




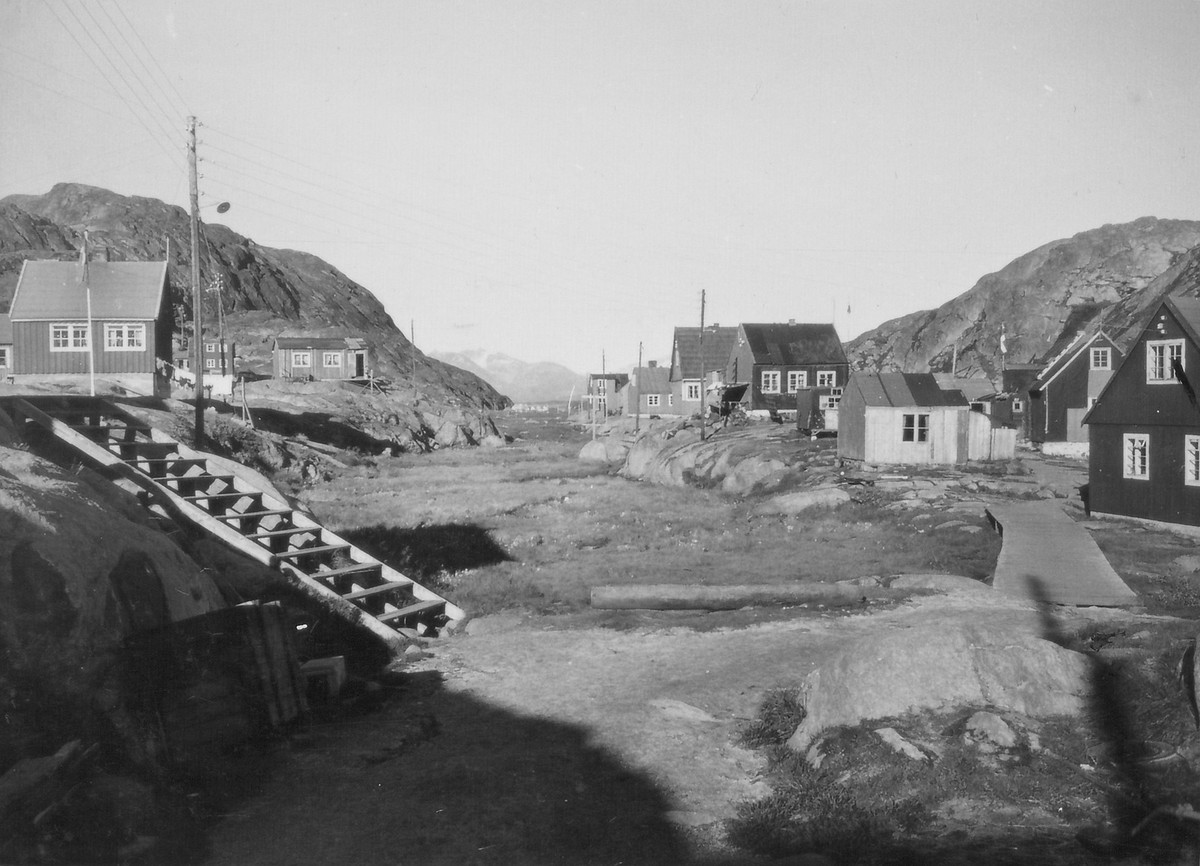
Ill. 1. Kuuttartoq in Maniitsoq as it looked in 1958 with the small cluster of single-family homes. Jens Christian Madsen, Arktisk Institut, 1958
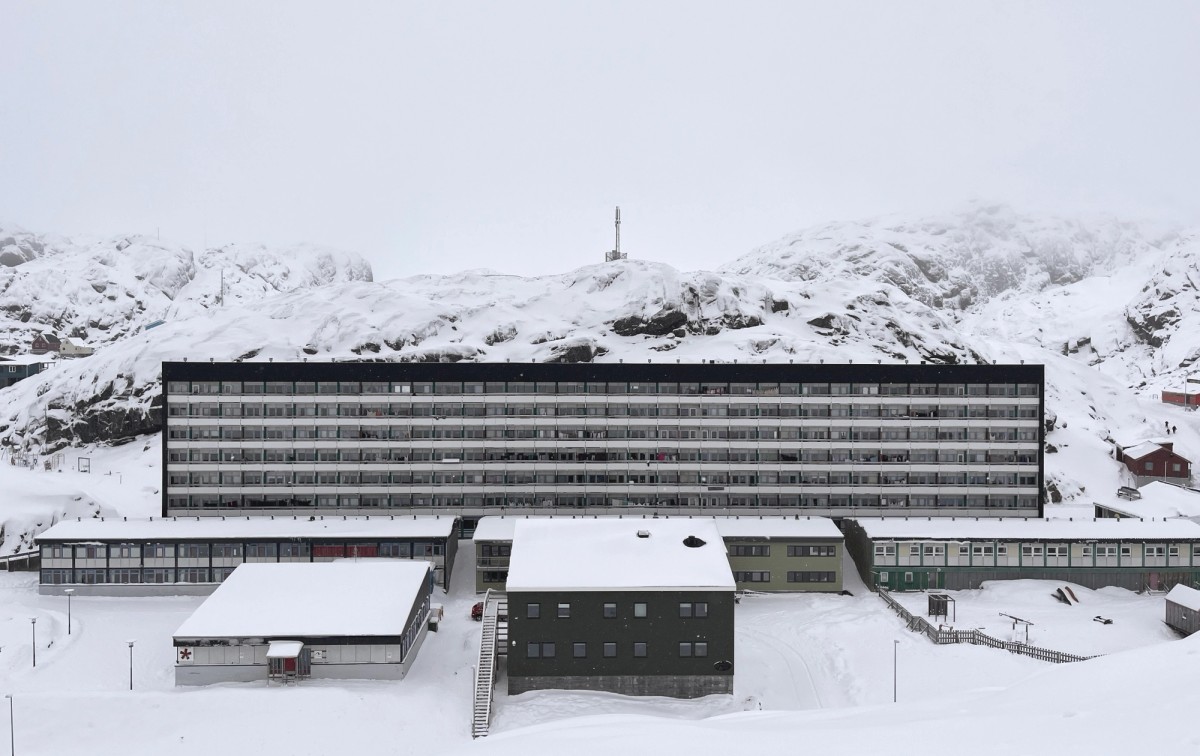
Ill. 2. Kuuttartoq in Maniitsoq as it looks in 2024 with the large GTO housing block on Esbjergip Aqq. Frederik Braüner, 2024
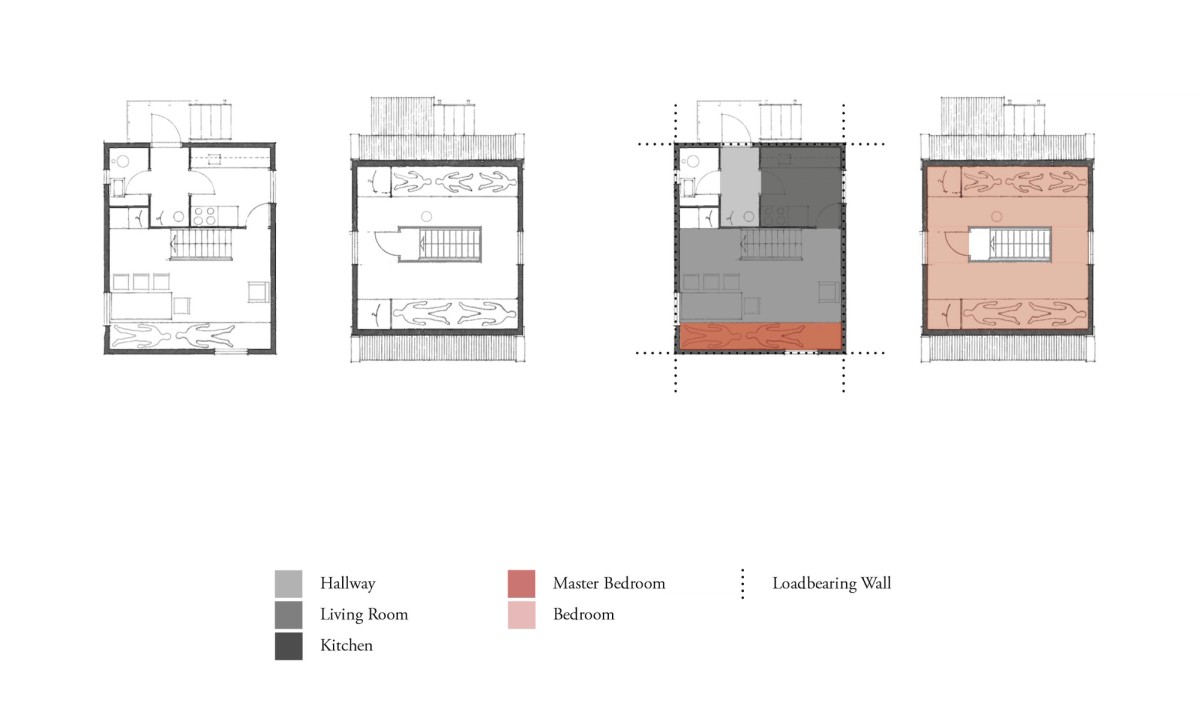
Ill. 3. Plan of a typical single-family house. The example shown is the so-called House 67, Type 8 designed by Viggo Møller Jensen & Tyge Arnfred in 1967 for the GTO. Arkitektur no. 4 (1968): 183.
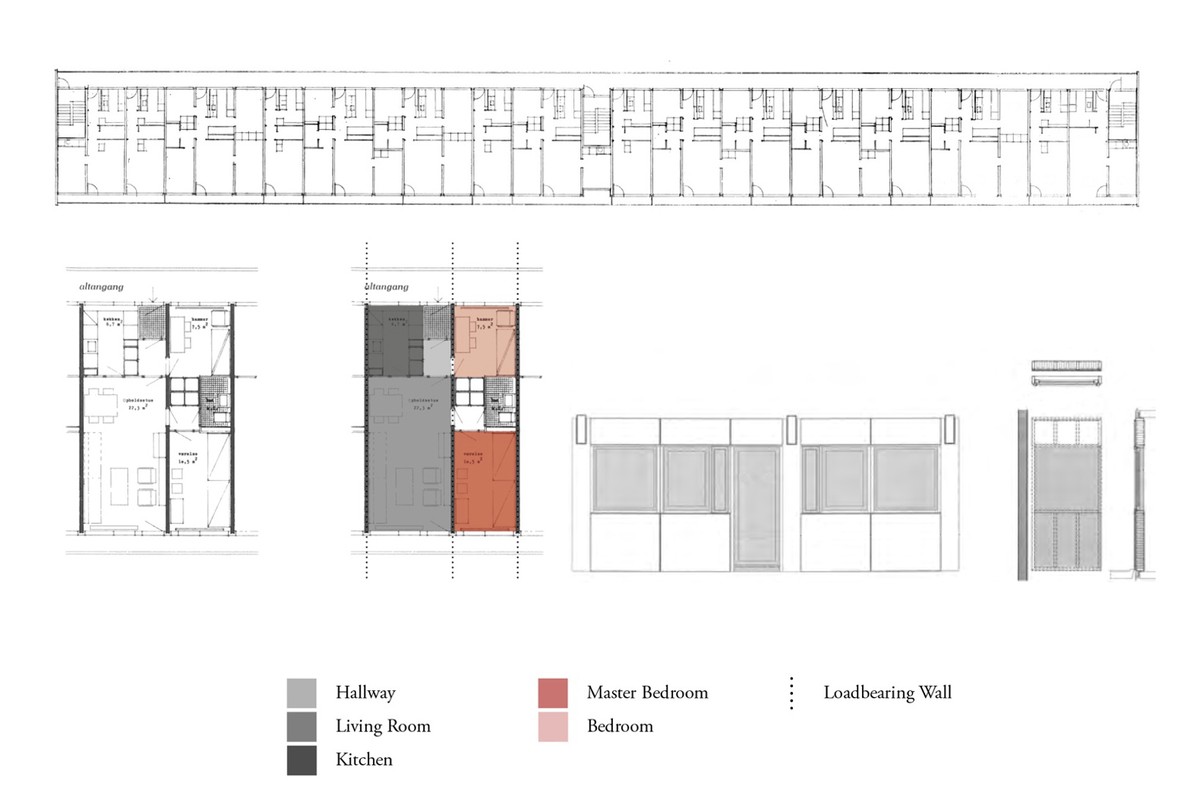
Ill. 4. Plan of the final GTO block building system designed by Tage Nielsen. The example shown is from block S in Nuuk. Illustrations from Poul Erik Skriver, “Etageboliger i Godthåb.” Arkitekten no. 22 (1970): 190-191.
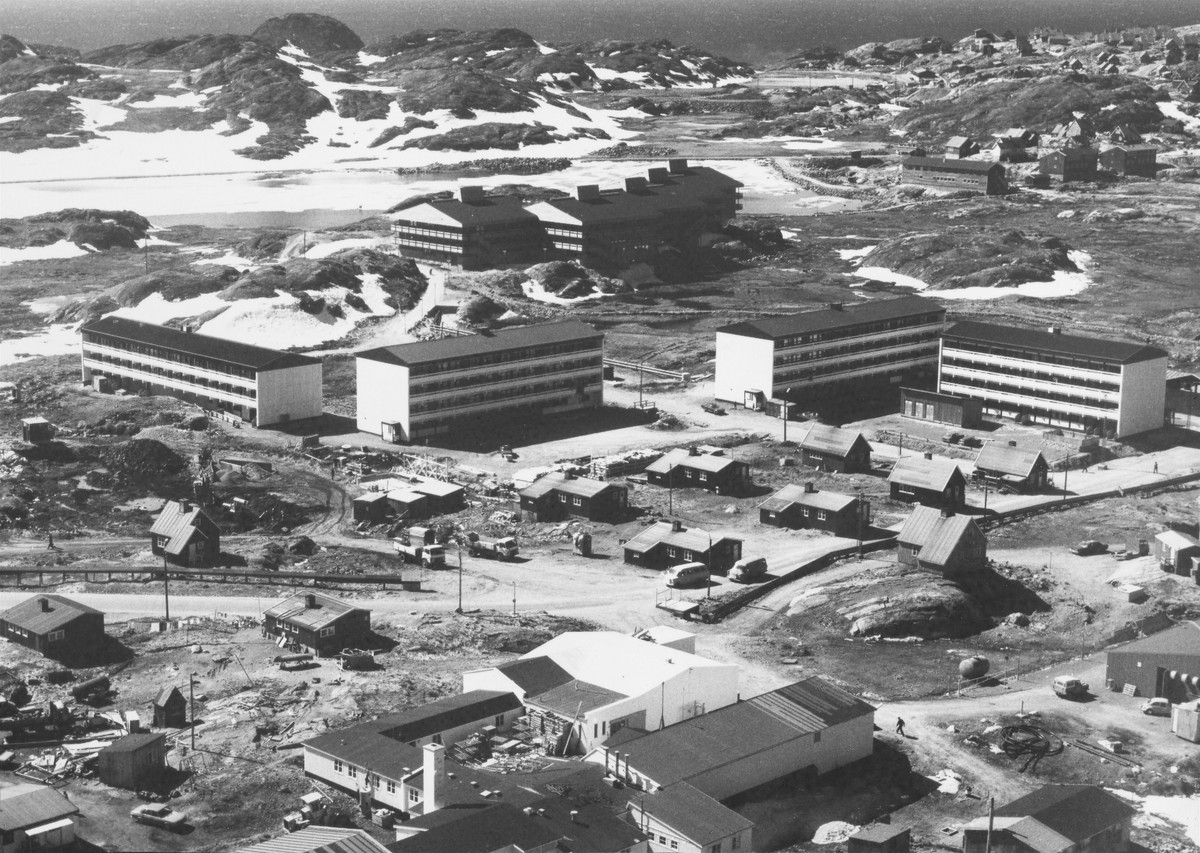
Ill. 5. Four GTO blocks erected in Sisimiut. Photo: Dan Buch, 1976, Arktisk Institut, Copenhagen.
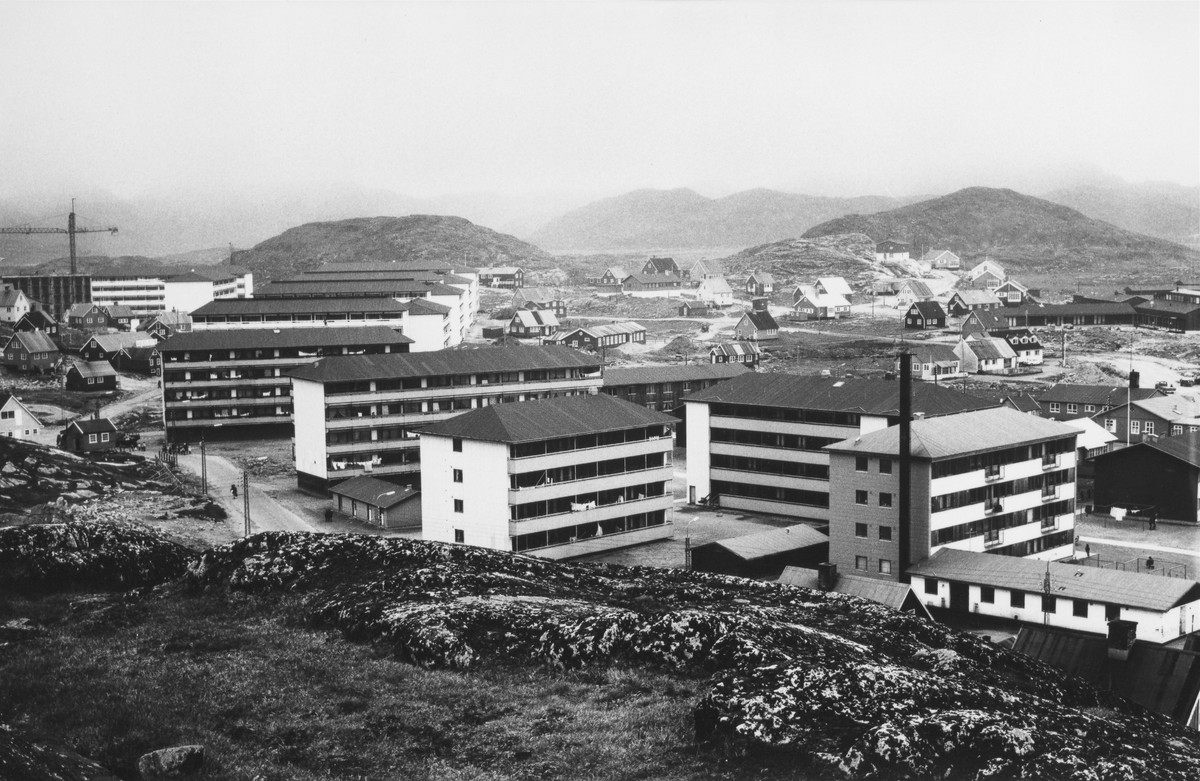
Ill. 6. The many GTO blocks being erected in Paamiut. Photo: Dan Buch, 1971, Arktisk Institut, Copenhagen.
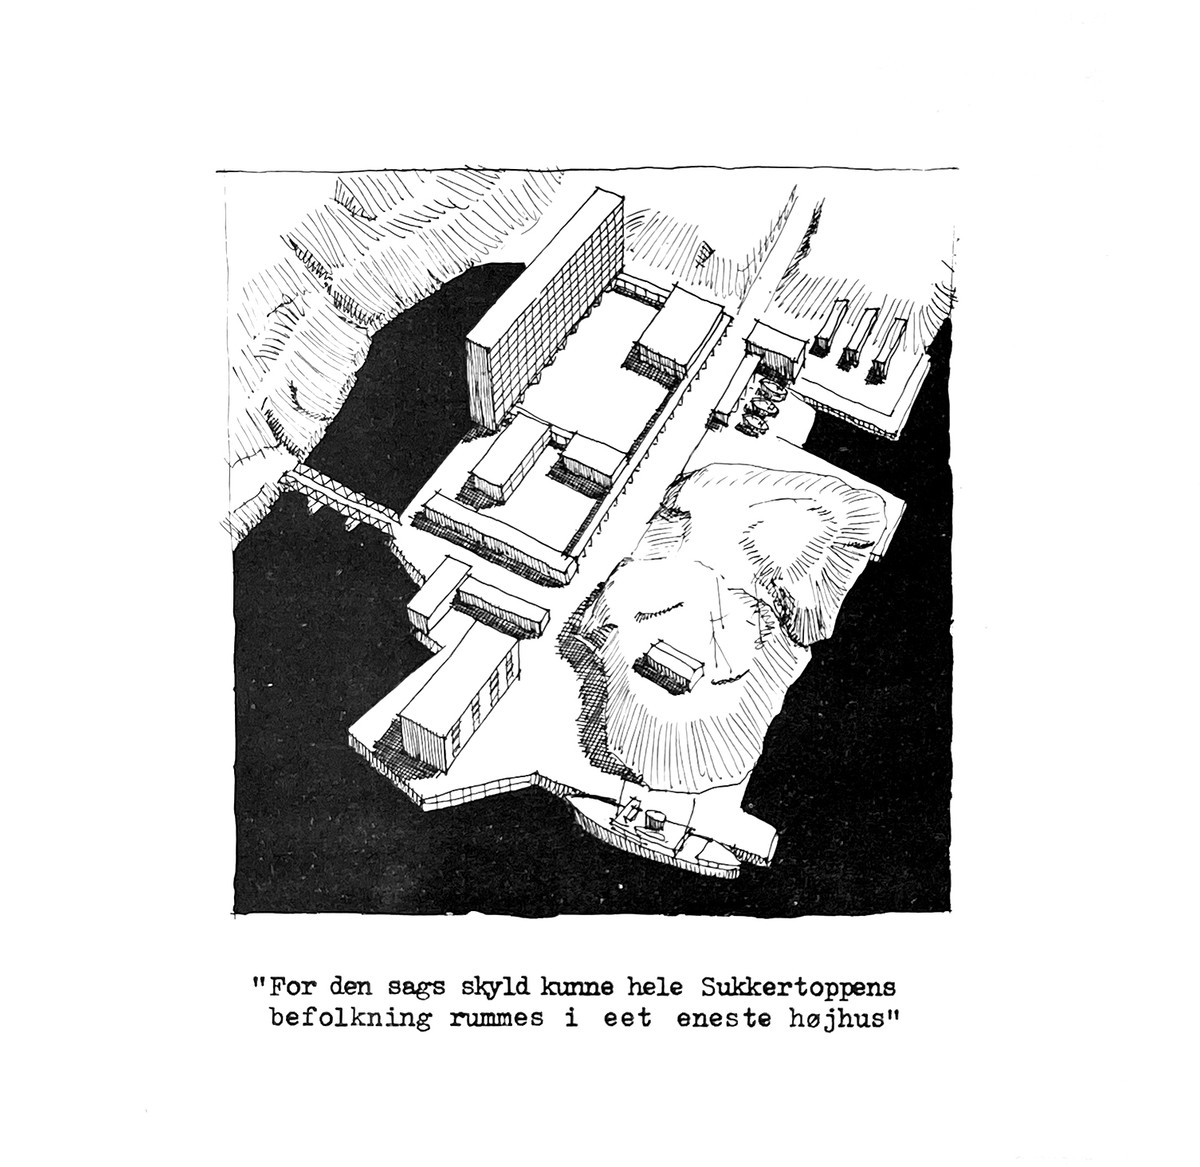
Ill. 7. Sketch for a new urban plan for Maniitsoq, suggesting to house the entire population in one large housing block. Illustration: Hugo Lund Andersen, Poul Lyager, Mogens Boertmann, and Flemming Teisen: Byplanforslag i Vestgrønland: Narssaq, Sukkertoppen, Egedesminde, Godthaab. København: Grønlandsdepartementet, 1951, 32.
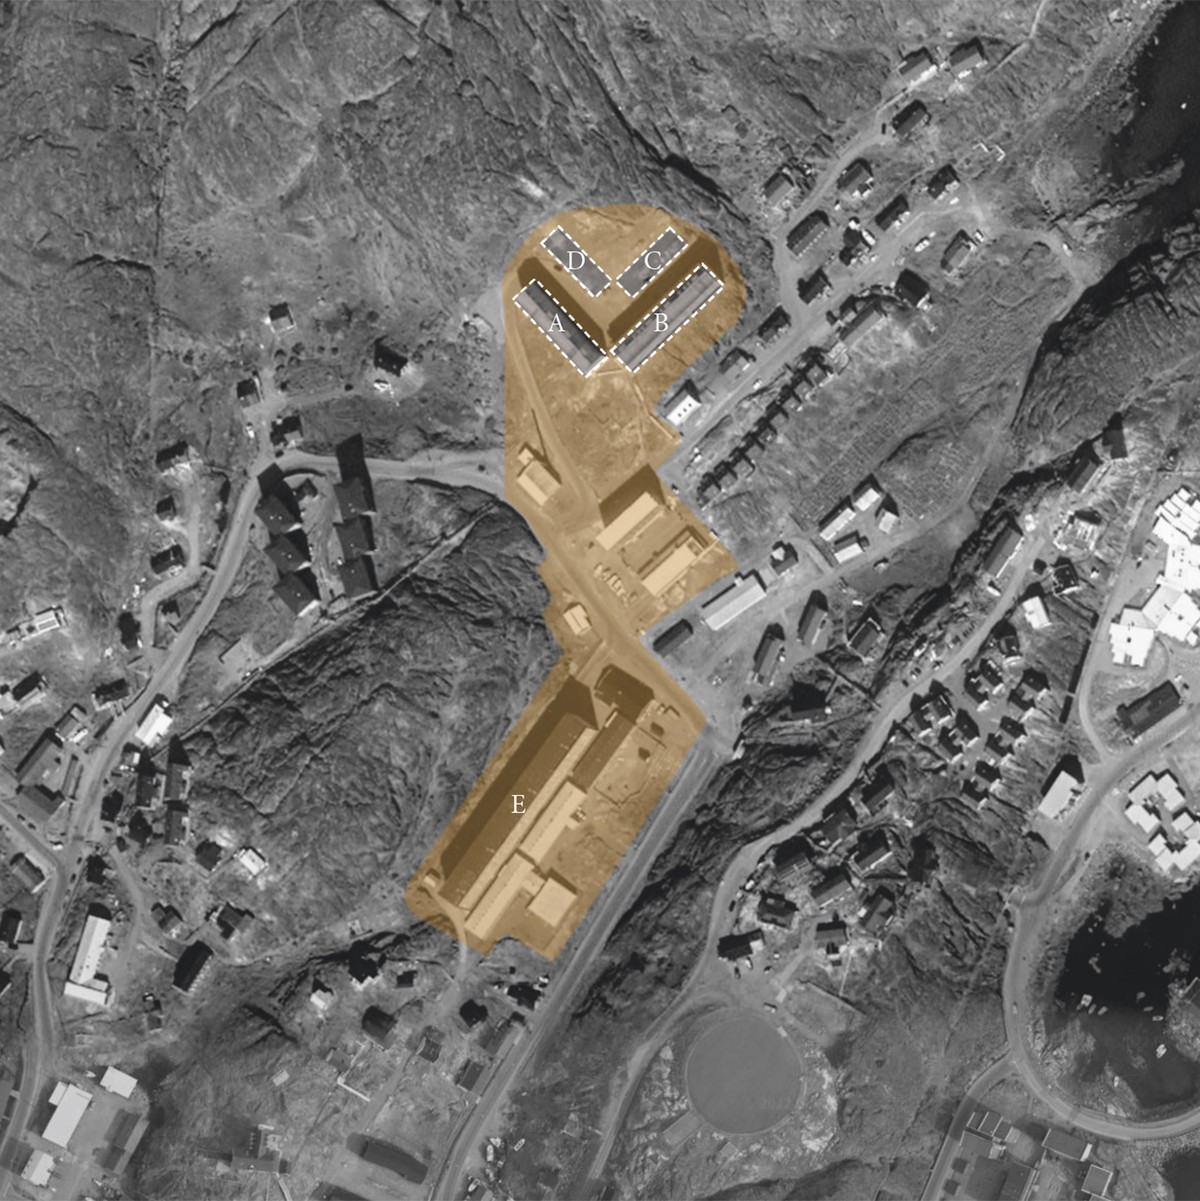
Ill. 8. Map of Maniitsoq’s GTO block area. The large block on Esbjergip Aqq is in the bottom half, and the four blocks A-D that have been demolished are outlined in white and shaded grey. Map: Frederik Braüner utilizing Google Earth, 2025.
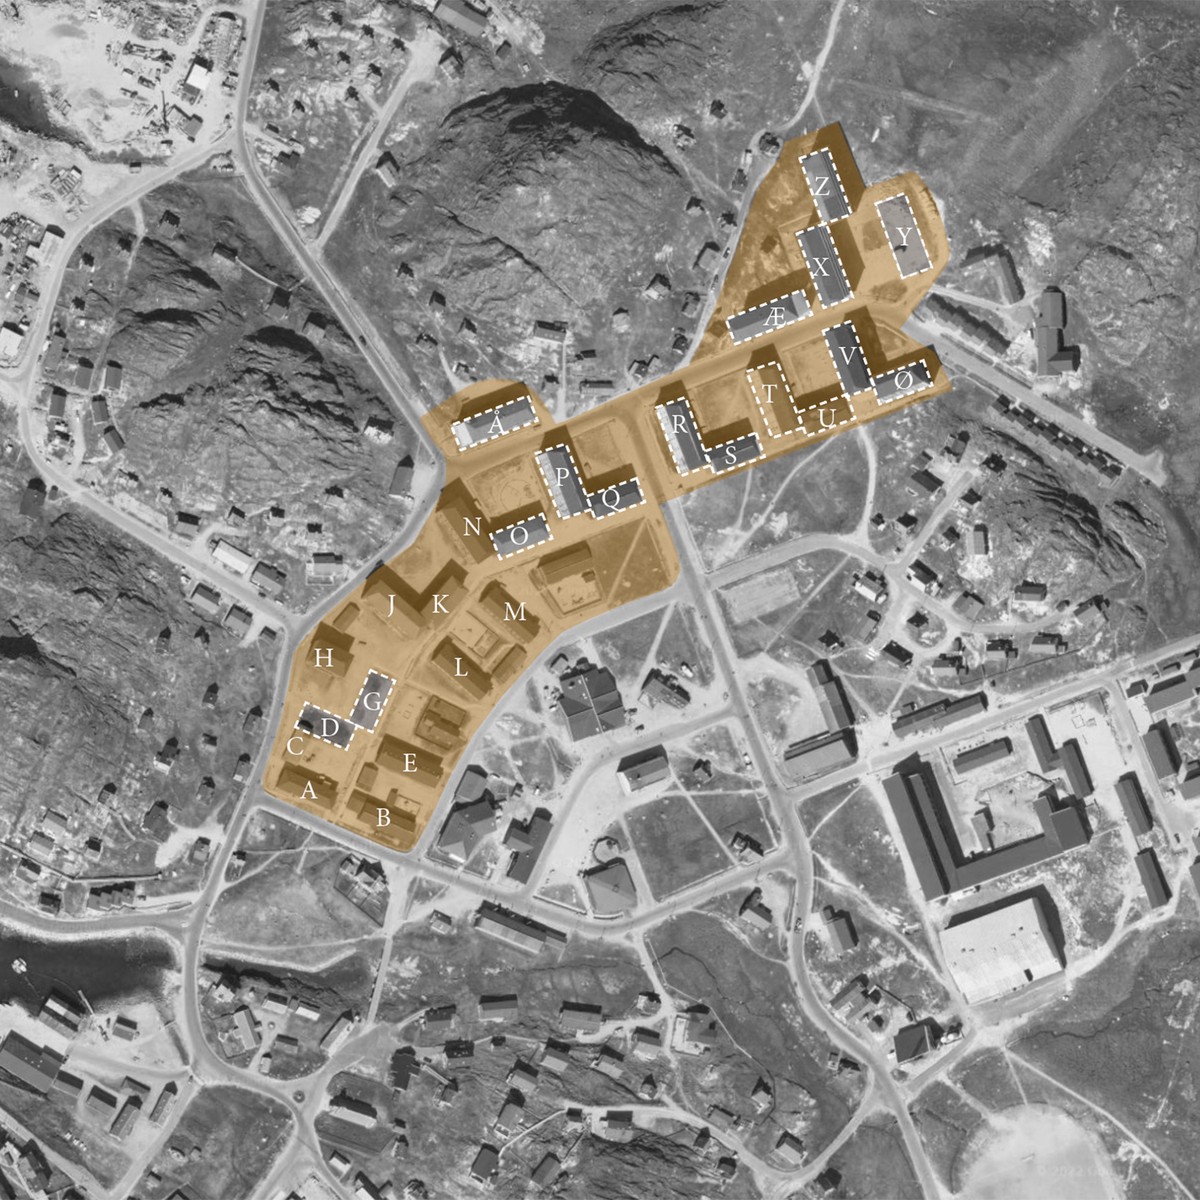
Ill. 9. Map of Paamiut’s GTO block area. The 13 blocks (G, I, O-S, V-Å) are outlined in white and shaded grey. Two blocks (T and U) outlined in white are awaiting potential demolition. Map: Frederik Braüner utilizing Google Earth, 2025.
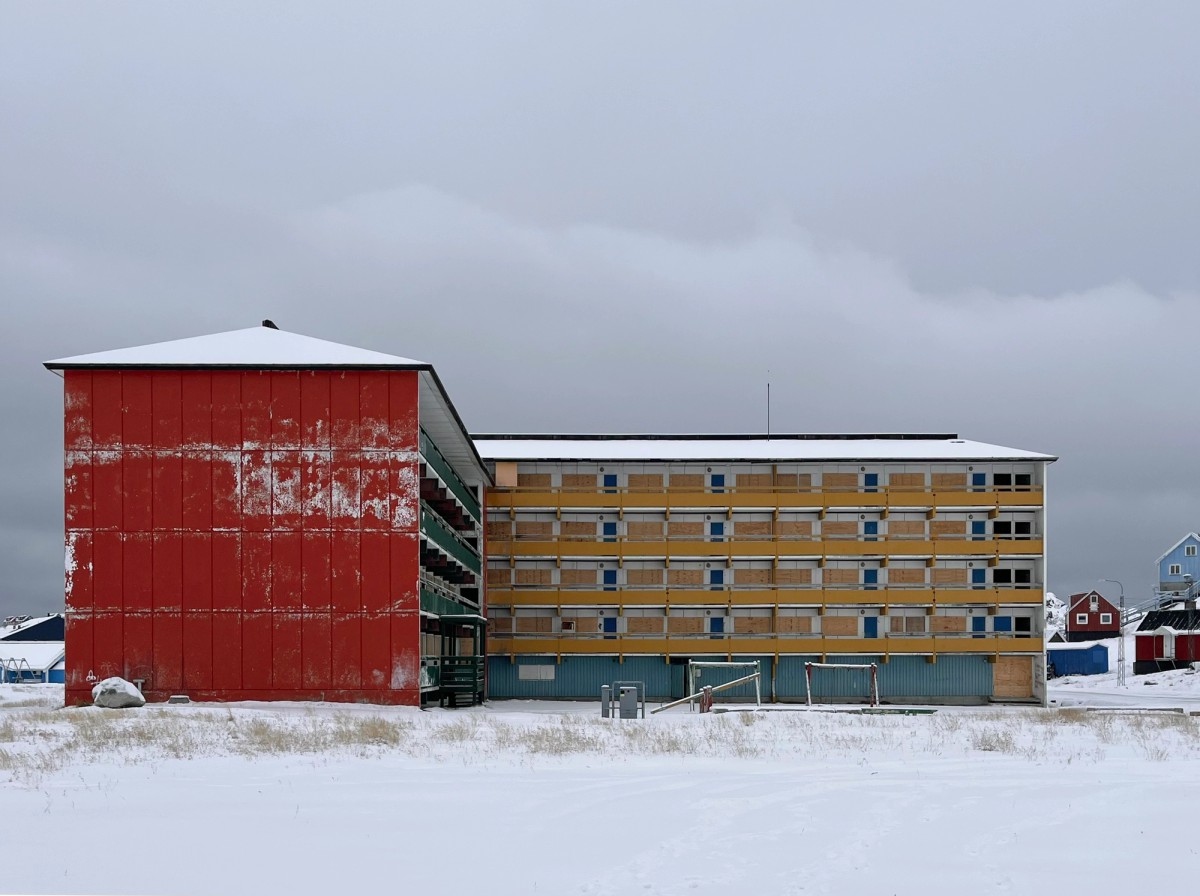
Ill. 10. Block T and U in Paamiut. Their distinctive and bright colors were added after Greenlandic home-rule was introduced in 1979. Frederik Braüner, 2024
In a black and white photo of Maniitsoq, taken in the early 1950s, a cluster of small wooden houses inhabited the rock mounds of the mountainous valley called Kuuttartoq (Kirkegårdsdalen) in the northern corner of the city. [Ill. 1] Their topographically aware composition, clearly defined shapes, and the wooden pathways that connected the buildings made the small community seem tailor-made for Kalaallit Nunaat’s (Greenland’s) astoundingly picturesque landscape of mountains, fjords, and the distant but ever-present icecap. Jytte, one of the cleaners of the restaurant where I had the privilege of drinking my morning coffee this cold and dark November morning in 2024, pointed to a particularly rocky section of the valley in the photograph and said: “My old private playground used to be right there. It was so lovely. This was before they built the huge block, of course. This is all gone now.” Jytte had spent her early childhood in the small Kuuttartoq neighborhood of Maniitsoq with her family in one of the standardized, colorful wooden houses now synonymous with Greenlandic nineteenth and early twentieth century building traditions. However, in June 1967, a new masterplan for Maniitsoq was approved by the Danish Ministry of Greenland, and only a few years later, Greenland’s Technical Organization (GTO) started implementing it. The plan included a complete redevelopment of the entire neighborhood in Kuuttartoq, to maximize the number of newly constructed housing units in the city. Despite the small community’s continuous objections, all existing structures were eventually demolished as the small cluster of houses was replaced by a new high-modernist neighborhood. This included Jytte’s family’s home, and as she concluded: “This was how many people lost everything they had. My family was the last one to move away. My parents would not give in. But in the end, they had no choice.” By 1972, every single structure of Jytte’s childhood neighborhood had been demolished, and a single but enormous high-modernist housing block had taken their place. [Ill. 2]
The concrete housing blocks erected by the GTO, which have come to be known colloquially as “the GTO blocks,” have been an unavoidable part of West Greenlandic cities’ urban environments since the early 1960s. These standardized housing blocks, based on a building system designed by Danish architect Tage Nielsen, stand as a material testimony to the modernization of the country, planned, funded, and implemented under the authority of the Danish Ministry of Greenland from the integration of Greenland into the Danish state in 1953 to the implementation of Greenlandic Home Rule in 1979. In this article, I outline the architectural policy of the so-called G50 and G60 reports, which guided the Danish government in its postwar modernization of the country. In a methodologically eclectic approach, I combine this policy review with extensive archival research in the Greenlandic and Danish National Archives (Nunatta Allagaateqarfia and Rigsarkivet) and oral history interviews with current and former residents. This approach allows me to analyze the high-modernist ideals of rationality, efficiency, and homogeneity embedded in the GTO blocks as they were implemented in multiple Greenlandic cities. I use this analysis to argue that the standardized housing blocks were not only intended to transform the existing housing conditions of the cities in which they were built, but also served as an essential tool in the so-called Concentration Policy (Koncentrationspolitikken), which sought to centralize the Greenlandic population in new coastal urban centers. Since a significant number of these state-financed construction projects were carried out in Nuuk, such as the now famous and infamous Blok P, recent architectural research has tended to focus primarily on the Greenlandic capital. However, by mapping and tracing the local histories of other such standardized housing blocks in the two smaller cities of Maniitsoq and Paamiut, I indicate, first, how transformative these construction projects were for the local communities of these coastal cities; and second, how this high-modernist architectural intervention must be analyzed across the country in order to understand how the GTO block as a typology became fundamental to the restructuring of the country as a whole. Through these two local histories, I suggest that the geographical limitation of existing literature risks reproducing the center-periphery hierarchy institutionalized under the Concentration Policy, which did irrevocable damage to smaller Greenlandic towns and settlements. Furthermore, based on the theoretical framework of “welfare colonialism,” developed by anthropologist Robert Paine and the Foucauldian notion of “technologies of security” – understood as the biopolitical control of a population through the construction of a particular “milieu” – I suggest that mass housing became a crucial tool in the Danish state’s efforts to homogenize broader Greenlandic society and create governable Greenlandic welfare-state subjects. At a time when Greenlandic cities, geopolitical relations, and cultural ties are rapidly transforming, a deeper understanding of Greenland’s existing built environments and their cross-national entanglements is more important than ever.
INTEGRATING AND TRANSFORMING GREENLAND
When Greenland was integrated into the Danish state as an Arctic county (amt) in 1953, more than two centuries of colonial rule came to an end. Following the Second World War, the United Nations consistently put pressure on European empires, including Denmark, to decolonize subjugated territories. However, instead of completely cutting ties with Greenland, the Danish government proposed integrating the former colony as a new Danish region. To accomplish this goal, the government established the so-called Greenland Commission, which in 1950 published its over 1100-page proposal – known as the G50 report – for an all-encompassing Danish-controlled and -funded modernization of the country. The G50, updated in 1964 as G60, proposed to transform Greenland into a modern and equal part of the Danish welfare state. Greenland was in great need of public investment and housing improvements after decades of colonially enforced economic stagnation under the so-called Protection Policy, which had barred modern technologies and materials from being used by the Greenlandic population in the country. Since the positive effects of the modernization on general population health have been described several times in existing scholarship, the following will focus on the geopolitical and cultural effects of the modernization policies. The enormous G50 and G60 documents sought to radically change all aspects of Greenlandic society: the country had to be industrialized; welfare institutions and new public housing needed to be built in the larger cities; and Inuit culture, language, and spirituality had to be modernized and “Danified” (daniseret), as the official cultural policy declared. This modernization was to take place through extensive urban development, directed by the GTO. Throughout the implementation of the G50 and G60, housing was seen as foundational to a successful realization of an industrialized modernity, and it was continuously one of the largest expenses in the GTO budget. The GTO created grand masterplans and housing schemes for what were eventually to become the four new Greenlandic urban centers for the country’s fishing industry: Sisimiut, Maniitsoq, Nuuk, and Paamiut.
The population set to inhabit these new housing areas in the urban centers was to come from the smaller towns and settlements, as prescribed by the Concentration Policy. Throughout the eighteenth and nineteenth centuries, the Danish colonial administration had established several permanent towns and settlements along Greenland’s coastline. These settlements became the main trading posts of the country, and the historically semi-nomadic Inuit increasingly settled either in or near these colonial centers. Under the Concentration Policy, the Ministry of Greenland sought to centralize the Inuit population by moving them away from these settlements to the newly industrialized cities, where a larger workforce was needed for the expanding, state-owned fishing industry. According to the G50 and G60 reports, population concentration would make the fishing industry, the school system, health care, bureaucratic administration, and labor market more efficient. However, since Greenland was now officially a part of the Danish state and its citizens held the same legal rights and protections as any other citizen in the country, this process had to be accomplished through incentiverather than force. Thus, when the Ministry of Greenland had deemed a small settlement financially unsustainable, the administration would initiate intensive urbanization propaganda campaigns, while offering the inhabitants a financial reward to cover relocation costs. This approach was rarely successful, and the administration would later resort to harsher measures. In a complete financial starvation of the given settlement, the administration would shut down all public welfare institutions and infrastructure such as schools and medical centers, ban new mortgages for buying or building housing in the settlement, and finally close down all commercial facilities and trading posts, making life in the given settlement practically impossible. Through this indirect force – what Danish economist Mogens Boserup already in 1963 called “force by circumstances” (omstændighedernes tvang) – thousands of Inuit were displaced from the smaller towns and settlements and relocated to the new urban centers, often against their will.
A STANDARDIZED MODERNITY
The four urban centers that people were being relocated to (Sisimiut, Maniitsoq, Nuuk, and Paamiut) were chosen on the basis of four main factors, ranked according to importance: the proximity of cod fishing opportunities; the amount of flat land suitable for construction; the potential for new infrastructure and industrial-scale harbors; and freshwater accessibility. If all four of the above-mentioned factors were deemed appropriate, a fifth factor was included – the area’s overall potential for a large new mass housing development plan. During the first years of the G50 implementation, various types of housing – such as single-family houses, row houses, and smaller-scale housing blocks – were constructed in the urban centers. In particular, the wooden single-family houses, such as the one inhabited by Jytte’s family, had become widespread across Greenlandic towns and settlements throughout the nineteenth and early twentieth centuries. [Ill. 3] Though originally a colonial import, the type adapted well to local conditions. Its spatial flexibility – made possible by pushing all loadbearing walls to the periphery of the structure – allowed rooms to be merged, divided, or expanded as needed; the interiors’ proximity to nature facilitated the outdoor handling of hunted meat and fish; and its wooden structure proved durable in the cold, dry Greenlandic climate, making the house deeply popular. However, in 1961 the Ministry of Greenland made high-density, standardized concrete housing blocks the primary mode of construction for housing developments across the urban centers for time- and cost-efficiency reasons. The building system that was to be used was first designed by Danish architect Tage Nielsen in 1960 and modified slightly over the years until a final system was approved in 1964. [Ill. 4] The typology was crafted according to Danish building codes, inspired by new housing developments recently constructed in Denmark, and was meant to further the desired Danification process of Greenlandic society. Across several cities, particularly the four new urban centers, the GTO housing block typology was erected with the same variety of units, same internal infrastructure, and same tectonic principles. Only the number of floors and width of the housing block varied from city to city and block to block. [Ill. 2, 5, and 6] This standardized typology consisted of a freestanding rectangular slab-housing block, rising between three and seven floors. Its main internal infrastructure was un-heated stairwells, often at both ends of the block, which gave access to an open gallery running the entire length of the block’s façade. These continuous galleries gave access to all apartments on the given floor and became a visually recognizable feature of the standardized GTO blocks. Loadbearing in-situ-cast concrete walls ran parallel with the end-walls through the housing block, dividing the apartments from one another. The long façades were lined by white-painted railings made from prefabricated concrete panels, and a prefabricated non-loadbearing façade made from wood-frame elements clad in grey asbestos-cement panels. The black or cherry-red windows and doors were placed along this long façade, facing either the open gallery or individual balconies on the opposite side. Above a raw concrete foundation, the ground floor was clad in floor-to-ceiling black-painted wooden boards and contained shared spaces such as washing rooms and storage. All floors above were dedicated to apartments, which were a variety of one- to four-bedroom units. [Ill. 4] The interior spaces were strictly compartmentalized with a clear separation between shared and private spaces. Rooms intended for individual tasks such as working and resting, took up approximately half of the apartment, while domestic functions were clearly separated into a kitchen and living room. This spatial division was enhanced by the tectonic system, where the loadbearing walls divided the apartment into a rigid spatial constellation, impossible to adapt. The apartments were thus created solely for singles or nuclear families, with strictly divided domestic functions and no space for multi-generational living, which had been common until then. Both indoor and outdoor spaces for traditional Inuit customs, such as meat and fish preparation, curing, drying, etc. including storage for hunting gear, were absent. Instead, storage-space for bikes took up a large part of the shared spaces, which seems counterintuitive when considering the mountainous and snowy landscape of the winter months, especially in the most northern cities. This space allocation was also heavily criticized by inhabitants at the time.
INVESTIGATING THE “PERIPHERIES”
In recent years, Greenlandic and Scandinavian historians have begun investigating these transformative and fateful years of the G50 and G60 implementations. Their contributions to the scholarly work on Greenlandic architectural and urban history are crucial and indispensable. However, I want to suggest that their primary focus on the political life and urban developments in Nuuk is inadequate. The mission of the Concentration Policy was to move investments and political focus towards the capital and the economic centers on the west coast. By focusing almost exclusively on the capital city Nuuk in our history-writing, we risk reproducing the centralization narrative of the Danish modernization and concentration policies – that the center is more important than what is consequently deemed peripheral. The modernization policies did not only further the marginalization of the Greenlandic Inuit – a topic that has been widely researched in both contemporary academic literature and reports or documentaries during the G50 and G60 implementation – but I want to suggest that the Concentration Policy also initiated what one could call a peripheralization of the smaller Greenlandic settlements. Settlements that had been flourishing and cherished for decades were placed into an urban hierarchy with the capital city and the other urban centers at the very top. The research that has been done until now is crucial, but I suggest that a continued elision of knowledge and accessible information about the state of smaller Greenlandic towns and settlements unintentionally risks propagating one of the most destructive urban logics in Greenlandic modern history. To counter the centralization narrative and investigate the urban impacts of the modernization policies outside of the capital, the following will examine how the modernization and concentration policies impacted two of the intended urban centers, where the large-scale developments and investments have since given way to a steady population decline and urban decay: Maniitsoq, where the largest remaining GTO housing block stands, and Paamiut, where the largest development plan outside of Nuuk was implemented. These are only two of the cities greatly impacted in these decades, as a comprehensive analysis of all the other cities, towns, and settlements affected by these policies across the country is outside the scope of this article. I hope, however, that future scholarship will continue such investigations into the localized histories of these transformative years.
The city of Maniitsoq, located on an island some 50 kilometers south of the famous Kangerlussuatsiaq Fjord (Evighedsfjorden), was chosen as one of the most northern urban centers due to its abundant cod fishing opportunities. The land was significantly more mountainous than some of the other new urban centers, and thus difficult for construction. However, the ideal harbor conditions and cod fishing opportunities were deemed lucrative enough to make up for increased construction costs. To minimize building footprints in the difficult terrain, the planning of Maniitsoq was centered around few but large-scale GTO blocks from the early stages of planning to the finally implemented developments. In an early plan for Maniitsoq, a planning commission sent by the Ministry of Greenland even suggested, somewhat jokingly, to house the entire population, both current and coming, in one large housing block on reclaimed land next to the industrial harbor. [Ill. 7] Luckily, these plans were never implemented, but large-scale blocks often built on reclaimed or redeveloped land did become the defining element of the developments in Maniitsoq. In addition to several large new institutions, commercial spaces, industrial facilities, and smaller housing developments, a total of five GTO blocks were built. [Ill. 8] These blocks utilized the Tage Nielsen-designed standardized construction system, with details executed by the Danish architecture firm Jensen & Valeur. The largest of these is the 110-meter-long, seven-story-tall block on Esbjergip Aqq in Kuuttartoq finished in 1972, where our story began. [Ill. 2] To make way for this, a neighborhood consisting of 18 houses was completely demolished, including Jytte’s family’s house, displacing several predominantly Inuit families. The 91 new apartments in the large block that took its place, were primarily intended for families displaced from the smaller settlements along the Greenlandic coastline as a part of the Concentration Policy. In addition to this, four smaller but closely built five-story blocks, named block A-D, were built further north on a small mountain plateau, containing a total of 112 apartments, all finished in 1969. During the implementation of the G50 and G60, the population of Maniitsoq was expected to grow from only 800 inhabitants in 1950 to around 4000 in the early 1970s. While the population never reached those numbers, but peaked at around 3100 in the early 1990s, the city grew rapidly due to the expansion of the industrial fishery combined with the influx of people from the forcibly depopulated settlements nearby. However, following the collapse of the cod-fishing industry and failed mining projects, the population of Maniitsoq has steadily declined ever since, as people increasingly have moved to the larger cities, Nuuk and Sisimiut. Due to this population decline, all four blocks on the northern plateau were left empty for years and were recently demolished. A major renovation of the largest block was undertaken in the early 1990s, and this block will therefore most likely remain for several years to come.
More than 400 kilometers south of Maniitsoq, multiple almost identical GTO housing blocks were erected in the city of Paamiut. With Nuuk being the political center of the country, Paamiut was planned to become the second-largest city and a southern administrational center, as decided by the Greenland Commission in their G60 report. With several settlements nearby set to be closed down and depopulated under the Concentration Policy, Paamiut was intentionally chosen as a so-called “suction place” (sugested) for these displaced populations. Paamiut was set to house between 10000 and 12000 people, up from only 958 residents at the beginning of 1960, intended to serve as a new workforce for the recently constructed industrial harbor. To accomplish this astonishing population boom, the GTO implemented the largest development plan outside of the capital Nuuk. [Ill. 9] The central flatlands north of the old city center were chosen as the ideal spot for urban development, intended to become a fully autonomous new city center. [Ill. 6] A total of 25 housing blocks were built, 12 using an early version of the Tage Nielsen-designed system, named block A-O, and 13 using the final iteration, block P-Å, over a period of only nine years, from 1963 to 1972, when the final and largest housing block Å was completed. The expansive construction project dramatically changed the urban structure and the demographic composition of the city. However, with too few resources allocated for the difficult social and cultural integration of the newcomers, who often came from regions with different cultural customs and dialects, social issues soon became widespread. These issues were only exacerbated when the cod-fishing industry, the city’s only large employer, started collapsing already in the late 1960s. This meant that a large part of the people who had been intentionally relocated to the city to partake in the fishing industry were left jobless. After the implementation of Greenlandic Home Rule in 1979 several of Paamiut’s housing blocks’ wooden cladding and concrete railings were painted bright colors, to make the otherwise repetitive area feel less homogenous. [Ill. 10] However, since the collapse of the fishing industry, the city has experienced a vast depopulation over the last decades, leaving a majority of the housing blocks – intended for the expected newcomers – empty. The Greenlandic National Administration for Housing, Infrastructure, and Settlements (Ineqarnermut, Attaveqaasersuutinut Isorliunerusunullu Naalakkersuisoqarfik), has therefore presented one of the country’s most comprehensive transformation plans for Paamiut. At the time of writing, 14 blocks have already been demolished, two more will most likely be demolished by the end of 2025, and the area around the few remaining blocks is set to be further “revitalized” (revitaliseret) before the end of 2036.
As we can see, the standardized GTO building system for mass housing was used not only in Nuuk but also widely implemented in cities such as Maniitsoq and Paamiut. In both cities, the new structures radically transformed not only the existing urban fabric, but also their demographics through the subsequent influx of displaced citizens, who were relocated there from the smaller towns and settlements all across the country. When analyzing the GTO interventions in these cities, it becomes clear how the developments were not planned according to the current needs of the particular city nor its existing residents, but rather according to the grand G50 and G60 masterplans for the entirety of Greenland. Economic and industrial considerations took center stage, and housing in these new urban centers became the tool through which industrialization and relocation were to succeed. Viewing the housing blocks of a given city as isolated architectural manifestations offers only a reductive understanding of their role. They should rather be seen as important nodes in a complex reorganization of the country that imposed a new biopolitical system of governance through the built environment. Spending such tremendous amounts of resources, propaganda, and political energy on the development of housing indicates how the standardization of housing was a way for the Danish state to shape both the general demographics and the most intimate aspects of Greenlandic way of life, the home, simultaneously. This biopolitical system allowed the Danish welfare state to mold social and cultural structures across Greenland, while standardizing the conception of an ideal modern Greenlandic subject housed in a standardized ideal modern dwelling. The specific Tage Nielsen-designed building system utilized in the GTO blocks was used until the early 1970s, when new more locally adaptable housing models were introduced in response to political pressure from the Greenlandic local council, which had become increasingly critical of the homogenization of the Greenlandic built environment.
WELFARE COLONIAL IMPERATIVES
The large modern developments and expansive implementation of welfare institutions were for years interpreted as both a generous and progressive effort by the Danish state. However, in the late 1960s and early 1970s, severe critique especially from young Greenlandic political figures started emerging. They grieved the dismantling of local communities in smaller towns and settlements as a result of the Concentration Policy, and they criticized the standardized and alienating urban environments that were being constructed in all the larger cities to house them. In trying to understand the underlying reasoning of the Danish state and its imperatives for implementing these now infamous policies of modernization and concentration, I utilize anthropologist Robert Paine’s terminology welfare colonialism. Describing the economic development imposed on the indigenous population in Canada by the Canadian government in the mid-twentieth century, Paine describes how policies that might initially have seemed well-intended were often socially and culturally destructive. Instead of the more typical extractive colonialism, in which resources, funds, and even human beings flowed from the colonized country to the colonizer, welfare colonialism reverses this flow. By pouring funds into the colonized country, the colonizer creates a relationship of dependence, while imposing particular societal norms based on the dominant culture of the colonizing country, which ultimately crushes local customs. What is perceived initially as generosity, eventually becomes a way to govern from afar, making any political resistance almost impossible, since the power exerted over the colonized subjects is indirect and cultural. In the context of Greenland, the institutions of the welfare state and standardized mass housing became a way for the Danish government to homogenize, Danify, and ultimately control the domestic and urban environments of the Greenlandic population. Through indirect force, architecture and housing in particular became a welfare-colonial tool.
Turning to the Foucauldian notion of state security through the construction of a specific “milieu” as a biopolitical tool, I suggest that these terms reveal elements of the Danification-agenda within the standardized housing blocks of the GTO developments. As Foucault describes: “What is the milieu? It is what is needed to account for action at a distance of one body on another.” In other words, the physical or built environment becomes a tool to exercise power over a subject without a sovereign being present. The environment determines what behavior is considered natural, appropriate, or even thinkable, and thus enables an internalization of power in the population. Looking at the standardized housing block and the uniform apartments through this theoretical lens, we can read them as a milieu that allowed for Danish state to exercise biopower and shape behavior on a dispersed population in a region where traditional surveillance and state discipline would have been almost impossible. In the words of Foucault, the permanent built structures implemented under the G50 and G60 become an extended biopolitical tool that works through instructive force rather than penalizing discipline. The built environment becomes a way to indirectly exercise biopower over the Greenlandic population, by naturalizing a set of desired social structures, thus enabling governance and subjugation through what Foucault calls “technologies of security.” In short, by encouraging a particular behavior through an over-compartmentalized environment – both domestically within the blocks and in the functional zoning of the urban structure – the Danish government created spaces of control where the Greenlandic population could be managed without the need for direct or violent enforcement of discipline. Revisiting Boserup’s terminology of “force by circumstances,” we might, with the help of Paine and Foucault, expand his diagnosis and call it a force by environments. The housing blocks became a way for the Danish state to control not only the physical spaces but also perceptions of domesticity, family patterns, gender-roles, labor relations, etc. and it becomes clear how the housing blocks functioned as a physical tool through which the Danish state could impose a specific way of life onto what was perceived as governable Greenlandic subjects. Furthermore, by depoliticizing urban development and moving it into the realm of technical knowledge controlled by the GTO, Greenland's Technical Organization, the development of cities and architecture was placed in the hands of a supposedly objective and techno-rational authority. This depoliticization made resistance increasingly difficult, since objections could simply be dismissed as untrue – what political scientist and anthropologist James C. Scott has called “authoritarian high modernism.” Thus, by pouring funds into the transformation and expansion of the new urban centers along the Greenlandic west coast, the Ministry of Greenland initiated a process of peripheralization of the smaller Greenlandic towns and settlements as a means to govern the Greenlandic population within newly designed urban environments. Combined with the political, social, and cultural marginalization of the Greenlandic population under the Concentration Policy and its intended Danification, the Danish state strove to execute a reorganization of the country into a neocolonial welfare regime.
CONTEMPORARY CHANGES
As the November sun slowly and reluctantly rose from behind the mountain range at the edge of Maniitsoq on that fall morning in 2024, Jytte and I were finishing our morning coffee. Our conversation had taken us through her family’s loss of her childhood home, the modern (re)development of Maniitsoq, the transformative years around the implementation of Greenlandic Home Rule and later Self-Governance in her youth, and the current issues and opportunities that were shaping the city. The architectural history of housing in Greenlandic cities such as Maniitsoq is a history entangled in the larger Danish-led welfare-colonial transformation of the entire country in the postwar decades. Investigating the regions, cities, towns, and settlements that have so far been neglected in contemporary scholarship on postwar development projects in Greenland is crucial to our understanding of both the broader Arctic and welfare colonial practices in general. I hope to have shown how not only the modern-day Greenlandic center, Nuuk, but also smaller cities such as Maniitsoq and Paamiut, among others, were significantly altered by the modernization and concentration policies implemented by the Danish state in the postwar decades. Decentering scholarship on the welfare colonial architectural heritage in Greenland is critical to fully understand the nuances of consequences felt by particular communities across the country. Especially today, as cities and municipalities across Greenland debate whether to demolish, transform, or renovate their welfare-colonial architectural heritage. The peripheralization of smaller Greenlandic towns and settlements and the indirectly forced relocation of the population into standardized housing blocks in the new urban centers became an immensely destructive force that still impacts the contemporary social and cultural fabric of Greenlandic society. Further research into the smaller settlements abandoned because of the Concentration Policy, and – perhaps even more importantly – into the resistance within Greenlandic civil society could show us how the destructive consequences might be healed, and how similar future policies might be averted. Investigating these histories will only become increasingly important to the contemporary understanding of Greenlandic identity and nationhood, as the now self-governing nation redefines its position on the global geopolitical stage.
–
Frederik Braüner is a PhD candidate in Architecture at the University of California, Berkeley, and a visiting scholar at Columbia University. His research focuses on the architecture of welfare states, particularly public housing developments in Northern Europe, North America, and the Arctic. Frederik holds a BA in Art History from the University of Copenhagen and an MA in Architecture from the Royal Danish Academy.
For privacy reasons, Jytte’s full name will not be used. The author has gotten consent to share Jytte’s story in this article.
From an oral history interview, conducted by the author on November 18-19, 2024. Original quote: “Min gamle private legeplads lå lige dér. Ej den var dejlig. Det var selvfølgelig før de byggede den kæmpestore blok. Det her er alt sammen væk nu.”
Jens Christian Madsen, Grønlandske Boliger: Selvbyggeri og typehuse (Nuuk: Atuagkat, 2000), 25.
Statsministeriet & Grønlandsministeriet. Sukkertoppen Byplan. June 1967. Box: 415.0030. 1957-1989 Journalsager. 4023.03-04.3844. Rigsarkivet, Denmark.
From an oral history interview, conducted by the author on November 18-19, 2024. Original quote: “Sådan mistede mange mennesker alt hvad de havde. Min familie var den sidste, der flyttede fra stedet. Mine forældre ville ikke give sig. Men til sidst havde det intet valg.”
See for example, Kirsten Birk Hansen, “The Danish Project: Developing Greenland into a Modern Welfare Society,”in Forming Welfare, ed. Katrine Lotz, Deane Simpson, Kirsten Marie Raahauge, Kjeld Vindum, Mette Jerl Jensen and Jannie Rosenberg Bendsen (Copenhagen: The Danish Architectural Press, 2017), 92-109, Bert De Jonghe, Inventing Greenland: Designing an Arctic Nation (New York: Actar Publishers, 2022), or Peter Hemmersam, Making the Arctic City: The History and Future of Urbanism in the Circumpolar North (London: Bloomsbury Visual Arts, 2021).
Frederik Braüner, “An Intersectional Architecture,” Architecture and Culture, 10, no. 1 (2022): 1–3. https://doi.org/10.1080/20507828.2022.2026049.
Robert Paine, The White Arctic: Anthropological Essays on Tutelage and Ethnicity (Canada: Institute of Social and Economic Research at the Memorial University of Newfoundland, 1977), 5.
Michel Foucault, Security, Territory, Population: Lectures at the Collège de France, 1977-78. 2nd edition. (New York: Palgrave, 2007), 11.
Søren Rud, Colonialism in Greenland: Tradition, Governance and Legacy (London: Palgrave Macmillan, 2017), 2.
Erik Beukel and Frede P. Jensen, “Grønlands integration i rigsfællesskabet 1945-54: Mellem kold krig, normer for kolonifrigørelse og identitetspolitik.” Politica 40, no. 2 (2008): 209.
Tupaarnaq Rosing Olsen, I Skyggen af Kajakkerne: Grønlands Politiske Historie 1939-79. Translated by Kuupik Kleist (Nuuk: TUPAARNAQ Publishing, 2016), 31.
Ole Vinding. Grønland 1945 (København: Gyldendal, 1946), 47.
See for example Gunnar P. Rosendahl, “Et Teknisk Udviklet Samfund”, in Grønland: I Går – I Dag – I Morgen, ed. Poul Erik Skriver (København: GTO, 1986), 61 or Hans P. Steenfos and Jørgen Taagholt, Grønlands Teknologihistorie (København: Gyldendal, 2012), 352.
Kristian Hvidtfelt Nielsen and Allan Lyngs Kjærgaard, “At se og fejle som en velfærdsstat: Moderniseringsbestræbelser og -problemer i Grønland efter anden verdenskrig.” Temp – Tidsskriftet for Historie 6, no. 12 (2016): 46.
Hansen, “The Danish Project”, 98-101.
Jens Heinrich, Rapport over projekt om koncentrationspolitikken i Grønland 1940-2009 (Nuuk: Naalakkersuisut, 2016), 5.
Grønlandskommissionen, Betænkning 1: Indledning, placering og udformning af bebyggelser, den fremtidige anlægsvirksomhed (København: S. L. Bogtrykkeri, 1950), 57.
Grønlandsudvalget af 1960, Betænkning nr. 363 (København: S. L. Bogtrykkeri, 1964), 29.
Jens Heinrich, Mira Maria Jo Kleist and Bo Lidegaard, Grønland: En rejse fra de tidligste tider til et modern samfund (København, Lindhardt og Ringhof, 2025), 45.
Grønlandskommissionen, Betænkning 1, 26-28.
Udvalget for Samfundsforskning i Grønland, Befolkningssituationen i Vestgrønland: Bebyggelsespolitik og befolkningsudvikling (København: Udvalget for Samfundsforskning i Grønland, 1963), 30.
Heinrich, Rapport over projekt om koncentrationspolitikken i Grønland 1940-2009, 8.
Mogens Boserup, Økonomisk Politik i Grønland. (København: Grønlandsudvalget af 1960, 1963), 37.
Mads Lidegaard, Det Gælder Grønland (København: Schultz, 1968), 188.
Grønlandskommissionen, Betænkning 1, 48.
Madsen, Grønlandske Boliger, 31.
Grønlandsudvalget af 1960, Betænkning nr. 962: Boligbyggeriet i Grønland (København: S. L. Bogtrykkeri, 1973), 13.
Grønlands Tekniske Organisation. Bebyggelsesforslag for Frederikshåb Byslette, 1960. Box: 41.01-61.40.12. Byplanlægning Paamiut. Bykort, Byplaner, Lokalplaner, Bebyggelsesplaner, Dispositionsplaner. 1950-1993. Nunatta Allagaateqarfia, Greenland.
Statsministeriet & Grønlandsministeriet. Sukkertoppen byplan. June 1967. Box: 415.0030. 1957-1989 Journalsager. 4023.03-04.3844. Rigsarkivet, Denmark.
Grønlands Tekniske Organisation. Sukkertoppen Bebyggelsesplanlægning. May 1969. Box: 414.1758. 1936-1989 Fællessager, sager vedr. generelle spørgsmål, m.m. (GTO). Letter no. 64901 appendix 1, page 5. 22.074 GTO’s tilsynsråd 1967-1969. Rigsarkivet, Denmark.
See note no. 6 above for examples.
See for example Anne Kirstine Herman, Imperiets Børn: Da Danmark vildledte FN og Grønland for at beholde sin sidste koloni (København: Lindhardt og Ringhof, 2021), Rosing Olsen, I Skyggen af Kajakkerne, or Per Kirkeby and Aqqaluk Lynge, Da Myndighederne Sagde Stop, Copenhagen: Flip Film Production, 1972. Documentary, 88 min., accessed on August 10.2025, https://www.danmarkpaafilm.dk/film/da-myndighederne-sagde-stop
Grønlandskommissionen, Betænkning 1, 82-83.
Grønlandskommissionen, Betænkning 5: Erhvervsmæssige og økonomiske forhold (København: S. L. Bogtrykkeri, 1950), 79.
Statsministeriet & Grønlandsministeriet. Sukkertoppen Bebyggelsesplanlægning. May 1969. Box: 415.0030. 1957-1989 Journalsager. 4023.03-04.3844. Rigsarkivet, Denmark.
Hugo Lund Andersen, Poul Lyager, Mogens Boertmann, and Flemming Teisen, Byplanforslag i Vestgrønland: Narssaq, Sukkertoppen, Egedesminde, Godthaab (København: Grønlandsdepartementet, 1951), 32.
Statsministeriet & Grønlandsministeriet. Sukkertoppen Bebyggelsesplanlægning. May 1969. Box: 415.0030. 1957-1989 Journalsager. 4023.03-04.3844. Rigsarkivet, Denmark.
Statsministeriet & Grønlandsministeriet. Sukkertoppen byplan. June 1967. Box: 415.0030. 1957-1989 Journalsager. 4023.03-04.3844. Rigsarkivet, Denmark.
Statsministeriet & Grønlandsministeriet. Sukkertoppen byplan. June 1967. Box: 415.0030. 1957-1989 Journalsager. 4023.03-04.3844. Rigsarkivet, Denmark.
Winter’s Yearning, directed by Sidse Torstholm Larsen and Sturla Pilskog (Greenland, 2019).
Grønlandsudvalget af 1960, Betænkning nr. 363, 34.
Statsministeriet & Grønlandsministeriet. Frederikshåb Byplan/Pâmiut igdlokarfianik pilerssarut. August 1968. Box: 415.0030. 1957-1989 Journalsager. 4023.03-04.3844. Rigsarkivet, Denmark.
Jørgen Fisker, Pâmiut/Frederikshåb (København: Nordisk Landes Bogforlag, 1980), 182-183.
Lidegaard, Det Gælder Grønland, 191-193.
“Kommunimut pilersaarut 2036,” Kommuneqarfik Sermersooq, published March 18, 2025. Accessed August 14, 2025: https://kp.sermersooq.gl/
Grønlandskommissionen, Betænkning 1, 46
Foucault, Security, Territory, Population, 108-110.
Hans Erling Langkilde, “Grønlandske byer og boliger: Et forsøg til vejledning-vurdering”, in Grønland: I Går – I Dag – I Morgen, ed. Poul Erik Skriver (København: GTO, 1986), 72.
Lars Chemnitz, “Grønlændernes syn på udviklingen,” in Grønland: I Går – I Dag – I Morgen, ed. Poul Erik Skriver (København: GTO, 1986), 72.
Paine, The White Arctic, 5.
Ibid., 7-9.
Foucault, Security, Territory, Population, 20-21.
Ibid., 11.
Boserup, Økonomisk Politik i Grønland, 37.
James C. Scott, Seeing Like a State: How Certain Schemes to Improve the Human Condition Have Failed (New Haven: Yale University Press, 1998), 95.
Næste: Mining archive gold
Ill. 1. Kuuttartoq in Maniitsoq as it looked in 1958 with the small cluster of single-family homes. Jens Christian Madsen, Arktisk Institut, 1958
Ill. 2. Kuuttartoq in Maniitsoq as it looks in 2024 with the large GTO housing block on Esbjergip Aqq. Frederik Braüner, 2024
Ill. 3. Plan of a typical single-family house. The example shown is the so-called House 67, Type 8 designed by Viggo Møller Jensen & Tyge Arnfred in 1967 for the GTO. Arkitektur no. 4 (1968): 183.
Ill. 4. Plan of the final GTO block building system designed by Tage Nielsen. The example shown is from block S in Nuuk. Illustrations from Poul Erik Skriver, “Etageboliger i Godthåb.” Arkitekten no. 22 (1970): 190-191.
Ill. 5. Four GTO blocks erected in Sisimiut. Photo: Dan Buch, 1976, Arktisk Institut, Copenhagen.
Ill. 6. The many GTO blocks being erected in Paamiut. Photo: Dan Buch, 1971, Arktisk Institut, Copenhagen.
Ill. 7. Sketch for a new urban plan for Maniitsoq, suggesting to house the entire population in one large housing block. Illustration: Hugo Lund Andersen, Poul Lyager, Mogens Boertmann, and Flemming Teisen: Byplanforslag i Vestgrønland: Narssaq, Sukkertoppen, Egedesminde, Godthaab. København: Grønlandsdepartementet, 1951, 32.
Ill. 8. Map of Maniitsoq’s GTO block area. The large block on Esbjergip Aqq is in the bottom half, and the four blocks A-D that have been demolished are outlined in white and shaded grey. Map: Frederik Braüner utilizing Google Earth, 2025.
Ill. 9. Map of Paamiut’s GTO block area. The 13 blocks (G, I, O-S, V-Å) are outlined in white and shaded grey. Two blocks (T and U) outlined in white are awaiting potential demolition. Map: Frederik Braüner utilizing Google Earth, 2025.
Ill. 10. Block T and U in Paamiut. Their distinctive and bright colors were added after Greenlandic home-rule was introduced in 1979. Frederik Braüner, 2024