





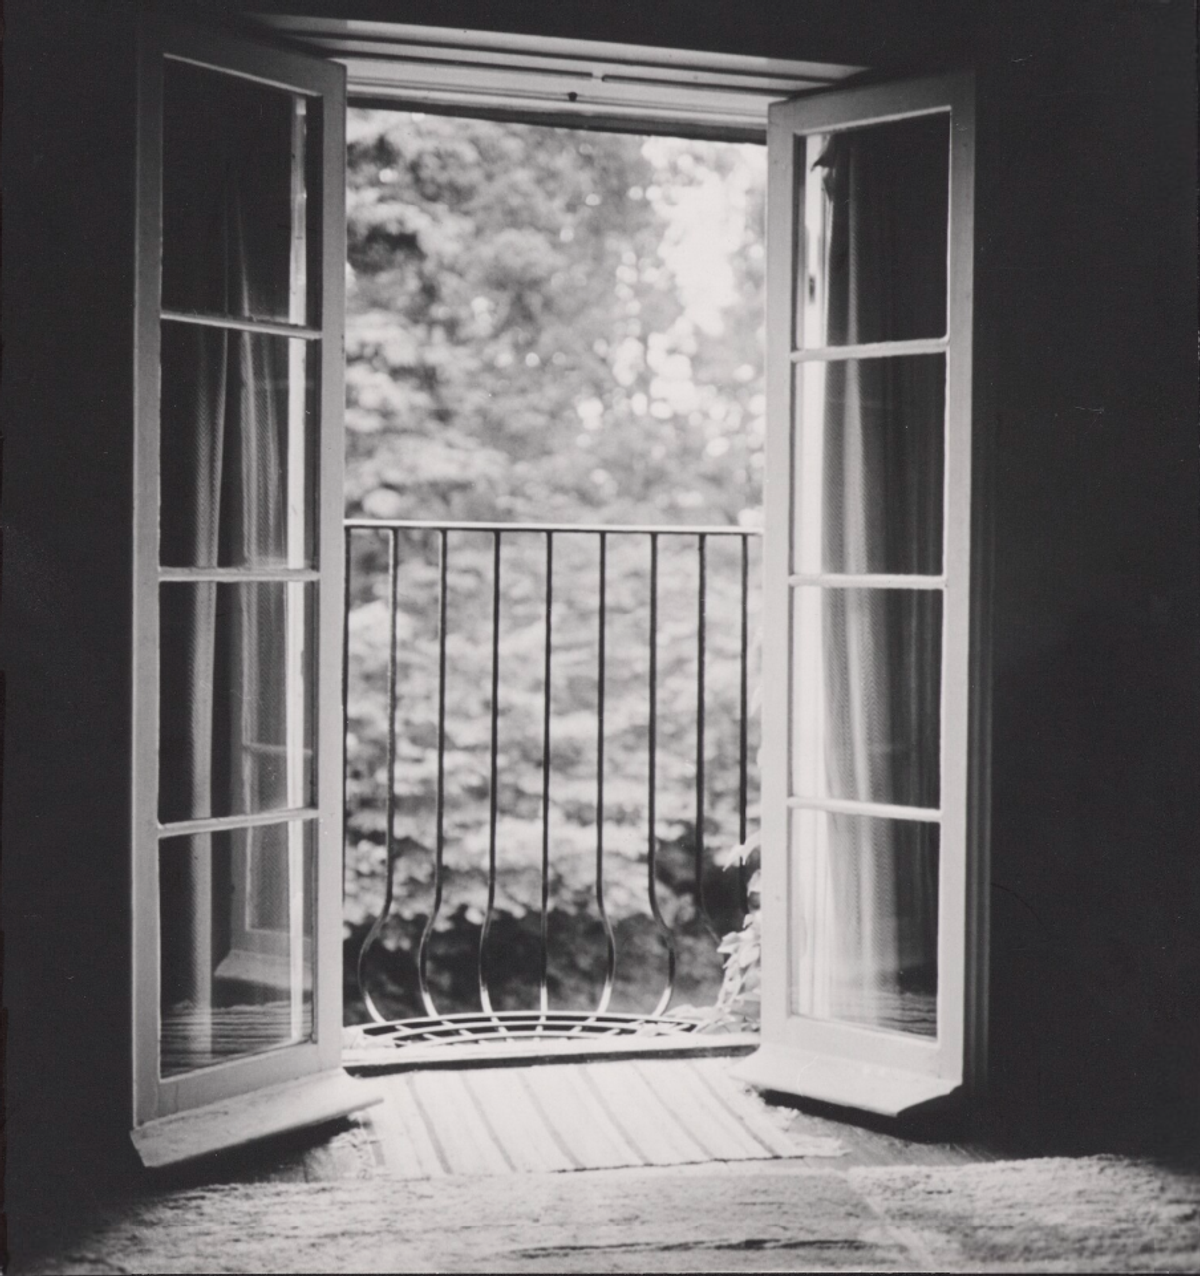
Ill. 1. Picture from inside a country house and summer retreat designed by Fisker, built in 1918 in Snekkersten. The balcony elements are permeable to daylight and air, as well as lightweight. This allows users to establish a visual and physical connection with the natural surroundings, through transparency and the opportunity to be suspended in the air. The picture reflects Fisker’s nascent interest in the connection between interior space and nature. Photo: Kay Fisker. Kay Fisker´s personal picture collection. Royal Danish Library – The Art Library, Collection of Photographs.
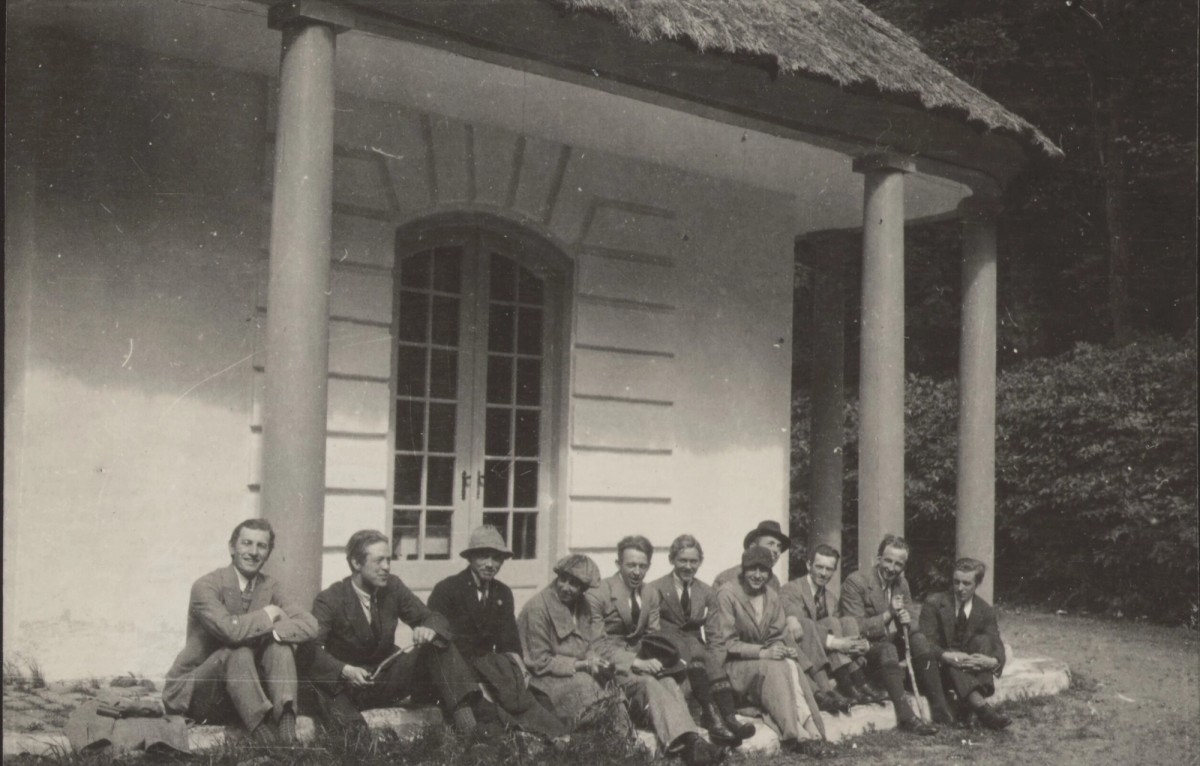
Ill. 2. The Liselund complex on the island of Møn, currently well preserved and available for visits, exemplified an incipient sense of nature. Its main building stands out for its beauty, simplicity, and comprehensive design. Kay Fisker’s personal picture collection. Royal Danish Library – The Art Library, Collection of Photographs.
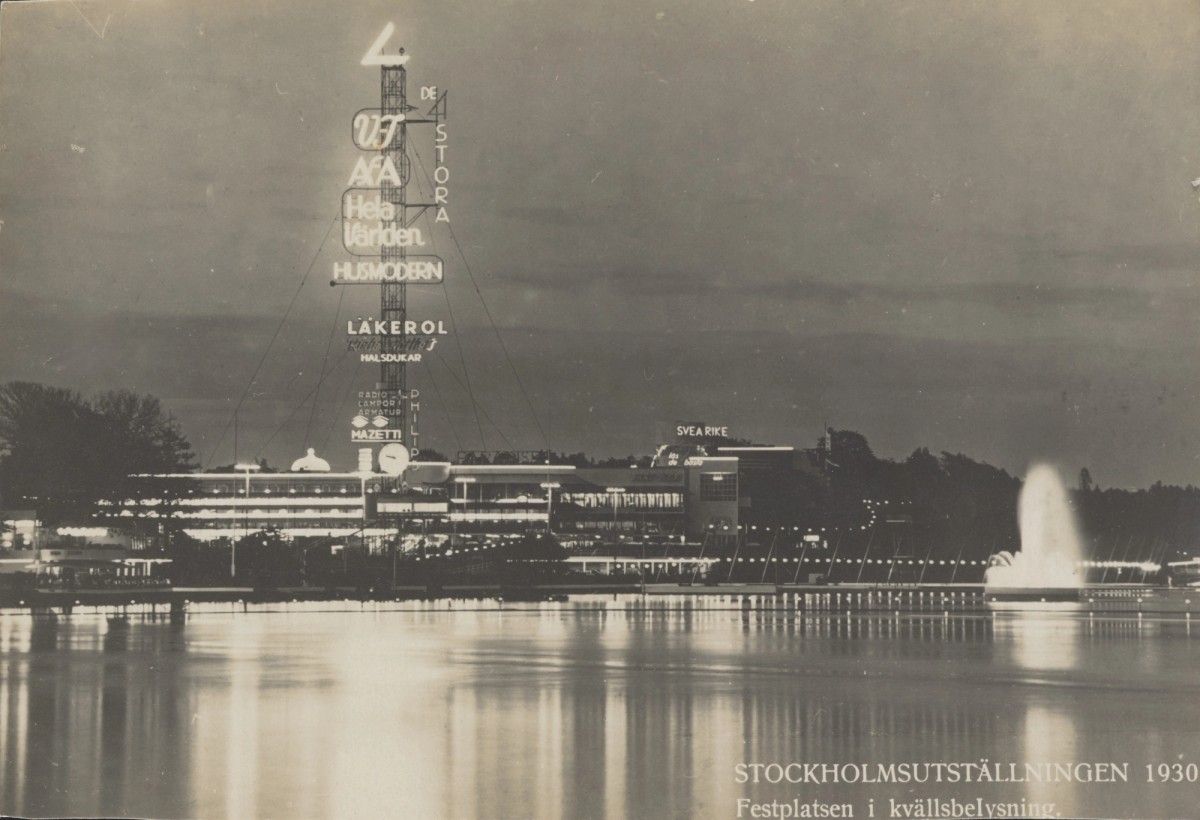
Ill. 3. In the Stockholm exhibition (1930), the sophisticated artificial lighting at night reinforced the effect of a harmonious blend of nature and architecture. Kay Fisker’s personal picture collection. Royal Danish Library – The Art Library, Collection of Photographs.
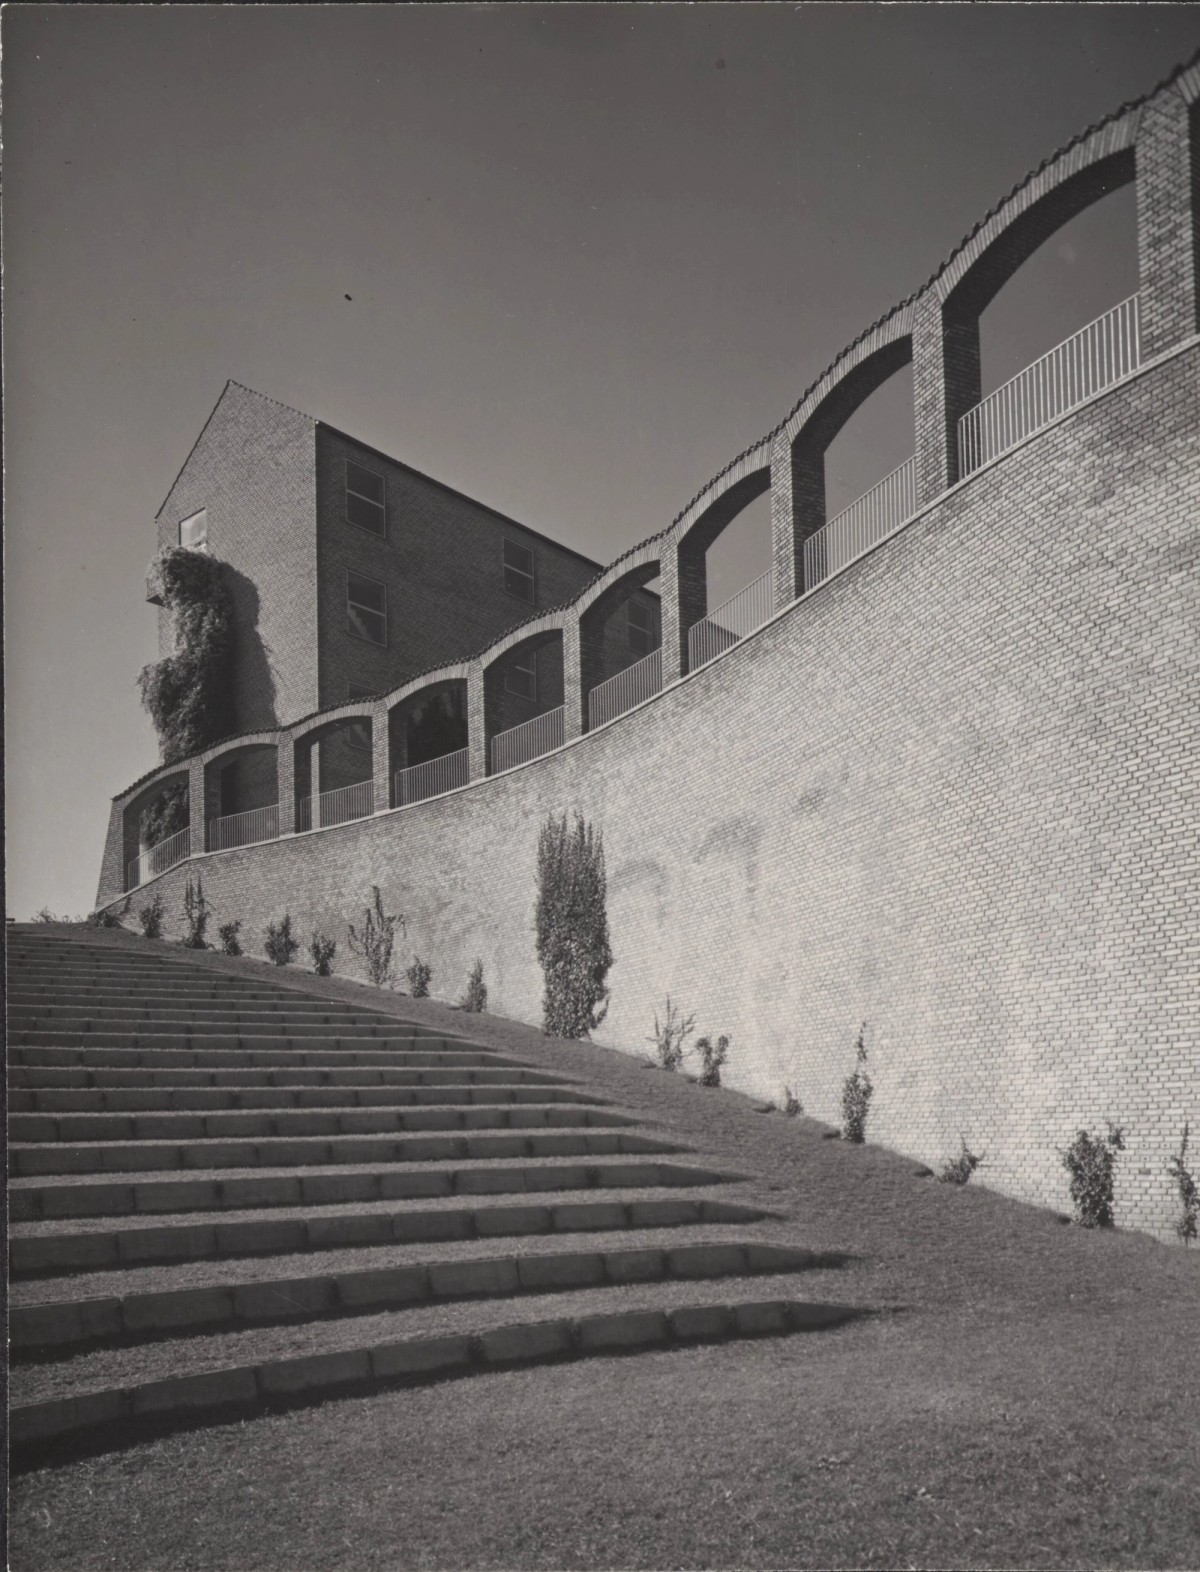
Ill. 4. The ascetic design, brickwork, and organic layout contribute to the dialogue between buildings and the natural setting at Aarhus University campus designed in 1931 by Kay Fisker and C. F. Møller in collaboration with Povl Stegmann and landscape architect C. Th. Sørensen. Kay Fisker’s personal picture collection. Royal Danish Library – The Art Library, Collection of Photographs.
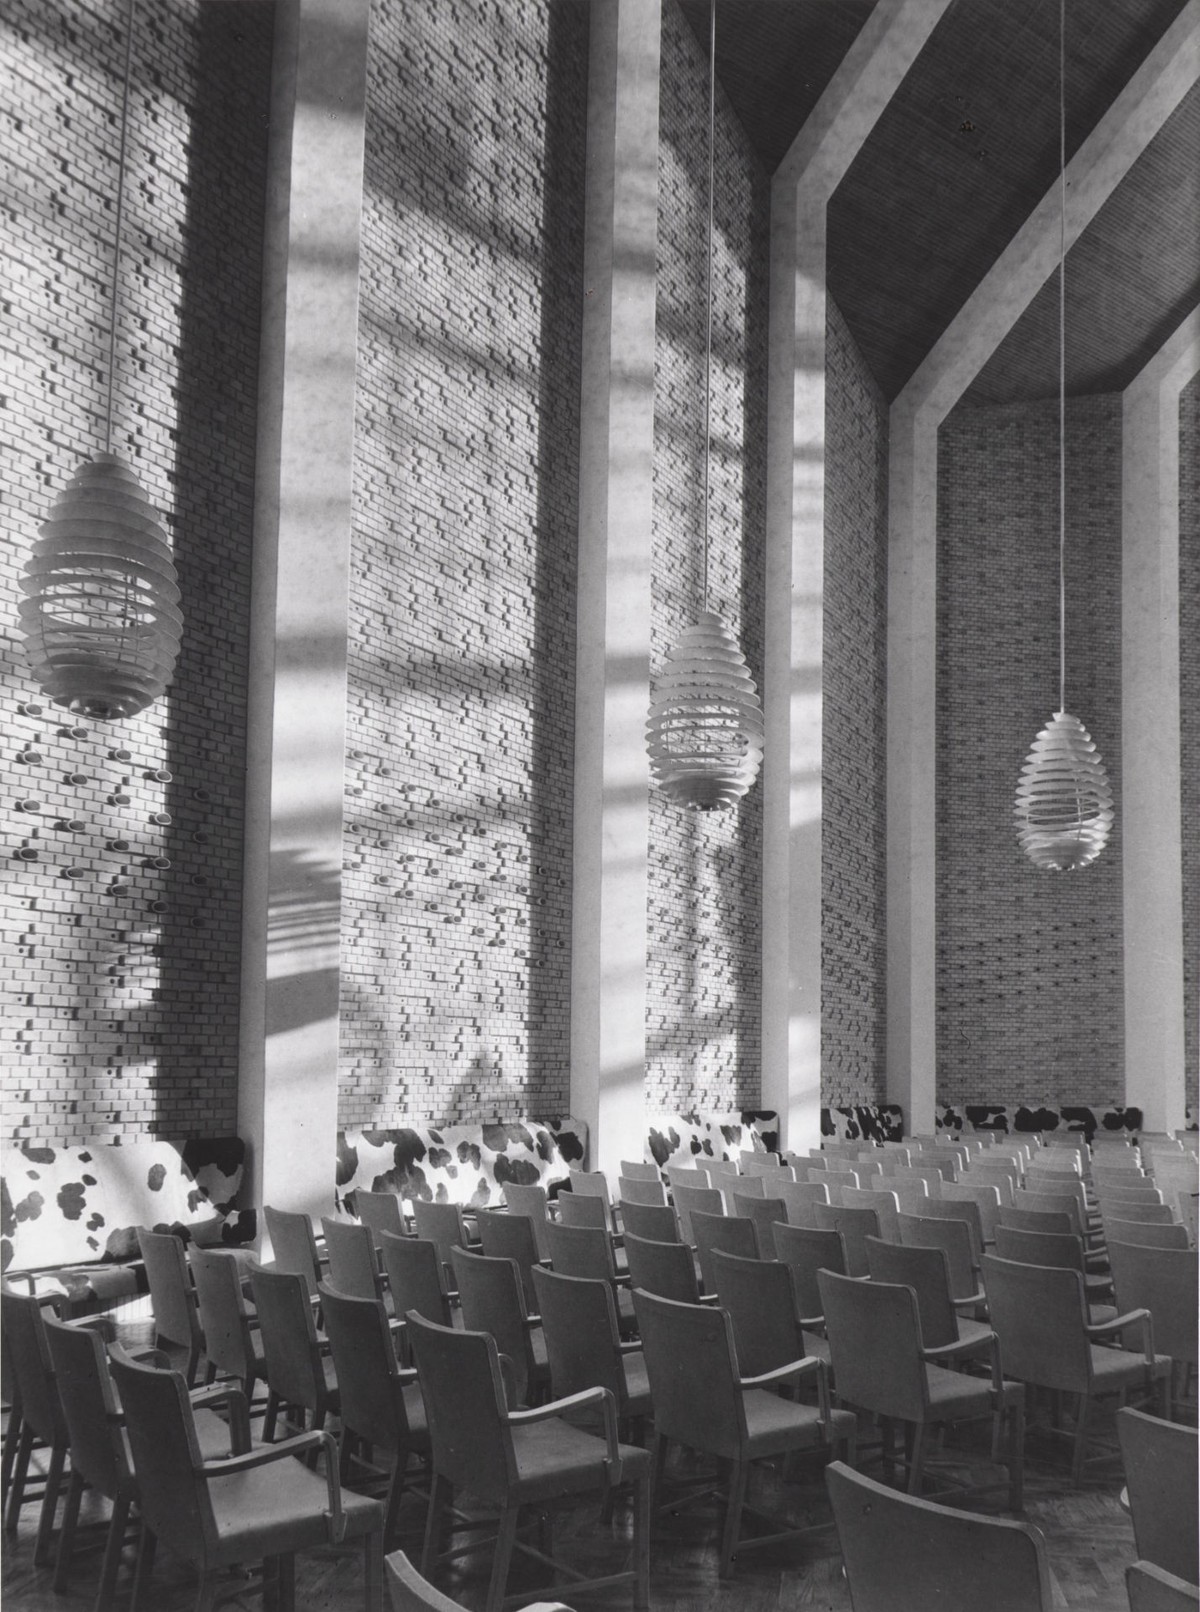
Ill. 5. Interior of Aarhus University's iconic main hall, characterised by an interesting biophilic design featuring rhythmic materiality and light. Kay Fisker’s personal picture collection. Royal Danish Library – The Art Library, Collection of Photographs.
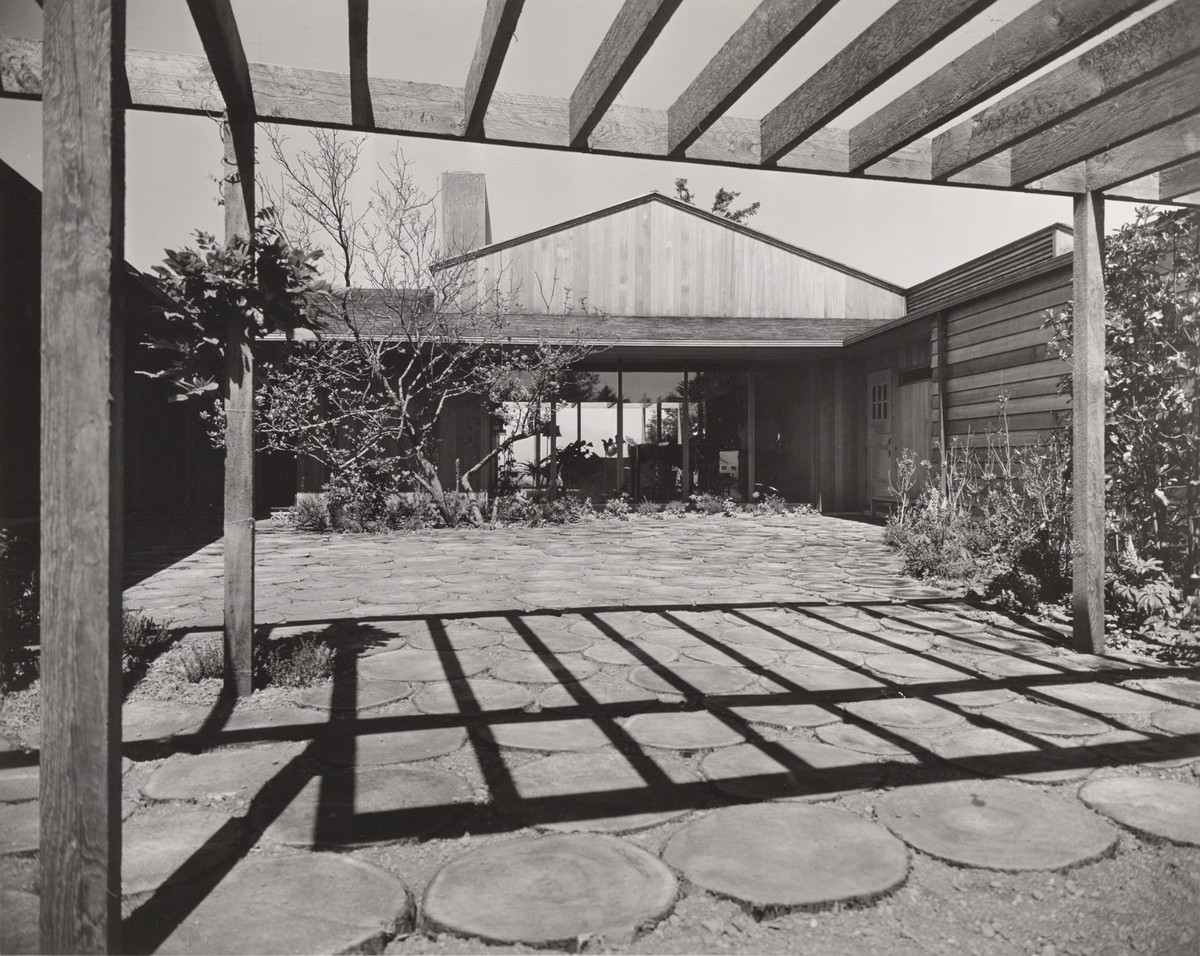
Ill. 6. Outdoors space of a house by Pietro Belluschi, Netarts Bay, Oregon, USA (1941). Kay Fisker’s personal picture collection. Royal Danish Library – The Art Library, Collection of Photographs.
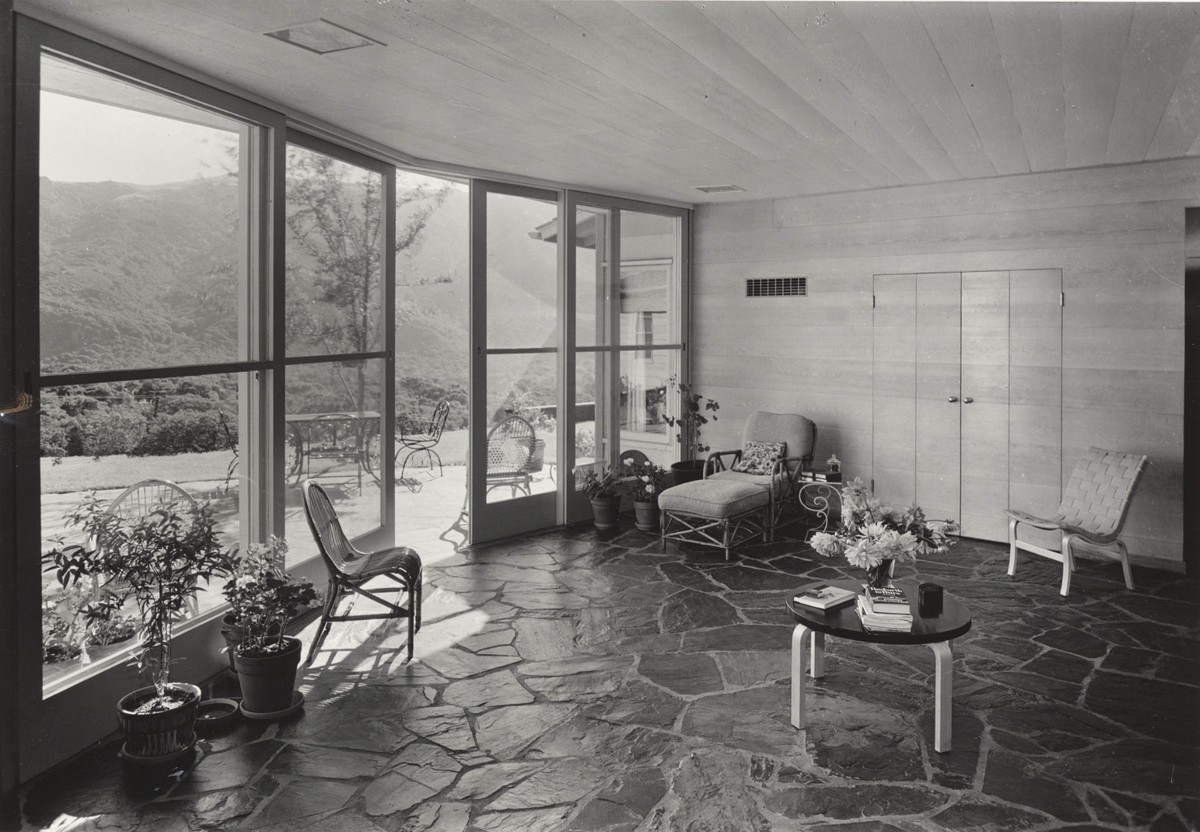
Ill. 7. Interior of Dexter house, designed by Wurster, Bernardi & Emmons architects, in Carmel Valley, California, USA (1941). Kay Fisker’s personal picture collection. Royal Danish Library – The Art Library, Collection of Photographs.
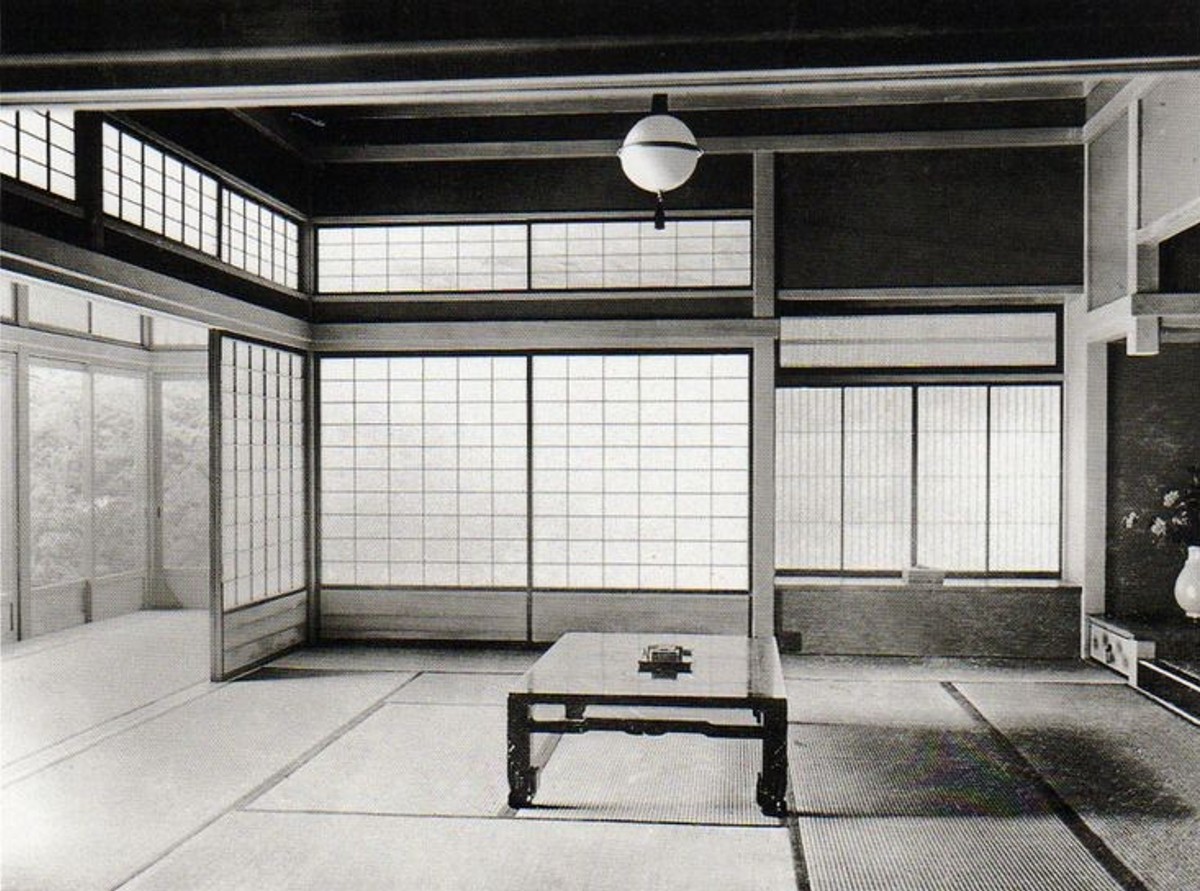
Ill. 8. Picture of a zashiki room 座敷 (reception room) in villa Baba (旧馬場家牛込邸, kyū-Baba-ke Ushigome tei) in Ushigome, Shinjuku-ku, Tokyo, by architect Tetsuro Yoshida from 1928. Featured in European architectural discussions in the early 1930s, the villa presents the blend of Japanese and Western styles. It was used to introduce the Japanese house to European architects. The picture on the cover of the book by Tetsuro Yoshida, Shin-Nihon-Jutaku-Zushu (1931) (New Japanese Houses). Photo: Tetsuro Yoshida. Kay Fisker’s teaching slides dedicated to Japanese architecture and the interior-exterior relation. Kay Fisker’s personal picture collection. FA836, 69A. Royal Danish Library – The Art Library, Collection of Photographs.
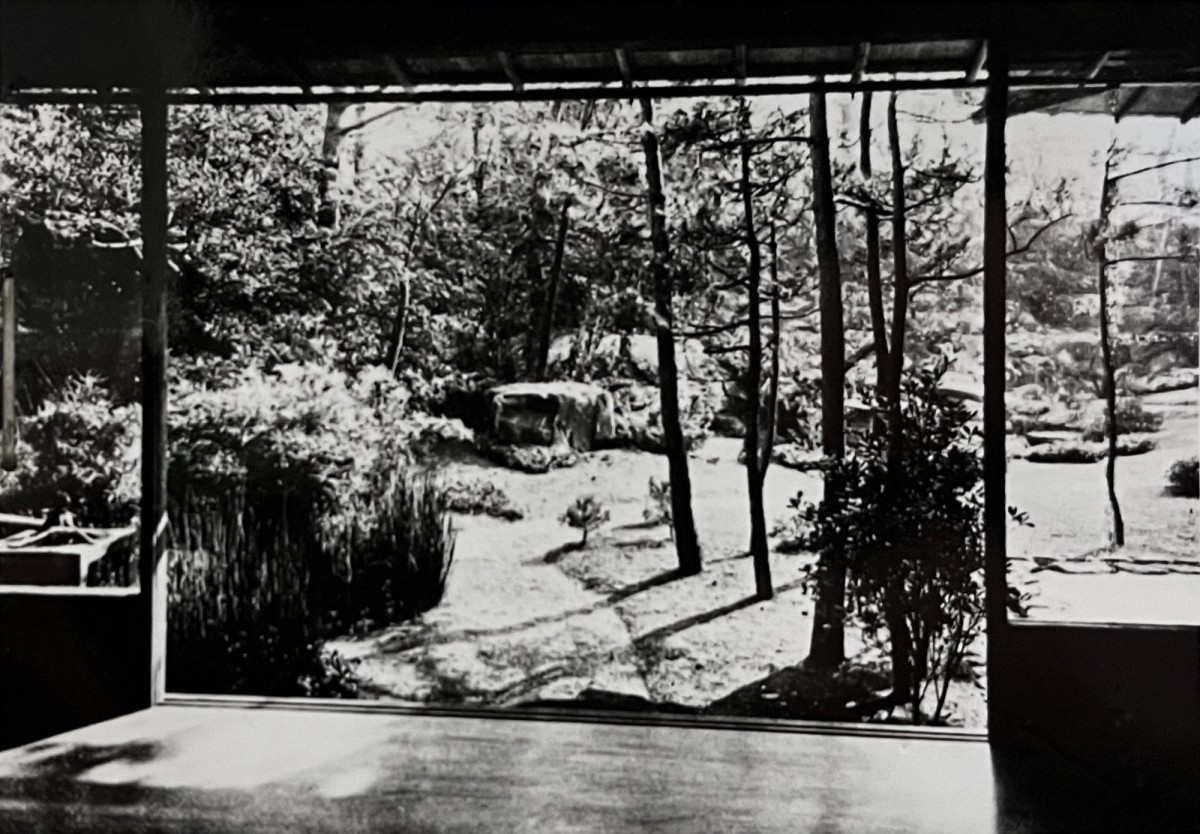
Ill. 9. A view of a Japanese garden from a living area. Picture by Tetsuro Yoshida from his book Das Japanische Wohnhaus (Wasmuth, 1935). Kay Fisker’s teaching slides dedicated to Japanese architecture and the interior-exterior relation. Kay Fisker’s personal picture collection. FA836, B339. Royal Danish Library – The Art Library, Collection of Photographs.
The celebrated post-war Danish domestic architecture of the 1950s and early 1960s – the work of the so-called third generation in Denmark – left a lasting legacy that greatly influenced the domestic sphere and led the world in both design and welfare. Some of its landmarks have been praised for the exceptional way their interiors connect users with nature. These have been identified as exemplary cases of biophilic design, an emerging and complex approach that aims to reconnect people with nature through experiences of the built environment, reconciling the dynamic relationship between culture and nature. This can sustain both cultural and environmental identities while potentially improving people’s health and well-being, among other benefits [ill. 1]. Kay Fisker played a pivotal role in Danish housing culture through his work, theories, and teaching at the Royal Danish Academy of Fine Arts’ School of Architecture. Copenhagen’s growing population was a problem shared by other European cities in the 1920s. This led to a debate about how to expand the city, which is still ongoing today. The current idea that people are gradually becoming disconnected from nature and living in a sensory-deprived built environment was also present. This essay aims to provide a comprehensive overview of Fisker’s important contributions, both direct and indirect, to the emergence of the biophilic design approach in post-war Danish single-family homes, taking his personal collection of photographs as the empirical starting point.
The narrative of the connection between architecture and nature in Denmark has had a continuity from the past to modernity and beyond, encompassing ideas from abroad. Fisker, who asserted a natural, healthy, and unaffected architecture as a genuine response, had a significant influence on the third generation of architects and was instrumental in the emergence of nature-connecting domestic architecture.
LISELUND
The eighteenth-century thinkers who celebrated the benefits of living in unspoilt nature had an undeniable impact on Denmark. During a period of architectural revision and debate between the vernacular and the classical models, attention was turned back to Liselund, built on the island of Møn in 1792 [ill. 2]. The country residence is a comprehensive work with an extraordinary unified character, where several buildings are integrated into a magnificent landscape design. Inspired by the spirit of his time, the estate’s owner, Antoine de la Calmette, designed the landscape garden himself in collaboration with Danish architect Andreas Kirkerup, dreaming of a return to nature, announcing a nascent sense of harmony with nature. The seminal 1918 book “Liselund”, edited by Danish architect Aage Rafn, contains delicate survey drawings by Rafn, Fisker, and their peers. They both became fundamental references in the Scandinavian forum, especially at the Academy. This recalls the visit to Liselund by the Swedish architect Erik Gunnar Asplund, during the Great War. Following his visit, he promoted the book enthusiastically and redesigned the Woodland Chapel, from 1920, at the Woodland Cemetery in Stockholm, drawing inspiration from Liselund.
SWEDISH ARCHITECTURE
In 1930, the influential Stockholm Exhibition broke with classical language and showcased an exceptional interplay between nature and architecture to create a unitary scenery [ill. 3]. Asplund, the leader of the exhibition, and his contemporaries captured the essence of the place, creating a carefree atmosphere and a shimmering composition, in which the natural surroundings and buildings formed an integrated landscape. In Denmark, this generated a significant interest, including from Fisker. Following the publication of the Acceptera manifesto in spring 1931, which promoted the idea of creating an organic link between culture and nature, a renewal of Scandinavian architecture took place in the form of Scandinavian Functionalism.
Asplund and the Swedish architect Sigurd Lewerentz became important architectural references for Danish architects, and Fisker, who had been working with Asplund and Lewerentz, contributed to this orientation. Fisker referred to their practice in his teachings, invited them to deliver lectures at the Academy, and organised study trips for his students to visit their work, thereby facilitating the exchange of ideas between Denmark and Sweden. Furthermore, Fisker referred to Acceptera and its values.
Interestingly, Asplund expressed concerns about the disconnection between humans and nature in his influential lecture “Our Architectonic Concept of Space” presented at the Royal Institute of Technology in Stockholm in November 1931. Asplund suggested that architects should address the problem in their role as designers of the scenery in which life takes place. He supported what then was considered a new conception of space in contemporary architecture. The concept linked the Spenglerian infinite space to the dissolution of the room in the traditional Japanese house, where architectural space opens onto the exterior, nature, and human life. He advocated breaking up the building and reducing its material weight and mass, while emphasising its structural arrangement.
THE ANGLO-SAXON TRADITION AND THE WELFARE STATE
The Garden City movement, which originated in England and promised a better dwelling place, was an idyllic concept that underpinned post-war Danish domestic architecture. Furthermore, the Picturesque Movement, with its promotion of a natural look in gardens, also influenced garden design. A new interest in the intimate relationship between gardens and dwellings flourished.
The welfare state in Denmark was established progressively. Fisker played a key role in its formation, driven by concerns for the social welfare, health, and well-being of the Danish population, as well as the democratic development behind it. The functional tradition was a working principle, shaped by Fisker’s discourse and architectural work, and translated into Danish architecture. He explained how architects aimed for simple architecture with great formal effect, which could be described in biological and psychological terms as healthy and unpretentious, in contrast to the historicist and eclectic ideas of the Academy. The design of Aarhus University from 1931, a leading exponent of the Danish functional tradition, was acclaimed for its free and vibrant articulation of the relationship between landscape and architecture [ill. 4-5]. The iconic campus– designed by Fisker, C. F. Møller, Povl Stegmann, and the Danish landscape architect C. Th. Sørensen – harmonises with the natural surroundings, balancing rationality with tradition. This was exemplified by the sensitive architectural interplay between the landscape and materials and the subtle references to vernacular classicism that resonated with communal memory; features that can be identified as of a biophilic nature. The complex became an important source of inspiration.
Later on, Fisker emphasised that “in the modern house, exterior and interior were no longer separate conceptions but merge into each other,” rooms flowed into one another. At the same time, transition elements would facilitate the blending of spaces. He claimed the need for richness, artistic imagination, and order in architecture, which should be not only useful but beautiful. Architecture “must have a rhythm of orderly arrangement, corresponding to the joints of the body, the acts of a drama, the movements of a symphony.” This expressed a biological understanding of architecture associated with the movement of life and the spatial fluidity linking interior and outdoor spaces, human life and nature, as seen in the post-war single-family homes referred to. Fisker explained that contemporary buildings had to be characterised by naturalness and liberation, and that the Nordic style of architecture was distinguished by unpretentious, anonymous architecture, while pointing to its interconnectedness with the garden and surroundings as a continuation of a healthy, vivid tradition.
AMERICAN ARCHITECTURE
The Academy’s international connections, primarily facilitated by Fisker, enabled young Danish architects to become visiting lecturers at MIT and Berkeley and to explore American expressions thoroughly. Besides the great masters’ architectural work, the connection with that of the Bay Area stood out. There, an unlimited but discreet expression of the terrain, the climate, and the coastal lifestyle emerged. Young Danish architects found new architectural forms and sources of inspiration in the work of renowned architects such as Rudolph Schindler, Ray and Charles Eames, Richard Neutra, and Marcel Breuer. In his influential 1950 article “Den funktionelle tradition: Spredte indtryk af amerikansk arkitektur” (The Functional Tradition: Impressions of American Architecture), Fisker analysed their work and proposed the concept of the functional tradition, a recurrent idea in Danish discourse on modern architecture ever since.
Of particular interest is how he drew attention to this American architecture and identified common features between Bay Area and Scandinavian architecture. [ill. 6-7] “These architects build discreet, largely wooden houses surrounded by pergolas and terraces that blend into the landscape. It’s hard to find a better example of this adaptation. The interiors are unconventional and change gradually, the rooms slide past each other without sudden interruptions, the dining space is often detached, and the floors covered by huge rugs, the simplicity of the environment is emphasized through the furniture by Charles Eames.”
JAPANESE ARCHITECTURE
Fisker’s efforts to broaden young Danish architects’ horizons also extended to Japan. In his teaching at the Academy, he referred to Japanese architecture and to the seminal book and architectural work of the Japanese architect Tetsuro Yoshida, a pivotal figure in the cultural exchange between Japan and the West [ill. 8-9]. Additionally, Danish architects were indirectly aware of this source of inspiration via American architecture and other influential publications. Furthermore, some of them were familiar with the Zui-ki-tei (瑞暉 亭). This original Japanese teahouse was rebuilt on the grounds of the Ethnographical Society in Stockholm in 1935. The Zui-ki-tei was a model of self-affirmation in response to the proposals of the new modernity, as it shared similarities with Nordic primitivism. The teahouse became a place of pilgrimage, offering Danish architects – such as Karen and Ebbe Clemmensen, Halldor Gunnløgsson, and Jørn Utzon – first-hand experience of the extremely refined parallel to their native tradition of half-timbered construction and Japanese architecture. They praised its overall design, material handling, modular structure, and the evolution of a tradition, according to their individual sensibilities.
The two most significant concepts adopted from Japan were the notions of space as a continuous medium, which flows, merging interior and exterior, domestic space and garden, house and undomesticated nature, and of spatial flexibility, the capacity for interior space to be divided and flexibly integrated, allowing for a variety of functions. The shortage of materials in Japanese architecture, which aligns with Protestant asceticism, served as a catalyst. Venerated features of this architectural approach included simplicity, harmonious standardisation, delicacy, and naturalness. Fisker was particularly interested in the relationship between indoor and outdoor spaces and in how the boundaries of the Japanese house were blurred. Significantly, life in Japan has traditionally been understood to be in communion with nature. Some post-war Danish architects fruitfully interpreted Japanese ideas and design resources through their work, to establish a connection with nature. This was, in fact, one of the drivers of their interest in Japan.
CONCLUSION
Fisker anticipated the need to design our built environment to foster a connection between humans and nature, reconciling and balancing the dynamic relationship between the built and natural environments, aiming to create a harmonious setting for the conditions of modern life. His view is inextricably linked to the current discourse on designing more humane architecture that is in harmony with nature and sustainable.
Drawing on Danish tradition and aligning with influential international insights, he promoted ideas of biophilic design character even though the term had not yet been coined, playing a pioneering role. Furthermore, through his work, theories, and teaching, Fisker encouraged and inspired the design of post-war Danish single-family homes that connect to nature. Raising awareness of this significant contribution could inform other initiatives for decades to come. The author acknowledges the important legacy and innovative vision of Professor Kay Fisker in this regard.
–
Dr Carmen García Sánchez holds a Master’s degree in Architecture and a PhD in Advanced Architectural Design. She combines her architectural practice with her roles as an Affiliated Researcher at the Centre for Privacy Studies at the University of Copenhagen and as an Assistant Professor in the Faculty of Arts and Humanities at the Rey Juan Carlos University. Additionally, she serves as an external scientific expert and consultant for the European Commission and the New European Bauhaus.
ACKNOWLEDGMENTS
This study has been fully funded by the European Union’s Horizon 2020 research and innovation programme under the Marie Sklodowska-Curie grant agreement number 896651. It has also received support from the Danmarks Grundforskningsfond / The Danish National Research Foundation (DNRF138).
Philip Drew, Third Generation: The Changing Meaning of Architecture. (Pall Mall Press, 1972).
Examples of single-family houses include Karen and Ebbe Clemmensen’s study-house in Gentofte (1954); Jørn Utzon’s own house in Hellebæk (1952) and Middelboe’s house in Holte (1955); Erik Christian Sørensen’s own house in Charlottenlund (1955); Niels Bohr’s guesthouse in Tisvilde by Vilhelm Wohlert (1957); Louisiana Museum of Modern Art in Humlebæk (1958) by Vilhelm Wohlert and Jørgen Bo; Knud Friis’s own house in Brabrand (1958); Halldor Gunnløgsson’s own house in Rungsted (1959); and Erik Korshagen’s summerhouse in Rørvig (1960). See the research project by the author, Nature-In – New sustainable Nature-inclusive architectural devices for the transformation of our interior dwelling space: through selected case studies, carried out at the Royal Danish Academy – Architecture, Design, Conservation, Institute of Architecture and Design (2020-2024), https://cordis.europa.eu/project/id/896651, DOI 10.3030/896651.
Carmen García Sánchez, “Danish Interiors and Echoes from Japan: Strategies for a Spatial Design Connected to Nature,” Nordic Journal of Architectural Research 1 (2025): 11-50.
The Latin word biophilia, was coined by German-American social psychologist Erich Fromm (1973) and popularised by pioneering biologist Edward O. Wilson (1984). It literally means love for life. The concept of biophilic design has been present in architecture throughout history, although not using the term biophilia. It is a place-based relationship, establishing a connection to the place (geographical, cultural, and ecological) to achieve a “sense of belonging.” Biophilic design strategies pursue living in harmony with the environment. This can be achieved by using natural materials or traditional architectural materials and patterns, among other resources.
Martin Søberg, Kay Fisker: Works and Ideas in Danish Modern Architecture (Bloomsbury Visual Arts, 2021).
Aage Rafn (ed.), Liselund (Foreningen af 3. December 1892, 1918).
Gunnar Asplund, “Liselund,” Arkitektur (March 1919): 45-46.
Kenneth Frampton, “Stockholm 1930: Asplund and the Legacy of Funkis,” in Claes Caldenby and Olof Hultin, Asplund (Arkitektur Förlag & Gingko Press, 1985), 35-39.
Anders Johansson Gothard, “Funktionalistisk vernissage,” Svenska Dagbladet, May 1930, quoted in Jose Manuel López Peláez, Eva Rudberg, Héctor Fernández Elorza, and Ministerio de la Vivienda de España, Erik Gunnar Asplund: Exposición Universal de Estocolmo = the Stockholm Exhibition: 1930 (Rueda, 2004): 29.
Gunnar Asplund, Wolter Gahn, Sven Markelius, Eskil Sundahl, Uno Åhrén, and Gregor Paulsson, Acceptera (Tryckeriaktiebolaget Tiden, 1931).
Notes for a lecture series at the Academy of Fine Arts, January-February (1959) by Kay Fisker. The Royal Danish Academy Architecture Design Conservation Archive. Lectures, object ID:150,583 (1959) https://arkiv.kglakademi.dk/L/23179733-ef51-4c12-b56e-e4f3152b07d7
Inaugural lecture "Our architectonic concept of space", upon becoming a professor at the Royal Institute of Technology in Stockholm (1931). Erik Gunnar Asplund, "Vår arkitektoniska rumsuppfattning," Byggsmästaren (1931). English publication, Erik Gunnar Asplund, “Our Architectural Conception of Space," Architectural Research Quarterly, 5(2) (2001) (151–160), doi:10.1017/S1359135501001178.
Kay Fisker, “Svensk: Nogle spredte indtryk,” Architekten 20, no. 6 (1917): 51, as referred to in Søberg. Kay Fisker, 16.
Pointed out by Axel G. Jørgensen in Arkitekten (1949), see Søberg, Kay Fisker, 101.
These features were not contradictory to the Skønvirke National Romantic Danish artistic movement, popular from 1900 to 1930, led by visionary Danish artist, architect, and theorist P. V. Jensen Klint, who proclaimed an intimate relationship with architectural tradition and its own craft, a feeling for the landscape, and a conception of architecture partly inspired by nature.
Kay Fisker, “The Moral of Functionalism,” Magazine of Art 2 (1950): 63 (62-67).
Fisker, “The Moral of Functionalism,” 66.
Biophilic design refers to sensory experiences such as of flow, rhythm, the minimalist space, material restraint, orientation, human scale size and order, among others, where the sense of beauty should prevail. It represents a biological understanding of architecture. García Sánchez, “Danish Interiors.”
Fisker, “The Moral of Functionalism,” referred to in Søberg, Kay Fisker, 119.
Stated by American historian Lewis Mumford, quoted in Stanford Anderson, “The ‘New Empiricism-Bay Region Axis’: Kay Fisker and Postwar Debates on Functionalism, Regionalism, and Monumentality,” Journal of Architectural Education 50, no. 3 (1997): 201 (197-207).
Kay Fisker “Den funktionelle tradition: Spredte indtryk af amerikansk arkitektur", Arkitekten Månedshæfte 52, no. 5-6 (1950): 69-100.
Fisker “Den funktionelle tradition,” referred to in Christoffer Harlang, Nordic Spaces (Barcelona: Elisava, 2001), 142.
Notes for a lecture series at the Academy of Fine Arts, January-February 1959, by Kay Fisker. The Royal Danish Academy Architecture Design Conservation Archive. Lectures, object ID: 150,583 (1959), https://arkiv.kglakademi.dk/L/23179733-ef51-4c12-b56e-e4f3152b07d7.
Tetsuro Yoshida Das Japanische Wohnhaus (Wasmuth, 1935). Extended versions were published later on: Japanische Architektur (1952), and Der Japanische Garten (1957). They became his trilogy in German, a language that some Danish architects could read. A translated into English version was also published: The Japanese House and Garden (1955).
Lisbet Balslev Jørgensen, “Arne Jacobsen 1902-1971,” 2G Revista Internacional de Arquitectura 4 (1997): 11 (4–16).
Lisbet Balslev Jørgensen Den sidste guldalder: Danmark i 1950’erne. (Arkitektens Forlag, 2004), 46.
García Sánchez, “Danish Interiors,” 43.
See for instance the New European Bauhaus initiative from the European Commission, which aims to facilitate and steer the transformation of our societies based on three core values: sustainability, beauty, and togetherness, https://new-european-bauhaus.europa.eu/about/about-initiative_en.
Næste: Amitābha in the Studio – Kay Fisker and the Role of Beijing in Danish Modernist Thought
Ill. 1. Picture from inside a country house and summer retreat designed by Fisker, built in 1918 in Snekkersten. The balcony elements are permeable to daylight and air, as well as lightweight. This allows users to establish a visual and physical connection with the natural surroundings, through transparency and the opportunity to be suspended in the air. The picture reflects Fisker’s nascent interest in the connection between interior space and nature. Photo: Kay Fisker. Kay Fisker´s personal picture collection. Royal Danish Library – The Art Library, Collection of Photographs.
Ill. 2. The Liselund complex on the island of Møn, currently well preserved and available for visits, exemplified an incipient sense of nature. Its main building stands out for its beauty, simplicity, and comprehensive design. Kay Fisker’s personal picture collection. Royal Danish Library – The Art Library, Collection of Photographs.
Ill. 3. In the Stockholm exhibition (1930), the sophisticated artificial lighting at night reinforced the effect of a harmonious blend of nature and architecture. Kay Fisker’s personal picture collection. Royal Danish Library – The Art Library, Collection of Photographs.
Ill. 4. The ascetic design, brickwork, and organic layout contribute to the dialogue between buildings and the natural setting at Aarhus University campus designed in 1931 by Kay Fisker and C. F. Møller in collaboration with Povl Stegmann and landscape architect C. Th. Sørensen. Kay Fisker’s personal picture collection. Royal Danish Library – The Art Library, Collection of Photographs.
Ill. 5. Interior of Aarhus University's iconic main hall, characterised by an interesting biophilic design featuring rhythmic materiality and light. Kay Fisker’s personal picture collection. Royal Danish Library – The Art Library, Collection of Photographs.
Ill. 6. Outdoors space of a house by Pietro Belluschi, Netarts Bay, Oregon, USA (1941). Kay Fisker’s personal picture collection. Royal Danish Library – The Art Library, Collection of Photographs.
Ill. 7. Interior of Dexter house, designed by Wurster, Bernardi & Emmons architects, in Carmel Valley, California, USA (1941). Kay Fisker’s personal picture collection. Royal Danish Library – The Art Library, Collection of Photographs.
Ill. 8. Picture of a zashiki room 座敷 (reception room) in villa Baba (旧馬場家牛込邸, kyū-Baba-ke Ushigome tei) in Ushigome, Shinjuku-ku, Tokyo, by architect Tetsuro Yoshida from 1928. Featured in European architectural discussions in the early 1930s, the villa presents the blend of Japanese and Western styles. It was used to introduce the Japanese house to European architects. The picture on the cover of the book by Tetsuro Yoshida, Shin-Nihon-Jutaku-Zushu (1931) (New Japanese Houses). Photo: Tetsuro Yoshida. Kay Fisker’s teaching slides dedicated to Japanese architecture and the interior-exterior relation. Kay Fisker’s personal picture collection. FA836, 69A. Royal Danish Library – The Art Library, Collection of Photographs.
Ill. 9. A view of a Japanese garden from a living area. Picture by Tetsuro Yoshida from his book Das Japanische Wohnhaus (Wasmuth, 1935). Kay Fisker’s teaching slides dedicated to Japanese architecture and the interior-exterior relation. Kay Fisker’s personal picture collection. FA836, B339. Royal Danish Library – The Art Library, Collection of Photographs.