




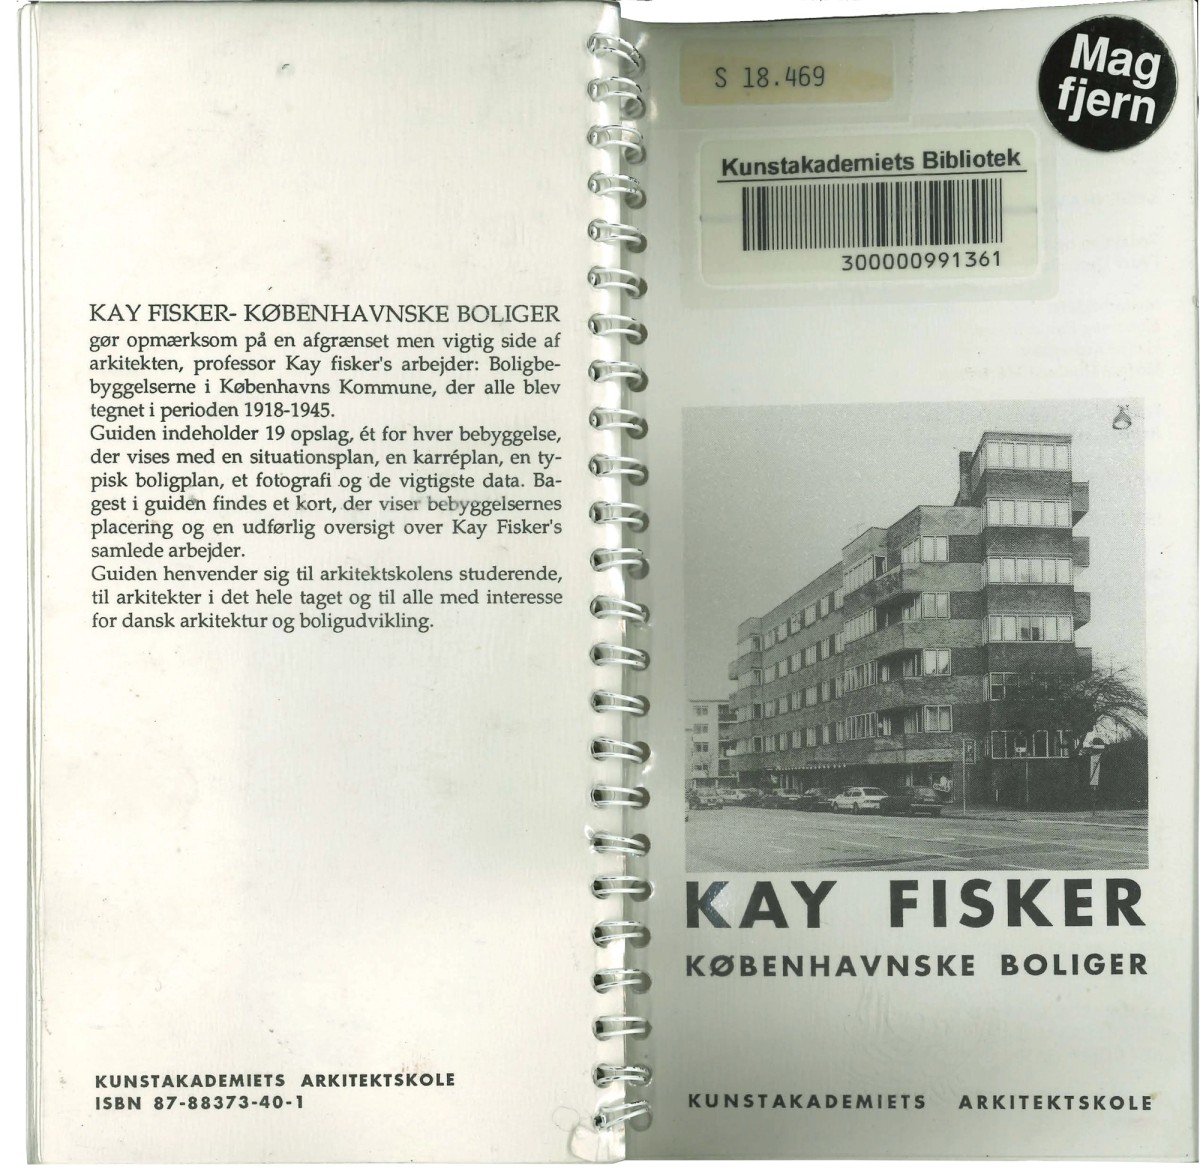
Ill. 1. Peder Duelund Mortensen and Mogens Fich, Kay Fisker: Københavnske boliger (Kunstakademiets Arkitektskole, 1993), cover.
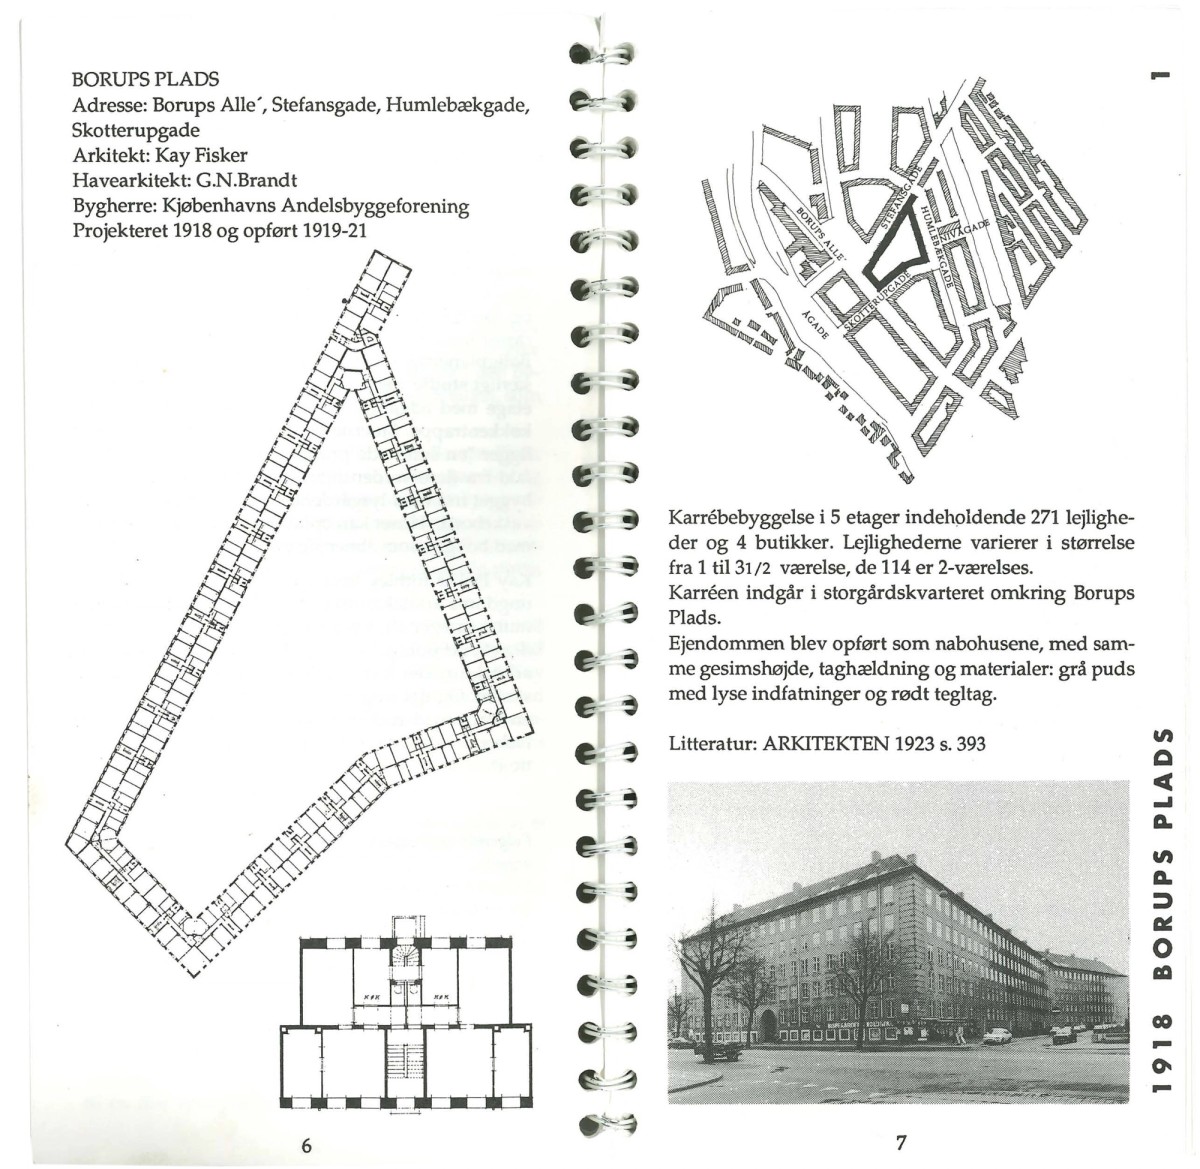
Ill. 2. Peder Duelund Mortensen and Mogens Fich, Kay Fisker: Københavnske boliger (Kunstakademiets Arkitektskole, 1993), 6-7.
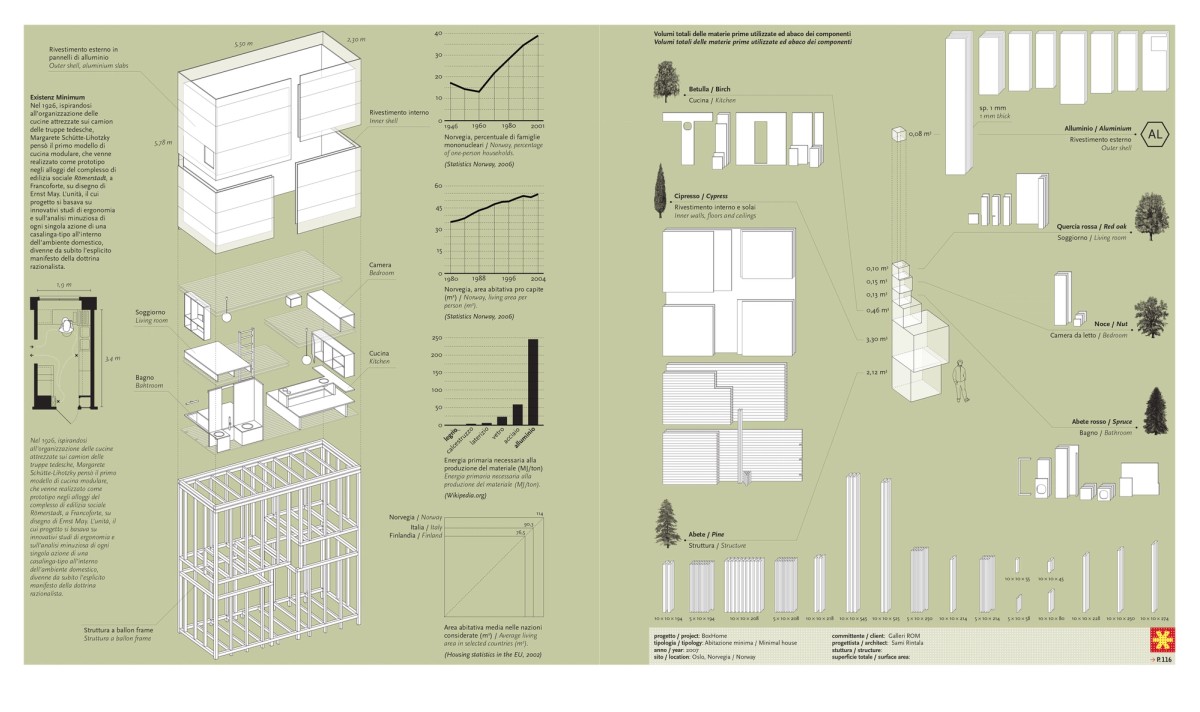
Ill. 3. Fabio Gigone and Salottobuono, BoxHome by Sami Rintala (Instructions and Manuals), Abitare (RCS MediaGroup), December 2007.
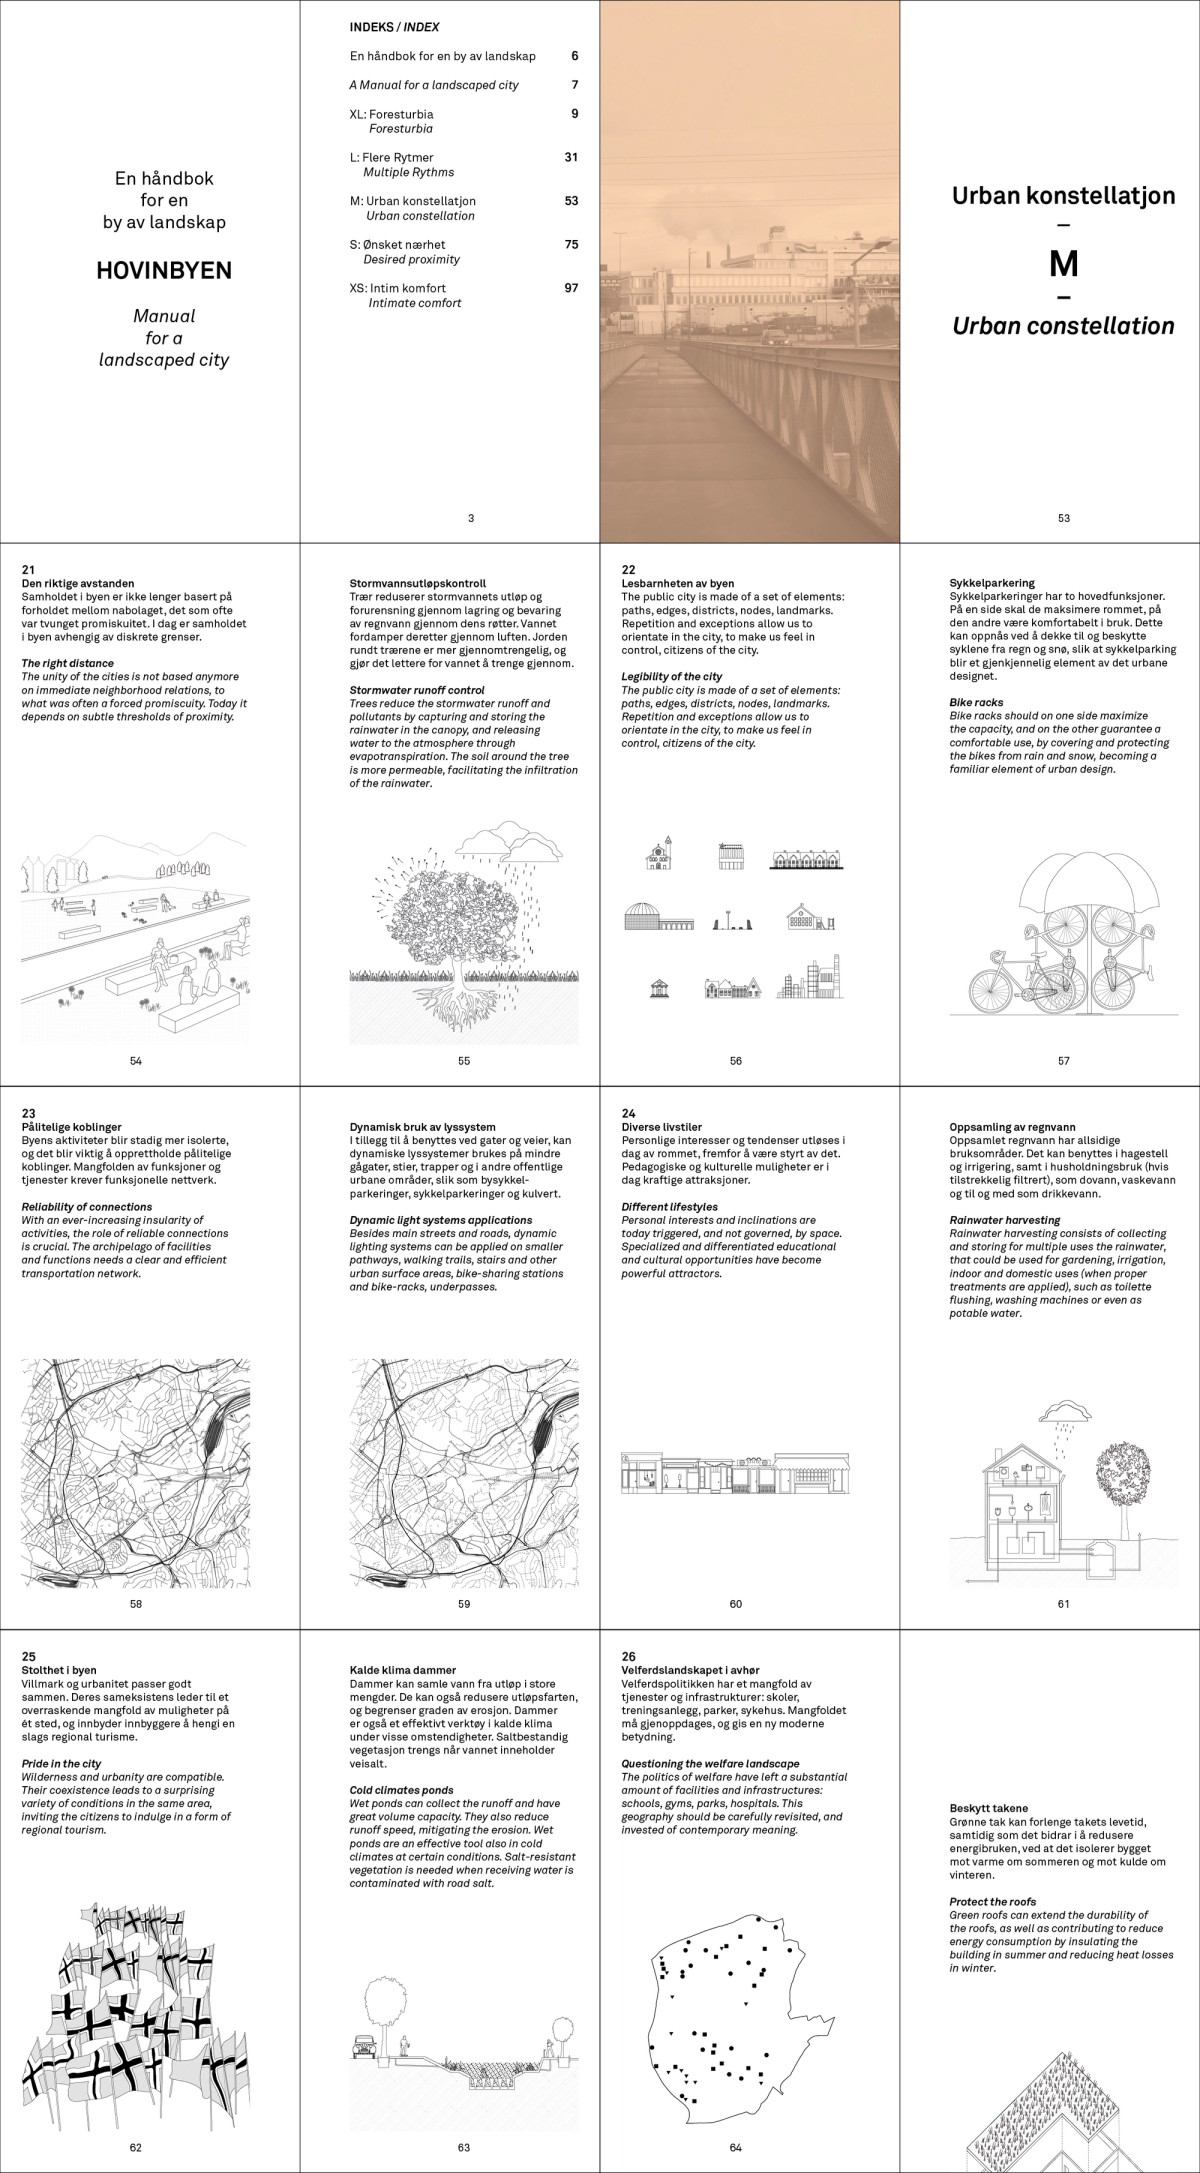
Ill. 4. Fabio Gigone, Angela Gigliotti, and Ludovico Centis, Foresturbia: A Manual for a Landscaped City (2015), excerpt.
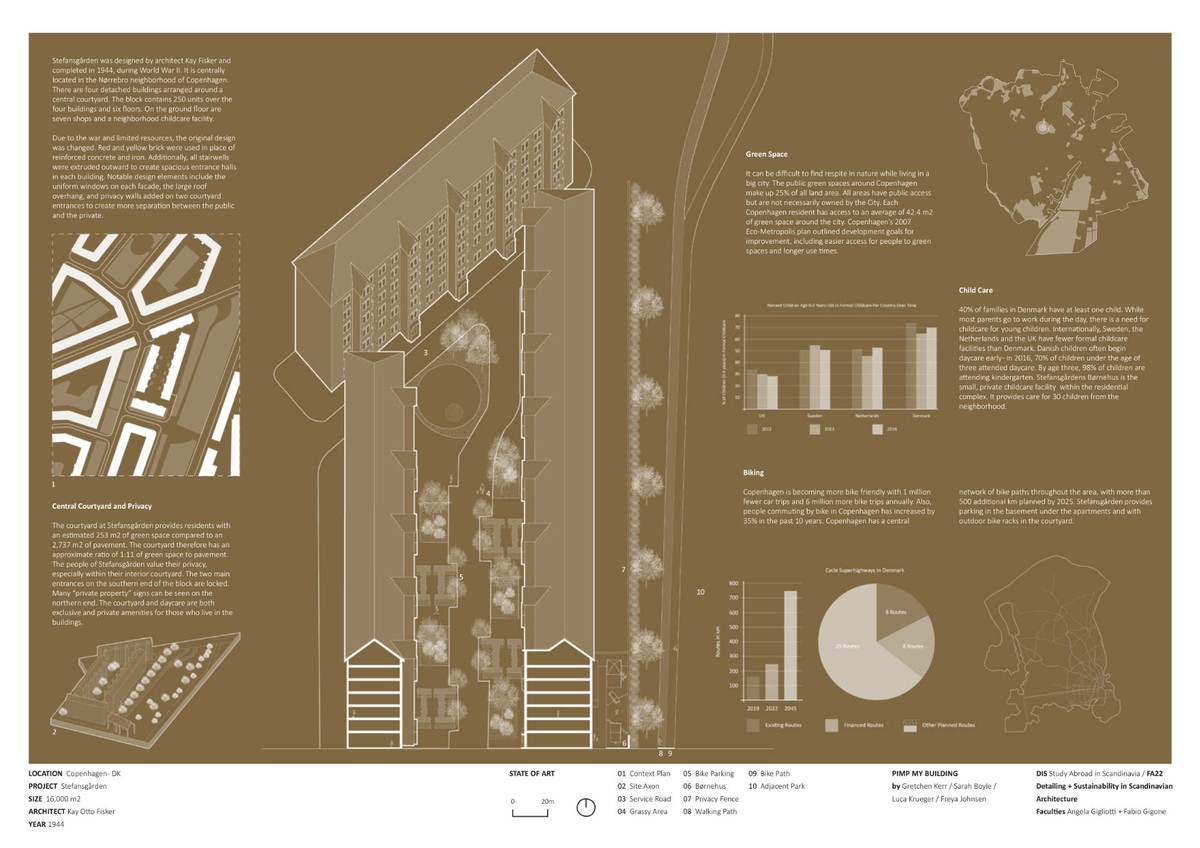
Ill. 5. Gretchen Kerr, Sarah Boyle, Luca Krueger, and Freya Johnsen, Stefansgården, State of Art. DIS – Detailing and Sustainability in Scandinavian Architecture. Fall 2022.
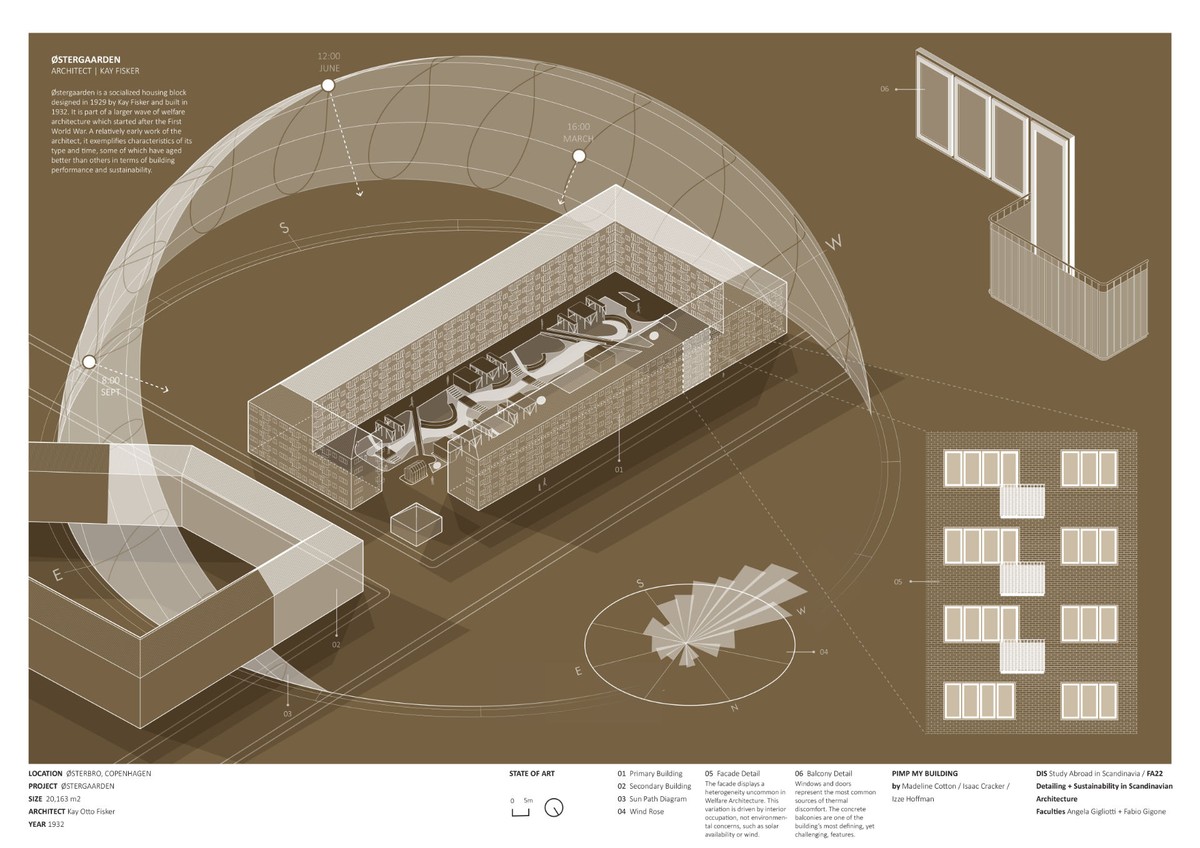
Ill. 6. Madeline Cotton, Isaac Cracker, and Izze Hoffman. Østergaarden, State of Art. DIS – Detailing and Sustainability in Scandinavian Architecture. Fall 2022.
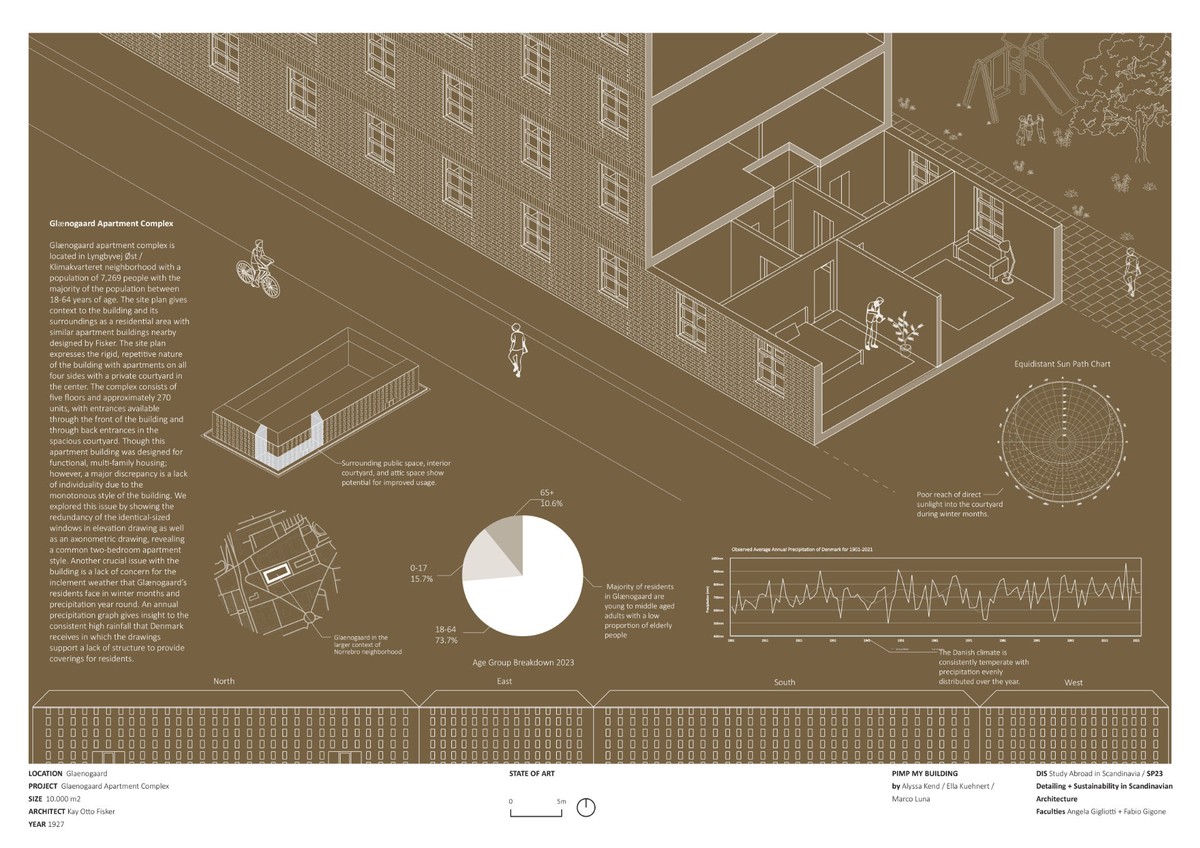
Ill. 7. Alyssa Kend, Ella Kuehnert, and Marco Luna. Glænøgaard, State of the Art. DIS – Detailing and Sustainability in Scandinavian Architecture. Spring 2023.
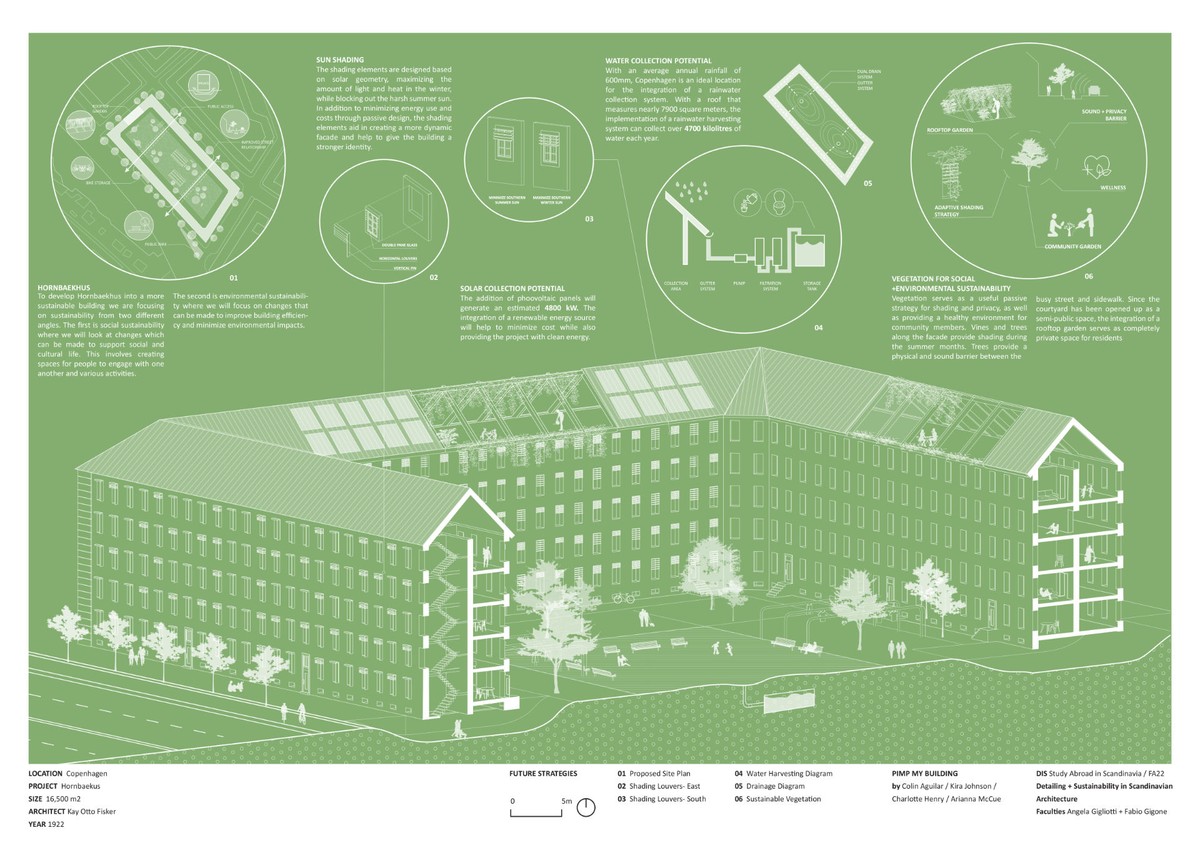
Ill. 8. Colin Aguilar, Kira Johnson, Charlotte Henry, and Arianna McCue. Hornbækhus, Pimped. DIS – Detailing and Sustainability in Scandinavian Architecture. Fall 2022.
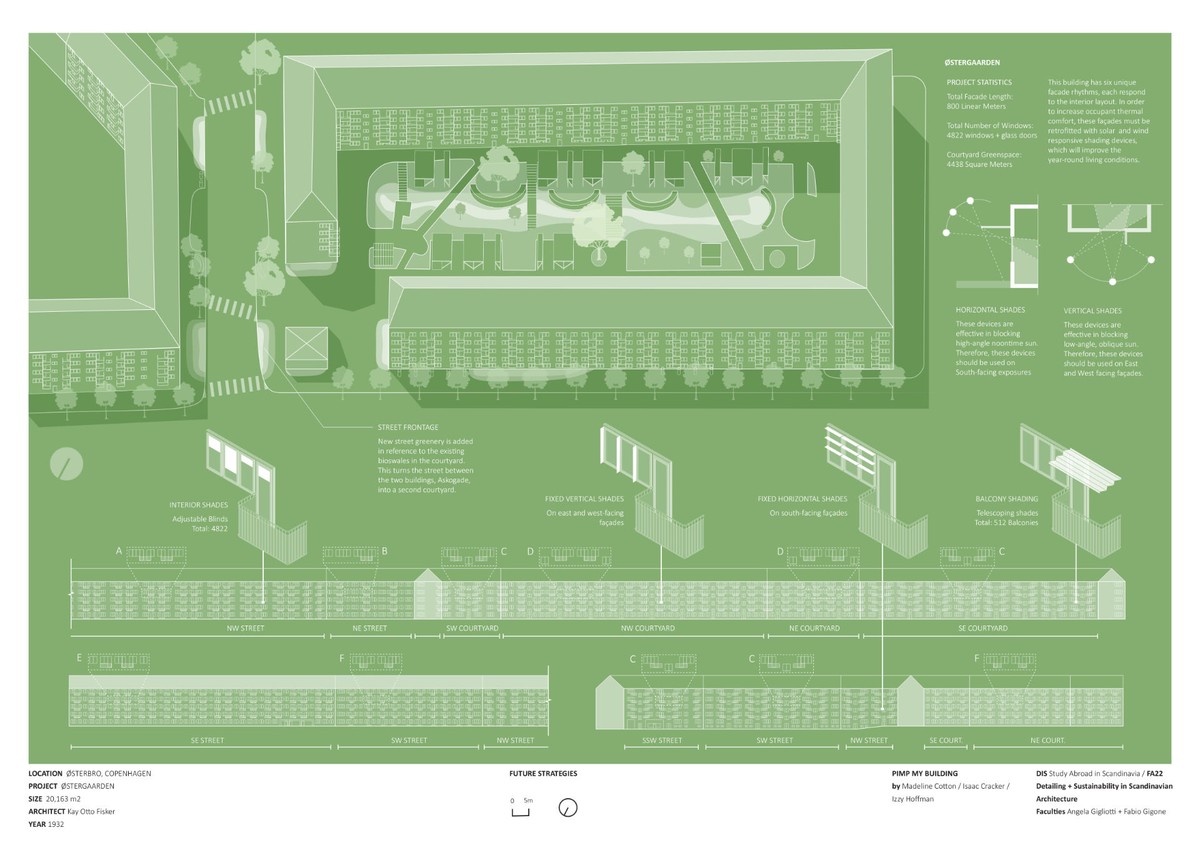
Ill. 9. Madeline Cotton, Isaac Cracker, and Izze Hoffman. Østergaarden, Pimped. DIS – Detailing and Sustainability in Scandinavian Architecture. Fall 2022.
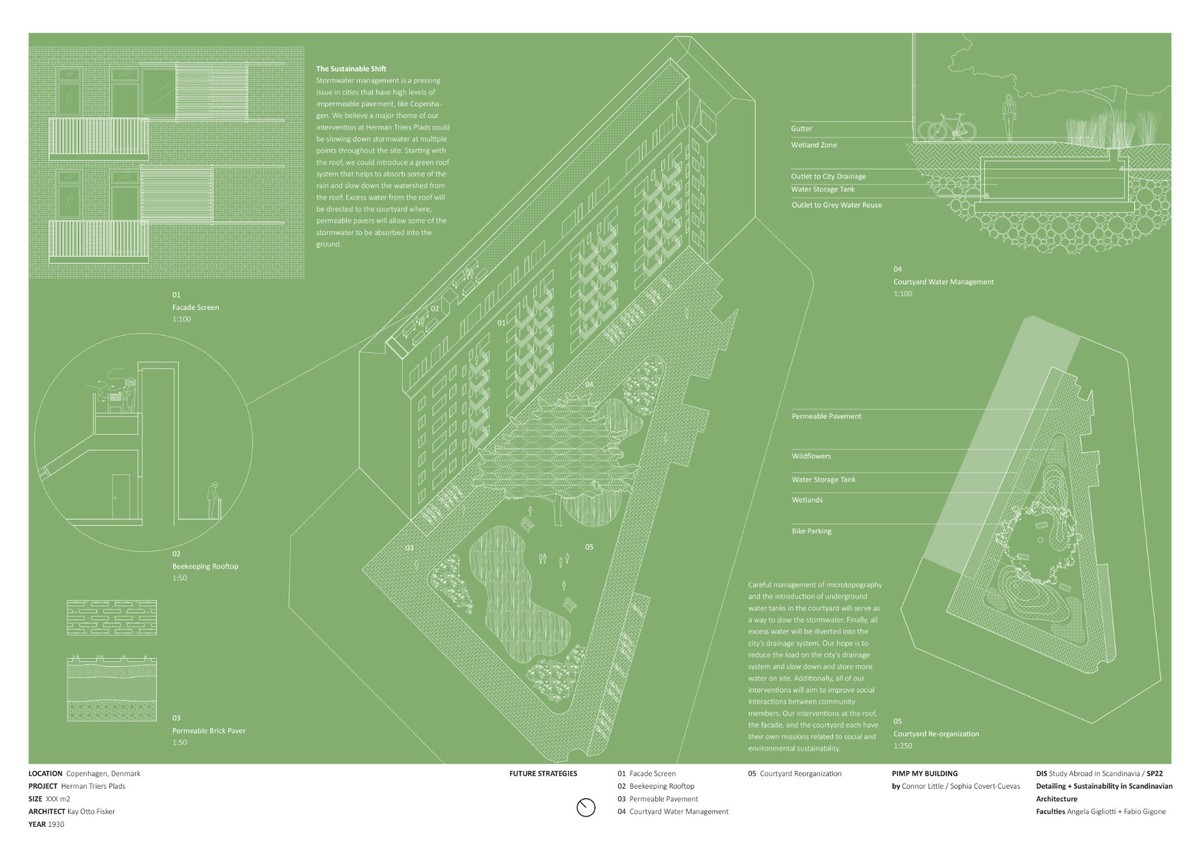
Ill. 10. Connor Little and Sophia Covert-Cuevas. Herman Triers Plads, Pimped. DIS – Detailing and Sustainability in Scandinavian Architecture. Spring 2022.
In 1993, a pedagogical exercise at the Royal Danish Academy culminated in a concise yet impactful report by Peder Duelund Mortensen and Mogens Fich. Focused on nineteen housing buildings by Kay Fisker in Copenhagen, the report offered minimal but essential documentation: a city map, a list of works, and, for each building, a key plan, a partial block plan, an apartment type, a photo, an address, and a brief description [ill. 1, 2]. This sparse format became a foundational reference for a contemporary pedagogical initiative that reinterprets Fisker’s architecture through the lens of sustainability.
Initiated in 2016 by Angela Gigliotti and later co-taught with the author, the course Detailing and Sustainability in Scandinavian Architecture at DIS Copenhagen’s study-abroad programme engages students from diverse American academic backgrounds, ranging from liberal arts colleges to polytechnic universities. This elective aims to explore the Danish architectural landscape collaboratively, prioritising the “detail” as a theoretical tool for analysing the material features and immaterial implications of Fisker’s housing projects, before applying social and sustainable improvements.
PEDAGOGICAL FRAMEWORK AND OBJECTIVES
The course is structured around two primary objectives: the first is the understanding of Fisker’s buildings as both physical artefacts and cultural products. The aim is to investigate their material composition and expression, the cultural basis implied by the projects, the urban historical and contemporary agency, and the social relevance as constitutive elements of the city.
The second seeks to explore their potential adaptation to contemporary socially sustainable standards. The students benefit from an on-site survey, in-class discussions and debriefings, reading secondary literature, and lectures from internal and external professionals and researchers.
Each semester, students are tasked with reinterpreting Fisker’s housing blocks using architectural representation tools – drawings, diagrams, and texts – referring to the graphic column Instructions and Manuals published in Abitare Magazine[ill. 3]. Beginning with sketches that capture initial impressions of the building within its contemporary context, the analysis proceeds by dissecting the architectural artefact in its full complexity. Drawing serves a dual function: it documents empathetic engagement with the physical structure and enables the exploration of abstract perspectives developed through studio-based work.
The exercise is framed as a speculative editorial project. Students imagine themselves as contributors to a special magazine issue, producing representations of the state of the art, and “pimped” versions of their analyses. The latter are not just visual exercises, but design proposals that engage with the Sustainable Development Goals (SDGs), achieved by applying theoretical knowledge in an architectural setting, and drawing from the set of multiscale strategies proposed by Foresturbia – A Manual for a Landscaped City [ill. 4].
REPRESENTATION AS DESIGN THINKING
The pedagogical strategy emphasises representation as a cognitive and design tool. Students work in multidisciplinary teams, often meeting for the first time at DIS. Their collaboration reflects real-world architectural practice, where diverse perspectives must converge into coherent design outcomes.
After the site visit, the process commences with a group debriefing and the identification of one or more “discrepancies,” namely, deviations in the combination of some material or immaterial elements of the building from actual SDG standards. The drawings produced combine traditional and digital techniques: 2D projections and 3D isometric/perspective views; diagrams illustrating spatial, material, and social dimensions; and concise textual annotations to contextualise design decisions [ill. 5–6].
This hybrid approach allows students to abstract and narrate their proposals, making complex sustainability strategies accessible to a broader audience. The group work uses the same representation techniques to focus on elements or parts of the building identified as “discrepancies,” proposing alternative, multiscale solutions that could improve social sustainability [ill. 7–9].
COLLABORATIVE DYNAMICS
The course foregrounds the challenges of cross-cultural collaboration. Students bring varied educational backgrounds, learning styles, and shared expectations. The collective production of visual spreads becomes a shared ground for negotiation and learning. These spreads serve not only as design outputs but also as pedagogical tools that facilitate dialogue between American and Scandinavian architectural cultures.
The faculty’s role extends beyond instruction to include curation and art direction. This dual role ensures that students’ contributions are framed within a coherent editorial vision while preserving their individual voices.
DESIGN AS EMPATHY AND ABSTRACTION
The students’ representations demonstrate a balance between empathy – understanding the social and cultural context of Fisker’s buildings – and abstraction, distilling complex ideas into legible visual formats. This duality is essential in architectural education, where design must communicate both technical precision and conceptual depth.
Importantly, the students’ work transcends mere interpretation of Fisker’s intentions. Their drawings propose genuine adaptations of early twentieth-century Danish architecture to contemporary values, particularly those related to social sustainability.
REFLECTIONS ON PRACTICE-BASED PEDAGOGY
The course reveals several pedagogical insights:
Deconstructing architectural aura
By representing buildings as assemblages of components – elements, layers, spheres of influence – students learn to “undress” architecture. This analytical approach demystifies the aura surrounding canonical works – Fisker’s included – allowing students to engage with them objectively and critically.
Precision and graphic denotation
The emphasis on graphic precision – line weights, patterns, spatial relationships – reinforces the idea that representation is not neutral. Each drawing reflects a personal yet explicit point of view. The artboards, while visually cohesive, reveal unique interpretations shaped by each team’s approach.
Bridging theory and practice
The integration of abstraction and narration fosters a deeper understanding of architecture as a field where theory and practice must inform each other. The use of technical and analogical terminology becomes a pedagogical goal, enabling students to articulate their design reasoning with clarity and rigor.
TOWARD A DECOLONISED ARCHITECTURAL EDUCATION
At a broader level, the course responds to the urgent need to decolonise architectural education. It challenges the dominance of monographic narratives and heroic depictions of single authors.
In the case of Kay Fisker, the analytical approach to buildings pursued by students through drawing – understood as a representational tool for artefacts embedded within a complex urban dimension – reveals how social and cultural components, both historical and contemporary, have played a primary role in shaping the project as well as in sustaining the agency that these buildings continue to exert in the present context.
Empowering students to construct alternative visual narratives through collective authorship and critical reinterpretation demonstrates how the historically dominant perspective centred on the architect’s authorship has traditionally obscured a range of potential alternative narratives. These narratives foreground those aspects of the project that embody the capacity for transformation, adaptation, and the implementation of sustainable strategies, which represent the true contributions of the students and that they carry back to their home institutions in the United States, enriching architectural discourse across borders.
CALL THEM BY THEIR NAME
The reinterpretation of Kay Fisker’s housing architecture through this pedagogical framework demonstrates the potential of practice-based learning to address contemporary challenges in architectural education. By engaging students in collaborative, cross-cultural, and visually driven design exercises, the course fosters critical thinking, empathy, and innovation.
The final drawings are not just academic exercises – they are proposals for a socially sustainable future rooted in historical architectural knowledge. They exemplify how architectural education can evolve to meet the demands of a changing world, one drawing at a time.
The decision to investigate Kay Fisker’s buildings is far from arbitrary. Despite their individual specificities, the selected residential projects in Copenhagen can be understood as a coherent corpus of artefacts whose political significance lay in addressing the housing crisis during the interwar period and the post–World War II era. Architecturally, this response materialised in the construction of housing blocks, located mainly in suburban areas. The scale of these blocks differed substantially from the fabric of the historic city centre, while their location contributed to shaping the morphological character of newly developed urban districts.
Without entering into Fisker’s contribution to the stylistic debates of the early twentieth century, these residential buildings embodied a latent “potential” that exceeded their immediate spatial and temporal context’s demands. This potential was concealed behind the apparent anonymity of their envelopes, characterised by the use of traditional materials and construction techniques, the uniformity of architectural elements, the geometric regularity of openings, and the lack of correspondence between internal differences in private ownership and the external representation of the building as part of a shared collective identity.
Such potential is only superficially challenged by contemporary cultic forms of preserving the “original state” of certain Fisker-designed apartments among Copenhagen’s bourgeois middle class. On the contrary, these restorations reveal the architecture’s capacity to adapt to diverse modes of social living, accommodating individuals and families whose right to housing is no longer subsidised by welfare-state policies and whose ethical ambitions extend beyond the mere act of dwelling to encompass the question of how to dwell.
This potential possesses an inherently projective – and therefore theoretical – dimension. At the same time, it renders Fisker’s buildings actual, insofar as they remain open to accommodate the transformations demanded by design practice.
Finally, it is within the latent potential embedded in buildings such as Borups Plads, Hornbækhus, Jagtgården, Amagerbo, Glænøgaard, Gullfosshus, Åboulevard, et al., that a pedagogical approach to transforming the existing through sustainable adaptation can take root. The aura does not condition this approach – often inadvertently projected – of the figure of the architect, but rather focuses on the transmissibility of the unique yet shared cultural dimension that Kay Fisker’s buildings embody. A dimension that still compels us to call them by their name.
–
Dr. Fabio Gigone is an architect and researcher. He holds a PhD in History and Theory of Architecture from the Royal Danish Academy and the Centre for Privacy Studies (UCPH). He investigated the notion of privacy in the early modern context of Versailles under Louis XIV. He is currently Carlsberg Internationalisation Postdoctoral Fellow at ETH gta–Chair of the History and Theory of Architecture Prof. Dr. Maarten Delbeke, Det Danske Institut i Rom, and the Centre for Privacy Studies (UCPH, Faculty of Theology) with the project “The Architecture of Immunity: Planning, Building, and Reclaiming Baroque Rome (1656–1668)” that explores the urban effects linked to the paradigm of immunity in seventeenth-century Rome. Since 2021 he is a Tenured External Lecturer and Research Faculty at DIS Copenhagen. Since 2013, he has co-directed the research-based architectural practice Office U67, and, as a founding partner of Salottobuono (2006–2012), he was among the founders of San Rocco magazine (2010) and the art director of Domus magazine (2011–2012).
Peder Duelund Mortensen and Mogens Fich, Kay Fisker: Københavnske boliger (Kunstakademiets Arkitektskole, 1993).
Salottobuono, “Instructions and Manuals | Istruzioni per l’Uso” in Abitare | Rivista d’Architettura e Design (RCS MediaGroup, 2007-2011), Vol. 475-511. Salottobuono (2006-2012) was an architectural research based practiced founded in Venice by Ludovico Centis, Marco Ferrari, Michele Marchetti, Fabio Gigone, Matteo Ghidoni, and Giovanni Piovene.
Foresturbia – A Manual for a Landscaped City is a visual compendium conceived and produced by Ludovico Centis, Angela Gigliotti, and Fabio Gigone as part of a proposal submitted to an open competition for the urban regeneration of Høvinbyen (Oslo, Norway) in 2015. The manual articulates and illustrates fifty strategies aimed at fostering sustainable urban development, spanning from the Extra Small to the Extra Large scales.
Næste: Sidespor om Gudhjemsbanen
Ill. 1. Peder Duelund Mortensen and Mogens Fich, Kay Fisker: Københavnske boliger (Kunstakademiets Arkitektskole, 1993), cover.
Ill. 2. Peder Duelund Mortensen and Mogens Fich, Kay Fisker: Københavnske boliger (Kunstakademiets Arkitektskole, 1993), 6-7.
Ill. 3. Fabio Gigone and Salottobuono, BoxHome by Sami Rintala (Instructions and Manuals), Abitare (RCS MediaGroup), December 2007.
Ill. 4. Fabio Gigone, Angela Gigliotti, and Ludovico Centis, Foresturbia: A Manual for a Landscaped City (2015), excerpt.
Ill. 5. Gretchen Kerr, Sarah Boyle, Luca Krueger, and Freya Johnsen, Stefansgården, State of Art. DIS – Detailing and Sustainability in Scandinavian Architecture. Fall 2022.
Ill. 6. Madeline Cotton, Isaac Cracker, and Izze Hoffman. Østergaarden, State of Art. DIS – Detailing and Sustainability in Scandinavian Architecture. Fall 2022.
Ill. 7. Alyssa Kend, Ella Kuehnert, and Marco Luna. Glænøgaard, State of the Art. DIS – Detailing and Sustainability in Scandinavian Architecture. Spring 2023.
Ill. 8. Colin Aguilar, Kira Johnson, Charlotte Henry, and Arianna McCue. Hornbækhus, Pimped. DIS – Detailing and Sustainability in Scandinavian Architecture. Fall 2022.
Ill. 9. Madeline Cotton, Isaac Cracker, and Izze Hoffman. Østergaarden, Pimped. DIS – Detailing and Sustainability in Scandinavian Architecture. Fall 2022.
Ill. 10. Connor Little and Sophia Covert-Cuevas. Herman Triers Plads, Pimped. DIS – Detailing and Sustainability in Scandinavian Architecture. Spring 2022.