Print this page to PDF (CMD + P) to save a copy of this issue.
Magasin for Bygningskunst og Kultur
Nr. 11, 2026
Amitābha in the Studio – Kay Fisker and the Role of Beijing in Danish Modernist Thought
A monumental Amitābha presiding over Kay Fisker’s drafting tables turns out to be more than a decorative curiosity. This article traces how Fisker’s 1922 journey to Beijing – made possible by the East Asiatic Company’s shipping routes – shaped his lifelong argument for an anonymous, collective architecture, positioning Danish modernism within a decidedly polycentric world.
Research article by Sean Yuxiang Li
19 min
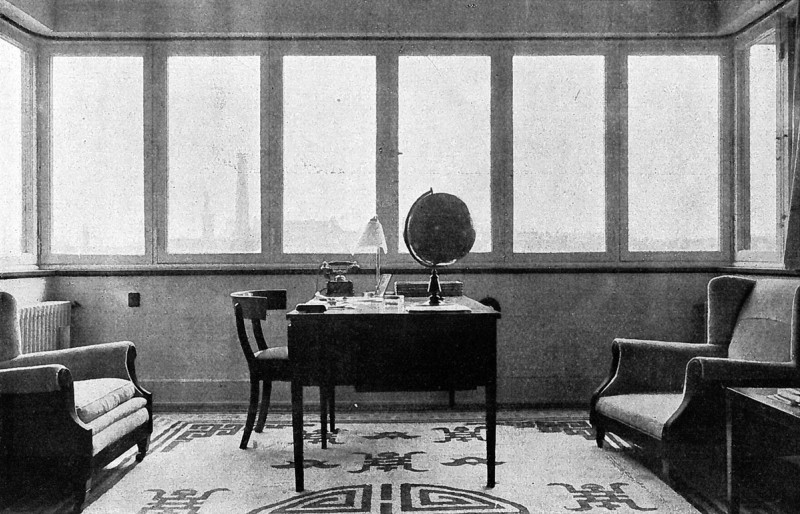
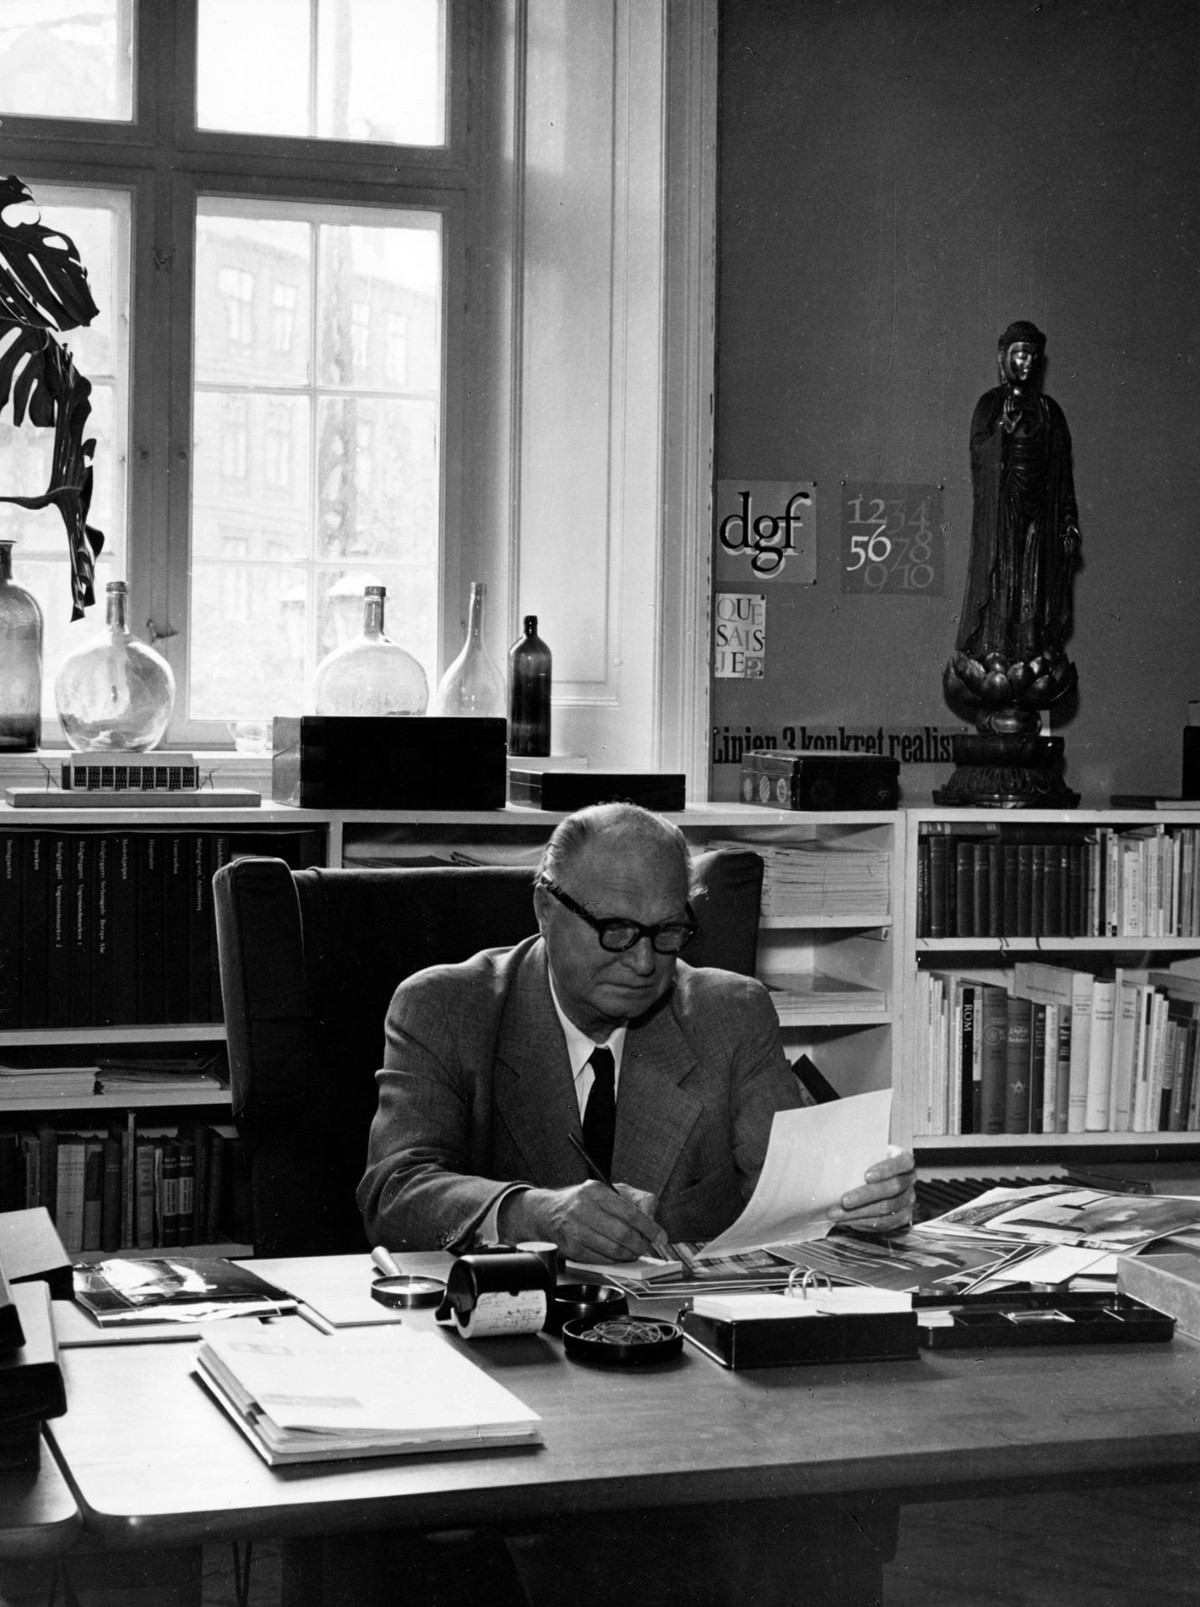
In well-known photographs of Kay Fisker’s office and domestic interiors, “the East” is not an exotic garnish at the edges of Danish modernism but a steady presence shaping how work is imagined and staged. In one Charlottenborg portrait from around 1960, a monumental Amitābhapresides over drafting tables [ill. 1]; elsewhere, a carpet thick with auspicious knots, meanders, and bat motifs compress a field of meanings – continuity, longevity, abundance – into the literal ground underfoot [ill. 2]. The mood is not the antiseptic asceticism of a “skeletal, sterile and antiseptic” functionalism Fisker would later criticise, but rather a carefully composed, bourgeois sobriety: antiques, Chinese textiles, and art in studied conversation.
Ill. 2. Kay Fisker and C.F. Møller, Vodroffsvej 2-4, 1928-1930.
This article argues that these interiors signal more than private taste. They index a sustained architectural argument. Following his 1922 journey to Beijing, Fisker positioned Chinese architecture as a conceptual resource for rethinking authorship, tradition, and monumentality. Beijing became, for him, a site where architecture could be read as collective, modular, and continuous – monumental without personality. Read alongside his late essay “Persondyrkelse eller anonymitet” (1964), the Beijing encounter appears less as travel memory than as an early rehearsal of an ethical position: architecture should resist personality and instead cultivate continuity, discipline, and shared convention.
If earlier European discourses on “the East” – from Jesuit letters and Athanasius Kircher to William Chambers’s pattern books and the eighteenth-century landscape-garden polemics – often treated Chinoiserie as an ornamental caprice, recent scholarship reframes the field as translation and trade – an economy of images, stories, and techniques in motion. Fisker belongs to this longer history of mediated encounters. But his case lets us relocate a familiar Scandinavian story – functionalism moderated by vernacular good sense – within a much wider, decidedly polycentric world of images and itineraries. To make that move, I read his East Asian voyage as a contact zone in Mary Louise Pratt’s sense: a social space of asymmetrical exchange structured by shipping lines, markets, imperial imaginaries, and scholarly desire, where what is seen and how one learns to see are inseparable.
1922 IN TWO CITIES: COPENHAGEN AND BEIJING
The Danish field Fisker entered had already been unsettled. The self-organised group of young architects named Kanonarkitekterne (the “Cannon Architects,” 1910) – Fisker among them – sought “systematic thinking,” attention to materials and use (Zweckmässigkeit), and ways to answer an industrial, urbanising present without returning to a professor’s historicism. By 1918, the very young Fisker was co-editing the journal Arkitekten; by 1920, he was editor-in-chief, a position that made him not only a builder of buildings but also an agenda-setter. Early residential experiments such as Hornbækhus (1920–1922) had already established his practical footing. The horizon was not anti-history but another relationship to history – a search for a “functional tradition,” where form would be answerable to use and place, yet thick with continuities that a purely technocratic language could not carry.
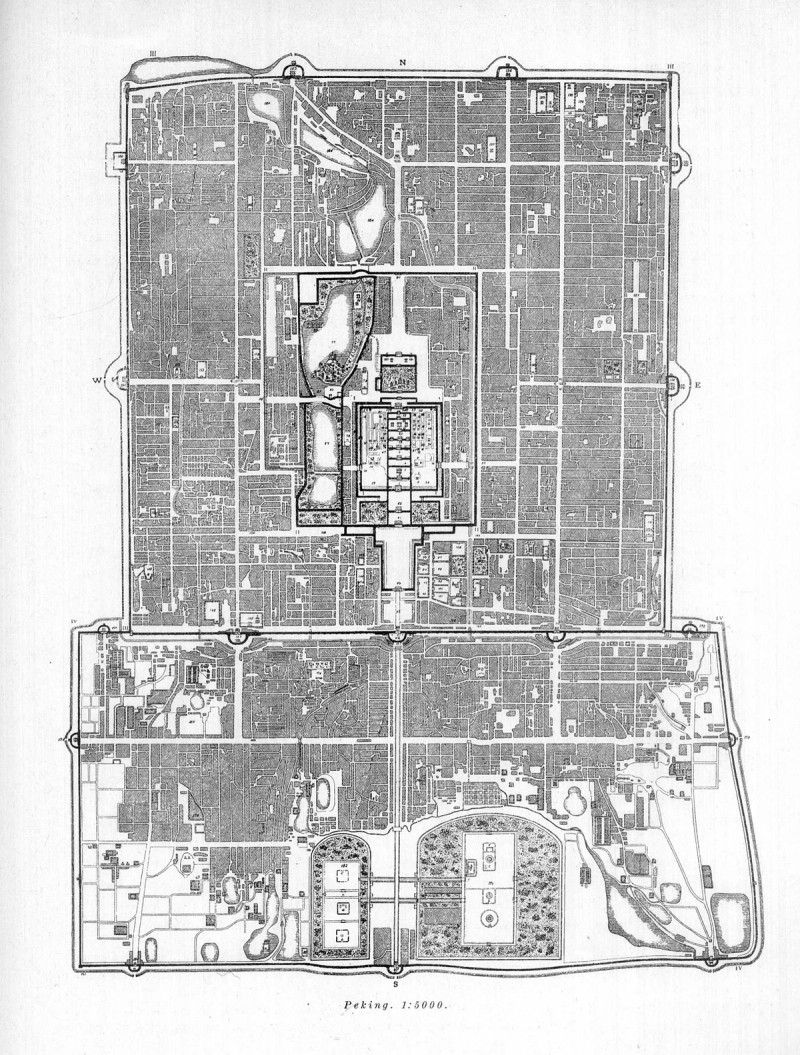
Across the world, Peking (Beijing), 1922, read to a visiting architect, as a suspended city. The Boxer indemnities had yielded a rebuilt, policed Legation Quarter – wide Europeanised streets, moats recast as cordons; an enclave whose very regularity dramatised a ruptured sovereignty. Rail lines skirted the walls with conspicuous “tact,” as if acknowledging that entry into the inner city could only be effected by a detour – and by foreign power at that. Yet, despite this modern overlay, Fisker found a city whose broader figure still corresponded to premodern orders: the fourfold systemof Forbidden City (紫禁城), Imperial City (皇城), Inner or Tartar City (满城), and the southern Chinese City (外城/华城); the north–south axis running from Yongdingmen through Qianmen and Meridian Gate to bell and drum towers; the cardinal placement of the temples to Heaven, Earth, Sun, and Moon, rendering the city a cosmogram on the plain [ill. 3].
Ill. 3. Map of Beijing. From Kay Fisker, “Peking,” Architekten 25, no. 9 (1923): 123.
These twin contexts – Copenhagen’s search for a modern common sense and Beijing’s poised decomposition under colonial pressure – offered Fisker both a caution and an invitation. The caution: modernisation as a concept, confusion and stylistic mimicry (he is withering on a balance between nationalism and the uniformity of aninternational Modernism). The invitation: a way to handle time – tradition and innovation – not by theatrical revival nor by antiseptic rupture, but by what he would later describe as moral-functional assimilation. In other words, Beijing becomes the mirror in which a Danish modernism can recognise its own double task: to continue and to change. What Beijing made architecturally thinkable for Fisker was an alternative theory of authorship. Monumentality without the author. Continuity without stylistic invention. A city whose coherence did not depend on named genius but on disciplined repetition and shared convention. Read against his later polemic essay “Persondyrkelse eller anonymitet,” Beijing appears less as a picturesque memory than as an early rehearsal of his anti-heroic architectural ethics.
CARRIED BY COMMERCE
The East Asiatic Company (EAC) was the logistical armature underwriting the possibility of Danish architects’ “grand tours” to East Asia in the early 1920s. By 1920, ØK (as it was known in Danish) was Denmark’s largest company and second-largest shipping firm in the world, operating 115 branches or subsidiaries across five continents, with 20,000 employees and a fleet of 27 ships totalling 128,000 BRT.
In 1922, EAC carried Kay Fisker and his wife as guests on one of its ships, underwriting four months in China and two in Japan. On return, Fisker published the essay “Peking” in Architekten (1923), illustrated with his own photographs. A year later, EAC supported Steen Eiler Rasmussen’s five-month journey through Hong Kong, Shanghai, Beijing, Hangzhou, and Suzhou – an itinerary that neatly mapped onto EAC’s trading lattice and its north–south shipping routes. They remind us that the routes of architectural knowledge often trace the routes of capital and logistics.
Back in Copenhagen, Peking did not sit still on the page. Fisker projected it – literally – in lectures, using glass slides alongside Rasmussen’s own travel images. These later circulated in his books Billedbog fra en Kinarejse (1935) and Rejse i Kina (1958). Their classrooms at the Royal Danish Academy became another contact zone where Chinese architecture was encountered not merely as historical content but as an architectural instrument. Rasmussen went on to frame Beijing as “the city as a temple” in Towns and Buildings (1951). This is the context in which a young Jørn Utzon first encountered Chinese architecture – through Rasmussen’s and Fisker’s images, arguments, and encouragement. In 1958, Utzon would travel to China on the same EAC grant, purchase the Yingzao fashi, and rework these encounters into his own formulation of “Platforms and Plateaus” (1962), where roof and ground became active architectural agents.
Yet the infrastructure that enabled architectural perception also framed it. Fisker travelled along colonial-capitalist corridors, photographing a city marked by imperial intervention. The rebuilt Legation Quarter, the railway lines skirting the city walls, and the imported commodities flooding the markets were not merely background conditions; they were part of the visual field through which Beijing became legible as both continuity and loss.
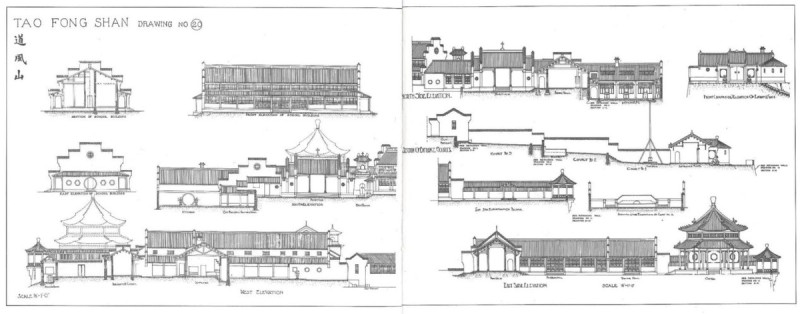
At this juncture, it is necessary to acknowledge another, coeval route: that of missionary architects. Danish architect and architectural scholar Johannes Prip-Møller (艾術華, 1889–1943) arrived in China in 1921. From 1921 to 1926, he worked in Shenyang (Mukden) as a missionary architect, then travelled across China (1929-1933) to study Buddhist monastic architecture. His architectural practice, such as the Tao Fong Shan Christian Centre in Hong Kong, commissioned by Norwegian missionary Karl Ludvig Reichelt, endures as both material heritage and intellectual infrastructure [ill. 4]. Elise Marie Bahnson (1886-1969) trained at the School of Architecture of the Royal Danish Academy of Fine Arts, graduating in 1916, and initially practiced in Copenhagen. In 1925, she travelled to Mukden to assist Johannes Prip-Møller and, following his departure in 1927, assumed responsibility for ongoing projects while joining the Danish Missionary Society. Over the following decade, she combined missionary work with architectural practice, designing and constructing numerous churches and mission buildings across Manchuria, including in Fengcheng, Dairen, and Suihua. Between c. 1930-1940, she is recorded as having built at least eight churches. Despite this output, Bahnson remains marginal within canonical histories, where Agnete Laub Hansen is typically recognised as Denmark’s first formally trained female architect. Together, these figures exemplify a different mode of architectural engagement: long-duration, reciprocal, and rooted in local networks.
Ill. 4 Tao-Fong-Shan, hand-drawn architectural sections. Credits: The Tao Fong Shan Christian Centre.
Reading the voyage through Mary Louise Pratt’s contact zone lens underscores the asymmetry: Fisker travels under corporate patronage, moves along colonial-capitalist corridors, photographs the imperial other, and returns to become editor, professor, arbiter of taste. Prip-Møller and Bahnson stay. They build, archive, and translate, thereby inserting Danish architecture into China’s layered historiographyas an epistemic entanglement.This is not to moralise Fisker’s travelogue out of court, but to name the infrastructures and positionalities that made “Peking” legible, as both art history and professional equipment. It also allows us to see the field of early twentieth-century Danish architecture in East Asia, produced images, lectures, and stylistic reframings. When Beijing is plotted into this map, Danish functionalism appears less provincial and more polycentric – formed not only in dialogue with Germany and Sweden, but also through East Asian translation.
BEIJING AS A SITE OF ARCHITECTURAL DEBATE
Before embarking for China, Fisker had already positioned himself against the most conservative currents of Danish historicism and toward a more stringent, construction-led modernity. After several years in the office of Anton Rosen, he came of age in a discipline determined to move beyond the monumental historicism that still dominated the academy. In the first decades of the twentieth century, Danish architects increasingly turned from stylistic revivalism toward the everyday demands of building and urbanisation. The Akademisk Arkitektforening (Danish Association of Architects) founded Tegnehjælpen (The Drawing Aid) in 1906 to provide affordable design services – an initiative later complemented by Landsforeningen Bedre Byggeskik (National Association of Better Building Practice) in 1915. In 1909, a cohort dissatisfied with academic orthodoxy established Den Fri Arkitektforening (Independent Association of Architects), which Povl Baumann led until its dissolution in 1919.
Fisker and his classmates felt similar strain within the academy’s pedagogy. In 1910, they formed Kanonarkitekterne (the “Cannon Architects”) – Ejnar Dyggve, Aage Rafn, Otto Valentiner, Andreas Mehren Ludvigsen, Povl Stegmann, Emil Koch, Aksel G. Jørgensen, Ingrid Møller, Volmar Drosted, and Fisker himself. They aimed to loosen Danish building culture from dependence on historicist styles and to ground it instead in vernacular knowledge, craftsmanship, and utility – what they called Zweckmässigkeit (expedience). They were as attentive to Danish and Nordic traditions as they were receptive to international contemporaries that the academy still treated with suspicion: Henry van de Velde, Hendrik Petrus Berlage, Otto Wagner, Adolf Loos, Josef Hoffmann, Alfred Messel, and Peter Behrens. They gathered a small study collection of discarded building parts, ran sketch problems, and wrote.
Against this backdrop, Fisker’s 1923 essay on Beijing was functioned as a critical instrument in three simultaneous debates that preoccupied Danish architectural culture in the 1920s. It was a dispatch from a vanishing world – a meditation in three registers: on the dignity of anonymity, the dialectic of tradition and modernity, and the limits of Western civilisation. The text swings between admiration and elegy, precise observation and cultural mourning. He praised the Chinese capacity for maintenance, their ethic of repair, and material continuity. Yet he also witnessed how that ethic collapsed under the violence of Western imperialism and the seduction of imported modernities.
ANONYMOUS ARCHITECTURE AND THE QUESTION OF THE CANON
“The Chinese never pursued originality,” Fisker wrote. “They built as their fathers and grandfathers did, with the same superior handicraft culture.” Beneath Beijing’s city walls, Fisker encountered a kind of monumentality unlike the European tradition he knew. The capital presented a vast, collective order built from repetition, anonymity, and shared convention. Its nested geometry, stacked concentrically along a rigorous north–south axis, reads less as ethnographic curiosity than as an essay in brick on social structure and cosmology. For Fisker, it posed a disciplinary question: can architecture achieve grandeur without personality? Can continuity be a creative principle rather than a conservative one?
This early encounter seeded a lifelong, critical engagement with “anonymous architecture” and, by extension, with the architectural canon itself. Where mid-century British and Scandinavian discussions of anonymity often slid into romantic generality, Fisker insisted on a pedantically architectural frame. In Denmark’s small but intense cultural ecology, that insistence mattered: it licensed work with simple parts at large scale; it legitimated the city as a project of everyday construction; and it encouraged reading foreign architectures not as ornamental reservoirs to plunder or reject, but structures of thought to be translated.
Beijing supplied the precedent. It must be acknowledged, however, that the very category of the “anonymous” – as deployed in Europe at the time – often subsumed non-Western traditions under a homogenising label, thereby risking the reinforcement of a Eurocentric canon even as it sought alternatives to it. Fisker was not entirely free of that horizon. His distinctiveness lies in the way he tried to convert what Europe tended to “otherise” into a critical resource for re-thinking European modernity itself.
This thread runs through his teaching, measuring campaigns, and essays from the 1940s to the 1960s, resonating with a wider twentieth-century turn to vernacular and regional building cultures (from Tobias Faber and Jørn Utzon’s photographic essays to debates sparked by Sibyl Moholy-Nagy’s book Native Genius in Anonymous Architecture, 1957). In one of his last texts, “Persondyrkelse eller anonymitet” (1964), Fisker recast functionalism as an ethical stance rather than a style: “The ethics of functionalism dictate that no shape is something in itself. Form only acquires meaning through the function that it must serve. We should continue to fight for this ethical standard.” Read retrospectively, “Peking” foreshadows this position.
NAVIGATING BETWEEN TRADITION AND MODERNITY
The Beijing essay reveals Fisker’s complex negotiation between the demands of modernisation and the pull of historical continuity. He praised Beijing’s capacity for maintenance and repair: “The Chinese understand restoration and maintenance like no other nation; their way of thinking and respect for tradition enable them to preserve the existing character down to the minutest details.” When the Qianmen Gate was destroyed in 1900 during the Boxer Uprising, “it was quickly rebuilt according to its previous appearance, down to the smallest detail. No one would think it is new.”
Yet Fisker was no simple traditionalist. He recognised that this capacity for exact replication also bordered on stagnation. More troubling, he witnessed firsthand how this living tradition was collapsing under the pressures of Westernisation. His account shifts between admiration and elegy, between architectural description and cultural diagnosis. This ambivalence mirrored his position in the Danish debate over functionalism. Against the doctrinaire modernism of CIAM, Fisker argued for an approach that refused the stark choice between historical imitation and radical rupture. This ambivalence – between admiration for Beijing’s continuity and anxiety about its fragility – mirrored Fisker’s intellectual position in Danish architectural debate. Like Beijing, he was searching for a third way.
In his 1947 essay “The Moral of Functionalism,” Fisker would argue: “We should be concerned with the development of the more vigorous and human side of functional architecture: a clear and functional frame around modern existence, created with new means; further development of tradition, perhaps, but not a return to forms past and gone.” Beijing offered both a model and a warning – a civilization that had achieved unparalleled formal continuity, but at the cost of adaptability.
What distinguishes “Peking” is its tone of self-implication. Unlike many European architectural travellers who treated non-Western architecture as exotic spectacle or primitive prelude to Western achievement, Fisker wrote with critical melancholy – haunted by imperial violence and doubtful of Europe’s civilisational claims. He documented, in unsparing terms, the damage wrought by Western powers: “What was lost here of values, a thousand-year-old culture of an empire, cannot be well spoken of for the sake of white civilisation; at that time one was less subject to control and public consciousness.” The punitive expeditions of 1900 had left visible scars: “Everywhere one encounters the year 1900, in temples, in summer palaces. The paths of the punitive expeditions can still be traced.” His critique extended beyond military destruction to cultural imperialism and commercial dilution. Western commodities poured into Beijing: “All the trappings of white civilisation are streaming into the Middle Kingdom: motorcycles, ice cream, Christian Science, watches, cheap trinkets.” He immediately adds the confession: “We cannot reproach them; we ourselves brought a shipload of the same from Hamburg.”
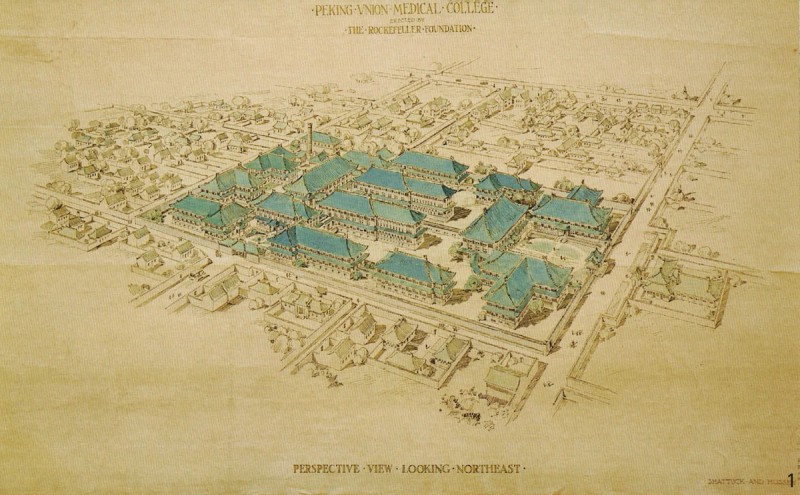
Most scathing are his observations of building “in the Chinese style.” Missionary and philanthropic institutions erected hospitals, universities, and churches with curved, green-tiled roofs applied to Western institutional plans – “horrible to see,” he wrote. A Rockefeller hospital [ill. 5] was “impressively arranged” yet “bizarrely decorated with what they call Chinese style,” its glass-walled operating rooms crowned by ornamental eaves. “They have learned quickly to fire glazed tiles,” Fisker notes, “but the old Chinese shake their heads wisely and say the glazed tiles won’t last.”
Ill. 5. Peking Union Medical College, designed by Harry Hussey. A Rockefeller Foundation-funded medical complex in Beijing, referred to by Kay Fisker as “a Rockefeller hospital,” c. 1917-1921. Credit: The Rockefeller Foundation.
Equally troubling was the Chinese elite’s adoption of European forms. Yuan Shikai’s presidential palace, in the heart of the former Imperial City, looked “worse than barracks in the most remote corners of Europe – corrugated iron and imported stucco, ugly beyond measure.” In the former throne hall of the Empress Dowager – now used for republican receptions – “imported German oak furniture grates harshly, like a piercing noise – the republic’s desecration of ancient culture.” He sees a “strange connection” between Cixi, who “despised the barbarians with monarchical superiority,” and her successors who “with pitiful helplessness tried to imitate them.” The tragedy, for Fisker, is double: Western destruction and Chinese complicity – “a nation that suddenly abandons its thousand-year-old culture, discarding it like worn-out goods, eager to take possession of a new world of which they know only a little.”
From this critique emerges a response. Fisker refused to collapse architecture into the binary of tradition versus modernity. He worked with reinforced concrete and steel as well as brick and tile. The dichotomy, Fisker insisted, was never absolute. In this light, Fisker’s essay reads not only as an architectural critique but as a final elegy for a civilization confronting forced adaptation – and in some cases, eager self-abandonment. What he witnessed in Beijing was its erosion through an imported modernity that failed to understand the logic of the world it sought to replace. The tragedy of “Peking,” then, lies not only in what was lost, but in how willingly that loss was accepted. Fisker’s lament was not for a style, but for a world – and a way of building – that had been quietly displaced in the name of progress.
ELEGY AND AFTERLIVES
Yet Fisker’s Beijing essay cannot be read simply as a celebration or appropriation. Its dominant tone is elegiac. Nearly every description of architectural splendour is shadowed by recognition of its impending disappearance. The text is structured as a movement from description (the concentric geometry of the city) to history (the succession of dynasties) to present decay (“everything is allowed to decay, no one cares about it”) to future extinction “in fifty years, this strange art will only remain in a few ruins”).
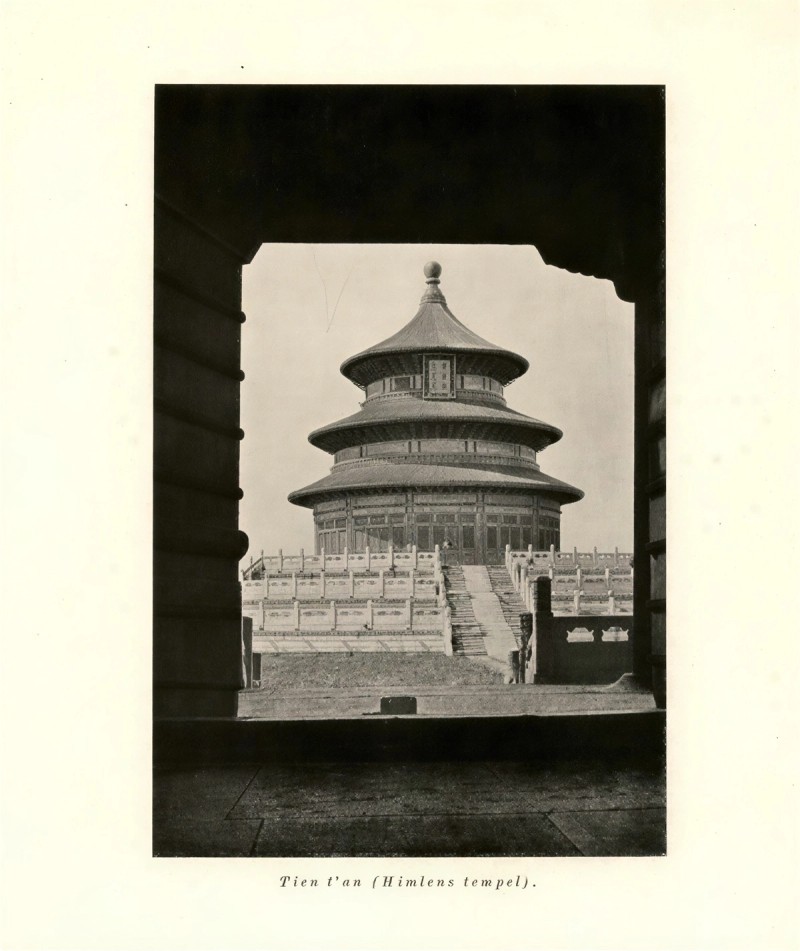
The temples are abandoned, their wealth dispersed, their monks gone. The Forbidden City is “dead, lifeless as an ancient ruin,” stripped of its treasures and opened to “curious tourists.” Grass grows on palace roofs, dust accumulates, and marble tiles become “only a lawn.” Even this decay has a certain beauty – “the beauty of decay, the green grass on the blue roof of the Temple of Heaven is a beautiful picture,” – but it is the beauty of endings [ill. 6 ].
Ill. 6. Temple of Heaven (Tiantan), Beijing, specifically the Hall of Prayer for Good Harvests. A circular timber structure set on a triple marble terrace, emblematic of imperial cosmological order. From Kay Fisker, “Peking,” Architekten 25, no. 9 (1923): 138.
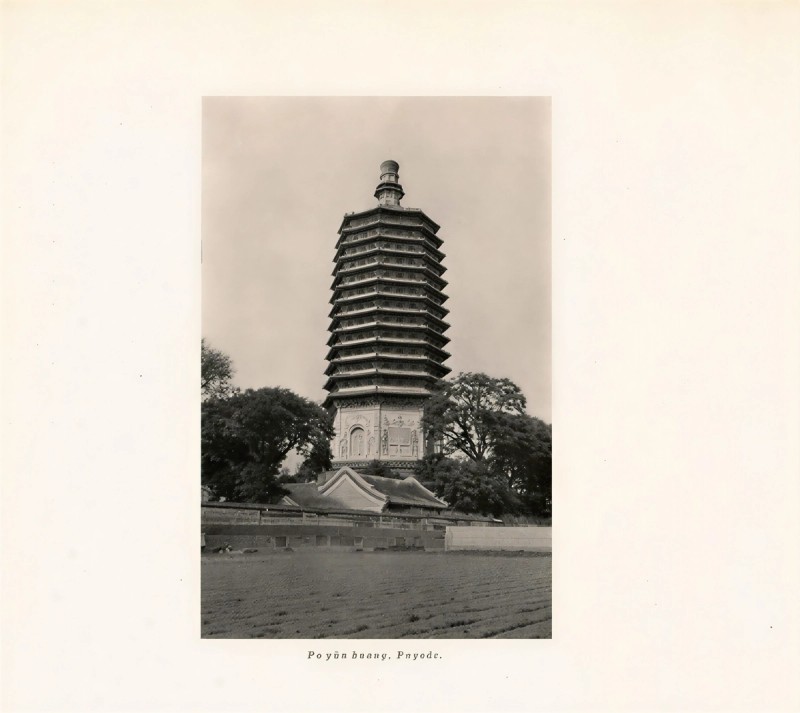
Fisker’s final image is devastating. Outside Beijing, he encountered a pagoda, [ill. 7] “clad with white marble slabs with powerful reliefs, the whole effect of Indian Buddhist art. The place was decayed and desolate, no one came there anymore, and nettles grew high over the weathered marble slabs.” Nearby, in the remains of a collapsed temple, stood “a colossal Buddha almost completely hidden by foliage, fallen statues lying around.” In Mukden (Shenyang), he visited a Buddhist temple that had been bought by missionaries and was being converted to a school. “It had lain decayed for many years, used as a stable and dairy, but it was full of Chinese stone tablets with inscriptions and with strange Buddhist sculptures. They were to be buried in the earth.” The essay concludes with a sentence that functions as both an epitaph and an accusation: “Det er Kinas Skæbne.” This is China’s fate.
Ill. 7. The pagoda is identified in Fisker’s caption as “Po-yün-kuang” in Kay Fisker, “Peking,” Architekten 25, no. 9 (1923): 139. However, buildings designated as Kuang (觀) refer to Daoist temple complexes and are not associated with multi-eaved brick pagodas of this type. By comparison with contemporaneous visual material, the structure corresponds more closely to the Bālǐzhuāng Pagoda (八里庄塔) in Beijing, a multi-eaved brick pagoda of the late imperial period, as published in Ernst Boerschmann, Baukunst und Landschaft in China: Eine Reise durch zwölf Provinzen (Ernst Wasmuth A.G., 1923).
The Amitābha in Fisker’s office, lord of the Western Paradise, raises one hand in welcome while the other forms the raigōin mudra, the gesture of descent and reception. In Pure Land iconography, Amitābha comes to receive the dying believer and guide them toward rebirth in the Western Paradise. The figure thus embodies a turning toward death as passage, an acceptance that continuity requires transformation. Read architecturally, it frames a question that would later structure Fisker’s understanding of functionalism: how can architecture continue without theatrical revival, and how can it transform without erasing continuity?
The 1922 East Asian tours, made possible by corporate logistics, seeded a polycentric genealogy in which East Asian encounters acted as catalysts – altering what “function,” “tradition,” and “the ordinary architecture” could mean in Danish debates. The point is not to claim a Chinese “influence” that “made” Danish modernism, still less to reproduce a romance of discovery. It is to recognise that the work of decentring, of letting other architectures alter the questions we ask our own, was already happening on ships, in darkened lecture halls, and on a table where an Amitābha watched over a very modern labour.
–
Sean Yuxiang Li is an architect and research assistant at TU Braunschweig. Their work explores alternative, migrating, and queer spatial practices, tracing how marginal histories generate contested forms of architectural knowledge. They have lectured at Politecnico di Milano, TU Delft, ETH Zürich, the University of Copenhagen, and the Copenhagen Architecture Festival, while NGO work connects scholarship with community practice. This research/article was supported by a grant from the S.C. Van Foundation.
NOTER
Kay Fisker, ‘‘The Moral of Functionalism’, Magazine of Art 43, no. 2 (February 1950): 62-67.
Kay Fisker, “Persondyrkelse eller anonymitet,” Arkitekten 66, no. 26 (1964): 522-526.
Athanasius Kircher, China Illustrata (Amsterdam: Johannes Janssonius van Waesberge, 1667); François Xavier d’Entrecolles, “Letters on the Manufacture of Porcelain in China” (1712; 1722), originally published in Lettres édifiantes et curieuses, later reproduced in Stephen W. Bushell, Description of Chinese Pottery and Porcelain: Being a Translation of the T’ao Shuo (Clarendon Press, 1910), 181-222.; Jean-Denis Attiret, “A Particular Account of the Emperor of China’s Gardens near Pekin” (R. Dodsley, 1752); William Chambers, Designs of Chinese Buildings, Furniture, Dresses, Machines, and Utensils (1757); William Chambers, A Dissertation on Oriental Gardening (1772/1773); Thomas Chippendale, The Gentleman and Cabinet-Maker’s Director (1754; rev. eds. 1755, 1762); Oliver Impey, Chinoiserie (Phaidon, 1977); David Porter, The Chinese Taste in Eighteenth-Century England (Cambridge University Press, 2010); Stacey Sloboda, Chinoiserie: Commerce and Critical Ornament (Manchester University Press, 2014); Craig Clunas, Art in China, 2nd ed. (Oxford University Press, 2009); William Prosser, “The Kew Pagoda: Color, Structure, and Repair in Eighteenth-Century London,” Architectural History 62 (2019): 69-88.
Martin Søberg, Kay Fisker: Works and Ideas in Danish Modern Architecture (Bloomsbury Visual Arts, 2021).
Mary Louise Pratt, “Arts of the Contact Zone,” Profession 91 (1991): 33-40; Tom Avermaete and Cathelijne Nuijsink, “Architectural Contact Zones: Another Way to Write Global Histories of the Post-War Period?” Architectural Theory Review 25, no. 3 (2021): 350-361, https://doi.org/10.1080/13264826.2021.1939745
Ejnar Dyggve, “Povl Stegmann blandt kanonarkitekterne,” in Povl Stegmann 1888–1944, ed. Ellen Stegmann (A. Rasmussens Bogtrykkeri, 1953), 46.
Kay Fisker, “Den funktionelle tradition: Spredte indtryk af amerikansk arkitektur,” Arkitekten Månedshæfte 52, nos. 5-6 (1950): 69-100.
Søberg, Kay Fisker, 161-162.
Ole Lange and Ove Dietrich, “ØK,” Lex, accessed 6 November 2025, https://lex.dk/%C3%98K.
Tobias Faber, “Kay Fisker,” in Kay Fisker, ed. Steffen Fisker, Johan Fisker, and Kim Dirckinck-Holmfeld (Arkitektens Forlag, 1995), 34-35 (9-99).
Kay Fisker, “Peking,” Architekten 25, no. 9 (1923): 121-132.
Chen-Yu Chiu, Philip Goad, and Peter Myers, “China in Denmark: The Transmission of Chinese Art and Architecture from the View of Jørn Utzon’s Danish Socio-Cultural Background,” Nordic Journal of Architectural Research 1 (2017): 197-228.
Kristoffer Edelgaard Christensen and Søren Ivarsson, “Global Capitalist Assemblages: A Historiographical Appraisal of Multinational Enterprise in the Global South,” Enterprise & Society 27, no. 1 (2026): 279-300, https://doi.org/10.1017/eso.2025.10094.
Chiu, Goad, and Myers, “China in Denmark,” 205.
Tobias Faber, Johannes Prip-Møller: A Danish Architect in China (Tao Fong Shan Christian Centre, 1994), 12-14, 21-24, 31-36.
Faber, Johannes Prip-Møller, 11.
Faber, Johannes Prip-Møller, 25-27.
Det Danske Missionsselskabs Årsberetning (1936), 136-138; (1937), 132.
Faber, Johannes Prip-Møller, 27.
“Denmark’s First Female Architect,” Royal Danish Library, accessed 1 April 2026, https://www.kb.dk/en/inspiration/womens-struggle-citizenship/denmarks-first-female-architect.
Søberg, Kay Fisker, 11-13.
Søberg, Kay Fisker, 13-28
Fisker, “Peking,” 124.
Søberg, Kay Fisker, 160-164.
Kay Fisker, “Persondyrkelse eller anonymitet,” 526.