Print this page to PDF (CMD + P) to save a copy of this issue.
Magasin for Bygningskunst og Kultur
Nr. 2, 2021
Culture of Transformation
The manuscript interprets the concept of analysis very freely as to emphasize what my work is about, basically what I believe architecture revolves around. The main points will be tackled within four very much summarized categories – all shown examples could be discussed just as appropriately within the other categories.
Lecture manuscript by Aita Flury, founder of Aita Flury Architekten
9 min
ARCHITECTURE AS SPACE
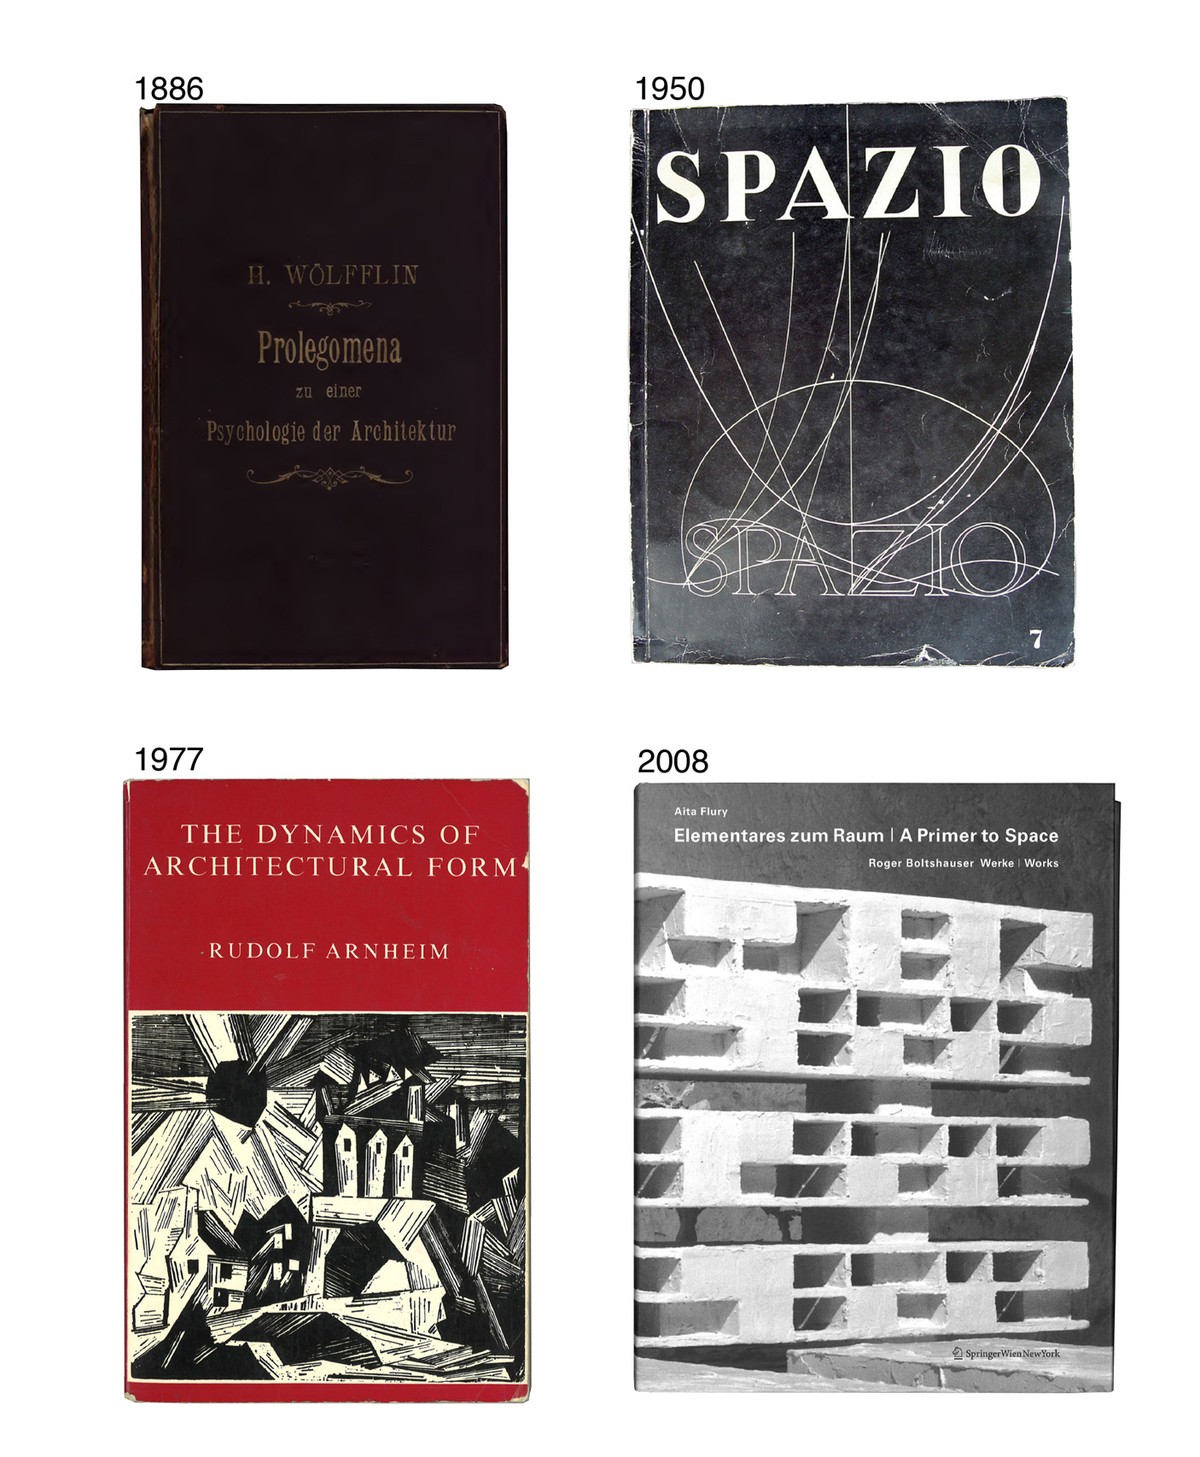
Interestingly enough, the “space” term has been a topic since antiquity, but for a long time it rested on an abstract term within the field of philosophy or natural sciences. Only about 150 years ago, the term “Raum” has become a subject of architectural theory. It was concretized for the first time in the art-historical debates of the German esthetic at the end of the 19th century. Architecture got into the context of psychology, and the young Swiss art historian Wölfflin in his “Prolegomena zu einer Psychologie der Architektur” talks about “Raumerfahrung” ‒ the experience of space as a physical experience. The sense of self as a spatial-bodily creature shifts to the center of the experience of architecture. The main idea of the theory is that in the medium of our physis we experience spatial objects as related to us. The experience of physical forces on our own body becomes the basic condition for us to experience other corporal objects.
In 1950-53, Luigi Moretti published his magazine that he simply called “spazio.” Therein he finds a very concise method to visualize and render very clear concrete examples of some of the aspects of the art-historical ideas mentioned above.
It is then that the book published by Rudolf Arnheim in 1977, “The dynamics of architectural form,” becomes very important to me: The perceptual psychologist presents a virtuosic school of seeing where he traces strong forms of expression and dormant physical forces. His theory is directly tied to the keynotes of the theories of the late 19th century, of the Einfühlungstheoretiker: The quality of expression of architectural form is a projection of bodily sensations.
Arnheim skillfully leads the observation, the view towards certain notable effects to make aware of the basic elements of space. The great thing about Arnheim’s book is that it focuses on the categories of the “pure” sensation. Without moderating history of style he tries to grab the so-called Anschauungsformen: Verticality & Horizontality, Weight & Lightness, Emptiness & Density, Dynamic & Immobility, Solid & Voids, etc.
The book I wrote in 2008 with Roger Boltshauser, “A Primer to Space,” is fundamentally connected to and rooted in the three shown publications. We felt the need to bring the focus back to look at the effect of architecture: The attention goes to how space or spatial forms appear, what kind of effect they have on a human being.
We are much more than only visually perceiving – we sense by our whole body because through that body we get the know-how of load, contraction, force, tension, pressure, etc., and only through that we are enabled to sense the states of other shapes, forms, objects, of space. By our own physical experiences we are able to understand the qualities of forms and accordingly develop a feeling for space. This is rooted in its human condition and the fundamental circumstances that accompany it (eyes on 1.50, horizontal movements, etc., lying down to sleep, etc.).
So as architects, we first and foremost have to learn and know which architectural instruments cause what kind of sensations for the human being.
CULTURE OF TRANSFORMATION
Architecture I understand as a collection of elements, of architectural instruments, that along the times reappear and are always slightly changed. Design processes in that sense are transformation processes, in which material of the past consciously and gradually is remodeled into the present. Such a culture of transformation is based on memory and cultural history while at the same time actively aiming for renewal – continuity and change are very closely entangled.
I will try to give an impression of how I see the transformation term, by making a few points concerning how Palladio’s design approach in general and his Villa Malcontenta in particular inspired me when I was designing the App. House La Contenta.
It is probably unnecessary to point out Palladio’s use of the antique principle of very clear, simple-shaped structures, very plain, bloc-like buildings. He is a master of letting them appear very appointed and clear, giving them visual solidity, dignity, generosity, superiority – qualities I like to track. Palladio is a master of clever moderation of different elements, of articulating measures that lead to visually balanced architectural bodies whose complex inner order is being veiled at first sight.
Palladio’s villas are contextual: They react always with facades, which in dependence on their side and specific context are treated radically different (one exception is the Rotunda). Palladio is also very virtuosic what concerns the linking of spaces between inside and outside. In his work, you find a lot of different types of relations between portico and bloc of the house. Palladio shows a very intensive examination of the topic of how to deal with columns and walls – following Goethe an eternal conflict which Palladio masters. The virtuosity in the amalgamation of wall- and column architecture particularly also shows in the section: The fusion of the gable and the frame above the columns in a brick architecture is a constructively very delicate detail.
Furthermore, the organization of the floor plans is a crucial feature of Palladio’s villas and palaces. A system of hollow-spaces, linked by small passages, is established out of rectangles of different sizes with often the same or similar proportions. This opens up the possibility of different sections for the cells, which strengthens autonomy and identity of each hollow-space. In Palladio’s floor plans – just like in his facades – you sense the ambition of complete clearness and ideal arrangement of the units, the permanent struggle for harmonic relations. It is therefore less the scheme or its formalizing, not symmetry or cruciform that interests, but rather the art, how ‒ through tireless grouping and regrouping ‒ he achieves to cast a variety of cells into a unity that not only on the plan but also in reality is sensed to be a well-balanced space.
The degree of transformation within my own architectural work has changed. At the beginning of a design career, the tracks of the things you have looked at and what you are inspired by will be mirrored more directly or at least differently than after a while.
STRUCTURE AND SPACE
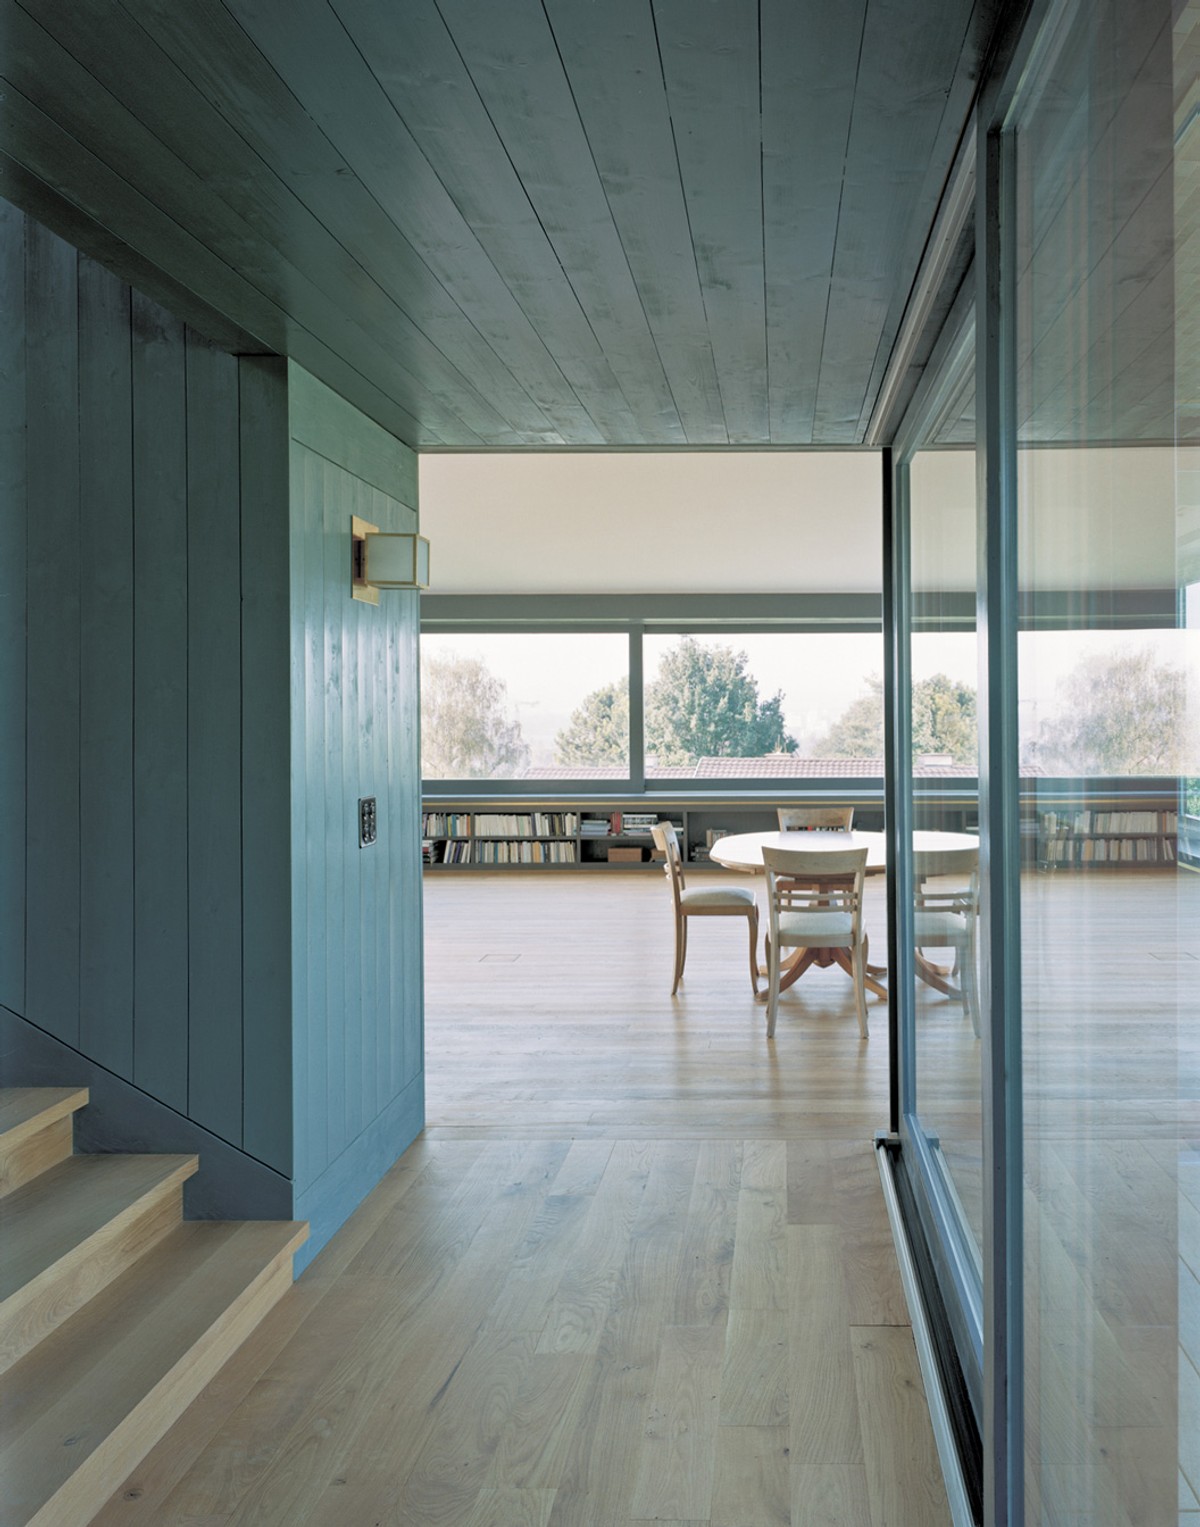
One of the main focuses of my practical and also theoretical work is the interplay between space and construction and their mutual heightening. Yet the hierarchical order is clear: Construction follows the spatial idea and tries to strengthen it. Structure and construction are a potent medium for expressive qualities.
Technology and technique should be used to achieve spatial intentions. Construction and structural thinking therefore will always be a base, or a grammar, that we should learn and master. For certain typologies, design can be understood as a bargaining process between space and construction.
Nowadays, it is not possible to master everything by yourself, which means that the cooperation between engineer and architect becomes crucial. It is not a question of the size of a project or span widths whether the dialogue between engineer and architect is fruitful or not, but rather a question of curiosity about the other’s concerns, a desire to understand the other’s tasks and the language they involve.
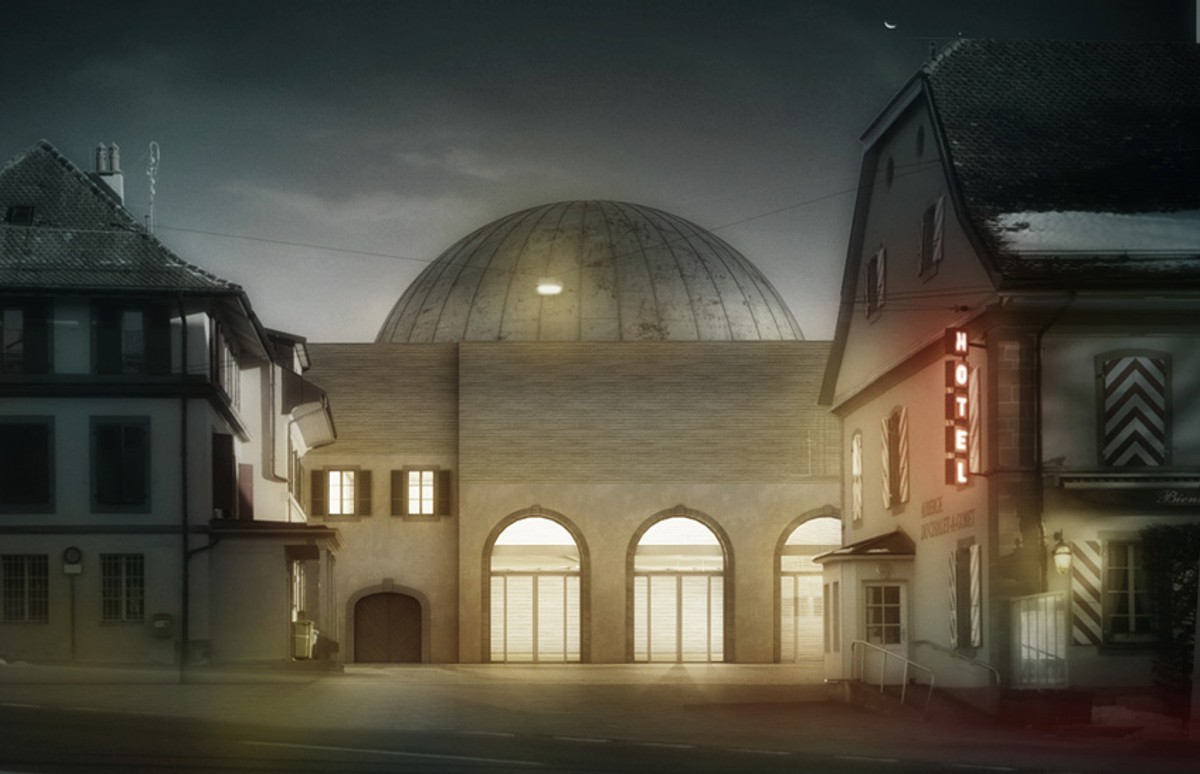
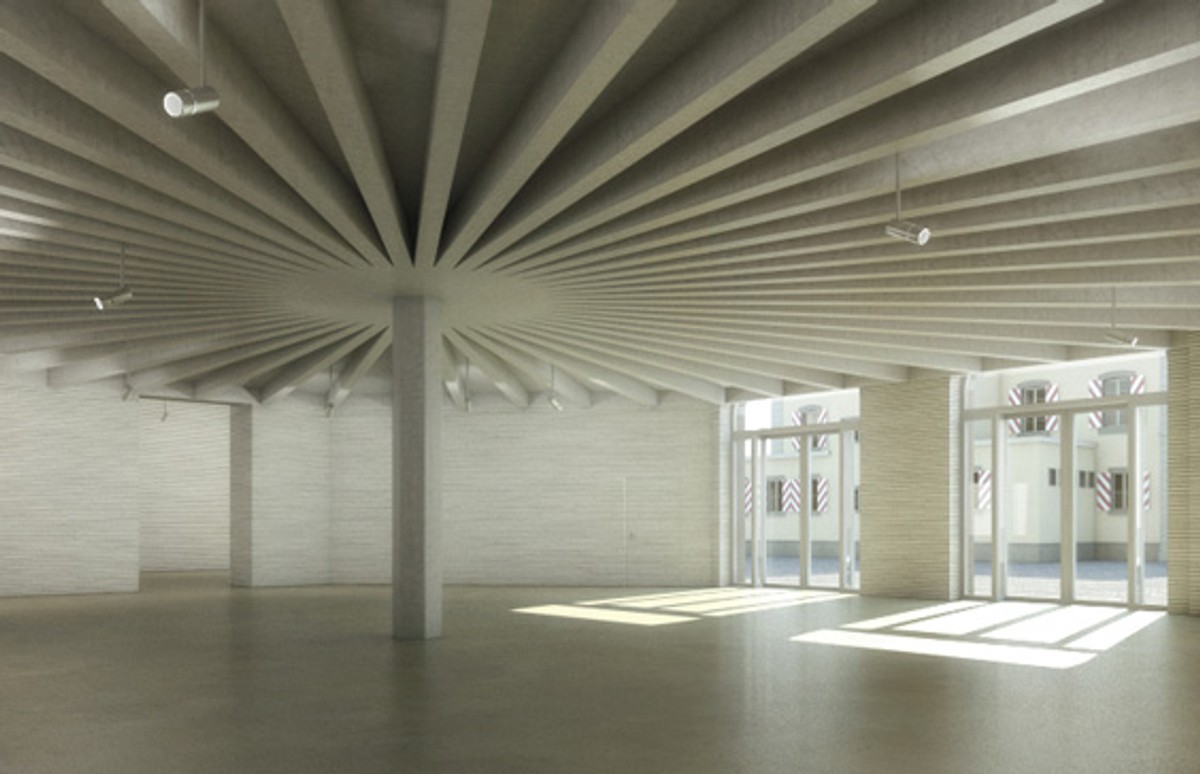
For quite some time, I have been concerned with productive cooperations between engineer and architect, tracking the potential of the so-called “Constructors Dialogue.”Within the work on the books and exhibitions around the “Constructors dialogue” and in a lively mentoral exchange with the Swiss engineer Jürg Conzett, I also learned a lot about fascinating structural systems for wide spans. A system that had left marks on my mind was the so-called Schwedler Cupola – a three-dimensionally carrying shell structure invented by Johann Wilhelm Schwedler in the 1860s. The competition for a new planetarium in Lausanne was a beautiful opportunity to interpret such a cupola system within an own design adjusted to contemporary construction methods.
URBANISM AND ARCHITECTURE
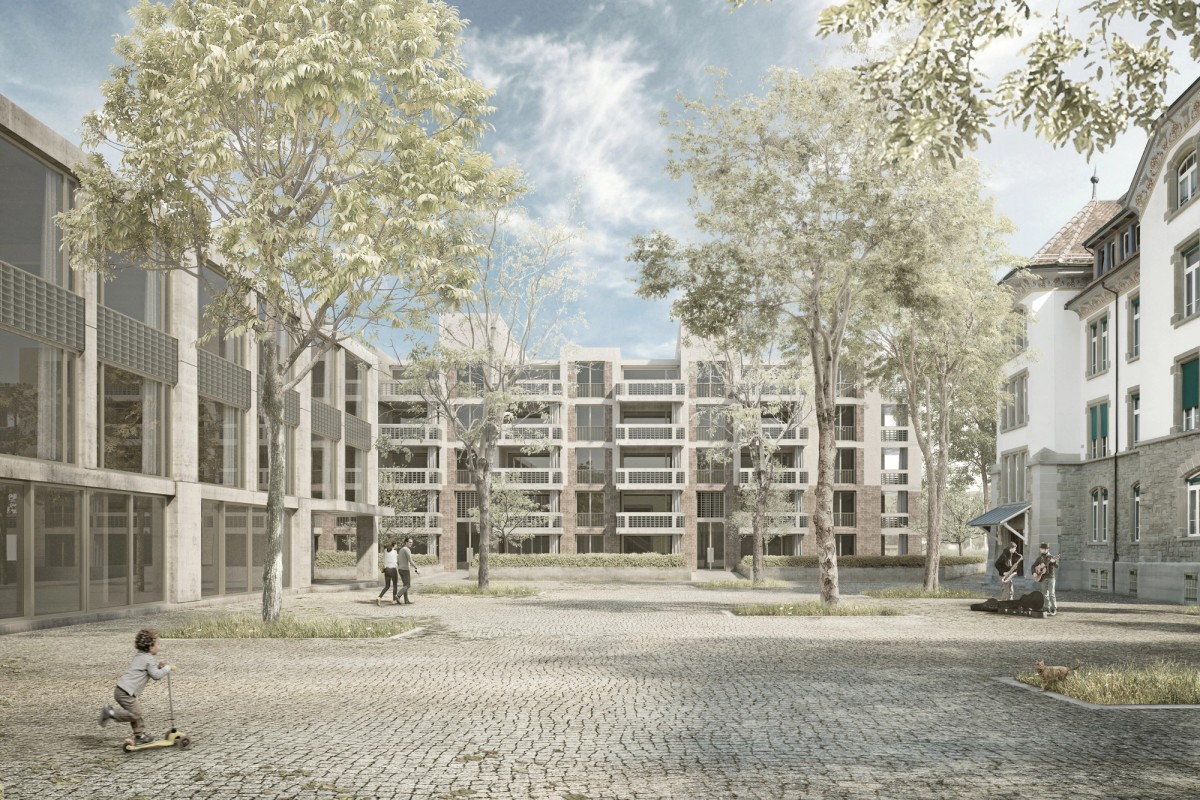
I am convinced that urbanism, structure, proportion and material in a design process are interpenetrating categories and are to be discussed in parallel. Nevertheless, there are hierarchical decisions to be made within a design process starting with basic questions about the relation of figure and ground, solids and voids. Especially in housing design, it is very important to understand that the collective is the fundament of a functioning society, and that only strong public spaces can strengthen this base. Most attention is to be paid to the urban open space that is constituted by the housing.
My personal crucial experiences are the spaces Fernand Pouillon created in his housing projects that he realized in the 50s in France and Algiers. The lots he worked on in Paris were quite big, often in a heterogeneous surrounding (former areas of mixed use, industry and housing). Pouillon developed a new typology which he calls Ensemble Monumental Urbain (EMU) and in which he tries to develop an own, introverted identity with a semi-public accommodation character and clearly readable inner space figures. The EMUs are urban compositions related to their inner landscapes that consist of a progression, of space sequences that are composed of courts, semi-courts, squares, promenades, walkways, etc. He is close to 19th-century ideals ‒ he refers to Parisian Place de Vosge or Place Dauphine. Still he clearly is not building an analogous city. In contrast to classical perimeter block development, which is completely closed and leveled on one height, he operates with differentiated penetrability and varied block heights that interlock with the sky ceiling. The buildings thereby react towards their context, mark specific situations and are broken very awarely to connect and relate the inside with the outside encompassing space. As Pouillon pointed out, the ensemble is always more important than each isolated masterpiece.
By designing large-scale settlements, the questions about the relation to the human being measure on one side and the relation of the housing settlement to the city on the other side are the topics to give answers to.
EPILOG
Only an integral, but at the same time hierarchical thinking can lead to space(s) of all scales that show sense for effect, dimensions, shape and usage and therefore are architecturally-physically suitable for human beings. And that is what Architecture is about.
—
Aita Flury visited the Royal Danish Academy for the international lecture series The Art of Analysis on April 15, 2021.
Ill. 0. The book A primer to Space is fundamentally connected and rooted in the three shown publications. It wants to bring back the focus to look at the effect of architecture.
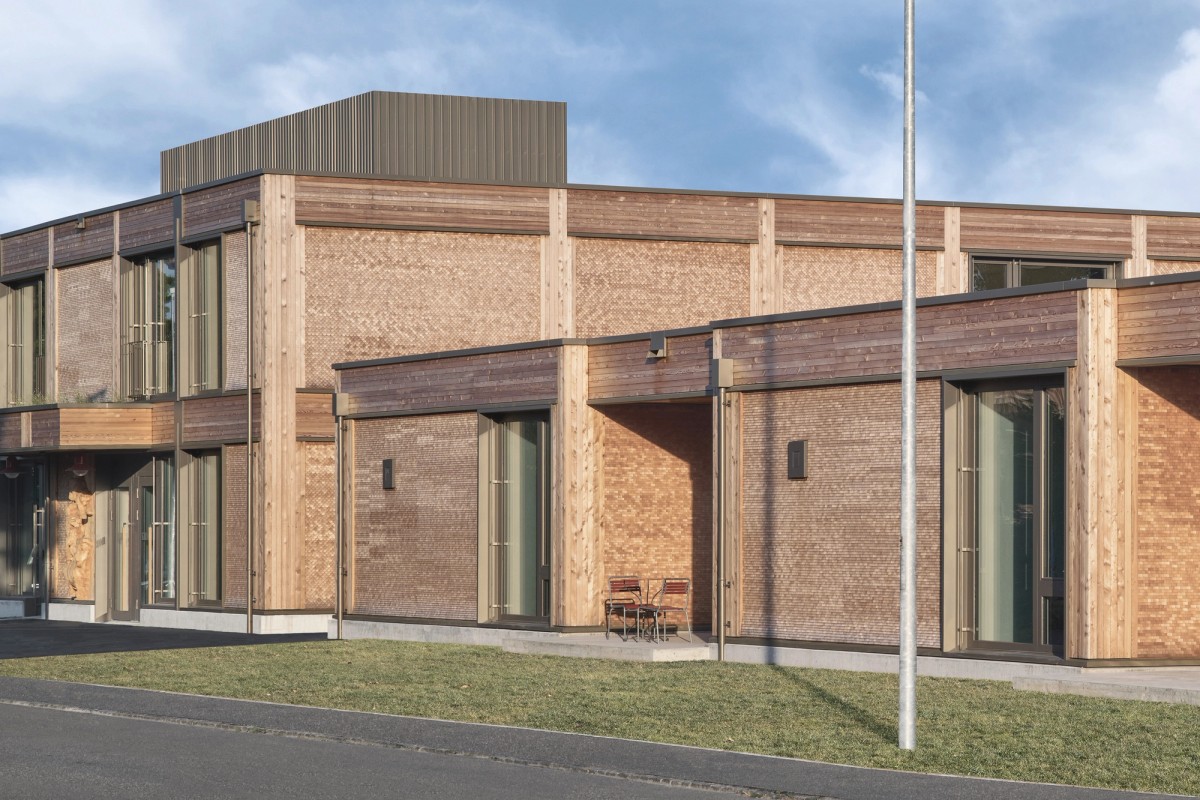
Ill. 1. Aita Flury Architekten, Kiga + FuSTA Aarau Rohr, north facade. A façade development interlocks itself in different ways with the existing built- and landscape orders while at the same time the premacy of the block is being kept. Photo: Ralph Feiner
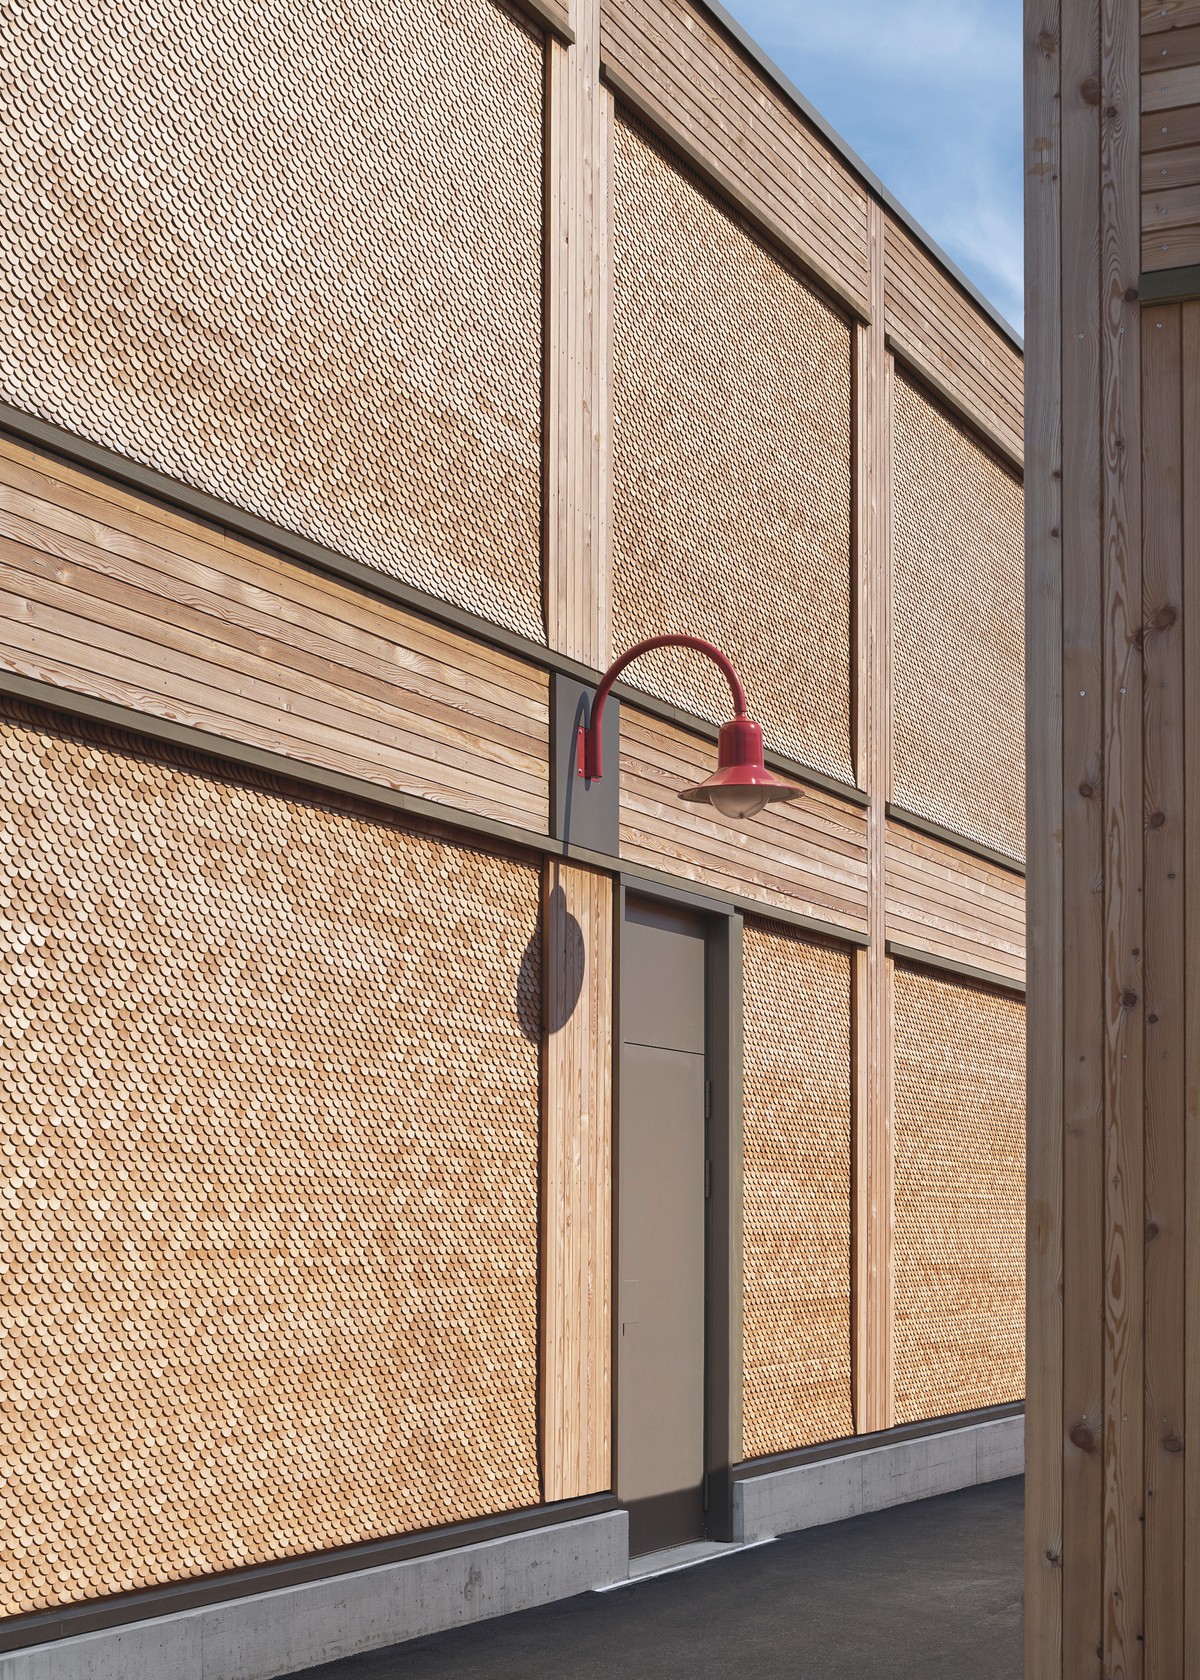
Ill. 2. Aita Flury Architekten, Kiga + FuSTA Aarau Rohr, inbetween lane. In an architectural sense corporeality means that a building is graspable to the eye, and that its mass develops sufficient force to visually resist the forces that act upon it from outside. Photo: Ralph Feiner
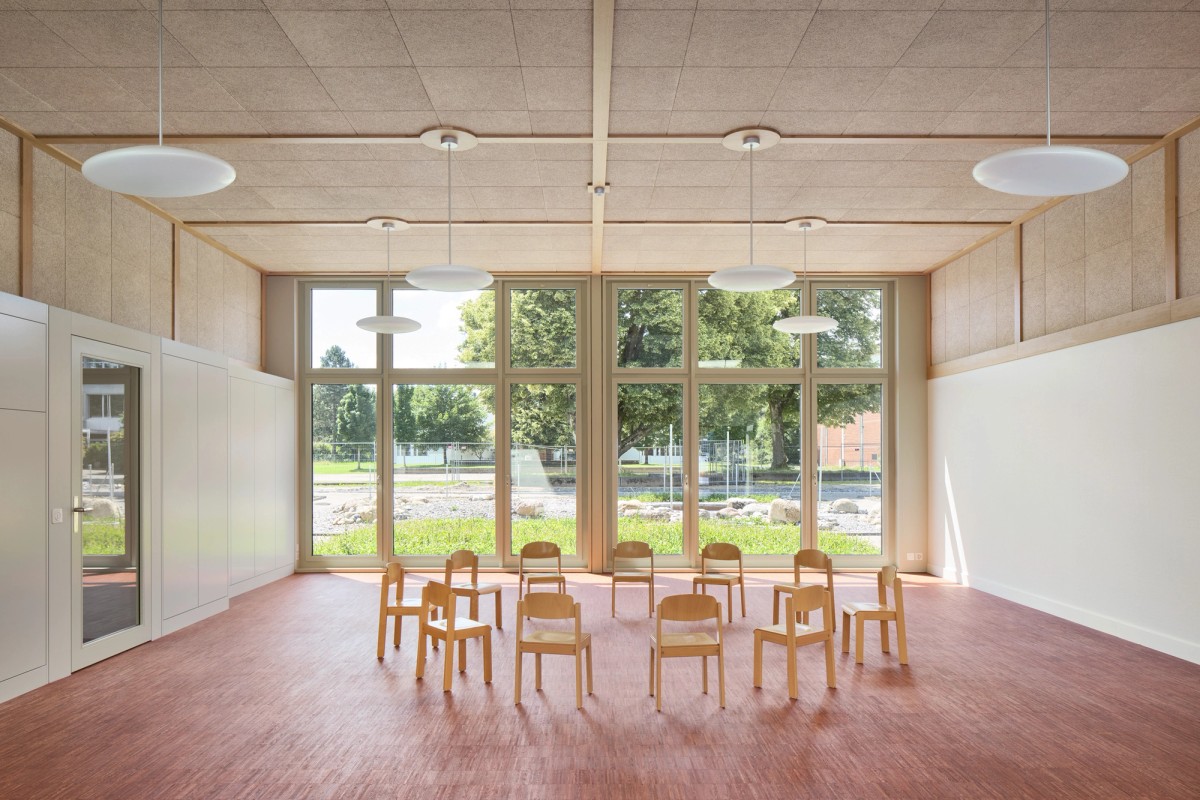
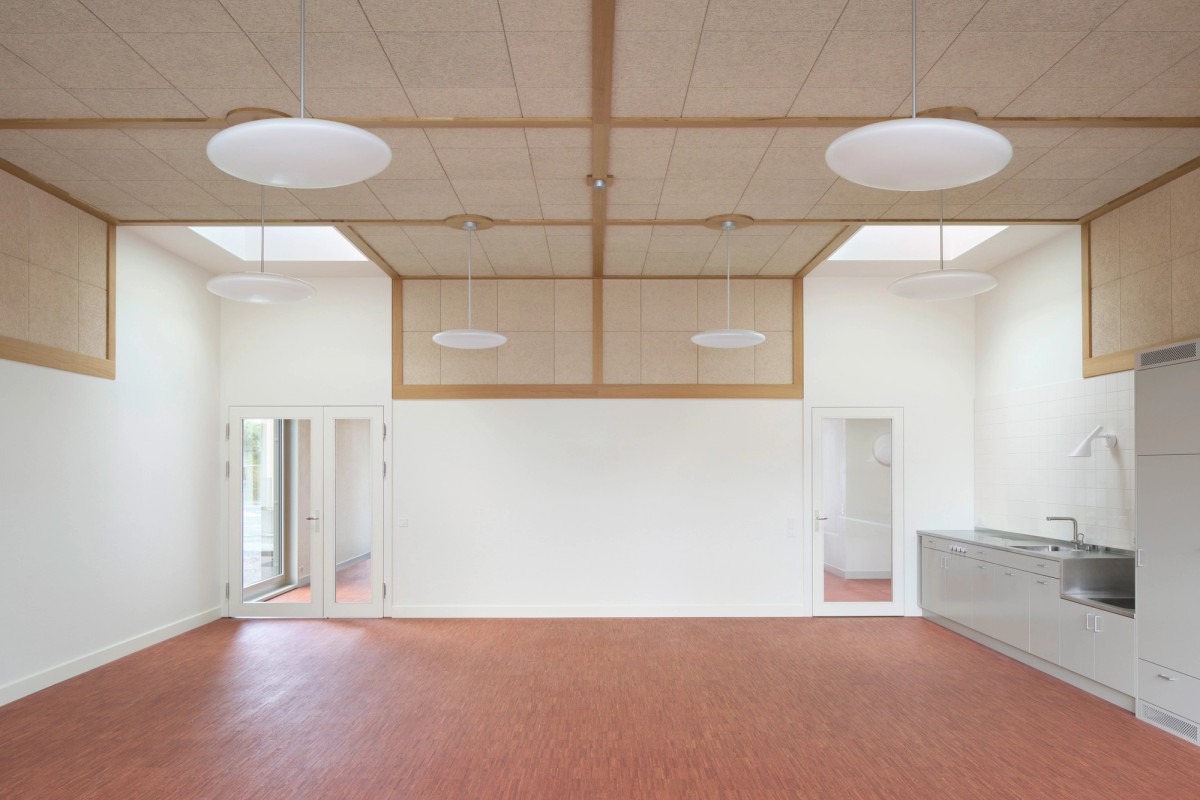
Ill. 3. Aita Flury Architekten, Kiga + FuSTA Aarau Rohr, Main Room. Conditioned by gravity physical space is experienced by man as asymmetrical. This produces the need to relate the two dimensions with each other, to catenate them together. Photo: Ralph Feiner
Ill. 4. Aita Flury Architekten, Kiga + FuSTA Aarau Rohr, Main Room. The acoustic ceiling cap resembles a tatami floor that has been flipped to the ceiling. All taken measures are in service to connect ceiling, floor and walls, interweave them and earthen the space. Photo: Ralph Feiner
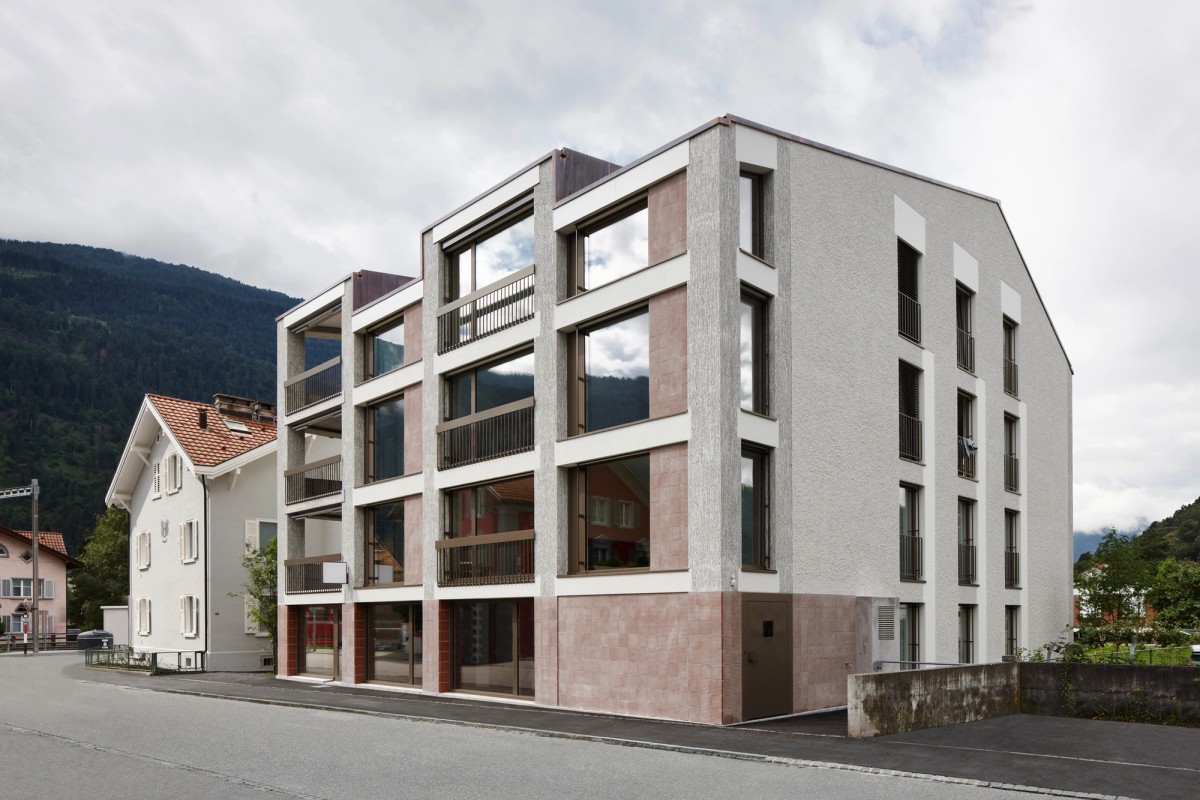
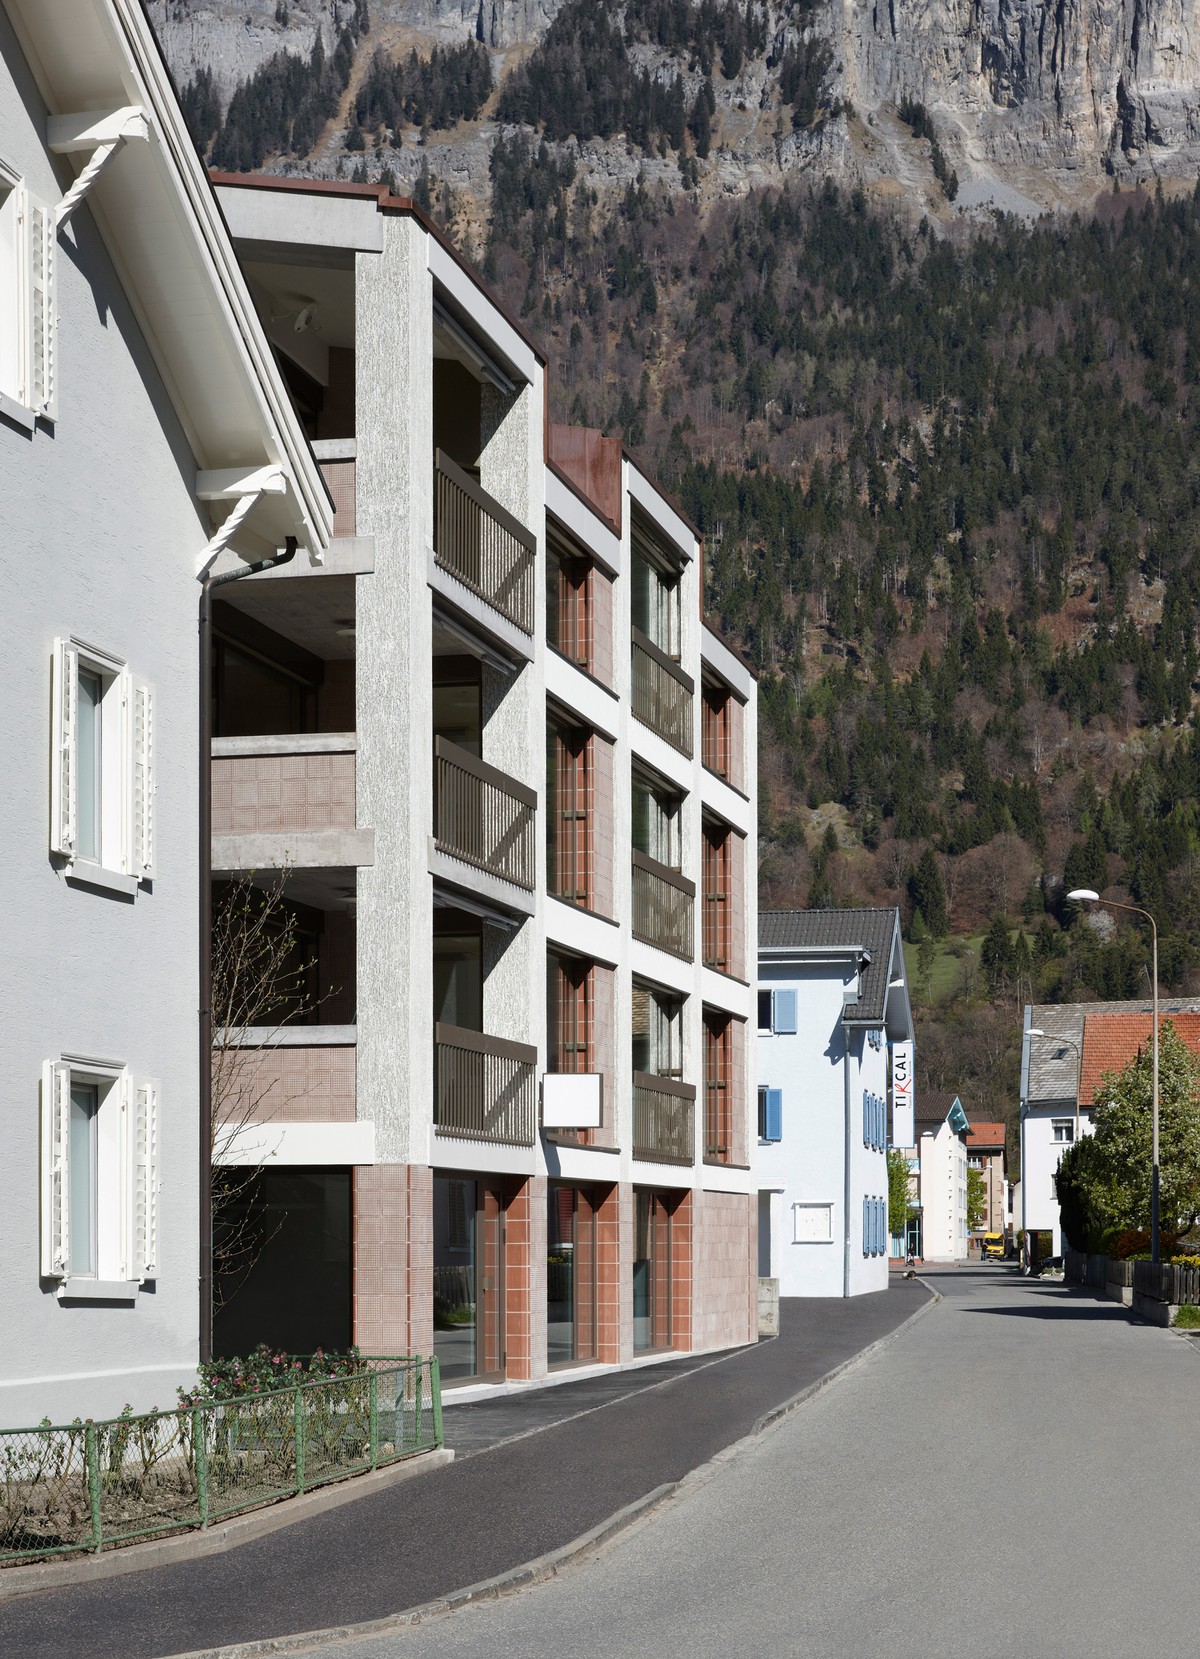
Ill. 5. Aita Flury Architekten, MFH La Contenta Domat/Ems, north and east façade. Such a culture of transformation is based on memory and cultural history while at the same time actively takes aim for renewal - continuity and change are entangled very closely. Photo: Ralph Feiner
Ill. 6. Aita Flury Architekten, MFH La Contenta, Domat/Ems. The horizontal and vertical elements are interweaved to a grid. To push the vertical shoot of the stocky volume the horizontal elements are played down, while the vertical parts pull upwards like pilaster strips. Photo: Ralph Feiner
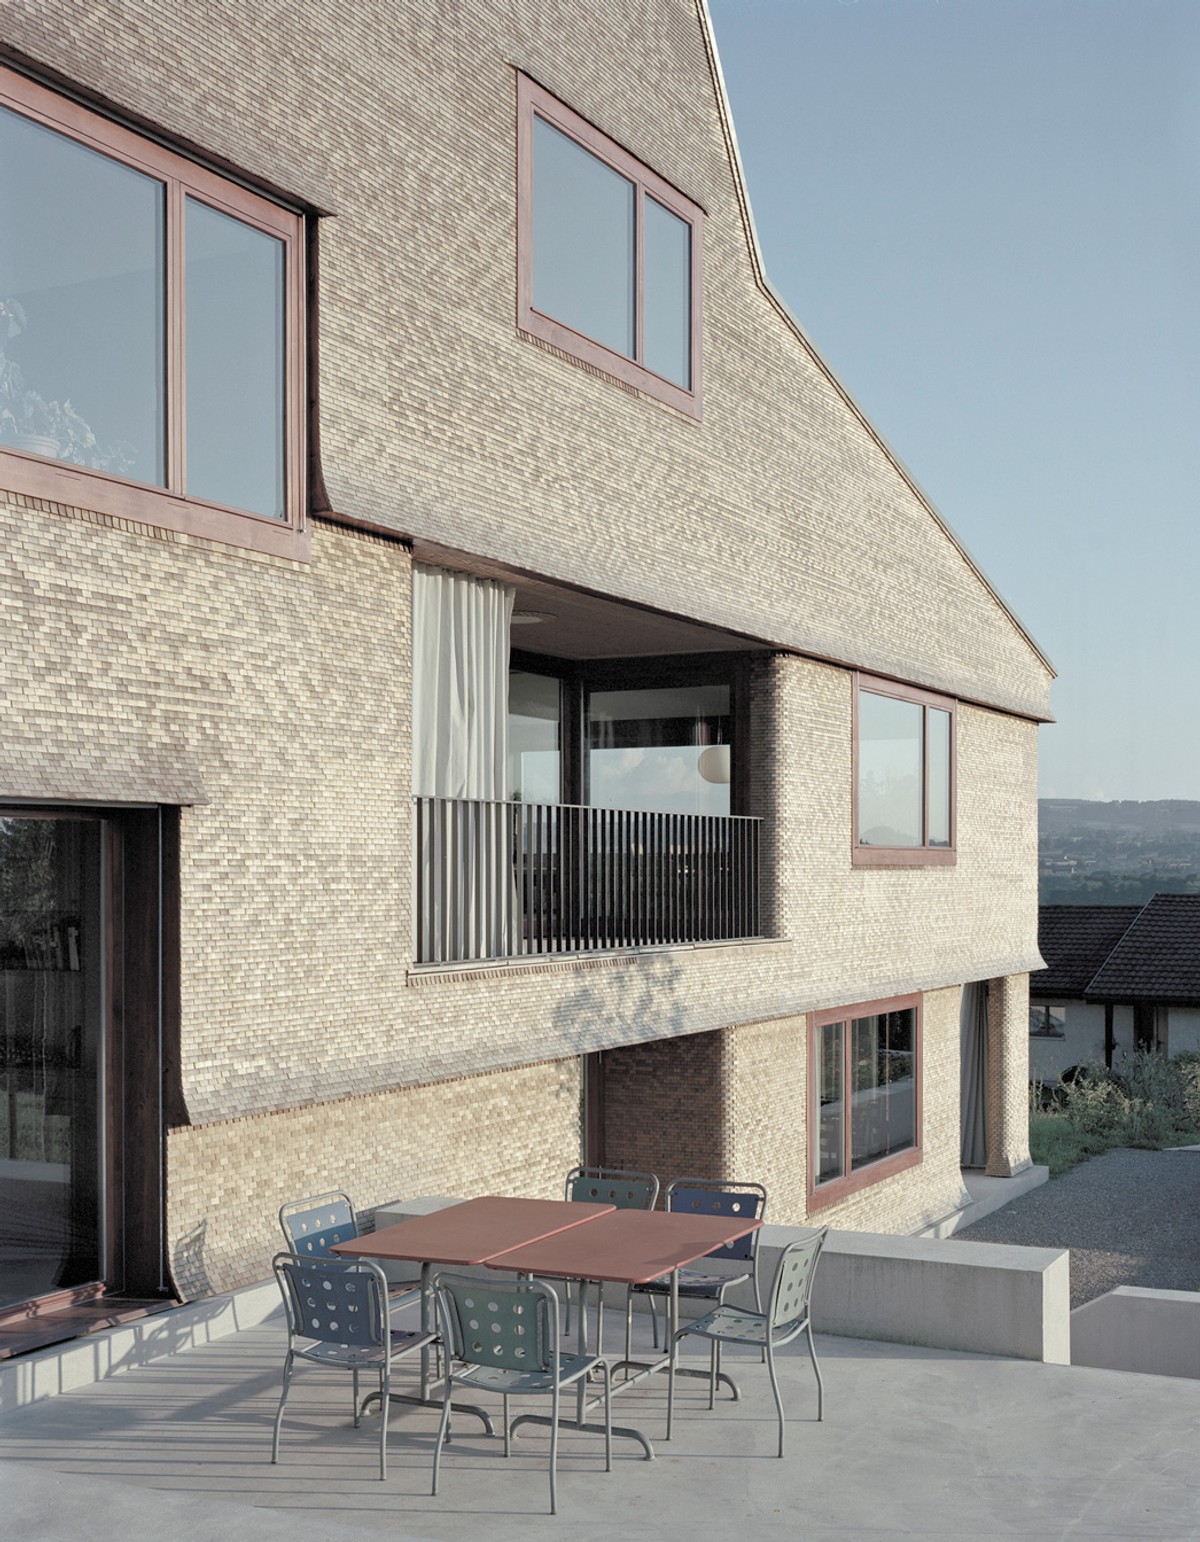
Ill. 7. House Biene, Weinfelden. The horizontal and vertical transition areas are visually stabilized by the swinging convex/concave façade. Despite the thin skin plasticity emerges by these instruments and again the structure appears as set under inner tension. Photo: Jürg Zimmermann
Ill. 8. Aita Flury Architekten, House Biene Weinfelden, staircase. The dark staircase-tower – like a solid pillar - gives hold to the entity of the space-structure with its big cells and the ambivalent thin shingle façade, it brings solidity. Photo: Jürg Zimmermann
Ill. 9. Aita Flury Architekten, Planetarium Lausanne. The outer roof of the Planetarium that appears in silhouette shows dimensions that stem from an urbanistic idea and consists of a Schwedler cupola construction. Visualisation: Mauro Caviezel
Ill. 10. Aita Flury Architekten, Planetarium Lausanne. The geometry of the cupola determines the exhibition spaces in the below floors: The structure there consists of a radially shaped concrete-ribs-crest; a bar-shaped structure that refers to the contextual wooden structures. Visualisation: Mauro Caviezel
Ill. 11. Aita Flury Architekten, Im Grund Willisau. Designing big scale settlements, the questions about the relation to the human being measure on one side and the relation of the settlement to the city on the other side are the topics to give answers to. Visualisation: Nightnurse images