Over the past decades, city administrations around the globe have relinquished governance over city planning and the housing market to the increasingly influential forces of neoliberal urban development. Policies and politicians fail to address the pressing need for dignified living spaces, as well as issues of social, spatial, and material justice in the city. Indeed, to consider housing as a “profitable commodity is a fundamental trigger of the global housing crisis.” As a result, inequalities and discrimination are very visible in urban development today through increased socio-spatial segregation, overregulation of norms and hyper-standardization of building forms, monofunctional and hostile public spaces, and the incremental loss of community rituals and cultural practices of care.
In the context of Oslo, the human right to adequate housing, as defined by the United Nations (UN), is endangered by the current unhealthy living conditions in both municipal and private rental markets and staggering square meter prices. Despite residents’ efforts and recent public outrage, there is still a palpable lack of active land policies, public financing incentives, and price regulation that can respond to the claim of “the right to the city.” Within the current profit-driven ecosystem, “the role of the architect is being reduced to that of a consultant for developers,” and their agency is put at risk. How can we, through teaching and design experiments in architecture schools, cultivate the architect’s role as a housing expert and agent of social change?
This research undertaken at the Oslo School of Architecture and Design (AHO) in spring 2022 finds its foundation in the study of Norway’s rich history of social and cooperative housing as well as socially oriented housing initiatives throughout Europe that address the aforementioned crisis. We posit that in order to provide accessible, affordable, and secure living conditions for all in Oslo, the third housing sector (next to municipal housing and the private housing market) should be decommodified and land be made a public asset. The collective work of the design studio shows that a reform of the sector can lay fertile ground for more innovative and equitable architectural solutions with a focus on building communities and designing collectivity for diverse family and dwelling types.
ADEQUATE HOUSING IN CRISIS
First, let us go back to the framework of what defines the right to adequate housing. Since 1948 when it was written, the Universal Declaration of Human Rights has included the right to adequate housing as a fundamental right to be protected in article 25.1. In 2000, the UN’s Commission on Human Rights established a Special Rapporteur, whose mandate “would focus on adequate housing as a component of the right to an adequate standard of living.” For the purpose of this article we will focus on aspects of the definition of adequate housing most relevant to the discipline of architecture and planning: Accessibility (equal and non-discriminatory access to housing, taking into account the marginalized and disadvantaged); Affordability (posing no threats to the tenant’s economic viability and livelihood); Location (choice of a safe place to live where there is access to clean resources, employment opportunities and healthcare services); Cultural adequacy (respecting and fostering diverse cultural expressions); Security of tenure (legal protection against forced evictions, harassment and other threats).
Data clearly shows that a “crisis” of affordability has been developing in Oslo over the past decades: a report from the municipality in 2019 states that between 2003 and 2018, the price per square meter increased by 199%. Moreover, the nurse index – calculating the percentage of homes that a nurse with an average salary of 617 640 NOK can afford – is currently at 1.2%, a sharp decline from 23.11% in 2011, and further underpins that trend. Nonetheless, this issue is not unique to the context of Oslo. As Leilani Farha, former UN Special Rapporteur on the right to adequate housing (2014–2020), puts it in the movie Push, the matter is pressing:
I think we are at an incredibly urgent moment. The extent to which we are seeing urbanization collide with stagnant wages and affordability is unprecedented. So you have the poor people really struggling now like never before. But then you also have the middle class unable to afford to live in cities and unable to provide the services that are necessary for a city. I don’t want to overuse the word crisis but it suggests a crisis. Then, we are asking: Wait a second! Who is going to live in cities? Who are cities for?
Leilani Farha
UNSAFE LIVING ENVIRONMENTS IN THE RENTAL SECTOR
In Oslo, precarious and unhealthy living conditions of many tenants in both municipal housing and private rental flats have recently been brought to light thanks to activist groups such as Boligopprøret and Reduser husleia. At the same time, there is a true lack of housing policies in the Norwegian capital to address this issue and provide dignified housing solutions for non-homeowners (31.6% of the city’s inhabitants in 2023).
Boligopprøret (Housing rebellion) consists of residents of kommunal bolig (municipal/council housing) and kommunal omsorgsbolig (municipal care homes for the elderly) that stepped forward in March 2019 and published on Facebook a call-to-action titled Boligopprøret er i gang! (The housing rebellion is underway!). In this text, they raised the issue of intolerable price-quality ratio in many of Oslo’s council housing apartments and demanded lower rent alongside safe and healthy living environments. The activists also stressed the demographic diversity of the group while identifying that many of them have complex socio-economic challenges. From active workers to retirees, people grappling with poverty and drug use as well as people with chronic illnesses, cognitive, psychosocial or physical disabilities, they all suffer from the discrimination and inequalities reinforced by the system.
One of their main criticisms is geared toward the rent of municipal flats, gjengs leie (group rent), which is dependent on markedsleie (market rent). While many claim that the building and maintenance qualities are superior in private flats compared to municipal housing, we can observe only slight variances in price between the two sectors. These high rents further encumber the lessees’ accumulation of capital that would allow them to purchase their own homes. Many housing activists demand that this model of rent determination be abolished. Nonetheless, it still exists today, even though a new system of housing benefits was put in place in November 2022 to deduct a part of the group rent and means-test case-by-case housing allowance for tenants of municipal flats. This allocation system expedites the removal of municipal support when the households’ financial situation improves, putting the tenants’ right to security of tenure further at risk. Moreover, researcher in housing and social policy at OsloMet, Jardar Sørvoll, also contends that the typical short-term leases (from 3 to 5 years) in council housing make it hard for families to stay in the same neighborhood for an extended period of time. Besides the shortage of social housing provision (municipal housing representing less than 4% of the housing sector in Oslo in 2019), the instability of leases also contributes to unsound habitats for vulnerable groups.
As to the private rental market, the Instagram account @Min_drittleilighet (My shitty apartment), which started in April 2020, used personal experiences combined with information sent over by other users to expose unsanitary apartment interiors in Oslo for which people had to pay ever-increasing prices. Since then, the activist collective behind the account, Reduser husleia (Reduce the rent), has actively participated in public and political debates about the urgent need for new housing policies. In August 2020, they published a list of demands, calling for, among other things, good quality of housing, minimum surface area to ensure living standards, regulated/capped rental prices, longer contracts, an end to the sales of municipal housing plots to private developers, heavier property tax, laws against discrimination (especially against low-income, racialized, non-binary and queer populations), protection of whistleblowers, and increased participation of tenants in communities and housing boards.
FROM PRE-EXISTING TO CURRENT HOUSING CLIMATE
Since the early 2000s, the city of Oslo has switched from subsidizing and regulating housing to financially supporting citizens who are unable to pay the market value of their apartments. Nowadays, the state’s financial incentives such as housing loans and allowances must be “aimed at measures to correct the market, and in that way ensure housing for the disadvantaged and to increase the number of environmentally friendly and universally designed housing.” However, up until that point, Norway had had strong historical foundations of a national strategy for subsidized and regulated housing for the general population. In fact, an exemplary collaboration between the state, municipalities and housing cooperatives was set up after World War II (WWII) to achieve fair housing provisions through active land policy, public financing, and price regulation. More concretely, municipalities bought and resold land plots at low costs to building and housing cooperatives. The state then went on to finance a large number of new residential buildings via Husbanken’s (the Norwegian State Housing Bank) low-interest loans to the co-ops, and regulated prices in both cooperative and private sectors. In this regard, public authorities were once true actors of equitable housing construction and management. These pre-existing conditions were aligned with the UN’s definition of the human right to adequate housing, and lead us to believe that the reemergence of not-for-profit housing is attainable.
The agenda of deregulation and privatization of the housing market – pushed forward by Norwegian conservatives in the 1980s-90s – brought up uncountable issues in today’s housing politics whilst generating more and more inequality between social strata. It was in line with contemporary European and North American neoliberal beliefs that “the business economy was better at doing business and the free market would regulate itself.” This has led to the thinking that Husbanken and social housing would become mere tools to balance out the market. Today they are, de facto, corrective efforts that attempt to fix the free market’s shortcomings. At the same time, the so-called target groups of public housing policy became increasingly specific in the past 30 years; they are now narrowed down to young people, the elderly, refugees, the homeless and vanskeligstilte (the disadvantaged). The disadvantaged groups on the housing market are described as “people and families who do not have the opportunity to acquire and/or maintain a satisfactory housing situation on their own.” This definition leaves space for interpretation and varies according to each municipality’s own assessment. Anyhow, the priority is given to the most deprived, and the state no longer focuses on satisfactory housing for the general public, thus falling short of providing for all eligible citizens.
LAND POLICY AND THE NEED FOR A NOT-FOR-PROFIT HOUSING SECTOR
To tackle those issues and focus on providing affordable housing to population groups that fall outside of the current municipal and free market sectors, the discussion around a cooperative housing sector emerged in Oslo in 2016.In 2018 social entrepreneur and Tøyen resident Ole Pedersen created the first boligbyggelag (housing construction cooperative) in Oslo since 1984: Tøyen Boligbyggelag (TBBL). This launched the debate around a new third housing sector for Oslo. Since its creation, members – advised by architects and experts – have been assessing the feasibility of a pilot project by looking at unused and abandoned buildings in the center of Oslo. In Fall 2021, TBBL published its first report on a pilot project in Tøyen at Hagegata 30 (H30), a municipality-owned unused apartment block, for the creation of a cooperative designed through a community participation process. Last year, TBBL released a publication in collaboration with Husbanken that comprised additional examples for future urban developments in the city. It is important to point out that whereas H30 was based on the notion that a third housing sector should be non-commercial, the recent pilot projects adopt a different attitude with rent-to-own models or public-private ventures (where private developers partly own municipally subsidized units). This evolution of the definition of the third housing sector illustrates the municipality’s reluctance to radically invest in the sector. This political challenge brings forth a crucial question: that of land ownership.
Indeed, since the deregulation of the housing market, the municipality sold the vast majority of its land to then-newly privatized cooperative organizations. Even though the city of Oslo still owns approximately 30% of the land within its municipal boundaries, more than 75% of that is protected forests, public infrastructure and equipment, and non-buildable open spaces. This means that the municipality owns only 7.5% of urban land, most of which is already built and located in the periphery of the city. Unless it invests large amounts of resources in buying back plots on the free market at high prices, the scarcity of public land resources prevents Oslo from effectively providing land to more equitable future housing developments. As Florian Hertweck states in his book The Question of Land, ownership of public land is the most effective premise for regaining governance over urban planning: “If a site belongs to the public, the choice of when, where, and how to build is completely free. The first task of urban planning today is thus to returnthe power over urban land to the authorities.” Such a needed drastic shift of governance is possible, although difficult. Egbert Dransfeld addresses this in an exchange with Arno Brandlhuber published in ARCH+ 231: The Property Issue:
Municipalities that have pursued this strategy over the long term have demonstrated that it’s possible to build a self-sustaining revolving municipal land fund. So it’s not a money-losing proposition. Of course, the initial establishment of a land fund – as the first step of a strategic land supply policy, as it were – requires financial support from public coffers. But that’s ultimately a more general question of distribution: where or into what is public money invested and what are the priorities behind these decisions? Even cities and municipalities that have not pursued land supply policies in the past usually already own properties they acquired at some point. These properties are assets that can be used as seed capital for a fund.
Egbert Dransfeld
As a conclusion, the government’s involvement, both financially and politically, is necessary for the reemergence of a non-commercial housing sector. In order to decommodify housing, the public ownership of land would facilitate the regulation, planning and subsequent building processes such an endeavor would require.
EXPERIMENTATION WITH TEACHING AND RESEARCH BY DESIGN
Between January and June 2022, we (Paul-Antoine Lucas and Bui Quy Son) taught and supervised an architectural design studio (24 ECTS) for Master’s students at AHO together with Hanna Birkeland Bergh. The research which we conducted with the 14 students of this course attempted to demonstrate the feasibility of not-for-profit housing which caters to a great diversity of residents in Oslo. As research by design in architecture “generates critical inquiry through design work” and “produces forms of output and discourse proper to disciplinary practice,” the collective work of the studio exemplifies the socio-spatial potential of decommodified housing solutions. The approach adopted in the course follows the conviction that the student design projects based on a real-world issue, such as the current housing crisis in Oslo, participate in furthering the contemporary discourse in the field, and indoing so, offer innovative approaches and solutions for future urban and housing development. This research by design approach in architecture schools has recently been discussed by Jan Silberberger in the book Against and for the Method: Revisiting Architectural Design Research in the following terms: “rather self explanatory, research by (or through) design accompanies the claim that knowledge can effectively be created by design projects and that the insights generated are, in their applicability, ‘not restricted to the product on which research is being conducted.” In the course’s initial brief, titled “Designing Collectivity, Designing Politically” (DCDP), we asked students to consider the following:
What if the ground of the city was publicly owned? What if housing was a common good? With that premise in mind, what type of housing models and urban configurations could be imagined? How can we, through designing new housing typologies and civic spaces, shape better neighborhoods in order to provide everyone with equitable housing solutions, inclusive public spaces and meaningful communities?
Studio brief, AHO
The academic exercise of the semester was then built on and guided by a clear yet adaptable methodology which took built examples as point of departure and pushed students to develop critical thinking and political engagement throughout the elaboration of urban and architectural designs. First, by means of case studies, we delved into two different sets of collective, cooperative and social housing ventures: on one hand, Norwegian historical precedents which can still be found today in the center of Oslo, and on the other, contemporary projects in Barcelona, Berlin, Dijon, Paris and Zürich.
Second, we used 7 out of the 8 plots of the Oslo cases as sites to imagine here-and-now solutions that could respond to relevant queries undertaking the social, spatial and material justice embedded in the question of housing both locally and globally. We urged the students to address – via programming and design – issues such as structural inequalities, lack of micro-political governance, disappearing production in the city, unaffordability and precarity, isolation and loneliness, or ecological and social sustainability. Here, we are reminded that dignified housing is a human right, and that it requires a regulated housing sector. The UN states that adequate housing “must provide more than four walls and a roof,” hence needing to meet certain criteria that are “just as fundamental as the basic supply and availability of housing.” With this in mind, each group of two students – additionally equipped with a brief site analysis – went on to formulate a distinct topic of interest and started preparing a political agenda for their project.
Last but not least, the student duos were led to outline a strategy plan for the insertion of a small to medium scale neighborhood block in the urban fabric of central Oslo. The teaching team made an important methodical and conceptual decision that the existing buildings on all the project plots were to be considered non-existent, as if they never occurred or no longer stood on the ground of their respective sites. On one hand, we fully acknowledge the indispensable need to address climate urgency and to work with the existing building stock; on the other hand, we also understand that the technical aspects of refurbishment and renovation projects require substantial time to study. Because of the time limit of the studio course, we chose to focus on the renewed socio-spatial relations which the student projects are a vehicle of. Here, the empty central sites in the city largely contribute to the theoretical experiment of reimagining dwelling types and urban configurations for living together. The 7 resulting projects included housing, communal and public programs as well as public spaces. We emphasized the importance of the notions of neighborhood, community and inclusivity as the future architects were tasked with designing collectivity – or, in other words, imagining regenerative urban commons alongside individual spaces, using both architectural and landscape tools. Furthermore, they also proposed economic models based on cooperation and equity in order to finance and operate their projects.
LEARNING FROM OSLO
In order to appropriately tackle the local context, the students studied pre-selected projects in central Oslo that depict its rich history of collective housing, from the end of the 19th century to the post-WWII emergence of the cooperative housing sector. The latter represented in 1978 a staggering 46% of the city’s housing stock. For historical cohesion purposes, they are listed hereafter in a chronological order:
Sagenes arbeiderbolig (O1), Ove Ekman, 1888;
Tøyengata 47 (O2), Kristen Rivertz, 1913;
Torshov kvartal IV (O3), Kristiania Boligkontor, 1918–23;
Ila pensjonat (O4), Morgenstierne & Eide, 1921;
Kvinnernes hus (O5), Henrik Nissen, 1923–24;
Saugbankens stuer (O6), Harald Petersen, 1927;
Etterstadsletta 4 (O7), Jacob Christie Kielland, 1931;
Tøyenhus/Engelsborg borettslag (O8), Thoralf Christian Hauff, 1939–41.
Meant to retrace a brief history of Norwegian housing politics, the case-study projects include: an example of 19th century semi semi-philanthropic workers’ housing project (O1); the first fully publicly financed council housing in Oslo (O2); an urban municipally funded housing complex of the interwar period (O3); and examples of collective projects for underserved communities of the 1920s such as “self-sufficient women of both the working and business classes” (O4), single unmarried women unable to access housing loans (O5), and the homeless, poor, elderly and widow residents of Oslo (O6).
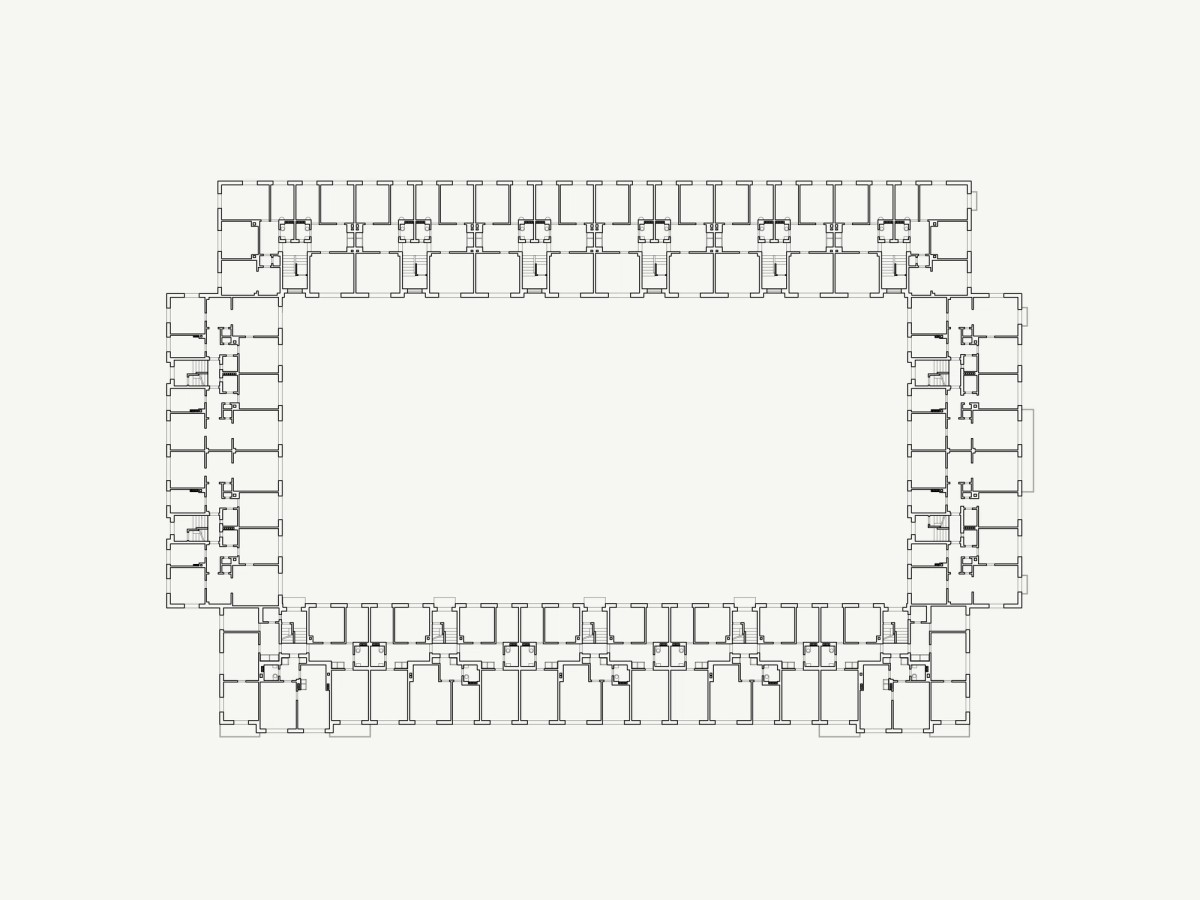
The reference project at Etterstad (O7), Oslo’s first not-for-profit housing cooperative, was an instrumental tool leading to the crucial 1935 agreement between the construction co-op and the municipality. That year, OBOS (Oslo Bolig- og Sparelag) became the city’s sole vector for housing construction, forecasting the acceleration of cooperative housing construction after the war. The project notably highlights the spatial innovations that the co-ops generated: separate kitchens and bathrooms with running water in accordance with contemporary modernist trends focused on liveability and functionality. [Ill. 1] During WWII, acute housing shortage combined with increased municipal support led to the conduct of a large-scale housing research while construction was at a standstill. Thanks to careful surveys, interviews, and expert assessments of living conditions of the city’s residents, new and improved dwelling typologies emerged. This is exemplified by housing projects such as the OBOS-built complex at Helgesens gate 78 that introduced the now largely replicated “3 rom og kjøkken” (3 rooms and kitchen) flat typology in 1946.
A EUROPEAN PERSPECTIVE
The repository of contemporary European examples selected for study were largely contextualized in the studio during a series of thematic lectures, reading sessions, discussions, and reviews with guest experts (see acknowledgements). They include remarkable collective housing projects with distinctive architectural qualities and form a non-exhaustive list of projects evocative of contemporary experimentations:
Erlenmatt Ost (E1), Atelier Abraha Achermann, Basel, 2015–2019;
Katzenbach IV (E2), Edelaar Mosayebi Inderbitzin Architekt*innen, Zürich, 2019;
Heizenholz (E3), Adrian Streich Architekten, Zürich, 2008–2011;
La Borda (E4), Lacol cooperativa d'arquitectes, Barcelona, 2014–2018;
Wohnhof LiMa (E5), Architectuurstudio Herman Hertzberger, Berlin, 1986;
Terrassenhaus (E6), B+ Emde, Burlon and Muck Petzet Architekten, Berlin, 2018;
Unité(s) (E7), Sophie Delhay, Dijon, 2019;
Jourdan – Chris Marker Student Residence (E8), Éric Lapierre, Paris, 2018.
First, the case of Zürich was often referred to due to “the popularity and longevity of the [city’s] cooperative housing model.” The sheer quantity – more than 25% of the city’s housing provision – and diversity in architectural experiments is shown in projects E1, E2, and E3. As Andreas Hofer explains in his essay Housing Typologies for a Post-Industrial Society while discussing the Kraftwerk 1 project, Zürich’s “cooperative system is flexible enough” to create “many opportunities for inventiveness”, and “to adapt to changing situations and needs.”
The Catalan case study La Borda (E4) was used as a reference reflective of a recent housing policy change. It is the first pilot cooperative housing project built in Barcelona and designed by the not-for-profit cooperative of architects Lacol. The project was formalized around principles ideated through resident participation workshops that sought “to promote new forms of coexistence, social relations, and community self-organization” as well as “to make the most of existing resources and build in a sustainable way.”
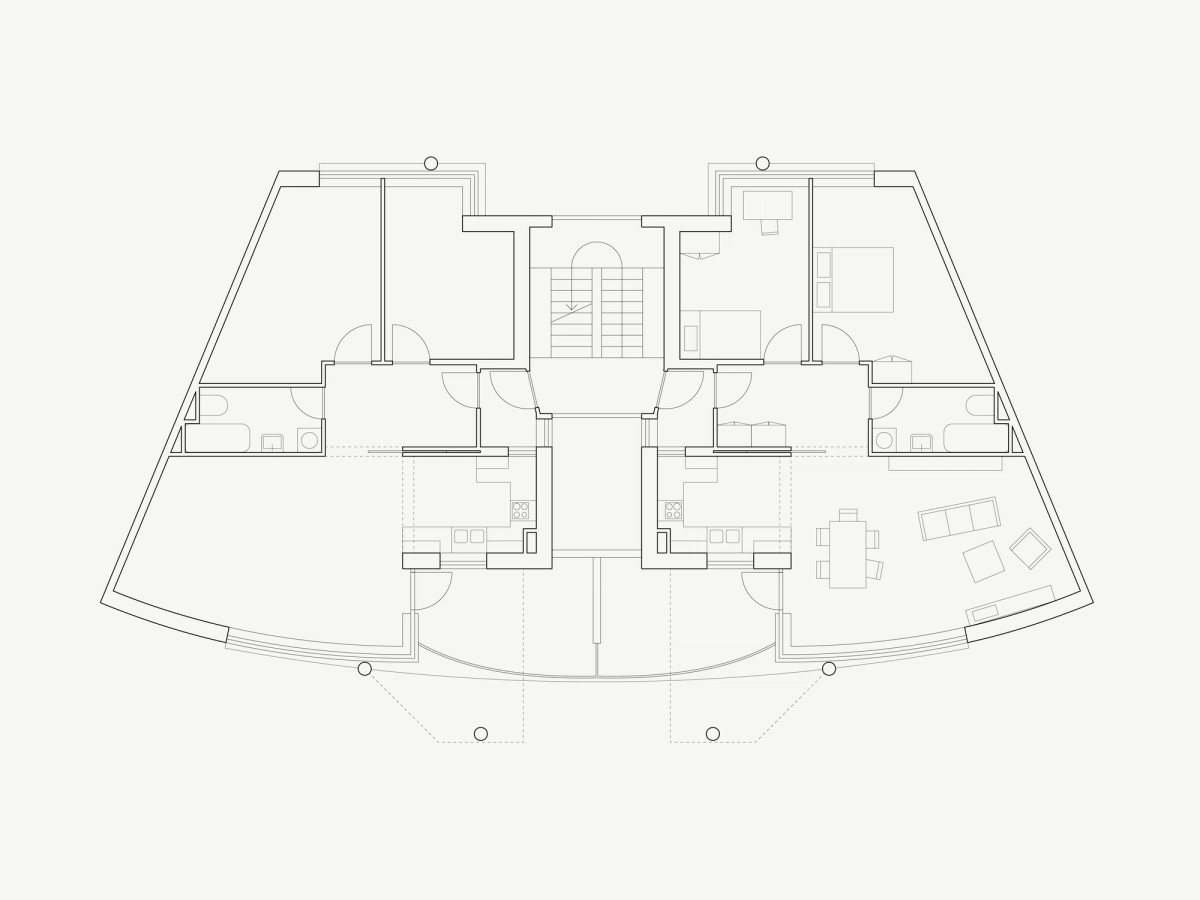
In the German context of Berlin, Herman Hertzberger’s project Wohnhof LiMa (E5) showcases an experimental housing design based on the concept of inviting spaces. [Ill. 2] During an interview for the book Age-Inclusive Public Space, Hertzberger describes those transgressive design elements as a means to resist rampant standardization and optimization, to focus on the interstitial spaces “outside of an elevator, (…) where you can read, (…) where you can go to your house, or greet your neighbor.” Today, projects such as B+’s Terrassenhaus (E6) and its maximized publicly accessible outdoor spaces follow the same thought.
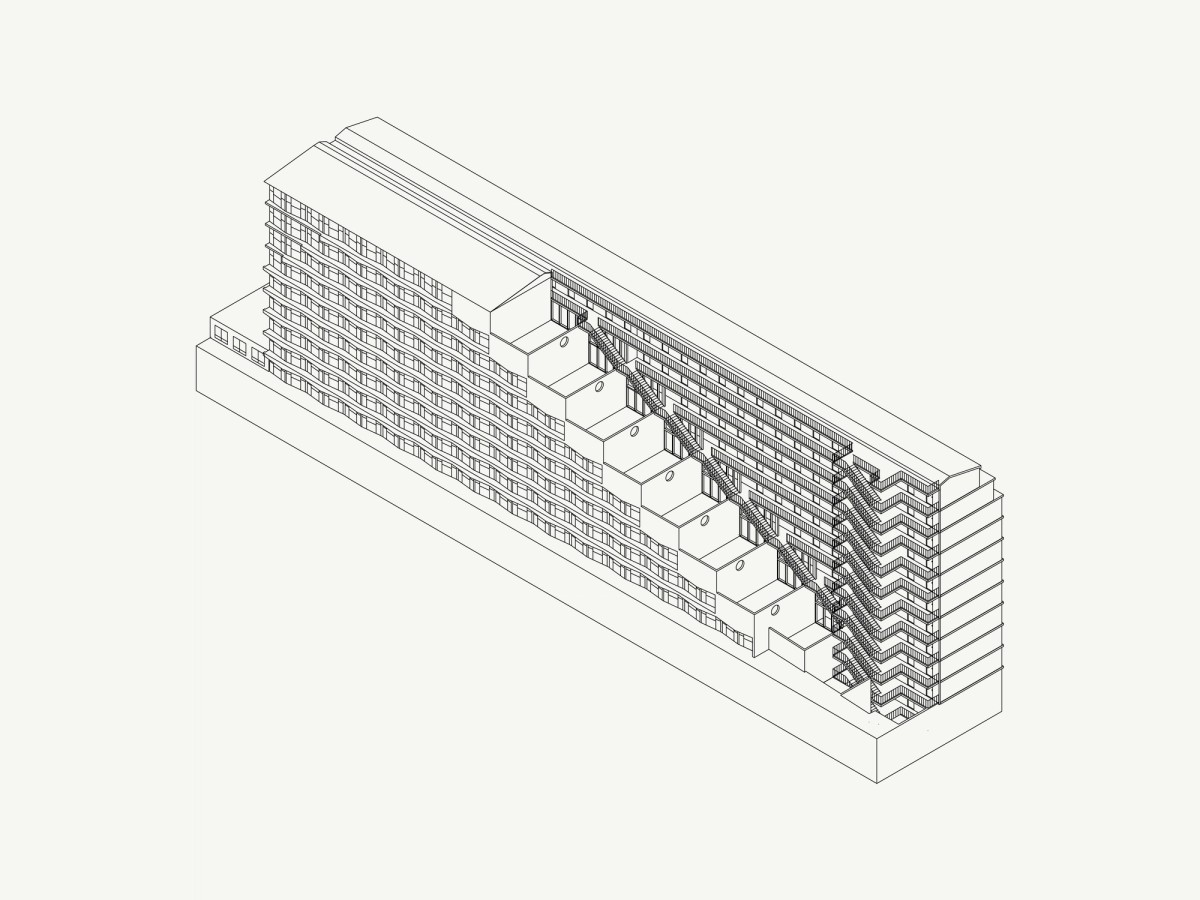
Moreover, we looked at the longstanding social housing and student housing tradition in France. The Unité(s) project by Sophie Delhay (E7) brilliantly exemplifies the opportunities that public housing commissions represent for the elaboration of radical design concepts. Based on the simple design principle of a single square room replicated over the whole plan it enforces the logic of flexible, interchangeable room functions suited for social housing’s diverse needs. With similar budgetary constraints, the Jourdan Student Residence (E8) plays with the multiplicity of ways to access studio units in order to articulate common spaces and vertical circulation. [Ill. 3]
THE ROLE OF THE ARCHITECT
The findings from the careful case-study analyses of the students put forth an essential learning outcome of the studio: the role of the architect in designing more equitable housing solutions. Indeed, in the contexts of Barcelona, Zürich as well as in Oslo architects and planners played a key role in the establishment and implementation of non-commercial cooperative housing sectors. In fact, Lacol saw its start taking part in the 2011 social movements in Can Batlló, an industrial site of Barcelona threatened by speculative development. This led them to ultimately author the construction of the city’s first not-for-profit cooperative housing building. Likewise, radical architects and planners were known to partake in the squatters’ movement that emerged from the 1980s youth social protests in Zürich. Subsequently, a new wave of non-commercial cooperative housing projects arose in the 1990s and still persist today. Their focus is on social and environmental sustainability, minoritized groups, and people from diverse walks of life.
In Oslo, the architect and housing activist Carten Boysen was a leader of the renters’ movement of the 1920s–30s, the same movement that advocated for the establishment of the not-for-profit housing sector. What we can learn from looking back and around us is that things have been done differently before, that they are done differently elsewhere, and that change is conceivable no matter the present conditions. Today, the rich history of Norwegian socially oriented housing politics is still very visible in the built fabric of the city, but its social ideals are far gone. Change is possible, and architects are well equipped to argue for it through design examples. Architecture is not meant to cater for the privileged few that can afford it but for the minoritized groups that need it the most.
SOCIO-SPATIAL INTENTIONS
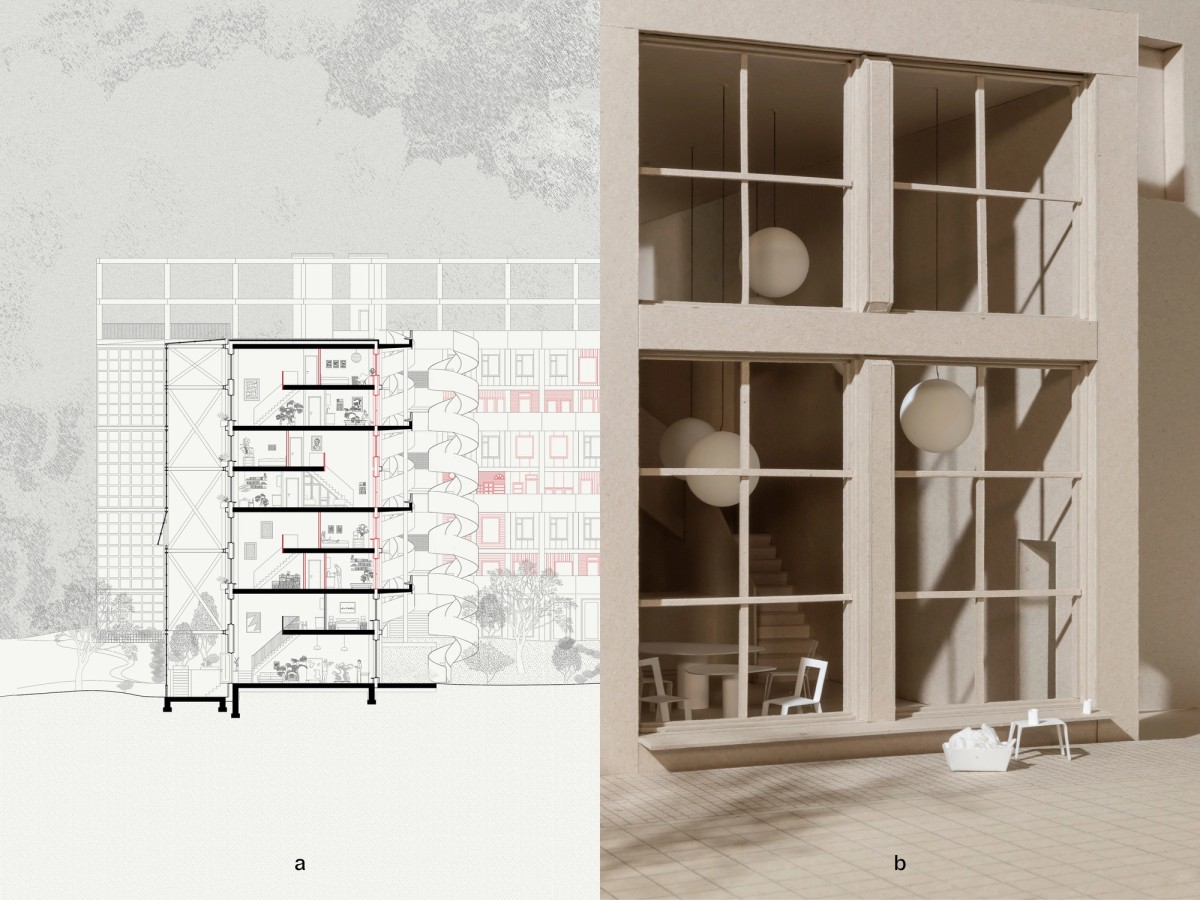
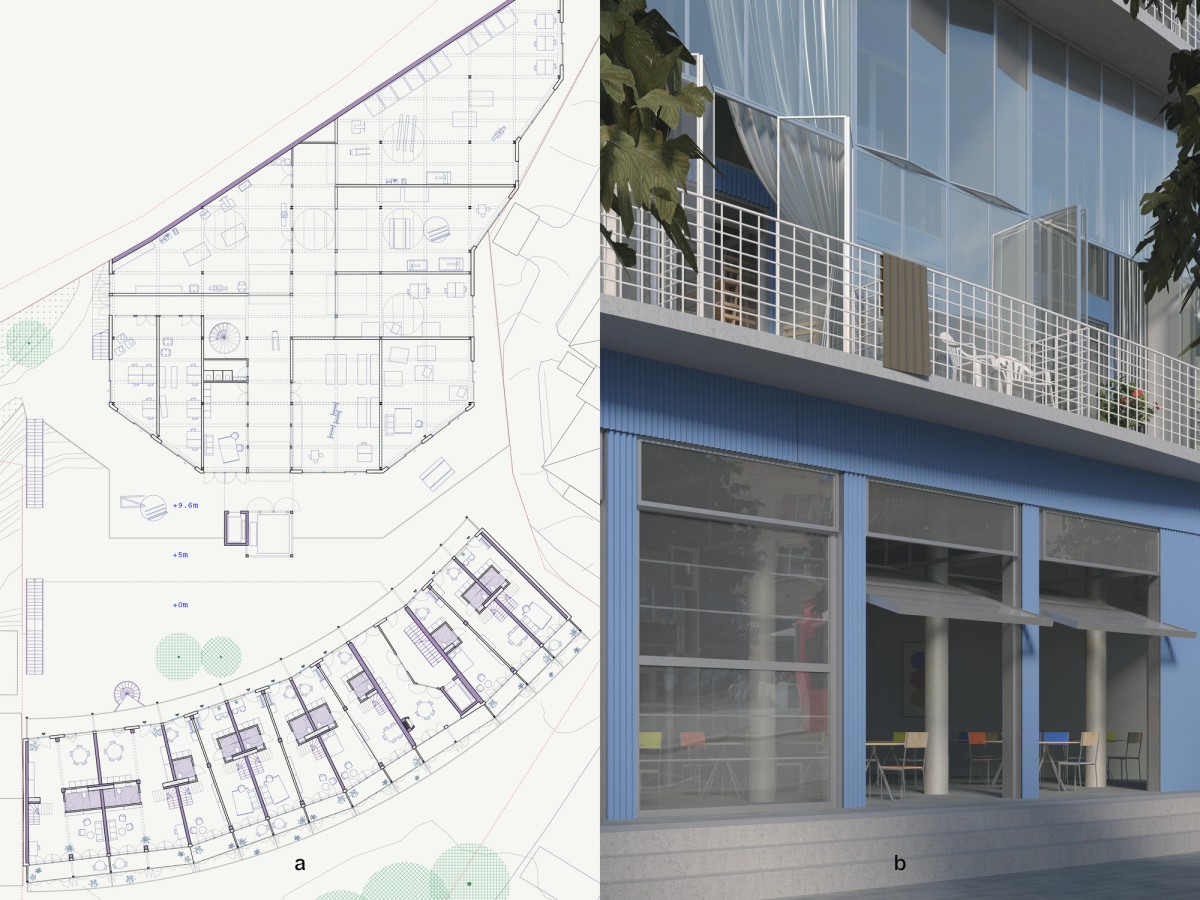
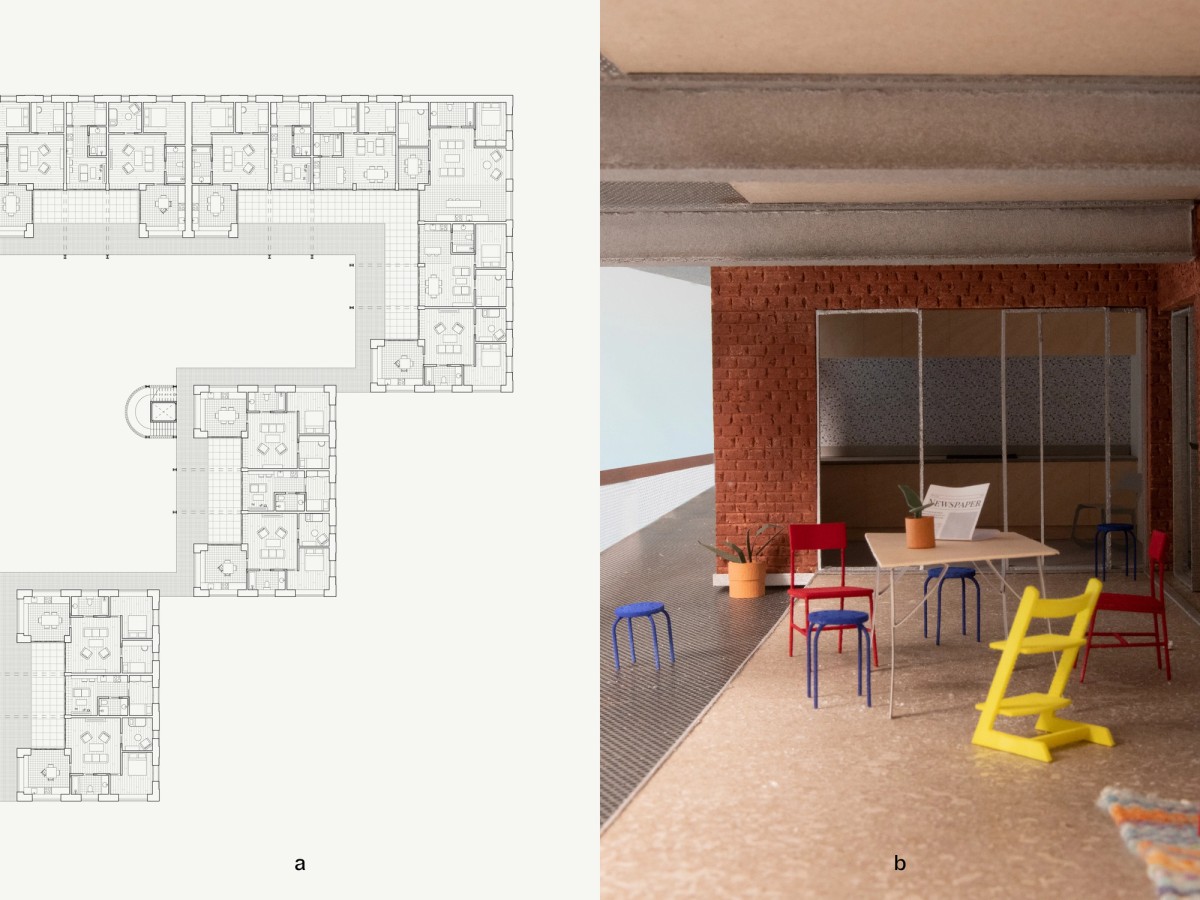
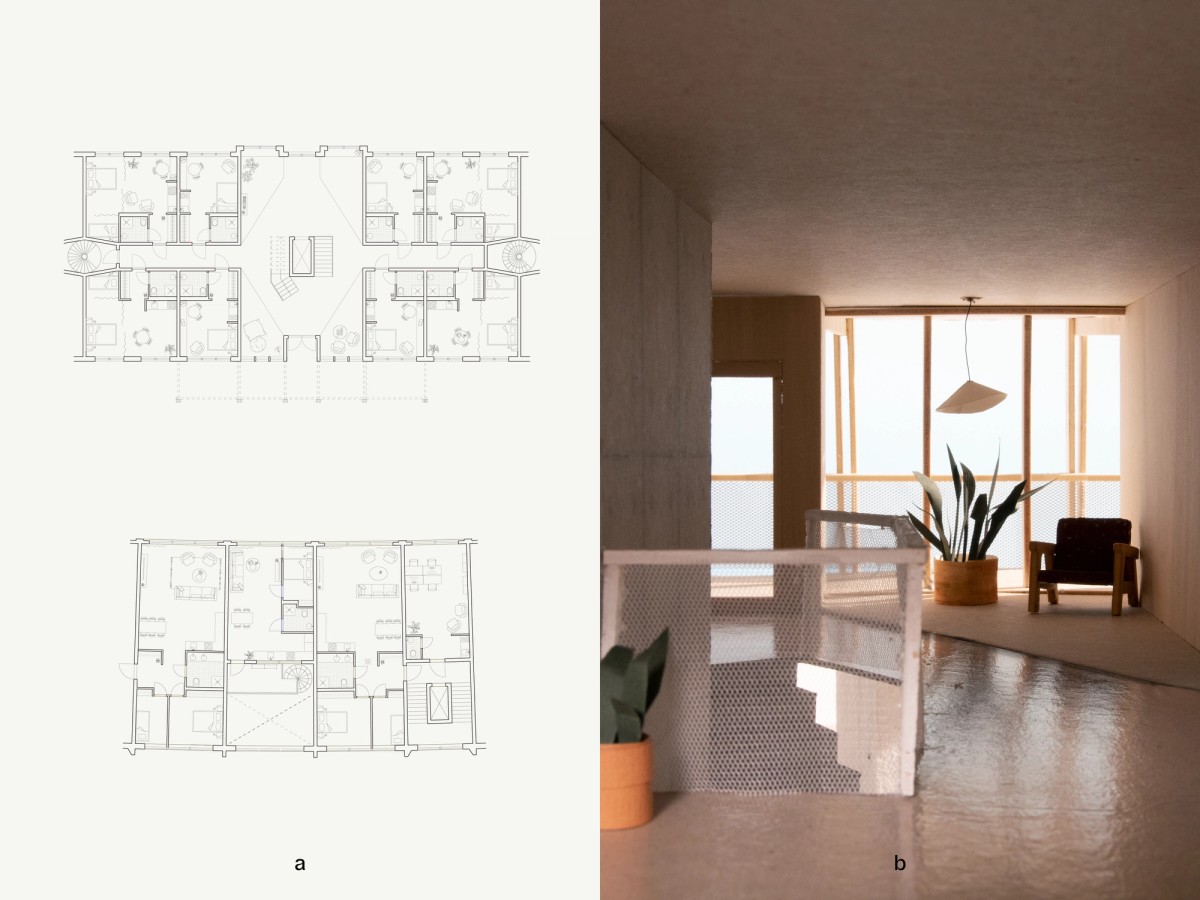
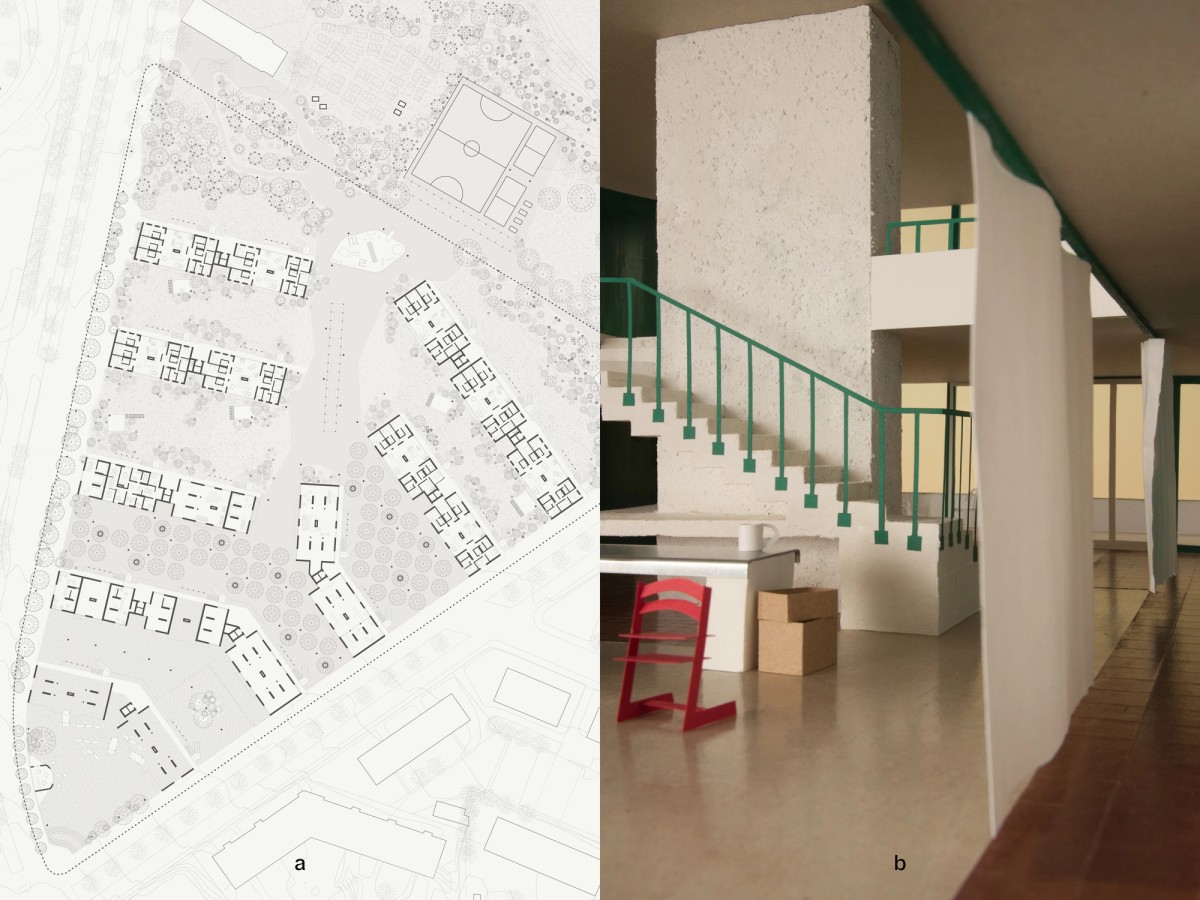
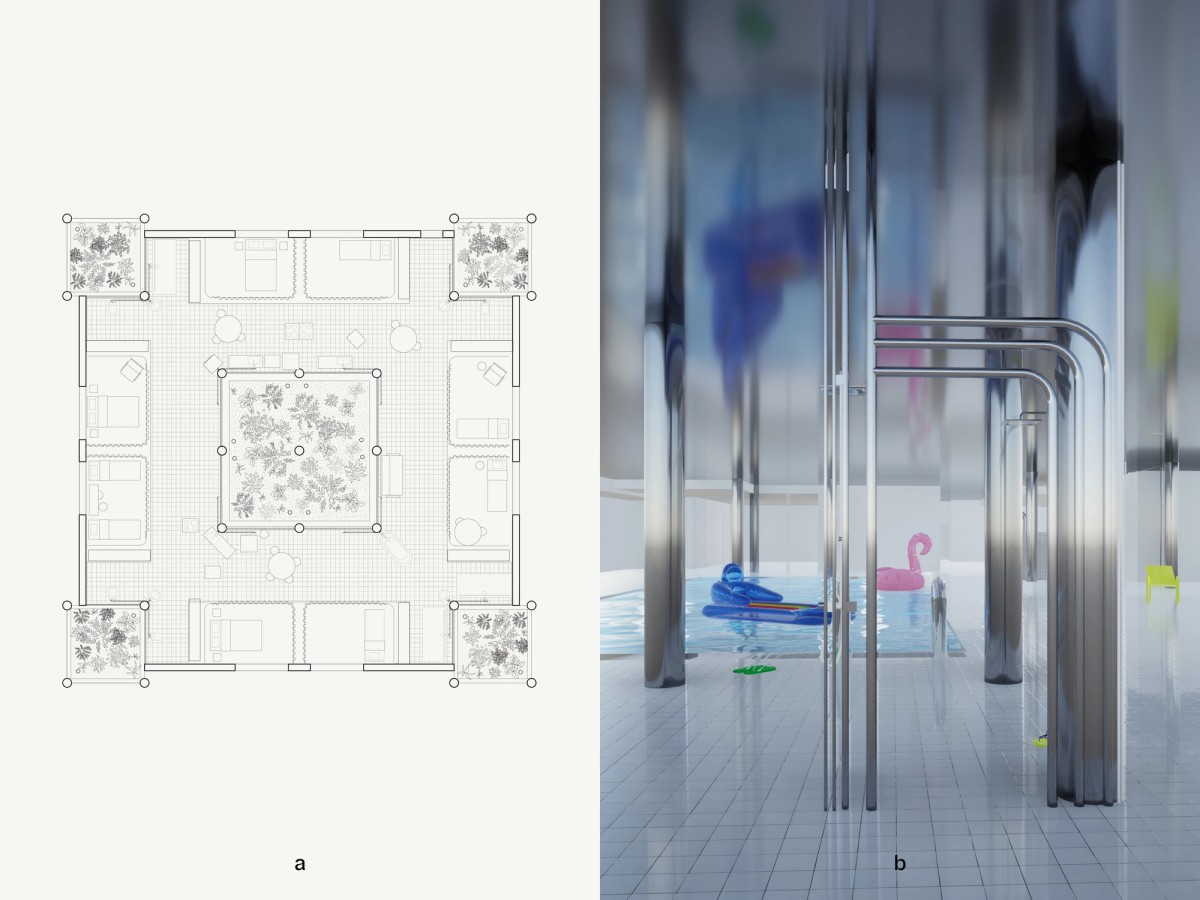
The following analysis brings to light 7 unrealized student projects. Bridging the Gap (P1) by Andrea Dale Hareide and Vilde Wøien set in the area of Bislett, is a model of mixed cooperative and social housing for refugees that facilitates integration and solidarity. Celine Montarou and Ingrid Steen-Chabert’s The Constructive Collective (P2) urges the need for a municipality-owned housing co-op for the Tøyen residents being pushed out of their neighborhood due to heavy gentrification. The Sofienberg-based Way to Make a Living housing complex (P3) depicts Helene Sellevoll Karlsen and Solveig Tjetland’s vision of today’s workers’ housing that caters to various types of income earners. Emmi Paavilainen and Jørgen Craig Lello propose E4 Creative Neighborhood (P4) for low-income artists to have a combined live-work situation with both dwellings and studio spaces in Etterstad. [Ill. 4a] At the edge of the Ila area, Kyrre Beck Myreng and Mathias Emil Ugedal Riis’ By the Roundabout (P5) brings forth the idea of integrating a series of municipally owned and run workshops in a housing co-op for youth and students in order to reintroduce productive activities in the city. [Ill. 5a] A couple of blocks away, in Grünerløkka Øst, Deconstructed Bathroom (P6) by Katharina Sauermann and Margarida Alexandre is a housing constellation that sits on a large plinth of public bathing facilities, as they argue for the use of water infrastructure to reconnect citizens. The last project, Sagbanken Commons (P7), is James Carey and Mathias Sagvik’s way of projecting into a future where intergenerational living can enable the convergence of people from many walks of life, using the spatial object of the hearth as a social connector.
All the projects suggest the use of alternative financial schemes inspired by housing cooperative models and based on the facts that:
The projects should happen on municipal land plots, owned or bought by the city, then either sold at a reasonable price or leased for a long period of time to the cooperative.
The construction of the buildings can be fully paid for or partially funded by the municipality and Husbanken. The co-op can buy back the building thanks to government loans with low interest rates and long repayment periods.
The residents pay a start-up fee (down payment) to become members of the cooperative housing association. After that, every tenant needs to pay a monthly fee in the form of rent which goes into the maintenance of the premises, the operational costs, as well as the funding of other housing projects of the cooperative organization. The tenants are not owners of their flat nor the land but rather stakeholders in the housing board with a right to usage and protection against eviction.
The housing complexes are usually hybrids of third housing and social housing. Sometimes profits from renting out communal spaces go back into the co-op’s shared finances.
Over 6 months, the students were guided through a design process that underlined the use of architectural tools such as plan, section, and elevation drawings, mapping, photography, three-dimensional modeling, and particularly the physical model (at scales 1:50, 1:20 or 1:10). Together they illustrate new ways to respond to contemporary issues linked to the current housing crisis by:
offering affordable housing alternatives for marginalized groups that fall outside the binary system of municipal housing and the private market;
challenging the nuclear family housing unit to cater to diverse household compositions;
finding new ways of sharing and different meanings of collectivity to nurture other forms of kinship;
presenting solutions that respond to the specific contextual needs of different districts in Oslo and aim for cultural adequacy for underserved groups.
DESIGNING FOR MARGINALIZED COMMUNITIES AND DIVERSIFIED HOUSEHOLD COMPOSITIONS
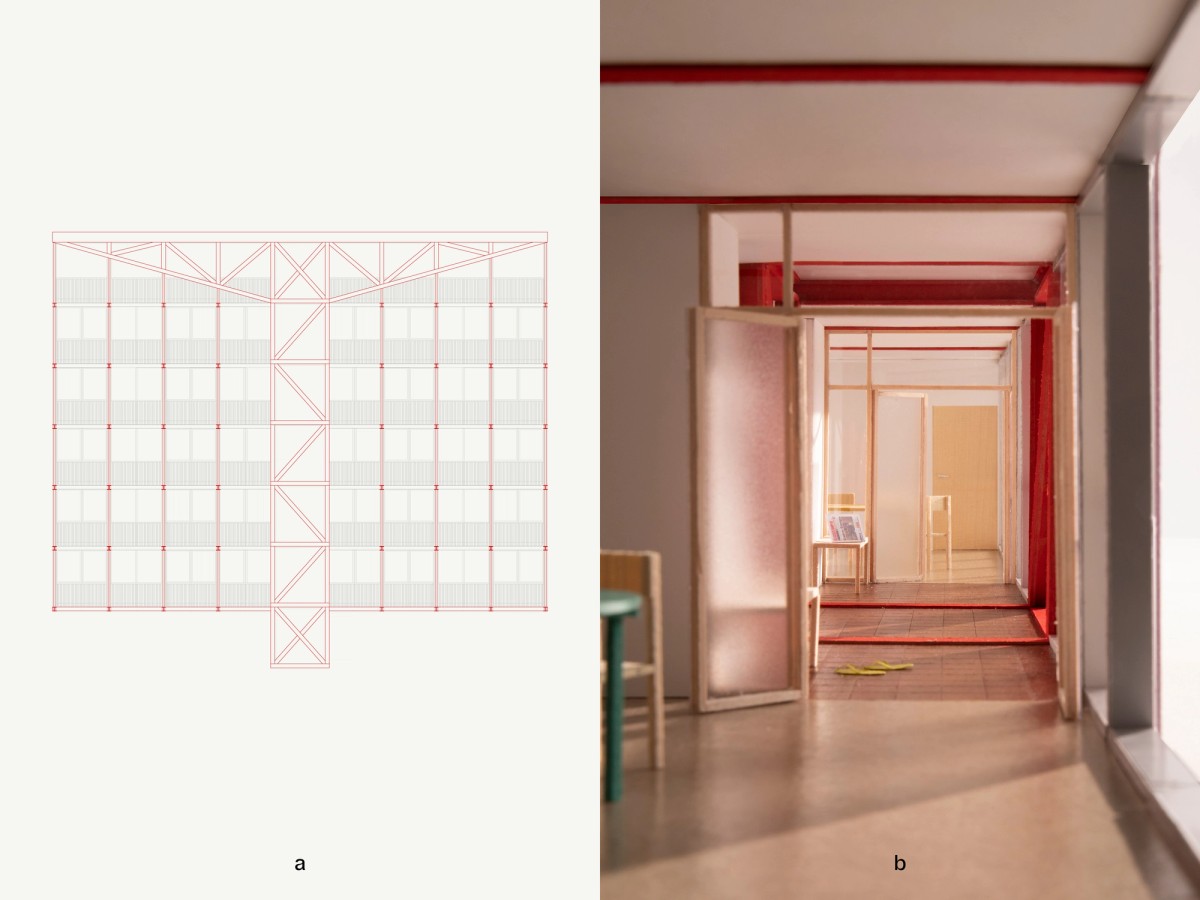
A recent report from Hans Christian Sandlie, researcher at OsloMet, details the accumulation of life circumstances that hinders certain groups’ capacity to access the housing market, i.e. parameters such as ethnic background, marital status, income, household size, and age. Overall, Oslo residents with immigrant backgrounds have the hardest time entering the market. This specific portion of the population is addressed in the proposals for Bislett (P1) and Tøyen (P2). P1 starts from the ascertainment that social segregation in Oslo is further reinforced by the lack of social diversity within wealthy neighborhoods, thus drawing a building complex offering 30% subsidized housing for refugees. Architecturally, the building uses a load-bearing structure distributed along the outer facades in favor of alterable floor plans as households shrink or extend over time. [Ill. 6a] Charlotte-Malterre Barthes describes the link between migration and housing discrimination in the contested context of Marseille in the following words:
The parallel account of migration, housing, and state policies attempts to uncover economies with neoliberal logic, demonstrating how the social landscape of the city is deeply intertwined with the housing situation and results in a consolidated unjust situation between (...) poor and wealthy, and resource-rich and deprived areas.
Charlotte-Matherre Barthes
As for the site of Tøyen, P2 proposes a housing co-op whose purpose is to cater to the municipal housing populations being forced out of the neighborhood since the launch of Områdeløft in 2015 (program of improvement of services and local environment qualities). The project’s strategy is to create living spaces that are generous for recomposed households, from student collectives to communities of active workers with modest salaries. To accentuate the importance of collectivity the project even goes so far as to structurally and visually make the shared spaces (collective) its literal vertical cores from where the dwelling units (individual) hang. [Ill. 7a]
Another group very much in need of stable housing options is the financially vulnerable income earners. The Sofienberg project (P3) wishes to provide expandable housing typologies for the different needs of seasonal migrant workers, self-employed workers, and employees with low to moderate incomes. [Ill. 8a] P4 at Etterstad has a resident composition of 75% artists with precarious finances and 25% social housing provision with a special focus on disabled people and the elderly. This aims at shedding light on the precarity of low-income visual artists in Norway as they only earn a median of 89 700 NOK from their artistic activity per year.
Last but not least, the Ila (P5) and Grünerløkka Øst (P6) projects focus on students and young professionals who have increasing difficulties accessing the housing market. Next to that, the Adamstuen project (P7) further enlarges its offers to include the elderly as a primordial part of their project. Located in close proximity to care facilities, the intergenerational approach emphasizes a need for this growing population to be taken into account when discussing the question of housing. Indeed, Leon Goldenberg explains in Housing for the Elderly: New Trends in Europe that the housing needs of the elderly will be “one of the most urgent and challenging problems facing the next generation of planners and architects.”() P7 claims that the attractive residential area of Adamstuen allows for increased density and activities while preserving its green character. [Ill. 9a] The project’s housing program will then be threefold: housing for vulnerable adults including older people and care patients, social housing, and cooperative housing for non-conventional or queer families.
DESIGNING COLLECTIVITY
Housing design’s responsibility to strengthen a sense of collectivity in Oslo has been widely discussed in projects. Despite contextual particularities between the projects, the most compelling of those experiments can be described through the following prevailing concepts.
First of all, the students embrace the idea of rethinking ground floor functions in order to define the ground as a collective reference plane where communities gather. In addition to the outdoor spaces like squares, gardens or parks, the projects at Bislett (P1), Sofienberg (P3), Etterstad (P4), Ila (P5) and Adamstuen (P7) propose programs for their public plinth such as a community center; a communal restaurant; commercial spaces run by the co-op; guest apartments; etc. The Grünerløkka Øst complex (P6), however, encloses its entire footprint with a one-storey building that houses public bathing facilities, and in doing so, elevates the public ground on the roof of this vast base. [Ill. 10b] In contrast to this, the Tøyen cooperative (P2) offers a physically permeable ground floor on the whole plot and moves its communal programs up to the roof. This porosity counters the commercialization and privatization of the ground, which can be observed in new developments in Oslo and beyond, and reinforces the imaginary around land as a public belonging.
Second of all, many of the projects adhere to the concept of interstitial spaces—namely circulation spaces like corridors, stairs or landings—as sites for informal agency as opposed to the leftovers of functional necessities. Hertzberger refers to this as the “habitable in-between” that nurtures the “elasticity” of our living environments. The Bislett (P1) group’s investigation of this theme led them to wrap the courtyard facades in elevated walkways which dilate in width at times and become outdoor social zones to be shared among clusters of flats. [Ill. 6b] In the work of others we observe the significant role of the circulation cores in shaping spaces of sociability. For example, stairs can be designed using more specific geometries in order to invite people to spend their commuting time differently (P3 [Ill. 8b], P4), while landings become larger and are sometimes furnished for casual encounters between neighbors (P2, P5). P2 further suggests that the design of the entrance to each apartment can foster spontaneous social exchanges as a transitional space to sit down, rest, put on or take off one’s shoes, see and be seen. [Ill. 7b]
Thirdly, by pushing for communal kitchens (P1, P2, P3) and shared laundry spaces (P2, P4), the students assert the idea of collectivizing the conventionally private domestic spaces. While the Etterstad project (P4) uses laundry-cafés as anchors for community life on the ground floor [Ill. 4b] the residents in Tøyen (P2) are imagined to gather on the top floor to cook, wash, dry and dine as they oversee the surrounding greenery. Those proposals follow Dolores Hayden’s feminist demand from 1980 for the emancipation of working women, asking for housing cooperatives with affordable collective domestic services. Three decades later, Anna Puigjaner contends that those spaces in architectural proposals of the late 19th century should be “understood as tools for social transformation,” and further argues that at that time, especially in New York City, “the elimination of the kitchen from the home was central to the construction of the collective.”
Lastly, some projects propose making usually hidden infrastructural elements inhabitable in an attempt to skew inherent, utilitarian dynamics of the building. Indeed, on the Ila site (P5) with high traffic and noise levels the nine-storey building facing the street has a glazed facade that simultaneously serves as a sound-filtering device and houses winter gardens and balconies. [Ill. 5b] In Adamstuen (P7) a heating system with chimneys and fireplaces acts as the backbone of the building around which clusters of living units are organized. [Ill. 9b] In another example, P6 celebrates the water infrastructure often invisibilized in today’s built environment and confined to small and dark spaces. Inside the apartments bathrooms are exploded into appliances and spill into other spaces to challenge standardized definitions of what role a living room or a toilet plays in our daily routines. [Ill. 10a]
CONCLUDING REMARKS
In this article we draw on the UN’s requirements for adequate housing as a human right and a historical contextualization of Norwegian housing politics to argue for a reform of present-day policies and the re-establishment of a cooperative housing sector. Indeed, we expose how the profit-driven development of the housing market since the 1980s has led to a crisis of affordability and accessibility in Oslo; at the same time, these neoliberal forces play an emphatic role in homogenizing housing designs and further reinforcing inequality, cultural inadequacy, and social segregation in the city center. Thereafter, the research conducted by the DCDP Master’s studio, which we taught at AHO in Spring 2022, proves that such political change calls for new architectural and planning solutions. The course’s research-by-design methodology highlights how the particular skill set of the architect as a housing expert can bring valuable contributions to housing research, in and out of the field of architecture.
A Norwegian housing reform necessitates, firstly, a better regulation of housing sales and rental prices to slow down short-term market increase. Secondly, a large investment in social housing is needed to augment the quality and quantity of the current stock, hence better catering to the low-income and marginalized groups. A third step aiming to guarantee adequate housing for a large population would require the formation of a not-for-profit housing sector. History in Norway shows that such a sector where construction and financing are subsidized by the state, on public land, and based on cooperative practices can be a sustainable strategy for affordable housing provision. We also see that the cooperative model is capable of granting access to housing to a large number of people in the long term, as in the case of Switzerland. The measures listed here above are not mutually exclusive but rather complementary in enabling and creating a durable and equitable housing system.
The student works explore the potential of this speculative regulatory framework by proposing collective housing solutions for central Oslo. From self-built housing for financially vulnerable workers to intergenerational cluster dwellings, the projects illustrate how housing structures can serve social equity, help diversify household compositions, and redefine the meaning of sharing. They also suggest that more sustainable social infrastructure can be enabled by design acts such as liberating the ground floor for it to become a reference of belongingness in public space; inhabiting in-between spaces as sites for informal agency; collectivizing domestic and infrastructural spaces in order to change assumptions about bodies, genders, intimacy and collectivity. More than paper architecture, the proposals show novel imaginaries for a city where housing is no longer a commodity but a public good. In doing so, they demonstrate the role of the architect in transforming the agency of micro-politics into concrete tools and ideas for designing inclusivity aligned with contemporary and contextual societal needs.
–
We wish to express our gratitude to the inspiring work and spirit of the DCDP students: Andrea Dale Hareide, Celine Montarou, Emmi Paavilainen, Helene Sellevoll Karlsen, Ingrid Steen-Chabert, James Carey, Jørgen Craig Lello, Katharina Sauermann, Kyrre Beck Myreng, Mathias Emil Ugedal Riis, Margarida Alexandre, Mathias Sagvik, Solveig Tjetland, Vilde Wøien; and a heartfelt thank you to our co-teacher Hanna Birkeland Bergh as well as the wonderful contributors of the studio: Irina Davidovici, Clara Triviño Massó, Cristina Gamboa, Miguel Hernández Quintanilla, Daniel Abraha, Ole Pedersen, Charlotte Malterre-Barthes, Olaf Grawert, Claudio Schneider, Sam Chermayeff, Dominique Hauderowicz, Meriem Chabani, and Lie Øyen.
Paul-Antoine Lucas is an architect, educator, curator, and researcher based between Oslo and Hanoi. From 2020 to 2022, he taught at the Institute of Urbanism and Landscape at the Oslo School of Architecture and Design. He will join in 2023 the faculty of RMIT Vietnam as an associate lecturer in design studies.
Bui Quy Son is an architect, artist, researcher, and curator. He has previously taught as an assistant professor at the Oslo School of Architecture and Design, and as workshop tutor at the Royal Danish Academy in Copenhagen. He is a co-founder of the transdisciplinary critical spatial practice Exutoire since 2019.