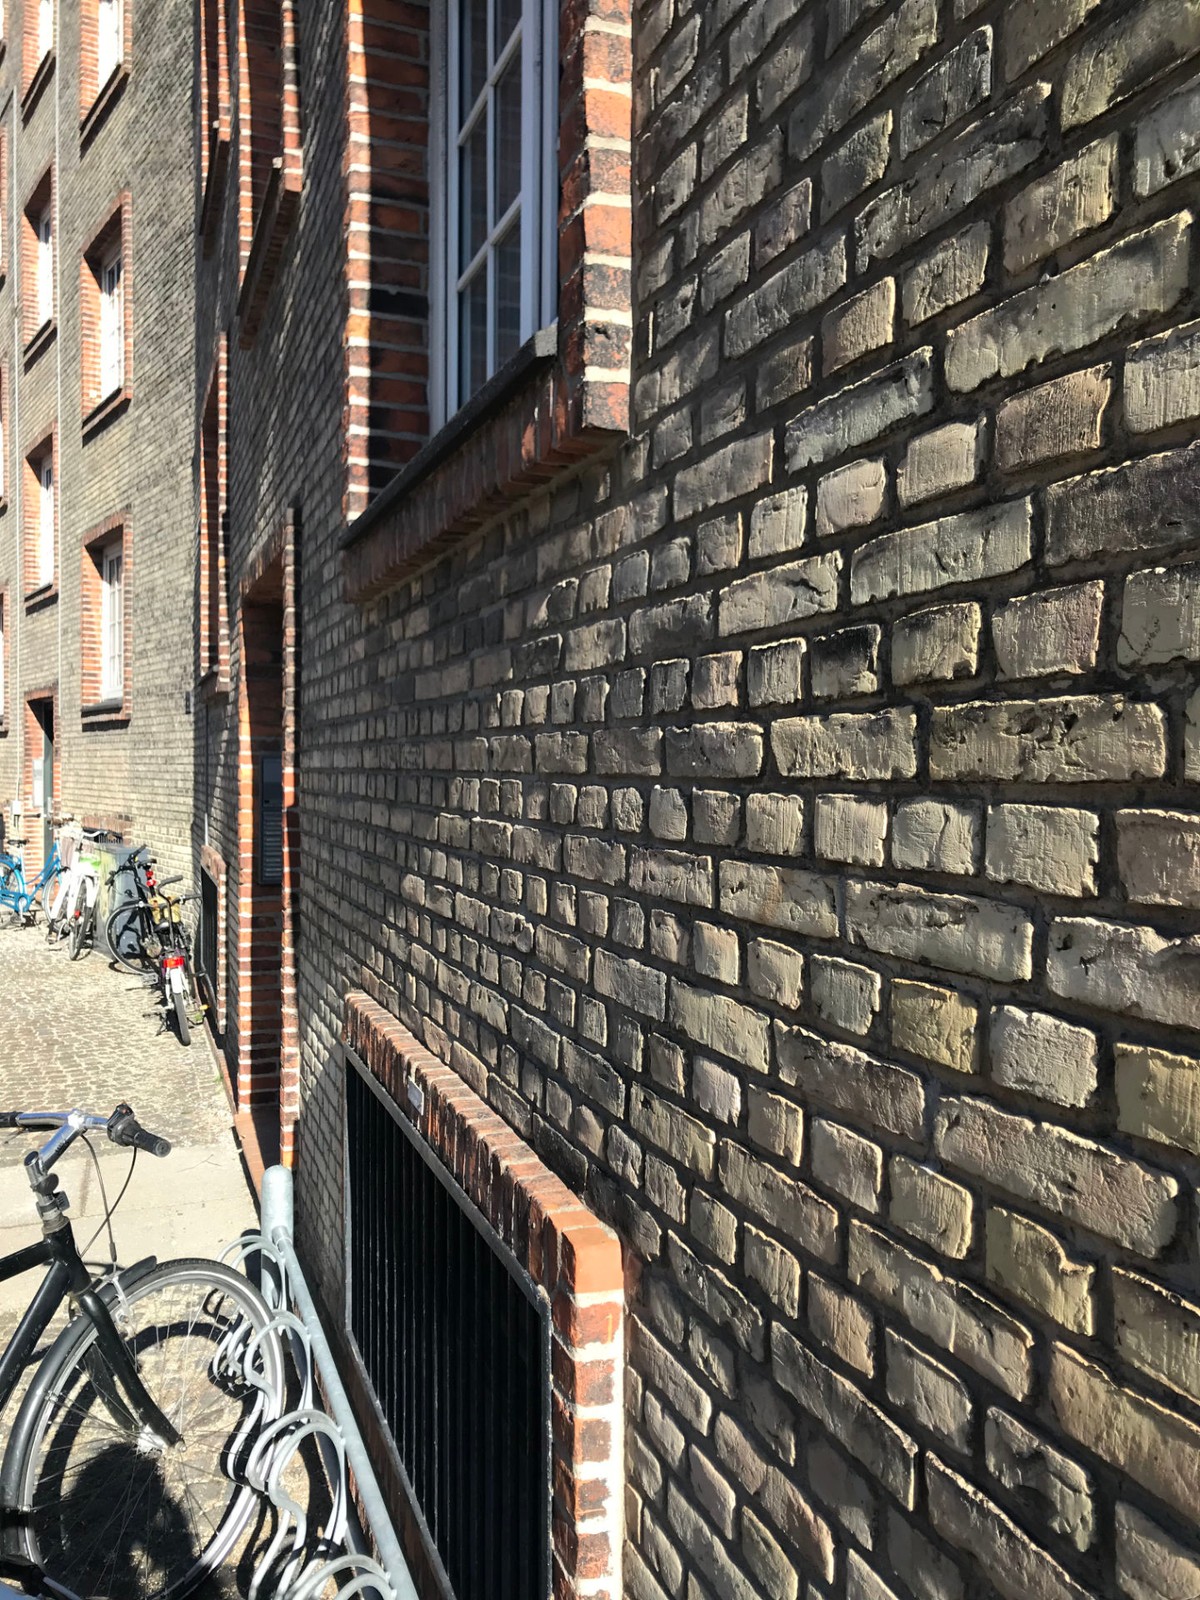
The architecture of the past should be studied as the classical scholar studies Latin: not in order to speak the language but to understand its structure and coherence.
Kay Fisker, architect
I’ve always found that a great way of looking forward musically is actually to look back and study the great masters of jazz.
Rob Luft, jazz guitarist
Exactly this is what the educational BSc. 1-4 framework of the Foundations (Grondslagen – GR1-4) seminars in Delft is about. Swap jazz guitarist Rob Luft for the architectural bachelor’s student, swap jazz for architecture, urbanism, and landscape architecture. You will gain an understanding of the student cohorts at the Faculty of Architecture and the Built Environment, TU Delft, the Netherlands (Bouwkunde, short: BK), during their formative first two years of their BSc. education, which has its origin in comparative plan analysis.Each Foundations seminar (GR1-4) prepares for a successive Design (Ontwerp – ON1-4) assignment.
My lecture at the Kay Fisker Symposium has shown how, over the course of a decade as a lecturer at BK, I have earned my MSc. and BSc. students with the seminal built works by Kay Fisker (1893–1965) in Copenhagen (Hornbækhus, Gullfosshus, Trianglen, Vestersøhus, Dronningegården) and the Aarhus University campus, all designed on his own terms and in cooperation with other architects and landscape architects. This essay aims to reflect on the educational value of exploring, analysing (GR3), and, in addition, perceiving (GR4) Fisker’s seminal built works when considering them alongside comparative analysis projects, as I have introduced these works and projects to my GR3 and GR4 students.
OPTAKT: THE TIMELESS SCENT OF ARCHITECTURE
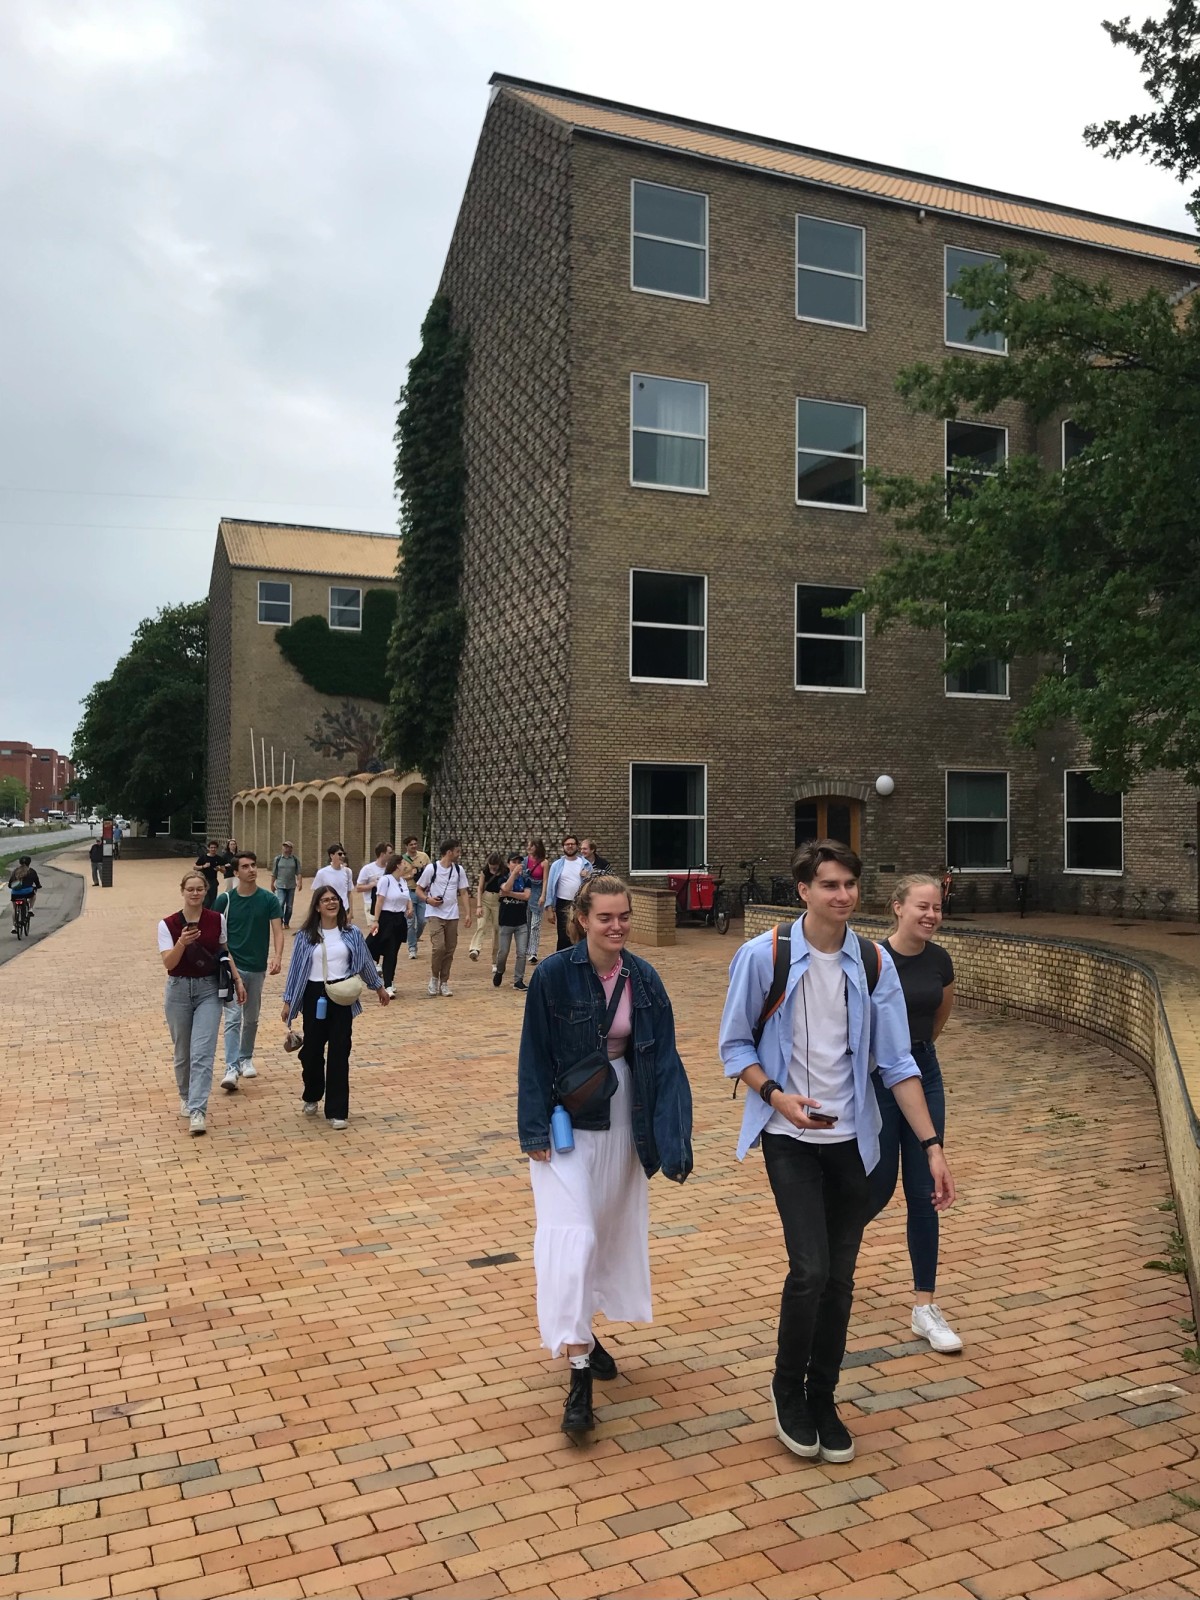
In June 1999, whilst on a study trip to Denmark, Sweden, and Finland, I was overcome by the power and precision of the architecture by Kay Fisker, C. F. Møller, and Povl Stegmann through my first encounter with Aarhus University campus and its main building. The mix of perceived architectural shapes and scents from the materials used in the building took me even further back to my nursery school in my hometown, Nijmegen, at the end of the 1960s. So, perception, one of the fundamentals of GR4, came my way at a very young age, and again when I revisited the Aarhus University campus as a traveling lecturer during the STYLOS BIG TRIP 2023 to Denmark, Norway, and Sweden [ill. 1].
FØRSTE AKT: BK TRAVELLING NORTH OVER TIME
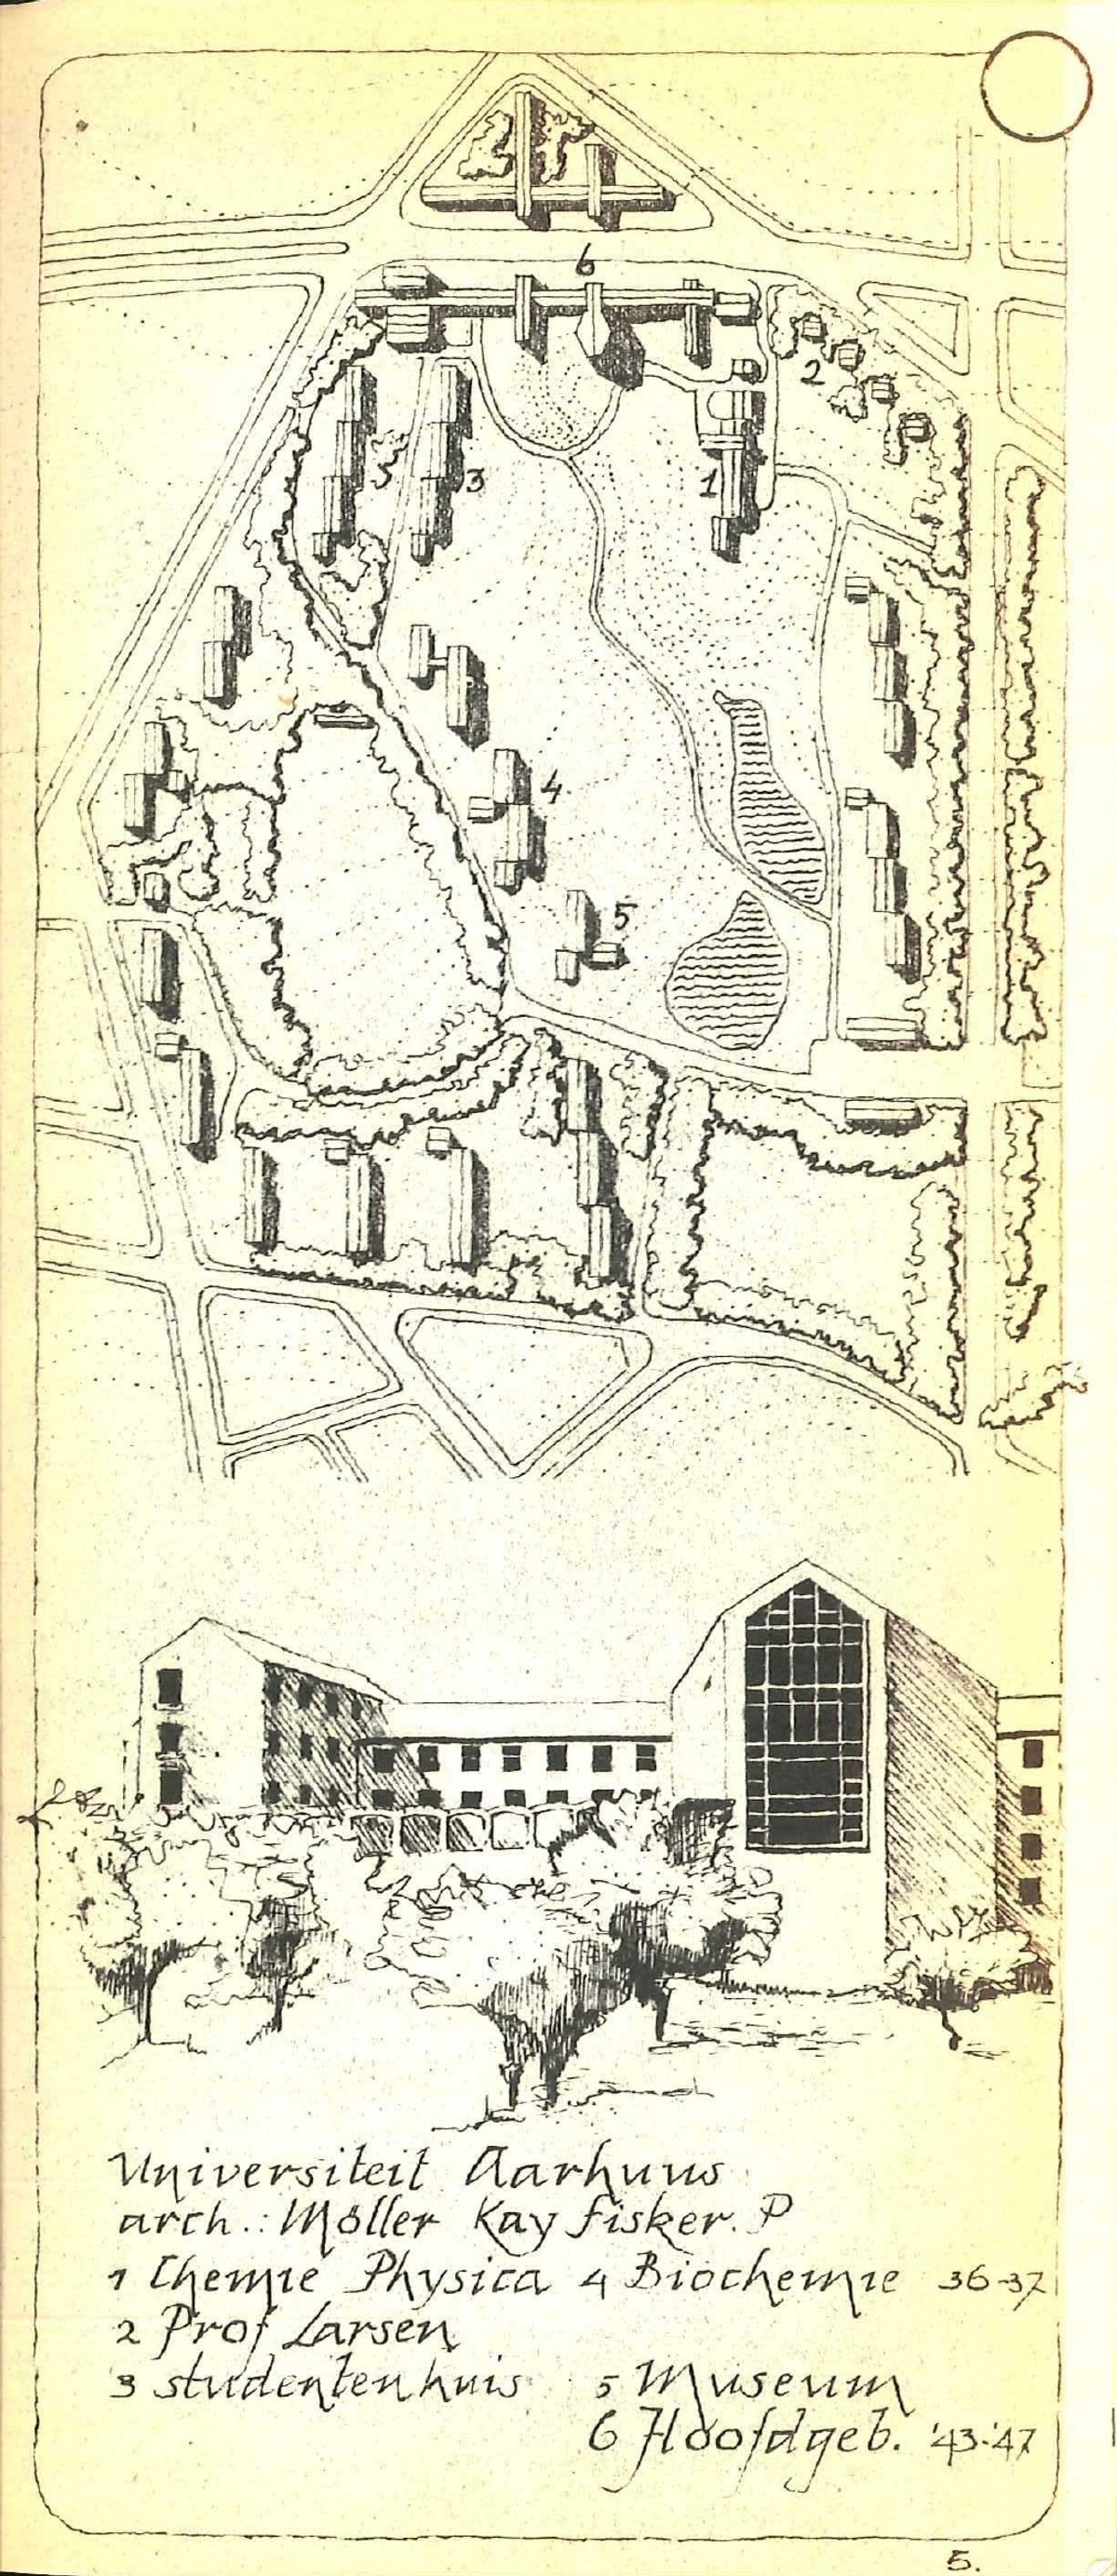
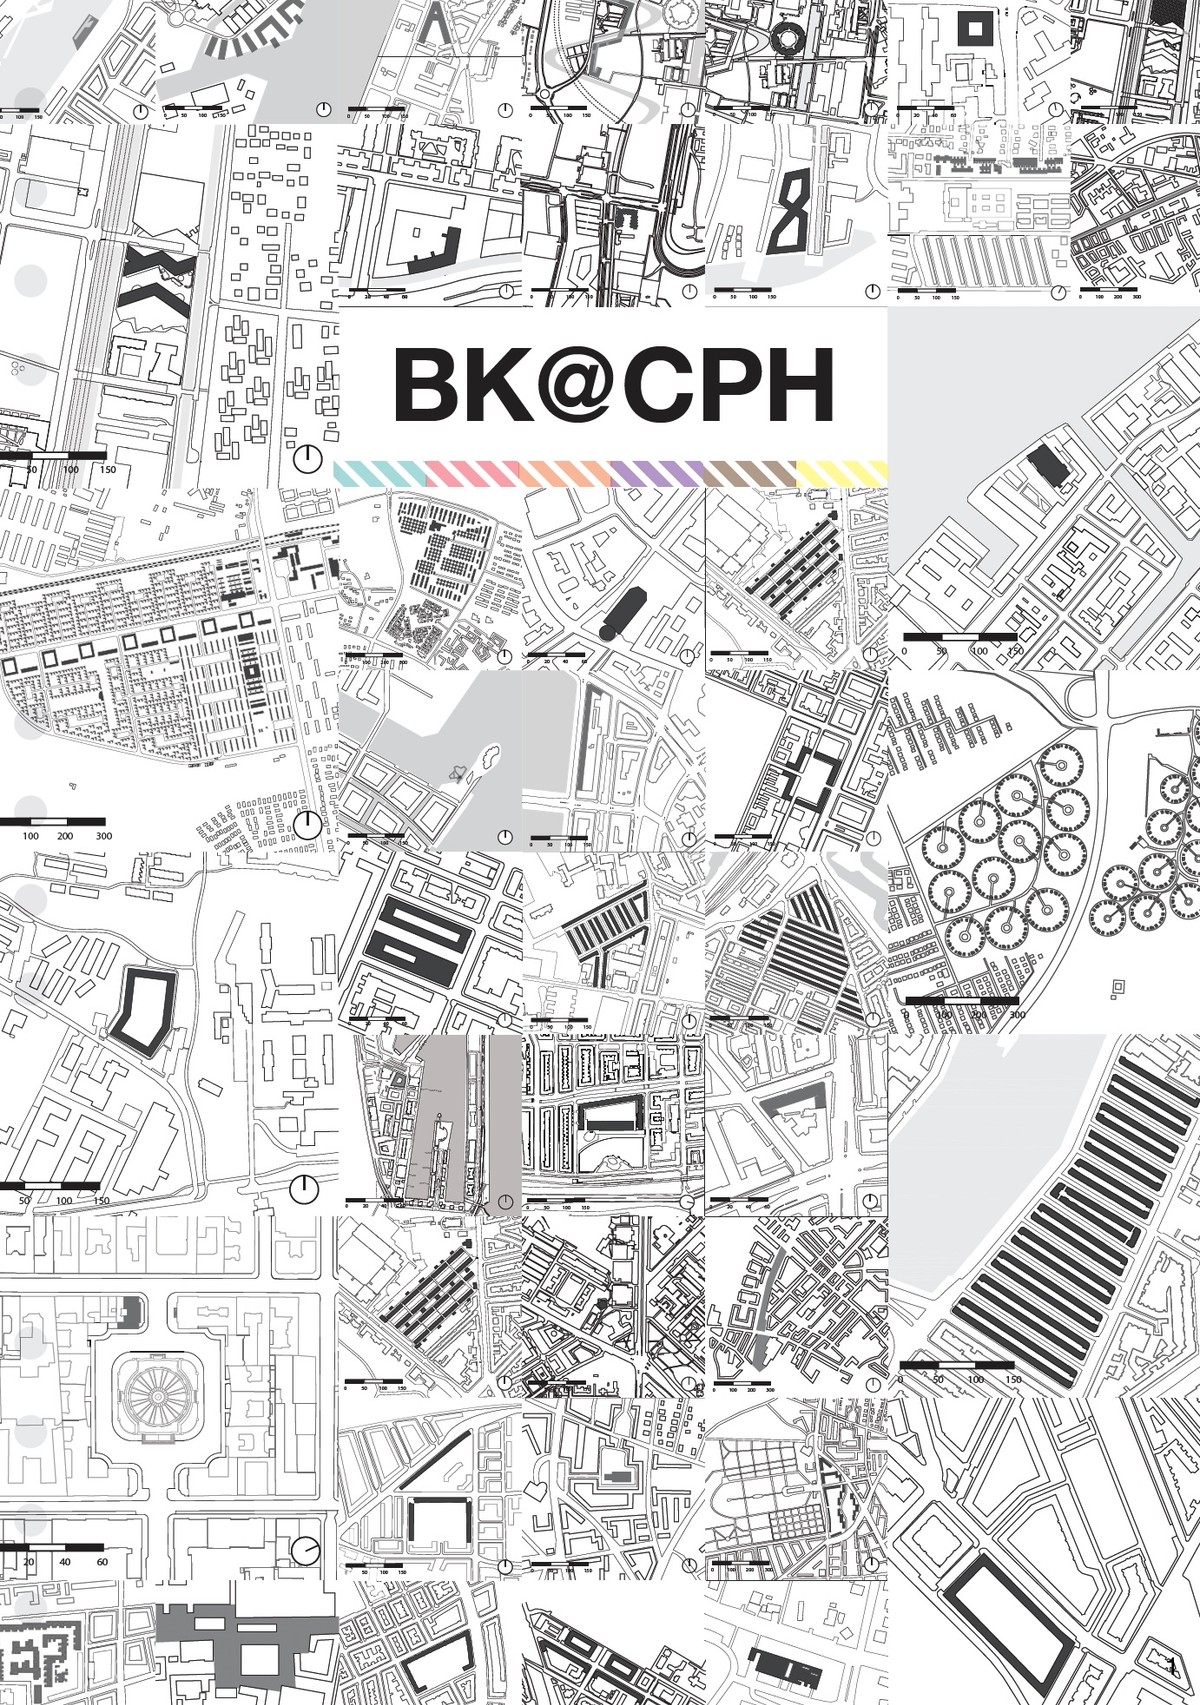
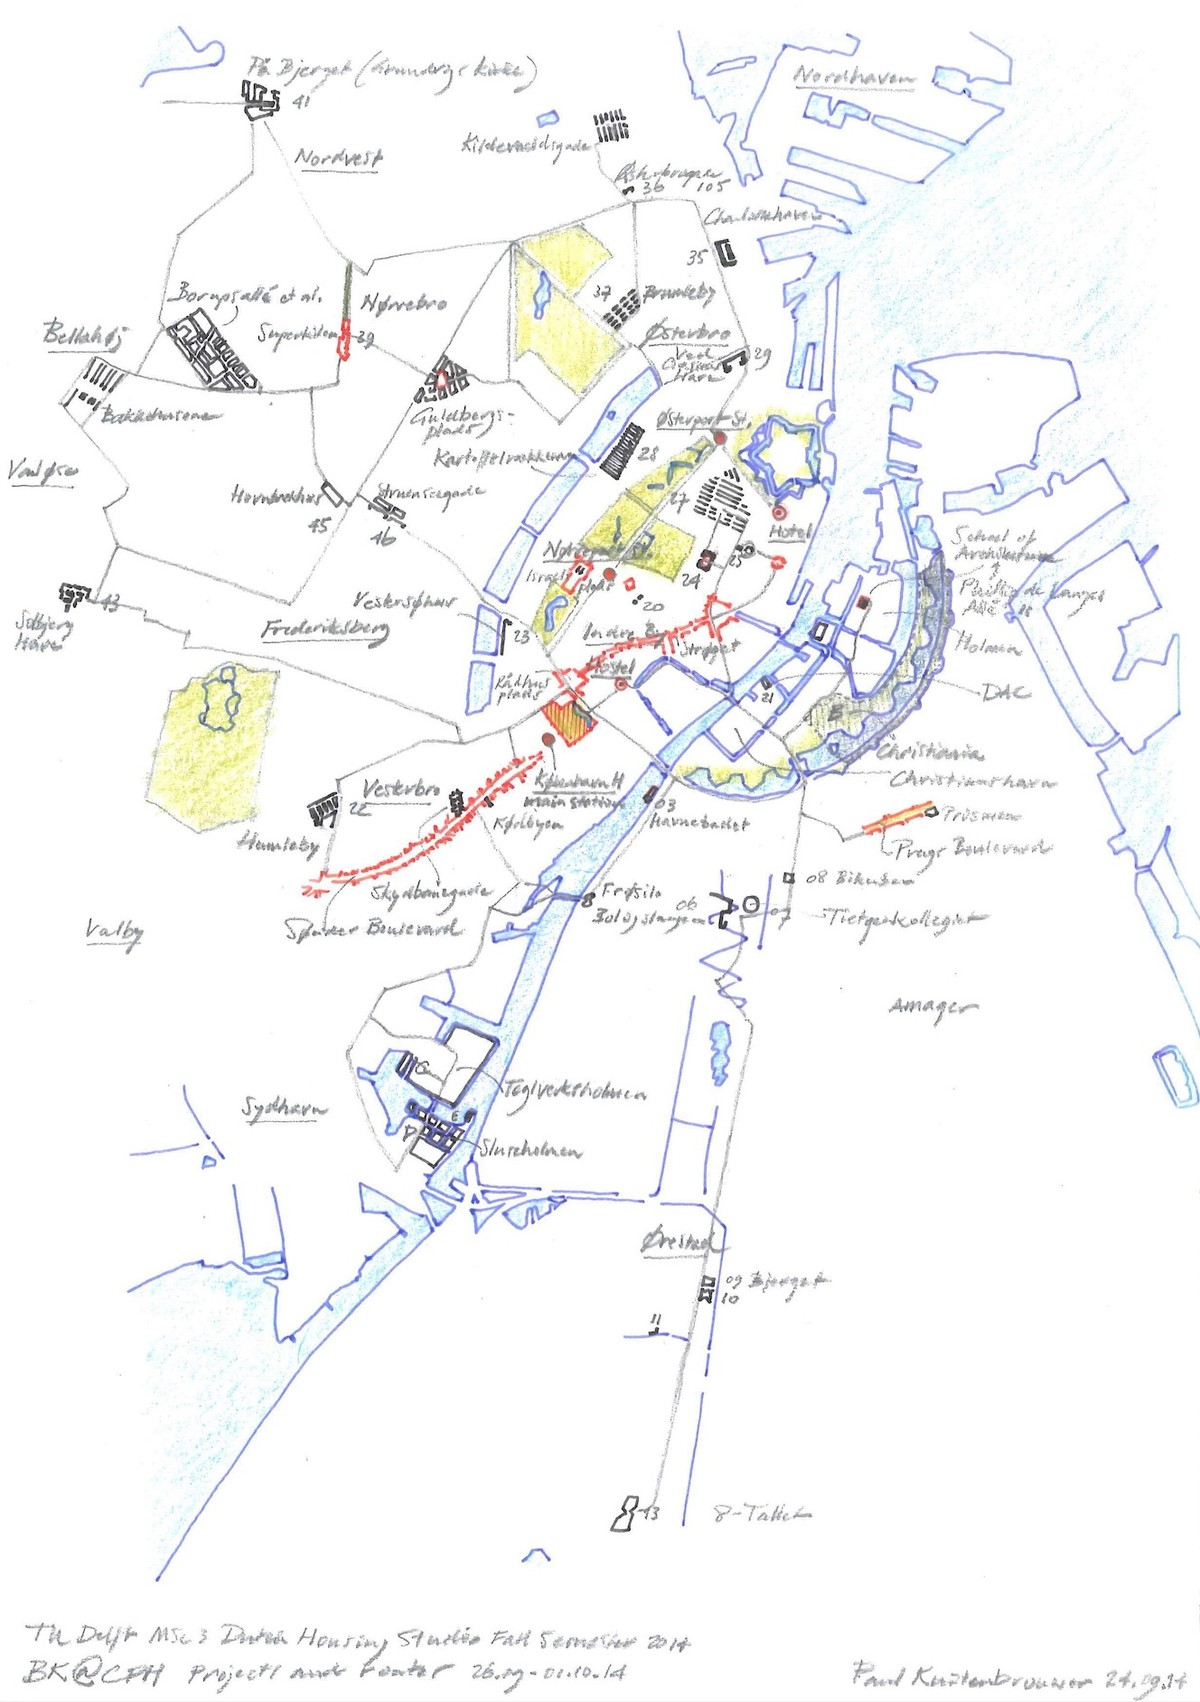
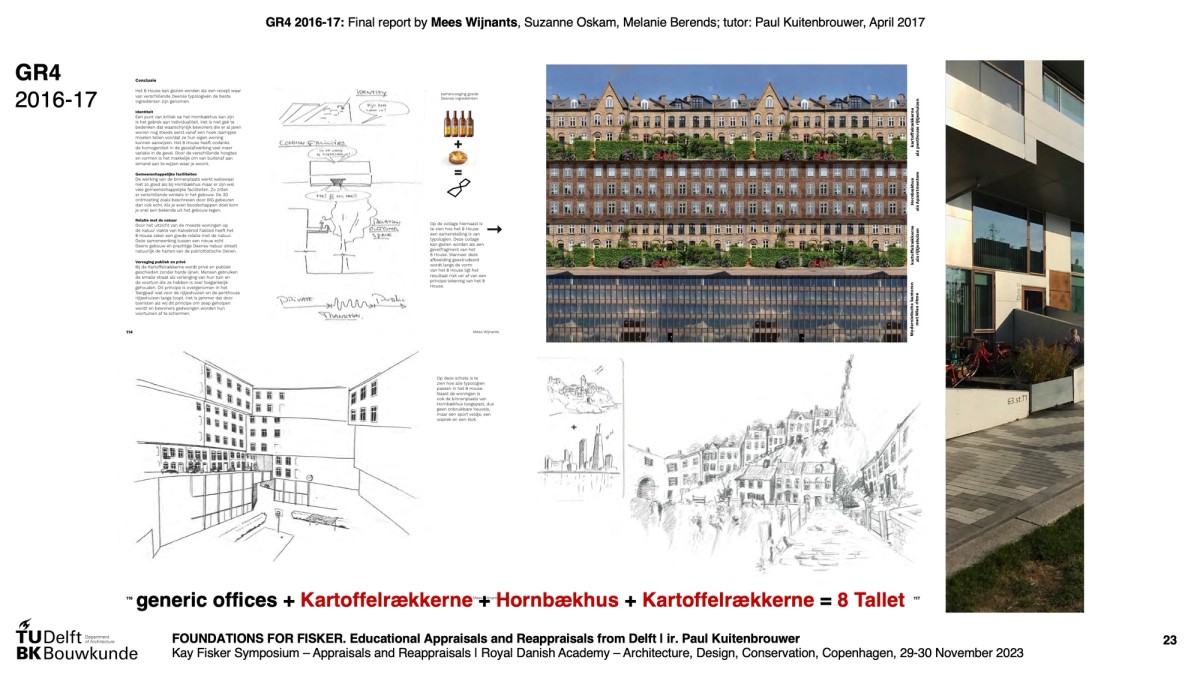
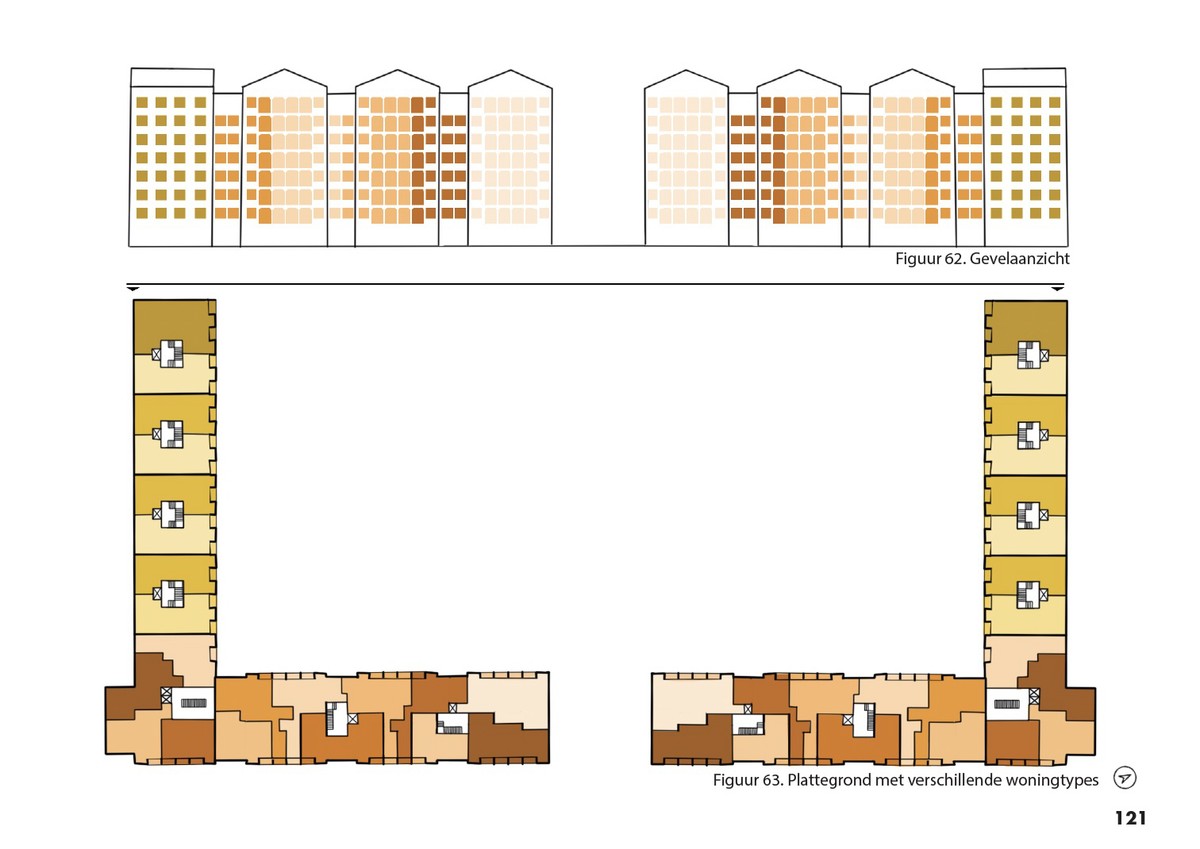
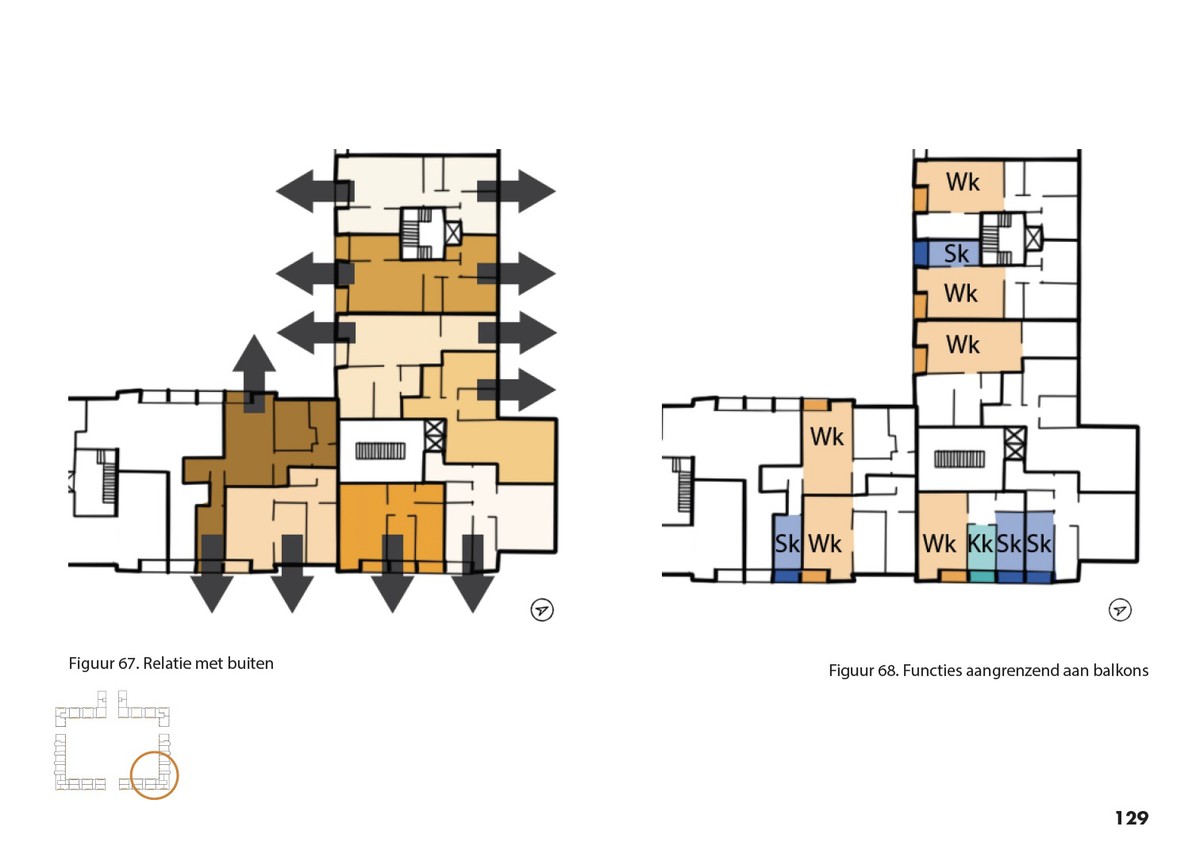
BK students and lecturers from Delft alike have enjoyed travelling north over time, as the Denemarken 1957 [ill. 2], DANMARK69 and STYLOS BIG TRIP 2023 excursion guides reveal. After my first encounter in 1999, my familiarity with Copenhagen took off for real with two consecutive MSc. 3–4 Architecture & Dwelling graduation studios in 2014 [ill. 3–4], as with the MSc. 1–2 Dutch Housing Studio in 2015 – at the time I also participated in the Housing and Welfare – Boundaries|Encounters|Connections conference at KADK. I have had a great involvement with the BSc. GR3 (since 2013) and GR4 seminars (since 2015) – and subsequently in GR4 excursions to Copenhagen, 2017–2018 and 2022–2024. Moreover, in 2019 and 2024, our Public Building Public Condenser MSc. 3-4 Graduation Studios also took off on BK@CPH excursions.
ANDEN AKT: FOUNDATIONS FOR BK BSC. EDUCATION
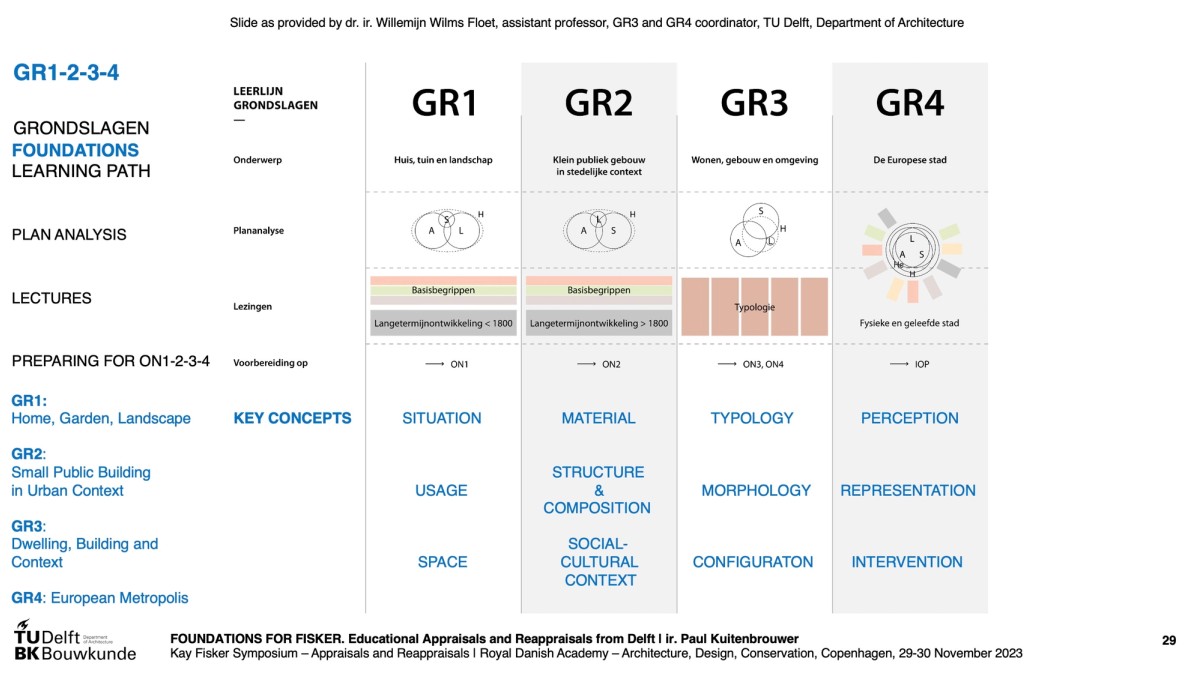
The learning track for all four Foundations seminars (GR1–4) consists of understanding and applying our fundamentals: key design concepts. By analysing exemplary designs of an increasingly complex nature of houses and gardens in a landscape context (GR1: Home Garden Landscape – fundamentals: situation, usage, and space); small public buildings in an urban context (GR2: Small Public Building in Urban Setting – fundamentals: material, structure and composition, and socio-cultural context); large scale residential buildings and ensembles (GR3: Dwelling Building Context – fundamentals: typology, morphology, and configuration), and by experiencing the physical and lived city by an excursion to a major European city (GR4: European Metropolis – fundamentals: perception, representation, and intervention) – BK students learn to design-in-reverse: research by design and design by research.
For GR1-2 (BSc. 1–2, Learning a Lexicon), the educational framework consists of lectures on fundamentals, literature review, and comparative plan analysis, culminating in a comparative plan analysis portfolio.
For GR3–4 (BSc. 3–4, Taking Position), add designing and crafting conceptual models and a viewing box (GR3), and an excursion portfolio with a guide/film/podcast or similar supplementary outcome (GR4) [ill. 5].
TREDJE AKT: GR3 DWELLING BUILDING CONTEXT:
PRIVATE, PUBLIC, COLLECTIVE
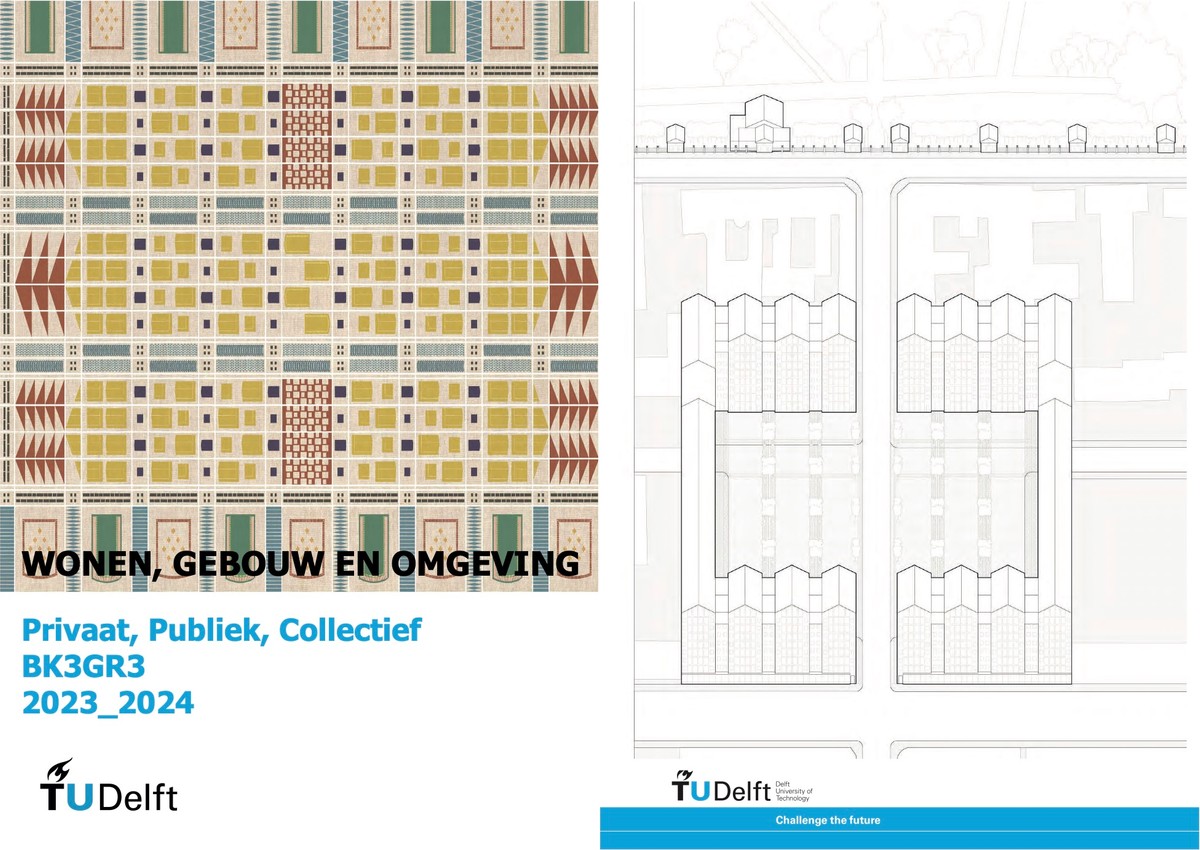
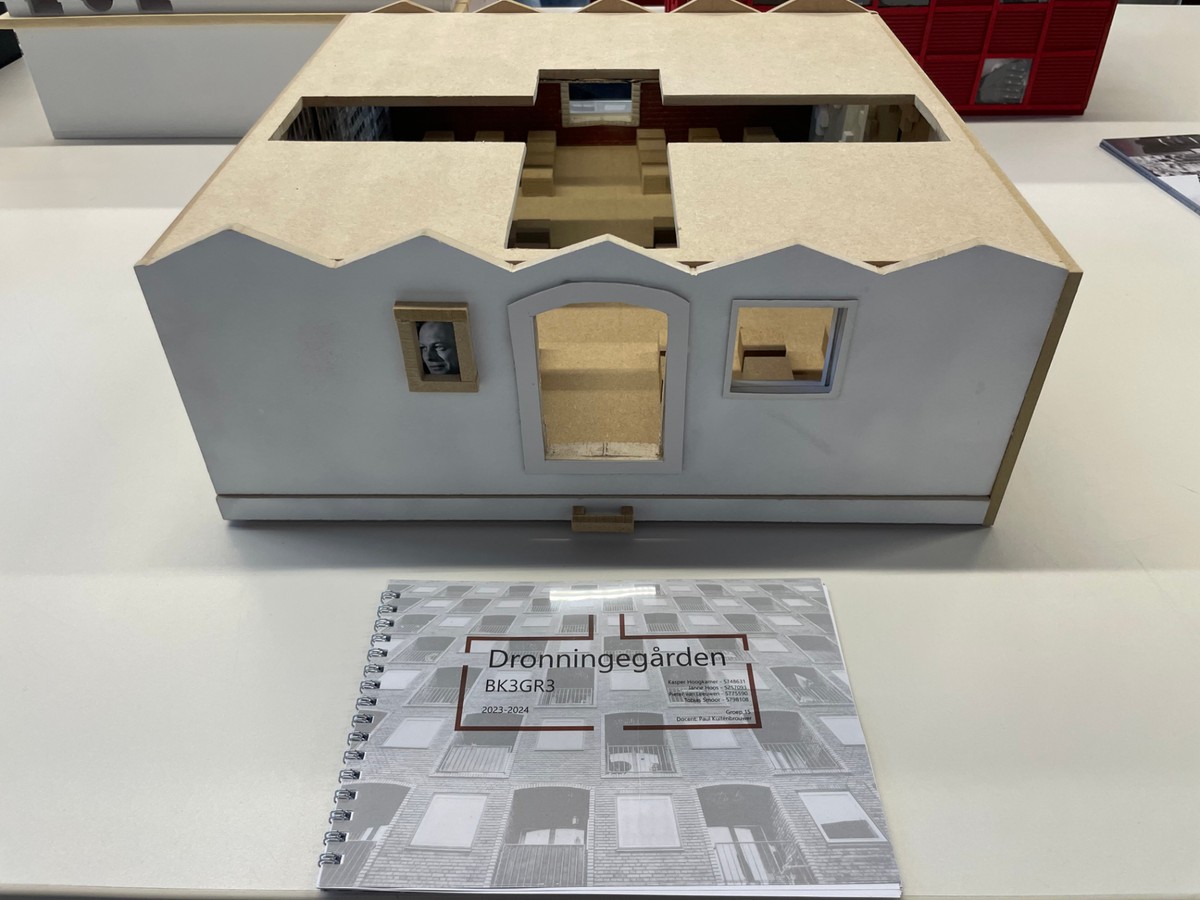
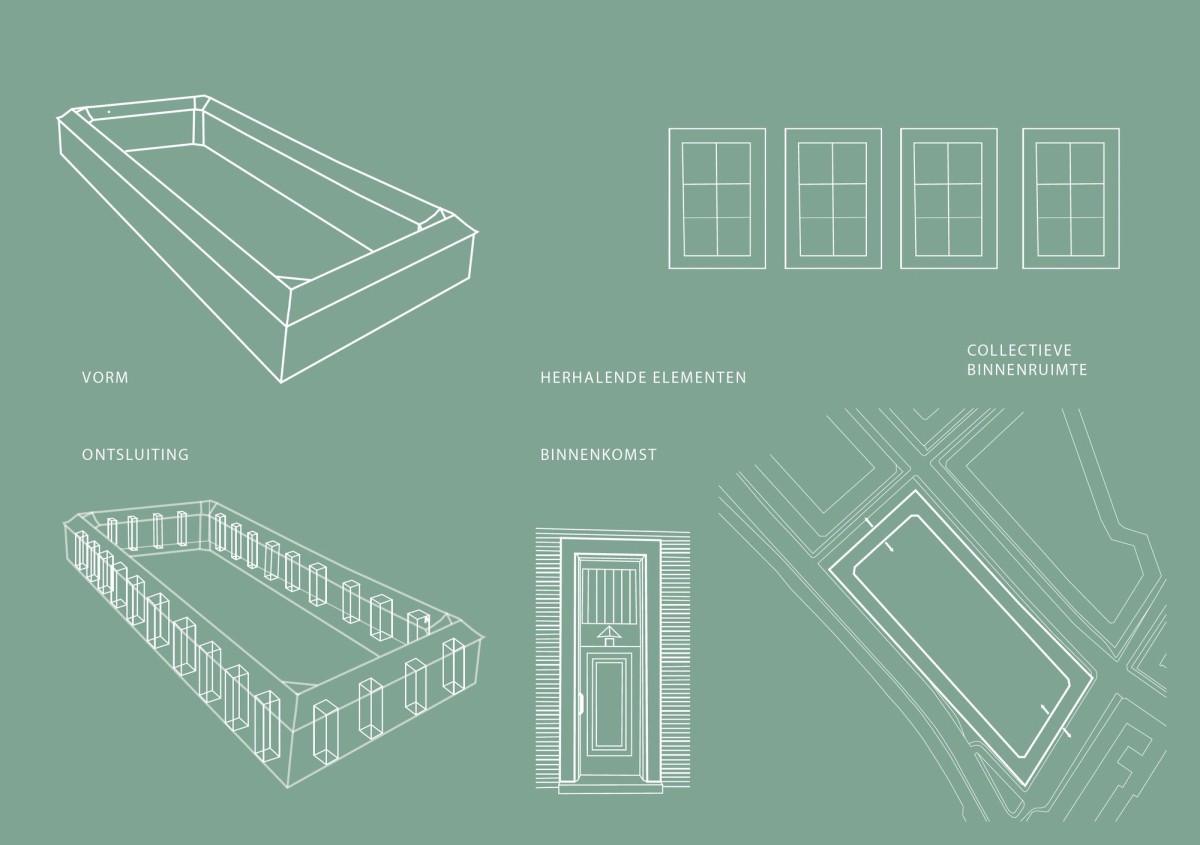
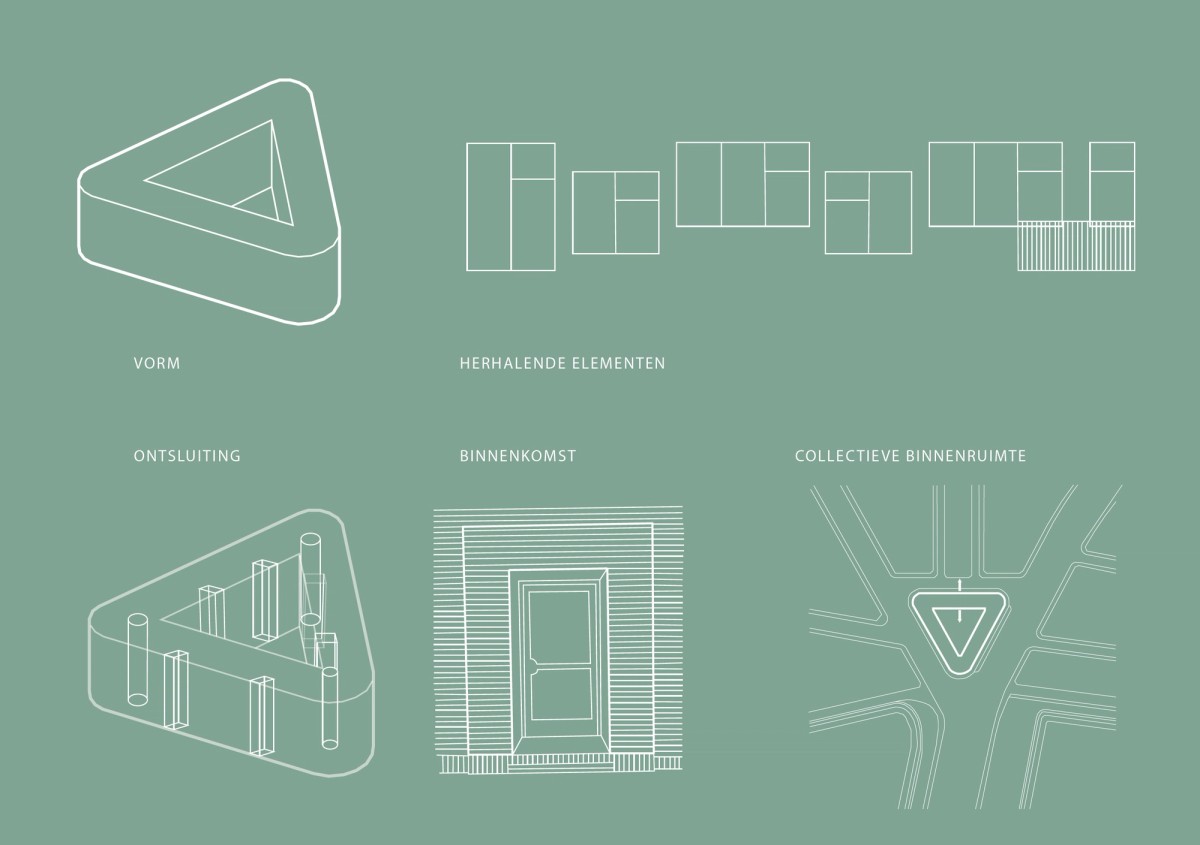
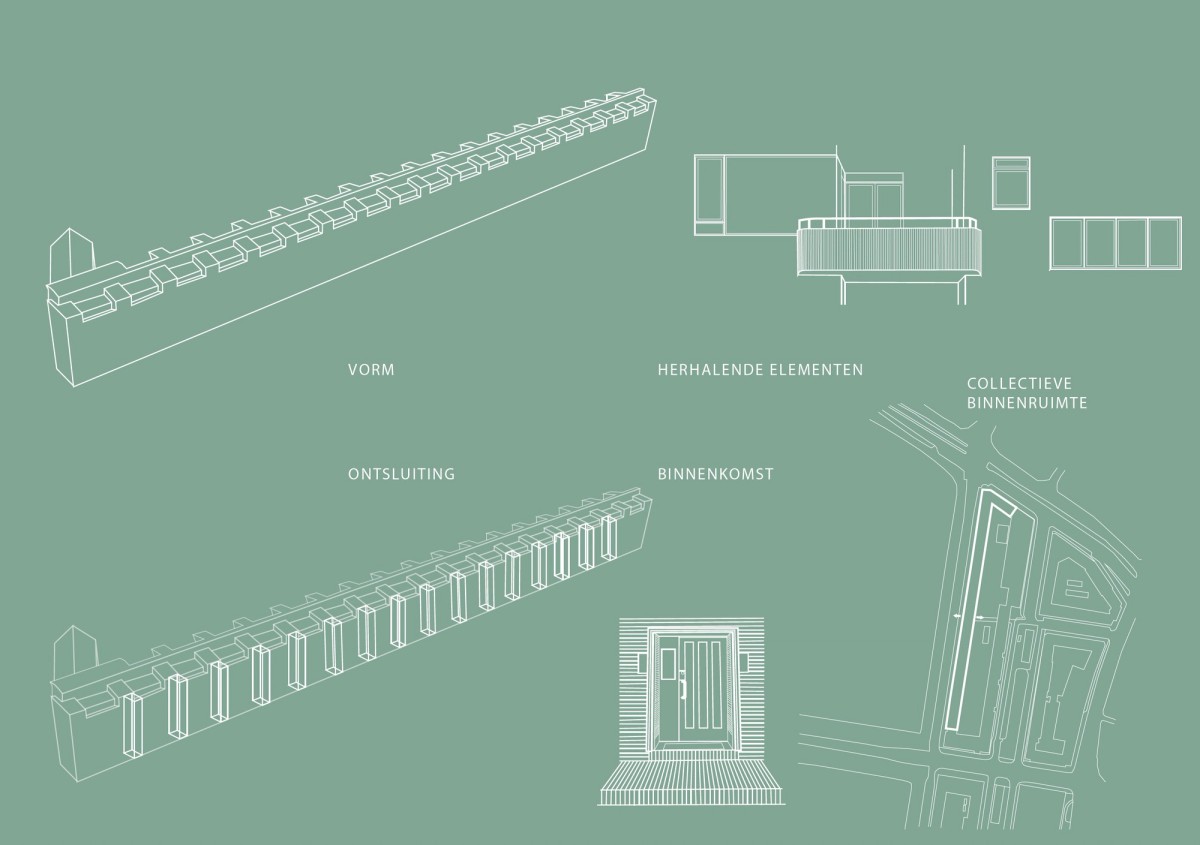
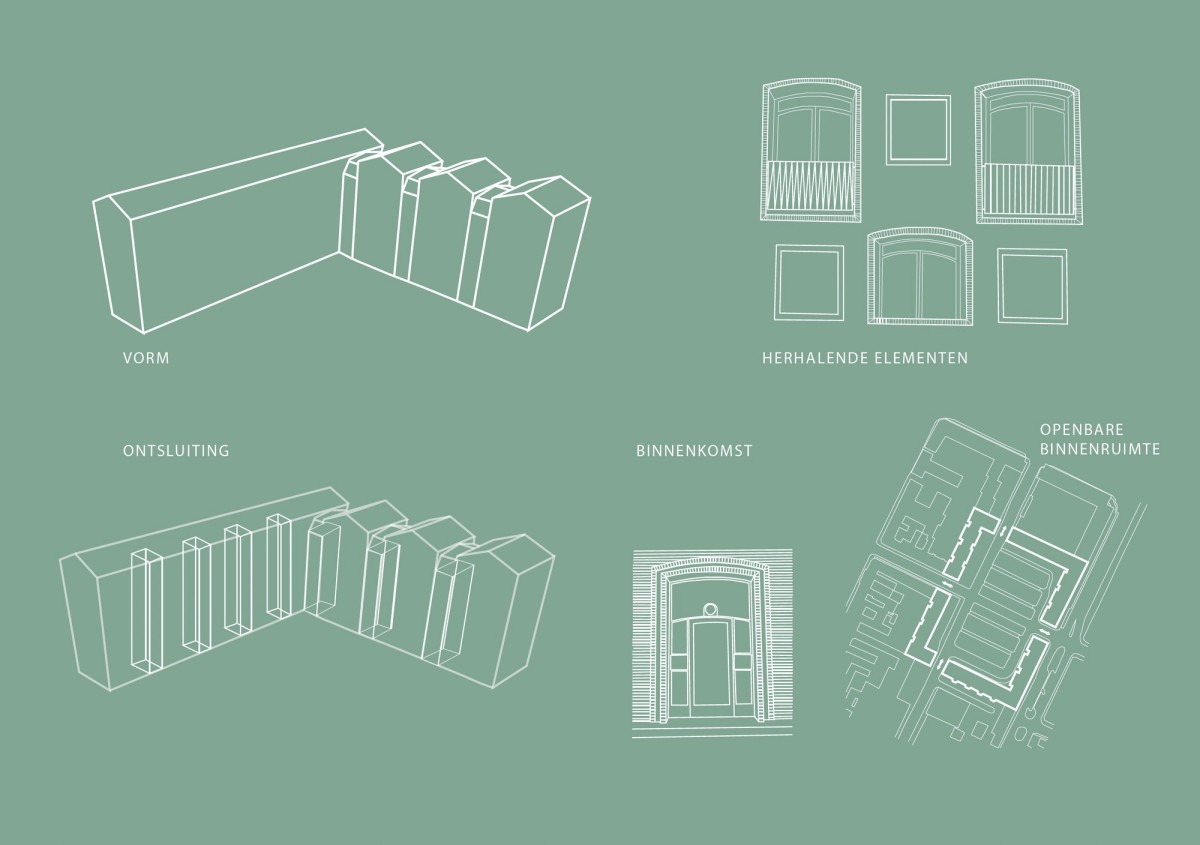
Since 2013, GR3 has developed into an in-depth comparative plan analysis seminar [ill. 6]. The main takeaway for our students is to get into the designer’s mind by dissecting the design of a large-scale (mainly residential) exemplary building or urban ensemble as an act of designing-in-reverse. By deconstructing and reconstructing their “exhibition project” and affiliated comparative plan analysis projects in groups of 3–5 students, according to the three fundamentals typology, morphology, and configuration, and so determining the public, private, and collective trinity and its interrelations across all scales (akin to Jaap Bakema’s manuscript From Chair to City: A Story about People and Space), students discover how the materiality of a decisive architectural detail can relate to the urban scale and the perception of the analysed buildings in their physical and temporal context, assembled in a portfolio and displayed as a viewing box [ill. 7].
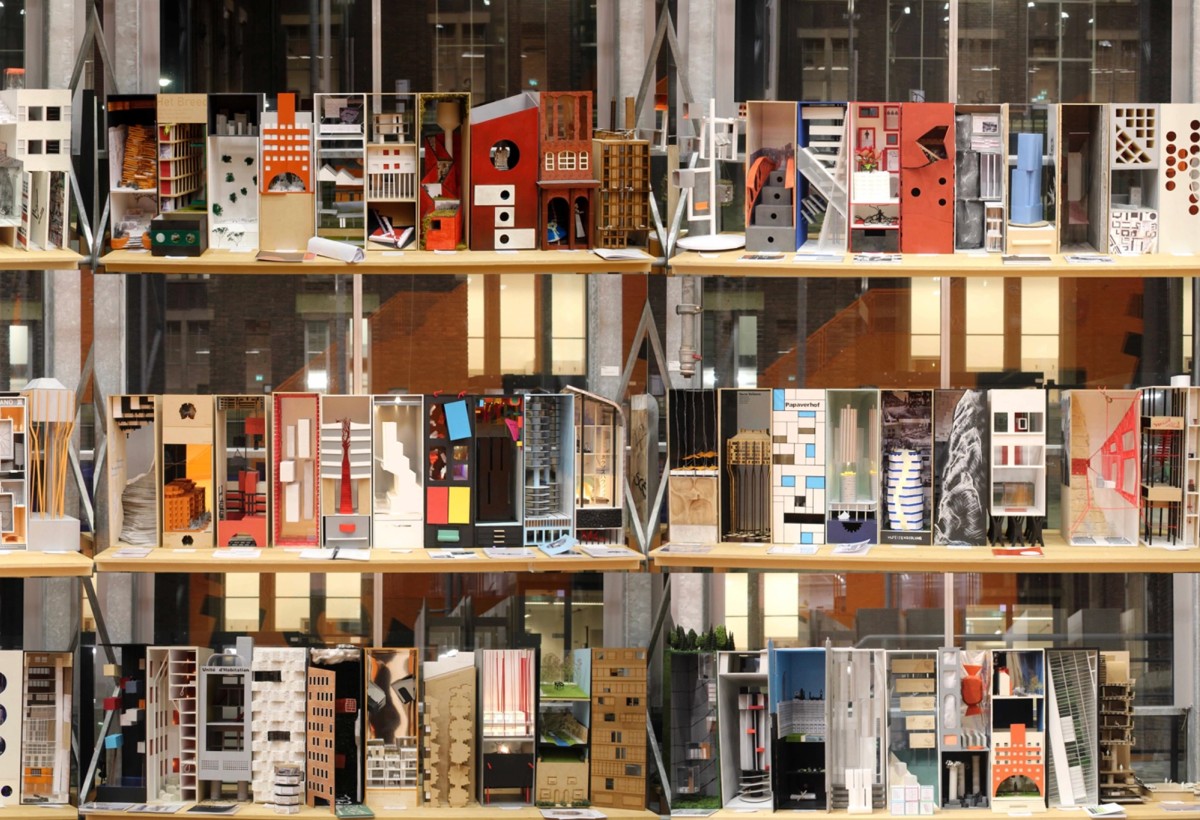
The icing on the cake is the closing exhibition of the designed-in-reverse and crafted viewing boxes of all exhibition projects by all peer analysis groups, enhanced by short presentation movies, accessible during the exhibition [ill. 8].
FJERDE AKT: GR4 EUROPEAN METROPOLIS:
PHYSICAL AND LIVED CITY
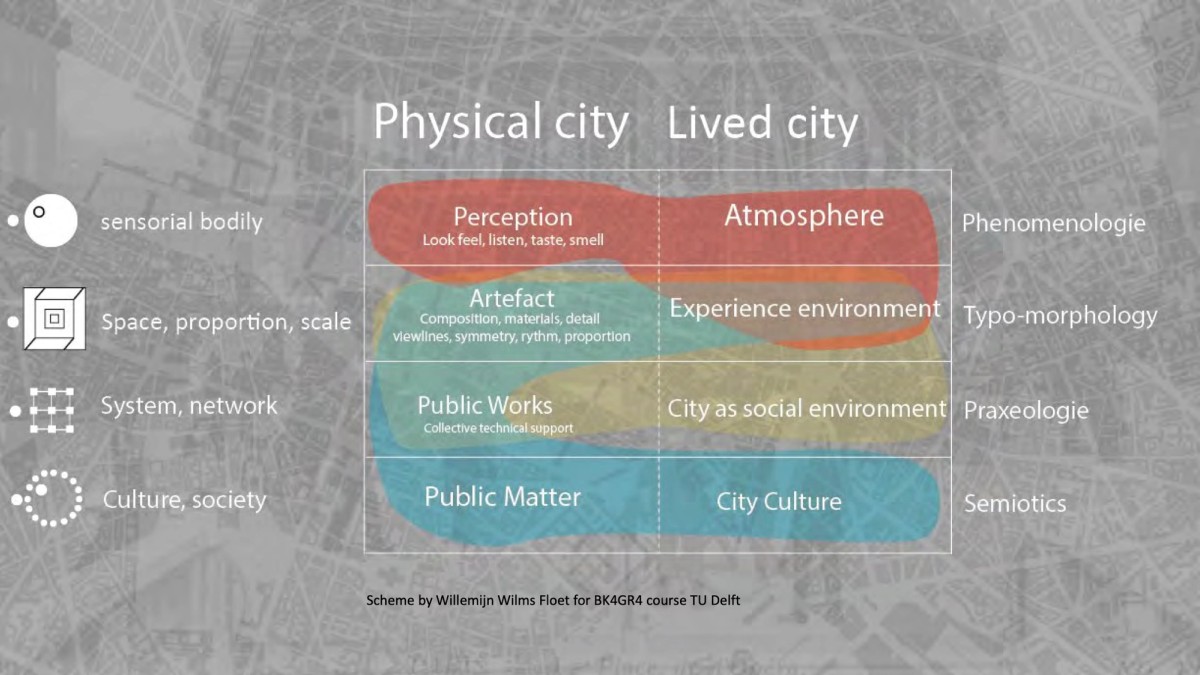
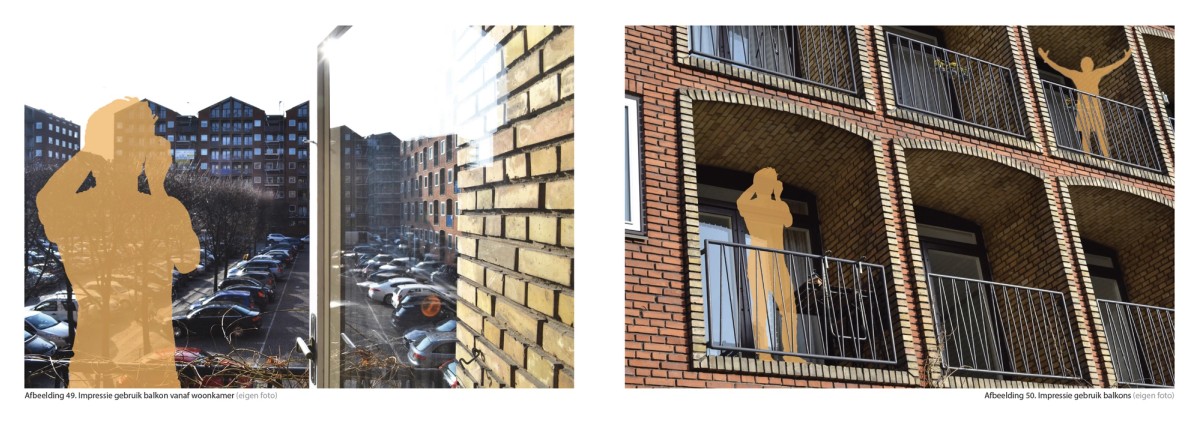
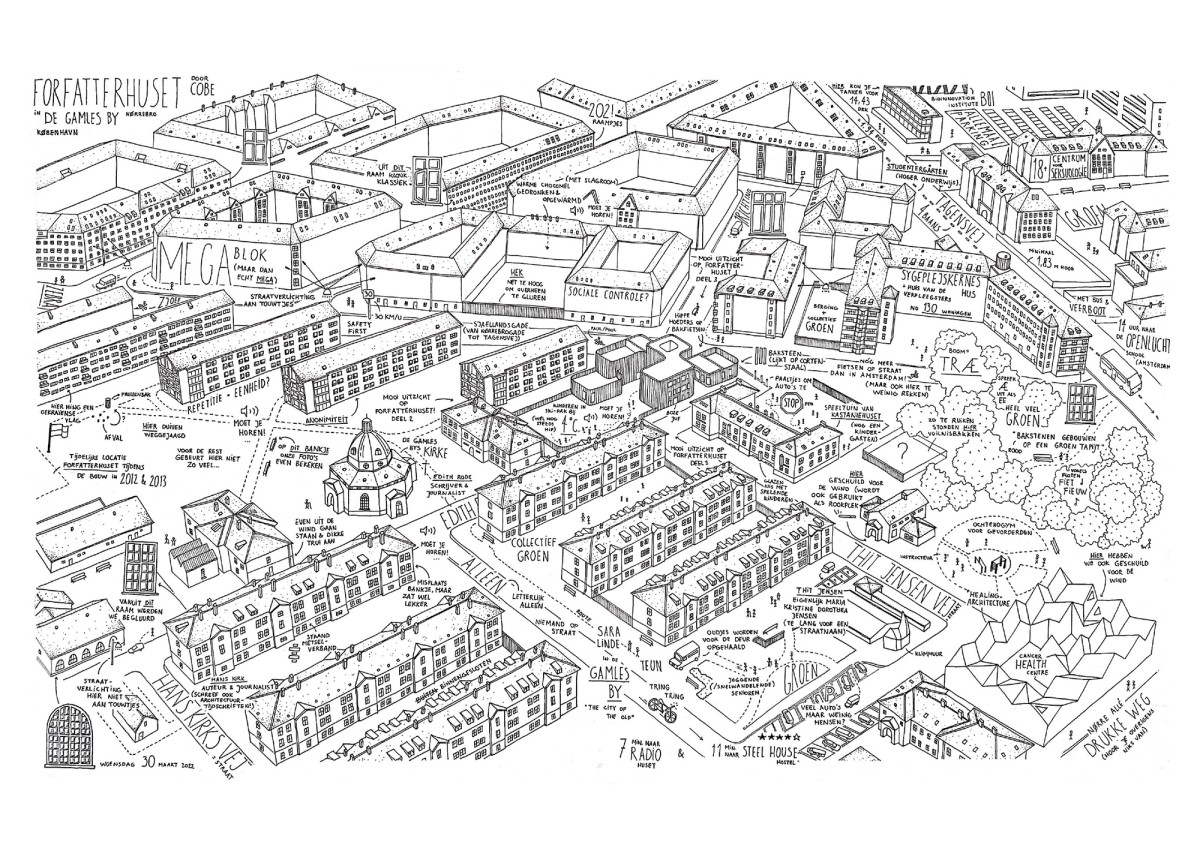
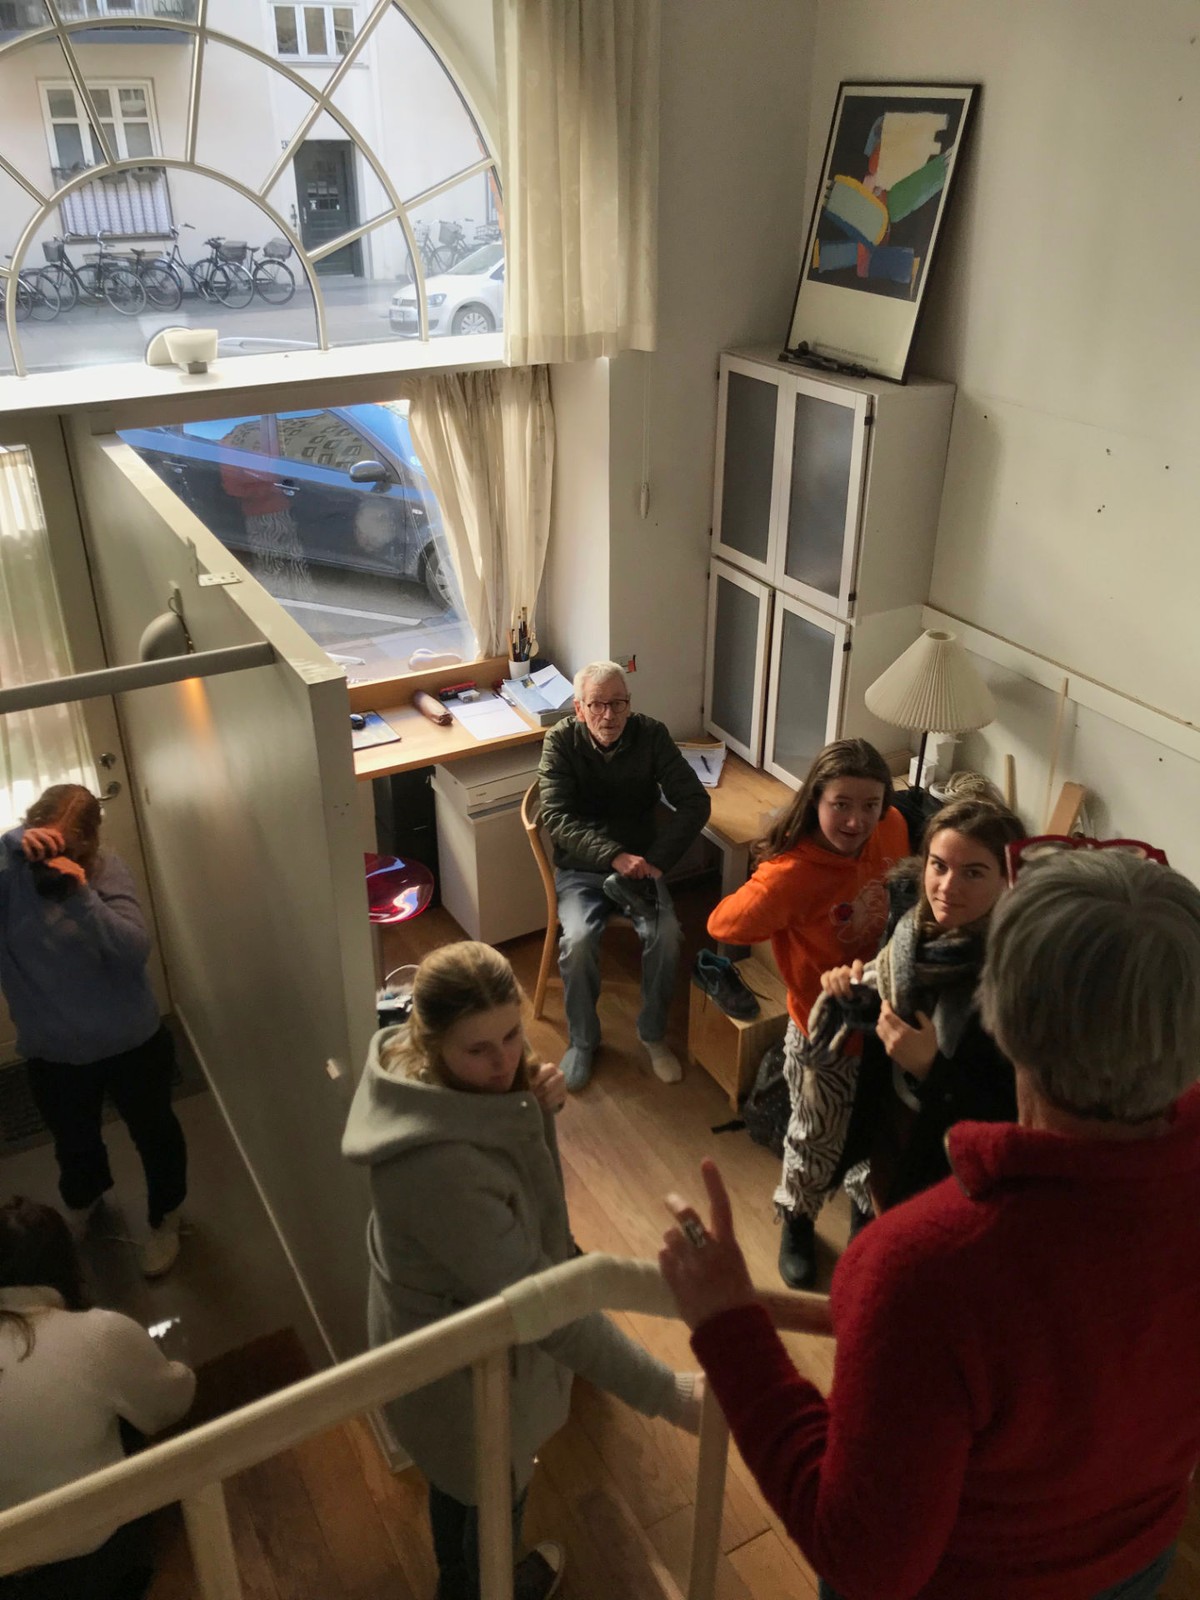
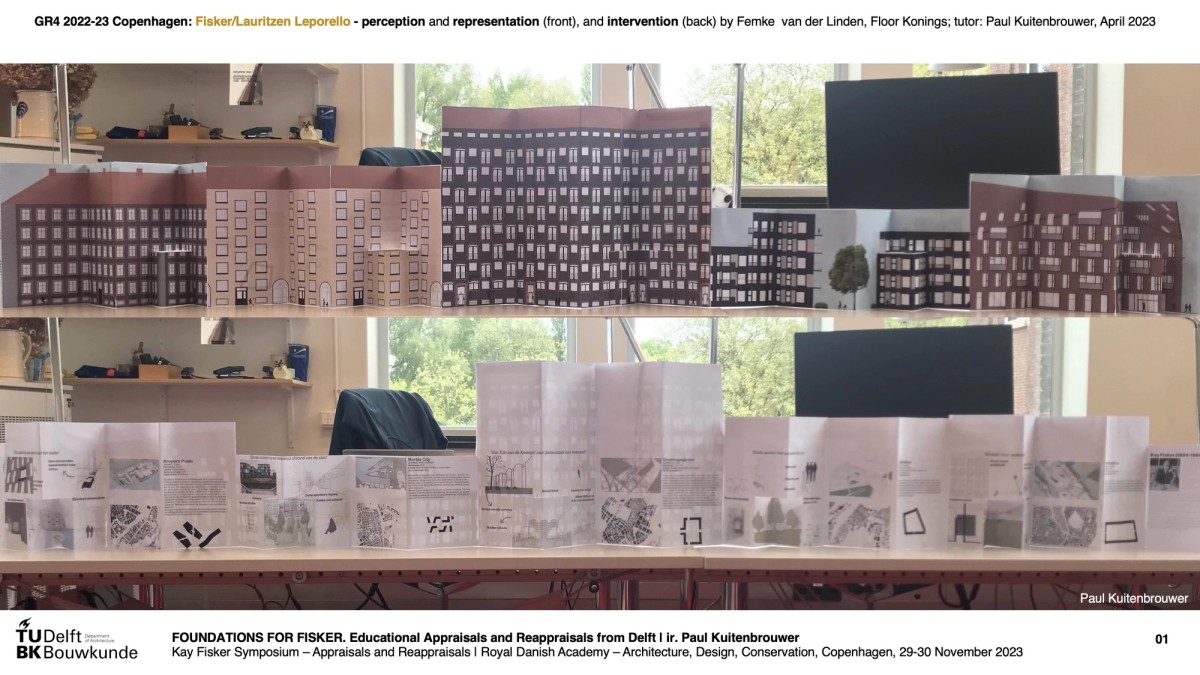
The excursion that is key to GR4 is about applying its three fundamentals – an instrument to learn reading, researching, and understanding the city while observing the city by means of a particular question (perception), showing what ideas the studied projects embody in their urban, cultural, and social contexts (representation), and what their contributions to the city are, in their physical, societal, cultural, and temporal sense (intervention). This urban observation research allows for researching the physical and lived city in an academic, systematic manner through different perspectives: sensory perception, space, dimension and scale, systems and networks, culture and society, appropriation methods and techniques, and matching questions. This allows our BK BSc. 4 students for getting a grip on the City as a Design [ill. 9-20].
CODA: FREEDOM WITH FOUNDATION
GR3 is a fundamental seminar in our BK BSc. curriculum, since it touches all design scales and is dedicated to the main building stock that makes up our cities, comprising an enormous number and variety of houses, dwellings, and especially larger residential complexes and urban ensembles. Not only does our fundamentals-based analytical framework help our students comprehend the exemplary projects they analyse, but GR3 also offers them a way to design with awareness of these concepts, through history, and across scales. GR3 thus acts as a giant viewing box, shaped by the evolution of the profession, awaiting our future architects in training.
During numerous GR4 excursions to Copenhagen, the study of the fundamentals of perception, representation, and intervention through the seminal built works by Kay Fisker in Copenhagen, amidst built works by other authors, has allowed our BK@CPH students to get a deeper understanding of how residential blocks and urban ensembles, public buildings, and the elaborated urban landscapes, parks and infrastructures in their reciprocity are interrelated and are expressions of their temporal and societal context. According to Mark Pimlott, the architects Andrew Clancy and Calm Moore saw the work by Kay Fisker [ill. 21] “as something that could be conveyed to students, to demonstrate that by bringing together an array of ordinary materials and modest building elements, it was possible to create a coherent urban entity, bound to other entities and the patterns of the city itself.” This has been my motivation in guiding my GR3 and GR4 students in the exemplary built works of Kay Fisker over the years.
To go full circle, jazz pianist Erroll Garner (1921–1977) once told the drummer/author Art Taylor that he appreciated the Beatles and some “free jazz,” so long as the musicians are working together and not mimicking others. “That’s what’s going to make the world in the future – freedom and coming together. People can’t be free and going off in opposite directions or else there won’t be any foundation.” Historian Robin Kelley has summarised Garner’s poetics by saying, “Freedom with foundation – that’s Erroll Garner.”
Freedom with foundation – that’s Kay Fisker.
–
Paul Kuitenbrouwer graduated from TU Delft in 1988. He has worked with Wiel Arets, Jo Coenen (for whom he was acting Sphinx-Céramique supervisor in Maastricht and an advisor on architecture and urbanism for Atelier Rijksbouwmeester in The Hague), and SeARCH, alongside others. At TU Delft, since 2006, he has been an assistant professor with the Chair of Architecture and Dwelling and an editor of DASH. Since 2019, he has been a lecturer in BSc. and MSc. programmes with the Public Building Group. Within the Department of Architecture, the two Groups together form the Section PBHD - Public Building and Housing Design.