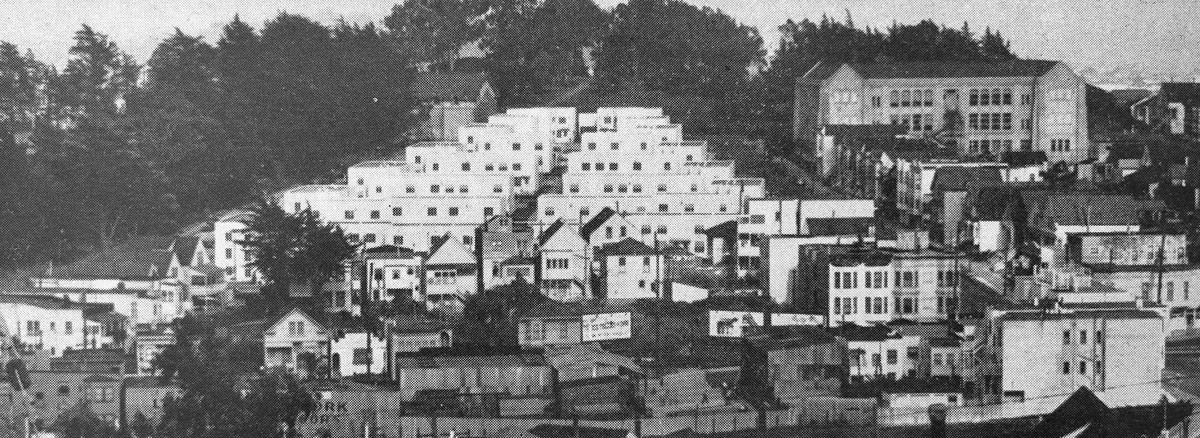
On a steep triangular plot towards the top of College Hill in the southern end of San Francisco stands a cluster of unimposing, well-kept rowhouses [ill. 1]. Despite their distinctly modernist and slightly austere façades, which contrast the ornate and pastel-colored townhouses surrounding them, the development blends seamlessly into the neighborhood’s urban fabric. The terraced composition generously invites pedestrians into its spatially complex universe through public pathways that lead into the development. Holly Courts, as the cluster of townhouses is named, is the first public housing development built by the San Francisco Housing Authority (SFHA) from 1939-40. The development provided affordable, high quality, and centrally located housing to a segment of San Francisco’s population who until then had been living in dilapidated and overcrowded tenements in the city. Despite its success and immediate popularity amongst residents, Holly Courts is an overlooked but notable example of New Deal public housing projects built during the 1930s.
In this article, I trace the construction and inhabitation of Holly Courts, analyzing the materialized ethos of decommodified space, universal accessibility, and communality that the development embodies. In doing this, I ask what type of society and welfare-model this early public housing development might have suggested for San Francisco, and if the development could have represented an alternative to what later became the dominant liberal American welfare state? Additionally, interrogating the existing historical narratives about public mass-housing in the United States of America (US), could the development have represented an alternative to what became the dominant housing policies in the US during the decades following World War II? In order to ask these research questions, I utilize the canonical theoretical framework of sociologist Gøsta Esping-Andersen and his distinction between the liberal welfare states of the Anglo-American world, the conservative welfare state of central Europe, and the Scandinavian social democratic welfare states. Recent sociological scholarship has provided important nuance to Esping-Andersen’s categorization. However, using his framework allows me to investigate what type of welfare state characteristics that emerge spatially in Holly Courts, including how these category-boundaries might begin to blur and overlap. Furthermore, in order to interrogate the societal vision embedded in Holly Courts, I utilize architectural historian Dell Upton’s theory of the relation between urban structure and societal ideological reproduction in what he calls the dominant “spatial imagination.” Finally, while narratives of citizen welfare and socioeconomic equality are often geographically displaced in the US – seen as values more prominent in European and especially Scandinavian social democratic welfare states – I utilize my investigation of Holly Courts to ask whether some of these social democratic values might have been present at the very outset of the construction of the American welfare state, particularly in the development of public housing? This is important not only to nuance our understanding of the rich history of public housing in the US, but also to highlight the undiscovered potentials embedded within the existing built environment of San Francisco.
HISTORICIZING PUBLIC HOUSING IN THE UNITED STATES
The history of public housing in the US has for decades been haunted by an oversimplified narrative of modern architecture and urbanism’s comprehensive failure. Many late- and post-modern critical enquiries into the history of US public housing have focused mainly on the enormous high-modernist developments across the country, contrasting these developments to the more successful social democratic welfare state housing developments of especially Northern Europe. However, in recent years significant historical scholarship has gone into shedding this unjustified failure-narrative of especially post-war public housing in the US, which seems to stubbornly linger. Architecture historians have shown how most modernist public housing developments were indeed a significant improvement from the previous dwellings that people had inhabited. However, due to systemic underfunding, lack of maintenance, and a racially motivated disregard of the large developments, which came to be primarily inhabited by marginalized Black Americans, the post-war developments fell into disrepair. This structural mismanagement was fueled by a fear of sprouting socialist sympathies among public housing residents and a fierce anti-public housing lobbying effort by private developers and property owners. Through their lobbying, private developers managed to shift political efforts away from newly built government owned properties towards privately owned, state-subsidized developments on land acquired through Eminent Domain resulting in largescale, often racially motivated, urban renewal schemes displacing existing tenants. Furthermore, this narrative of inherent failure was instrumentalized in a late-twentieth-century neoliberal demolition agenda of “creative destruction,” where large developments were torn down and replaced by mixed-ownership New Urbanist developments intended to push inhabitants from home renters to owners. Contemporary scholars, such as historian Gail Radford and social scientist Robert D. Leighninger, have pointed to New Deal architecture, erected during the short time span between the implementation of the Housing Act of 1937 till the beginning of World War II, as successful alternatives to the often-disliked high-modernist postwar developments. As a continuation of this recent scholarly work, what economic and spatial qualities might we find in a West-coast New Deal development like Holly Courts?
HOUSING THE MODERN CITIZEN
As the US was trying to escape the destructive economic grip of the 1930s Great Depression, the 1937 Housing Act was passed after which The United States Housing Authority (USHA) was established as a centralized federal authority in charge of providing new, modern public housing. Its less powerful predecessor, The Public Works Administration (PWA), had built around 21,000 housing units for low-income Americans since its founding in 1933. The USHA, however, was intended to support several local departments across the country, to help them fund and build significantly more public housing for both middle-class and low-income working Americans. Within only five years, the USHA funded the construction of more than 170,000 dwellings, more than eight times that of the PWA. The San Francisco state government formed its own local department, the San Francisco Housing Authority (SFHA), in 1938, and that same year, the SFHA was granted a $2.5 million federal loan from the USHA to build two new public housing projects, Holly Courts [ill. 2] and Potrero Terrace.
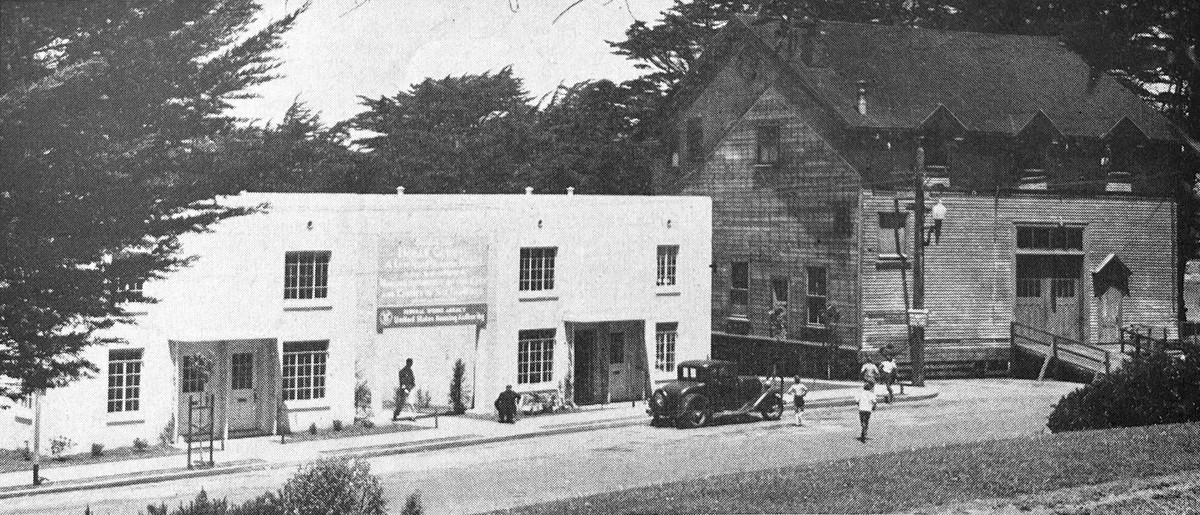
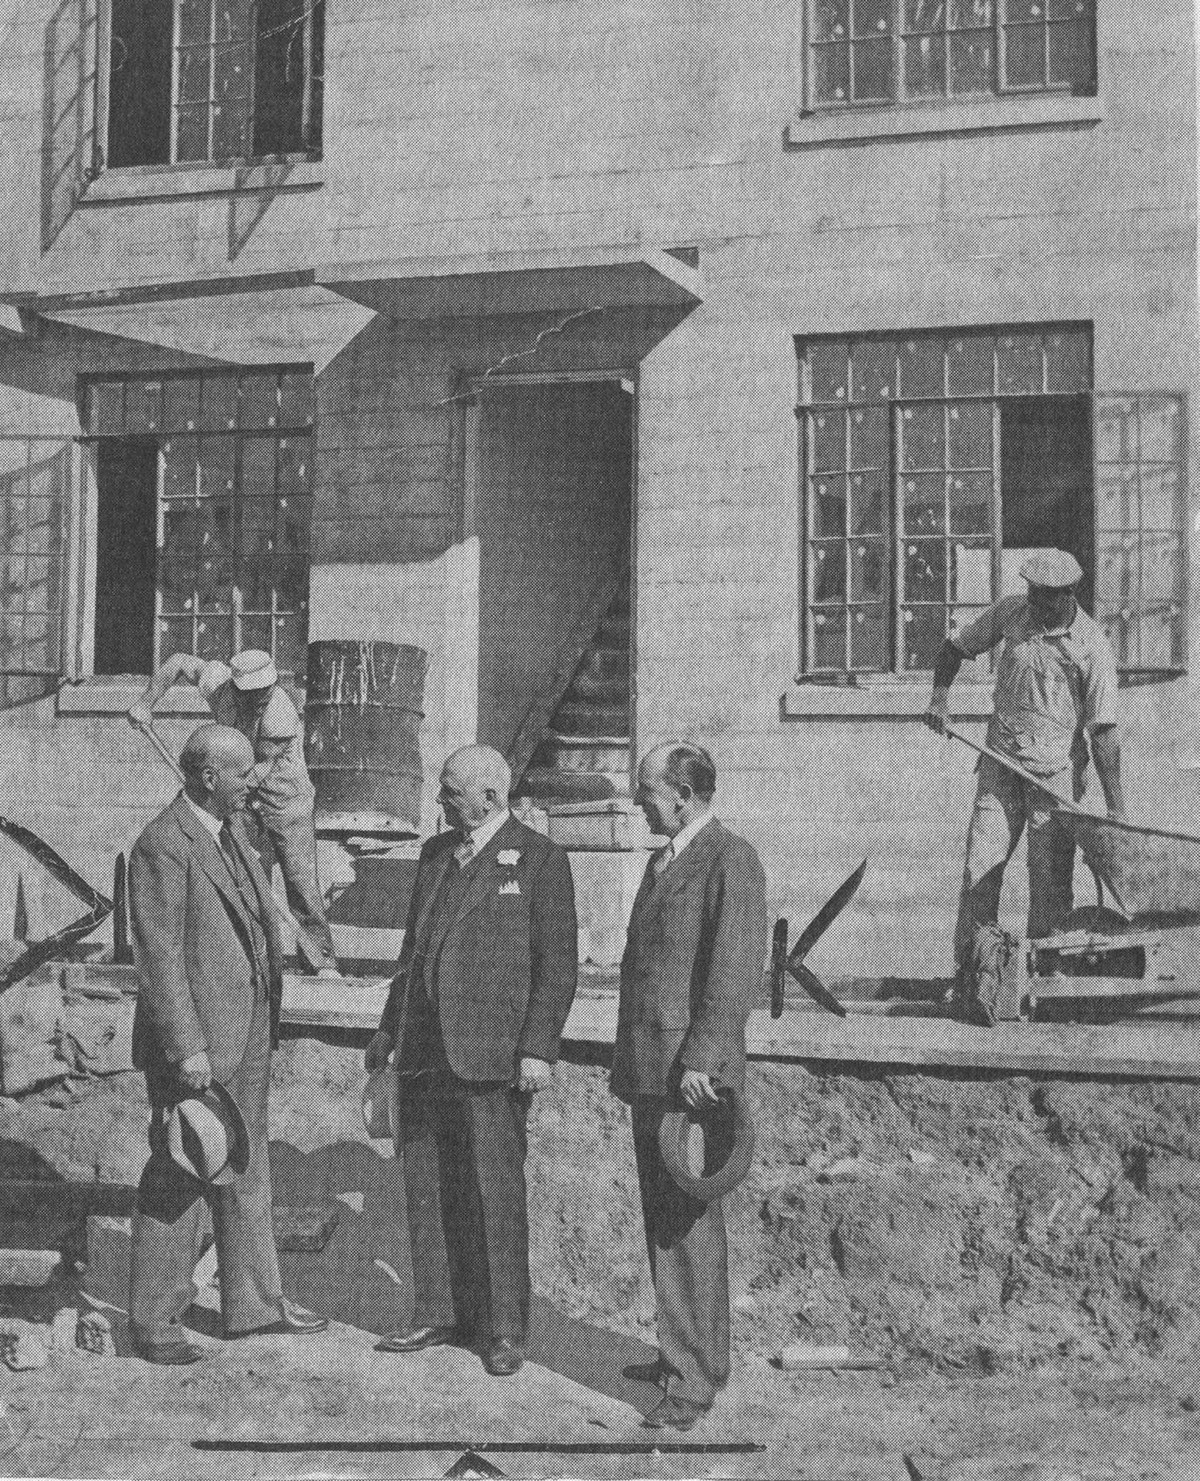
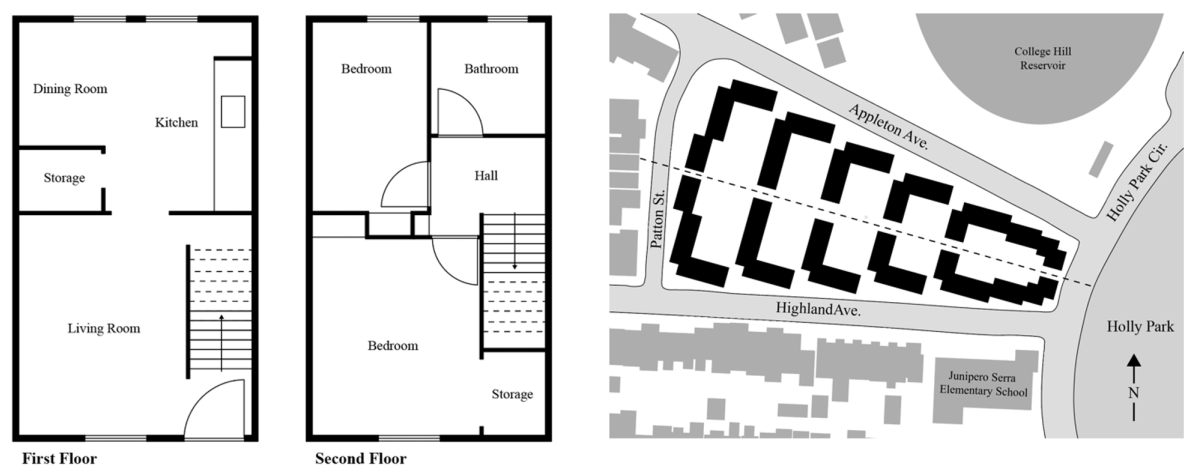
Construction work on Holly Courts began on July 7, 1939, and the development’s 118 units were completed less than a year later on June 14, 1940 [ill. 3]. Both the masterplan and the individual units were designed by architect Arthur Brown Jr. [ill. 4], who trained as an architect at the University of California, Berkeley under Bernard Maybeck and later at the École des Beaux-Arts under Victor-Alexandre-Frédéric Laloux. Brown was known especially for his neoclassical Beaux-Arts designs and so-called City Beautiful Movement masterplans. Among his most notable built projects are Bay Area landmarks such as the San Francisco City Hall, Coit Tower, Berkeley City Hall, and the War Memorial Opera House. In the planning of Holly Courts, the Beaux-Arts trained architect focused on providing beautiful shared outdoor spaces, enclosed by low-density rowhouses as an alternative to the congested tenements of the city. After completion he concluded that “for the people living there, Holly works much better than the crowded city block.” The dwellings consisted of one- to two-story units, all equipped with a living room, a combined kitchen and dining room, a bathroom, and one to three bedrooms [ill. 5]. Shared spaces included a community room and laundry facilities. The roughly 450 new inhabitants were low- to middle-income working families who moved from over-crowded, poorly maintained, and over-priced tenements slated for demolition in the surrounding neighborhoods. Holly Courts was the first San Francisco development intended specifically for low- and middle-class nuclear working families; however, the SFHA’s flyers and bulletins, housed in the Archives of University of California, Berkeley, reveal the elements of exclusion that the built environment of today no longer portrays. Holly Courts was initially reserved for White Americans, and the SFHA went to great lengths to describe “Mr. and Mrs. Holly Courts” as an “ideal” heteronormative, White family with a working dad and a stay-at-home mom. Racial exclusion was widespread at the time and a central part of the societal imaginary that shaped the development. In these archival documents, several neighbors of the development similarly confess that they had been opposed to the construction of Holly Courts out of fear that Black residents would move in. This racial exclusion is, fortunately, no longer a part of Holly Courts, but it is important to acknowledge when trying to understand the society in which the development came to be, and how we might utilize its qualities today.
The bright future envisioned by the SFHA with public housing as the main tool in building a strong nation with healthy citizens was cut short only a few years later. In 1942, after the US had entered into World War II, the USHA was absorbed by the Federal Public Housing Authority, which was in charge of constructing temporary housing for war-industry workers. In order to redirect resources towards the war-industry, most pre-war public housing projects, including those planned by the SFHA, were put on hold and often never reemerged. After the war, the Housing Act of 1949 instead favored large-scale, high-modernist developments built by an industrialized building sector. This transition to high-rise developments was of course not comprehensive, as some smaller more low-rise developments were constructed after the war. However, across the country the new typology of the high-rise block took center stage in achieving the new Act’s goal of rapidly increasing the US public housing stock with 810,000 new units, accomplished in 1968. Simultaneously, through a mortgage tax relief, the Federal Housing Administration made it increasingly affordable and lucrative for families to become independent homeowners, leading to the incredible boom in suburban single-family houses owned by middle-class Americans in the postwar decades. Middleclass- and White-flight from urban areas, including San Francisco, towards the emerging suburbs meant that low-income and racialized citizens became the primary residents of the new post-war modernist public housing developments. To this day, Holly Courts still functions as public housing for low- to middle-income individuals, now administered by the two non-profit housing organizations Bridge Housing and Bernal Heights Housing Corporation.
DECOMMODIFIED SPACES
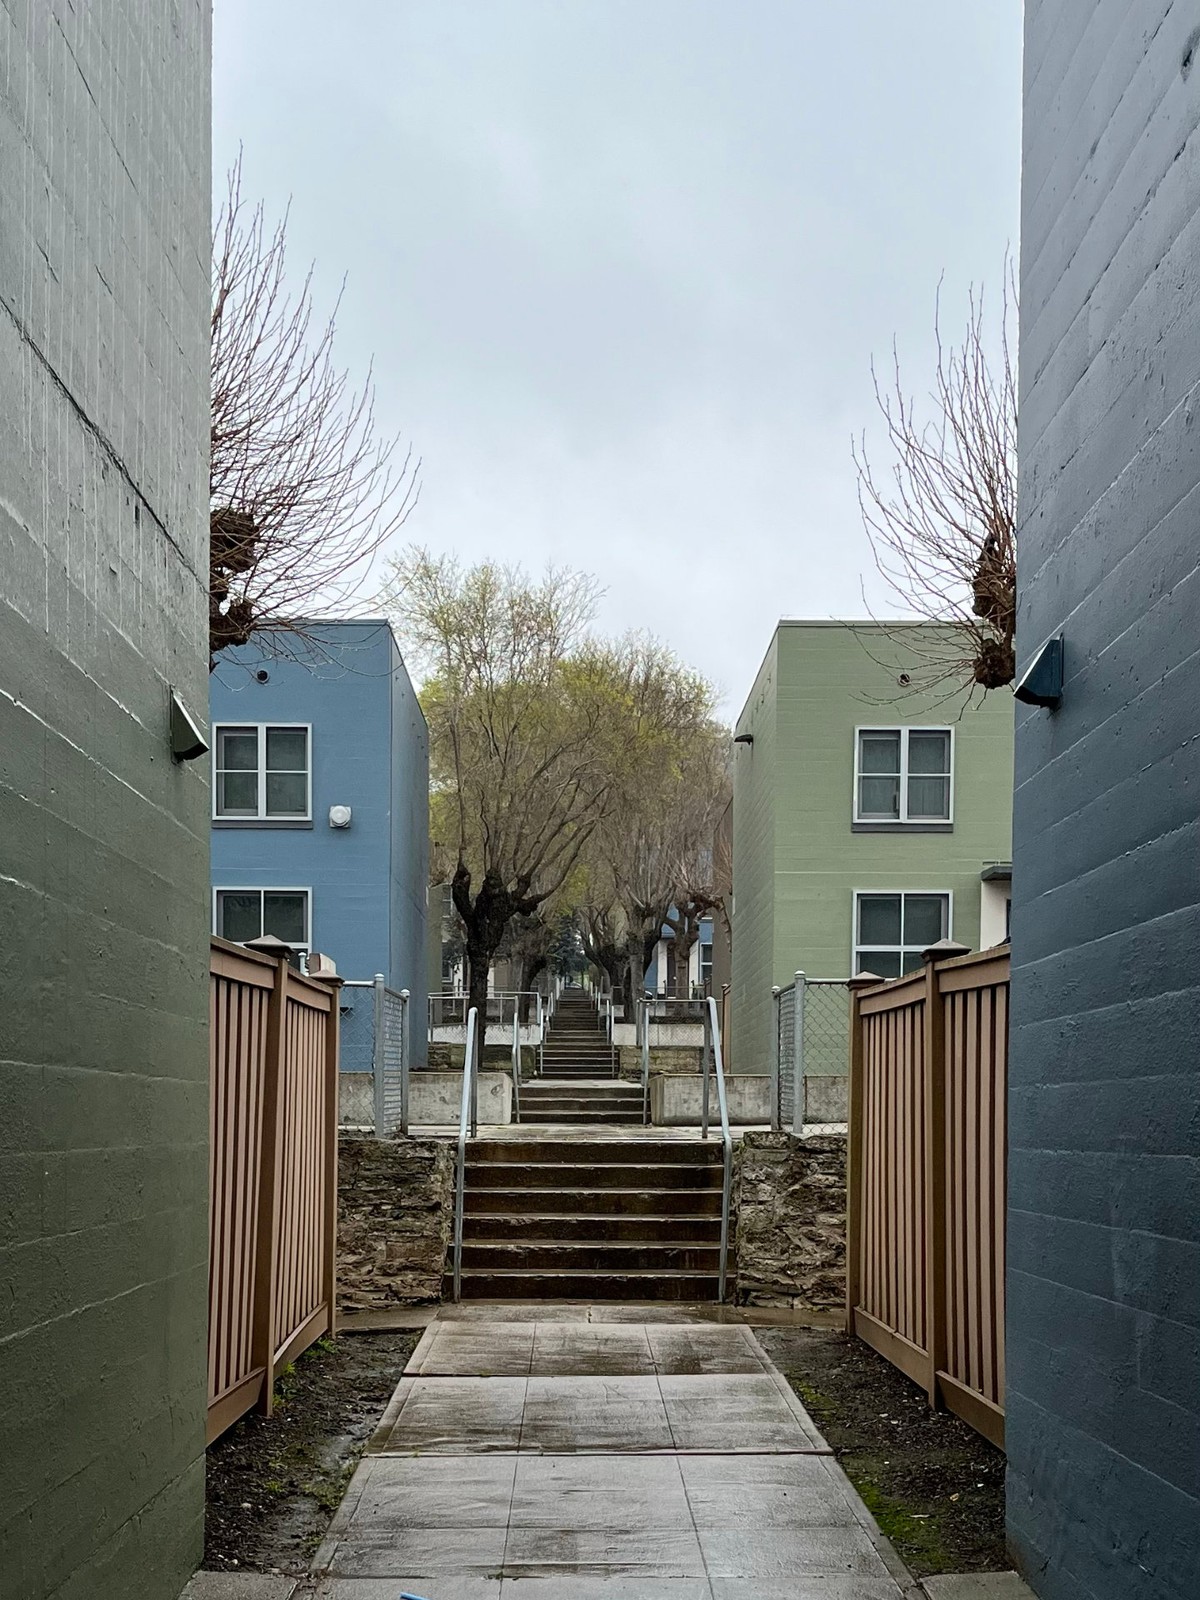
When approached at street level, the 118 units of Holly Courts seem to effortlessly blend into the surrounding urban landscape of Bernard Heights. The humble scale of the two-floor rowhouses mimics the height of the Victorian and Arts and Crafts-style rowhouses and small-scale apartment buildings around it, and the steep incline of College Hill breaks up the building volumes into a terraced composition. Triangular front gardens are wedged in between the sidewalk and the buildings’ façades, due to the L-shaped layout of the building volumes on the triangular plot [ill. 5]. Combined with the steep topography, this makes the pedestrian’s interaction with the overall composition one of continuous variation and complexity despite fleeting local symmetries. However, through a narrow path that opens up between the widest units at the bottom of the development, the grand Beaux-Arts inspired masterplan suddenly makes itself legible. From the bottom of the development and up the entire length of the plot runs an axial path that gives pedestrians access to the publicly accessible, increasingly slim courtyards as the plot narrows towards the top. The building volumes are composed symmetrically around this path, and what appeared to be fragmented building volumes along the sidewalk now reveal themselves as elements mirroring each other in this grand plan. The increasingly narrow path creates a dramatic almost Baroque-like central perspective from this embodied viewpoint, making the axis seem endless [ill. 6].
The embodied experience of the generous communal spaces of Holly Courts has an immediate impact and seems almost alien in the otherwise predictably gridded and privatized urban layout of San Francisco. Through these spatial qualities, we find traces of a radically different vision for what the architect and the planners perceived to be the future of US public housing. As art historian Jules Prown argues, the study of our material culture can reveal “the beliefs – values, ideas, attitudes, and assumptions – of a particular community or society at a given time.” But what was the ideology of Holly Courts, and what was it a response to? The urban grid has been the often all-encompassing logic of American urban planning. In an analysis of the urban grid of Philadelphia, Dell Upton explains how the grid through centuries was seen as the easiest instrument through which space could be abstracted, commodified, and subsequently traded as a product on the private market. However, the figure of the grid was not only a formal practicality. Rather, the grid was shaped by and helped shape a particular societal understanding of an ideal public, capitalist order. As Upton concludes: “The grid’s seductive power was grounded in widespread beliefs in essentially spatial qualities of social, political, and economic order that might be labelled the spatial imagination.” Analyzing the spatial structure of Holly Courts through this theoretical position makes the generous composition an even more radical intervention into the American city. Instead of reproducing the city’s compartmentalized and privatized grid, Holly Courts encapsulates open space and carves out a common area within the city, suggesting a spatial configuration where rowhouses frame multiple communally used and collectively owned courtyards.Utilizing Esping-Andersen’s welfare regime distinctions, we see how this decommodified space inserts an alternative societal vision into the emerging American welfare state. Characteristic of the liberal welfare state is a reliance on market forces and private enterprise in the efforts to supply public goods such as healthcare, housing, education, etc. Political scientist Jacob S. Hacker has even referred to the distinct American welfare model as a “public-private welfare regime.” The urban figure of the grid and its accompanying spatial imagination of private ownership and commodification of land through compartmentalization, resonates with this liberal societal structure. As its opposite, one of the core components of the social democratic welfare state model – otherwise found mainly in the Scandinavian countries – is instead the desire for a decommodification of essential social services. With its decommodification of social space through the courtyard structure, Holly Courts not only suggests an alternative spatial model for public housing in San Francisco, but it also suggests a distinctly social democratic alternative to the liberal American welfare state. Similarly, by subsidizing the rents of inhabitants, the SFHA effectively decommodified housing itself for the residents.
MATERIALITY AND UNIVERSAL ACCESS
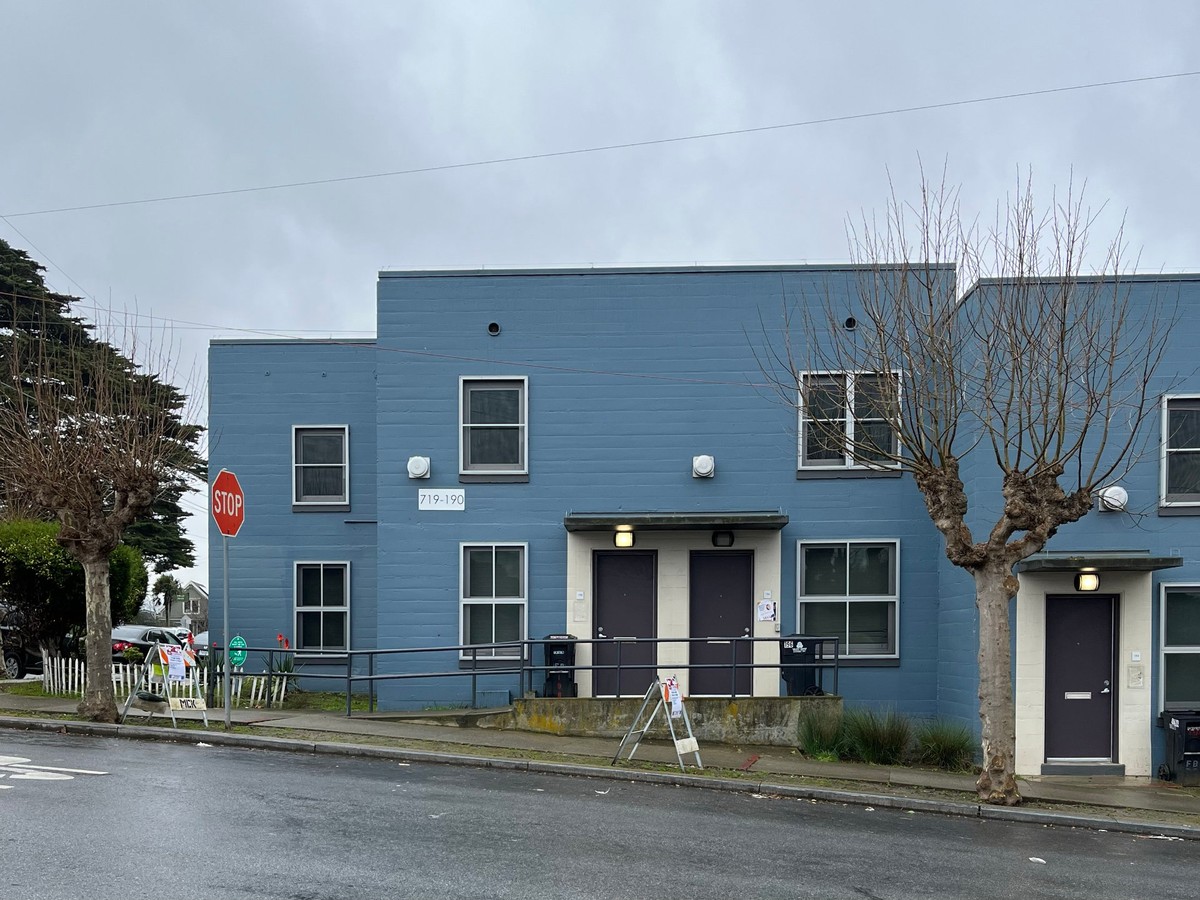
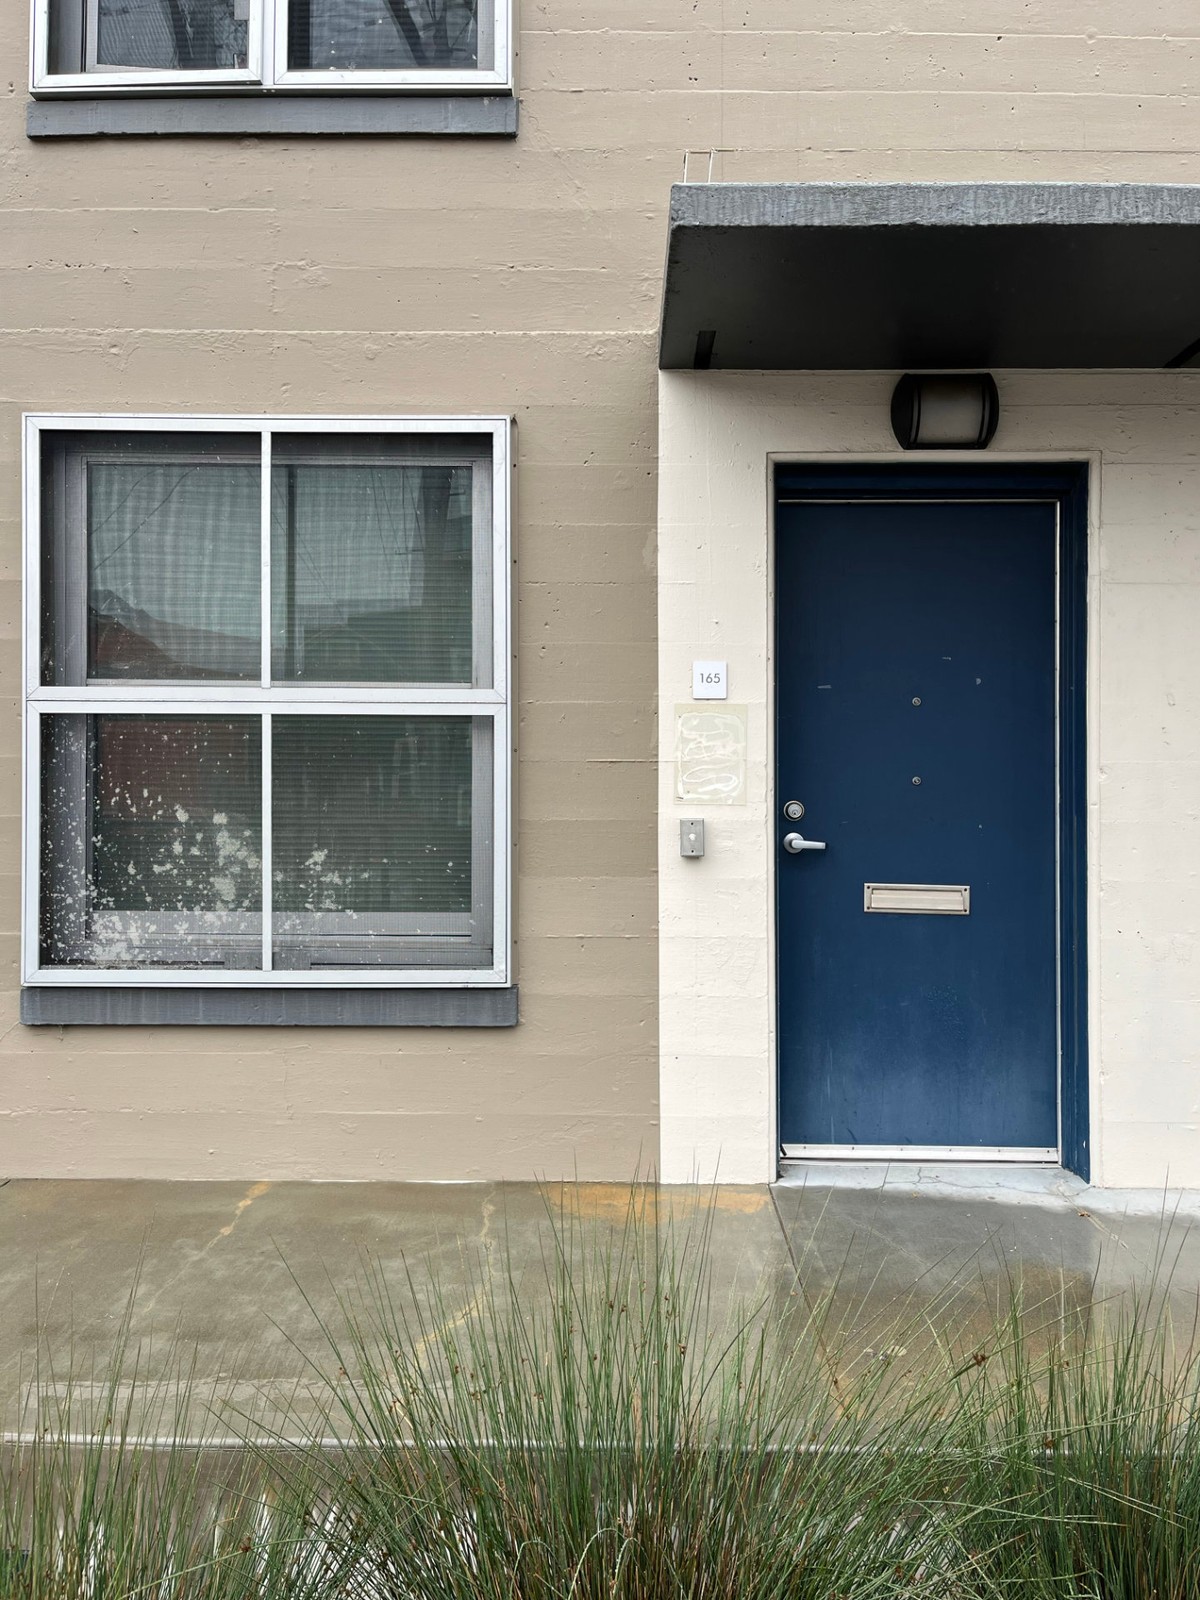
Towards the street, the units present themselves as somewhat austere orthogonal boxes with a variety of square and rectangular windows placed in well-composed rows above one another. Across otherwise unadorned façades, horizontal lines disclose the materiality of the cast-in-place concrete construction technique. Despite many layers of paint that smoothens the rough surface, the negative imprint of the woodgrain in the facades reveals an innovative and radical construction method that was still in a phase of exploration during the construction of Holly Courts in the 1930s. All exterior walls are fully cast-in-place, iron-reinforced concrete, not hidden behind artificial shell-walls of then more common materials for domestic architecture like brick, stone, or wood. The facades were originally painted with a beige lime-based water paint, common for low-budget construction in San Francisco at the time; however, during the recent renovation they were painted olive green, dusty blue, and light brown. A beige field mimicking the original color has now been painted around the main entrances, spatially distinguishing this area as a transition zone from the public façade towards the private interior [ill. 7]. The façade itself extends up slightly above the roofline making the houses appear as geometrically pure rectangles, sharply defined against the San Francisco sky.
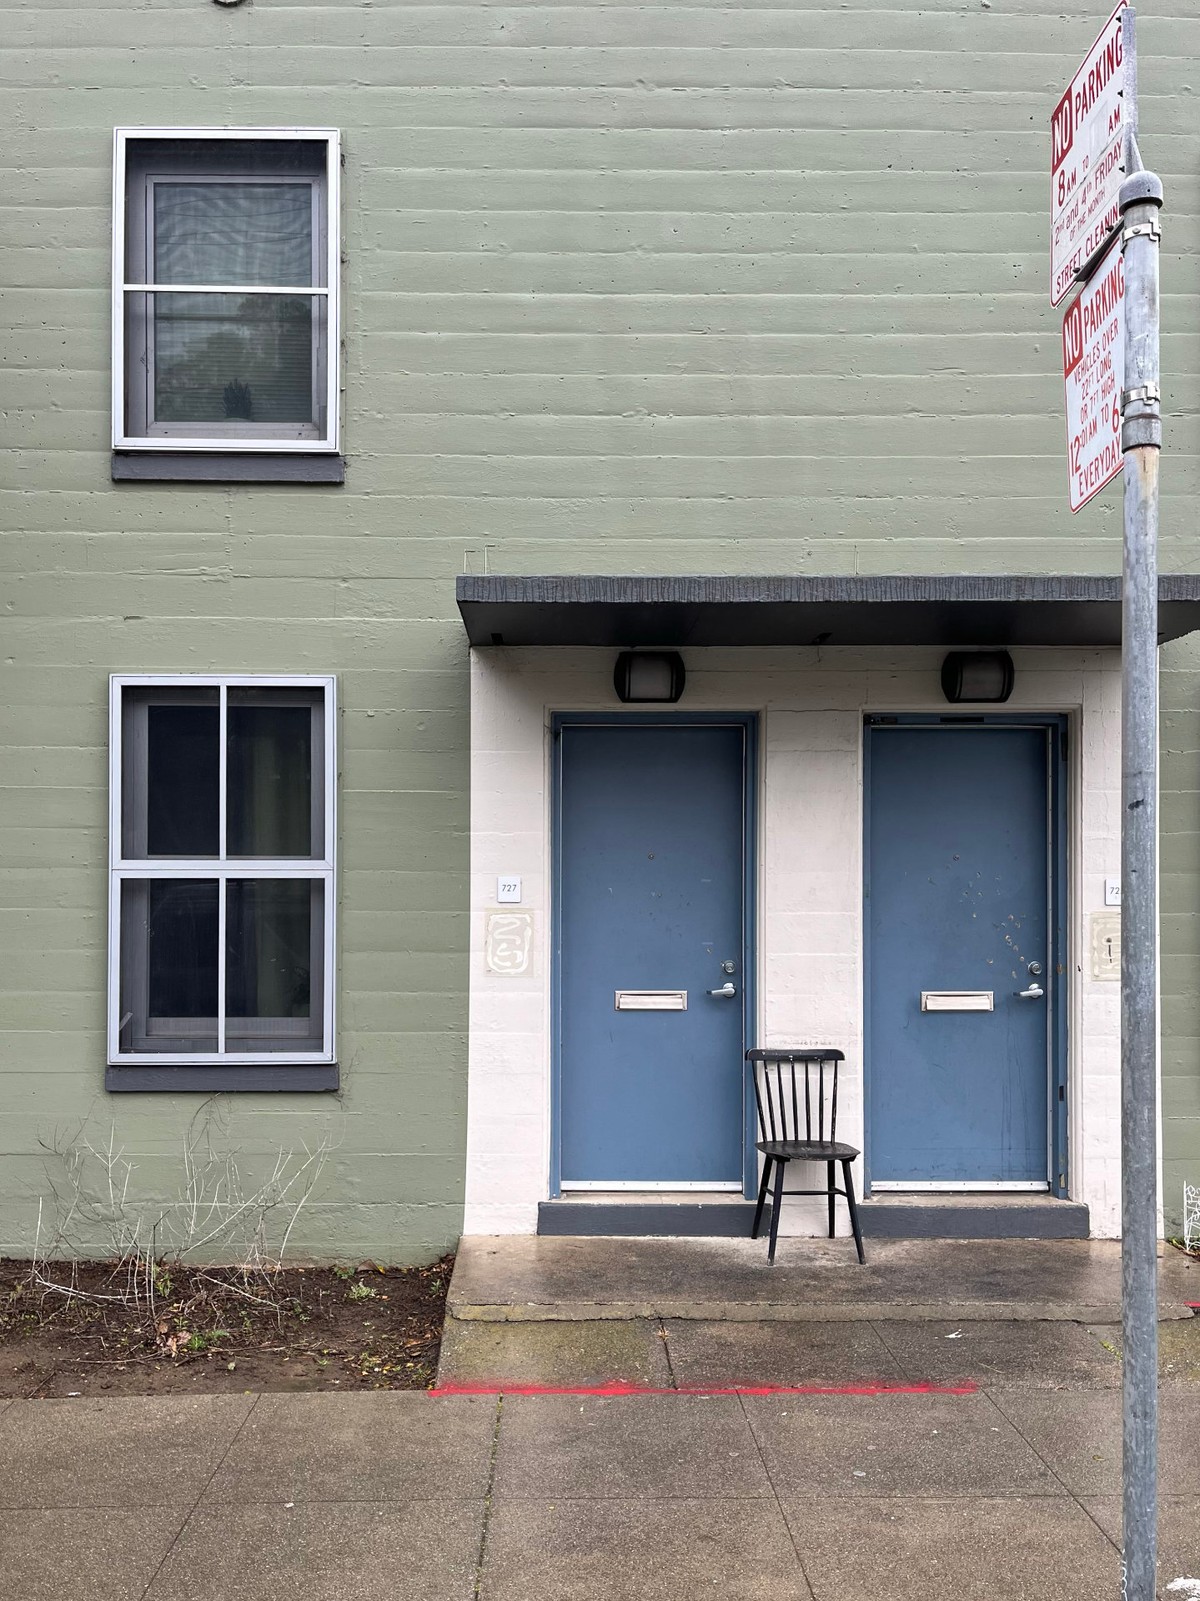
The homogeneity of the facades indicates the second spatial and societal alternative suggested by Holly Courts. As mentioned, the USHA was established in order to provide high-quality housing not only to the low-income Americans who struggled to find housing on the private market – as the PWA had done – but also to middle-class working Americans. As such, housing was to be a standardized service provided to a broad segment of the US population. Holly Courts materialized this goal, not only in socioeconomic terms by making high-quality housing affordable to its 450 new residents, but also through its aesthetic ethos, making every unit similar to its neighbor through a compositional regularity. Whereas the surrounding Victorian and Arts and Crafts-style and townhouses express the hyper-particularity and social differentiation enabled through the structure of the parcel-divided grid, the homogeneity and repetitive structure of Holly Courts offers a mostly standardized service to all inhabitants. Instead of a rescue for the few, Holly Courts became a right for the many. This sentiment was echoed by one of the most prominent newspapers in the region at the time, San Francisco Chronicle, as the editors encouraged all citizens of the city to “go see for themselves!” Again, in opposition to the liberal welfare-model that offers social services only to those who do not manage on their own, Holly Courts instead offers a social democratic spatial and aesthetic service almost universallyby including the American middle-class. I use the term universally cautiously, as many poststructuralist scholars of especially intersectional feminism, queer theory, crip theory, etc. have shown us the inherent particularity and subjectivity of modern aesthetics despite their claims to neutral objectivity. Instead, the term universality is here meant as the broad access of citizens to the housing. A true universal access was only realized once race- and ethnicity-based restrictions were ended with the Fair Housing act in 1968. Furthermore, the conceptualization of universal access has gradually been expanded, visible in the dark blue front doors. At their middle, two peepholes puncture its surface, one at the height of a standing adult and one at the height of a wheelchair user. Materializing theories of universal design, the double-peepholes indicate a spatial attentiveness to various degrees of able-bodiedness and the necessity of accommodating social and physical difference in public housing.
SPACES OF SOCIAL COHESION
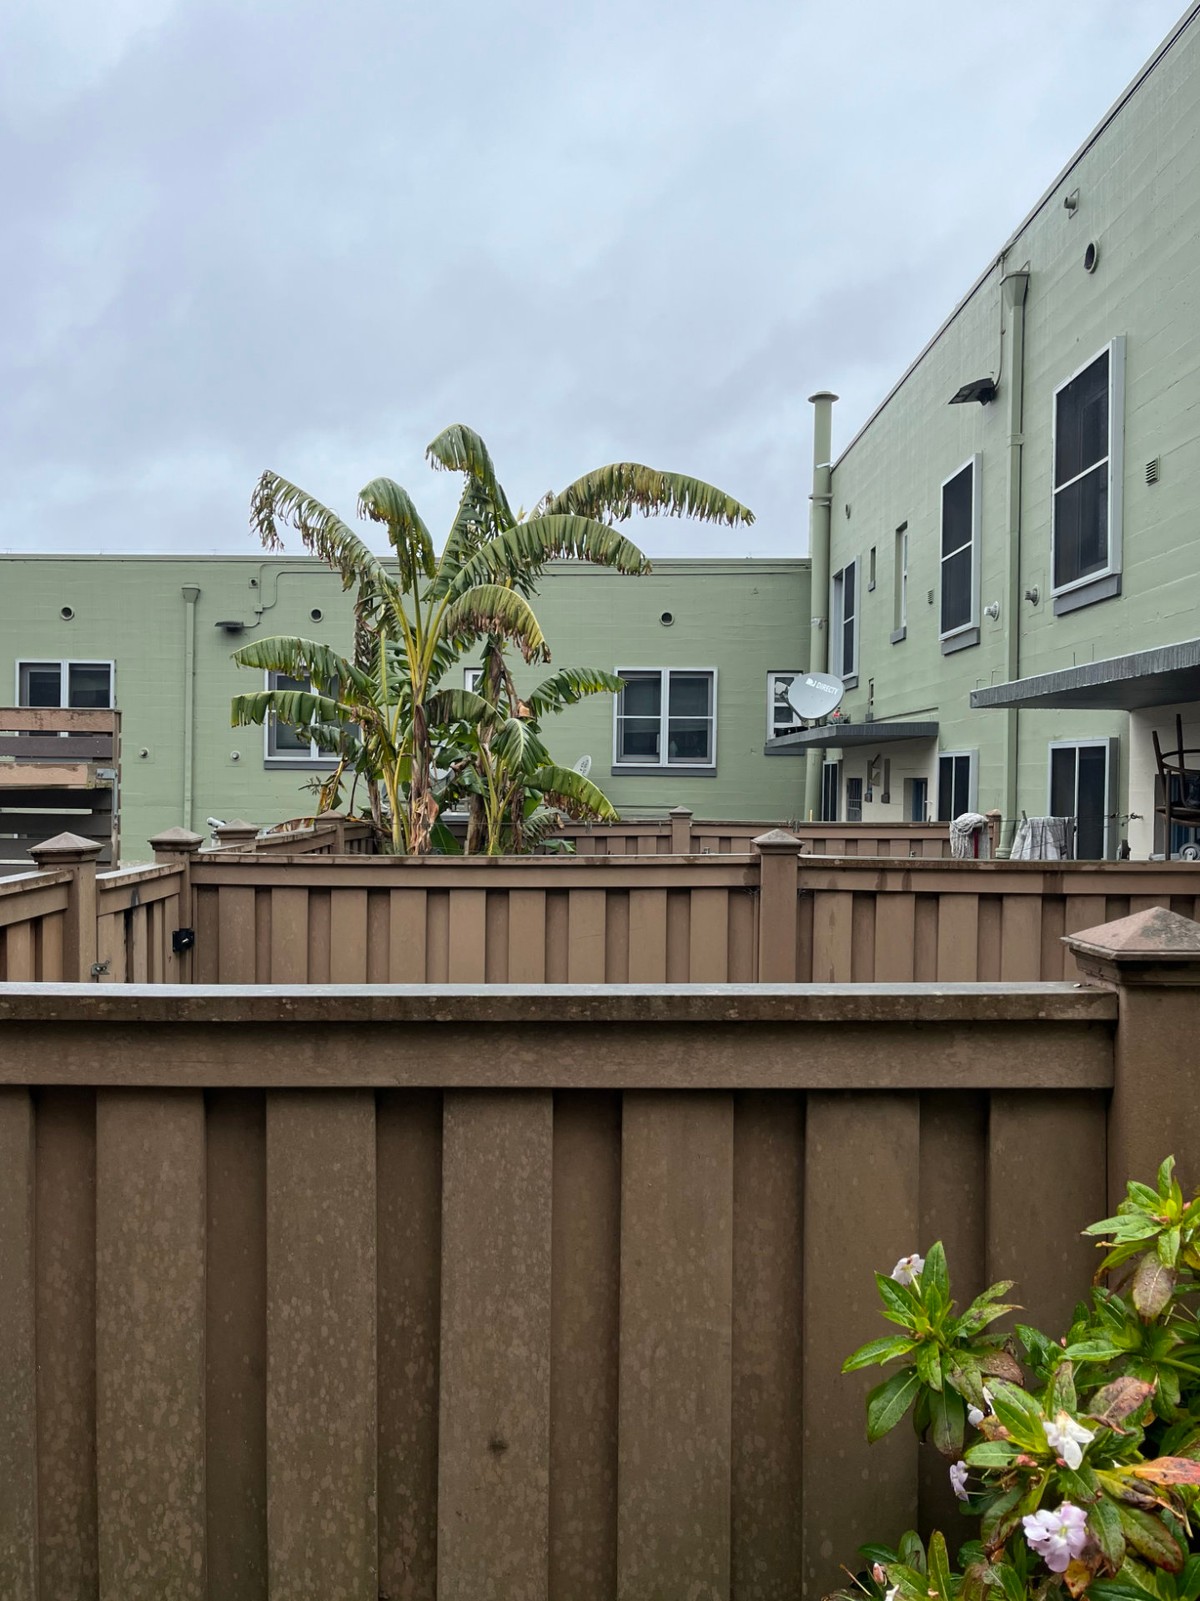
In the triangular front gardens and in the inner courtyards, stairs have been paired with obviously newer concrete ramps, framed by a variety of railings, both new and old. The difference of heights, thicknesses, and materiality is a material collage of the almost 100-year long history of safety requirements and ADA-regulations (Americans with Disabilities Act of 1990). However, the most noticeable spatial change of the courtyards is the compartmentalization and privatization that has encroached on the former shared space. Along the perimeter of the courtyard, each individual townhouse now has a private, fenced-off outdoor space. The tall uniform brown wooden fences block views from the backside of the units into the courtyard, greatly diminishing the social character of the space [ill. 8]. This shift in spatial configuration indicates a transition in priorities from collectively owned to divided and privatized, highlighting the general trend of neoliberal privatizations in the 1980s and ’90s. However, the emphasis on collectivity still exists in the development’s greenery. By the sidewalk and along the central axis, the original pollard sycamore trees still stand, mirroring the greenery in front of Brown’s San Francisco City Hall where the trees guide citizens towards a monumental entrance. At Holly Courts, however, they lead residents towards the development’s shared spaces, guiding the public towards collectivity. As a third and final spatial alternative to the dominant liberal welfare-regime of the US, this collectivity offers a rare eradication of the social stratification of space that otherwise dominates American cities. The courtyards original open composition and greenery mirrored a social democratic desire to minimize social spatial division. Each unit has direct access to safe, small-scale outdoor areas where the “eyes on the street” – in this case eyes on the courtyard – can provide a sense of security and community, still highly valued by residents. However, this careful attention to the composition of shared outdoor spaces was exactly what the San Francisco’s Planning and Housing Association (SFPHA) evaluation specialists misinterpreted when assessing the success of Holly Courts. In the archival material of the SFPHA, we see how inhabitants responded to a user-survey in 1946 and claimed that “Holly Courts […] reflected a feeling of pride. Everyone agrees that this is the ‘most attractive of them all,’ the women said, ‘and the most cared for.’” Residents go on to explain how they especially enjoy the communal spaces and outdoor areas. The SFPHA interpreted this as if the quantity of open spaces was the triumph of the development, instead of their quality. As they conclude, “In the future we recommend: 1. Continuation of present trend to build upward in order to free land for community use.” Thus, the transition towards high-density tower-developments and typical high-modernist planning ideals was supported by the SFHPA, sidelining the otherwise successful spatial characteristics of the development.
Holly Courts’ many spatial and material qualities reveal important welfare-ideological histories of San Francisco and the US. Through its unique spatial composition, it suggests a decommodified, universalized, and socially cohesive welfare-state alternative to the liberal market-driven welfare model that instead became the American norm. It exists as a pocket of materialized and spatialized social democracy within the liberal US welfare state. These very factors made Holly Courts both adaptable and resilient, allowing it to survive fierce urban redevelopment in the US throughout the tumultuous latter half of the twentieth century. As Prown argues, the objects, we decide to save and care for, reveal that they hold a particular value. Holly Courts recently underwent an extensive renovation, supervised by architects Gelfand Partners and funded by both public and private institutions. This investment indicates that while much younger and larger public housing developments are being demolished across the country, Holly Courts embodies qualities that make it worthy of preservation.
CONTEMPORARY ARCHITECTURAL APPROPRIATIONS
During one of my visits to Holly Courts throughout 2023-24, I noticed the unusual mix of cars parked along the curb around the property. Ranging from a brand new 2023-model electric Mini Cooper to a 1980s rusty Mazda, the cars showcased the wide socioeconomic range that inhabits the neighborhood. A demographic mix that rarely occurs in American cities, where market forces control the vast majority of the housing stock and where public housing is often secluded in remote, segregated communities. My trail of thought was interrupted by a young girl walking her dog in the light rain. She poked me on the shoulder and complimented my jacket, I thanked her and petted her tiny dog that seemed excited about the sudden attention. We talked for a bit about the recent renovation, the bus-connections to downtown San Francisco, and our shared relief that rain had finally returned to the notoriously dry Bay Area. This was one of multiple interactions I had with the residents at Holly Courts during my visits. What stood out to me was the impressive multiplicity of ages, races, genders, and identities represented by residents. In the sometimes eerily racially segregated and predominantly White San Francisco, it becomes clear how some marginalized and racialized groups continue to benefit from the publicly owned, social democratic pockets of housing like Holly Courts in the otherwise merciless private housing market of the US. As anthropologist Clifford Geertz describes through his methodology “thick description” these small but meaningful encounters can help us understand the cultural and social importance of a space like Holly Courts: “Behavior must be attended to, and with some exactness, because it is through the flow of behavior – or, more precisely, social action – that cultural forms find articulation. They find it as well, of course, in various sorts of artifacts.” Through this lens, the presence of the current inhabitants became increasingly visible, particularly in their inventive material adaptions.
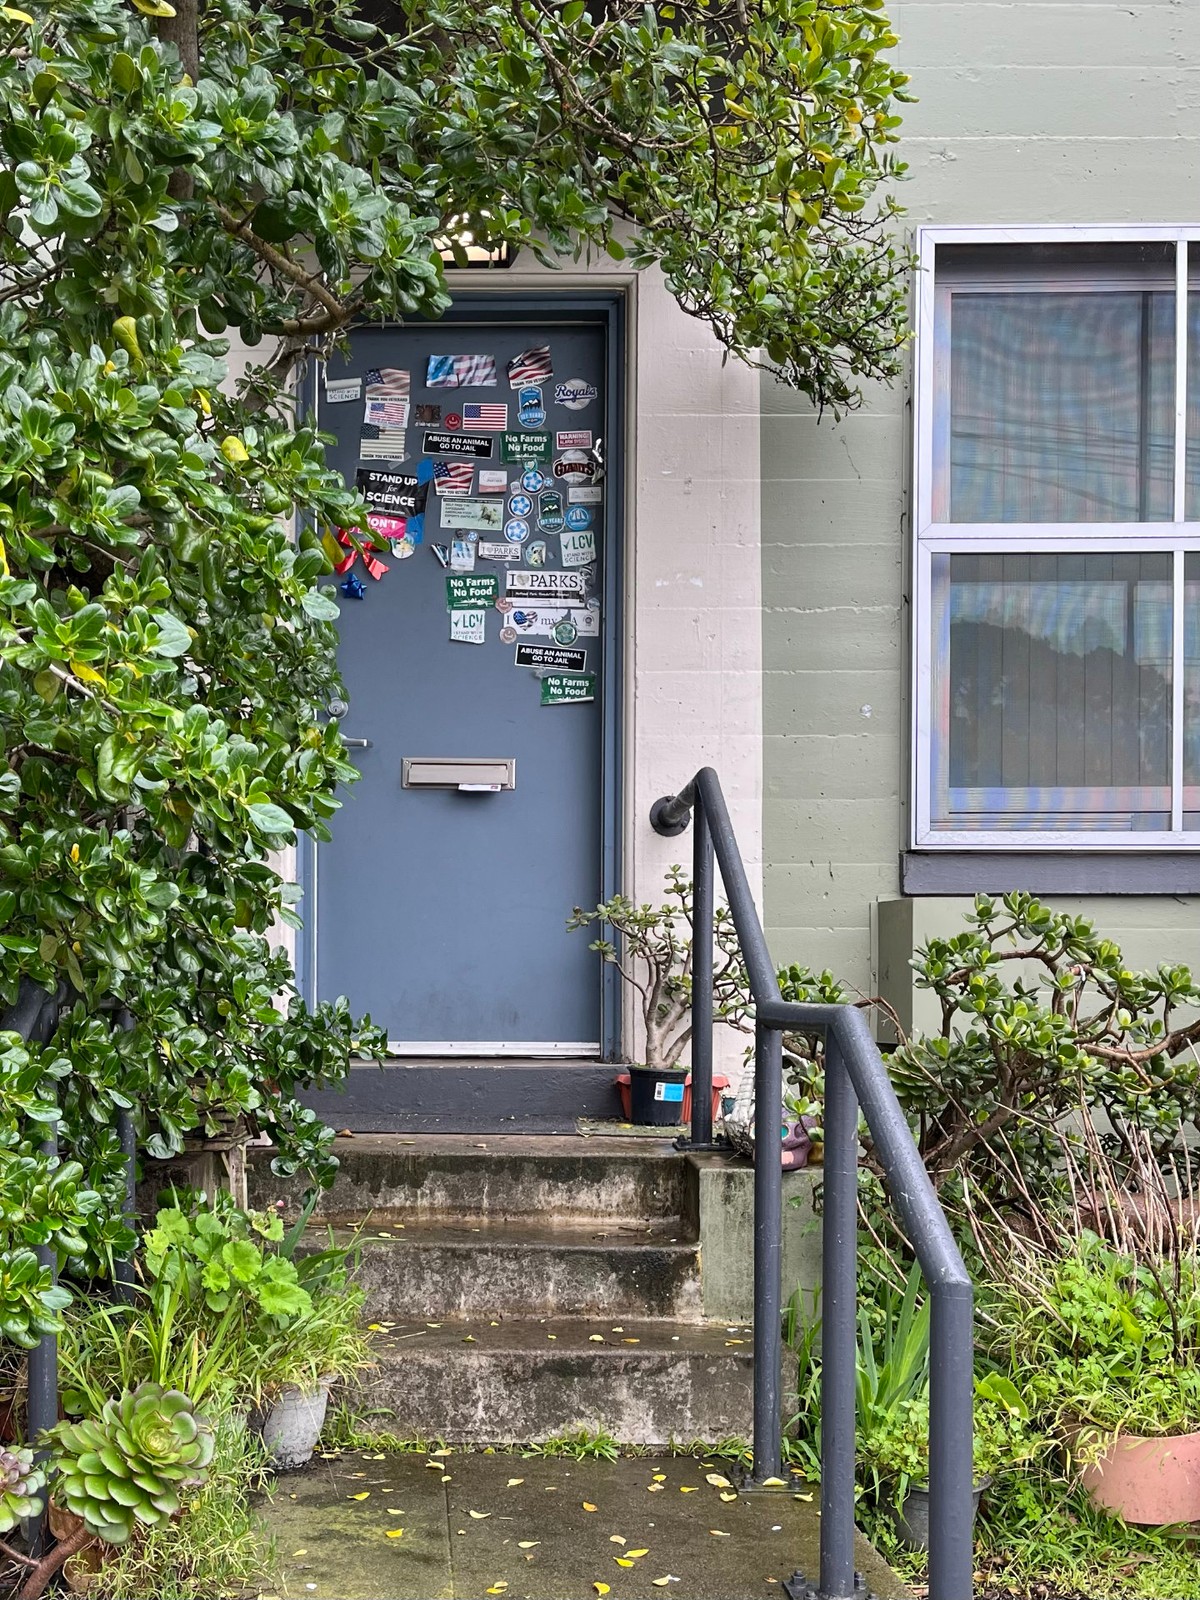
A subtle but informative material intervention was the multiple dining room chairs placed next to front doors [ill. 9]. Here, residents can sit and watch the life of the neighborhood run by. Due to the quite narrow streets, the resulting slow car-traffic (a rarity in the urban fabric of the US), and the continuous pedestrian traffic to the adjacent Junipero Serra Elementary School, the neighborhood has a steady flow of people on the wide sidewalks. The triangular front gardens and entry paths provide just enough space to comfortably sit, while still being in close enough proximity to the sidewalk to potentially speak with passersby. The spatial configuration of Holly Courts, intentionally or not, enables these serendipitous interactions. This balance is what was broken in the subsequent large-scale public housing developments by the SFHA where the traditional streetscape was obliterated in favor of high-rise towers in an open park-scape. Similarly, multiple doors, walls, and railings carried another visual trace showing inhabitants’ small-scale interventions. Several units have political, religious, or hobby-focused stickers on their front doors and windows [ill. 10]. Signs such as “Stand up for Science,” “Thank you Veterans,” or the less politically charged “I Love Parks” are a way to signal political affiliation and allyship in a highly polarized contemporary American political climate. These stickers connect a given opinion to the household and thus to the inhabitants, and the perceived anonymity and universality of the rectangular structures softens and becomes personalized and particular. This is truly someone’s home. Similar to the front-door chairs, the stickers function as a material line of communication between the inhabitant and the pedestrian passing by, even when the former is not present. This sticker-communication is again possible due to the spatial composition, and it would have been highly restricted if this given front door had been on the top floor of a high-rise apartment block. Furthermore, the diversity of stickers, signs, and banners indicate the contemporary diversity of residents. The desired homogeneity of “Mr. and Mrs. Holly Courts” has been expanded to include individuals from a variety of races, genders, political opinions, military histories, and sexual identities. Both the more and the less subtle interventions by inhabitants show how the built environment of Holly Courts allows for a degree of appropriation that breaks its perceived uniformity.
AN ALTERNATIVE SPATIAL IMAGINATION
Holly Courts thus represents a unique moment in the history of public housing strategies in the US. How can we use the knowledge embedded within the material and spatial composition of the development to reevaluate and re-actualize its spatial strategies? As explained by art historian Jennifer L. Roberts, objects and our material world have a sense of agency, “The claim is not that things have free will or intentionality in the traditional sense, but that they do have properties and affordances that shape human subjectivity and activity.” Our physical surroundings, including architecture and space, hold astonishing power in shaping our behavior and social interactions. The analysis of Holly Courts revealed some of the intentional considerations of the architect and planners who gave shape to the innovative project. But the spatial composition also invited unplanned small-scale approproations by inhabitants, encouraging serendipitous communication and social interaction. As Roberts phrases it, the material is not just “patterns of mind,” rather it “is the mind.” The complex spatial imagination and material mind of Holly Courts suggests an alternative welfare state model through the decommodified urban space, universal right to decent housing, and public spaces devoid of social stratification. While Holly Courts was being built, several similar projects were being planned. These projects represented not only a few housing projects, but rather a potential for a wider-encompassing social democratic welfare state model that might have become an important spatial and societal force in a mid-twentieth-century American welfare state. Observing how the project was widely published in an array of celebratory articles in several regional, ethnically specific, and worker-focused journals during 1940 and 1941, this potential seems to have been shared by a wider public at its time of construction. Particularly the Union-affiliated journals such as the Labor Clarion and Organized Labor mention Holly Courts several times, echoing Esping-Andersen’s argument of the crucial working-class mobilization in the establishment of a social democratic welfare-regime. Holly Courts was for long interpreted as modern architecture organized in an outdated almost reactionary spatial masterplan, as its opponents saw the symmetry, central axis, and terraced composition as an unmodern use of space. However, this spatial structure embodied many of the ideals strived for by the New Deal’s social democratic welfare-ideology. The strong social force of the courtyard, the triangular front-gardens, and the conversation-spaces by the front doors all enabled crucial parts of a welfare-ideology such as communication, socialization, and collective responsibility. It is a public housing development that offers a spatial imagination for a society with socioeconomic equality, cultural hybridity of tradition and modernity, and (in the contemporary moment) social diversity, as an alternative microcosmos to the otherwise spatially, racially, and socioeconomically stratified city.
In the US, narratives of citizen welfare and socioeconomic equality are often geographically displaced. They are seen as values inherent to European welfare states and as something either unattainable in the US or, for some, even distinctly un-American. However, Holly Courts might represent a small but significant piece of material evidence that such values could also be a part of US’ cultural and architectural identity. art historian Margaretta M. Lovell has argued that certain cultural concepts – whether visual, material, or spatial – continuously structure US’ national identity. As she explains, these concepts do “cultural work” through the narratives they make possible, ultimately structuring what is deemed American, including what that national marker entails, and what is not. While Lovell argues that the figure of the cowboy, for example, enables cultural narratives of Americanness related to both gender and coloniality, I want to suggest that developments like Holly Courts could represent an important addition to the US’ national identity that has been forgotten or perhaps even suppressed. The cultural work of Holly Courts could have enabled national narratives with a different social democratic spatial imagination for the US, as a country capable of building and maintaining a strong socially aware welfare state. The development is material evidence that the perceived political inevitability of the current liberal welfare state model, that dominates the US, was never a given, as similarly argued by Hacker. As neoliberal and neoconservative forces are trying to dismantle significant aspects of US public housing heritage, we can look to Holly Courts for proof that public housing in the US, for a time, was both cost-efficient and of high spatial and material quality. Through a thorough material analysis of public housing in the US, we can expand existing spatial imaginaries and envision how such public housing models could yet again become a crucial part of the solution to the increasingly acute housing crisis in contemporary San Francisco.
IMAGINING NEW FUTURES
The now olive green, dusty blue, and light brown rectangular houses of Holly Courts still stand gazing west towards San Francisco’s Twin Peaks, providing space for those who struggle to find a home on the ruthless private housing market. The history of Holly Courts is an important nuance to the still existing failure-narratives of public housing in the US. Including the material and spatial success stories of public housing such as Holly Courts can highlight how the current spatial imagination, spatial reality, and even the existing welfare-regime (or lack thereof) in the contemporary US was never the only possible outcome. When the SFPHA evaluated Holly Courts in 1940, they concluded their statement, “The future of housing, as well as the future of our civilization, is inevitably bound up with our choice of peace not war, construction not destruction.” Ironically, the US’ involvement in World War II only one year later put other projects like Holly Courts on hold and later cancelled them in favor of large-scale high-modernist developments after the war. Similarly, the SFPHA’s call for “construction, not destruction” seems almost tragic considering the devastating post-war urban renewal projects and the largescale neoliberal demolitions of public housing in the late-1970s and 1980s. In a contemporary moment, where the American urban infrastructure, public services, and the already fragile social security net is under an existential threat from a new right-wing, MAGA-republican cabinet, a micro-historical explorations of alternative interwar developments such as Holly Courts can reveal larger forgotten spatial histories of public housing in the American welfare state and their contemporary potential. As the new administration is trying to dismantle the few remaining administrative public housing agencies in the US government – including their built infrastructure – we can look to the ethos of decommodification, universalism, and social cohesion offered by Holly Courts in its blend of socially engineered communal spaces and cost-effective materiality as a potential, tangible alternative. Holly Courts is a remnant of an American urban landscape and societal structure that almost, but never fully, materialized. The development still stands, providing shelter to people who need it and providing scholars with an example of socially sustainable and more inclusive housing at a time and place where such models are urgently needed.
_
Frederik Braüner is a PhD candidate in Architecture at the University of California, Berkeley and a visiting scholar at Columbia University. His research focuses on the architecture of welfare states, particularly public housing developments in Northern Europe, North America, and the Arctic. Frederik holds a BA in Art History from the University of Copenhagen and an MA in Architecture from the Royal Danish Academy.