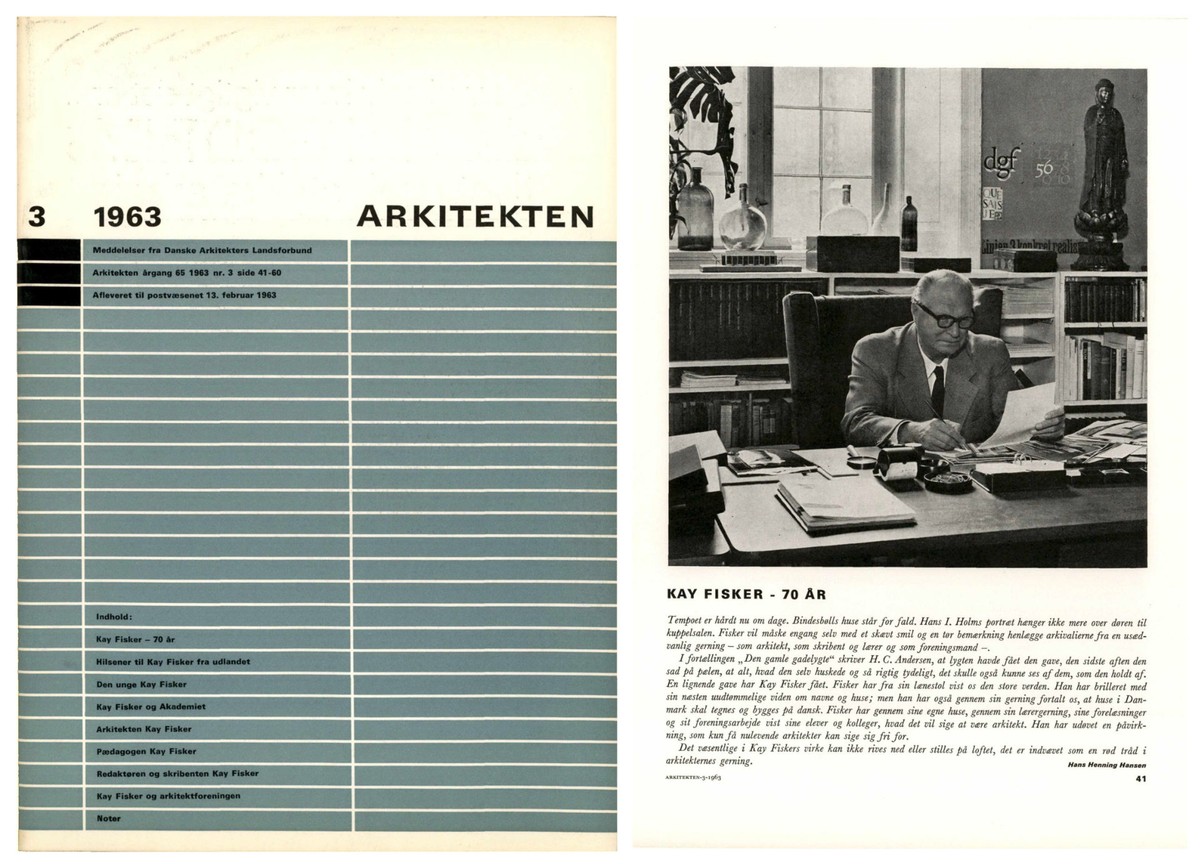
In 1963, issue no. 3 of the monthly magazine Arkitekten opens with a photograph of Kay Fisker (1893–1965) at the desk in his Charlottenborg office, surrounded by drawings, photographs, folders, and notes, with his indispensable and rich library forming a silent backdrop [ill. 1]. The image resonates closely with the opening words of Hans Henning Hansen (1916–1985), architect and chairman of the Danske Arkitekters Landsforbund (Danish Association of Architects, DAA). These were published under the celebratory title of his introductory essay marking Fisker’s seventieth birthday and his retirement from daily teaching duties, though not from architectural practice.
The special issue appeared at a moment of considerable strain, both for the Det Kongelige Danske Skildre- Bildhugger- og Bygnings-Academie i København (Royal Danish Academy of Fine Arts in Copenhagen), then an institution with more than two centuries of history, and for the architectural profession at large. From the early 1960s onward, Denmark underwent a profound transformation into a modern, industrialised economy. This period was marked by the consolidation of the welfare state and a sustained building boom, a growing demand for qualified architects, and mounting pressure to reform architectural education to align more closely with technological innovations and societal needs. At the same time, the architectural section sought to assert greater institutional prominence within the Royal Academy’s framework of the arts.
In this context, Hansen’s decision to foreground Fisker was far from incidental. He presented him as a guiding figure, likening his role to the streetlamp in Hans Christian Andersen’s fairy tale Den gamle Gadeløgte (The Old Street Lamp, 1847): a quiet yet illuminating presence that had opened new worlds for successive generations. Within the Danish context in particular, Hansen remarked that Fisker had “exercised an influence from which few living architects can truly claim to be free.” He demonstrated what it meant to be an architect understood in a multifaceted and socially engaged sense, tempered by a composed attitude. Hansen himself had been Fisker’s student at the Royal Academy and later served as assistant (1946–1956) to Edvard Thomsen (1884–1980; professorship 1920–1954). Thomsen, in turn, had been assisted by Fisker in the Dansk Klasse (Danish Class) for five years while still an undergraduate, before Fisker assumed the head of the Boligbyggeri (Housing Construction) in 1924, a role he held until 1955.
Hansen’s introductory essay goes on to recall Fisker’s sharply reasoned insight into space and building. Through his work, it became possible to understand how houses in Denmark are designed and constructed. This attitude, however, was not to be read as an appeal to a national style which Fisker dismissed in 1964 as an “unhealthy concept.” Rather, in a lecture Danish Architecture (1953) delivered at of M.I.T. in Cambridge, Massachusetts, he advocated a broader conception of architecture as an “integral part of a culture,” grounded in the conviction that “casually established political frontiers do not condition architectural form,” but instead shaped by climate, materials, construction methods, and the mentality of a population, ultimately aligning with a form of regional thinking.
The structure of the Arkitekten special issue opens with brief tribute statements from close colleagues, key figures of the period, and individuals whose paths had intersected with Fisker’s. These are followed by six writings authored by colleagues and former assistants and conclude with a section presenting three recent Fisker’s projects and competition entries.
Alongside the laudatory Nordic voices of Alvar Aalto (1898–1976), Håkon Ahlberg (1891–1984), and Eyvind Moestue (1893–1977), the section includes international homages. These come from Lawrence Bernhart Anderson (1906–1994), then dean of M.I.T., where Fisker had served as visiting professor in 1953 and 1956; by Robert H. Matthew (1906–1975); and by historian Henry-Russell Hitchcock (1903–1987), who, consistent with his earlier positioning of Fisker within the so-called “new tradition” continued to emphasise questions of style, particularly the relationship to tradition. Nikolaus Pevsner (1902–1983) praised an aspect of Fisker’s work that the architect himself may not have consciously claimed: his role as a true architectural historian, characterised by effortless objectivity in engaging with the past and devoid of apologetic overtones. After all, in the 1950s Fisker was one of those formally appointed to fill the vacant chair of History of Architecture, previously held by Vilhelm Wanscher (1875–1961) for thirty years. Ernesto Nathan Rogers (1909–1969), editor of Casabella, highlighted the reasons Danish architecture was admired abroad: neighbourhoods, housing, and schools as democratic expressions of a high ideal of life.
Among the six accounts to the special issue, Poul Erik Skriver (1918–2016), long-time editor-in-chief of Arkitekten (1956–1982), addressed Fisker’s role as a critic and editor. Fisker himself had held a similar position within the journal’s editorial board from 1918 to 1926, at a moment when the magazine was clearly in “need of a shot in the arm.” His intervention was not revolutionary. Rather, as Skriver observes, it amounted to an “acceleration of the development that led toward functionalism’s transformative influence on architecture and on the journal in the early 1930s,” opening it to perspectives beyond national boundaries.
The remaining contributions collectively present the many facets of Fisker’s profile: architect, association leader, member and chair of professional associations and a research committee, and educator entrusted with significant responsibilities within the architectural school and the commission of the Undervisningsministeriet (Ministry of Education). Particularly revealing are the accounts by academic colleagues such as Edvard Thomsen, alongside those of former students – some already prominent architects, others active in professional associations or editorial contexts, and still others who pursued careers in teaching too. These include Thomas Havning (1891–1976), director of the Akademisk Arkitektforening (hereafter AA) from 1942 to 1946 succeeding Fisker’s tenure (1937–1942); Axel G. Jørgensen (1890–1963); Hans Erling Langkilde (1906–1997; professorship 1953–1957), author of the first monographic study on Fisker (1960), who also delivered supplementary lectures in Samfundslære (Social Studies, 1932–1939) within the framework of the Boligbyggeri; and Poul Ernst Kjærgaard (1912–1999), who had long collaborated with Fisker in his studio.
The project dossiers of the special issue present drawings related to recent participations in two competitions from 1961 for Copenhagen – Danmarks Nationalbank (Central Bank of Denmark), developed with Kjærgaard, and the urban renewal of Western city areas surrounding Fredensgade and Blegdamsvej, undertaken with Holger Pind (1899–1988) and Robert Duelund Mortensen (1918–1967). The third entry of the drawings dossier concerns the Danish Academy (1960–1967), a project still under development in Rome at the time and completed after Fisker’s death by his studio partners Duelund Mortensen and Svend Høgsbro (1911–1998). Taken together, these three projects mark the full maturity of Fisker’s architectural thinking across scales, combining a dialogue with architectural history and the so-called functional tradition with regional sensibility, timeless order, and anonymity of ordinary buildings – an interplay of parameters that, as Martin Søberg suggests, finds its expression in the last official commission in Rome.
This Arkitekten special issue stands as one among many expressions of cross-generational and international recognition that marked Fisker’s career. It appeared at a moment when he had already devoted more than four decades to architectural education. Notably, his intellectual investment in architectural education was never confined to the walls of the Academy. Through articles and publications, he addressed issues of great relevance and social utility at the time, such as housing and the condition of architecture. These topics increasingly required adequately trained professionals and thus called for a corresponding response from architectural education and its programs. Part of his critical writing also aimed to make these educational developments visible and accessible to a broader audience – not as an act of self-celebration, but as a contribution to a wider disciplinary and public debate.
For this article, the 1963 special issue serves primarily as a point of departure for a renewed investigation of Fisker’s work, shifting the perspective from that of the disciple to that of the master. This inquiry proceeds through the very outputs that formed the backbone of his transmission and codification of knowledge (from Latin tradere). Accordingly, the analysis focuses on Kay Fiskers forretningsarkiv (Business Archive), a largely unexplored segment of his personal collection. Although organised into broad thematic groupings, the archive is often fragmentary, marked by chronological gaps and discontinuities. This partial condition, however, proves productive rather than limiting. Precisely because it resists a seamless narrative, the archive encourages close attention to individual traces. Read as discrete elements within a wider mosaic, these sources offer precise and revealing insights. On this basis, the article examines selected documents spanning nearly three decades, including materials presented here for the first time in English translation. It treats them as exemplary expressions of Fisker’s pedagogical method. From these fragments, a broader discourse can be reconstructed, illuminating key moments and formative decisions in his intellectual and professional trajectory.
TECHNIQUES OF KNOWLEDGE TRANSMISSION ACROSS GENERATIONS
Fisker’s career as a docent began in 1924, with what may be regarded as the first major teaching reform of the century, which proved decisive for the old institution. In the following decades, further regulations, revisions, and investigative committees continued to restructure the Academy.
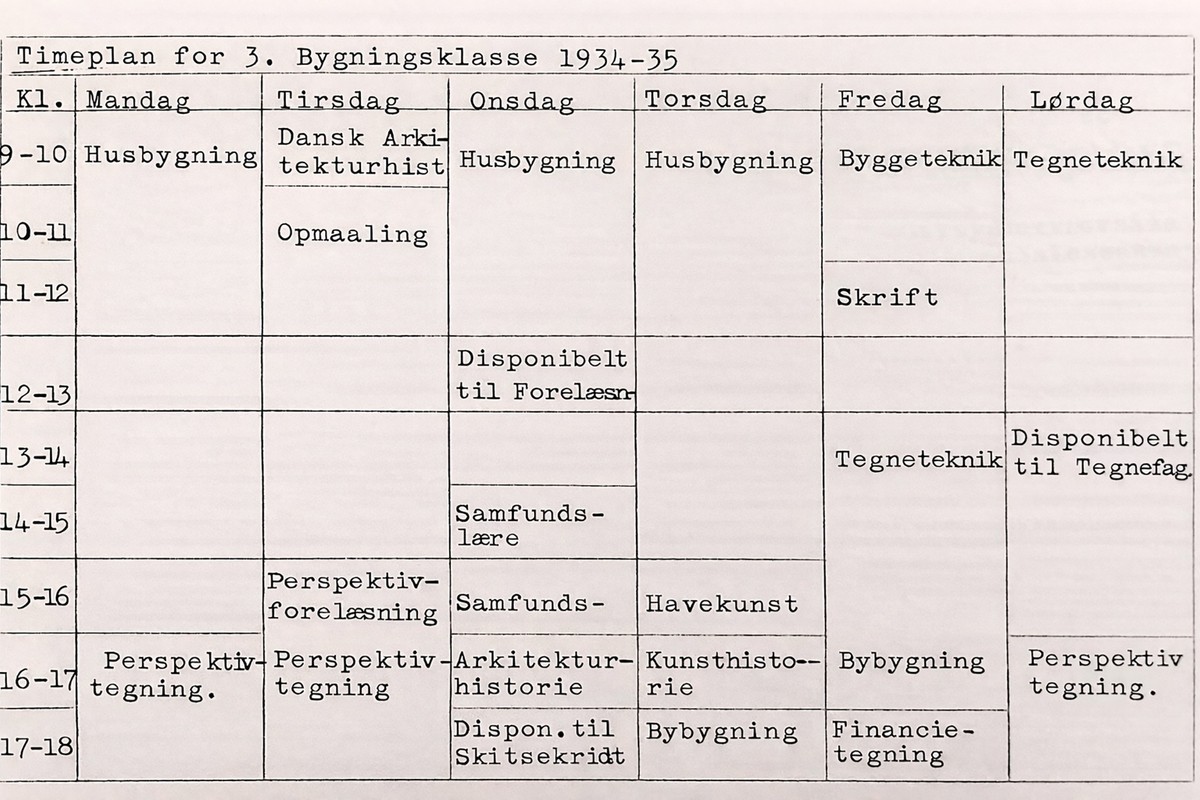
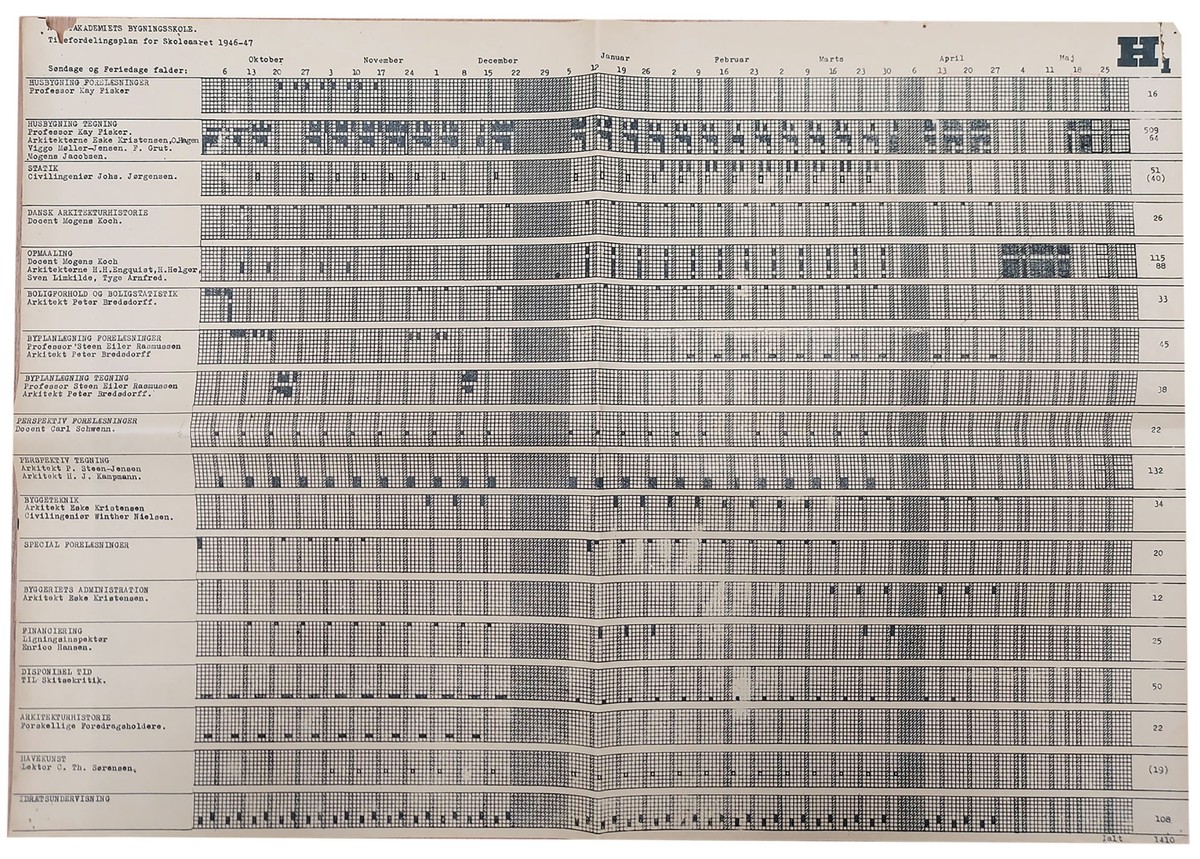
The Dansk Klasse was replaced by Hovedskolens I. Klasse, ending individualised instruction. Evening courses, combined with office work, were abandoned in favour of full-day teaching from 9 a.m. to 6 p.m., and by 1935, attendance had become compulsory to strengthen collaboration among students. As documented in the semesters’ plans preserved in the archive, mornings were generally devoted to lectures, followed in the afternoon by design-based training through drawing (measured surveys and re-drawings of references) and the development of assigned projects.
As head of the course, Fisker gradually shaped his pedagogical model through continuous exchanges with his assistants, who contributed critiques and lectures, expecting loyalty to the “schooling” he valued so highly. Teaching was also shaped through collaboration with tenured colleagues, instructors in the “support disciplines,” and invited experts [ill. 2]. This network sustained an increasingly articulated, studio-centred framework. As Fisker emphasised, one of the main challenges in formulating a consistent educational program was the wide diversity of students’ educational backgrounds, ranging from craft-based training with little engagement with design theory to more technically oriented paths or programmes focused primarily on theory and drawing.
Students were conceived not as passive recipients but as active participants in knowledge production. Teaching rejected mimetic repetition in the Beaux-Arts sense in favour of a process of translation attentive to architectural reality and complexity. This may be understood as an exercise “between the lines,” in Walter Benjamin’s terms, where fidelity and transfer are central. The relationship between Fisker and his students does not conform to models of teaching understood as an exercise of authority. Archival evidence instead aligns his practice with what George Steiner described as a “third mode” of the master–disciple relationship: a structure of reciprocal exchange in which intellectual development occurs dialectically.
Against this backdrop, Fisker explicitly acknowledged student authorship of research results and critical redrawings of references, as reflected in collective publications such as Københavnske Boligtyper (1936) and Rækkehusetyper (1941), which document taxonomically structured typological studies conducted in the 1930s–1940s.
The archive further reveals sustained refinement of syllabi and semester planning. This appears responsive to concerns raised by the student representative body (Studerendes Råd), including an April 1935 memorandum signed by Finn Juhl (1912–1989) as student delegate. Beyond practical demands (e.g., clearer communication, structured work plans with deadlines, improved access to the literature, extended opening hours for the Study Archive and Library, and detailed lecture summaries), students sought dialogue with staff and formal representation on the School Council. Although Fisker was not directly criticised, his subsequent pedagogical adjustments suggest a willingness to engage with these demands.
This openness reflects Fisker’s own formative experience as a student. Around the First World War, he criticised the Academy’s teaching under Martin Nyrop (1849–1921; professorship 1906–1919), together with Ejnar Dyggve and the group later known as the Kanonarkitekterne (Povl Stegmann, Aage Rafn, Mehrn Ludvigsen, Otto Valentiner, A. G. Jørgensen, Ingrid Møller, Volmer Drosted, Emil Kock). Their opposition targeted an education detached from contemporary European developments. From 1910 onward, they carried out systematic measured surveys of historic buildings, prioritising construction, detailing, and material logic over stylistic expression.
For Fisker, students were not merely interlocutors but architects in the making. Teaching was therefore a moral obligation toward the art of building, aimed at cultivating “the sense of responsibility and awareness of the social significance of the architectural calling […] as an indispensable condition for practising.” Yet, as noted in the Betænkning vedr. Arkitektstandens Organisationsforhold (Memorandum on Organisational Conditions of the Architectural Profession), published in 1939 by a committee appointed by the Board of the Academic Architects’ Association in 1936, of which Fisker was a member, this awareness was thought to be present in only very few architects working in Denmark. This position reflected the marginal status of academically trained architects in the 1930s, weakened by tensions between the AA and the DAA and often dismissed as “impractical academics.” In this context, pedagogy became a means of addressing professional fragmentation and advancing the committee’s broader goal of a well-educated Danish architectural profession. The AA report proposed concrete measures: a new organisational framework, the controlled admission of previously unorganised practitioners, closer cooperation with the DAA, and stronger ties between architecture students and senior colleagues. Ultimately, in the report, the AA was called upon to counter the “destructive and divisive tendencies” of the period and to seek improved conditions in the interest of society, of the art of building, and of the profession itself. The growing impact of the Royal Academy is reflected in enrolment figures: attendance in the housing construction course increased from 38 students in 1924–1925 to 55 a decade later, and to 86 in 1949–1950. In parallel, professional organisations recorded rapid growth in the field, with AA and DAA membership rising from 510 to 1,050 architects between 1922 and 1937, corresponding to one architect per 850 inhabitants in Greater Copenhagen, whose population was 847,000.
Well before the committee’s 1939 memorandum, Fisker had already begun to frame teaching as a key instrument for professional cohesion and orientation, enabling architects to retain their fundamental position within society. This is evident, for instance, in a lecture delivered in October 1934, two years before his appointment as full professor, in which he set out his pedagogical vision. Before addressing the scheduled topic of the lecture, that is, “single-family housing,” he argued that architectural instruction could be meaningfully organised into four main areas, defined not by external classification but by purposes:
1. the acquisition of knowledge,
2. the development of representational skills,
3. instruction in form-making, and
4. broad overview and orientation
[…] First, about knowledge, i.e. general technical competence, architecture possesses both its own distinctive and diverse techniques. Among the most important components of this knowledge are structural principles, materials science, and so on. In addition, there exists another essential aspect of building knowledge: the design of the house itself, the logic and functions of the plan from a purely practical point of view, and the economic standpoint. Teaching in this aspect of house building must therefore be supported by instruction in a method, systematic working practices, and purely practical exercises, i.e. concrete resolution of specific problems.
The second point, the development of representational ability, is undoubtedly imparted by the Academy to a satisfactory degree, some might even consider it to be handled to an excessive degree, in the sense that one here above all cultivate draftmanship, the architectural exterior form. Nevertheless, this aspect of teaching belongs not only to house-building instruction but also to other disciplines. We do not undertake to teach you to draw, but of course set requirements for a general, careful and disciplined mode of representation, one that first and foremost is understandable.
Third comes instruction in form, the problematic and often contested domain. Not long ago, without hesitation, this would have been described as “culture of taste”. In this regard, however, students receive no instruction other than historical kind, in the form of style studies, copying exercises and lectures on architectural history. In individual instruction, you do undoubtedly receive a fair amount of helpful advice from their teachers, and the importance of this cannot be underestimated; I myself, to the best of my guidance, also give you such modest aesthetic suggestions as the experienced can, after all, offer the inexperienced, but this must not be confused with rational and systematic form of academic instruction, and is, moreover, nothing other than what can be achieved in any good the drawing studio.
I fully understand that there is a lack of rational treatment of aesthetic instruction, and I also understand that many of you here react against this problem, but it is naïve to me that one might think it should be a task for the Academy, within architectural education in mind, to undertake a “rational investigation of the problem of form” (Mogens Voltelen).
It seems to me more than unreasonable to expect such a scientific task, whose solution, if it were even possible, would have implications for the entire intellectual life of the world, to be imposed upon this small, modest school of architecture in Copenhagen.
No, apart from a few sketchy experiments, one must throughout the whole world content oneself with the immersion in older works, as for the time being the only tangible body of knowledge available, may perhaps with some justification, perhaps unjustly, discard the historical teaching; but one cannot yet simply replace it.
One often hears the argument that continuity should be preserved, and that a break with tradition and the past would be irreparable, since ancient culture is in fact the foundation of our own culture, and many similar expressions that reveal little beyond a well-behaved and faithful conservatism.
If the historical element in architectural education is to be defended, it must be done through a completely different orientation, namely, in a way analogous to what, in English-speaking countries, has in recent years led to preserving classical language studies in general education.
Latin was defended on the grounds that engagement with it cultivates and develops linguistic sensibility and sharpen original understanding. In the same way, many people, among them some of the most radical functionalists in architecture too, believe that instruction in stylistic studies and art history is well suited to developing a sense of form.
Seen from this perspective, it is of the utmost importance to select the most abstract subject matter, since there is less danger that it will slip into mere knowledge, i.e. into something that might tempt direct application, which would be as misguided as if Latin teaching were abandoned in favour of using Latin as a spoken language.
Finally, with regard to the fourth group of instructional elements – the identification of problems, orientation, and overview – this aspect of teaching is likewise found scattered throughout Academy instruction, as in all higher education. Yet this side of instruction is particularly important for the future architect. It should be the element that helps to create overview, something which architects, more than other engineers, ought strive for, if they wish to retain their fundamental position within society.
Without method and broad overview, the architect is not fully trained, even if he holds both a degree and a gold medal. It seems likely that a future reform of architectural education will aim at both analytical depth in the main subjects and, at the same time, a broad synthetic overview across a range of peripheral and related disciplines.
One might object that a broad overview cannot be taught. Personally, however, I believe that something can indeed be done, and I also believe that the Academy has already done a good deal in this respect, even if the issue may not yet have been addressed systematically enough. Teaching in architecture must, in every respect, be viewed from this overarching perspective.
These four competences may be understood as a sequential cycle encompassing patterns common to both architectural education and professional practice. Within Fisker’s non-dogmatic framework, observation of the world, the historical palimpsest, and the architectural profession was brought directly into the classrooms. Students were encouraged to experiment and to connect education, practice, and individual development in relation to society. This approach strengthened the synergy between experience and theory, observation and action, moving toward an experiential mode of learning. In several respects, Fisker’s methodology recalls David Kolb’s four-stage learning cycle: from “concrete experience,” through “(internalised) observation and reflection,” to the “formation of abstract conceptualisation,” and finally “active experimentation through testing in new situations.”
From this perspective, the following section examines selected documents from Kay Fiskers forretningsarkiv, including experiential case studies – such as study trips in Nordic cities and abroad – and forms of active experimentation developed within the Boligbyggeri design-laboratory assignments and related exercises conducted with instructors from the “support disciplines.”
EXPERIMENTAL KNOWLEDGE THROUGH STUDY TRIPS
Building on the approach developed with the Kanonarkitekterne, Fisker systematically organised on-site excursions to historic buildings, recent housing developments, and public constructions. These visits reflect his close engagement with contemporary architectural production and with selected urban areas later used for design assignments. Within the academic year stretching from October to May, excursions in Copenhagen were concentrated in the early months and aligned with the lecture sequence, taking the form of walking tours, bus excursions, and full-day bicycle tours.
A particularly revealing archival document is a bicycle itinerary dedicated to single-family houses, which, among its many listed stops, included only one project by the Fisker-C. F. Møller (1898–1988) studio. Scheduled between the critique of sketch proposals and the review of the final version of the first assignment, this excursion may point to a broader practice of organised study visits for discovering Copenhagen. It extended over two days (e.g., 6 and 13 November 1940). Students were provided with a detailed programme specifying routes and schedules, listing buildings with architects’ names, noting key material and construction issues, and indicating bibliographic references – primarily articles in Arkitekten – for further study.
Before study trips abroad were fully formalised, additional excursions within Copenhagen were organised during the second semester, often in the final phases of the second design task. The 1929–1930 report, for instance, records five full days of excursions over the two semesters, supported by detailed programmes, references to the literature, and drawings. While residential architecture predominated, other building types, such as crematoria and schools, were also included, alongside several of Fisker’s own projects.
The 1930s marked a decisive shift, as architectural engagement reached far beyond Denmark. Early destinations included Berlin, Frankfurt, and Stockholm, alongside shorter study trips during academic breaks. A notable example is the journey undertaken in late June 1930 by Fisker and Ivar Bentsen (1876–1943; professorship 1923–1940), together with twenty students, to the Stockholmsutställningen av Konstindustri, Konsthantverk och Hemslöjd (Stockholm Exhibition of Arts and Crafts and Home Industries). Widely regarded as a watershed event for the Nordic architectural scene, the exhibition showcased emerging modern ideas under the direction of chief architect Erik Gunnar Asplund (1885–1940).
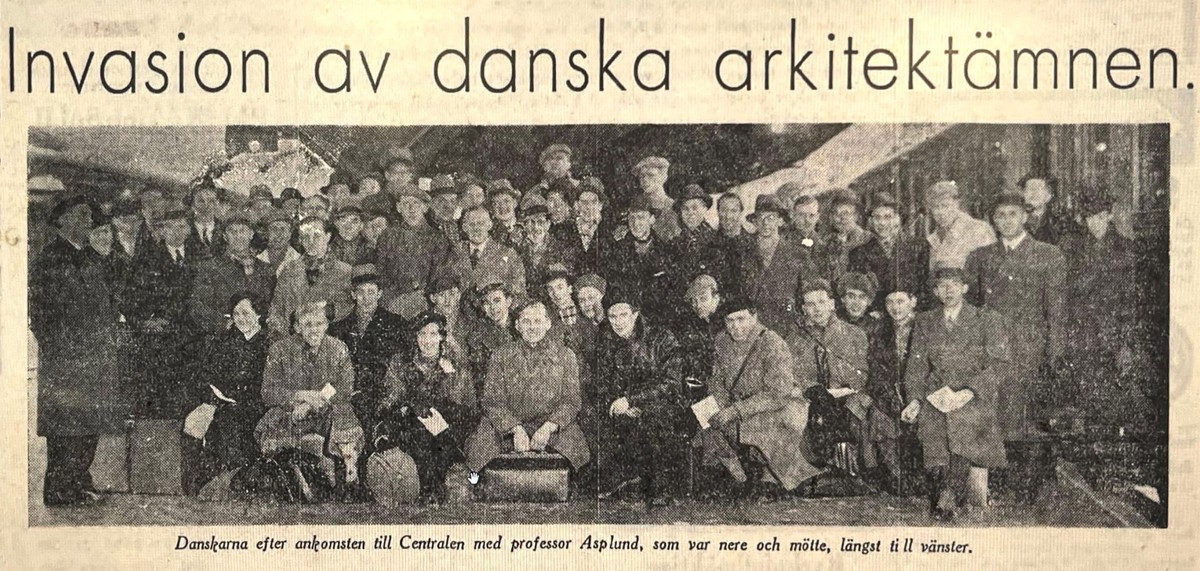
The study trip organised in the 1934–1935 academic year was particularly significant, marking, for many students, their first visits to Stockholm and Gothenburg. Before departure, they were introduced to Swedish architecture, both historic and contemporary, through three preparatory lectures. Its importance is confirmed by extensive press coverage and substantial archival documentation. The Swedish daily Svenska Dagbladet referred to an “invasion of Danish architecture students” [ill. 3] and published a photograph of the forty-three participants (including two women) welcomed at the Stockholm Central Station by Asplund, then chair of architecture at the Kungliga Tekniska högskolan (hereafter KTH) since 1931.
The trip resulted from the sustained efforts of Fisker and Asplund, with whom Fisker had apprenticed in Stockholm in 1916. Their correspondence, consisting of draft programmes and revisions, records the careful planning of visits and lectures, the coordination of travel arrangements and local contacts as well. The journey took place from 27 January to 6 February, shortly after submission of the preliminary proposal for the second Boligbyggeri assignment. Of equal importance was the preparation of the functional brief for a voluntary design competition between students of the two schools. A residential theme was agreed upon, and the task was intended to occupy approximately one week before the departure. The functional programme engaged closely with contemporary debates, though the outcomes revealed greater confidence on the Swedish side.
A timber company in southern Sweden intends to initiate factory-based production of inexpensive and comfortable sports cabins and hereby invites students in A3 and A4 at the Royal Institute of Technology to participate in a competition for suitable cabin types. In addition, Danish colleagues who are visiting Stockholm from 28–31 January are invited to take part in the competition. However, only Swedish proposals may be considered for possible execution.
The competition includes three categories of which selection is up to the candidates:
A) A family sports cabin with a footprint of 45 m², allowing a variation of ±2 %, with sleeping accommodation for five persons. The cabin should be suitable for as many family types as possible. The interior should be simple and practical. There is no water supply or sewage connection. A dry toilet should be arranged within the building in a suitable manner, with access from the outside. Expandability of the cabin is considered an advantage and should be indicated schematically on the drawings if proposed.
B) A family sports cabin with the same footprint, expandability and number of sleeping places as in A, but of a higher standard with regard to both exterior and interior. In this case, a flush toilet with interior access and a shower shall be provided.
C) A sports cabin or “hunting lodge” for a small sports club. The size of the cabin is determined by the need for 6–8 sleeping places and common spaces in proportion thereto. Possibility of future expansion to a larger number of sleeping places is of particular importance and must be indicated in the sketch. Dining places must, at each stage of expansion, correspond to 150 % of the number of sleeping places. Dry toilets shall be arranged either as detached units or within the building, with access from the outside.
In all cabins, entrance conditions must be carefully adapted to functional requirements, and facilities for efficient drying and storage of clothing must be provided. Likewise, adequate space must be provided for cooking, storage of food, crockery, fuel, tools, bicycles, etc. Outdoor areas such as porticoes or verandas are not included in the specified floor area. The cabins are intended to be erected on sloping terrain near the sea or a lake. They must be capable of being heated. Access to electric lighting is available. The cabins will be delivered from the factory as pre-cut timber, sheet materials and standardised joinery components, and are to be assembled by the client. With this in mind, it is advantageous to use as few and as uniform timber dimensions as possible, and to ensure that assembly is so simple that it can be carried out by unskilled labour.
Each competitor will be assigned by lot to one of the groups A, B, or C and may submit only one proposal.
The proposal shall include:
Plans, sections, and elevations at a scale of 1:50, executed so that the construction can be easily understood. Drawings shall be mounted on cardboard in standard A3 format, portrait orientation.
A perspective drawing on separate cardboard in the same format.
A materials list and, if appropriate, a brief description of the construction process, organised as follows: foundations, floor structure, floors, external walls, internal walls, roof structure, ceilings, joinery, outdoor installations.
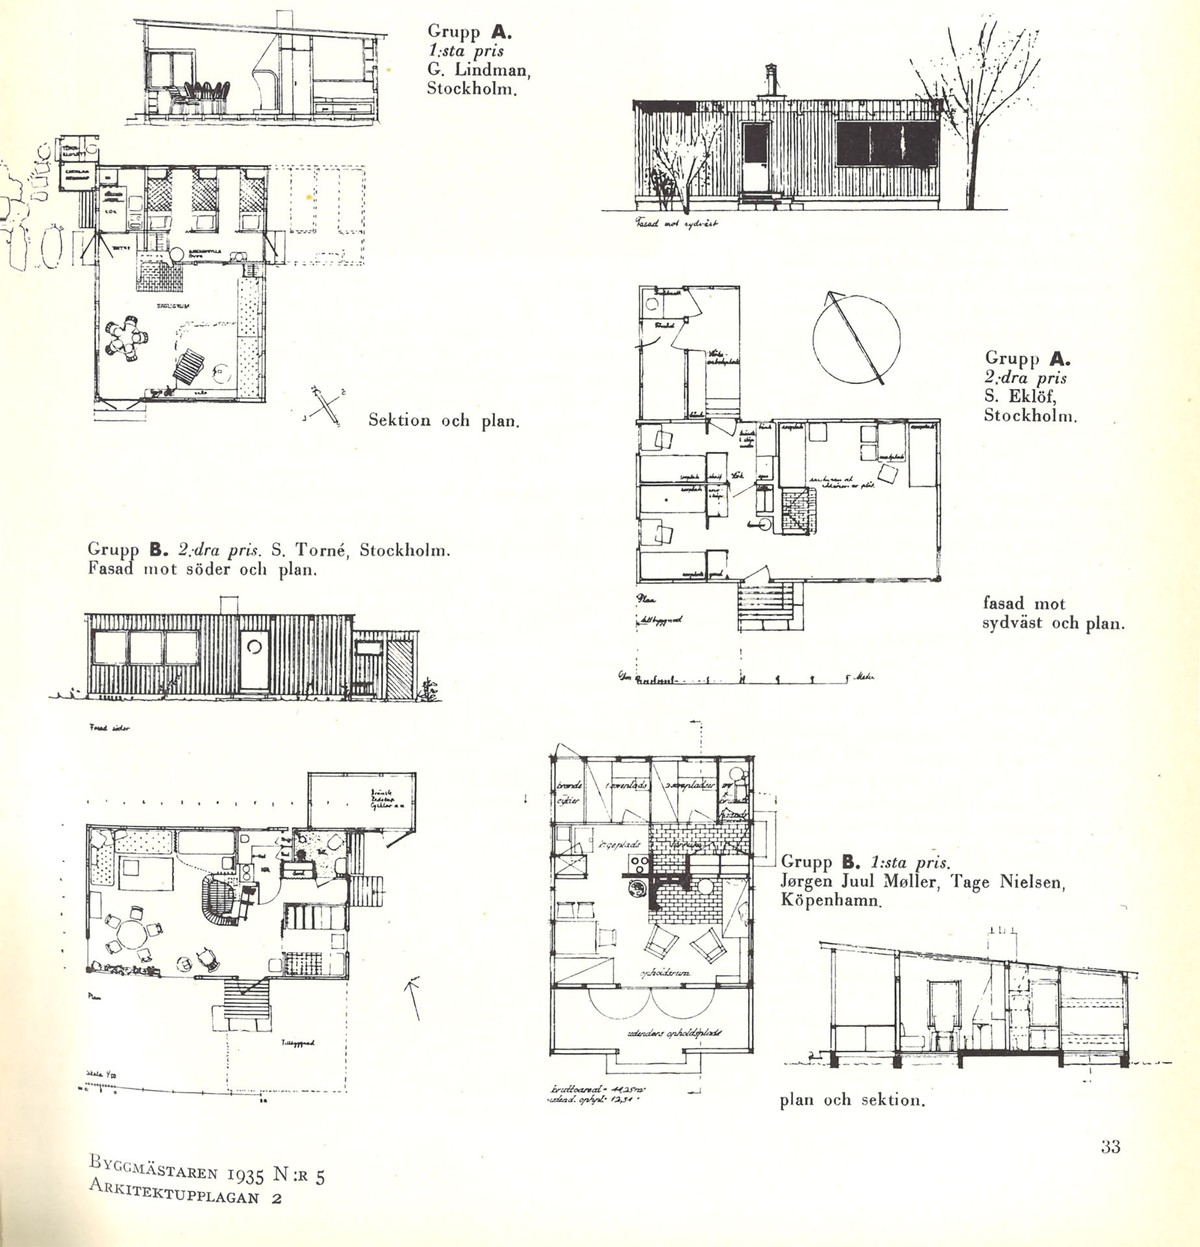
Seventy-four design entries for the “standardised sports cottage” were submitted by 23 January and reviewed separately by Danish and Swedish instructors [ill. 4]. Four proposals from each group were selected and exhibited in the main hall of the KTH on 28 January, followed by a joint critique on 31 January using lantern-slide projections. Helge Zimdahl (1903–2001), invited to participate in the final adjudication at the THS kårhuset (Student Union Building), described the competition as “valuable from an educational standpoint” and suggested that it might “inspire similar initiatives in other fields, where common challenges await solutions across countries.”
Each morning of the study trip featured one or two lectures by leading figures in Swedish architecture. These included Martin Olsson (1886–1991) on old Stockholm, Zimdahl on housing conditions, Eskil Sundahl (1890–1974) on buildings for the Kooperativa Förbundet (K.F. Cooperative Union), Sven Markelius (1889–1972) on the pioneering dwelling type of the Kollektivhuset, recently completed, Axel Dahlberg (1882–1963) on standards and serial production, and Sven Wallander (1890–1968) on Hyresgästernas sparkasse- och byggnadsförening (H.S.B., Savings and Construction Association of the Tenants). Bus excursions to the buildings discussed complemented the lectures.
During periods partly at the students’ disposal, Fisker organised additional visits to significant works, often guided by the architects themselves. Students were also introduced to Swedish pedagogical methods: Asplund presented the work of a single KTH student over four years, while Carl Bergsten (1879–1935) reviewed selected projects by students from the Kungliga Akademien för de fria Konsterna (Royal Swedish Academy of Fine Arts).
The journey continued to Gothenburg for a smaller group of twenty-five students, coordinated by Melchior Wernstedt (1886–1973) of the Chalmers Tekniska högskola (Chalmers University of Technology). The programme followed a similar pattern and included historic buildings, local dwelling types such as the Landshövdingehus (Governor house), recent H.S.B. housing experiments, small houses by Harry Kellkvist (1900–1939), and major cultural buildings. Particularly valuable were lectures by Uno Åhrén on urban planning and by Anders Funkquist (1886–1953) and Gunnar Sundbärg (1900–1978) on housing conditions.
The academic year 1934–1935 concluded with a further study trip to northern Zeeland, focusing on recently completed buildings of varied functions and educational institutions, including residential projects by Fisker’s former student Arne Jacobsen (1902–1971), before crossing the Øresund to visit Helsingborg and Markelius’s Konserthuset (1928–1932).
Cooperation along the Danish-Swedish axis continued in the academic year 1935-1936 with an expanded study trip that extended beyond Stockholm and Gothenburg. Before departure, the Charlottenborg Forårsudstilling (Spring Exhibition at Charlottenborg) presented, for the first time, works by Asplund and Markelius, accompanied by a series of three lectures by Markelius around mid-March 1936.
Toward the end of the second semester (23 April–9 May), a group of twenty-one students – led by Hans Erling Langkilde in Fisker’s absence – undertook an ambitious itinerary: Berlin (23–24 April), Warsaw (25 April), Moscow (7 April–1 May), Leningrad (2 May), Viborg (3 May), Helsinki (including a boat excursion to Turku and visit of Paimio sanatorium, 4–6 May), Stockholm (7–8 May), and Gothenburg (9 May). During the Nordic stages, Aalto, Asplund, and Wernstedt provided logistical and scholarly support.
Architectural visits focused primarily on historic and modern works in the Soviet Union and the Nordic countries. At the same time, Germany this time was encountered mainly through the lens of National Socialist monumental architecture. Students were advised to keep detailed notes, as the quantity of impressions would otherwise be overwhelming, and to avoid political discussion, reflecting the ideological conditions of the journey. By the mid-1930s, the Soviet Union no longer appeared chiefly as an avant-garde laboratory but actively attracted Western visitors through state-sponsored agencies such as Intourist.
Fisker’s commitment to institutional exchange motivated the initiative. He established contacts with the State Academy of Architecture in Moscow and the Technische Hochschule (Technical University) in Warsaw, directly involving students in this broader process of discovery.
The weekly journal Arkitekten documents a more limited return exchange in 1937–1938, involving a group of 25–30 young Swedish architecture students from KTH in Stockholm. The visit took place from 30 May to 1 June 1937 and was arranged through the initiative of the two professors, though it was organised by the Swedish students in collaboration with the Student Council of the Royal Danish Academy of Fine Arts.
Kay Fiskers forretningsarkiv further documents a subsequent more articulated exchange in 1938–1939, when around forty Swedish students visited Copenhagen from 26 February to 2 March 1939. The programme followed established patterns such as those adopted in 1934–1935, combining lectures, preparatory excursions, and a competition sketch assignment issued simultaneously in Stockholm and Copenhagen, with reviews conducted in advance through exchanged drawing plates.
The design task was intentionally simplified: a single-family house with a maximum cost of approximately DKK 20,000, a loosely defined programme, and a typical site. This decision was likely prompted by the large number of submissions from both sides. Selected entries were exhibited alongside other students’ work to showcase the Academy’s activities.
Two draft programmes indicate that lectures were planned by four professors of “support disciplines” from the Royal Academy: Steen Eiler Rasmussen (1898–1990) on Copenhagen’s urban development, Vilhelm Wanscher on a historical topic, G. N. Brandt (1878–1945) on garden design in row housing, and Fisker himself.
During the exchange, Asplund delivered several lectures, including a public lecture at the Royal Academy and a lecture for the Academic Architects’ Association. For his main talks, agreed in advance with Fisker, he chose the themes “House and Landscape” and “Own Works.” The specific buildings selected for study-trip excursions cannot be reconstructed from surviving archival sources.
With the outbreak of the Second World War, the practice of second-semester study trips abroad inevitably came to an end, only to gradually resume in the following decades.
ACTIVE EXPERIMENTATION IN THE DESIGN ASSIGNMENTS
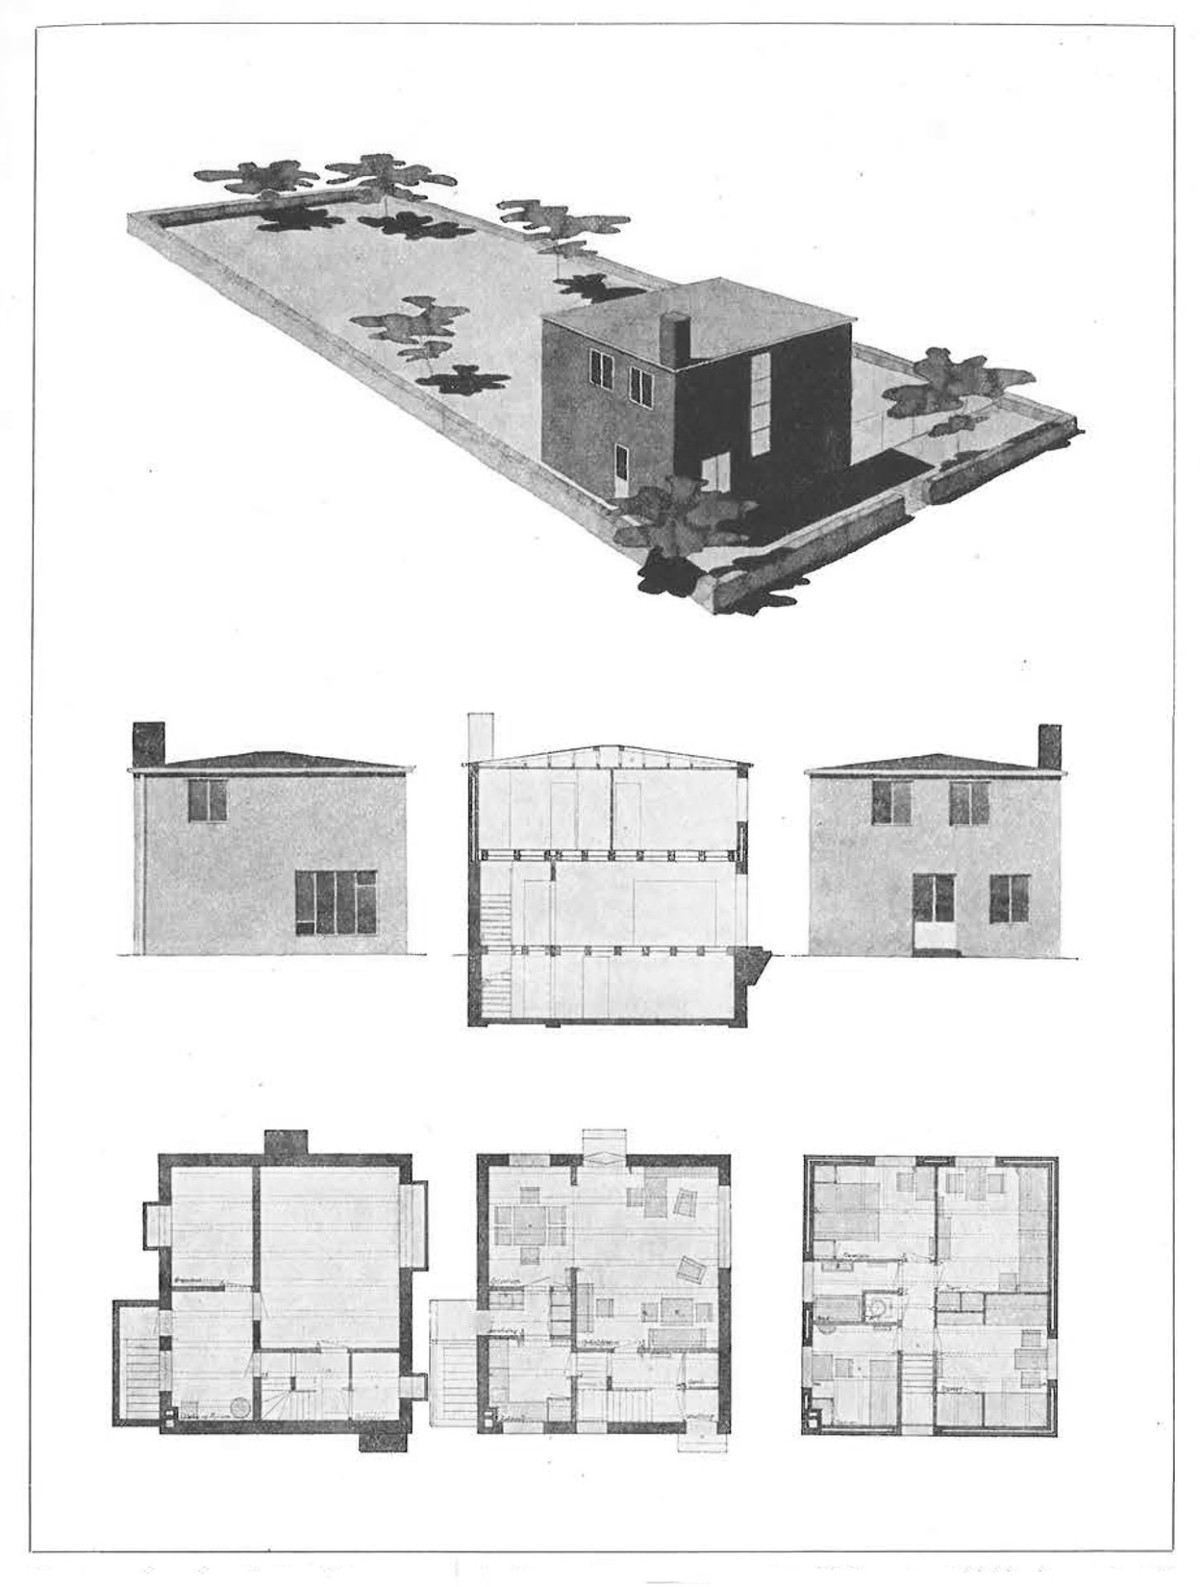
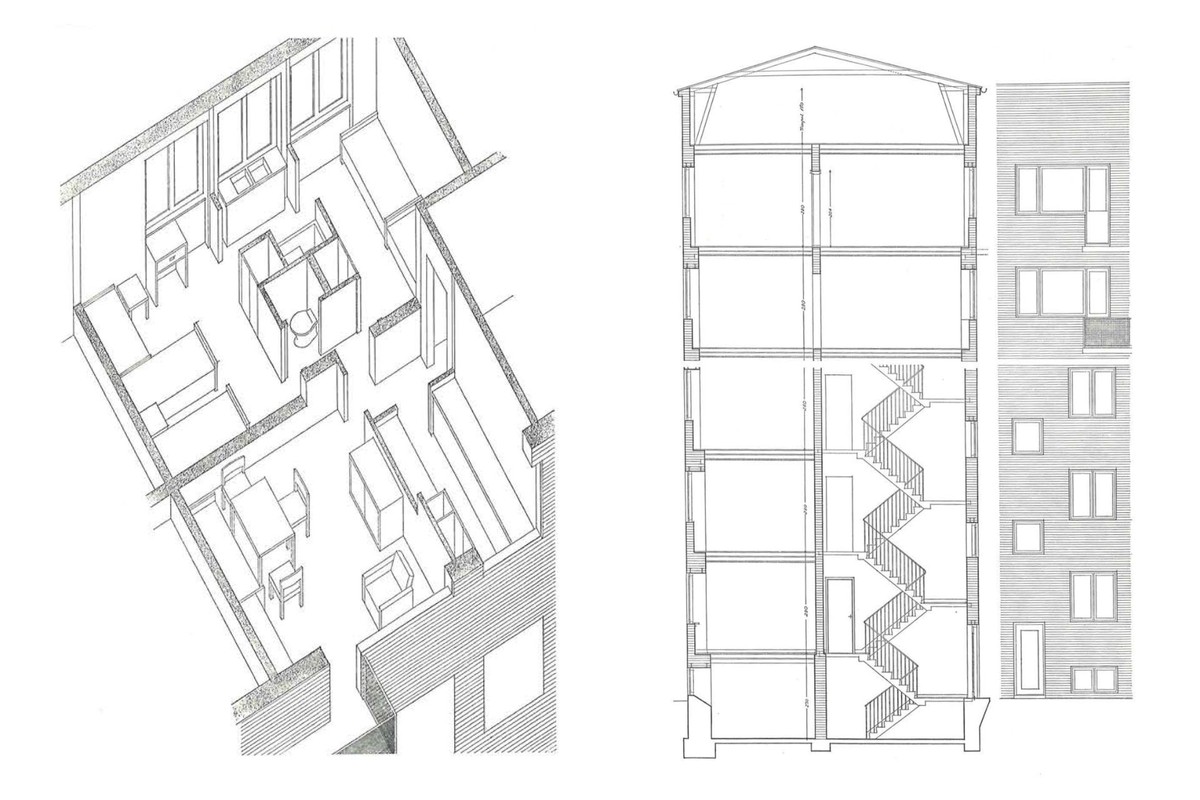
To examine the final stage in Fisker’s sequence of knowledge transmission, this article turns to a text published in Arkitekten in 1932. It outlines the structure of Boligbyggeri and reproduces in full the briefs of the two main design assignments: “single-family houses” [ill. 5] and “larger multi-apartment complexes”[ill. 06]. The text is accompanied by a selection of drawings by student Viggo Boesen, at scales from 1:500 to 1:20, illustrating projects for specific urban plots.
ASSIGNMENT I (a.y. 1931–1932)
A single-house for a family consisting of husband, wife and 4 children, 2 sons and 2 daughters (7–15 years). Both husband and wife have their profession outside the home, which requires household help. The family’s total annual income is approx. DKK 11,000.
The task is first to carry out a draft project without guidance: plans, sections, and elevations (1:100), a site plan with planting indication (1:200), a description providing details about the main layout, materials, area and room specifications, and cost estimates.
The final project (deadline 11 October) must include plans, cross-sections, longitudinal sections (1:50) as well as a site plan (1:200). Additionally, perspectives or models are required.
Drawings made on Whatman paper, Academy format (50 x 65 cm or multiples thereof). These must show furniture placement and floor pattern, containing the necessary written information, though not measurements. The drawing layout is up to the student.
ASSIGNMENT II (a.y. 1931–1932)
A consortium aims to build a residential estate with a construction budget of approx. DKK 2,000,000. It requires the architect to examine the building potential and make a proposal, in relation to selecting an area from among the attached plans. The location, features and price conditions allow for different building types: high-rise buildings (5–6 storeys including mansard floor, with larger or smaller apartments; semi-high-rise buildings (3 storeys); low-rise buildings (row houses with larger or smaller apartments, detached houses, semi-detached houses, or other forms). The task has to be completed in three steps: first, a building schedule (10 December) required to be approved by the client, then a draft project (12 January) to be prepared, accompanied by a financial study and, upon approval, the final project (1 May) with all the necessary operational drawings. The draft project consists of plans, elevations, and sections (1:100 scale), perspective or model on the same scale, along with information on plot area, built-up area, roads, floor area, land price, estimated construction cost per m², total construction cost, sewer contribution, possible road fee, general expenses (fees, construction loan interest, lost return on investment, stamp duty, etc.). Total development cost, annual rental income, and annual rent per m² of apartment area should also be provided. The final project to consist of: site plan (1:400) indicating the arrangement of the courtyard, garden, and road area, plans of the main floors (1:100 or 1:200 if the scale is reasonable in relation to the size of the project) and part of the floor plan and elevations (1:50), cross and longitudinal section (1:100), detailed sections and façade (1:20), specific details (1:1), perspective or model (1:100) and then building schedule, description, and cost estimates.
Drawings on tracing paper in the Academy’s standard formats (60 cm), with black ink lines and without shading or colour for reproduction in zinc printing or photocopying. Drawings must include dimensions and explanatory notes. Conformity with the Standardisation Commission’s instructions for lettering and line symbols. The building schedule, description, and cost estimates are to be typewritten in folio format and bound together in a cover.
Further insight emerges from Kay Fiskers forretningsarkiv, which contains fragmentary annual teaching reports from 1928 to 1950 alongside draft materials for design assignments. Read comparatively, these documents reveal a sustained process of refinement: project objectives became clearer over time, and instructions for graphic representation and written description increasingly precise.
For instance, the 1940–1941 teaching report is particularly indicative. Assignment II reflects stronger social engagement than earlier exercises, asking students to address a broader range of housing types. These included recent experimental models such as side-corridor buildings and collective housing. Students were also required to consider facilities and technical installations, despite the constraints in place. As in all the analytical and design assignments, the plates had to follow national standardised graphic conventions aimed at comparability, and to comply with precise dimensional regulations, explicitly referencing the 1939 Københavns Bygningslov (Copenhagen Building Act). They also had to provide the dimensional, quantitative and qualitative data, together with concise notes on construction methods and finishing materials.
Among the archival sources, the teaching report for the academic year 1949–1950 provides the clearest account of the structure and collective organisation of Boligbyggeri pedagogy. Compared with the 1930s [ill. 2], the range of “support disciplines” had expanded to include lectures on social, technical, legal, financing, and landscape matters, reflecting a deliberate alignment with professional practice, delivered by faculty members, some of whom were also practising architects or professionals, as well as by civil engineers, municipal officials, landscape designers, and planners [ill. 7]. In this context, the systematic instruction of drawing techniques (Tegneteknik) and architectural lettering (Skrift) was essential, not only as a skill for graphically describing the assignments, but also as a means of ensuring standardisation and comparability across students’ work. Moreover, drawing was not reduced to aesthetic representation but operated as a method of inquiry: a tool for measuring, comparing, and articulating architectural proposals. Within this approach, the semantic fields of “drawing” and “design” converged, despite their separation in English around the eighteenth century, encompassing “both design and project, outline and intention, idea in the speculative sense as well as in the sense of invention.” Consequently, students were trained to translate observation into projective knowledge, linking visual analysis to the development of concrete proposals.
More explicitly than earlier academic reports, the 1949–1950 document reveals the more systematic implementation of a pedagogical strategy already established in the early years of Boligbyggeri, while retaining its clear focus on multifaceted aspects of housing. Integration across disciplines was achieved through thematic overlap of Fisker’s lectures and other colleagues’ supplementary courses, which also generated many parallel preparatory assignments (analytical, textual, economic and design), and through cross-disciplinary involvement in project development and reviews. Fisker’s lectures addressed the “preconditions of housing” (including social conditions, the elements of the dwelling, and daylight) as well as “housing types” (detached single-family houses, grouped forms of low-rise and high-rise housing). Under Fisker’s supervision, the three main design tasks followed a temporal sequence: the first month was devoted to a preliminary “Study of Development Forms”, introducing an exploratory research phase on an assigned case-study from a set list, and to a subsequent “Study on Housing Types” based on comparative analysis of existing dwelling models, either known through direct observation or through literature. What distinguished the drawings plates of these two assignments was their range of scales of representation: spanning from the neighbourhood to the dwelling units. The remainder of the course centred on the “Main Assignment – Design Proposal”. As culmination of the process, it required students to develop housing projects for a specific site, grounded in current development plans and studies of contemporary multi-storey housing, while responding to site conditions that permitted high-rise, semi-high rise schemes and, by special agreement, row house. The assignment unfolded four stages: a building programme for building committee’s approval, a sketch project with preliminary cost, a revised sketch project, and a final design. Fisker emphasised that all assignments’ drawings be produced “in a form suitable for reproduction,” as they were intended for inclusion in the Academy’s drawing archive (Akademiets tegningsarkiv).
From the outset, the Academy Library began collecting books, prints, and drawings for use in teaching, and later photographs; and from the 1920s onward, new cataloguing initiatives, together with the availability of a small room open to both students and professors on a daily consultation, established the Academy Library as Denmark’s most significant architectural drawing archive. Student study re-drawings were treated as fundamental sources of architectural knowledge, on a par with original architects’ drawings – a process reinforced after the appointment of Knud Millech (1890–1980) as archive assistant in 1935. Particularly central were students’ taxonomic typological studies, mainly ground-floor plans, promoted by Fisker and Kaj Gottlob (1887–1976) during the 1930s–1940s. This emphasis thus openly acknowledged a direct debt to contemporary German handbooks. As Fisker noted in his review of Otto Völckers’s Das Grundrisswerk (1941) – a manual often regarded as complementary to Ernst Neufert’s Bauentwurfslehre (1936) among others – the ground-floor plan constitutes the true “point of departure for all architectural creation [giving] the trained eye an image of the whole of which it is only an abstract projection.”
The 1949–1950 report also notes that Viggo Møller-Jensen (1907–2003) spent the second semester in the United States and was replaced by an invited professor from M.I.T., Thomas McNulty (1919–1984). That year, the additional assignment of a “single-family under Fisker’s supervision was jointly overseen by Møller-Jensen and McNulty, with students free to choose with whom to work. Professorship exchange and English-language reviews signalled an openness to international engagement. In addition, the class comprised eighty-six students, nearly one-tenth of whom were women, and included one Hungarian student and two Norwegian students, one of whom was a woman.
Overall, the design assignments reveal Fisker’s ambition to position the Royal Academy as an institution of higher learning. One of his last assistants, Tobias Faber (1915–2010; professorship 1956–1962), noted that proposals were required to be “as realistic as possible” and comparable to the working drawings of professional practice. Regular critiques, led by Fisker and a small group of younger assistants, addressed practical, economic, and aesthetic issues, even as he maintained that genuine aesthetic education lay beyond the class’s formal scope.
THE PRACTICE OF REFERENCING
As Jan Silberberger notes, working with references is a “traceable process of knowledge transfer and creation” within the schools of architecture. What matters in this approach is the active and critical mode of referencing: precedents are not treated as vague aesthetic sources of inspiration or models to be directly imitated, but as case studies to be dismantled, examined, and rearticulated in terms of their underlying parameters. References thus function as analytical devices, allowing students to unpack layered information while also providing a shared vocabulary for formulating and discussing design choices. Architects often “literally point to these properties displayed on a plan or model” when reflecting on a project; referencing, therefore, only becomes meaningful when it remains closely tied to specific design rationales. Although Silberger develops these reflections with today’s design studios in mind – such as those at ETH Zurich or Technical University of Munich – the same methodological logic proves strikingly applicable to Fisker’s pedagogy, informing both the study-trip programs and the design assignments.
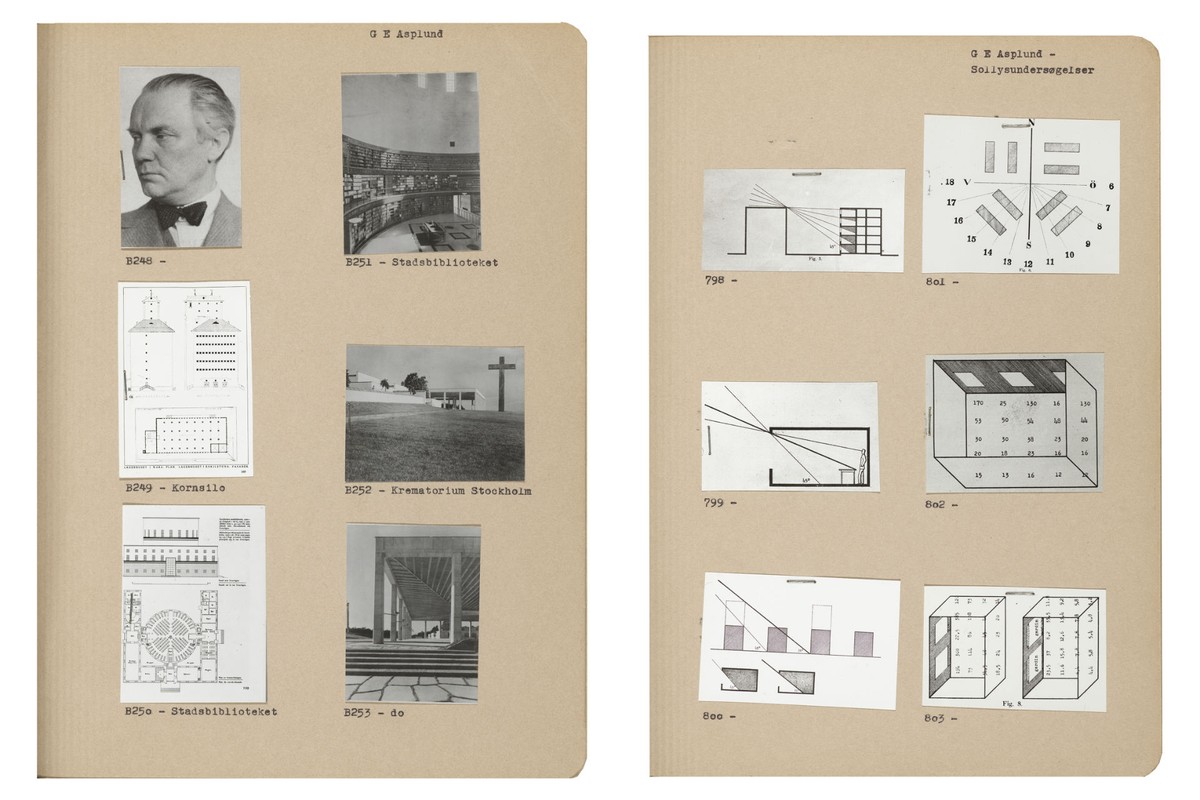
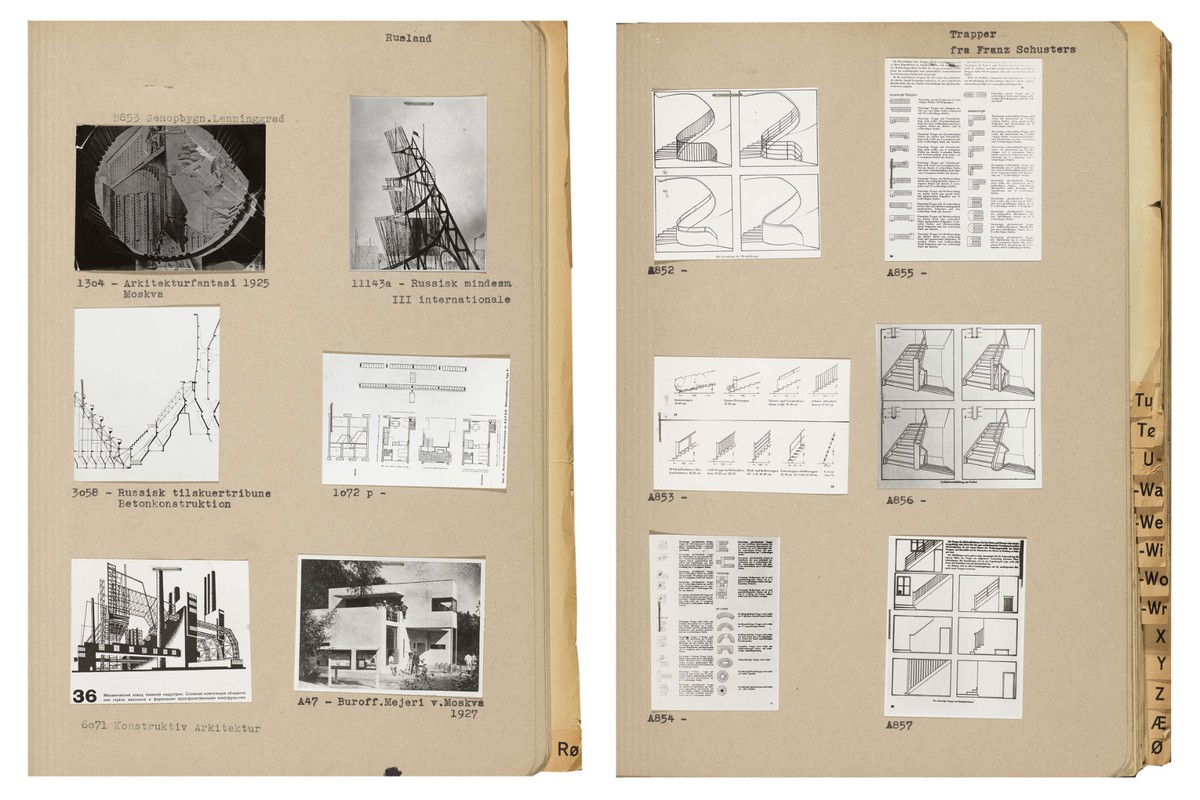
This approach was sustained by an extraordinary visual apparatus preserved in the Kay Fisker forretningsarkiv: ten large registers documenting his lantern-slide collection, whose visual dissemination has so far remained limited despite being acknowledged as significant by figures such as Tobias Faber and Hans Erling Langkilde. Fisker lectured at the Royal Academy, as well as at presentations beyond it, and relied on this extensive repertoire, often assembling multiple images on a single frame to encourage comparison. The aim was to train students’ observation and critical judgment, rather than to transmit a dogmatic body of knowledge.
Although deeply committed to pedagogy, Fisker never published books based on his lectures, preferring practical handouts. One example, Boligbyggeri (Housing, 1946–1947), reveals a systematic approach to knowledge transmission, combining lecture summaries, lists of projected slides, and bibliographic references. Yet his most enduring legacy lies in these large registers of lantern-slides, alphabetically organised by subject (e.g., architects, projects, cities, countries, architectural elements, exhibitions, building types, studio assignments of previous years, graphic and lettering examples, etc.) and accompanied by inventories. Captions and an alphanumeric code accompany each miniature on the slide, with systematic cross-referencing in all his lecture notes and in the literature lists shared with students.
Strikingly, this visual archive encompasses an unusually broad spectrum, extending well beyond celebrated names into the realm of anonymity and the ordinary. Its purpose was not the exaltation of individual authorship, but the extraction of architectural questions underlying particular works, elements, or typologies. Covering a vast historical range from antiquity to modernity, and including sketches, paintings, technical drawings, journal extracts, photographs, models, and building-material documentation, these registers constitute a meticulous “visual dictionary of architecture”: an open-ended system through which Fisker structured architectural knowledge and enlarged the horizons of generations upon generations [ill. 8–9]. Consulted today, these registers reveal his intellectual curiosity and equally wide-ranging attentiveness to architectural debates in Europe and beyond. Constantly updated with new visual and textual entries, they remained a living instrument of research and pedagogy.
CONCLUSIONS
The archival fragments discussed throughout this article (itineraries, assignments, visual registers, and lecture materials) ultimately converge into a coherent picture of Kay Fisker’s pedagogical project: an effort to position architectural education at the Copenhagen Royal Academy as a rigorous cultural framework in which the four objectives he articulated in 1934 (knowledge acquisition, representational skills, form-making, as well as overview and orientation) were systematically intertwined. In other words, for Fisker, architecture was a continuous practice of inquiry – “a cultural practice, a question of making buildings that are connected to the history of architecture and a deeper idea of place, of the history and culture of the place,” to borrow Adam Caruso’s words on the task of architecture today.
Fisker’s pedagogical experience took shape within a dense Nordic exchange, facilitated by geographical proximity but driven by a shared sense of urgency. Throughout the 1930s, architectural schools across Scandinavia were compelled to reconsider the aims of education and, more broadly, the role of the architect within an increasingly complex building culture in which many other practitioners were active. This pedagogical reorientation unfolded in parallel with the first steps of early social-democratic governments, which placed new emphasis on housing, welfare, and the social role of architecture. This vivid climate of debate and search of operative responses around the complexity of the building process could emblematise for instance by the exchange published in the Danish newspaper Politiken in 1935 between the Swedish engineer and KTH professor Otto Linton (1880–1938) and Vilhelm Wanscher (1857–1961), the Danish professor of Architectural History at the Royal Academy, where questions concerning the “fate” of architecture in modern times and the relationship between architecture and technique were forcefully articulated.
Against this background, Fisker’s connections with Nordic institutions – such as Kungliga Tekniska högskolan and Kungliga Akademien för de fria konsterna in Stockholm, Chalmers Tekniska högskola in Gothenburg, Højskolerne in Helsinki, Norges tekniske høgskole in Trondheimand –belonged to a wider comparative horizon of pedagogical exchange.
Their differing educational approaches offered points of contrast and reflection, as the preceding sections have shown through several joint experiences. In this context, study trips and dialogue with Nordic colleagues appear not as peripheral enrichment, but as strategic components of pedagogy, aligning students with a broader regional conversation about method, responsibility, and the redefinition of professional competence.
Taken together, all the analysed archival traces illuminate what Fisker understood as the architect’s need for overview and orientation: a methodological awareness capable of sustaining the architectural profession’s role within society. At the same time, these make clear that this was not a pedagogical vision carried by Fisker alone, but one sustained collectively by a significant circle of colleagues whose contributions broadened and reinforced the teaching framework. The generations shaped within this teaching environment were not epigones reproducing his personal attitude, but (Danish) practitioners equipped with a transferable mode of reasoning – critical, systematic, and pragmatic to the ordinary conditions of architecture. Here, the emphasis on the “Danish” dimension should not be read in terms of national identity, but rather as a shared professional ethos grounded in a specific method, responsibility, and purpose.
This invites the question of whether Fisker might be understood as an architect sub specie intellectualis, a central theme in Marco Biraghi’s recent reflections. The Danish architect may be situated within this role not through the sloganeering force of certain modern theory, political militancy, or the self-celebration of authorship, but rather through a sustained commitment to education that became a broader cultural operation for the country as much as a pedagogical one.
What began at the drawing tables of the Royal Academy extended outward into professional associations, technical committees, institutional networks, public debates, and critical publications, exerting an influence that reached well beyond Denmark’s borders.
–
Chiara Monterumisi, architect and educator, PhD in Architecture and Design Culture (University of Bologna / KTH in Stockholm, 2015), and since 2022 Senior Fellow at the University of Bologna. She was Design Studio’s Teaching Assistant and Post-Doc fellow at EPFL in Lausanne (2016–2020). There, she conducted SNSF-funded research projects on Stockholm and Copenhagen inter-war housing policies.