The Ansgar Church in Flensburg (1964–1968) is the last work of Kay Fisker, and with this project, it is possible to sum up his architectural legacy. By focusing on the creative process, design approach, and research methods employed by the Danish architect, especially through the study of his drawings and sketches, one can distil one of the most important lessons “a master” can offer: to approach design by understanding the architectural roots of the place and reinterpreting them with a modern sensibility, always seeking to establish a dialogue with history and making it an active part of the design process.
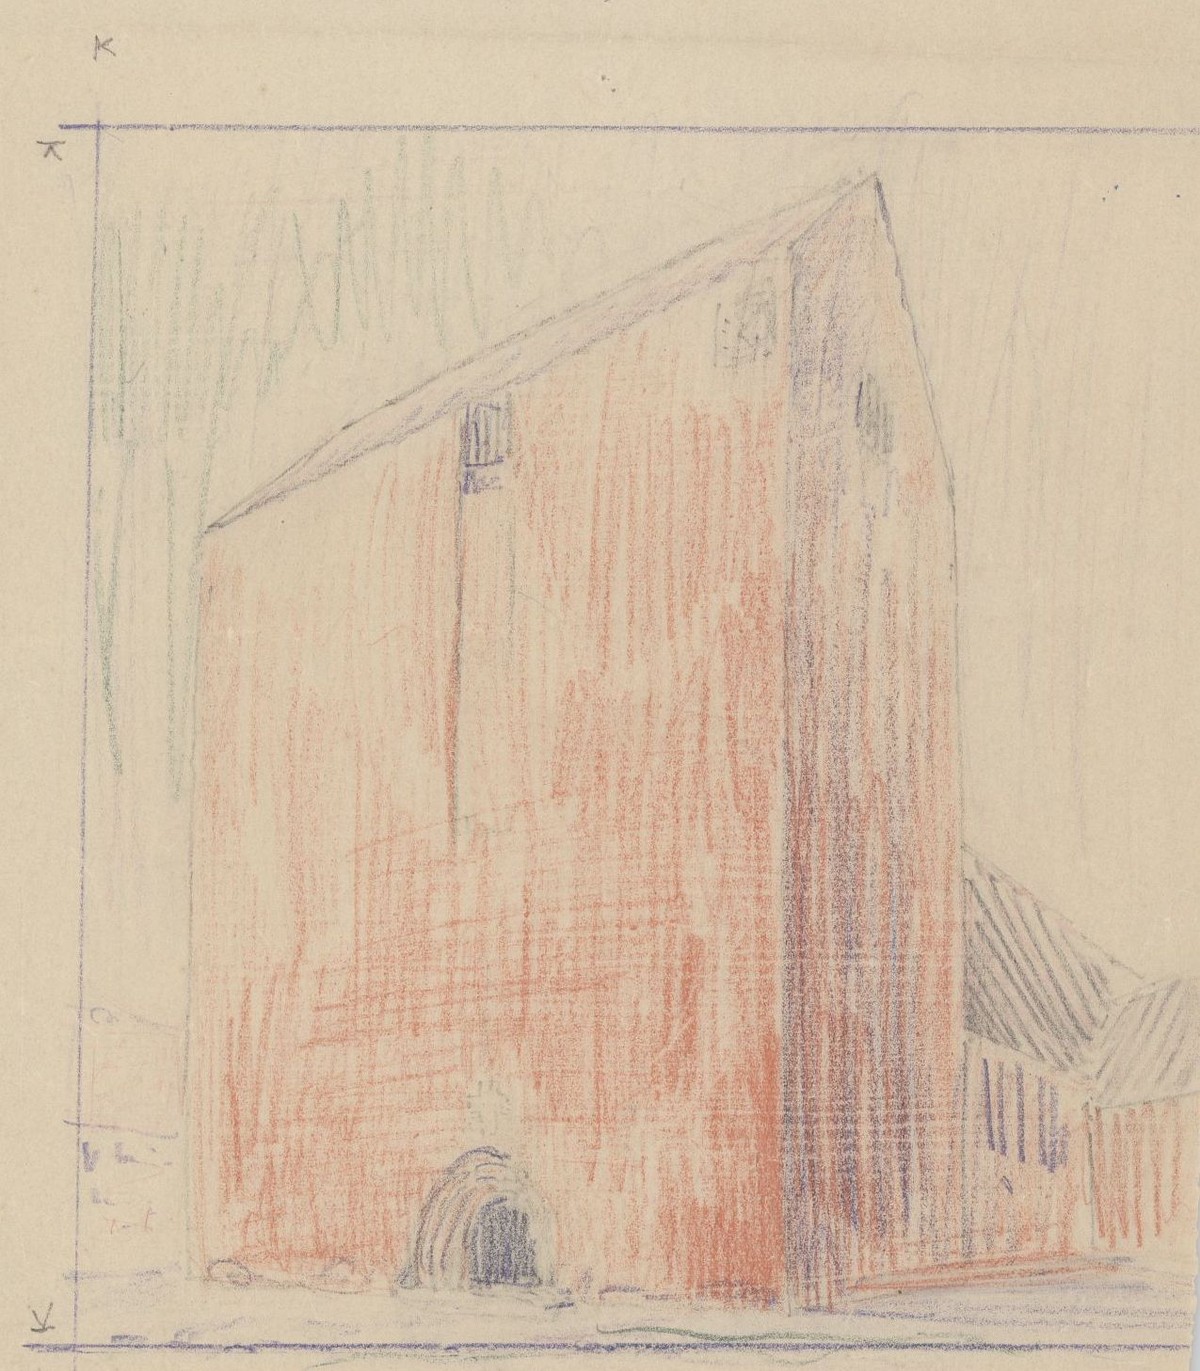
The first lesson to be drawn is that the creative process begins with the analysis of traditional buildings. Some sources state that the reference for Ansgar Church, as regards the composition of the bodies and the mass of the tower, was Notmark Church on Als, yet Fisker had also studied Swedish churches with similar features during his first academic years. In addition to these sources, I have hypothesised that other references for Fisker may have been the churches on the island of Bornholm. Several of Fisker’s sketches confirm his interest in redesigning the island’s rural buildings. Also on Bornholm, several churches date back to the late Middle Ages, and the layout and volumetric composition of some of these strongly resemble that of Ansgar Church [ill. 1].
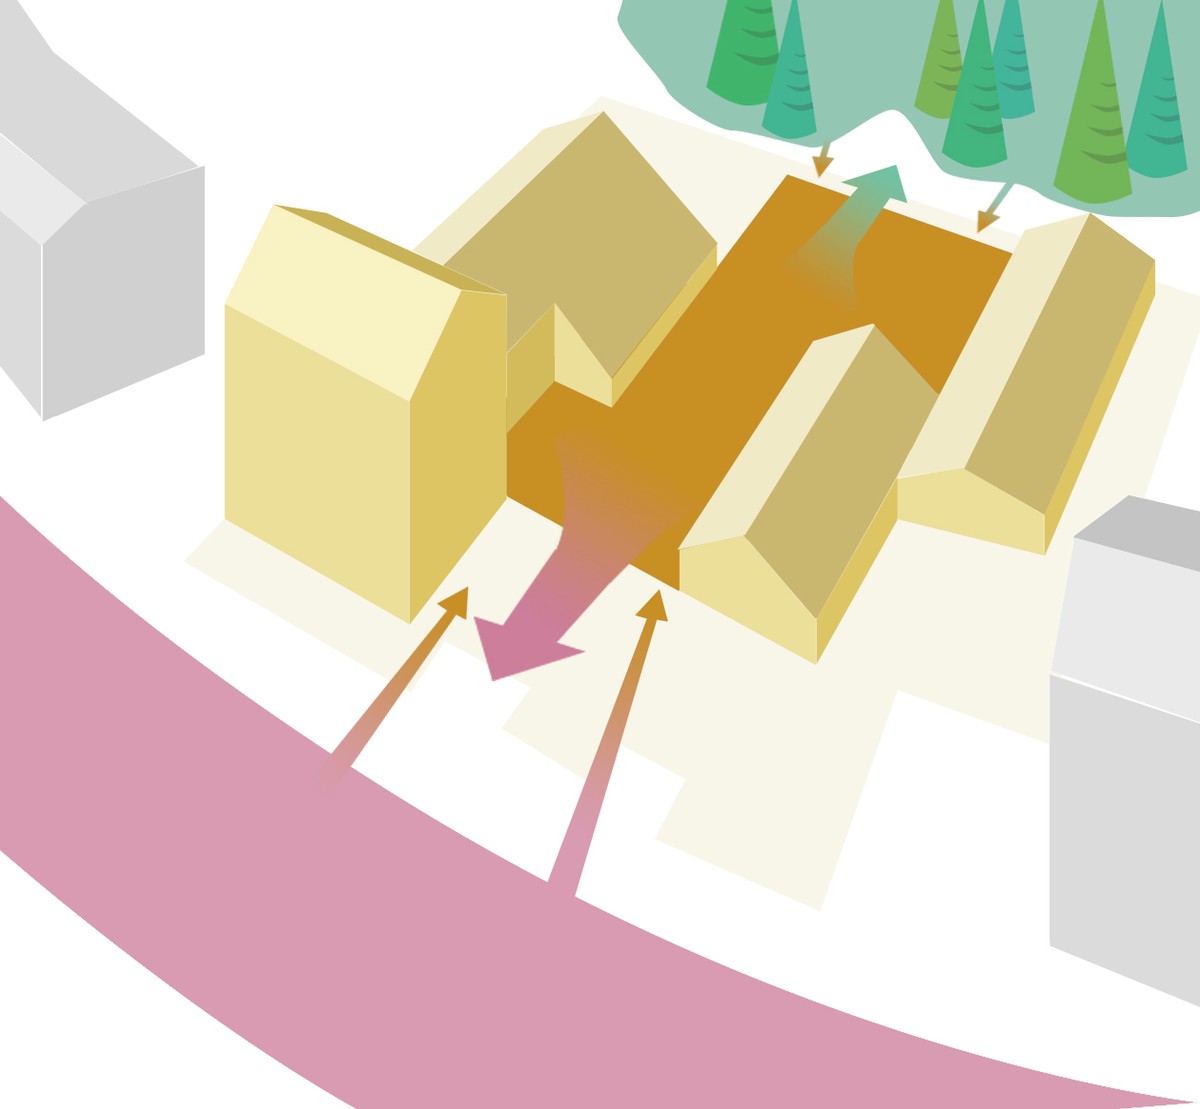
Ansgar Church consists of three buildings: the first comprises the bell tower and the main church; the other two, which are separate but interconnected, contain the parish house and the priest’s residence. The distribution of the three volumes constitutes a thoughtful, unified organism that establishes a dialogue with the urban landscape and defines an intimate environment for parish life. The use of yellow brick reinforces the visual cohesion of the entire complex.
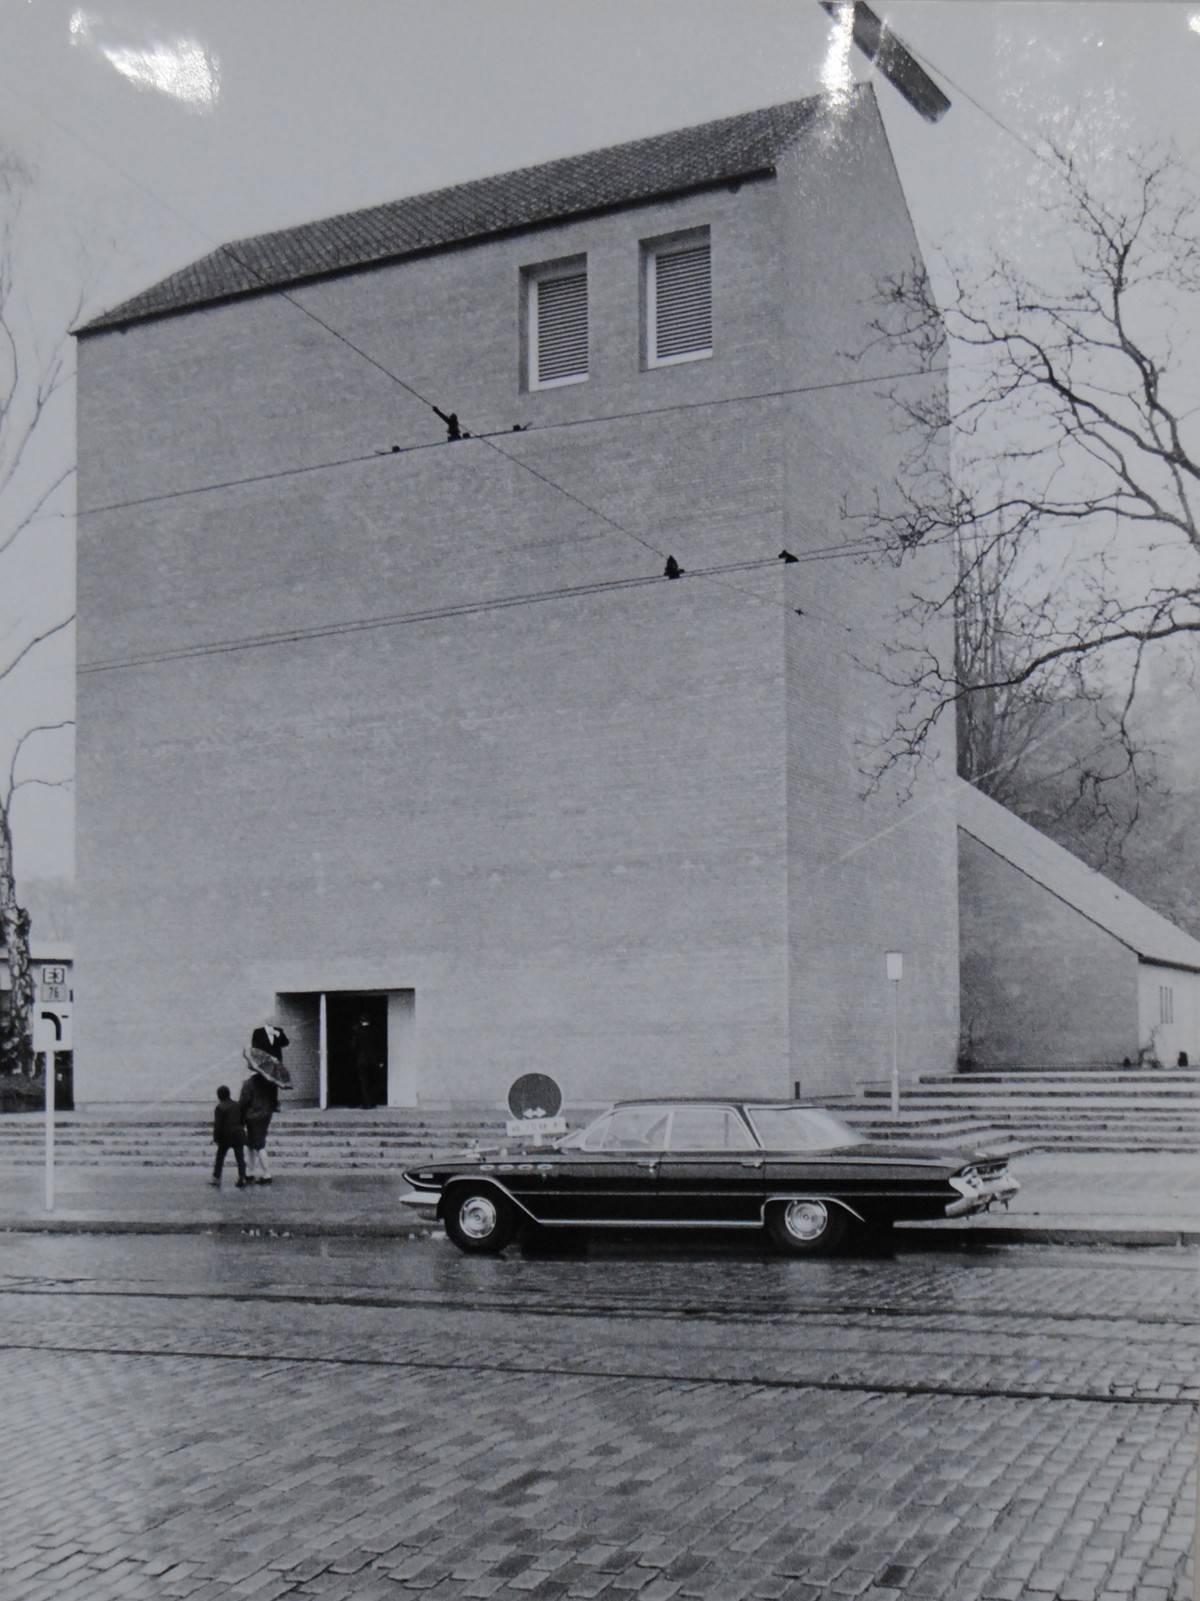
The volumetric articulation of the bell tower and the church is defined by a single organism composed of two bodies: the body of the tower, which faces the street with roof pitches aligned parallel to the road axis, and the body of the main hall whose roof pitches are perpendicular and set at a lower height than the tower. The resulting image is a clear reference to medieval Danish churches.
Passing by the Åbenrågade road, the church’s presence is marked by the volume of the bell tower which imposes itself with its pronounced verticality and, together with the design of a flight of stairs, defines the image of the churchyard [ill. 2]. The difference in elevation between the street and the churchyard allows for a more distinct separation between the two spaces while contributing to the overall urban composition.
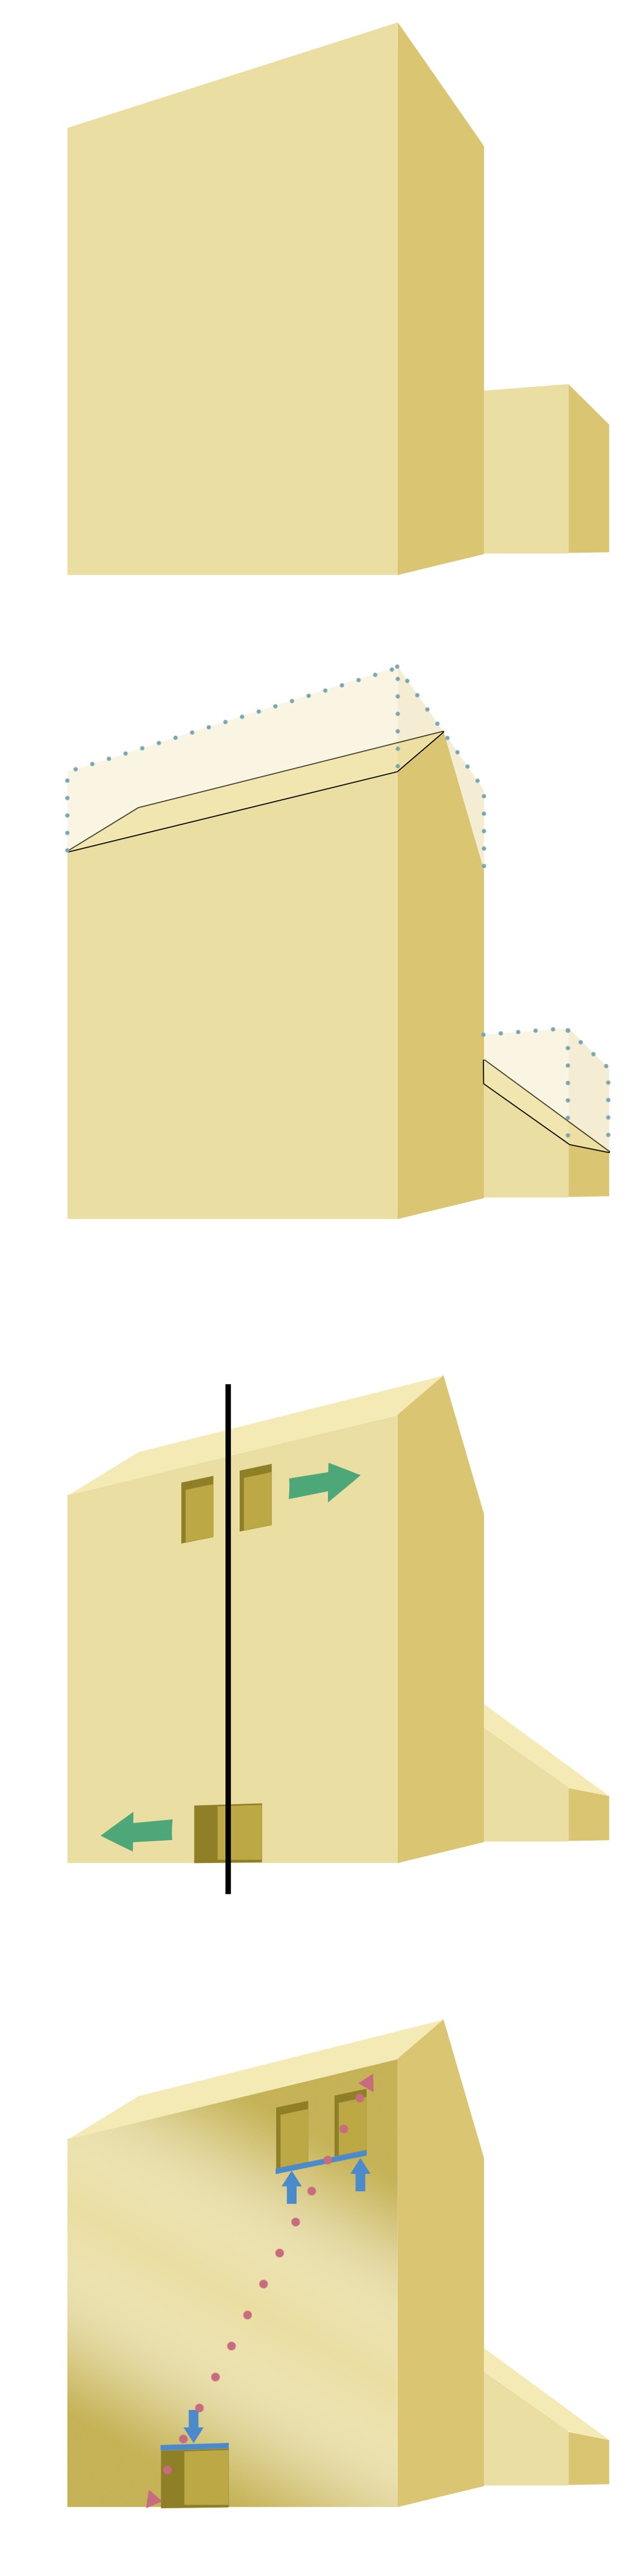
The design of specific openings allows them to have a stronger character: the door at the base of the volume and the two windows on the crown. These asymmetrically placed openings create a diagonal tension across the façade, enriching its reading [ill. 3]. This suggests that behind an apparent calm and simplicity lies a profound ability to calibrate the weight of the architectural elements and reveals deep formal research into traditional elements.
The door lacks a dimension that would give it a strong visual impact; there is no large portal to achieve monumentality. One might hypothesise that this was an intentional choice aimed to evoke a domestic image from the street.
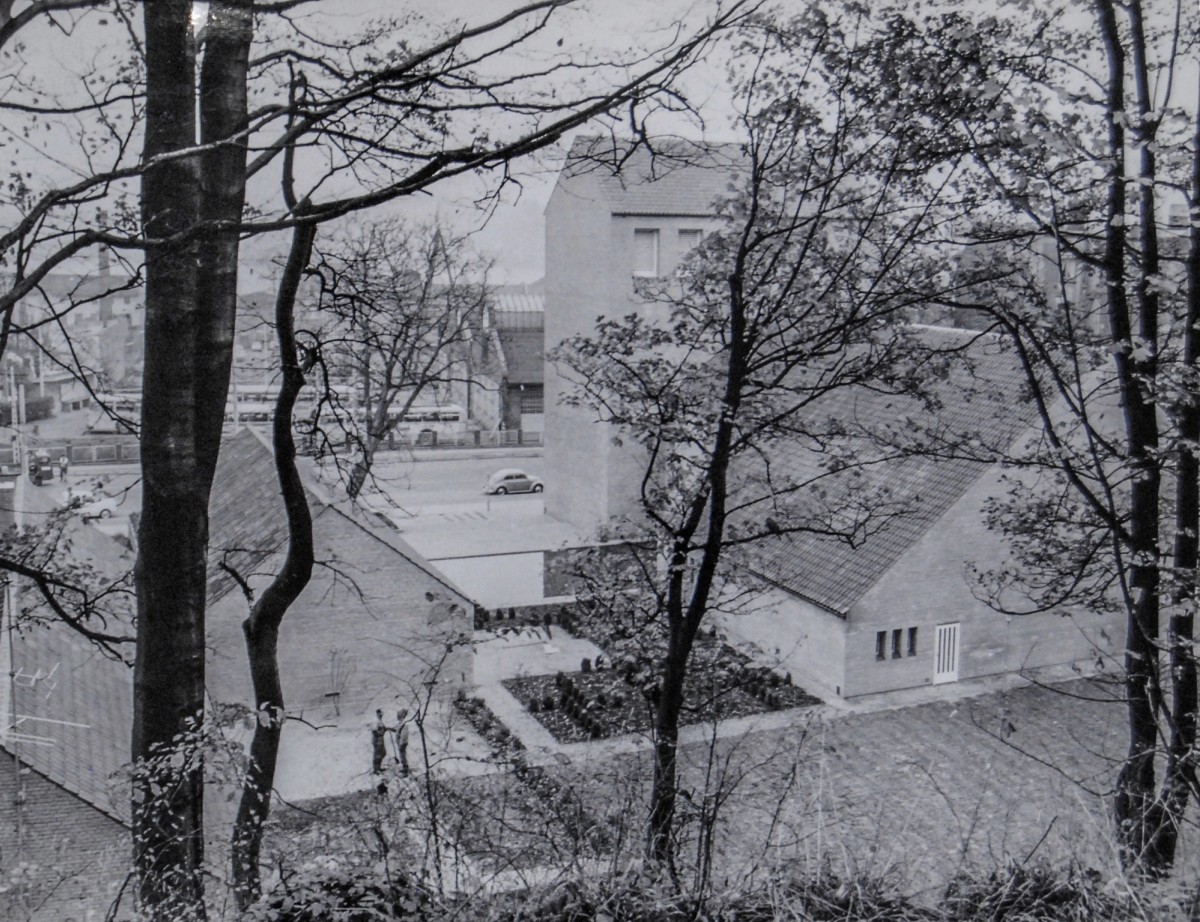
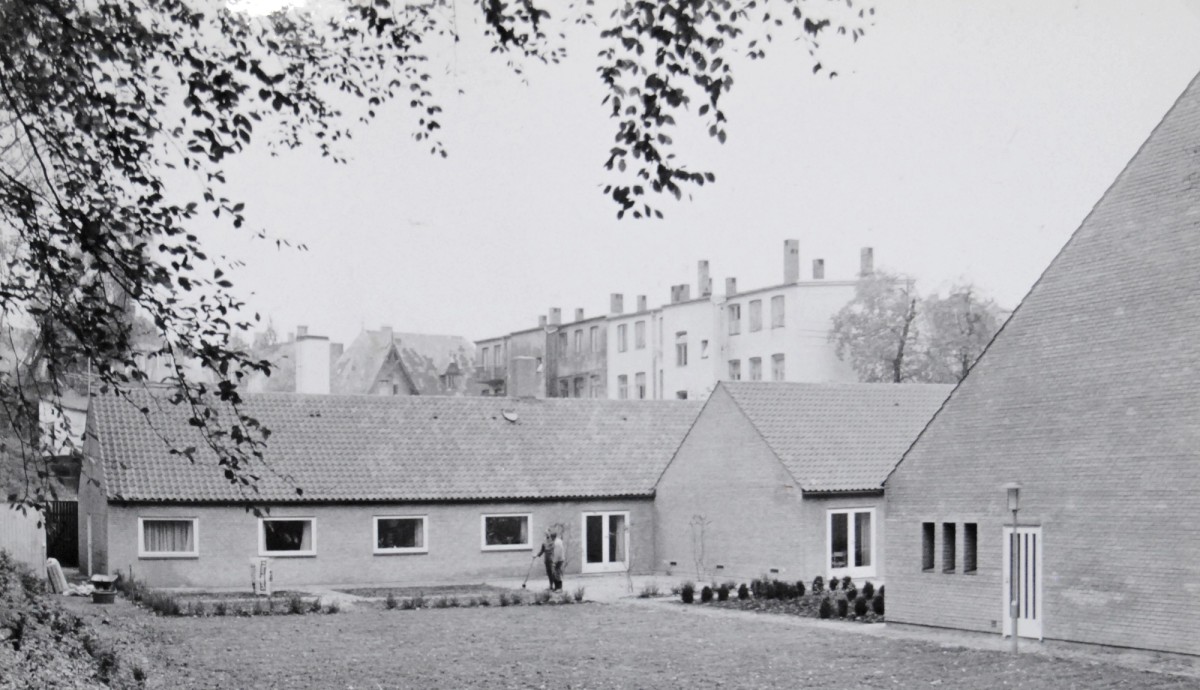
The articulation of the masses finds further expression in the design of the courtyard, which filters views while maintaining a sense of community [ill. 4]. The spatial tension between the body of the church on the left and the rectory on the right encloses a courtyard open to the urban and natural landscape, which creates an intimate sphere for the parish community [ill. 5]. This is one of the key points that shaped the project and enabled the successful integration of the parish complex into the heart of urban life.
Analysing the parish house and the priest’s house from the outside, it is clear that the functions take place in two bodies united but shifted between them [ill. 6]. This not only emphasises the functional distinction but also creates the opportunity to separate entrances and provide more privacy for the priest, who still retains a direct view and access to the outdoors.
The volumes of the parish house and the priest’s house reflect the size and shape of a traditional building, showing how the domestic atmosphere is achieved through a clear compositional method.
It can be hypothesised that this form was intentionally adopted for this purpose. The pitched roof, in particular, represents a theme of ongoing architectural exploration. Regarding the roof, the chimney rising beyond the pitch line is noteworthy. This element, defined by a decisive form, interrupts the linearity of the roof ridge and contributes to the reading in parts of the north and south elevations.
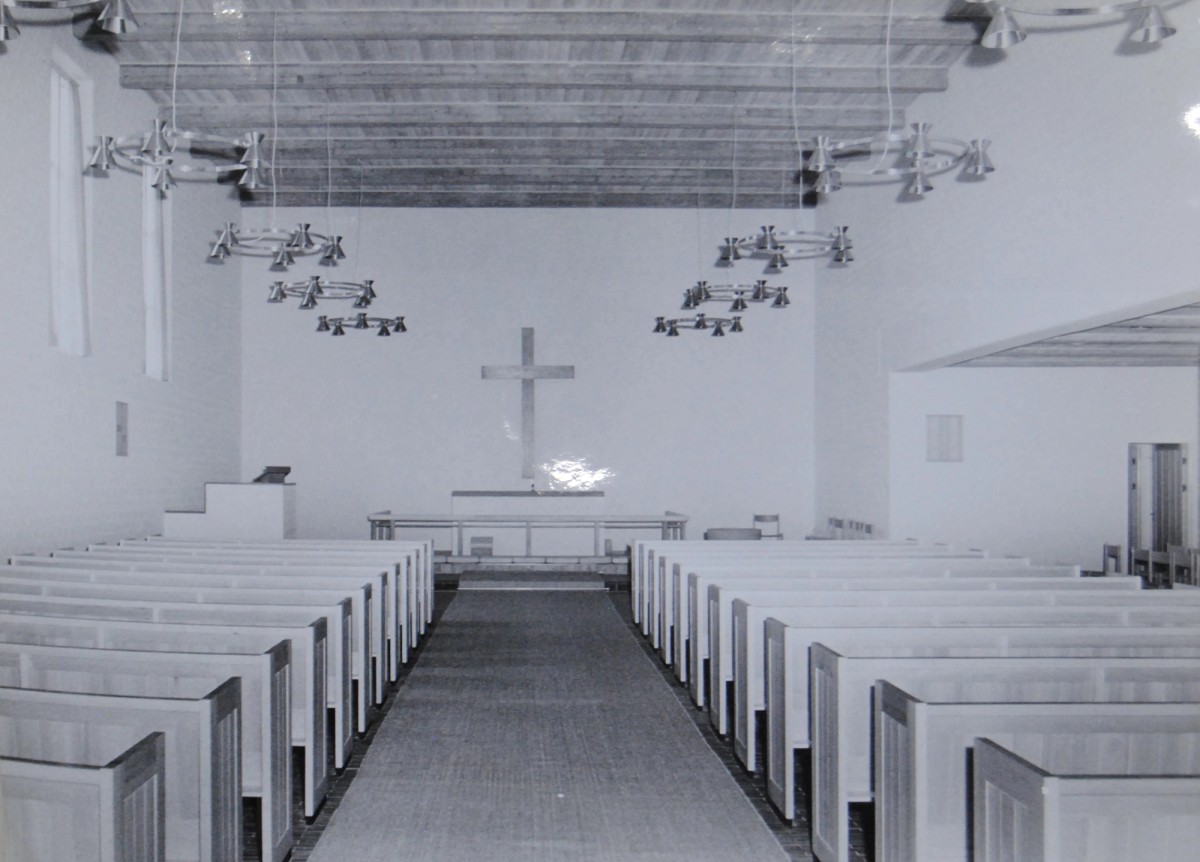
Inside the church, the interior of the church consists of brick walls covered with a layer of white lime, which, however, does not cover the brick texture, thereby emphasising its plasticity [ill. 7].
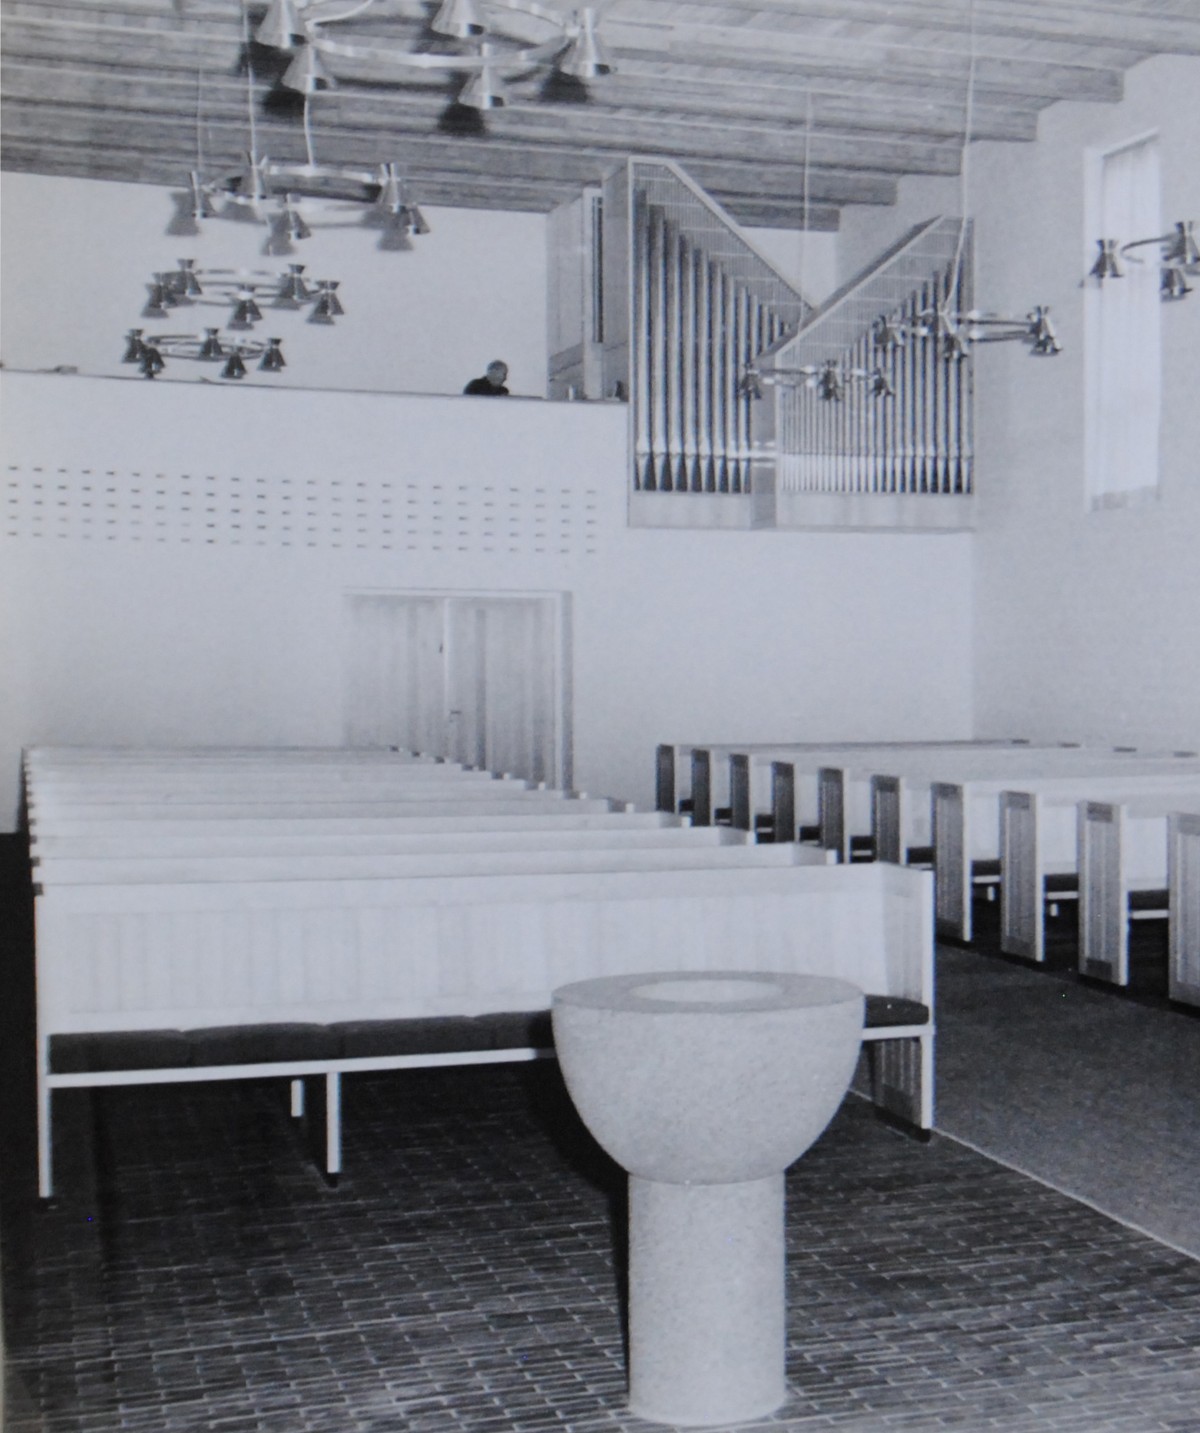
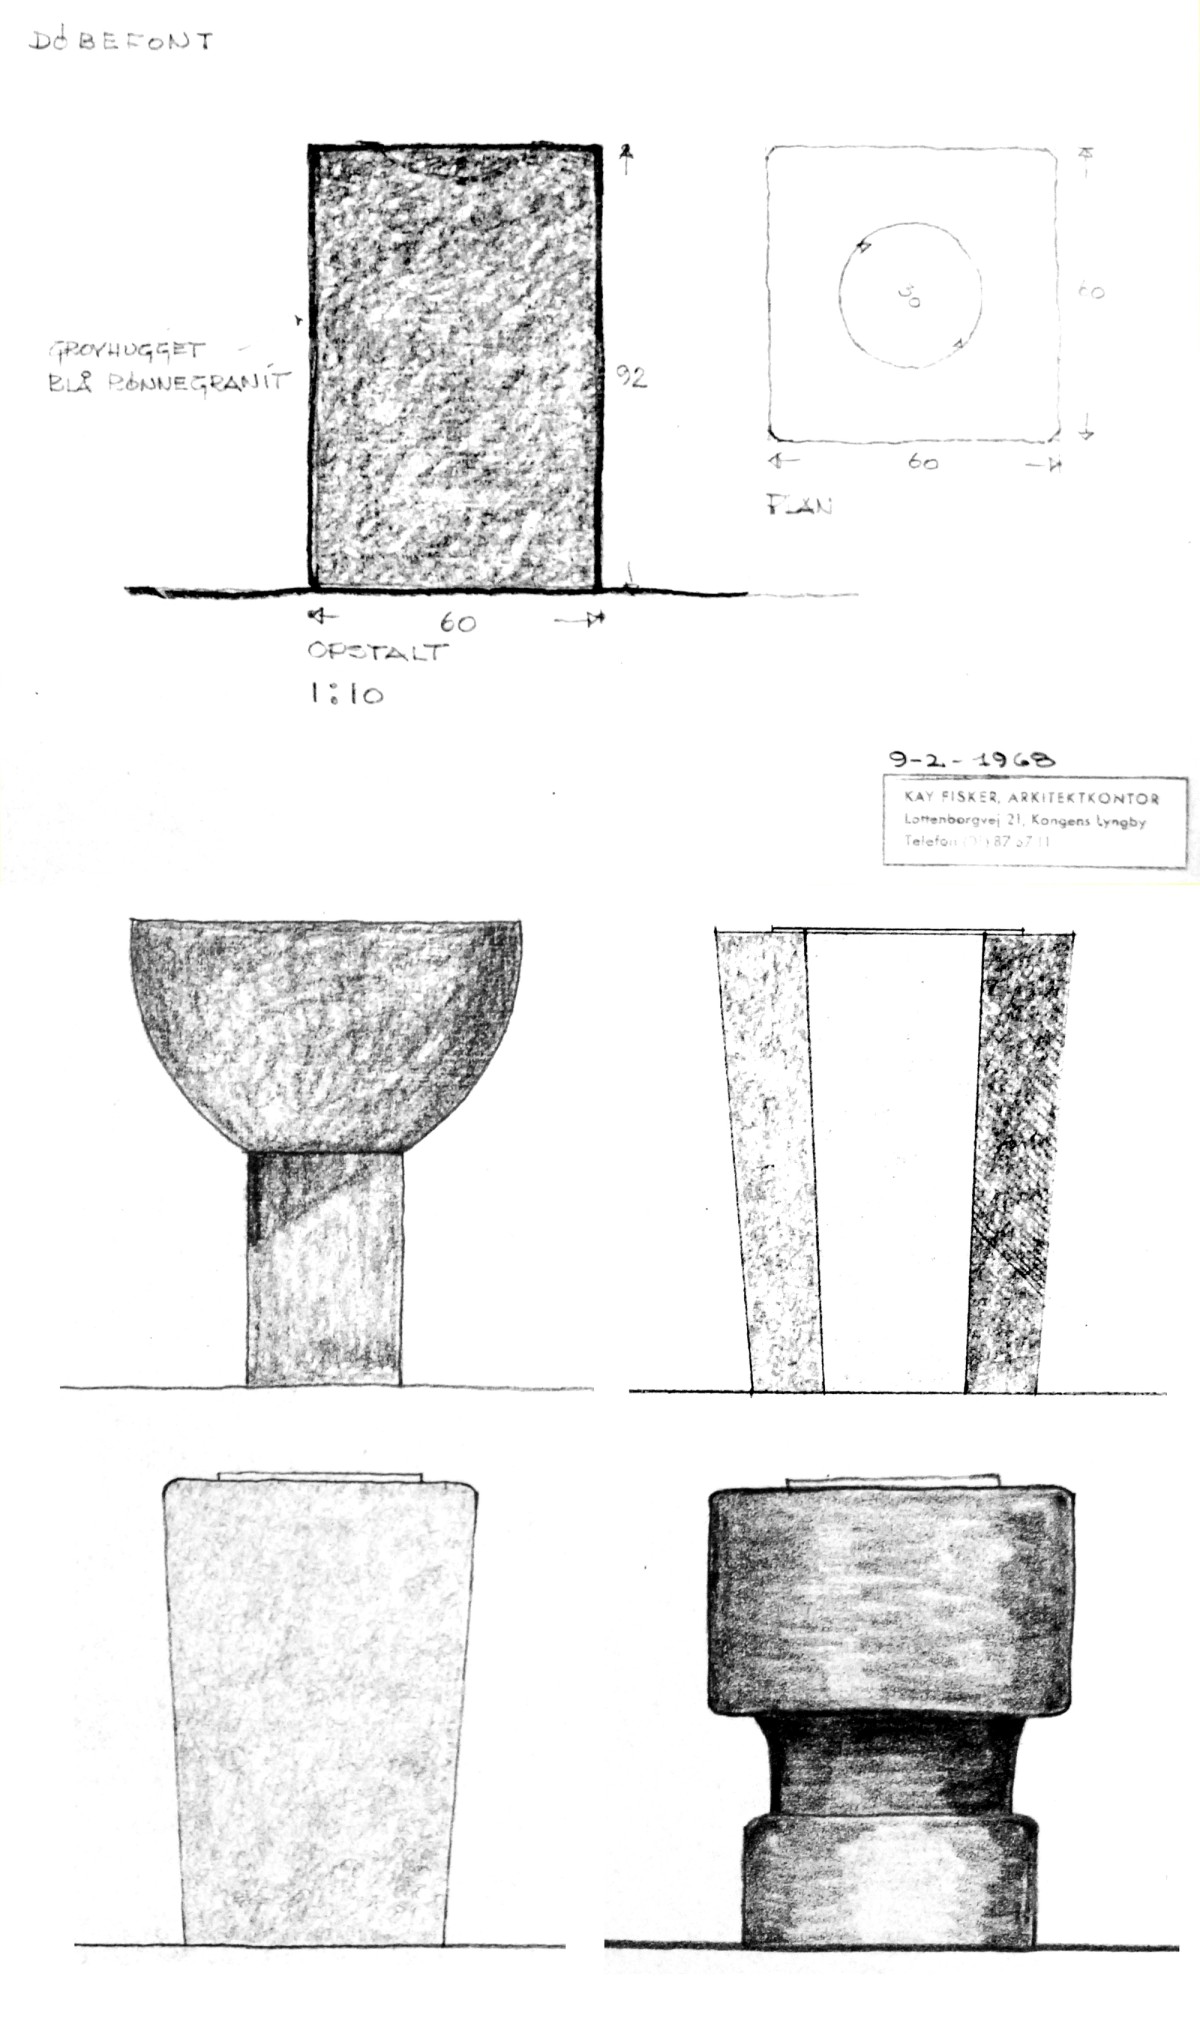
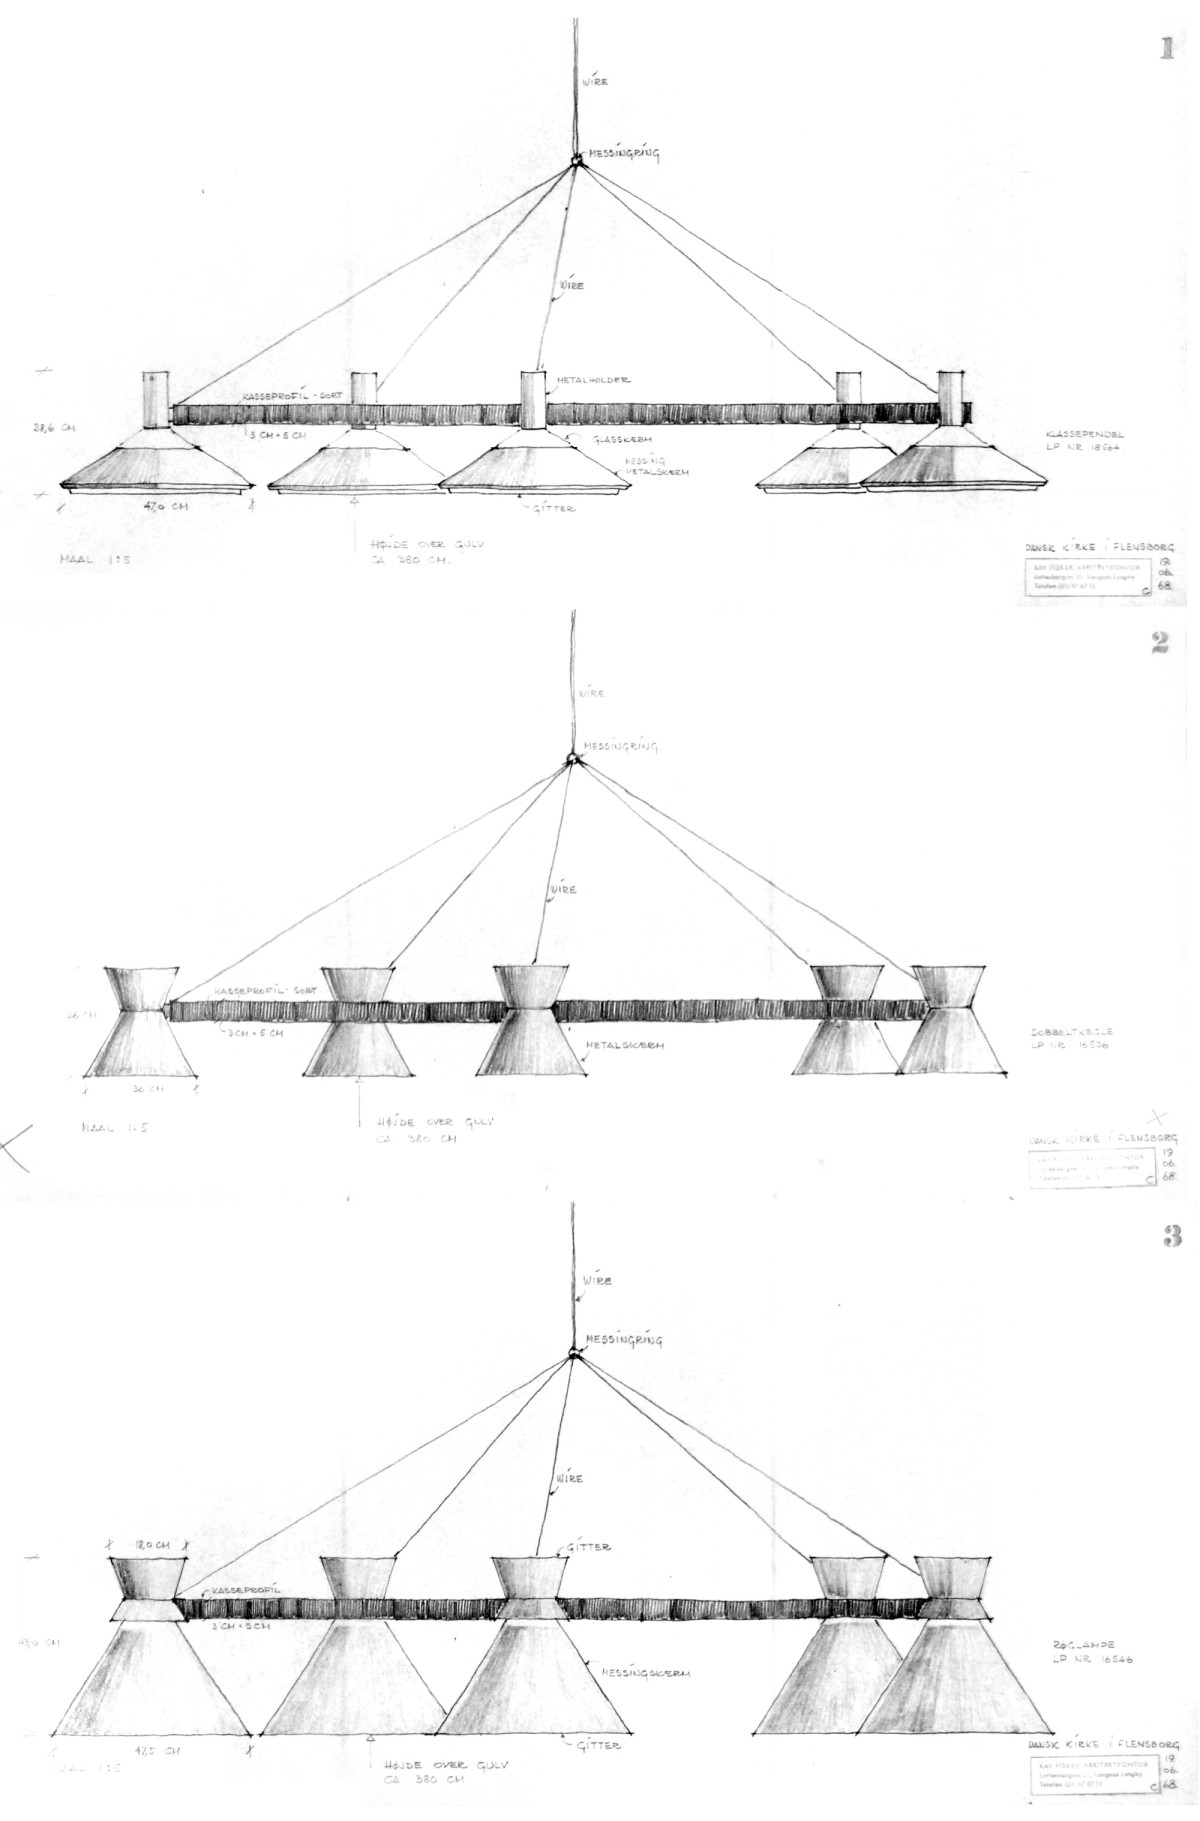
The unity of the interior is reinforced by a holistic design approach that includes the sacred furnishings such as altar, ambo, crucifix, and baptismal font, as well as the organ pipes, benches, and lighting fixtures. This is also marked by the use of brick. Indeed, the brick is the module used to design and measure the sacred furnishings.
Of particular interest is the formal composition of the organ, which plays a key role in defining the character of the entrance wall of the nave [ill. 8]. The organ pipes are enclosed in two boxes, which fit into the parapet of the choir loft above the entrance. The parapet appears compressed, as if under the weight of the organ. This compositional choice reflects an intention to integrate all liturgical elements into the interior’s spatial design, assigning each one a distinct architectural role.
After Kay Fisker’s passing, the design of the Ansgar Church was developed and continued by his collaborators: architects Robert Duelund Mortensen and Svend Høgsbro. This is evident in the presence of several sketches by these two architects, in which they studied different elements of the church [ill. 9-10]. Based on these drawings for Ansgar Church, it can be inferred that certain design decisions may have been made directly by them. This suggests that Fisker had probably established and transmitted a coherent design method to his collaborators.
–
Samuel Quagliotto is an architect and PhD in Architecture with a doctoral thesis on Kay Otto Fisker published by Campisano Editore in 2021 with the title Kay Otto Fisker, Architetto danese della monumentalità del quotidiano. He covered the teaching assistant position at the University of La Sapienza in Rome. His architectural research concerns the Scandinavian countries; in particular, he investigates Danish architecture and focuses on both the city and the intimacy of interiors. In 2014, he founded Atelier Samuel Quagliotto to research the interplay between functionality and intimacy in architecture.