Print this page to PDF (CMD + P) to save a copy of this issue.
Magasin for Bygningskunst og Kultur
Nr. 11, 2026
Kay Fisker’s Ship Interiors and Their Consequences for Subsequent Ship Interior Design
Kay Fisker is celebrated for his buildings on land, but during the 1930s to 1950s period he also designed the interiors of Danish passenger ships in ways that reverberated across the Nordic maritime world for decades. This article traces how Fisker's functionalist approach to shipboard design – pioneered on the Hammershus in 1935 – established a lasting design lineage that can be followed all the way to the final DSB ferries of the 1990s.
Research article by Bruce Peter
30 min
Between the mid-1930s and the mid-1950s, the design of passenger ship interiors for Danish-built and -owned overnight passenger ships (a type known in Danish as “ruteskibe”) formed a significant aspect of the output of Kay Fisker’s architectural practice. The projects for interiors for a total of seven new vessels, plus rebuilds of three others, were carried out by Fisker’s assistant Poul Kjærgaard. In the early-1990s, Kjærgaard recorded his recollections of the circumstances under which the designs were developed in an article entitled “Kay Fisker Til Søs” in the journal Architectura. Owing to the focus of architectural historical interest in Fisker’s work having been his buildings on terra firma, and also because the ships had relatively brief existences, the significance of Fisker’s approach upon the subsequent development of ship interior design in the Nordic region and beyond has been insufficiently appreciated. Here, Fisker and Kjærgaard’s ship interior design projects will be summarised and contextualised, the focus then shifting to the outputs of the architects whom their designs influenced and the wider impacts of their approach, some of the legacies of which can still be discerned today.
THE SHIP DESIGN CONTEXT
The 1920s was an era of significant technological and aesthetic advancement in the design of merchant ships. In Denmark, from where the world’s first ocean-going motor ship, the Selandia, had begun operating in 1912, its builder, Burmeister & Wain further developed marine diesel engine design. Towards the decade’s end, progressive engineering was accompanied by aesthetic innovations affecting ships’ external massing and the design and disposition of their accommodation. In Denmark at that time, the established architect specialising in ship interiors was Carl Brummer, whose early design work of the 1900s combined a refined neoclassicism with neo-baroque (or “nybarok”) embellishments but who later incorporated elements suggested by the Deutscher Werkbund, to whom he was Denmark’s representative. Neoclassicism of this kind lent itself to ship interiors, which were wholly made of wood, as the joints between wall panels could be concealed with carved pilasters. Brummer’s work for Danish passenger ships serving overnight routes represented the moderate and architecturally respectable extreme of a far wider international genre of design work which also included the highly ostentatious First Class interiors of German, British, French and Italian trans-Atlantic liners, several of the grandest of which were designed to emulate the hotels of César Ritz.
During the latter-1920s, novel interior treatments of new trans-Atlantic liners such as the French Île de France of 1927, the German Bremen, and the Swedish Kungsholm of 1928 were widely publicised in the international shipping industry professional journals and so in the minds of ship owners they established the framework of points of reference with regard to up-to-date shipboard design. In Denmark, the East Asiatic Company was first to commission liner interiors incorporating Art Deco flourishes, those of its trans-Atlantic motor ships Amerika and Europa of 1930-1931 being designed and supplied by the Copenhagen luxury decorators, C.B. Hansen’s Etablissement.
FISKER’S HAMMERSHUS COMMISSION
It was in this context of the beginnings of an increased rate of change in stylistic approach in the leading ship-owning nations that early in 1935 Kay Fisker was contacted by Thorkild Lund, technical manager of the Steamship Company of 1866 on Bornholm (Dampskibsselskabet of 1866 paa Bornholm, often known as the “66” Company). Lund wanted Fisker to provide an alternative design for the passenger accommodation of the company’s forthcoming new motorship Hammershus to the neoclassical one proposed by the drawing office of its builder, Burmeister & Wain. Fisker was a known architectural name on the island of Bornholm on account of his earlier having designed railway stations and a bank there. Poul Kjærgaard, was given the task of drawing up plans, following his instructions. Other assistants involved were Jørgen Grønborg, Aage C. Nielsen, and, to a lesser extent, Fisker’s architectural partner, C. F. Møller. In layout, appearance and propulsion, the Hammershus reflected up-to-date thinking, being a motor ship with a cruiser stern, the outline planning of which was by the progressive Danish naval architect, Knud E Hansen. The “66” Company tended to refer to its classes of shipboard accommodation as “Cabin” and “Deck,” rather than “First” and “Third.” On the Hammershus, the Cabin Class accommodation consisted of a dining saloon and a smoking saloon. Between these amidships was a hallway with a Y-shaped stairway. Deck Class saloons were fully astern on the two decks below, aft of the cabins.
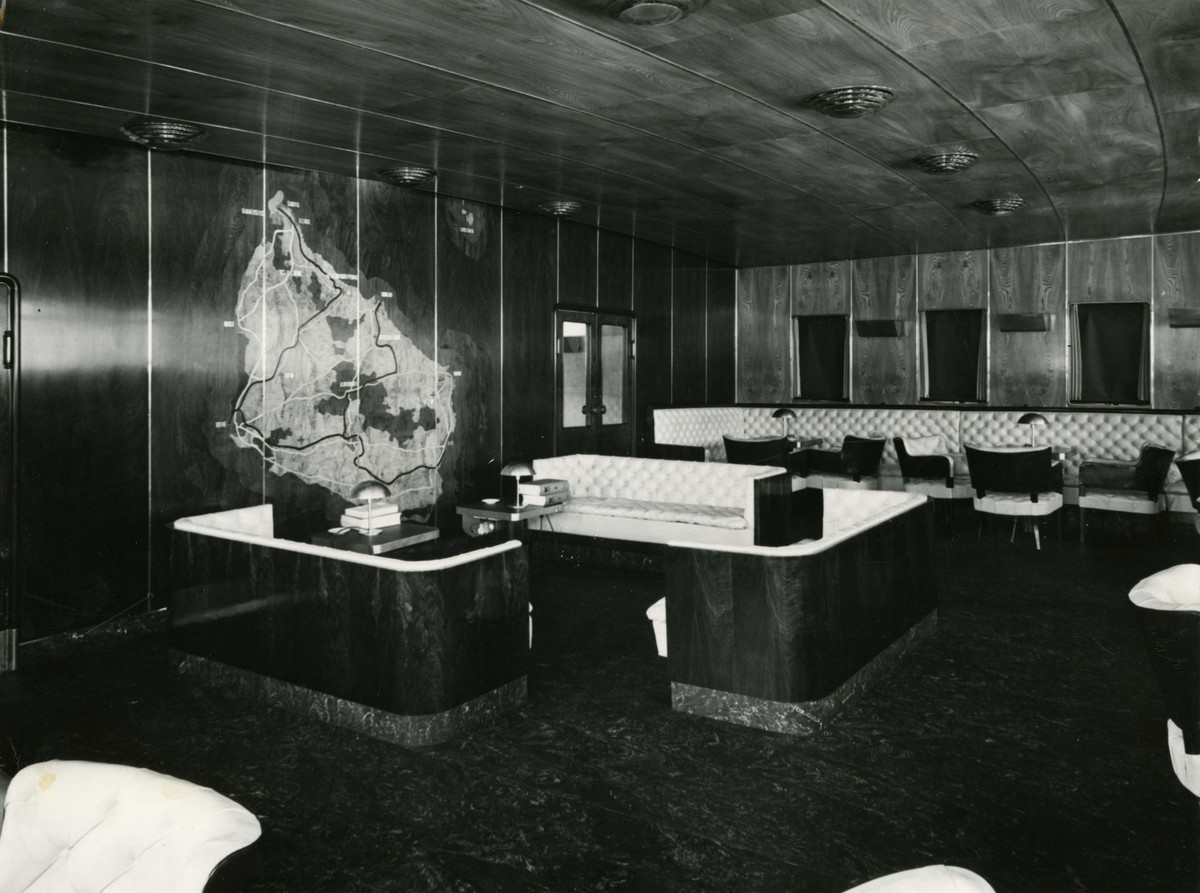
As Fisker’s determination was to produce clean-lined spaces without any interruptions, it was necessary to consider how services such as heating and lighting could best be concealed behind the interior panelling and ceiling finishes. To enable ready access to these systems, Fisker devised standardised modular wall and ceiling constructions consisting of veneered but otherwise unornamented plywood panels held in place by brass fixing strips into which screws were counter-sunk. Ceilings and side walls were clad in elm while rosewood from Madagascar, distinguished by its rich colour and bold figuring, was used for transverse walls. Its availability reflected the global reach of the East Asiatic Company, which imported it and other exotic hardwoods to Denmark for use by the furniture and shipbuilding industries. In the Cabin Class hallway and saloons, modern abstract marquetry inlays depicting greatly simplified maps of Bornholm in olive, sycamore, and other veneers were created by Gyde Jensen, based upon Fisker’s sketch suggestions. Roller-blinds were fitted into the tops of the window frames; Fisker preferred these to curtains as they did not sway with the ship’s motion but it appears that he was over-ruled by the owners as curtains were fitted in addition.
The design of furniture, lighting, and other hardware such as door handles formed a significant aspect of the project. Fisker disliked the seat designs for ships that were available in Denmark at that time and, moreover, he had a reputation for designing modern chairs of his own which he had first exhibited a decade previously at the 1925 Paris Exposition. For the Hammershus, he therefore devised a complete range of robust but comfortable chairs and fixed banquettes, mainly upholstered in cream and tan buttoned leather. The latter type comprised a large part of the saloons’ total capacities and made cleaning and maintenance easier due to their solid bases which also avoided the problem of movement in rough weather [ill. 1].
With regard to the design of lighting, Fisker sought input from his friend and fellow architect, Poul Henningsen, who was becoming well-known for his innovative moulded glass and pressed metal designs, which also had made their international debut at the Paris Exposition. For the Hammershus, Fisker produced table lamps with curving pressed brass shades while the ceiling lighting was recessed so as to appear flush with the panelling. In addition, there were wall-mounted uplighters in rectangular troughs located between the windows. Brass rods formed the stair balustrades, and brass was also used for door handles and other fittings. For flooring, black linoleum with a marbled pattern was installed throughout, including for the lower sides of the banquette seating and for the lower walls in the Deck Class saloons. The combination of rich hardwood veneer, leather upholstery, brass details, and indirect lighting was cosy and, at a glance, rather luxurious, while also being hard-wearing. Just as Fisker’s architecture ashore referenced Danish building traditions, so his first ship interior referred to nautical ones, albeit re-worked in a modern way.
The Deck Class accommodation was the most overtly modernist, the upper walls of the saloons being entirely lined with large black and white aerial photographs of Bornholm landscapes and towns while the furniture was a combination of upholstered benches, on which it was possible either to sit or to sleep, and bent and laminated timber chairs, all with bright blue leather upholstery. These facilities represented a major advance over the Deck Class of earlier such vessels and meant that even for a modest fare, it was possible to travel in relative comfort, protected from the elements. Fisker himself even stated that the Deck Class saloons were the parts of the Hammershus interiors which he personally liked the best as he felt that they were the lightest, freshest, and least pretentious. (More generally, having the more avant garde designs in the lower class was quite typical of progressive passenger ship interiors of the 1930s as it was less crucial from a commercial viewpoint to include traditional signifiers of First Class luxury.)The prominent furniture designer, critic, and subsequent professor at the Royal Academy Ole Wanscher found the interiors to be “of a standard which one will hardly find in many other places […] The Hammershus is indeed in the same class as the [Copenhagen] City Architect’s finely worked-out tram car types.”
THE KRONPRINS OLAV
Within the Danish shipping community, the Hammershus’s interior design soon came to the attention of J. A. Kørbing, the Managing Director (previously Technical Director) of Denmark’s largest shipping company and national flag carrier, Det forenede Dampskibs-Selskab (DFDS). In the mid-1930s it was in the process of developing a design for a new vessel, the Kronprins Olav, to be built at the Helsingør Jernskibs- og Maskinbyggeri’s shipyard in Helsingør for the Copenhagen-Oslo route. Fisker was asked to design the passenger saloons, but not the cabins, which would be of DFDS’s existing standard design. Once again Knud E Hansen was the naval architect responsible for the Kronprins Olav’s overall layout, hull form and steel structure. Hansen gave the vessel’s superstructure a semi-circular frontal aspect, reflecting the emergent design trend for streamlining which at that time was cutting across architecture, design, and engineering genres.
For the interiors, rather than using details and furnishings of the same type as on the Hammershus, Fisker insisted on an entirely fresh set of designs. In this, he was following his closely-held Arts & Crafts principles that each project should be a unique and bespoke work of art, fully thought through in its every aspect. (Of course, he also gained additional royalties for each new piece of design work carried out by his office, so there was a commercial logic to this too.) Having learned a great deal from the Hammershus project, his approach on the Kronprins Olav was somewhat bolder, particularly in the use of colour and lighting. Throughout the design process, regular meetings were held at the shipyard between Fisker and his assistants, the naval architects and representatives of DFDS. As Poul Kjærgaard recalled, “the trips there in the yellow Opel Super Six were longer and more difficult for Fisker to fit into his busy schedule, but from the point of view of his assistants, they became memorable. Once on the road, Fisker was quite willing to make detours to examine and criticise buildings and landscapes, which he thought worth investigating.” Thus, young assistants such as Kjærgaard benefitted from a more informal relationship with their boss than in the office, while Fisker – who was an inveterate architectural educator – was able to enhance the knowledge and critical faculties of his young staff, building upon what he had taught them in their student days at the Royal Academy.
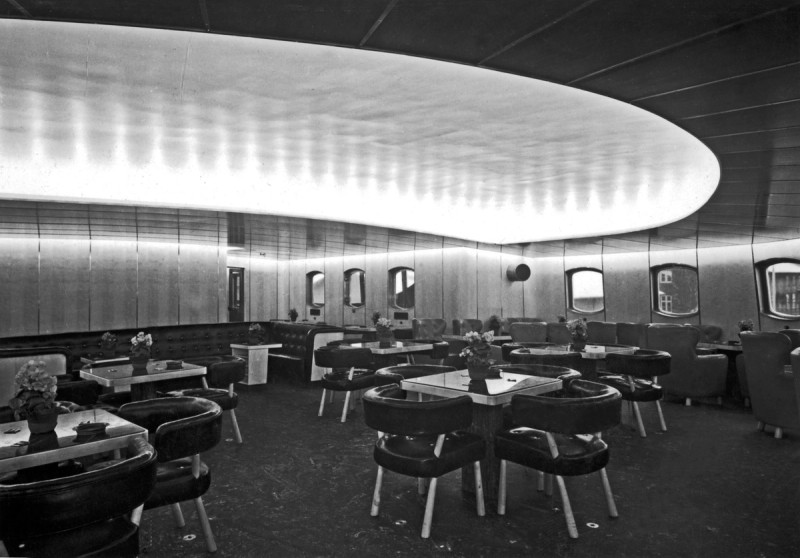
The Kronprins Olav’s First Class smoking saloon precisely reflected the curved and slanted form of the forward superstructure [ill. 2]. Walls were clad in sycamore, lending a bright and fresh atmosphere, and their curved shape was accentuated by the form of the ceiling and the arrangement of the lighting. This consisted of indirect illumination shining out from the inner and outer edges of an arc of flat panels of hazel around the perimeter, which consequently appeared to be floating in space. This lit up a white-painted half-dome in the centre and also washed down the wall panelling around the edges, suffusing the space in warm-tinged reflected light. The chairs around the perimeter had curvilinear shells with winged headrests, giving extra comfort and privacy, and were upholstered in bright red leather while low-backed chairs, clad in black leather, were in the centre. Throughout the First Class interiors, the same floor, ceiling and wall finishes were used, giving a strong sense of visual unity. In the First Class hallway, immediately astern of the smoking saloon, the layout was much as on the Hammershus with a Y-shaped stairway as the main feature and, in addition to ceiling lighting, there were circular pressed metal wall fixtures designed by Poul Henningsen of a design subsequently widely-marketed by the manufacturer Louis Poulsen as the “P-Hat.” These, the balustrades, door handles and the fixing strips between the wall panels were chromed, giving them all a uniformly bright and shiny appearance. In the middle of the stairwell was hung a specially-commissioned portrait of HRH Kronprins Olav by the Norwegian artist Eivind Engelbretsen. Further aft, the First Class dining saloon consisted of a rectangular main area with wings extending aft on either beam around a casing containing the exhaust uptakes. Although the ceiling was of a similar design to that in the smoking saloon, the recessed white-painted illuminated areas were rectilinear, as were the shapes of the chairs and tables. In Third Class, located aft on the deck below, the interiors were white-painted throughout and had black linoleum flooring and dados, meaning that the lower third could be cleaned with hot soapy water and floor mops. The dining saloon had plywood chairs and in the smoking saloon there were leather-upholstered seating booths. The windows were interspersed with paintings of scenes from Norway by the Danish artist Paul Høyrup.
Ill. 2. Kronprins Olav, 1937. First class smoking saloon. Bruce Peter Collection.
The tone of correspondence between Fisker and the Helsingør Shipyard suggests that the Kronprins Olav project involved a great deal of learning on both sides; throughout the process, Fisker was most insistent that his designs be followed through down to small details. Yet, the only time when there was apparent discord was in relation to the fitting of skirting trim in the Third Class accommodation. When Fisker inspected the work, he was so dissatisfied that he wrote a sternly worded letter to the yard warning them that in his opinion the detailing as carried out would eventually tear and that unless it was changed in line with his drawings, he would wash his hands of any responsibility. The fact that Fisker was newly promoted as Professor of Architecture at the Royal Academy doubtless added to his aura of authority and in the end the shipyard acceded to his demand.
Upon entering service in 1937, the Kronprins Olav was widely and favourably reviewed in the international naval architecture, shipbuilding, architecture, and popular presses. A very large internally-illuminated display model was commissioned by the Danish Government for display in Denmark’s pavilion at the 1937 Exposition des Arts et Techniques dans La Vie Moderne in Paris.
Back in Denmark, Fisker was soon in receipt of fresh ship interior commissions both from the “66” Company and DFDS. For the former, he designed those of the Rotna which was a near-sister of the Hammershus, likewise built by Burmeister & Wain, and delivered in 1940. While the two vessels were very similar, Fisker decided to increase the ceiling heights in the Rotna’s hallway and dining saloon by using bowed laminated plywood panelling which rose between each frame in the deck head, creating a repetitive wavy effect. Reflecting on the design, Poul Kjærgaard observed with regret that passengers soon complained that a combination of waves inboard and out made them feel nauseous and so when the ship was renovated after the Second World War, flat ceilings were installed instead.
THE HANS BROGE
DFDS, meanwhile, had turned its attention to the modernisation of its Copenhagen-Aarhus domestic overnight service, which linked Denmark’s second city with the capital. A new ship, the Hans Broge, was ordered from the Helsingør shipyard and the route’s existing vessel, the C. F. Tietgen (built in 1929), was given a major rebuild. So that the two would match as closely as possible, the Hans Broge was designed from the outset to be as similar as possible to how the C. F. Tietgen would appear following reconstruction and this meant that it was necessarily a compromise between up-to-date technical specifications and a shape and layout that were ten years out of date. There was none of the Kronprins Olav’s streamlining, for example, and instead the forward superstructure was squared-off with the wheelhouse and bridge wings alike being clad in old fashioned-looking varnished timber planking.
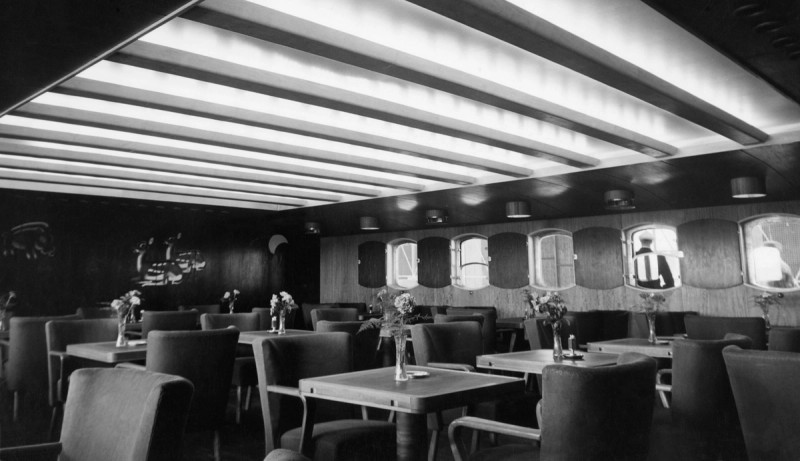
Inboard, the C. F. Tietgen’s existing neo-classical style First Class public rooms and hallways by Carl Brummer were mostly retained in their original form, whereas those on the Hans Broge were designed anew by Fisker and were therefore entirely different in character. First Class passengers boarded forward of amidships, and some of their cabins filled the front section of the superstructure (where on Kronprins Olav the smoking saloon was located) while the majority were on the deck above. The sides of the combined dining and smoking saloon were panelled in mahogany while the ends were of rosewood. The ceiling along the centre line had a recessed cut-out, in which the ship’s lateral structural framing, clad in oak, was used as part of the lighting scheme [ill. 3]. Whereas Fisker’s other ship interiors had window blinds fitted into the frames, on the Hans Broge, there were instead hinged shutters, which fitted neatly over each window opening and which were latched against the adjacent wall during daylight hours. In both the First and combined Second and Third Class dining saloons, the end bulkheads were decorated with murals applied using spray paint and masks by the artist, poster designer, and illustrator Aage Sikker Hansen. Whereas in First Class there was only a single public room, Third Class passengers had access to three, the others being a pair of combined sitting and dormitory spaces on the lower decks towards the stern. Much as on the Kronprins Olav, these had built-in leather upholstered bench seating but a useful new innovation was the fitment of luggage racks above to help keep the floor clear of hand luggage. The rebuilt C. F. Tietgen and the new Hans Broge both entered service between Copenhagen and Aarhus in the summer of 1939, offering nightly sailings in each direction.
Ill. 3. Hans Broge, 1939. First class saloon. Bruce Peter Collection.
THE KRONPRINS FREDERIK AND KRONPRINSESSE INGRID
In the winter of 1938-1939 DFDS turned its attention to providing new tonnage for the important Esbjerg-Harwich route to cope with the growing tourist and business traffic between Denmark and Britain. DFDS invited Poul Kjærgaard to join two of its directors on a fact-finding trip, sailing on a variety of recent Norwegian and Swedish North Sea vessels, their conclusion being that the Kronprins Olav was superior to all of these and that the new ship’s design should be developed from its precedent. In the spring of 1939 an order for the Kronprins Frederik was placed with the Helsingør shipyard. According to Poul Kjærgaard,
the working atmosphere was the best possible. There were close relationships between the ship owner and the yard and Fisker and his drawing office gave them both excellent cooperation. It was possible, therefore, to carefully consider problems at an early stage and to get time to exchange ideas without being forced into hasty decisions.
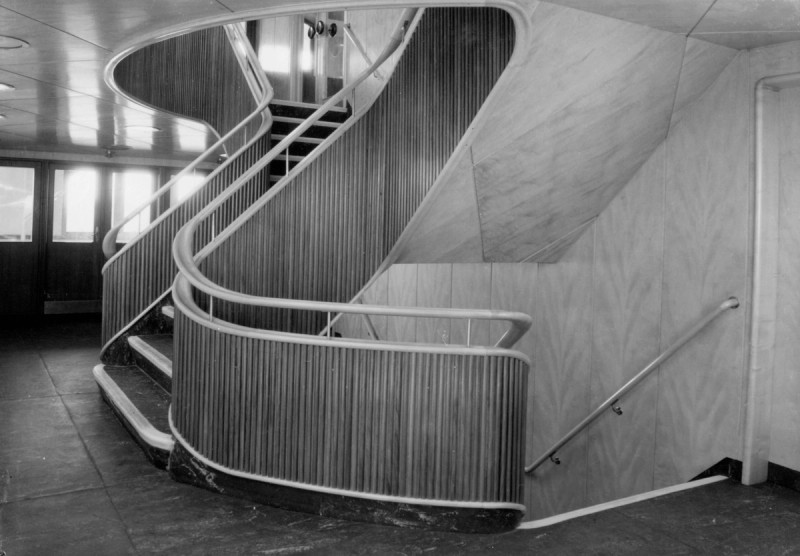
The layout of the public rooms and hallways was very similar to that of the Kronprins Olav. On the North Sea, however, all passengers in both classes were berthed in cabins. First Class passengers boarded forward of amidships, entering a two-deck-high hallway, the side walls, aft bulkhead, and ceiling of which were panelled in sycamore [ill. 4]. Unlike its equivalents on Fisker’s previous projects, the balustrades were solid and composed as a continuous series of compound curves, clad in fluted vertical strips of walnut. These organically-inspired forms were a foretaste of the approach applied to the shaping of various design features throughout the ship. The bulkhead to the rear of the staircase displayed a portrait of the Danish Crown Prince by the artist Johannes Glob.
Ill. 4. Kronprins Frederik, 1946. First class hallway. Bruce Peter Collection.
Forward of the hallway’s upper level was the First Class smoking saloon, which also was semi-circular. To gain extra ceiling height to give a more spacious impression and to allow smoke to rise, the height of the forward part of Bridge Deck, above, was slightly raised. The installation of a forced ventilation system, requiring ducting at ceiling height, might have undone any benefit this gave – but Fisker, Kjærgaard, and the shipyard staff worked together to achieve the better solution of installing the ducts in the voids between the shell plating and wall panelling above the windows, meaning that the ceiling finish could be fitted directly on the underside of the main structural framing. The walls were lined in rosewood and the ceiling was clad in sycamore, which combined to give a warm and inviting impression.
In both the First Class smoking and dining saloons, a new method for mounting the wall panelling was used, using fixing points on the back of each panel which attached to mountings on matching veneered timber vertical studs, located between each two window openings inboard of the shell plating. This resulted in a neat repetitive pattern of slim vertical shadow gaps. From a maintenance point of view, the all-timber construction was an improvement over the screwed-on metal strips found in previous ship interiors designed by Fisker’s office as the screws tended to work loose over time and they proved difficult to re-install after being removed temporarily for maintenance. The fitment of the ventilation duct in the void would, of course, necessitate regular access for servicing and so the demountable design was as practical as it was elegant. Rather than using concealed ceiling lighting, in this and the other saloons, Fisker commissioned from his friend Poul Henningsen a new type of PH light, in which the pressed aluminium diffuser rings were slightly compressed and contained within glass half-globes built into the ceiling.
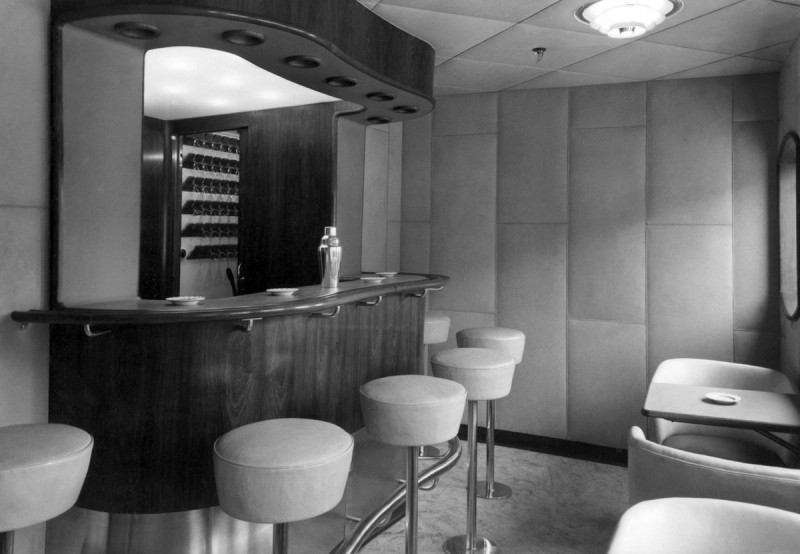
The furniture was of a new, very curvaceous design by Fisker who apparently greatly liked the idea of organically-shaped objects sitting within rigorously geometric spaces, this being a leitmotif subsequently further developed by younger architects such as Arne Jacobsen (as seen most prominently in the SAS Royal Hotel in Copenhagen of 1961). On the Kronprins Frederik, there was a mix of low-backed sofas, bucket-chairs, and high-backed arm chairs, all upholstered in two-tone blue leather. The luxurious-looking wall finishes, indirect lighting, and comfortable seating were, as usual, offset by robust black linoleum flooring. On the starboard side, there was a small cocktail bar space, the walls and ceiling of which were entirely clad in panels of light brown padded leather. The rosewood-clad bar counter had a double curvature, reflecting that of the sofas in the smoking saloon. In the 1930s, the aspirational influence of American culture through Hollywood movies featuring bar scenes generated a demand for American-style “sit-up” bars with stools and over-the-counter service [ill. 5]. Traversing the North Sea, at least in calm weather, First Class passengers could now enjoy the up-to-date trend of cocktail culture, perhaps also imagining themselves to be on a glamorous cruise, rather than a mere one-night crossing. To port, and also accessed from the hallway, there was a writing room. The First Class dining saloon was amidships, where exposure to the extremes of sea motion was less pronounced and, just like on the Kronprins Olav, it wrapped around a centrally-placed casing containing the crew stairs and exhaust uptakes. Lined in hazel, its side wall panelling and also the panelling around the casing were inwardly inclined towards the ceiling, giving a slight “tunnel” effect when viewed along the lengths of the side wings. The Third Class entrance hall was aft on the deck below while the Third Class dining saloon was further astern and it too was arranged around a casing, this time for a cargo hold. The walls were also slanted but their marine plywood panelling was painted white with PH lights mounted in rows above the windows. The Third Class smoking saloon occupied a separate deck house on the saloon deck above, astern of the First Class saloons.
Ill. 5. Kronprins Frederik, 1946. First class cocktail bar. Bruce Peter Collection.
Before construction of the Kronprins Frederik could be commenced, the Second World War broke out in September 1939 and when Denmark was invaded in April 1940 it was well advanced. After launching, the incomplete vessel was laid up in Copenhagen’s South Harbour basin. Followingliberation in 1945, after which it towed back to Helsingør for completion, entering service in the spring of 1946, five years after DFDS had intended. The Architectural Review dedicated a feature article to its design, commenting favourably on the “appropriateness of her internal arrangements, whose designer has achieved both comfort and elegance without losing sight of the fact that this is, after all, a sea-going ship and not an hotel.” From the AR’s pro-modernist editorial perspective, the interiors represented a model of “good” shipboard design of a type that it felt was well worth emulating as Britain attempted to rebuild its own badly depleted and war-damaged merchant fleet. The vessel was indeed the first instance of Danish modernism to be appreciated in a British context – an important development as within only a little over a decade, the UK would become Denmark’s prime export market for home furnishings. The Kronprins Frederik was judged such a success by DFDS that a structurally identical sister ship, to be named Kronprinsesse Ingrid, was quickly ordered in 1947. For this project, Fisker slightly revised the interior scheme, peacock blue and cream moquette instead of leather for the furniture in the First Class saloons.
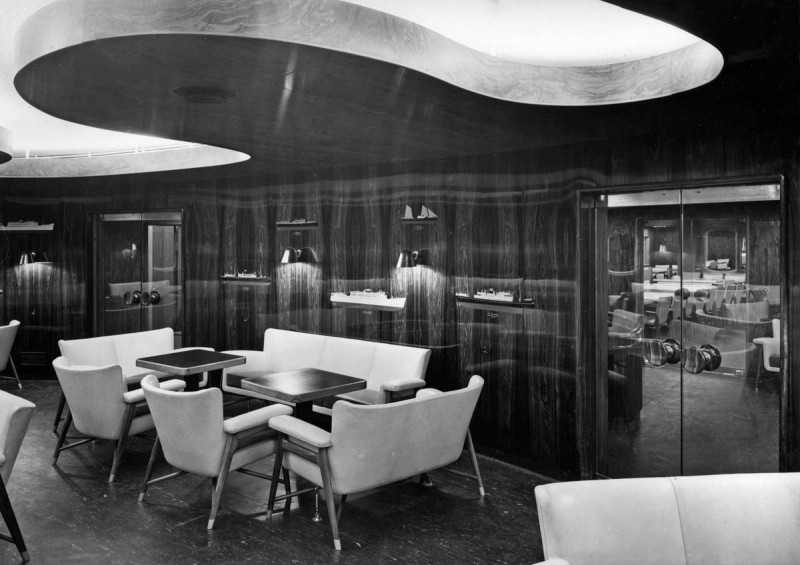
After the Kronprinsesse Ingrid, Fisker’s firm only designed the complete interiors for one more new ship; the “66” Company’s 2,314grt Kongedybet of 1952. The vessel’s structural and technical design was produced by Knud E Hansen’s independent naval architectural consultancy, which he had founded in 1937, working in consort with the Burmeister & Wain shipyard. In terms of internal design, its most remarkable feature was an oval-shaped Cabin Class smoking saloon in which the ceiling was illuminated by concealed lighting in abstractly-shaped cut-outs in rosewood which formed a bold, organic pattern [ill. 6].
Ill. 6. Kongedybet, 1952. Cabin class saloon. Bruce Peter Collection.
PALLE SUENSON’S SHIP INTERIORS
After the Kongedybet project was completed, Fisker’s only subsequent shipboard design contributions were schemes to rebuild existing DFDS vessels after fire damage and using mainly existing drawings. The Helsingør shipyard had wanted Fisker to carry out further ship interior projects, but as he was too busy with architectural projects ashore, his Royal Academy School of Architecture colleague Palle Suenson was instead recommended to the yard. Suenson’s firm’s first ship interior scheme was to design new passenger accommodation for the war-damaged Norwegian motor ship Venus of the Bergen Steamship Company (Det Bergenske Dampskipsselskap), which had originally been delivered from Helsingør in 1931. Among Suenson’s young employees who carried out the design work were Kay Kørbing, Mogens Hammer, and Harry Gram Jensen, all of whom would go on to specialise in ship interior design in the 1950s-1970s period. All had been trained at the Royal Academy under Fisker and all developed their own design solutions from the basis of his functionalist approach.
Suenson’s firm was next responsible for the DFDS Copenhagen-Aalborg “ruteskibe” Jens Bang (1950) and H P Prior (1951). There might have been more thereafter, but unfortunately his relationship with the Helsingør shipyard soured as a result of him writing intemperate messages to his counterparts there with regard to their difficulties in carrying out his firm’s detailed designs for joinery around window apertures with integrated blinds. The three Suenson projects were distinct for their more picturesque detailing than was typical of Fisker and Kjærgaard’s own work. In the instance of the Venus, the inclusion of Norwegian national romantic paintings and cosy features, such as electric fireplaces in the saloons, was at the behest of the owner. The Jens Bang and H P Prior were plainer, though with patterned inlaid tiled flooring and tartan seat cushions in the smoking saloon. Elsewhere, closely-spaced teak mullions were a leitmotif of the hallways and saloons, giving a similarly rationalistic effect as the façade composition of Suenson’s building designs of the period, such as the FLSmidth headquarters at Valby, completed in 1956.
Instead of giving further work to Suenson, the Helsingør yard decided to employ his assistant Harry Gram Jensen as its in-house architect, the latter having taken to ship interior design with enthusiasm. Until his retirement in 1976, Gram Jensen was responsible for the interiors of nearly all Helsingør-built ships, including those of the very elegant Portuguese liner Funchal of 1963, which included a remarkable spiral stairway in its First Class hallway. His work too closely followed and developed from Fisker’s precedents.
SHIP INTERIORS BY OTHER ARCHITECTS REFLECTING FISKER’S INFLUENCE
Mogens Hammer – who had entered a partnership with another former Suenson assistant, Henning Moldenhawer, in 1948 – redesigned the cabin decks of the Norwegian luxury cruise ship Stella Polaris in 1954 and subsequently worked closely with the Knud E Hansen A/S naval architecture consultancy, designing the interiors of numerous car ferries built during the 1960s for Scandinavian commercial operators. Although Hammer’s wall and ceiling treatments perpetuated Fisker-esque functionalism, he preferred brightly-coloured moulded fiberglass chairs and showy upholstery fabrics to engender a more popularly fashionable atmosphere than Fisker would have been likely to have countenanced. Hammer and Moldenhawer had a strained relationship, however, each working on their own projects; while Hammer made ship interiors his speciality, Moldenhawer designed housing and also the encasements of hi-fi equipment for Bang & Olufsen.
The most successful and prominent Danish architect to specialise in the design of ship interiors in the wake of Fisker, however, was Kay Kørbing. The son of the DFDS Technical Director and later Chairman J. A. Kørbing, after the Venus project, he was asked by DFDS to produce interiors for its Mediterranean freight vessel Naxos, built in Frederikshavn and delivered in 1955, and then for a trans-Atlantic freighter, the Ohio, built in Helsingør and entering service in 1956. Before the latter was completed, he was also commissioned to design the complete passenger accommodation of the Copenhagen-Oslo route passenger ship Prinsesse Margrethe, which again was Helsingør-built and which was delivered in 1957. It was widely published to great acclaim in both the international shipping and architectural presses, briefly giving Kørbing a high profile and resulting in further commissions.
During the 1960s and in the first half of the 1970s Kørbing went on to design the interiors of numerous significant Danish and Norwegian passenger ships, including those of the Kong Olav V (1961), England (1964), the Sagafjord (1965), the Winston Churchill (1967), the Prinsesse Margrethe (II) and Kong Olav V (1968), the Aalborghus and Trekroner (1970), the Vistafjord (1973), the Dana Regina (1974) – and the Tor Britannia and Tor Scandinavia (1975-1976). Throughout this work, Kørbing remained true to Kay Fisker’s functionalist teachings, although his approach also showed the International Style influence of interiors by Ludwig Mies van der Rohe – for example in the detailing of veneered wall panelling with slim back shadow gaps. Kørbing, like Fisker and Kjærgaard, designed his own bespoke ranges of furniture and lighting, which were used not only in his own projects but also in many other ship interiors of the period in Denmark and internationally.
Here, it is worth noting that in the 1950s-1960s period, Fisker’s approach to ship interior outfitting was emulated by architects designing ship interiors and shipyard outfitting departments throughout the Nordic region. Indeed, there were hardly any ships – passenger or freight – the accommodation of which did not feature variations upon the combination of smooth hardwood-veneered wall panelling, flat ceilings and modern furniture and lighting which Fisker had pioneered on the Hammershus. In Sweden, the approach was used by the Commercial Furnishing Department of Nordiska Kompagniet and by its designers Astrid Sampe and Robert Tillberg, who were responsible for several notable Swedish ships of the era. In Finland, it was evident in ship interiors designed concurrently by Jonas Cedercreutz and Aarne Ervi, and in Norway it can be seen in those by Gjermund Barstad and Kåre Skjæveland and Wenche Nyquist Kraugerud. Even in Britain, where ship interiors had for the most part continued to be designed by commercial decorating companies, in 1959 the recently-created British Rail Design Panel’s architect, Dr Frederick Curtis, decided to emulate Kay Kørbing’s choice of materials and detailing on the Prinsesse Margrethe in the interiors of BR’s Southampton-Channel Islands passenger steamship Caesarea of 1961.
A consequence of ships’ free-ranging global mobility was that Danish and Scandinavian ships with interiors emulating the approach first devised by Kay Fisker and Poul Kjærgaard came to be seen all over the world. Those of the East Asiatic Company, which were designed in the Fisker manner by the outfitting departments of the Burmeister & Wain and Nakskov shipyards, were used as venues for Danish trade and diplomatic receptions when in Far Eastern and African ports. From the latter 1960s onward the Norwegian-owned and built Knud E Hansen A/S-designed car ferry Sunward (1966), which had interiors by Mogens Hammer was operated experimentally as a Caribbean cruise ship from Miami. Its success there led to further commissions for Hammer to design passenger accommodation for purpose-built cruise ships for this growing trade.
The Oil Crisis of 1973 – resulting from Arab OPEC nations quadrupling the price of Gulf Crude in protest at perceived Western support for Israel in the Yom Kippur war – suddenly and profoundly changed the economic model under which the shipping industry had operated hitherto. Design elegance was consequently superseded by necessary utility and even DFDS ceased to employ leading Danish architects to devise their subsequent vessels’ interiors. Shortly after, the International Convention for the Safety Of Life At Sea (SOLAS) ratified new legislation in 1974 requiring ship interiors henceforth to be made of fireproof materials – and this meant that it would no longer be possible to utilise hardwood veneer wall finishes of the kind invariably specified by Fisker and the other architects and designers who followed his design approach.
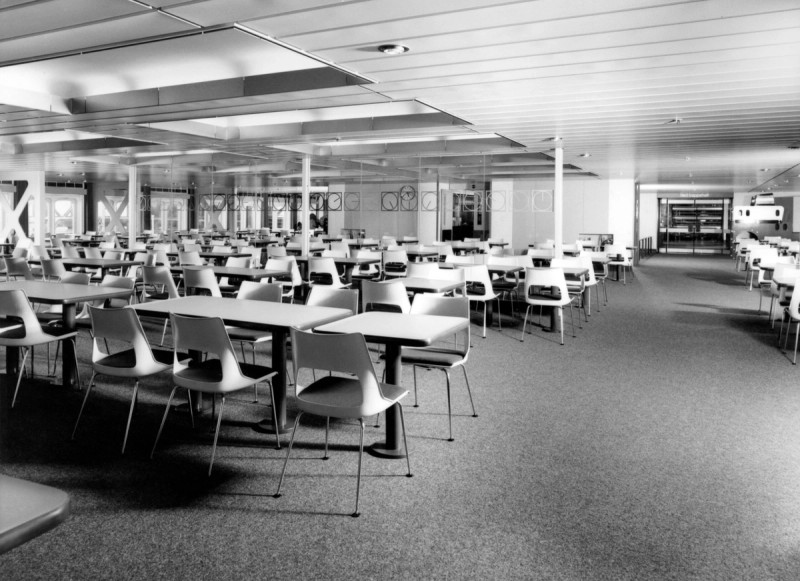
Danish architect-designed ship interiors perpetuating the functionalist approach advocated by Fisker thereafter began to be commissioned by the Danish State Railway, DSB, as part of its Design Programme, instituted from 1972 onwards by its Design Director, the Royal Academy-trained architect Jens Nielsen. As opposed to commercial shipowners, who needed to prioritise profitability amid challenging market conditions, DSB enjoyed the largesse of the Danish state and, under Nielsen’s guidance, became an enlightened and progressive patron of modern architecture and design. The first examples were two large new overnight ferries for routes to the Danish island of Bornholm, the Jens Kofoed (1978) and Povl Anker (1979), the interiors for which were designed by Nielsen’s architect colleague, Niels Kryger. Two decades previously when a young architecture student, Kryger had been greatly impressed by Kay Kørbing’s design work on DFDS’s Prinsesse Margrethe of 1957 and so he sought to use a similar approach for the new Bornholm ferries, albeit using only SOLAS-compliant, fire-proof materials. Next, DSB required designs for the interiors of three large “Inter-city” train ferries for the busy, hour-long Korsør-Nyborg crossing of the Great Belt, over which all train passengers needed to traverse in the era before the Great Belt Bridge was constructed. Realising that the scope of the work would be too great to handle alone, Kryger suggested that Kørbing, who by then was in semi-retirement, should also be involved. In the end, he was made the lead designer for the ferries, which were named Dronning Ingrid, Kronprins Frederik, and Prins Joachim, all entering service in 1981 [ill. 7]. Kørbing and Kryger subsequently worked on the interiors of a further three DSB ferries – the Peder Paars (1985), Niels Klim (1986), and Tycho Brahe (1991). These vessels, all of which remain in existence today, albeit mostly altered internally, were arguably the final examples of the Danish functionalist design trajectory for ship interiors commenced by Kay Fisker and Poul Kjærgaard in 1935.
Ill. 7. Dronning Ingrid, 1981. Cafeteria. Bruce Peter Collection.
–
Bruce Peter is Professor of Design History at the Glasgow School of Art. His research interests encompass architecture and design history and maritime history. Recent publications include Jet Age Hotels and the International Style (2020), Denmark in Britain: Architecture, Design and Lifestyle (2023) and DSB Design: Jens Nielsen og designprogrammet 1972-1992 (2024).
NOTER
Poul Kjærgaard, “Kay Fisker til søs: Skibsapteringer i 1930’erne,” Architectura 15 (1993): 151-175.
Carl Brummer, “Moderne Dansk Skibsapetering,” Dansk Søfart (Berlingske Tidende, 1915), 192-193.
Kirsten Rykind-Eriksen, Griffe, Hejrer og Ulve. Nyt syn på design og møbelindustri 1830-1930 (Copenhagen: Nyt Nordisk Forlag, 2015), 386.
Kay Fisker, “Skibsaptering,” Arkitekten 3 (1949): 107.
“The Passenger Ship Hammershus,” Motor Ship 8 (1936): 180-182.
Kjærgaard, “Kay Fisker til søs,” 161.
Mirjan Gelfer-Jørgensen, Kay Fiskers møbler – et glemt kapitel i dansk møbelhistorie (Strandberg Publishing, 2024), 88-147.
Kjærgaard, “Kay Fisker til søs,” 161-162.
Fisker, “Skibsaptering,” 107.
Ole Wanscher, “Indretning af Hammershus,” Arkitekten 9 (1936): 158-159.
Kjærgaard, “Kay Fisker til søs,” 158.
Kjærgaard, “Kay Fisker til søs,” 158.
Helsingørs Jernskibs- og Maskinbyggeri, General correspondence books, 1937, Værftsmuseet, Helsingør, accessed by the author on 9 April 2019.
Kjærgaard, “Kay Fisker til søs,” 161.
“The Fastest Copenhagen-Oslo Passenger Ship”, Motor Ship, No. 2 (1938): 427-430.
Helsingørs Jernskibs- og Maskinbyggeri, General correspondence books, 1937, Værftsmuseet, Helsingør, accessed by the author on 9 April 2019.
Minutes of the board of directors of DFDS, 12 September 1938: 3, copy in the author’s collection. See also Bruce Peter, DFDS 150 (Nautilus Forlag, 2015), 157.