In February 2025, Orsugiak – Greenland’s White Gold, a documentary exploring Denmark’s mining of cryolite in Southern Greenland, a rare earth mineral extracted from the Greenlandic subterrain from 1854 to around 1987, was retracted by the Danish Broadcasting Corporation after just ten days of airtime. Dismissed as misinformed in its method, the official reason pointed to alleged factual inaccuracies and ideological bias in the calculation of gross and net profit related to the export of cryolite to the rest of the world. Amidst what seemed like political censorship, I was drawn, not only to the tensions it revealed about Denmark’s discomfort in confronting its colonial past, but also to how the documentary and the heated discussions it probed problematised the use of archival material in both public discourse, academic research and history writing. As the documentary itself leaned heavily on a deep dive into the Danish National Archives to suggest that Denmark had profitted from its former colony, the archive as an information repository was effectively drawn into question too.
As more and more archival material is becoming digitally available, archives are, as put by Irina Davidovici, director of the gta archives at the Department of Architecture, ETH Zürich, becoming a favoured site, for “gathering knowledge that can be read ‘against the grain’” – providing different kinds of evidence to support other, perhaps previously, hidden histories, and to enable the construction of alternative narratives. Although archives are often understood as contested spaces – criticized as hegemonic sites of knowledge that reproduce dominant historical agendas – I am intriqued by how they also seem to resist, in their own quiet way, holding traces, records and facts; documents that often speak for themselves.
While Orsugiak remains vpn-blocked in Denmark, the Faroe Islands, and Greenland, a documentary with a similar focus on the wealth generated by cryolite mining: Et hul i jorden (Danish blunt and literal A Hole in the Ground) is still freely accessible through the digitized archive of the Danish Film Institute. Protected by the institute’s mission to safeguard the national film heritage – or perhaps simply forgotten – the 1987 documentary commissioned by Statens Filmcentral (the Danish State Film Company, operating under the Ministry of Culture from 1938 to 1997) portrays Danish mining in the Arctic as a practical, if business-adventurous, enterprise. At the same time, it shows a keen interest in the division of profits between the Danish state and private investors in Denmark. Its central argument – or perhaps its closing revelation – is that the state was deprived of great revenues when the Cryolite Company was sold off and later re-established as a private enterprise in the 1980s. Almost 40 years on, the facts presented in this film, somewhat ironically, come to support the case of the one that was banned, confirming its thesis: that there was profit to be made in Greenland.
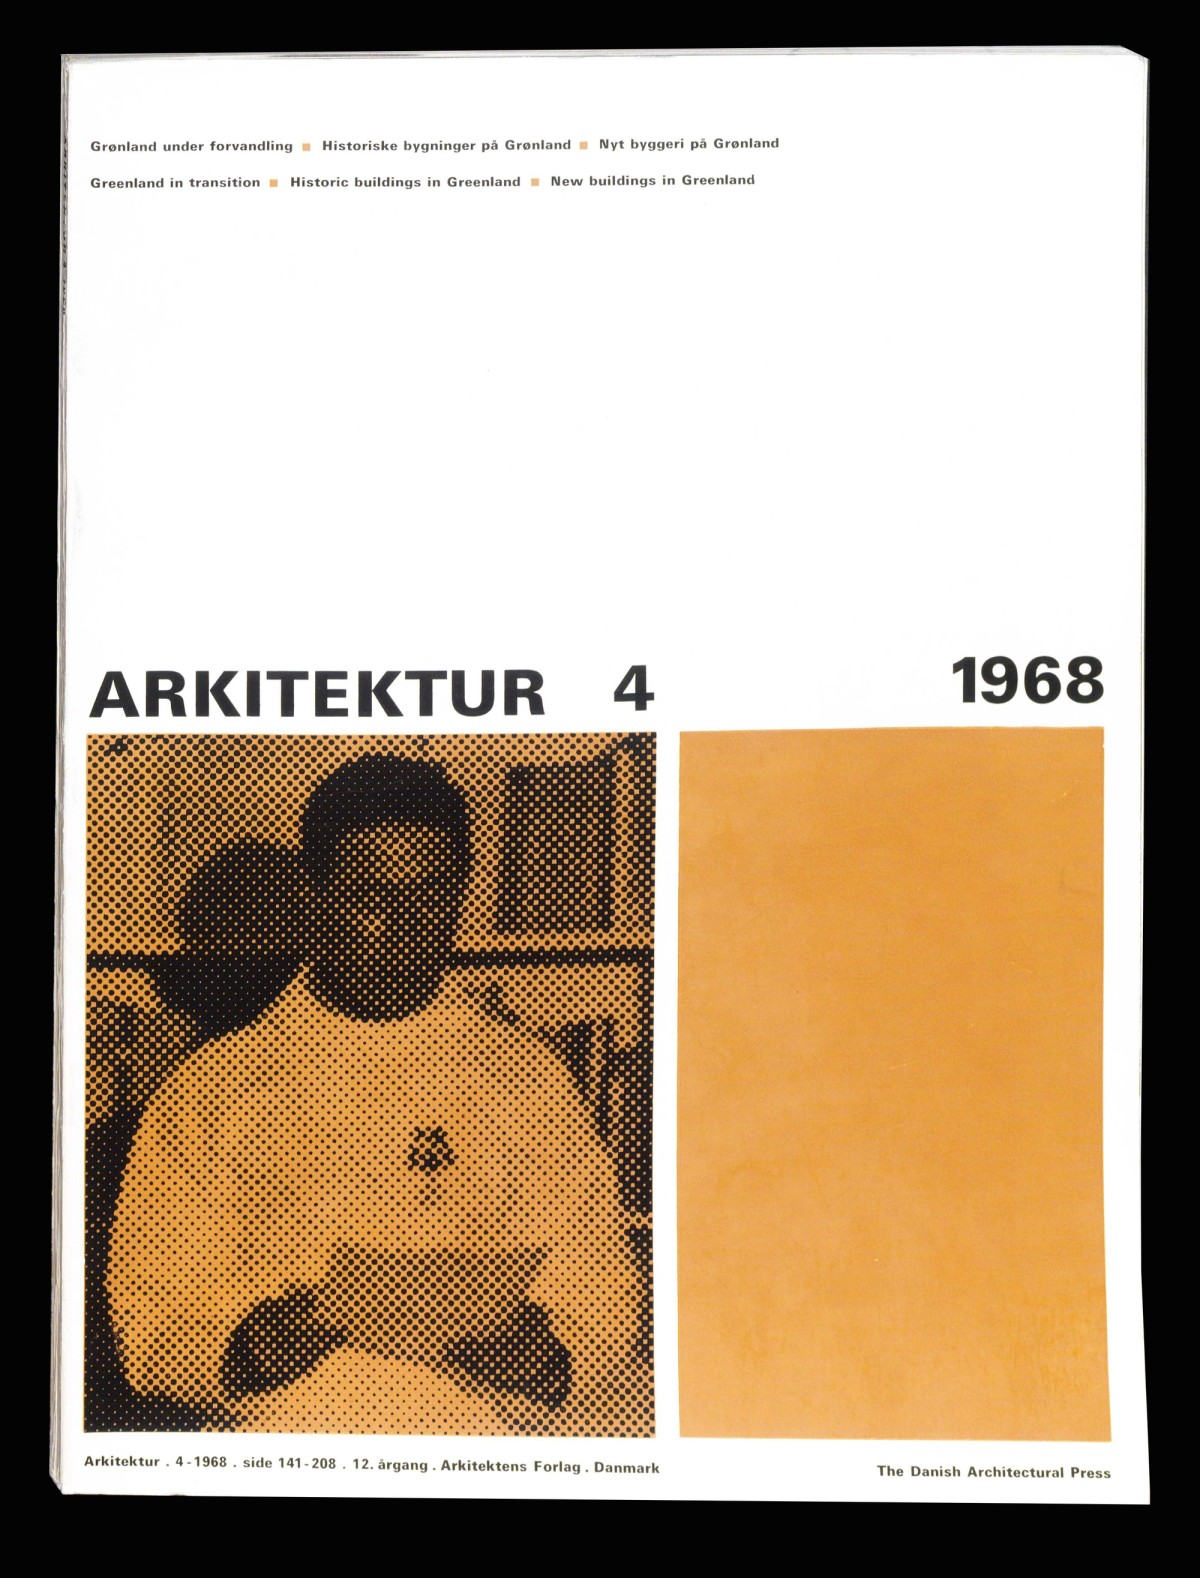
Arkitektur’s 1968 special issue on Greenland [Ill. 1], published by the Danish Architectural Press, stands as a similar inadvertent historical artifact, showcasing the physical manifestations of Danish administrative interference in Greenland; enacted through architectural interventions, spatial planning, and infrastructural reorganization, unfolding from the 1960s onward, in curious paradoxical alignment with the UN’s call for global decolonization. Beyond the date 1968 printed on its cover, there is little within the publication to indicate that it emerged during a moment of heightened political consciousness, decolonial critique, and global advocacy for Indigenous rights. A particularly striking omission given its geopolitical context, is the nuclear accident at the Thule Air Base, which happened only months earlier, in January 1968, which had drawn international attention to Greenland’s strategic and contested position within the Cold War order, as well as Denmark’s double standard on the use of atomic power. The issue presents mainly accommodation camps for craftsmen and fishermen, elderly homes and multi-storey buildings in towns then known as; Narssaq, Frederikshåb, Disko-øen, Nanortalik, Holsteinsborg, Sukkertoppen, Godthåb, Julianehåb, Egedesminde, Christianshåb, Jakobshavn, and Søndre Strømfjord. Large-scale dormitory buildings where newcomers could settle, and where the next generation’s children would be taken care of, the pages feature churches and dining halls in Danish design: Børge Morgensens J39 folkestole (the peoples’ chair) as far as the eye can see. The issue’s underlying aim appears to have been the presentation of ongoing modernization efforts – linked to the revisions of the Greenland Commission’s development plan, which sought to expand the existing G60 housing programme by 2500 new units between 1966 and 1970 to accommodate the relocation of residents from smaller settlements to emerging urban centres as well as the attempts to expand the fishing industry in ports where ships would have access all year round; Frederikshåb, Godthåb, Sukkertoppen and Holsteinsborg. As such, the publication constitutes a quiet yet revealing archival moment: neither overtly critical nor complicit, but rather committed to a mode of factual reporting that, in retrospect, underscores the technocratic lens through which Danish architectural practice approached Greenland at the time.
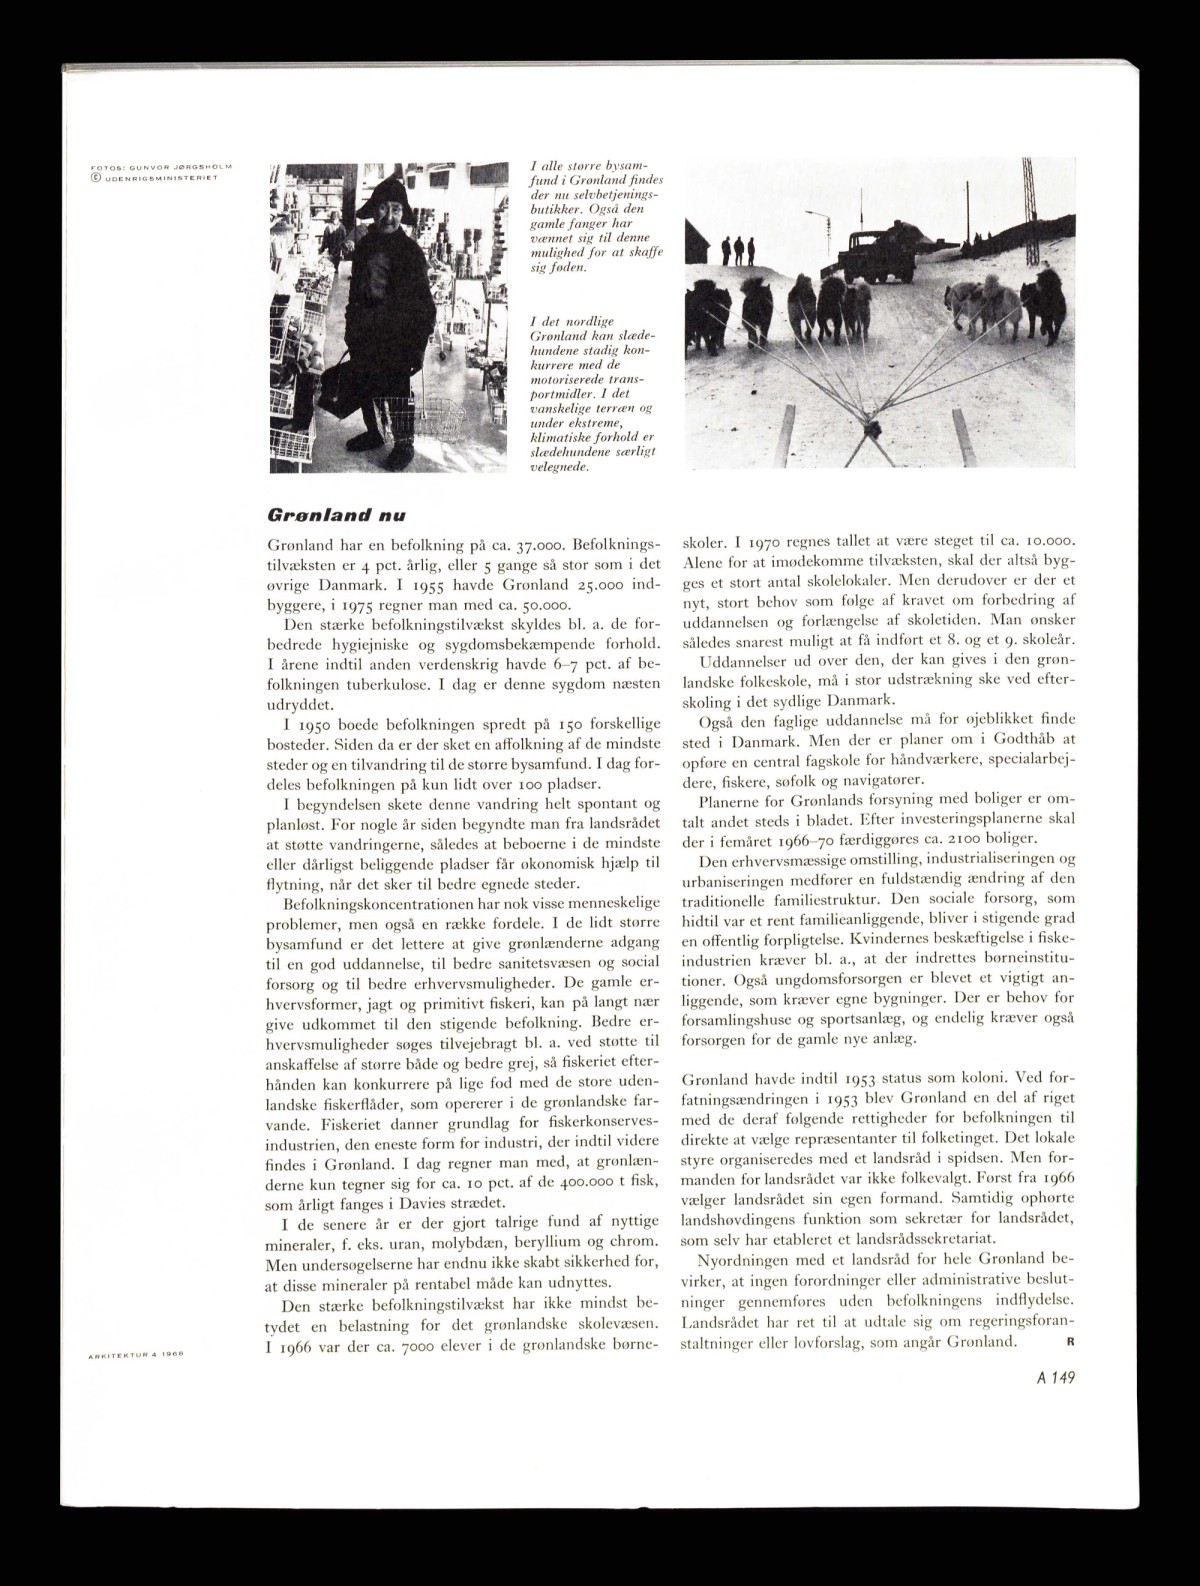
The editorial Greenland Now features two photographs provided by the Danish Foreign Ministry to illustrate the state of the modernisation process in Greenland, which by 1968, had been underway for more than a decade [Ill. 2]. We see a man traditionally dressed with a basket in hand in the middle of a new supermarket, next to a picture of a dog-sled on one of the non-existing roads, yet to come. Images that correspond to what was described as the second phase in the modernization of Greenlandic society. While the first phase aimed to alleviate “the distress” of the tuberculosis-ridden 1920s, 30s, 40s and 50s, the subsequent phase, initiated in the 1960s, is presented as focused on ensuring public participation and the inclusion of Greenlanders in social and political decision-making processes. The Director of the Greenland Technical Organisation Gunnar P. Rosendahl presents the main lines of this new phase in the article Greenland Builds; one of the central parts being the concentration of the population: “By concentrating the population in a few larger towns, it is possible to achieve a reasonable population base for the establishment of modern industrial facilities”– and in that way “It will also become financially feasible to provide the population with public goods, such as hospitals and schools, to an extent and of a quality that can be considered reasonable.” As Rosendahl puts it: “This principle is a prerequisite for the Greenlandic population to maintain initiative, fulfilment at work and self-respect.” Acknowledging that some Greenlanders might struggle with the increased concentration of the population and the push for greater civic participation, another article in the issue notes that citizens “having trouble with the new organisation of their society” could receive assistance through a new institution underway with accompanying offices throughout the country: the Directorate of Labour and Social Affairs. This is just one small telling detail in the issue of the extent to which the Danish welfare state was expected to intervene in nearly every aspect of Greenlandic life. Architecturally, that ambition is further reflected in the issue’s only project proposal; a plan by architects Henning Jensen and Torben Valeur to reorganize Godthåb’s old town centre. The project drawings illustrate a remarkably comprehensive vision, including an assembly hall, several youth and children’s institutions, a leisure centre, scout facilities, banqueting halls, a restaurant, exhibition spaces, music and singing studios, a church with rectory, a car park, and amphitheatre-style landscaping for gatherings, as well as a playground and ball court, a skating rink, an ice hockey rink, benches, sandboxes, public toilets, a shelter, and a kiosk. The entire area would be surrounded by a botanical garden, as well as an ornamental garden and arctic garden, and even a greenhouse for educational use, interconnected by a network of footpaths.
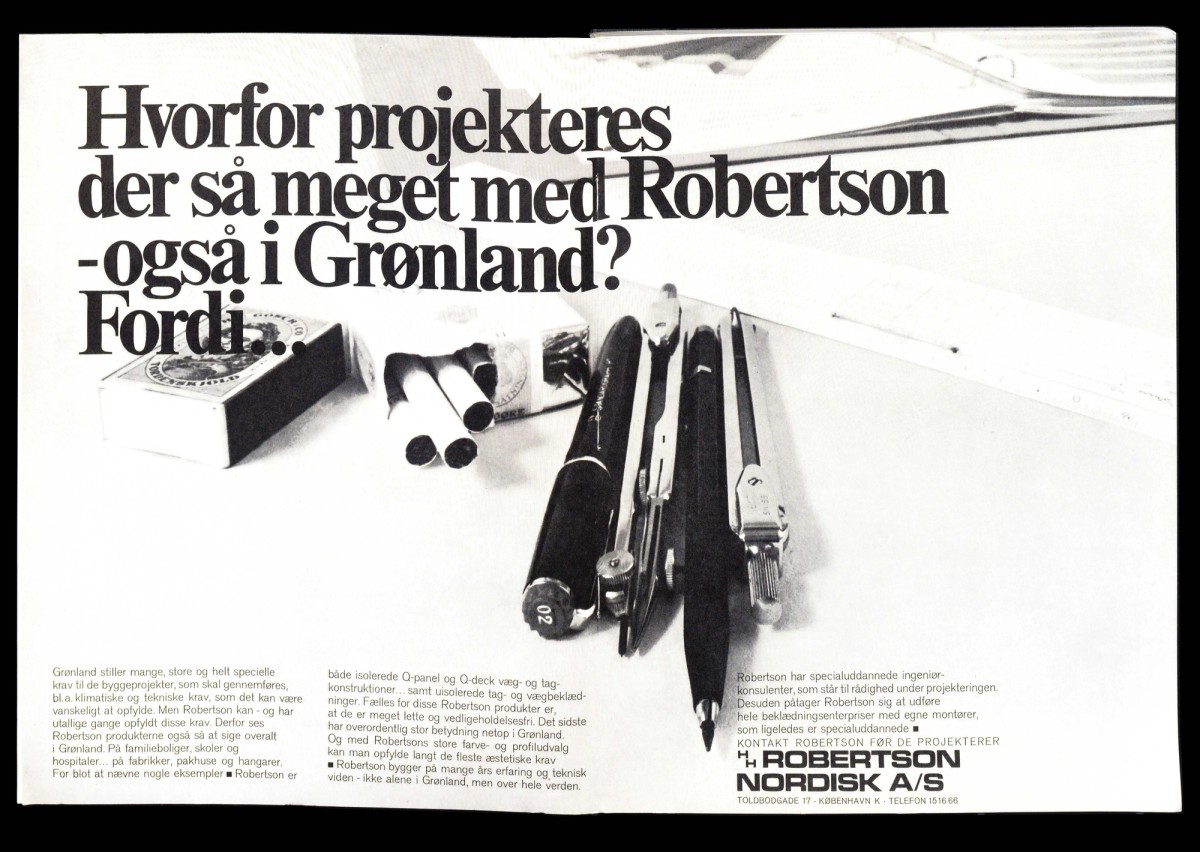
The full issue compiles architectural drawings, photographs, and planning documents related to 26 infrastructural, industrial facilities and housing projects in Greenland, built mainly between 1964 and 1968 and in average planned, projected and built within 2 years, upon specification received from GTO headquarters in Copenhagen. As the issue’s English summary specifies, this collection is “only a small part of what had been planned, projected and built since 1954”. Most projects are presented in a notably descriptive tone: “Roof by Robertsson” (on housing development in Christianshåb) – “Exterior walls painted with grey-green impregnating fluid” (on the dormitory in Egedesminde) –“Lightweight elements shipped from southern Denmark” (about prefabricated housing in Godthåb and Jakobshavn) –“Brick facades and black Robbertson roof” (about the church and vicarage in Egedesminde). However, particularly striking are the numerous advertisements that explicitly associate their products with the modernisation of Greenland. The first of which, a full-page spread on one of the issue’s first pages wonders “Why is so much projected with Robertson – also in Greenland” juxtaposed with images of cigarettes, Tordenskiold matches, and drawing tools [Ill. 3].
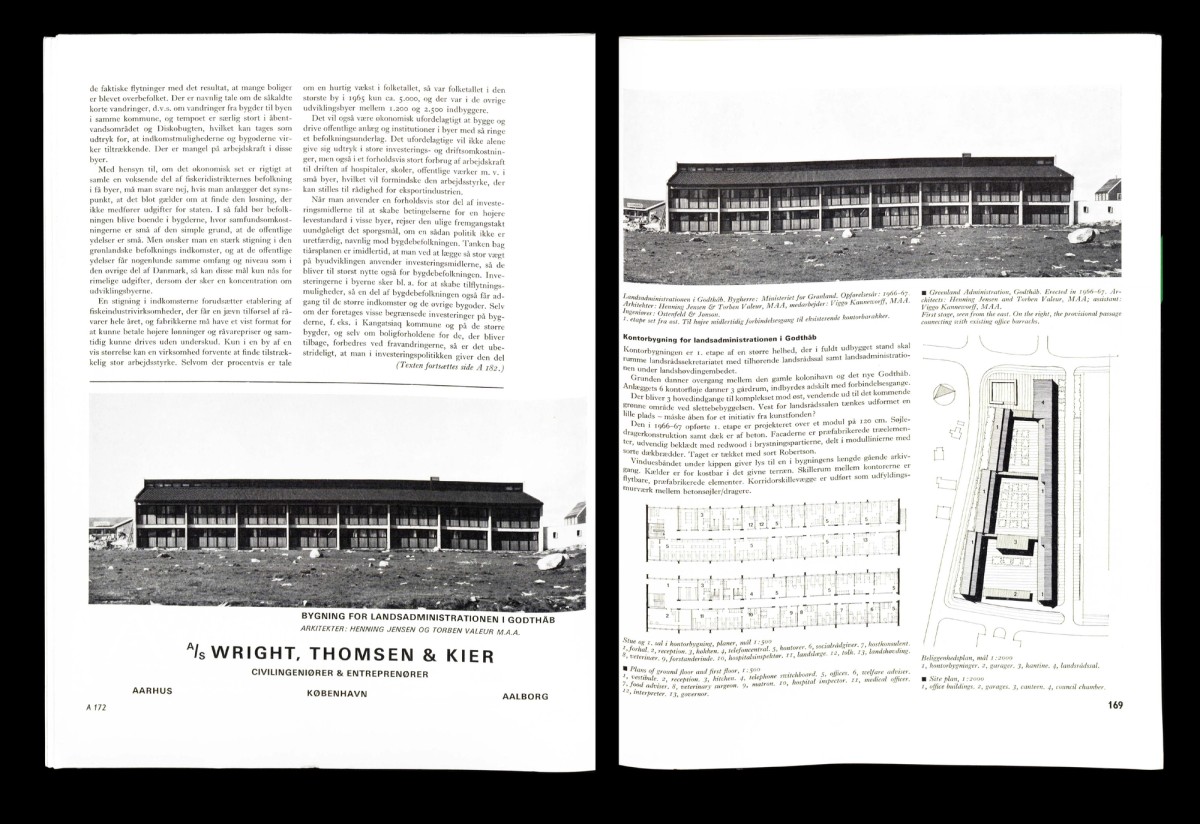
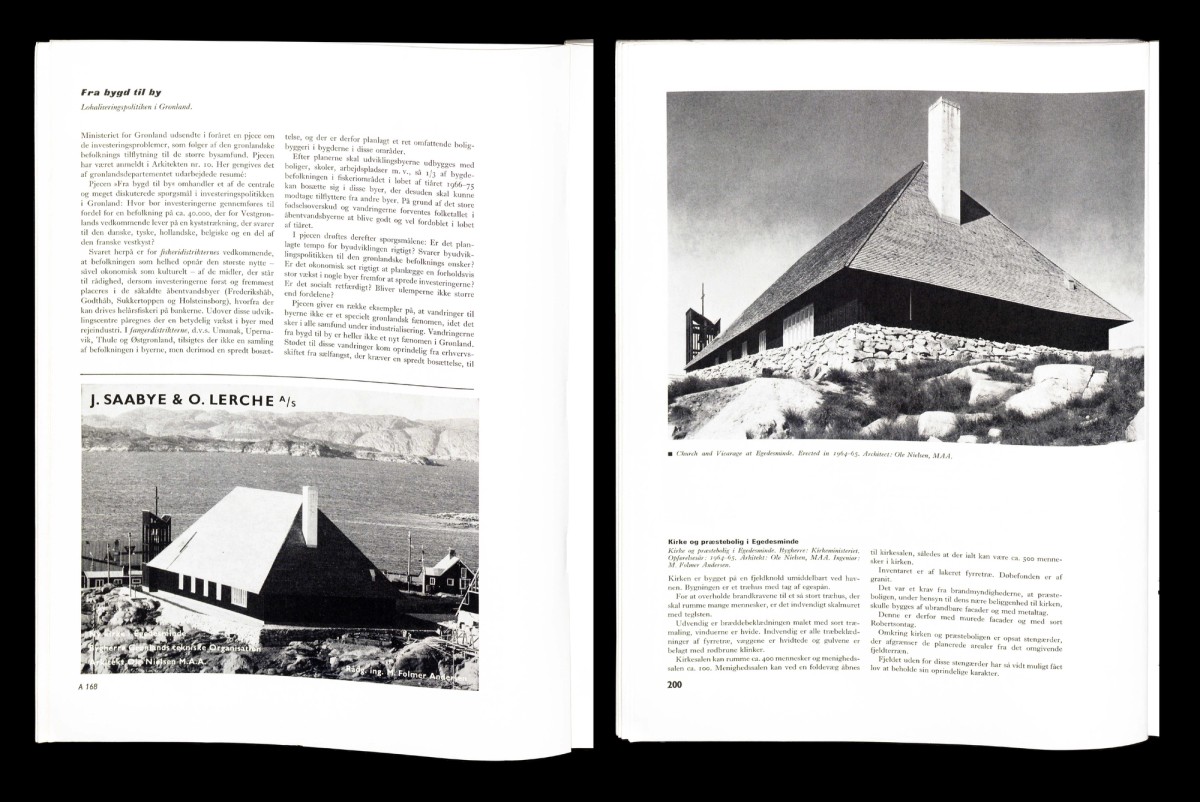
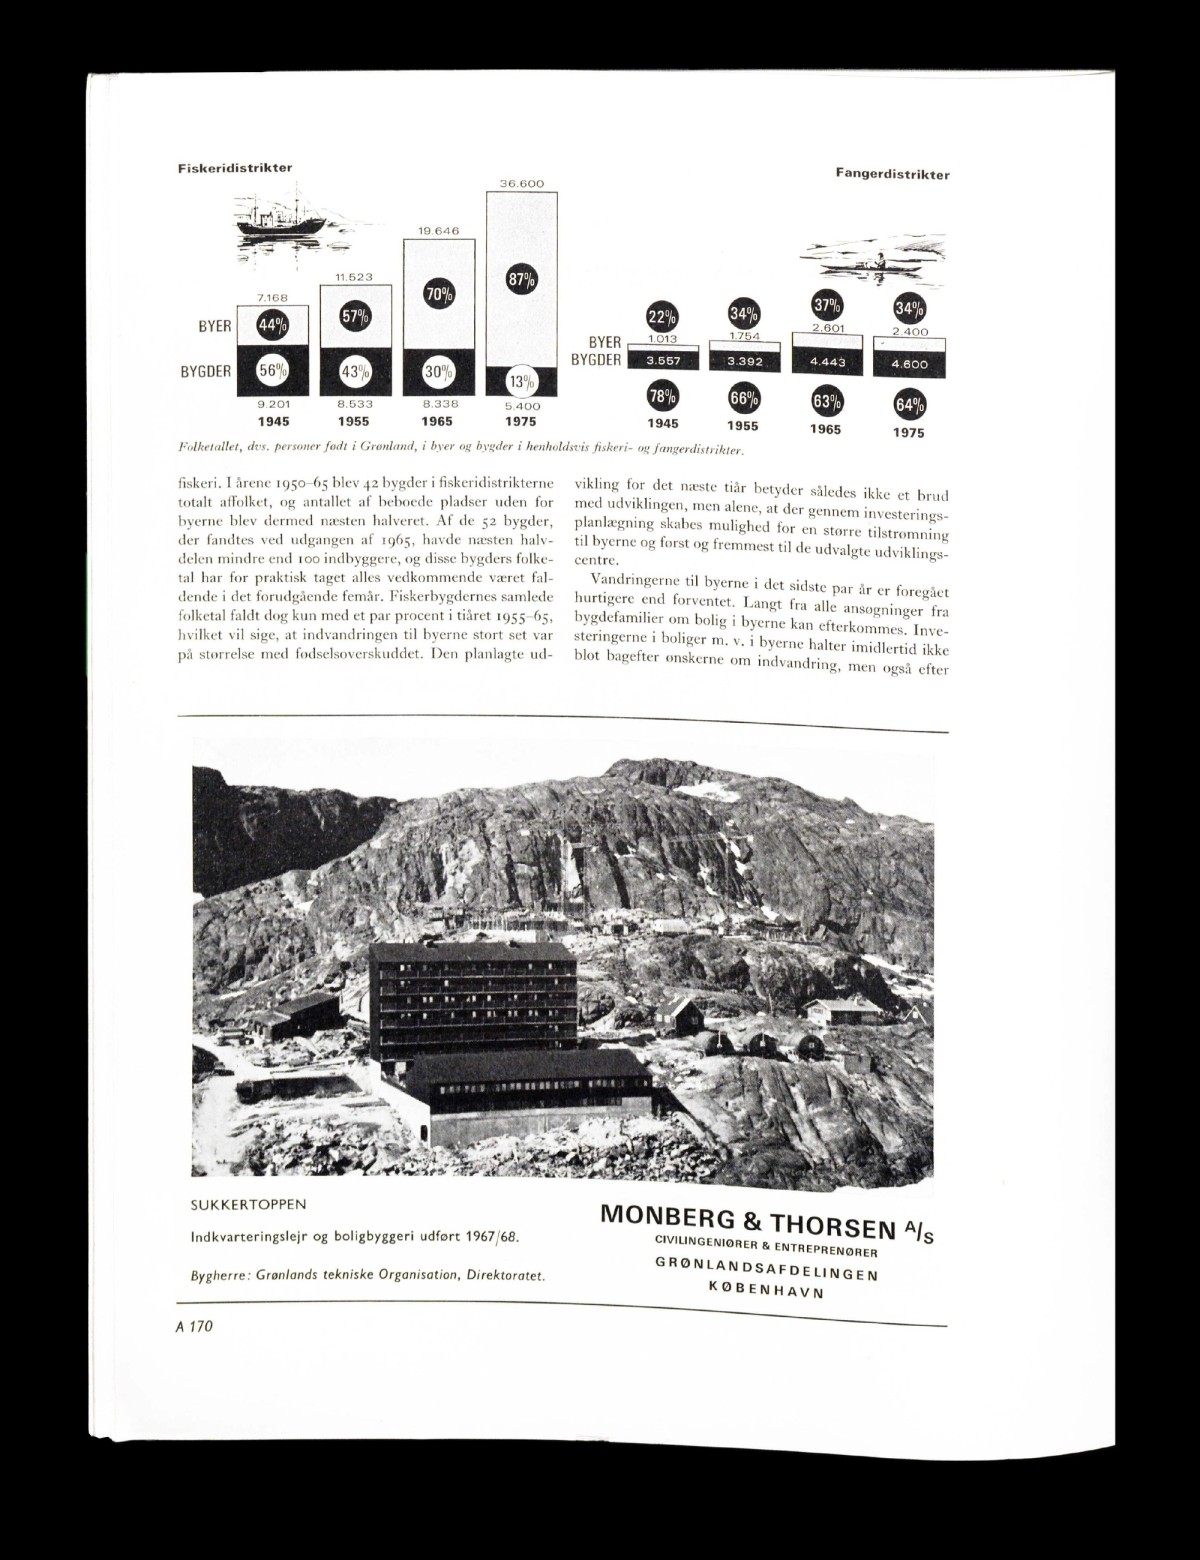
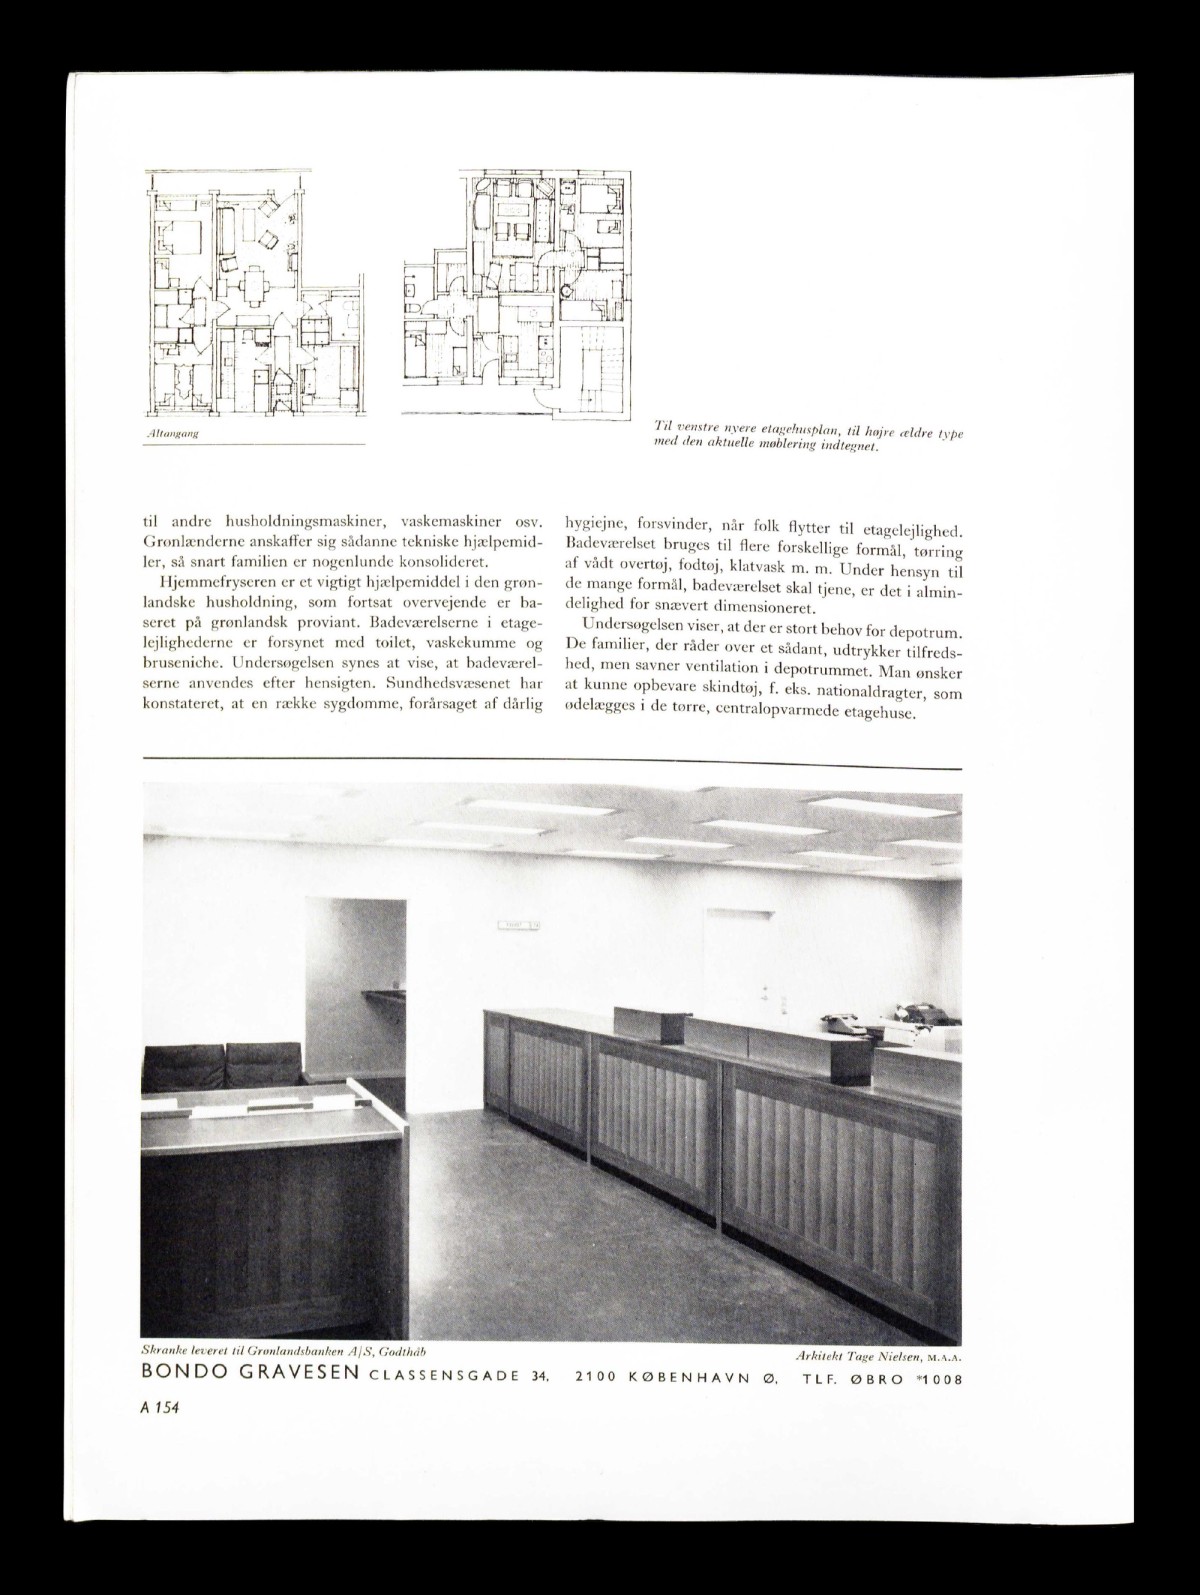
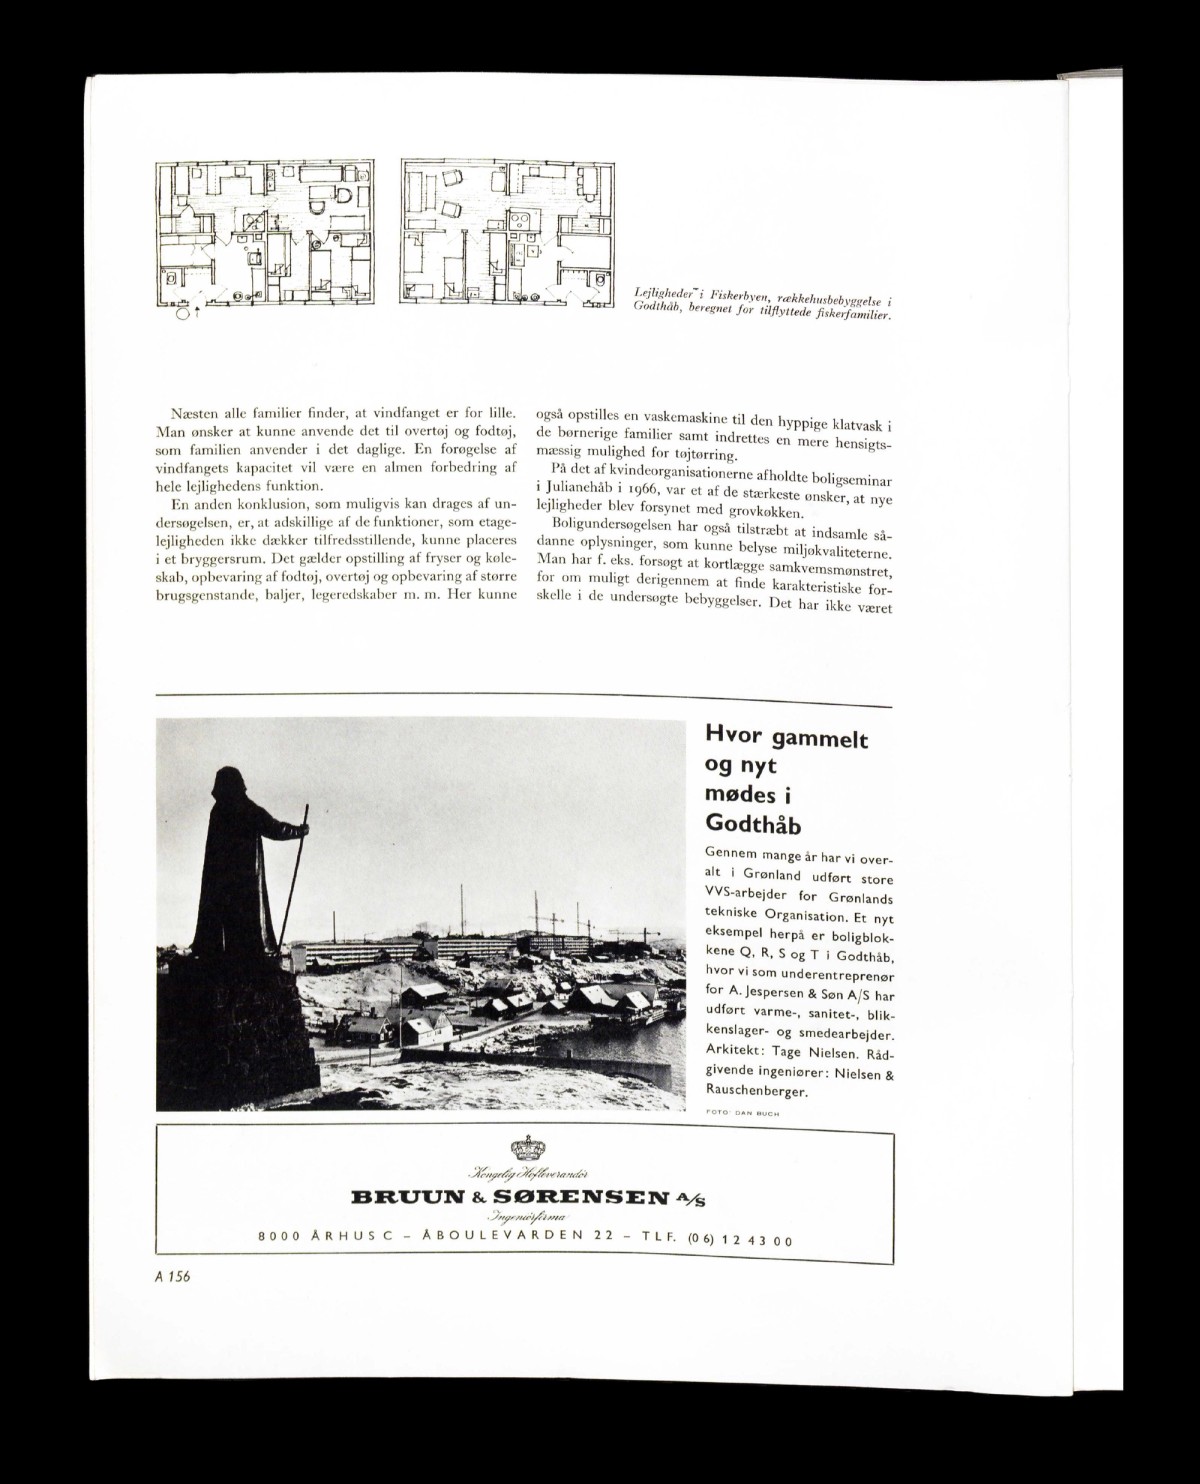
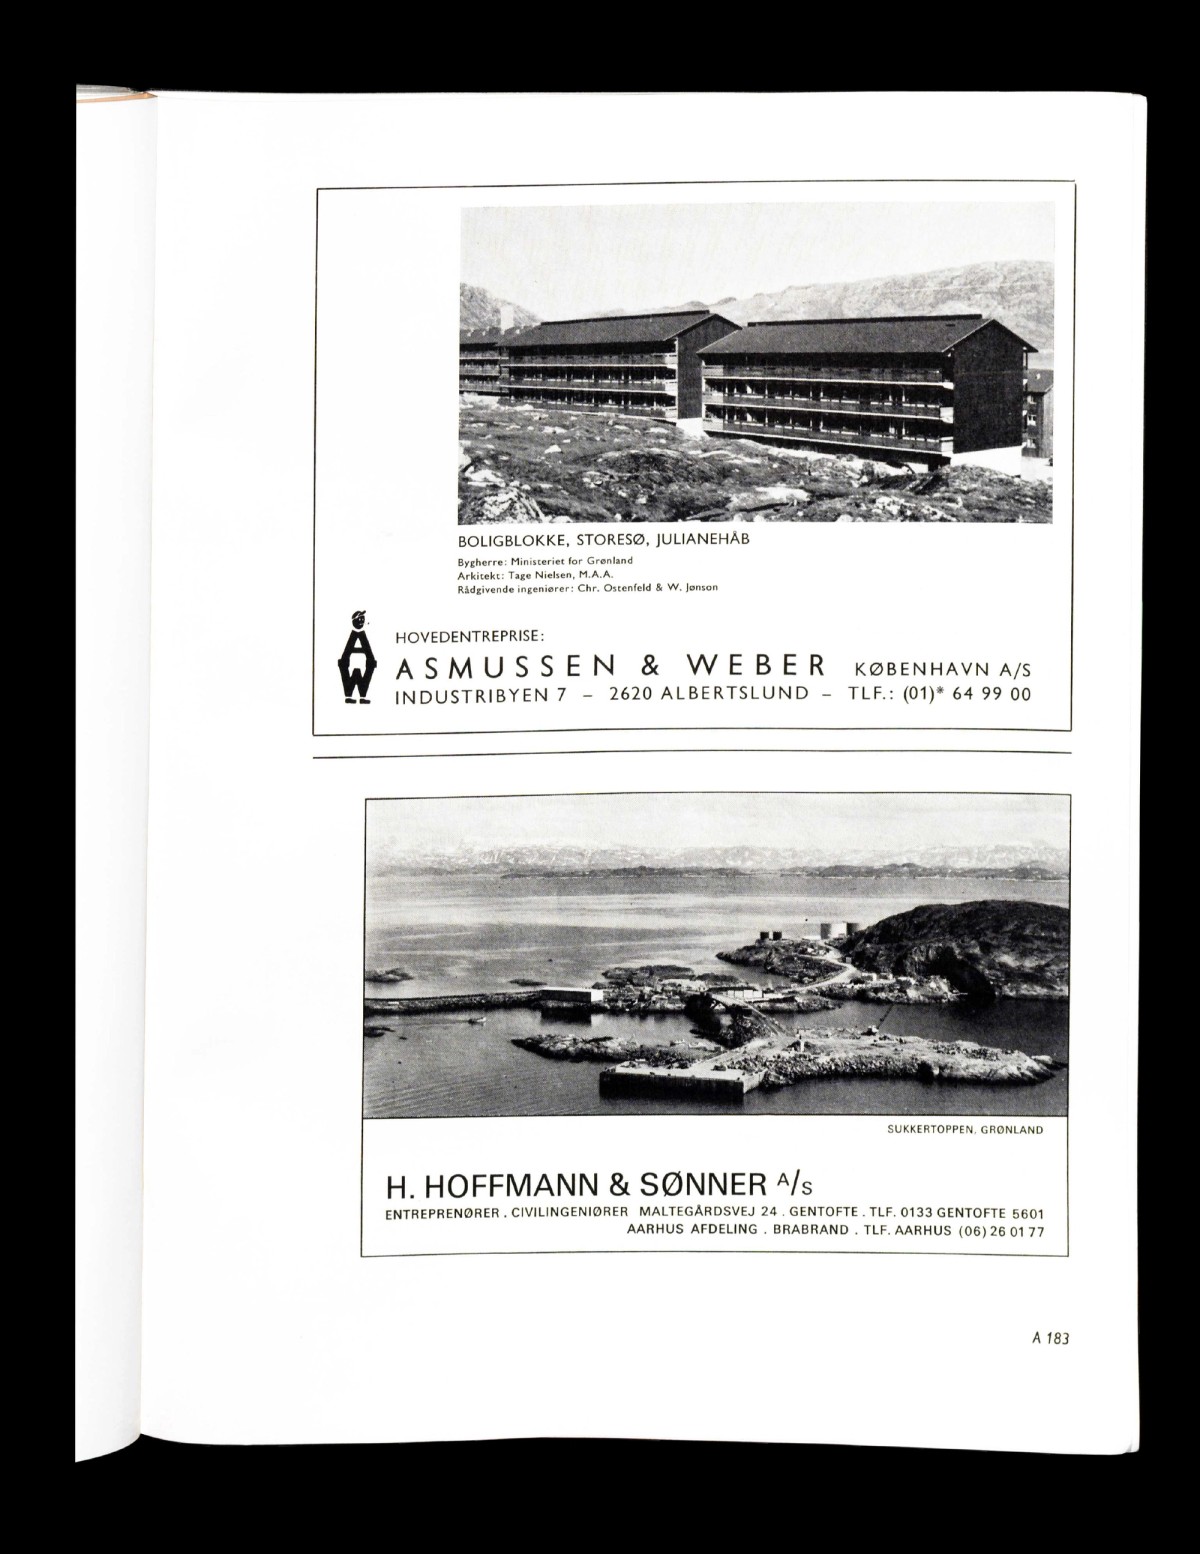
In fact, many of the projects presented in the issue are double-featured — both in presentations and in various advertisements by private Danish enterprises. For example, The Greenlandic Administration Headquarters in Godthåb appears both in a description as well as in an ad for the civil engineers and contractors Wright, Thomsen & Kier [Ill. 4]. The advertisements are half-page features, with the other half occupied by articles that discuss the pace of development, assess new opportunities, and take stock of progress. A new church in Egedesminde [Ill. 5] designed by Danish architect Ole Nielsen is super-imposed by a well-intentioned article; Fra bygd til by (From Settlement to Village). The piece muses over whether the urban concentrations in Greenland are actually desirable by the local population, yet ultimately concludes that the concentrations are an inevitable outcome of any society undergoing industrialization. Drawing a historical parallel to earlier shifts in social structures when people first began hunting seals –arguing that now, similarly, Greenlanders are simply adapting to new forms of labor: fishing, processing shrimp in the new industrial fishing facilities, and living seasonally in one of the many temporary housing camps. On page 170, this narrative is echoed in an advertisement by the civil engineering firm Monberg & Thorsen, a view of Sukkertoppen; a dormitory and multi-storey building is juxtaposed with statistics illustrating the potential profitability of establishing a modern fishing industry; profits that, as noted in the issue’s introduction, had until the mid-1960s largely bennefitted other nations with better equipped ships, fishing as well as loading and freezing facilities [Ill. 6]. We catch a glimpse of the elegant interior of the Bank of Greenland in an advertisement for Bondo Graversen together with a sympathetic critique of the limited understanding from Danish architects and planners of the various kitchens and sheds desired by Greenlandic households to prepare fish and to store traditional dress correctly [Ill. 7]. In an ad for Bruun & Sørensen A/S, we see how “new and old meet in Godthåb”, the statue of Hans Egede in front of the first colonial settlement in Nuuk set against the backdrop of modernist housing blocks [Ill. 8]. Above it the critique of the kitchens from the previous page continue and in the reporting from a housing seminar organised by the Greenlandic women’s organisation, we get a sense of the extent of the desired participation in the decisionmaking in the new society. New housing developments in Julianehåb are shown by main contractors Asmussen & Weber A/S, while a scenic view of H. Hoffmann & Son’s industrial plants at Sukkertoppen represents the civil engineers’ work.[Ill. 9] These images used in ads, are the result, Gunnar P. Rosendahl explains, of the involvement of private companies resulted from the GTO’s 1966 reorganization into a purely administrative governing body, which then had begun relying on private contracting firms and architectural offices to handle the many projects it no longer had the capacity to manage directly. When read alongside photographs of the completed projects, they appear like the tokens of Danish engineering and architectural firms, and the accompanying promotional material resonate eerily beside headlines, and factual inaccuracies such as Greenland builds.
When encountering the advertisements in this issue, the absence of a broader political context or historical consciousness in the articles become evident. Rather than functioning as common contracting ads, as in other issues of Arkitektur, Arkitekten or other journals concerned with building and construction, in this particular issue they reveal a particular convergence, or perhaps synergy of economic interests. This special issue is a testimony to the extent of the “South Danish model” applied to Greenlandic society in the 1960s, and to the role architecture played as an instrument in that process. The publication seeks to reinforce the official narrative: that Greenland was being developed into a modern society under the GTO’s direction, one that would eventually sustain itself economically and “cut dependency.” Yet, read today, the issue enjoys shelf-life as a historical document that demonstrates the opposite – how profoundly transformed and dependent Greenland had become on Denmark, and how Danish architectural culture was embedded in, and contributed to, that dependency.
–
Nina Stener Jørgensen is an assistant professor at the Institute of Architecture, Urbanism, and Landscape at the Royal Danish Academy in Kalundborg. Her research interests revolve around critical spatial justice and examining architectural neoliberalism. Together with PI, Professor Deane Simpson, she is part of co-organising the DFF explorative research network The Blended City as Spatial Imaginary and Practice (2025–2027) which critically interrogates a Danish approach to social mix.