Watch an old building with an anxious care;
guard it as best you may, and at any cost,
from every influence of dilapidation …
bind it together with iron where it loosens;
stay it with timber where it declines;
do not care about the unsightliness of the aid:
better a crutch than a lost limb.
– John Ruskin, The Seven Lamps of Architecture
This article advocates for a comprehensive approach to contemporary architectural practice involving in-depth research, meticulous documentation, and evidence-based transformations of existing buildings. It emphasizzes the evolving role of future architects, particularly in response to the recent calls for a stop to construction (#byggestop)BYGGESTOP theme. This perspective is further examined through the lens of the thesis project, titled Thinking with Water.
As society contemplates a call to stop building, architects find themselves having to redefine their role as designers and builders to storytellers and custodians of the built environment. They will become the caretakers of existing buildings, taking on the responsibility of preserving and categorizing the historical importance of these structures. In this scenario, thorough research into a building's history, meticulous documentation, and thoughtful archiving become the standard practices of an architect, where each structure is classified not only by its physical attributes but by the richness of its narrative.
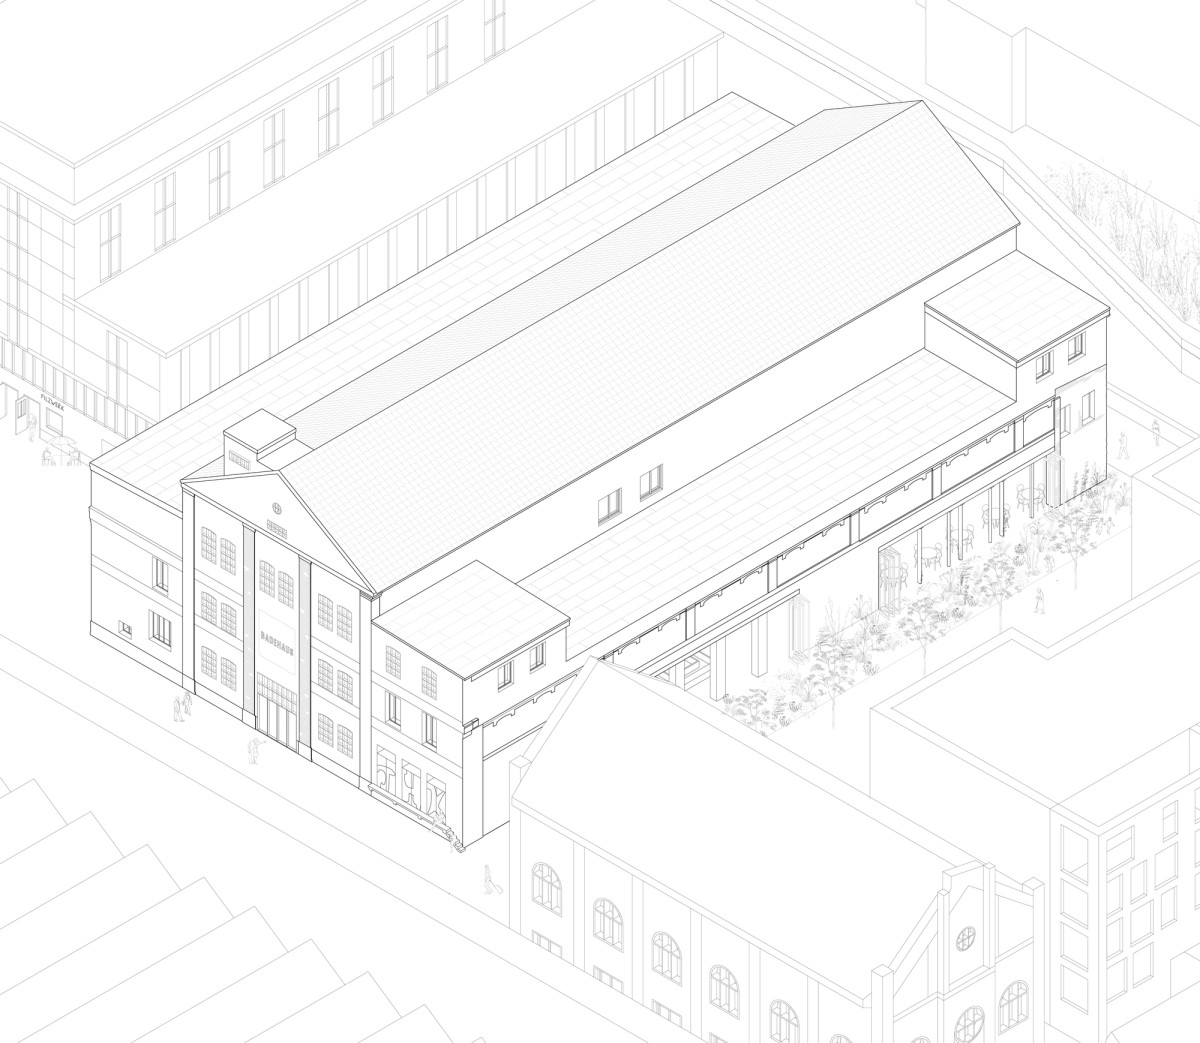
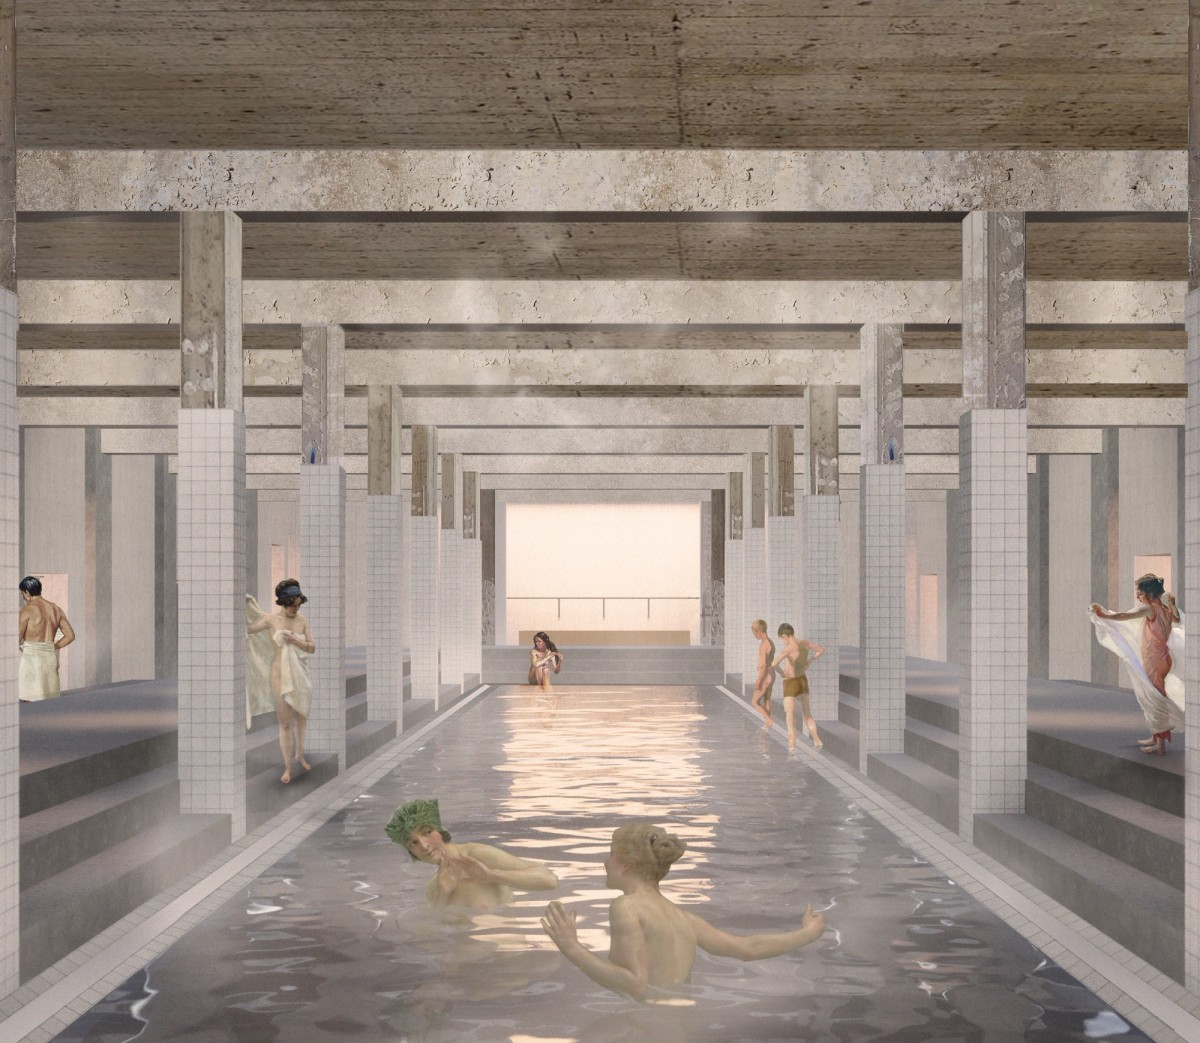
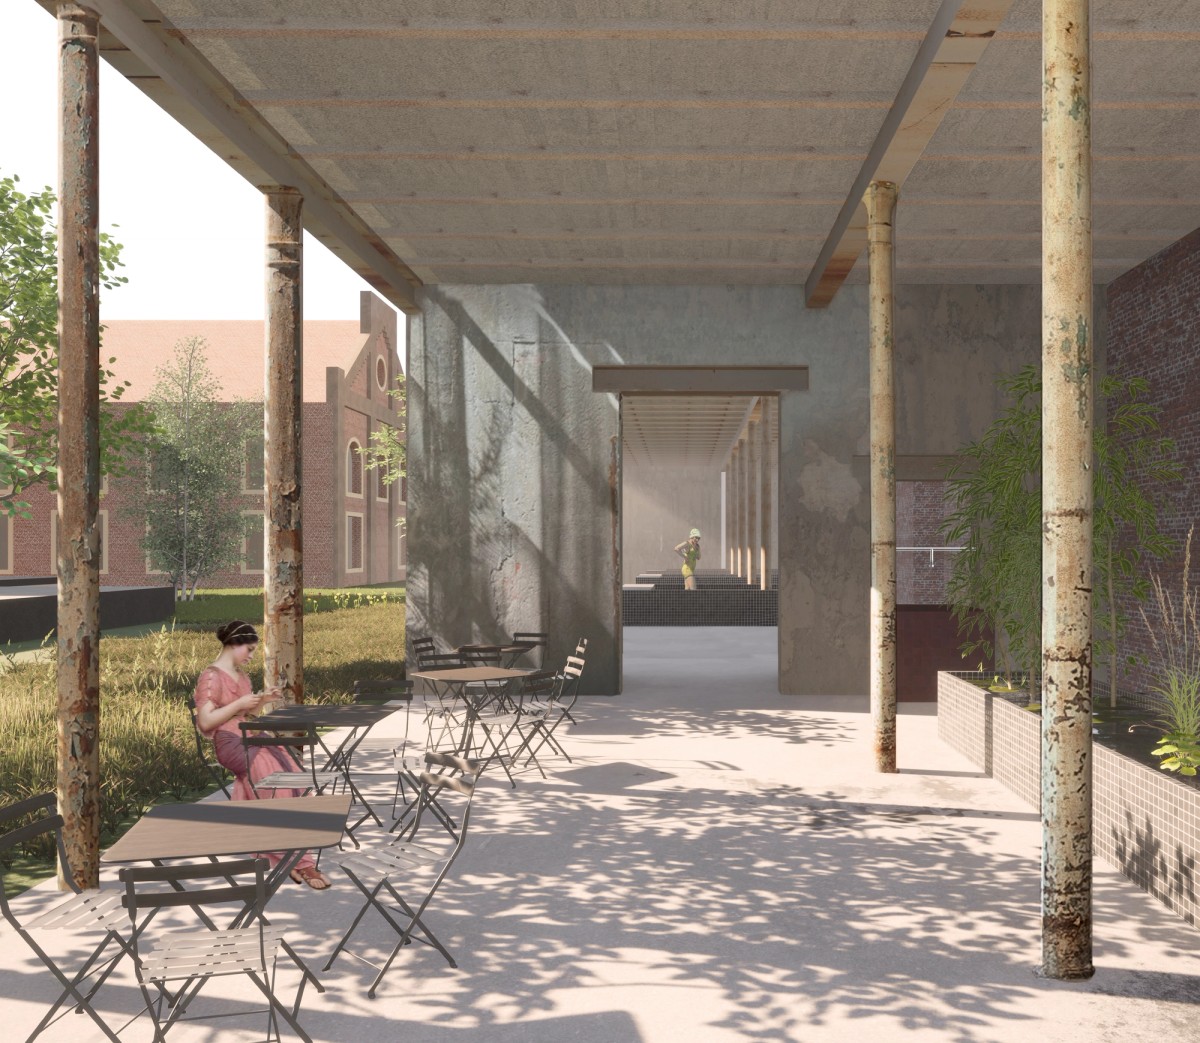
With the development of the thesis project Thinking with Water, a dilapidated former sorting factory building nicknamed Basilika in Augsburg, Germany, undergoes a transformation into a post-industrial communal bathhouse. [Ill. 1] Since its closure, the building has yet to find a function and has only sporadically served as the atelier and installation space for local artists. The layout of the Basilika presents challenges for a traditional transformation due to its deep floorplan layout, which allows little light into the middle of the building. The Basilika's history as an industrial wool sorting factory is evident in the oversized rooms lined with massive columns, calling for a suitable and site-specific intervention. The transformation is a testament to the project's overall goal of utilizing Augsburg's culture of water and the Basilika's history to create an immersive experience reflecting industrial heritage. Furthermore, the project aims to propose a new, community-focused usage, reclaiming the abandoned structure and acknowledging the existing historical layer, while introducing new elements that support a new function within the former ruin. In the case of this project, adaptive reuse isn't merely a construction approach but a tribute to a building's past, allowing people to connect with its essence, history, and emotional significance. In the following body of textlines, I will further examine the multiple design and research methods employed in the design process to highlight the potential relevance changes forin the architect's daily practice.
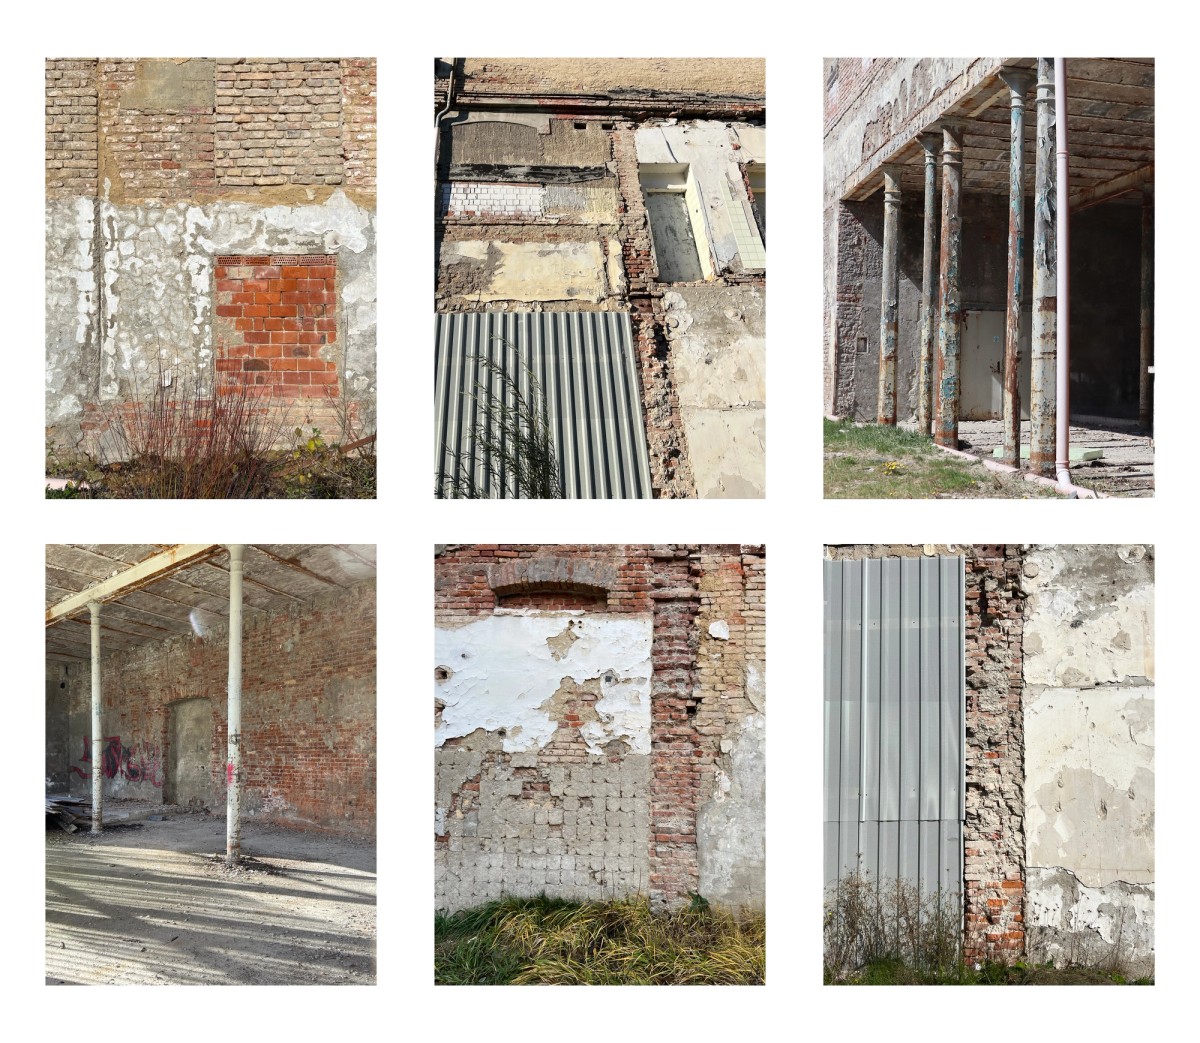
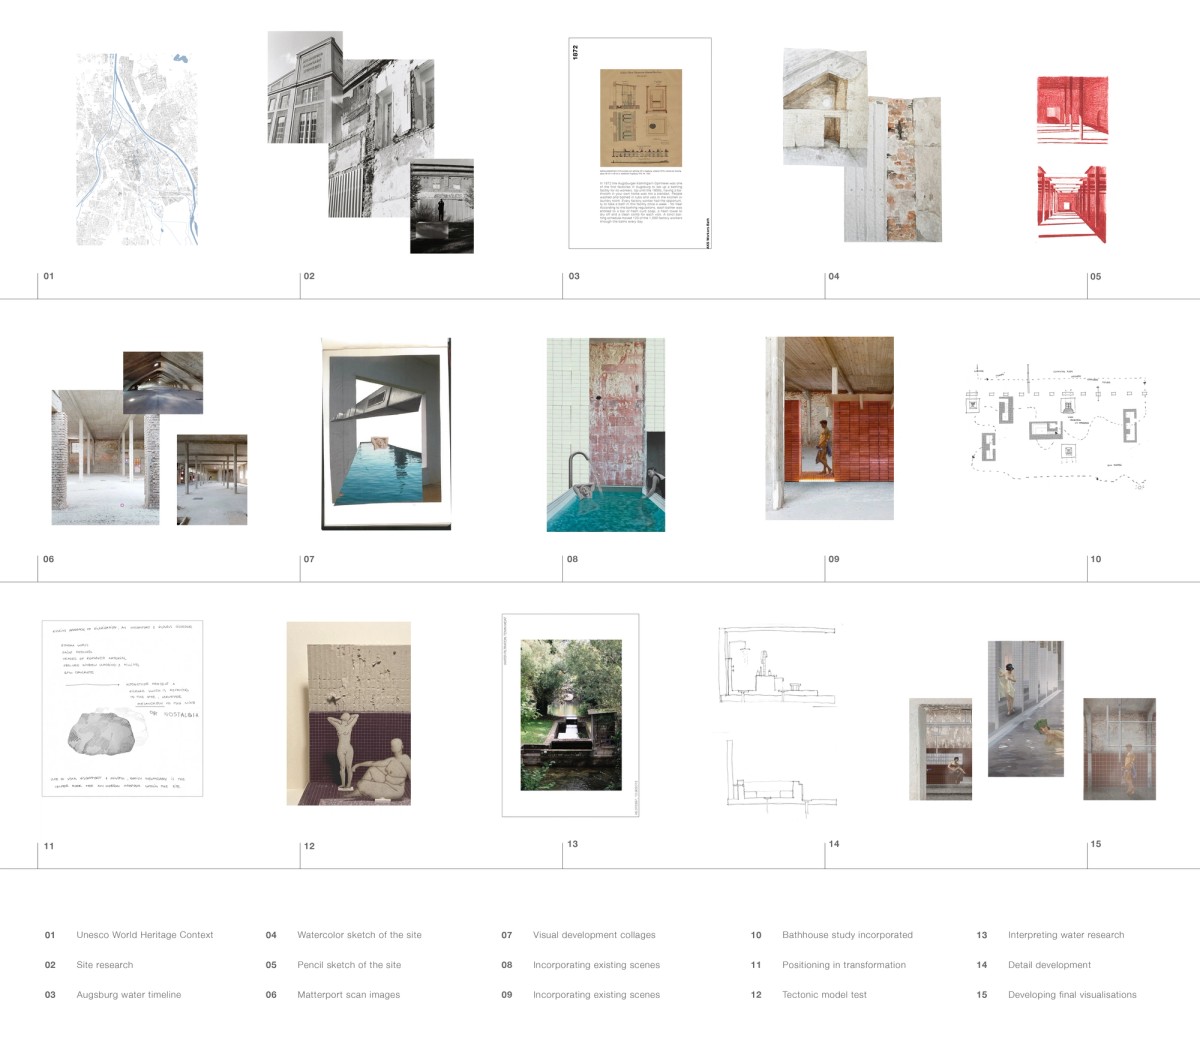
Buildings can be read just like books. The ruin of the Basilika provides an excellent example, with its leftover tiles indicating a former bathroom, a brick-stuffed rectangle signaling an old entryway, and a row of broken bricks neatly aligned in a vertical line, showing where the factory bathhouse once stood. [Ill. 2] It is crucial to enhance and incorporate the existing narratives of a building into its further transformation. To capture these special moments and traces of history, the use of various methods to document the building for later reference becomes essential. In the case of the Basilika, this meant documenting its stories through a diverse range of drawings, collages, atlases, and anthropological studies. [Ill. 3]
Through watercolor studies [Ill. 3], the rich palette of textures and materials that compose the decaying facade, as well as the depth and character of the building, wereare captured. Simultaneously, pencil drawings [Ill. 3] delved into the rhythm and movement of the interior spaces, capturing the essence of this unique architecture in a way that is both precise and evocative, bringing a painterly sensibility to the analysis and documentation of the ruin. The incorporation of serial perspectives was a direct approach to working with the narrative, revealing how the experience changes as one moves through the building. This also illustrates how the existing and new layers relate to one another and function as part of a larger whole.
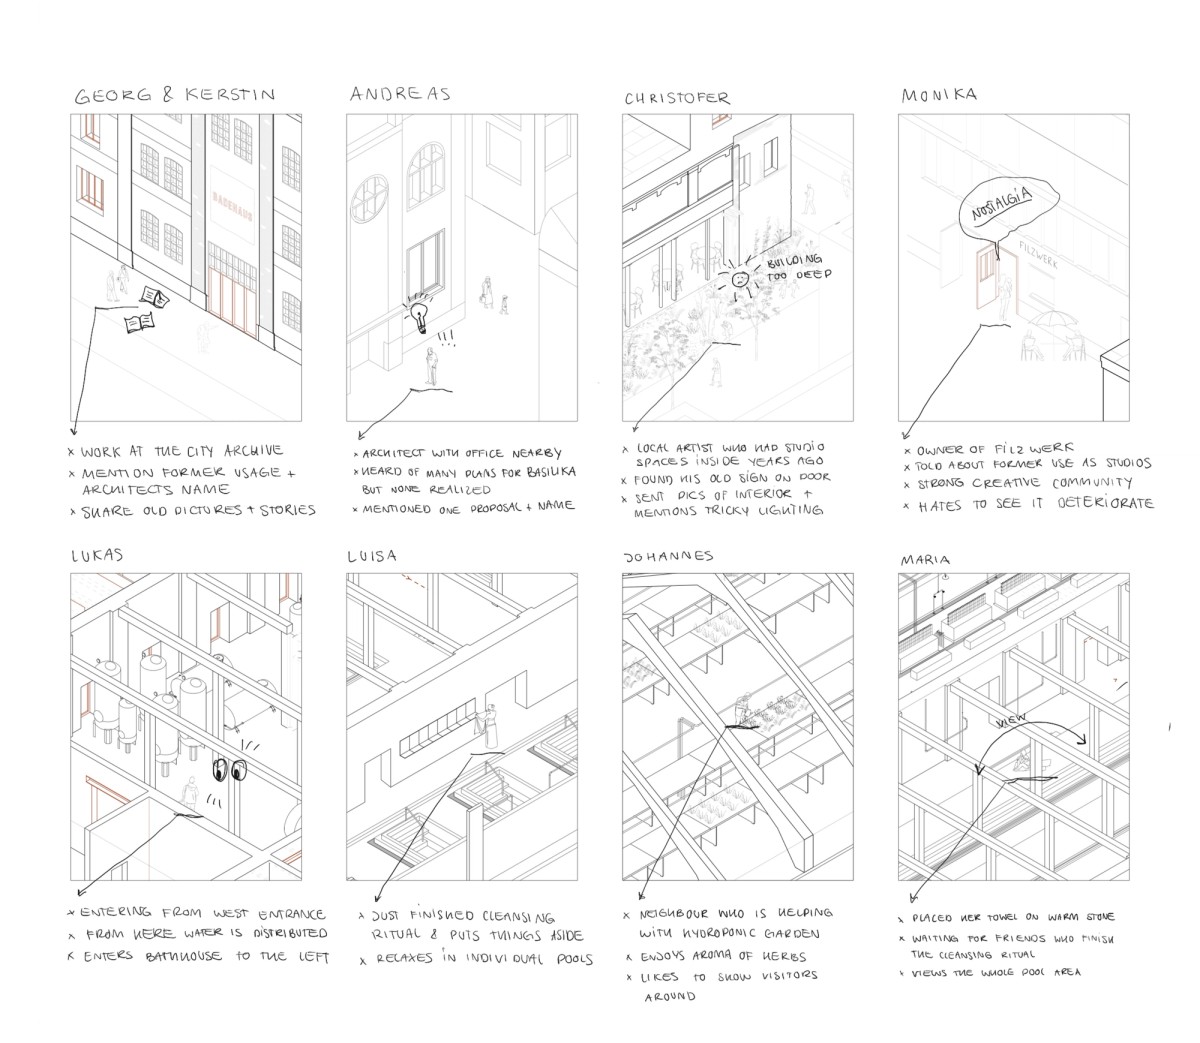
The use of anthropological studies [Ill. 4] is a tool for understanding a building's narrative beyond its physical attributes. Conversations with individuals connected to the building unveiled a rich tapestry of memories, emotions, and aspirations. Many spoke of a sense of nostalgia and romance evoked by the Basilika, reminiscing about its heyday as a yarn spinning factory. These conversations provided invaluable insights into the building's cultural significance and its place in the collective memory of the community. Through these conversations and observations, a deeper understanding of the Basilika's role within the community and the complexities of its transformation were as gained. In addition to personal anecdotes, anthropological studies involved examining the signs and symbols left behind by those connected to the building. These artifacts provided clues about the building's decay and highlighted problem areas that needed attention. By integrating these findings into the documentation process, a holistic understanding of the Basilika's narrative and context was developed, informing the final transformation strategy, which that not only addressed the building's physical needs but also honored its cultural heritage and community significance.
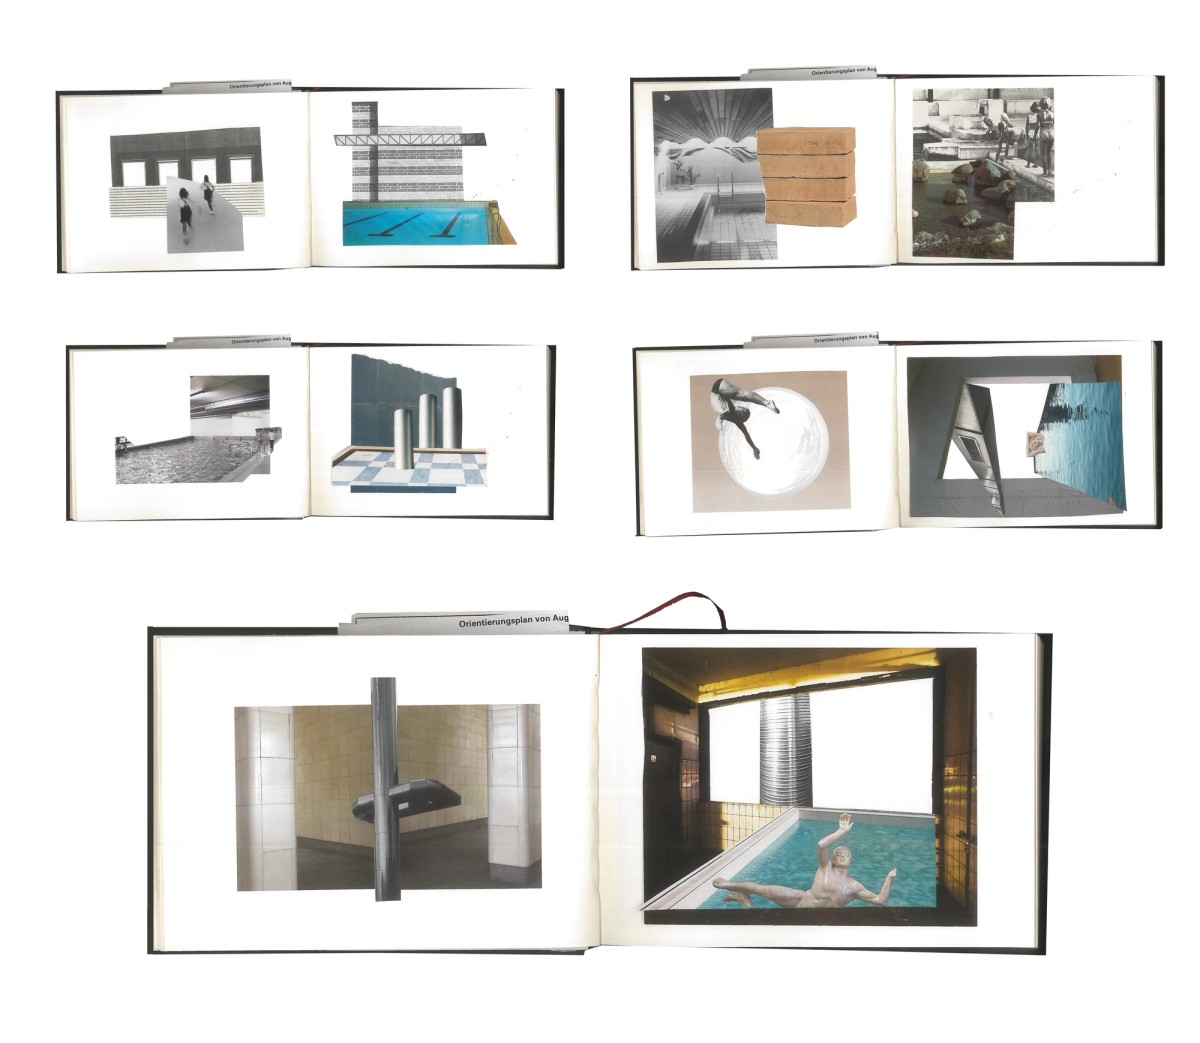
At an early stage of the project, I started developing one handcrafted collage every day. [Ill. 5] Through digital reworking or with sketches and notes, the thoughts and ideas emerging from the regular revision of the collages formed were the initial clear concepts for the spatial design and potential moments of interaction with the Basilika’s structures. Like a painting, each collage is mixed and layered with various textures, materials, and hues, serving as a powerful tool to bring the vision of the transformation to life.
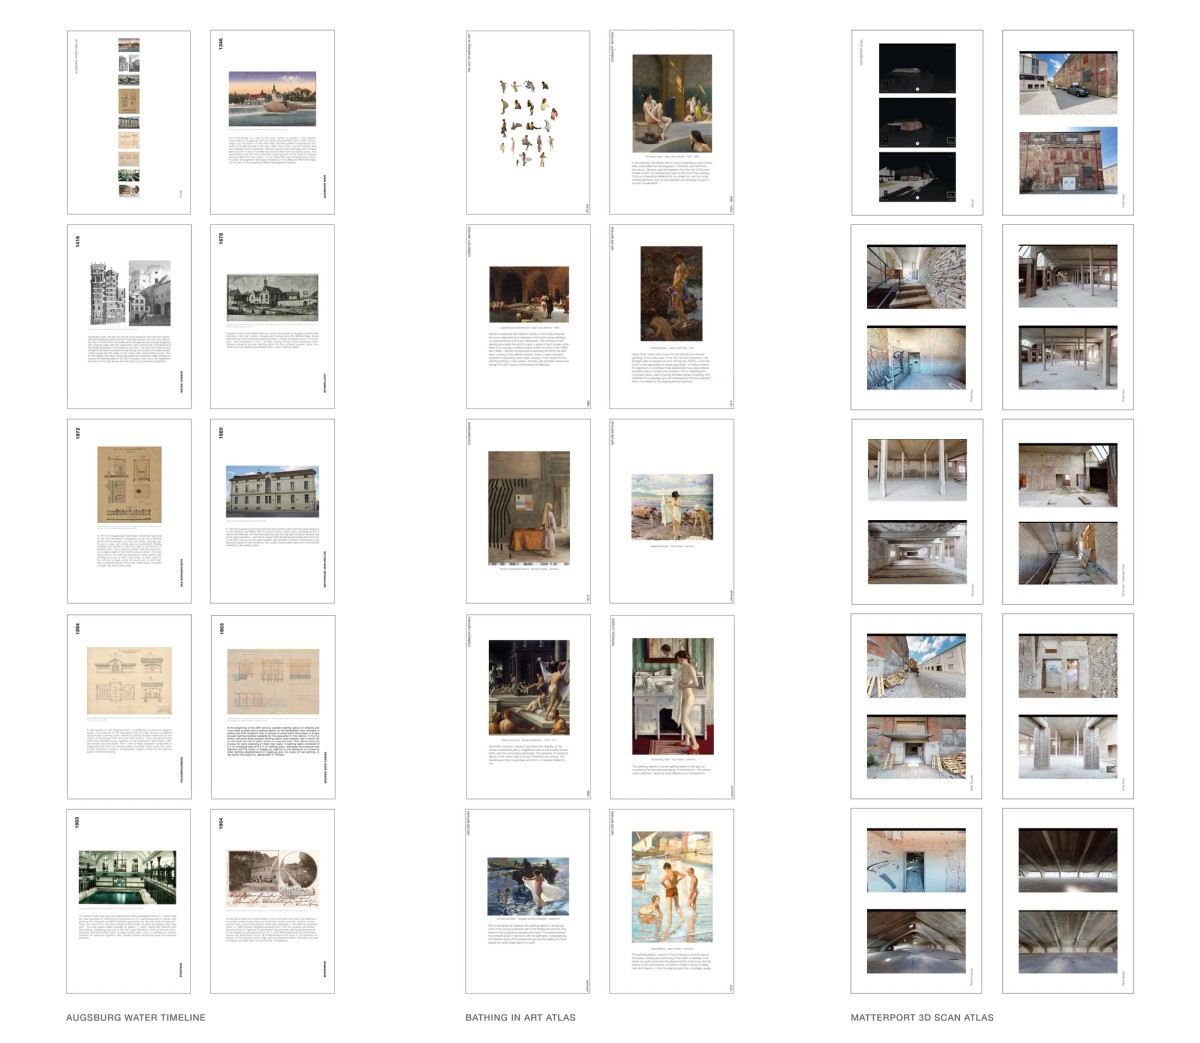
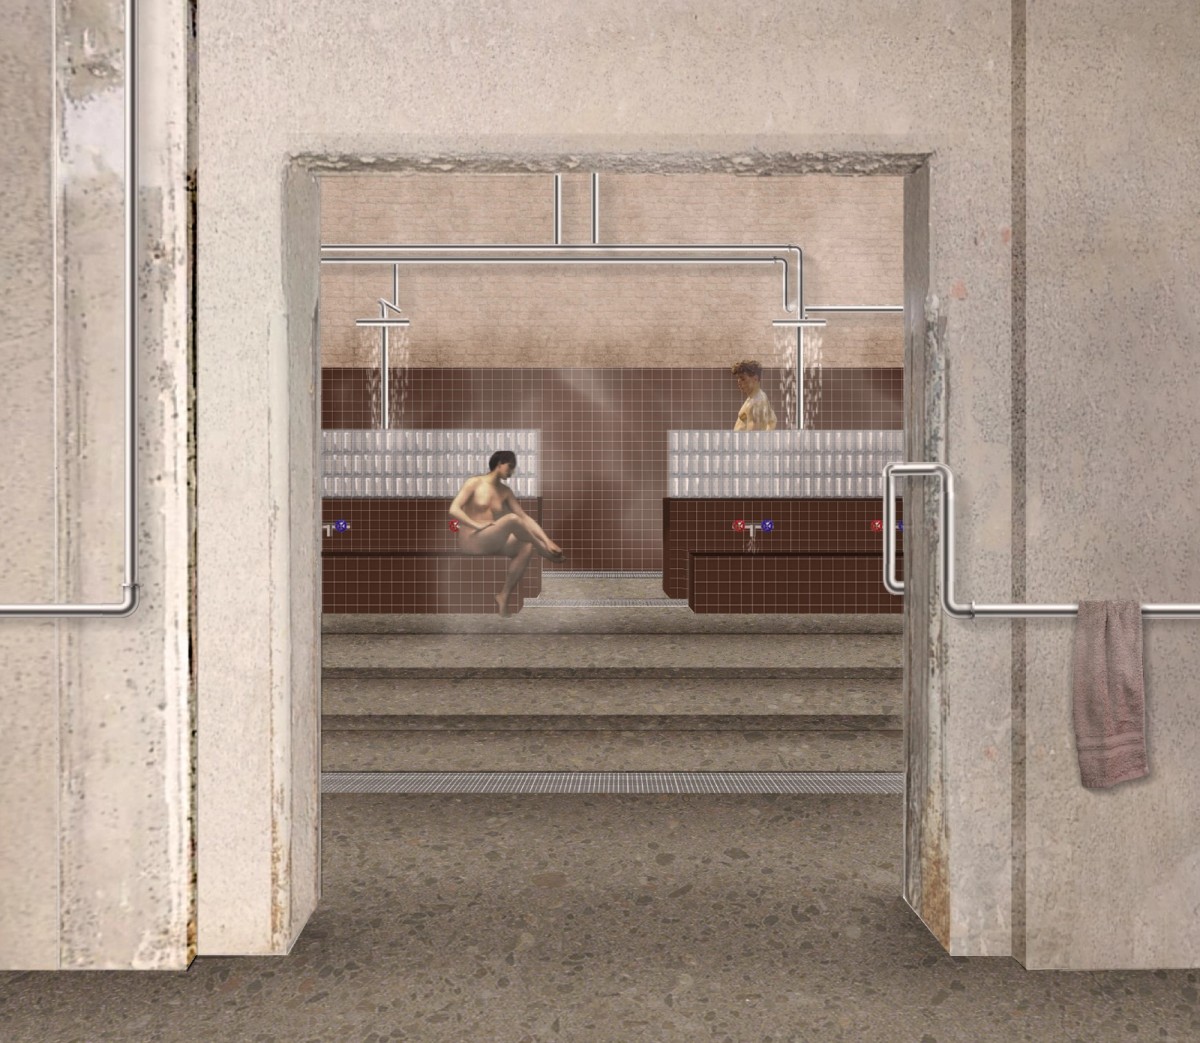
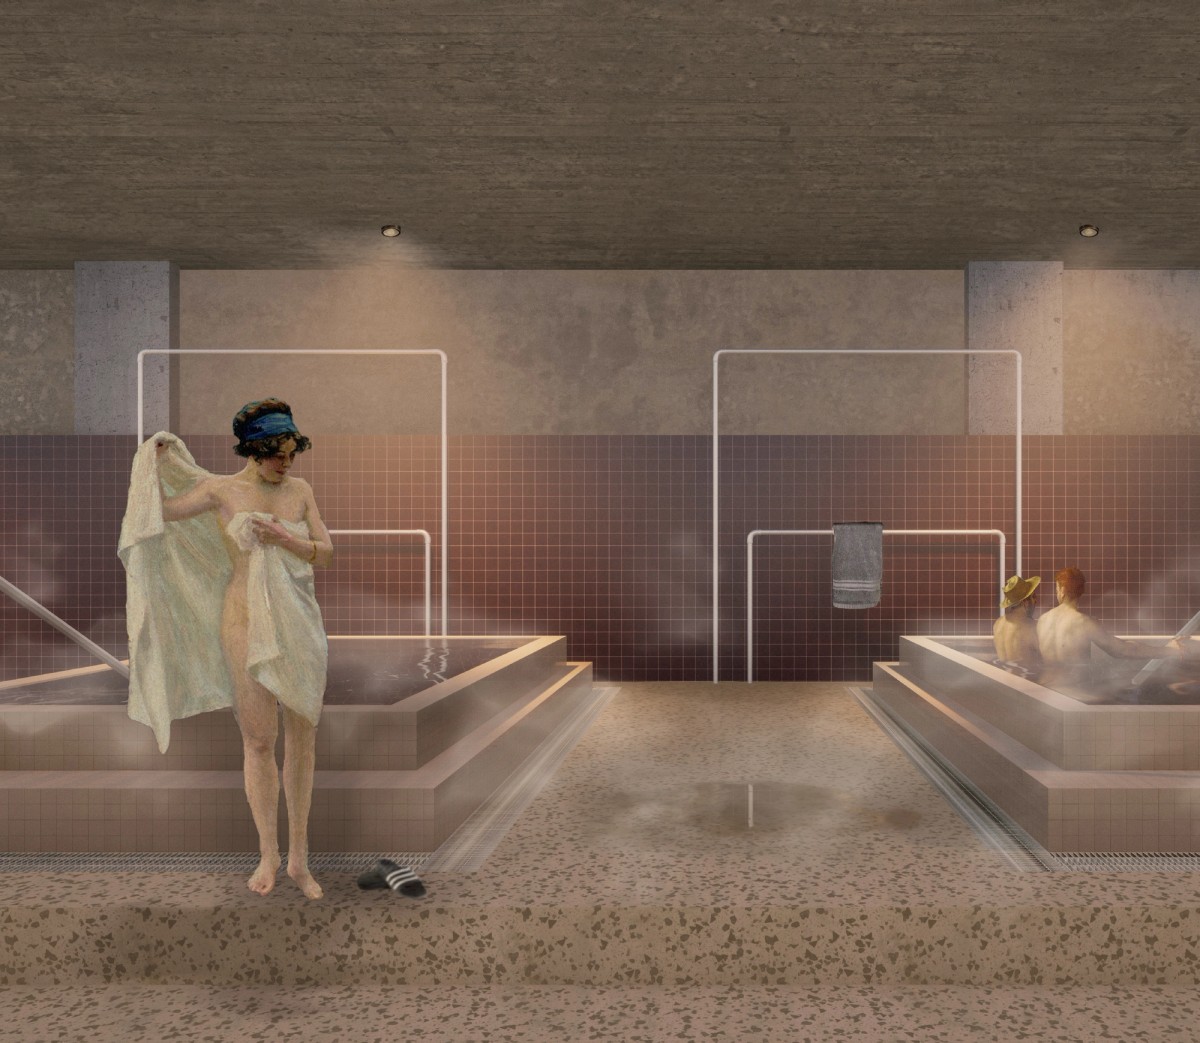
The use of atlases [Ill. 6] structured and categorized the ongoing research in a more systematic manner, which in turn enriched the design process and resulted in a holistic understanding of the building and its context, as well as the wider cultural, social, and historical forces that have shaped it. The atlases serve to document the evolution of the project, acting as a valuable resource for future reference and to inform design choices, such as the selection of materials, color palettes, and atmospheres. The water timeline atlas illuminates the history of bathing institutions in Augsburg, emphasizing the enduring importance of water in diverse ways throughout the city. The information from this atlas is utilized for referencing elements in the design to historical events. For instance, the cleansing ritual showers [Ill. 7] draw inspiration from the former bathhouse addition of the Basilika, featuring simple showers used by factory workers on a daily basis.
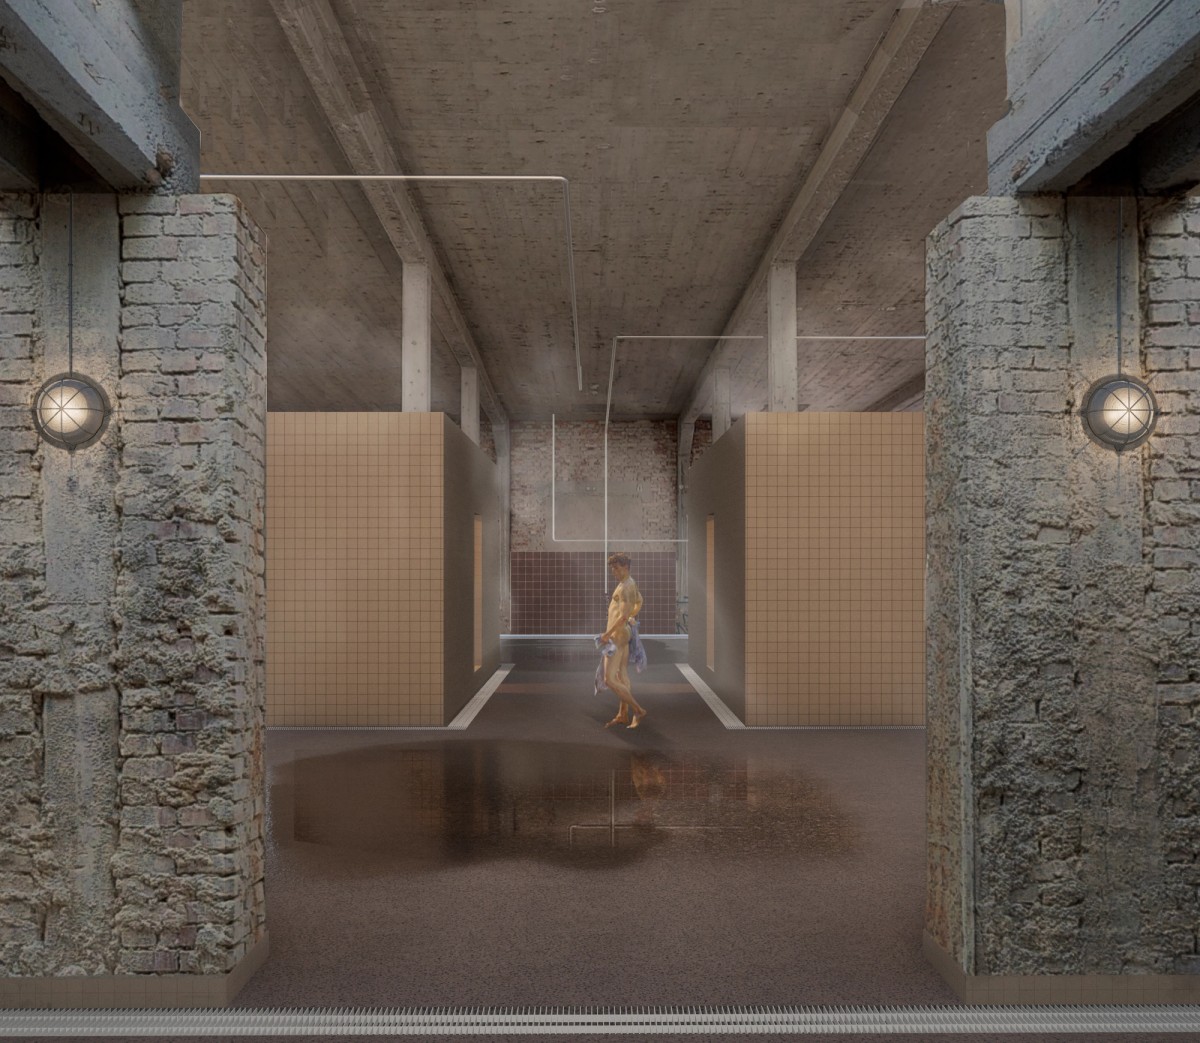
The documentation and studies of scenes of bathing in art, especially within the spatial realm, significantly influenced the transformation process of the factory within regards to defining a human scale inside an otherwise large and industrial scale building. This atlas is intricately connected to the final visualizations, as figures from this collection are featured in the final views [Ill. 7-11] to present the characters in a new contemporary light. It was imperative for me to contemplate how characters were portrayed in highly intimate moments in the past, particularly considering aspects of voyeurism and the male gaze. Presenting these figures in a new and contemporary project may enable a rethinking and new referencing of the figures of their representation within a new environment. Many paintings portray bathhouses as vibrant spaces filled with people, illustrating vivid interactions and interpersonal exchanges. The sorting factory, constructed in a Neo-Renaissance style with tall ceilings and wide rooms adorned with pillars, recalls mirrors the majestic and large-scale interiors often depicted in scenes of bathing in art, characterized by their open and expansive spaces.
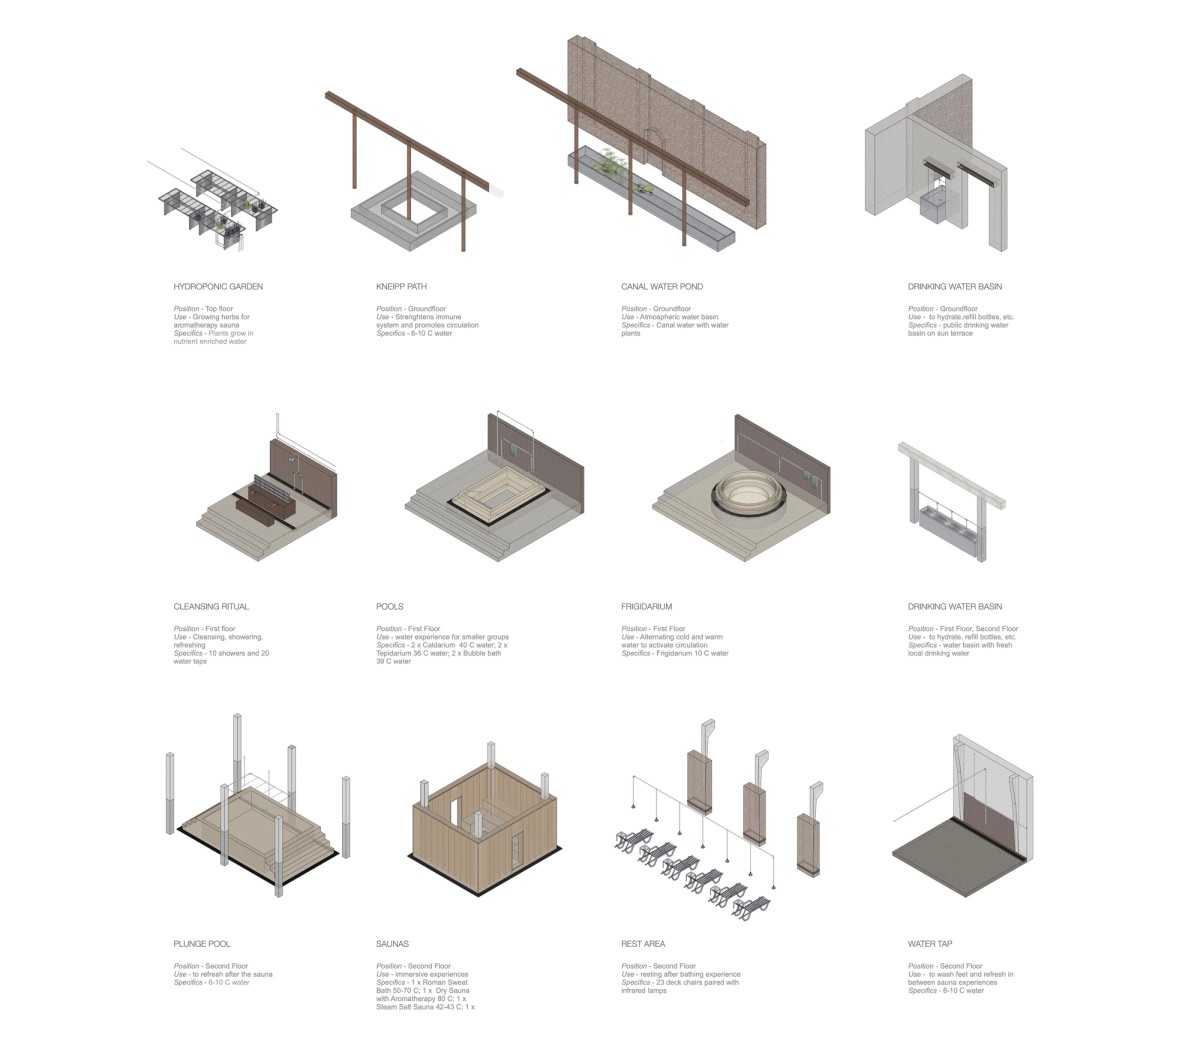
A bathhouse study list was crafted through the examination of reference projects and their spatial layouts, with a specific focus on their water facilities. This exploration provided an insightful overview of the potential within a bathhouse and allowed for the refinement of ideas for the project. After compiling and categorizing the collected data, a comparison was made with the site research, culminating in the creation of a personalized program for the water experiences contained within the Basilika. [Ill.12]
By integrating all these methods into the transformation of an existing buildings, the architect once again emerges as a the storyteller, breathing new life into old structures by imbuing them with a narrative that resonates with their future inhabitants. This scenario of care and narrative transformation offers a profound connection between people and the built structures that define our shared history. Buildings, as well as paintings, sculptures, and cities, can be designed to tell stories in various ways—from their form to their choice of materials to their historical references. These references can be individually written and expressed in the narrative choices made within a project.
It is within these combined acts of care, that I see the new role of the architect, in a future without new construction. The architect, armed with a deep understanding of a building's past, becomes the curator of its future. Adaptive reuse and the transformation of existing built environments take on a new significance and directly avoid the eventual decay of historic buildings, while at the same time allowing the existing architecture to coexist in its current state alongside the new design.
–
Laura Pap is a Spatial Designer and integrates architecture, art, and anthropology in her practice. She currently works as an Art Director & Visual Designer in Copenhagen. She graduated from the Spatial Design MA program at the Royal Danish Academy – Architecture, Design, Conservation in 2023.