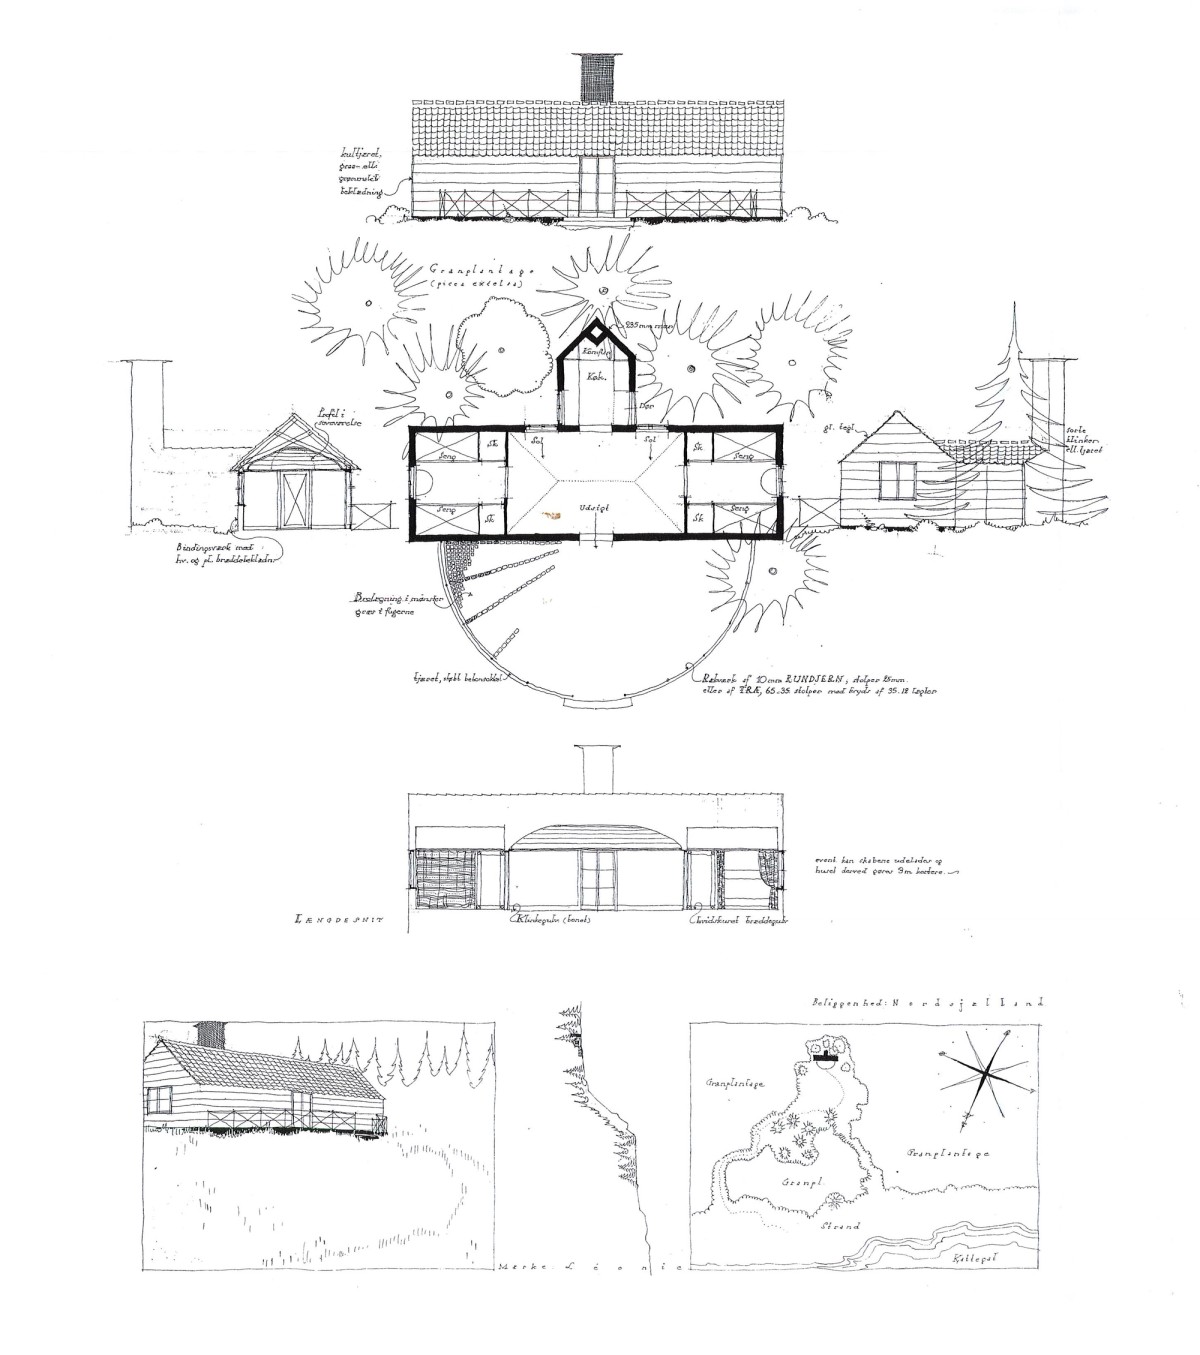
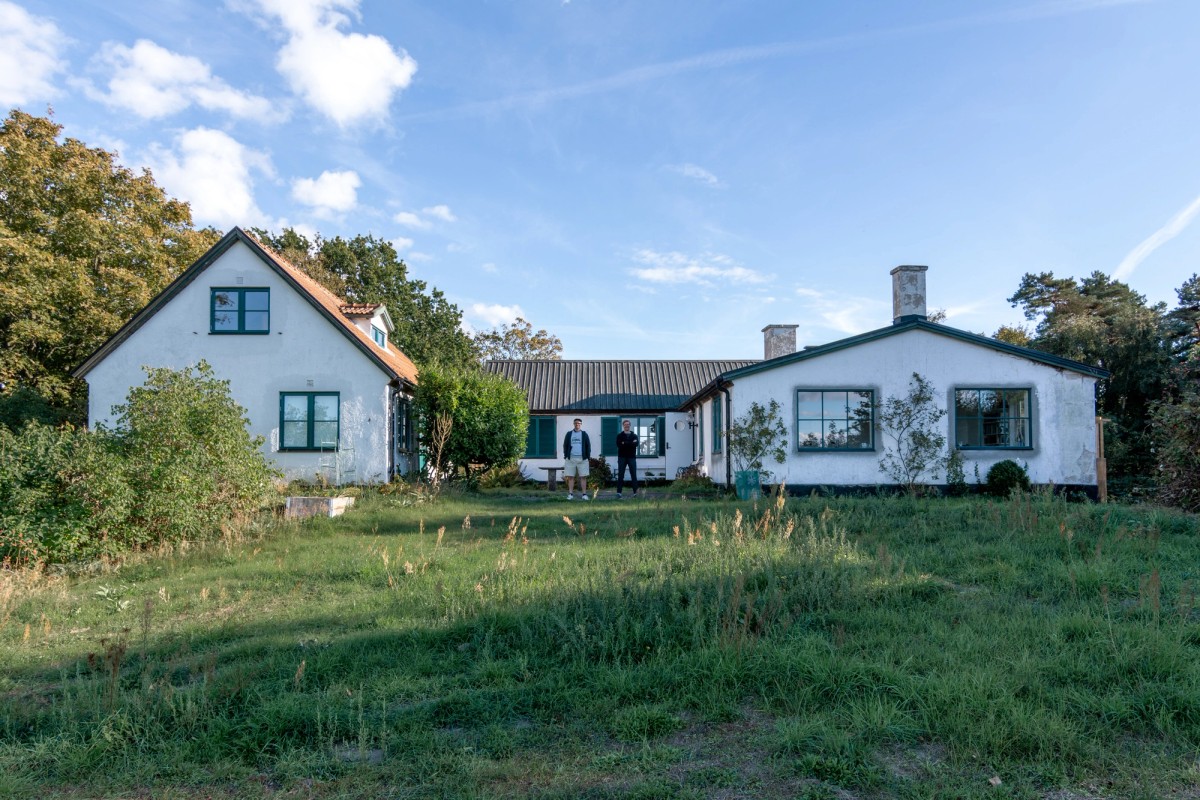
In early 2020, I was approached by my neighbour in Löderups Strandbad, a summer house area on the south coast of Skåne, just east of Ystad, to discuss the renovation of a house that had been in his family for generations. We are both fortunate to have spent every summer in the area since we were born, as our fathers before us. The house in question was originally built by his great-grandfather, the ironmonger Yngve Andrén (1885–1966) of Tomelilla, and it was the first vacation home to be built in Löderups Strandbad. He had bought part of a grazing field on top of the sand ridge from a local farmer, overlooking both the sea in the south and the fields to the north. Andrén was a cultured man, a danophile and interested in art and architecture. Among other things, he founded Tomelilla public art gallery and donated to its collection. He was a reader of the Danish paper Politiken and had seen Kay Fisker’s winning entry Léonie for the newspaper’s summer house competition in 1917 [ill. 1]. He contacted Fisker and asked him to adapt the proposal to his plot. The house was built in 1921 according to this design but was later extended in several phases during the following decades, to become something more resembling a typical Scanian three-winged farmhouse.
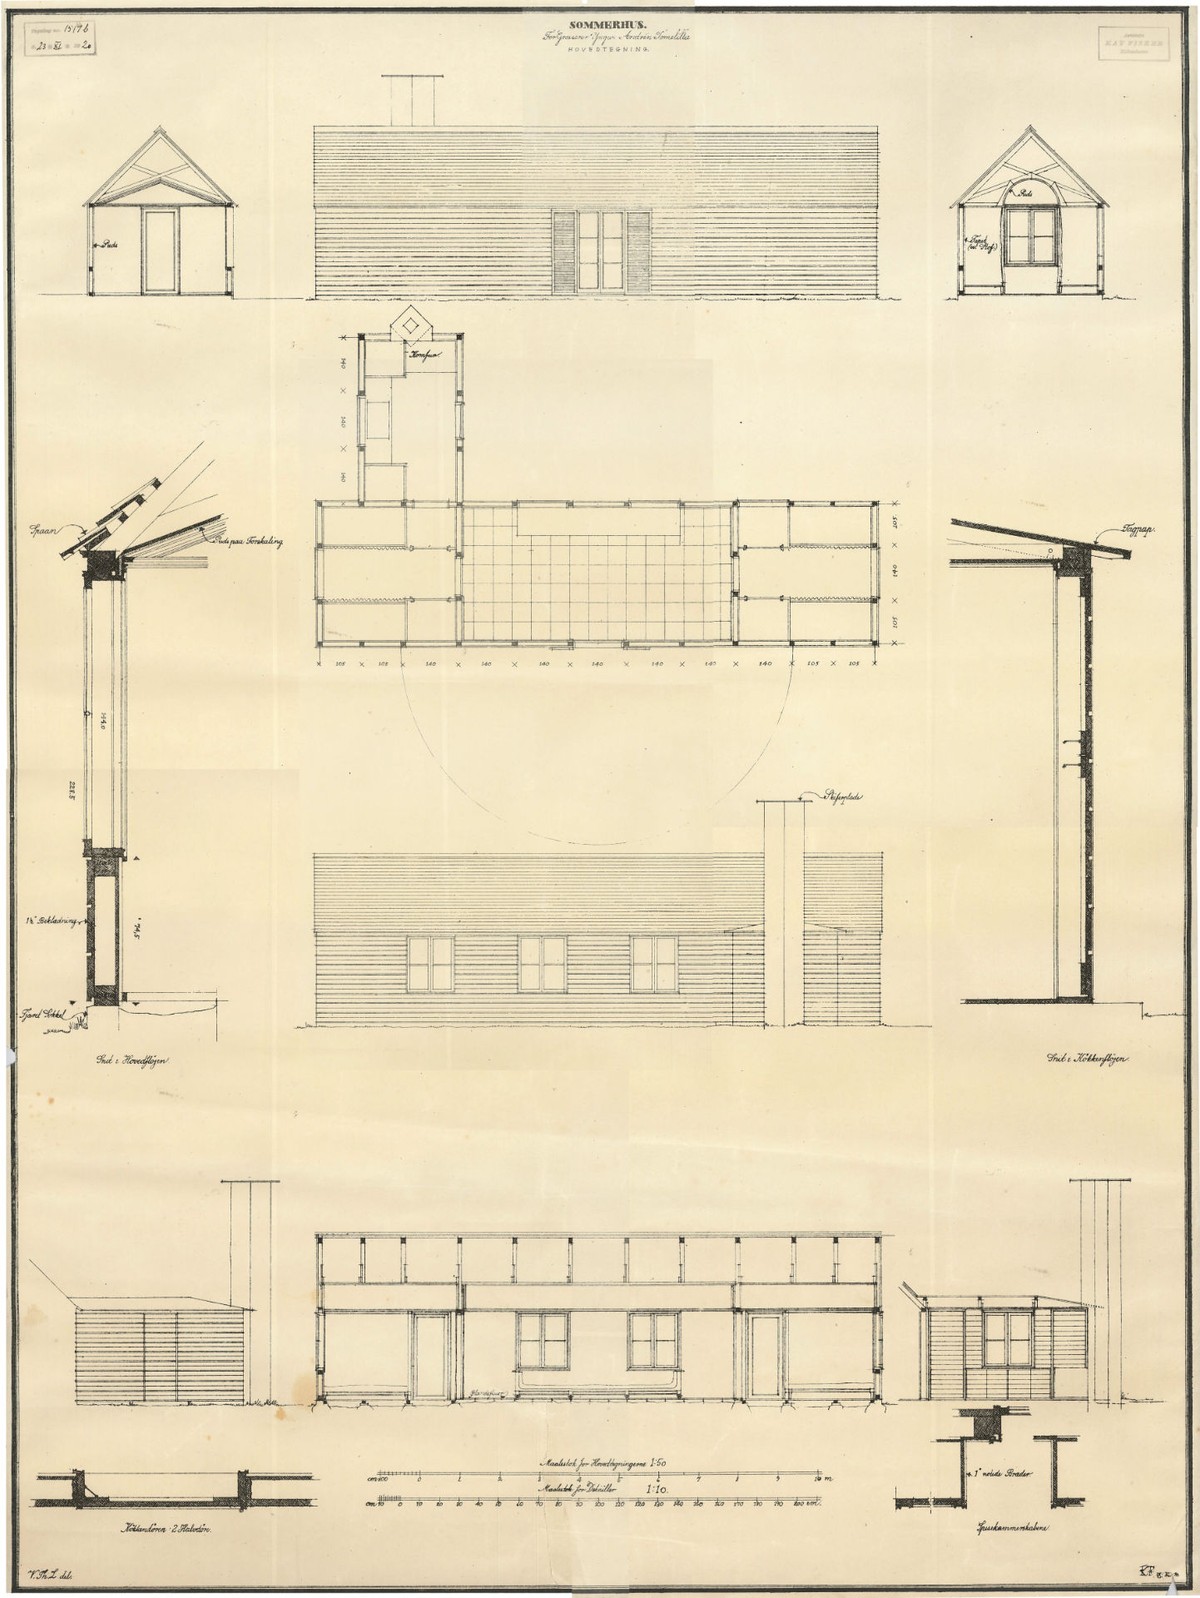
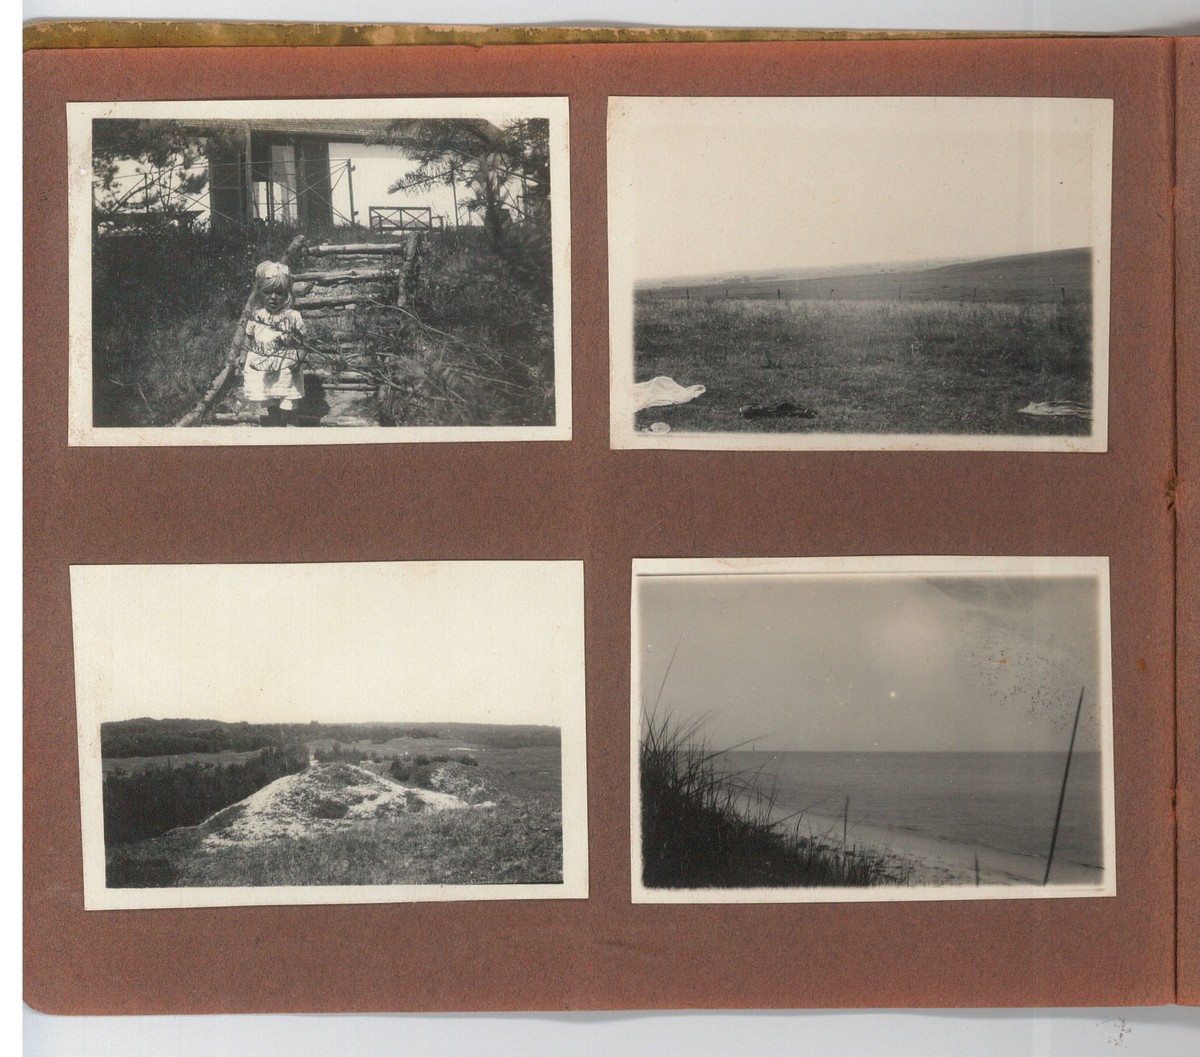
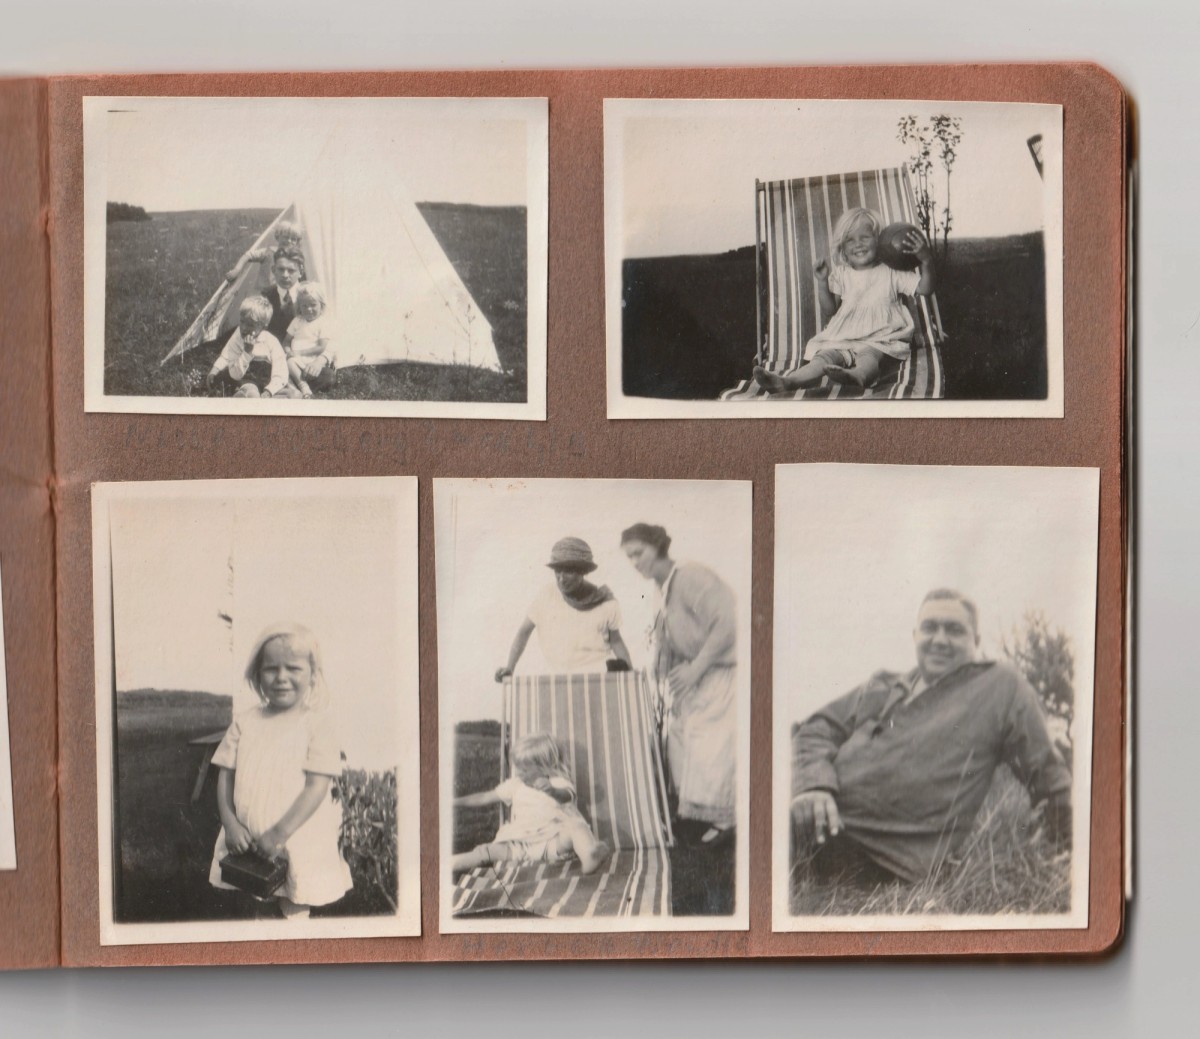
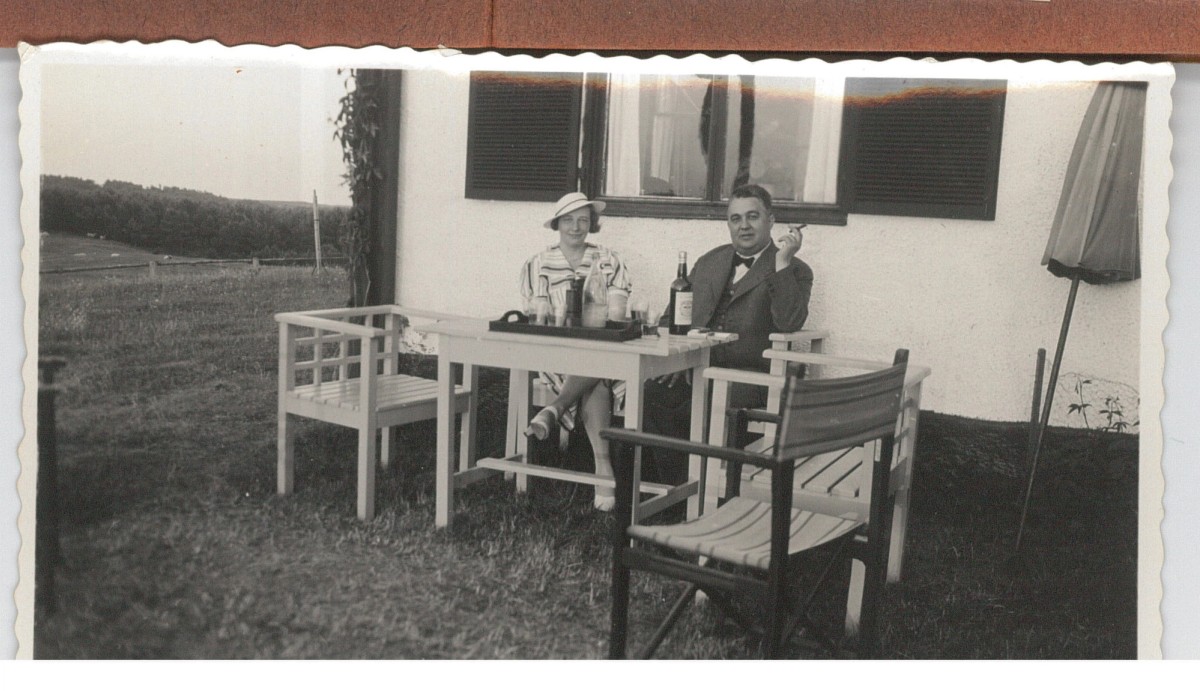
When the house was taken over by the fourth generation, the two brothers Lars and Jakob Andrén, it needed an overhaul. Since my father, also an architect, had designed a summer house for their father on an adjacent plot, they wanted to continue this lineage by commissioning me for the project. From my client I heard the story of the family and the house and was introduced to Kay Fisker’s drawings. As in many of his proposals and designs, they ingeniously combine plan and sections at 1:50 scale and details at 1:10 scale, describing all the building’s key components in a in standing A1 drawing [ill. 2]. In addition, there was a photo album with pictures from the first summers with the Andrén family in their summer house. The photos show a white-rendered house with dark window shutters and many happy children and proud mothers [ill. 3–5]. Unfortunately, there was no documentation of the later additions and renovations, and therefore it is difficult to trace exactly what was built and what it looked like in its original state. But it was clear that the complex of houses that the brothers had inherited was quite far from the compact summer house that Fisker had designed one hundred years earlier. However, its main structure and interior were relatively well-preserved [ill. 6–8].
FISKER’S ORIGINAL: LÉONIE ADAPTED
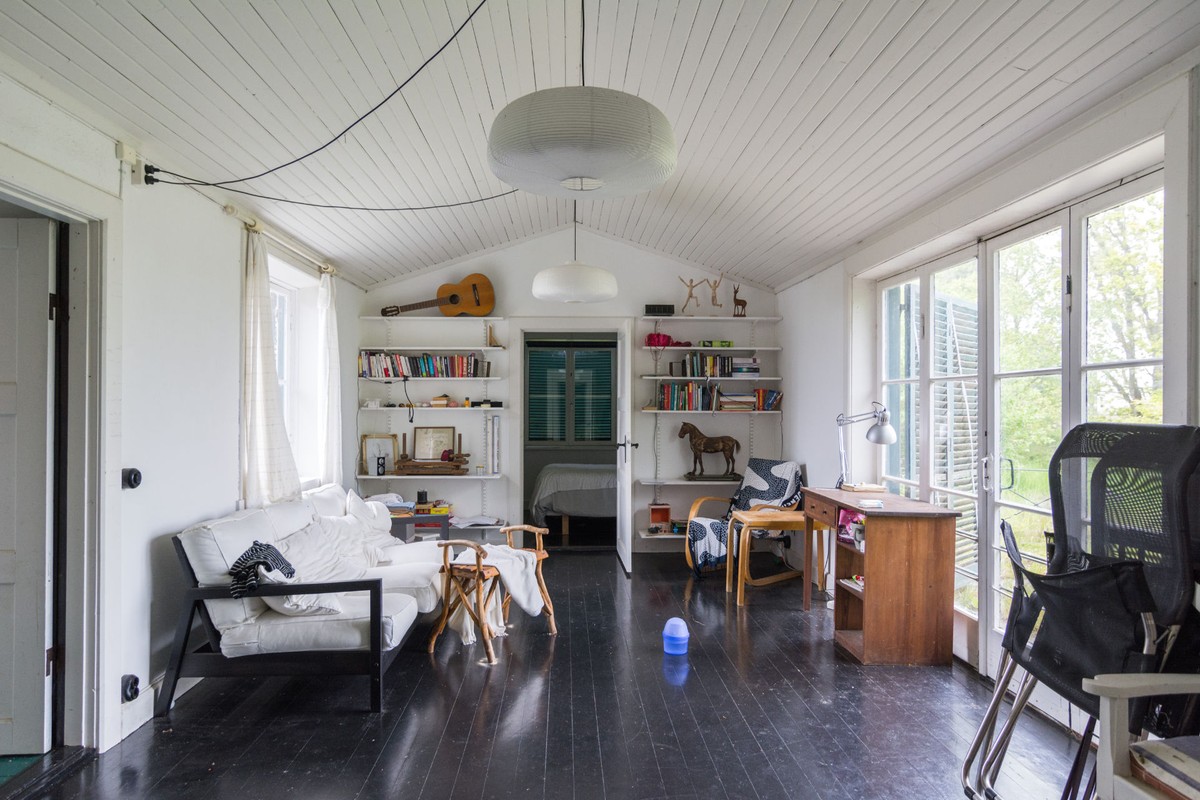
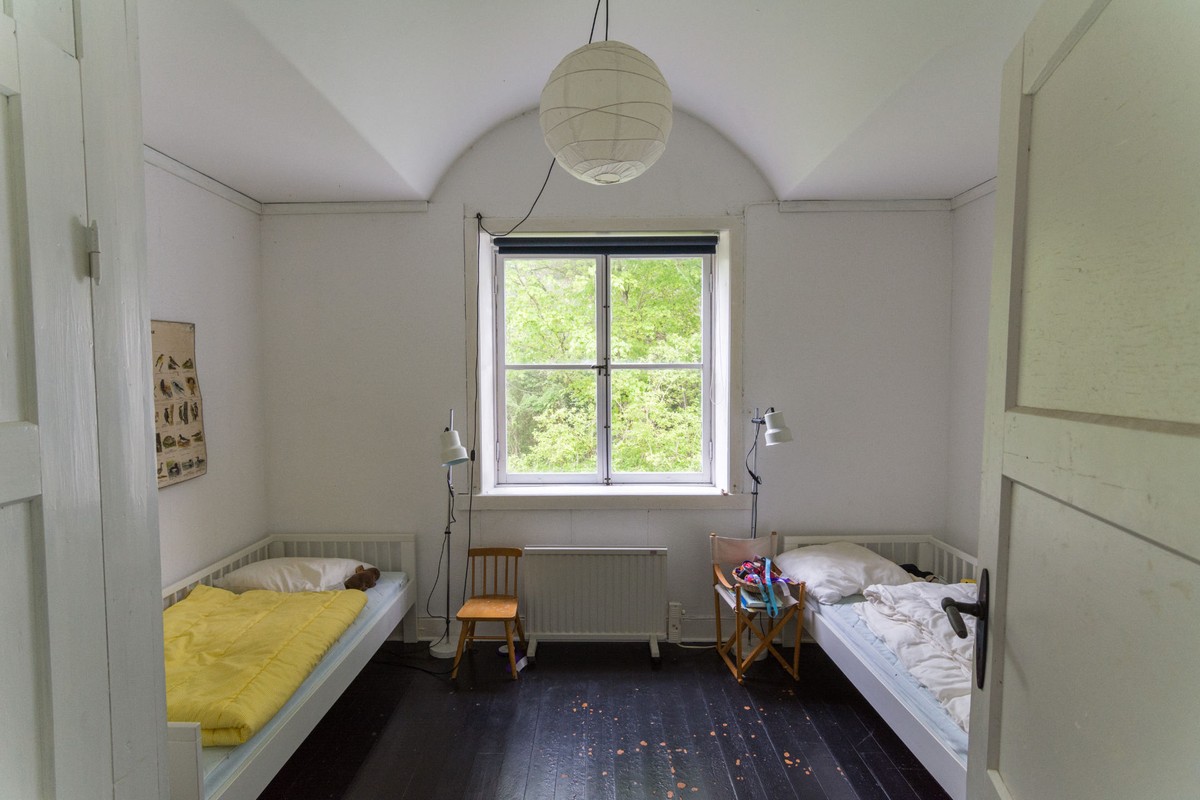
A development of his competition entry Léonie, the drawings for Andrén’s house illustrate a very simple hytte (cabin), with a symmetrical layout, one central room, and bedrooms facing the gables. A double glass door orients itself towards the main view, and along the opposite side there appears to be a long fixed upholstered bench. The floor is covered with Swedish Öland limestone. A kitchen wing projects out from the main volume from one of the bedrooms, not centrally placed as in the Léonie plan. The section drawing shows scissor-type roof trusses which give a slanted ceiling and generous height in the living room, while the bedrooms have central vaulted ceilings rendered in white. The main entrance to the house is through the kitchen, while the French doors lead out to a large semicircular terrace covered in large limestone in an irregular ashlar pattern, enclosed by a wrought iron railing with a central gate. The roof is covered in wood shingles without gutters, while the kitchen has a tar-lined roof. It is an ingeniously simple and elegant design that through its compactness encourages outdoor living and family communality. Interestingly, the Andrén house in Löderups Strandbad is oriented towards the southeast, while Léonie was imagined as facing northwest on the edge of a spruce forest plantation. The change of orientation and setting had minimal impact on the plan, which could reveal something about Fisker’s approach to architecture as something elevated and cultured – controlling rather than being controlled by, its immediate surroundings.
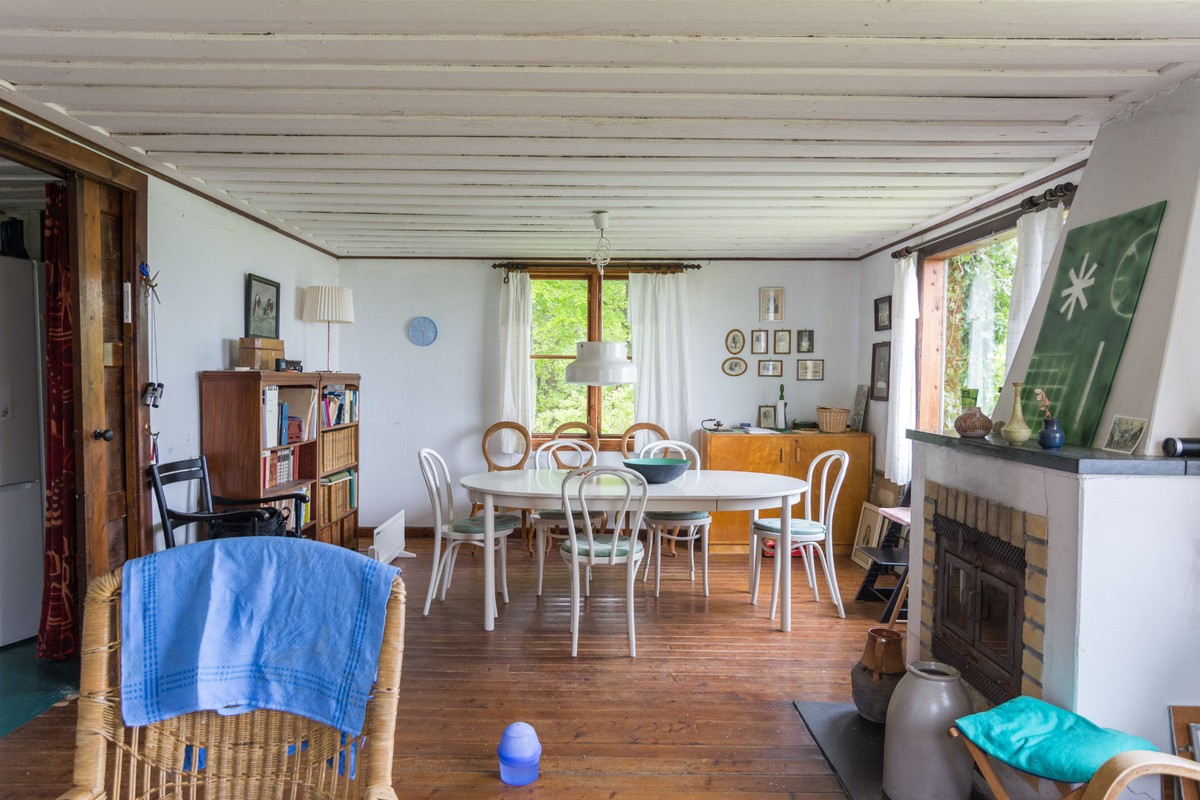
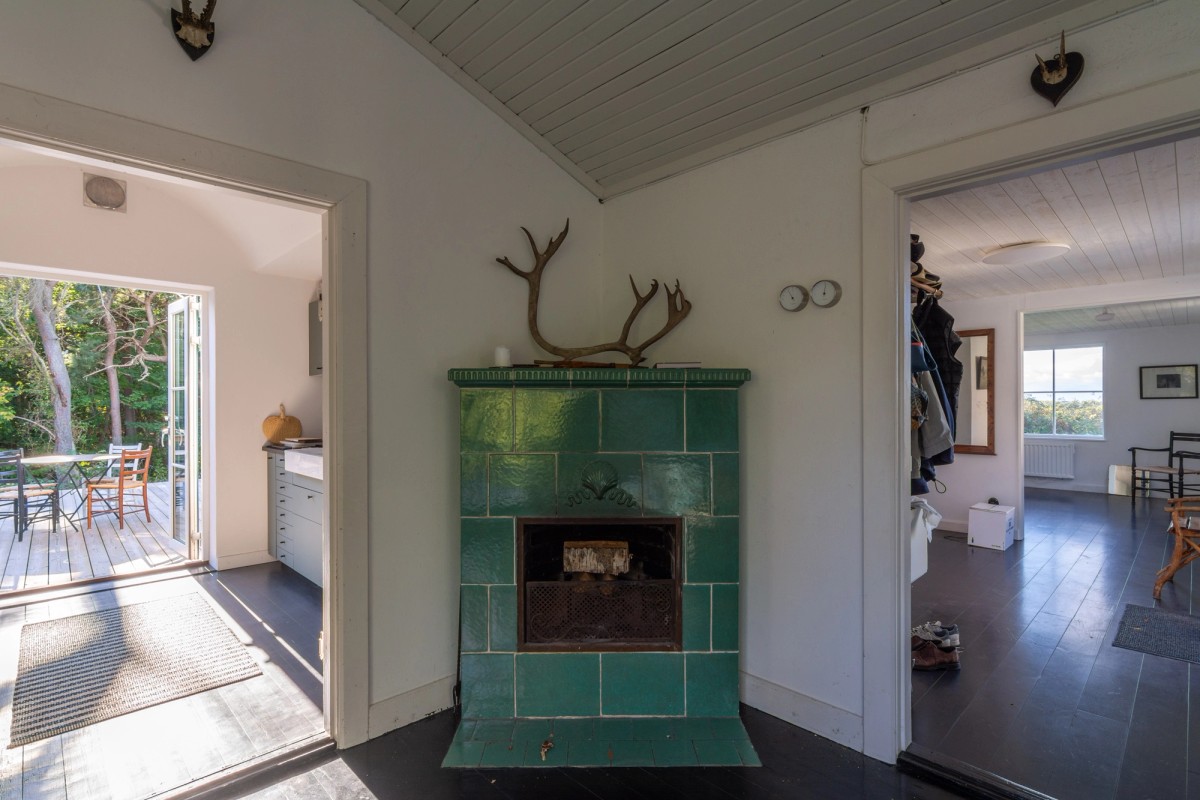
There are differences between Fisker’s drawings and the built house. While the drawings illustrate a timber frame building with horizontal panelling, it was built as a rendered house, with walls made from unreinforced lime concrete. Instead of the Ölandssten floor, wood planks painted in dark colours were used, and there are no traces of fixed seating furniture. It also seems that the kitchen wing was moved closer to the centre, to avoid passing through the bedroom. There is also a large, green-tiled fireplace in the corner of the central room which does not appear in Fisker’s drawings, but we could not assess whether it was part of the original works or added later.
A LOSS OF HIERARCHY
We don’t know why Yngve Andrén did not commission Kay Fisker to continue his work and design the later additions. The architect had already become occupied with large projects during the 1920s, and this could have discouraged Andrén from contacting him again with such a small commission. The fact that the house had not been built entirely according to Fisker’s drawings indicates that changes were made without his involvement, something that could annoy a fastidious architect. Perhaps there was a difference in ambition between Fisker and his client that made it difficult for him to control the construction process and quality. Looking at houses in Löderups Strandbad from the same time, there are more examples of summer houses designed by their owners or local builders than by architects. There is a culture in Sweden of summer cabins to be built with the least possible effort, to express humility and closeness with nature. Yngve Andrén was, despite his status as a cultured man, perhaps satisfied with a simple plan to realise his own dream of a simple life.
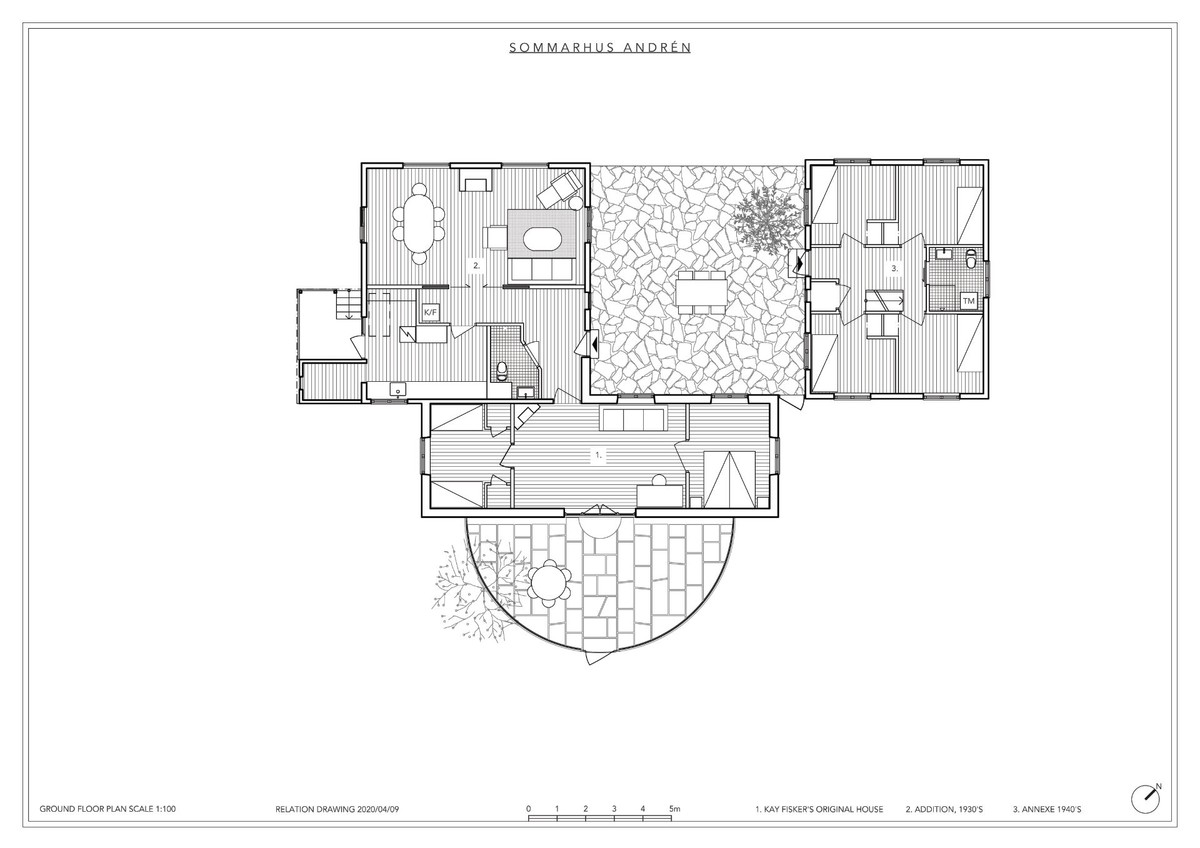
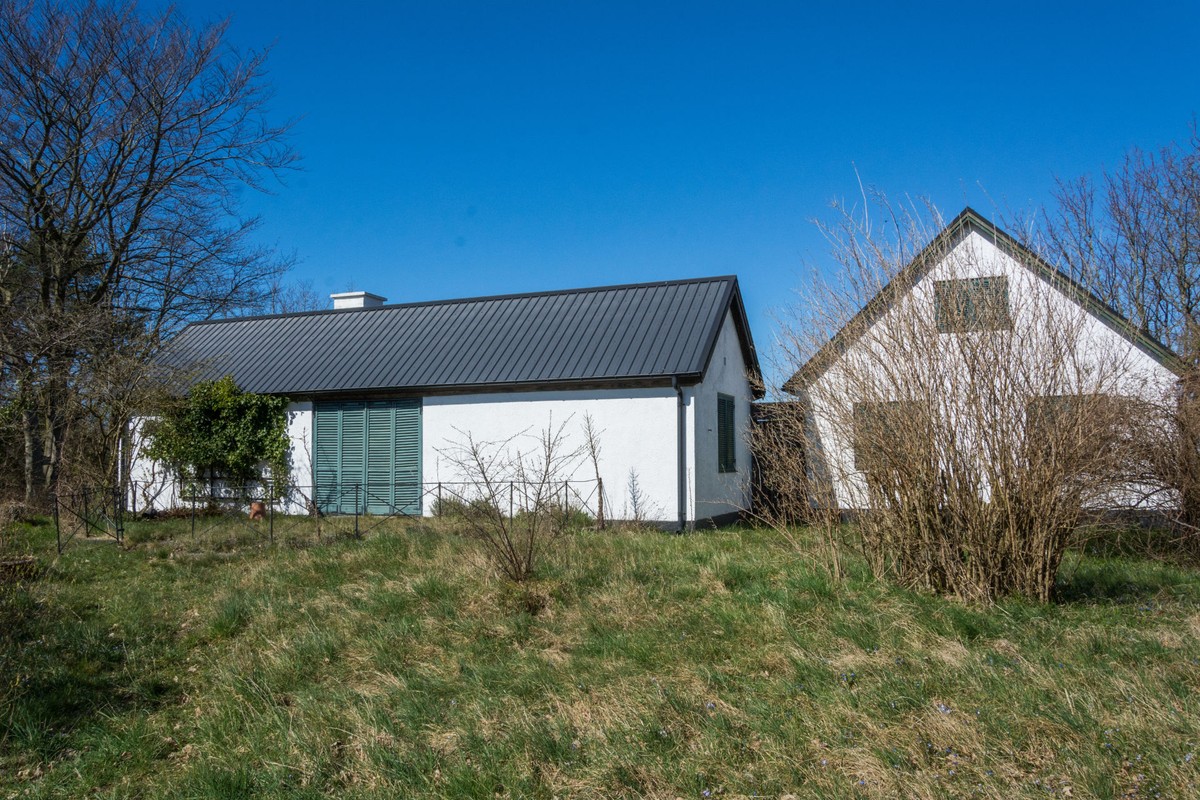
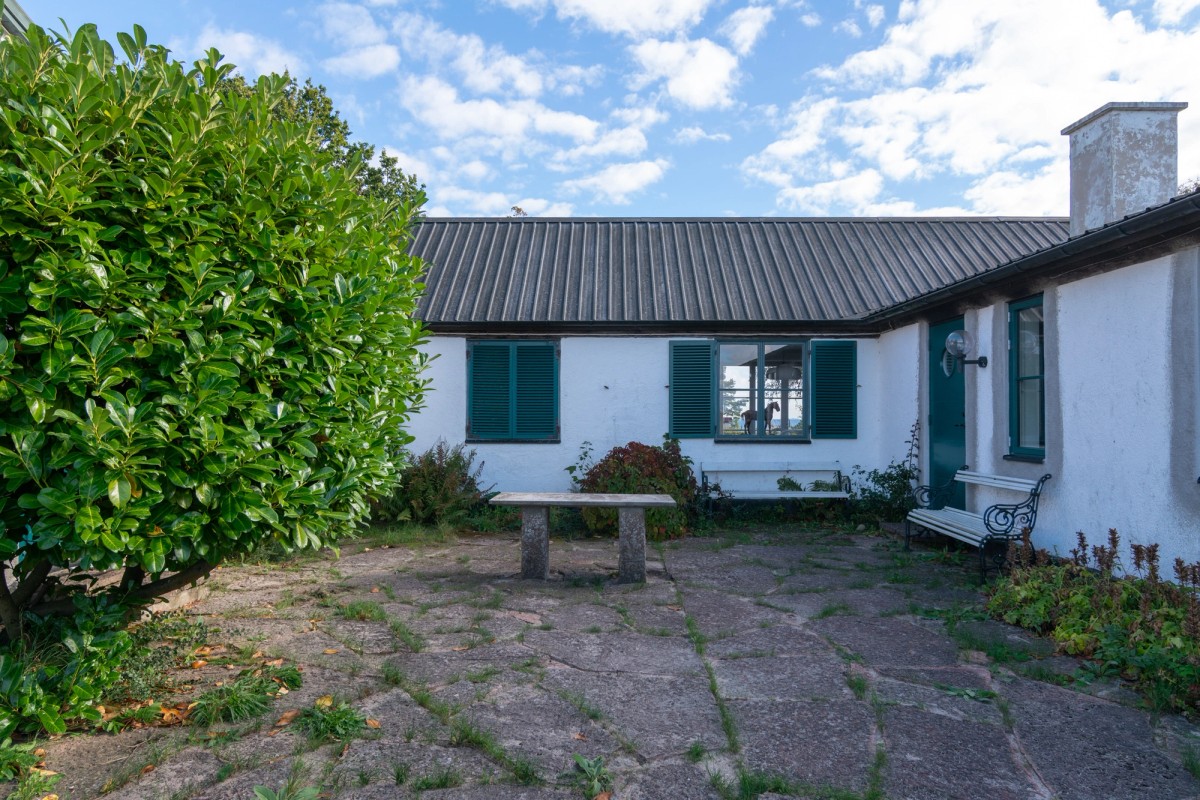
The house that I visited in 2020 was made up of three volumes [ill. 9]. Fisker’s narrow building was no longer its social nave, as the volume that once replaced the original kitchen wing in the 1930s now also contained a bathroom and a bigger combined dining and living room. The roofs had been covered with metal roof panels in the Swedish manner with barge boards and gutters, which robbed the house's profile of a distinct sharpness [ill. 10]. A separate, taller wing with many bedrooms was built after the war to accommodate the growing family of children and grandchildren. The renovations and extensions seem to have been driven by spatial needs rather than architectural ambitions, and the precision and clarity that defined the original house is absent.
REREADING AND RESTORING ORDER
The Andrén brothers asked me to sketch a proposal that would improve the house’s functionality and to oversee a renovation that ensured the house could be used in all seasons, albeit still as a vacation home. I began by measuring and documenting the house’s parts and how it was used by the family. The kitchen was impractical and in poor condition, and as is typical for unheated summer houses, there was moisture damage to surfaces and parts of the structure. There was a general sense of disorder despite an abundance of space. The central room in Fisker’s house had become a passage to the bedrooms, a secondary sitting room where one could find refuge from the bustle of the kitchen. With its elegant French doors toward the sea and generous ceiling height, the room had an airiness that distinguished it from the newer parts.
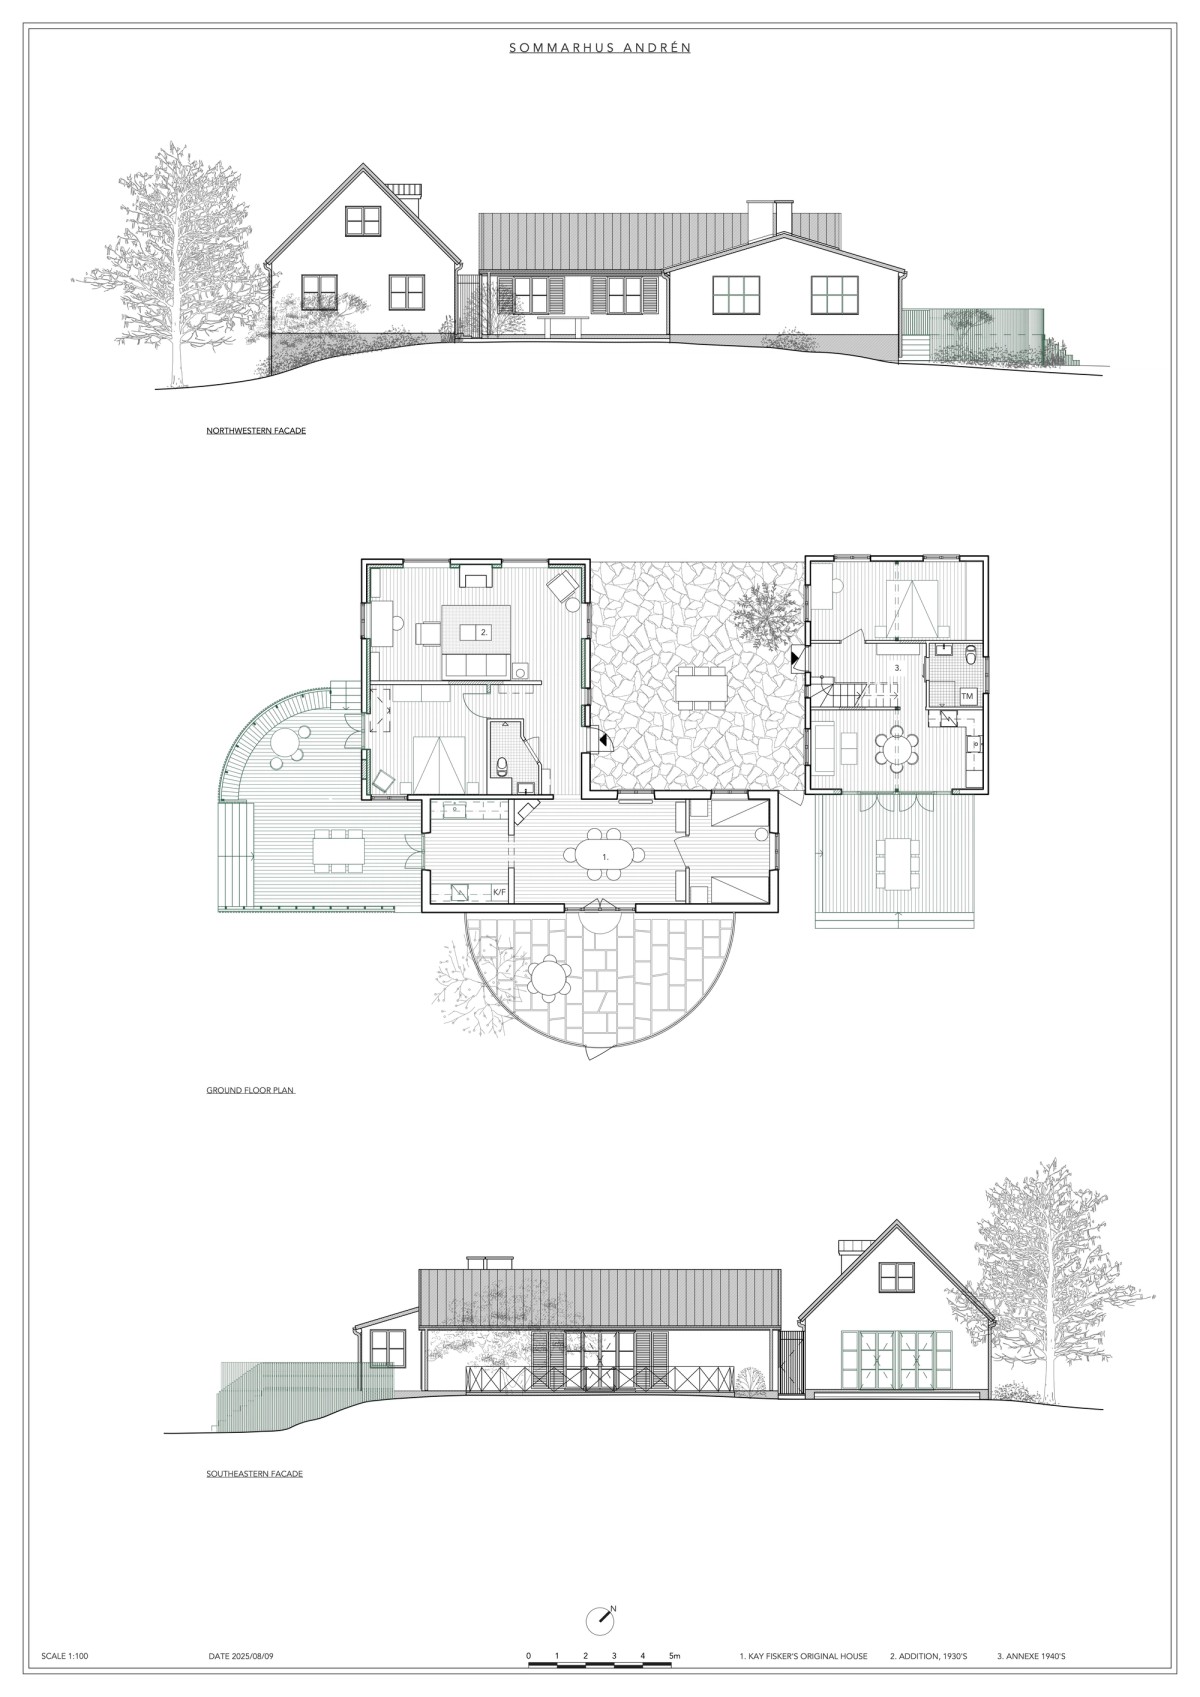
With Fisker’s simplicity and axial clarity in mind, I sketched ways to make his central room the heart of the house again – not only to make better use of the other parts, but also to restore the house’s pivoting point in the south, toward the sea. Gradually, the idea of a simple castling of functions took shape: move the kitchen to the children’s bedroom and convert the old kitchen into a large bedroom [ill. 11]. This would also prove to be an easy operation, since the old kitchen was next to its new location, and water and drainage pipes could be shifted through one wall to their new position.
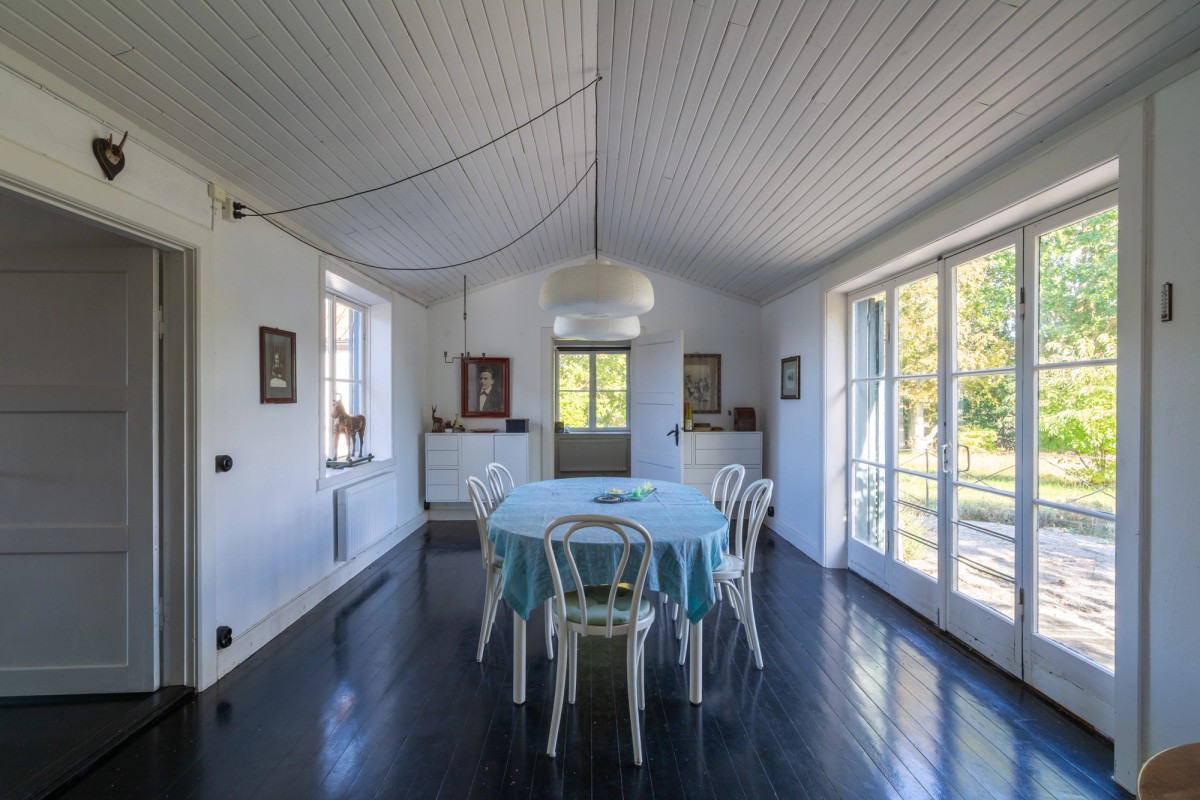
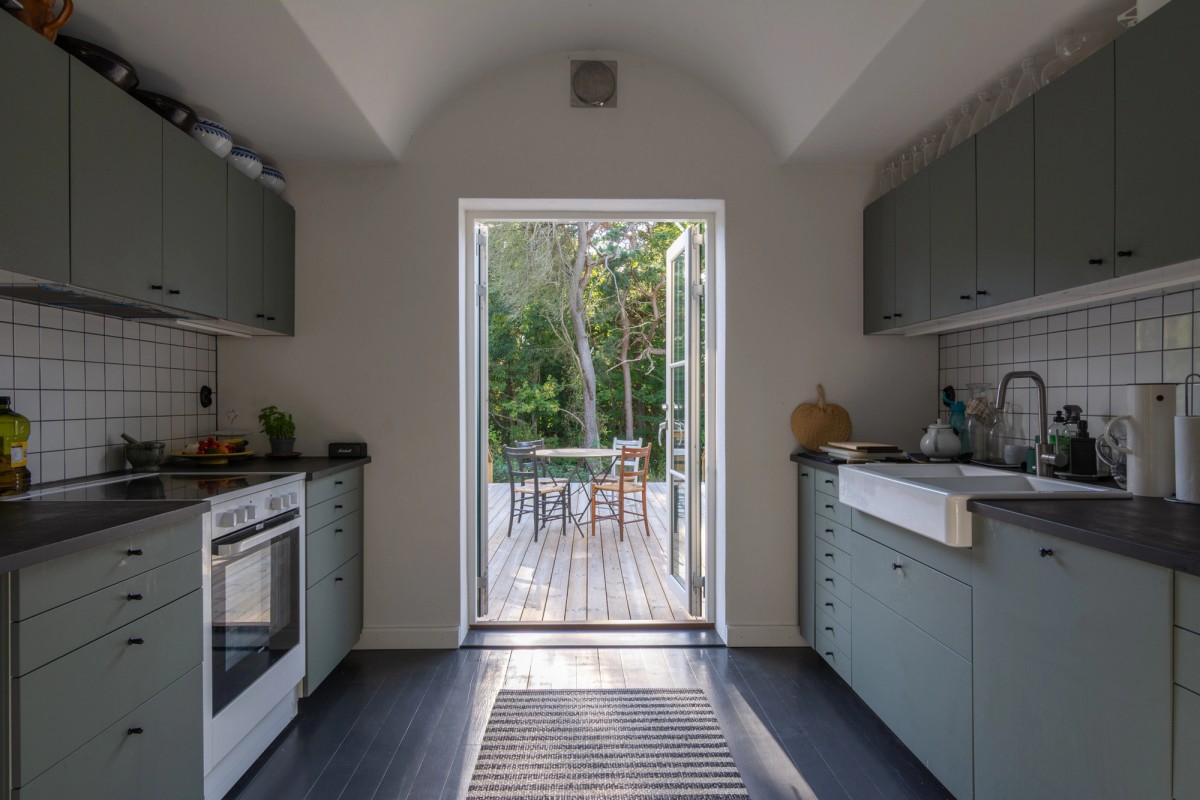
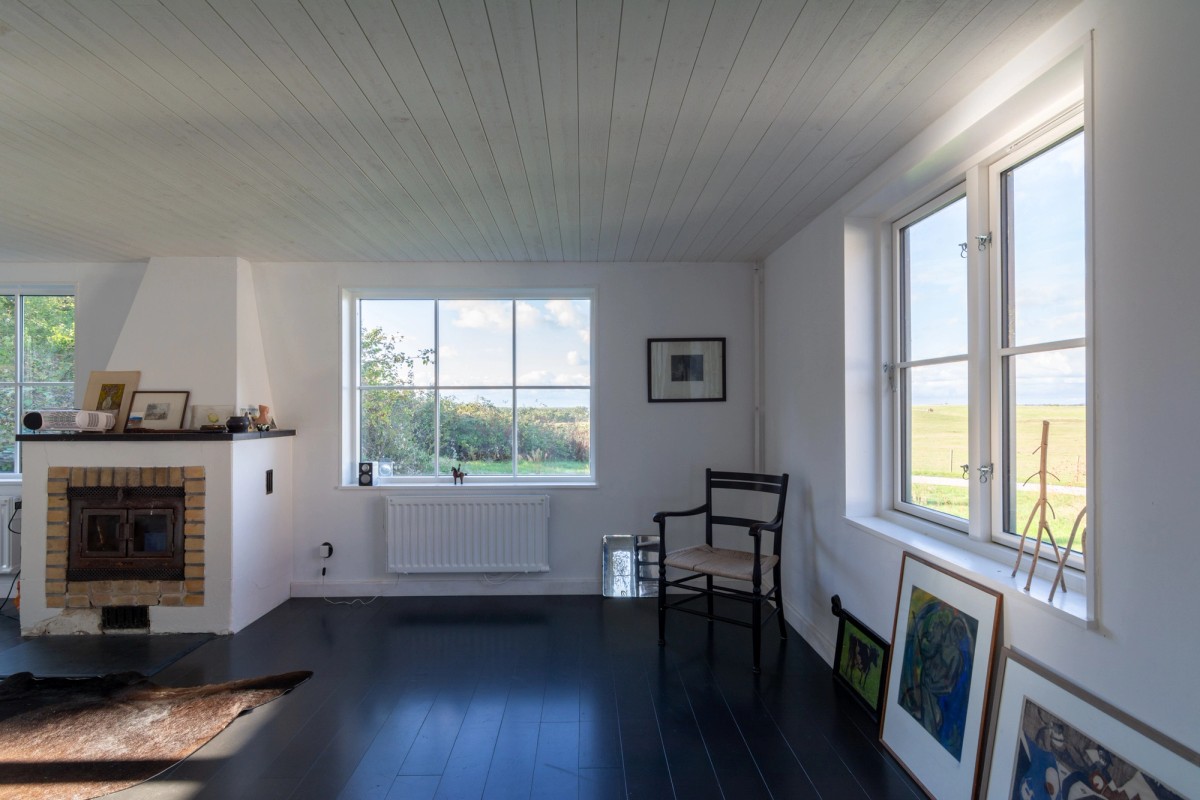
With the new placement of the kitchen, the central room became a spacious dining room offering views to the outside in all four directions [ill. 12]. The kitchen opens toward a new terrace in the southwest through a double door [ill. 13]. This created a new axis of movement which connected the kitchen with the living room through the entrance hallway [ill. 14]. The two axes merge into a single movement, with the elegant green fireplace at its nave [ill. 15]. Meanwhile, the bedroom wing was converted into a complete living unit for Jakob and his family, with a private terrace sheltered from view, while the two families share a generous courtyard for communality [ill. 16].
A SLOW AND STEADY TRANSFORMATION
The project had no ambition to restore the house to its original state or emulate something that Kay Fisker could have done, as the house had taken on a life of its own, with decades of modifications shaped by a family and its needs. The client had to use the means at his disposal to add a new chapter to the house’s story. Due to a tight budget, the renovation was carried out in phases over several years, the final layers of paint still waiting to be applied to the chalk-rendered facades after repairs made in 2025 [ill. 17].
This commission invited me to delve into Kay Fisker’s work through one of his earliest built projects, one that had faded into obscurity. While his other production is signified by archaic purity and clarity in every detail, the house in Löderups Strandbad seems to have been compromised from the outset. Nevertheless, it became the Andrén family’s frame of life for many idyllic summers and continues to be so. In its updated version, it is a house that acknowledges its architectural heritage while adapting to the ambitions of its latest generation of inhabitants.
–
Max Gerthel is an architect based in Malmö. Through Studio Max Gerthel, he engages in architecture, design, public art, curation and editorial work. He is also co-founder of SPARK, a gallery and platform in Malmö for artistic practices at the intersection of art, architecture and research.