On 22 April 1964, an entire city celebrated the official visit of the Danish Royal Family for the cornerstone ceremony of Det Danske Institut i Rom / Accademia di Danimarca, marking the culmination of a long-standing diplomatic relationship between Italy and Denmark. The objective was clear: to establish Danish cultural presence abroad by occupying the last available spot in the cultural diplomatic compound of Valle Giulia, Rome, Italy.
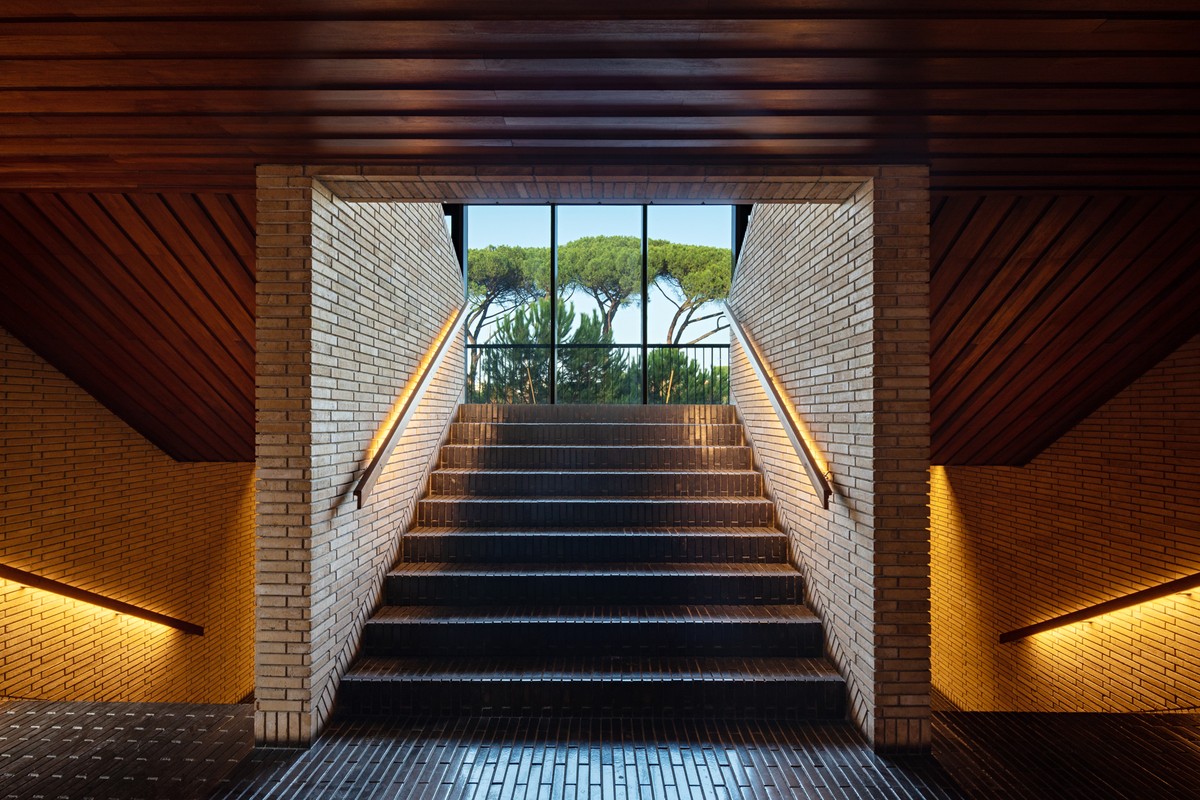
Det Danske Institut i Rom (DIR) – the Accademia di Danimarca – is one of those buildings that perfectly matches the definition of outposts in diplomatic architecture as “a broad category of buildings and spaces constructed on foreign territory by nations, national institutions or organisations, or supranational governments or organisations with the explicit aim of facilitating cultural or political exchange.” Moreover, it fulfils its role of hosting and mediating soft diplomacy by embodying – and indulging on – the myth of Danish modernism 2,000 kilometres southward [ill. 1]. What materially makes the magic are: thousands of yellow bricks, black klinker paving, teak woods, brass finishes, and typographies. What structurally allows all of that to exist is the real elephant in the architectural historians’ room, many know it is there, but nobody names it, the backbone behind the skin: the reinforced concrete. To the commissioned Italian builders, the task must have seemed Sisyphean: more than five hundred thousand clay yellow “bricks” had to be laid by hand to form the architectural skin of Danishness. We can easily imagine the toil and grief – and almost hear the accompanying swearing – of the workers at the building site. Yet, that was the price of embodying the myth of Danish modernism abroad. Since myths are made to last, so did the lore of the skin. So far, DIR has been extensively studied from various architectural perspectives, such as its typological description, the diplomatic context of its construction, its reception by the architectural professional press and the academic one and, contemporary maintenance challenges. Likewise, going beyond architectural perspectives, the building has so far been studied by scholars from as many fields as those covered by its mission (i.e., archaeology, architecture, art, history, literature, music, and philology) as I have discussed in detail elsewhere. However, although current historiography has focused on form and style addressing how Danishness was grafted onto foreign land and how it matched or not the contextual conditions, it often overlooks the backbone behind it, indulging in the myth of a majestic load-bearing brick building.
Such an approach aligns with recent scholarship that reconsiders the material and documentary dimensions of construction precisely in the establishment of production studies as a field of investigation. In particular, the architectural historian Katie Lloyd Thomas together with the scholars involved in the research project of the TF/TK have widely demonstrated that architectural specifications are not neutral technical descriptions but active sites where materials, labour, and socio‑technical processes are constituted and negotiated. Their work reveals how specifications participate in the making of architectural mythologies and material identities, providing a broader framework for re‑examining modernist narratives through the lens of production and material practice. This article builds upon this body of works as part of a broader research project. It addresses the construction of DIR within the cultural diplomatic compound of Valle Giulia, Rome, Italy by offering an alternative historiography centred on labour, transnational, and production histories and by highlighting the contributions of many unheard workers who supported the construction of such a pervasive fiction of Danishness forged on the skin, seldom questioned by historians so far and, even more rarely, verified. It challenges the current narrative by posing new research questions to the recently digitised archival sub-collection compiled by the author named the Construction Dossier – the Byggesager Dossier – which focuses on identifying all documents related to the building construction, in total 1,223 items, as a distinct clustering with detailed and searchable archival treatment. Such comprehensive reorganisation, digitisation, and text processing is advantageous for the overall archive, serving as a detailed subsection of the data and supporting the specific objectives of the broader research project.
This article, specifically, frames the materiality of the building with an historical trajectory that reappraises some blind spots in the current historiography. Building upon a previous article, that anticipated the backbone of reinforced concrete and its findings, it problematises and reappraises the cladding by offering a very different interpretation to what so far has ever endured about a load bearing brick structure made of Flensborgsten. It retraces some key moments before and under the construction process to investigate the employed building techniques, while reinterpreting a series of archival data, so far unpublished. The scope is to unveil those transnational actors, goods, and dynamics that were fundamental to shaping DIR as an outpost, or, in other words as a hybrid Danish and Italian architectural project.
The article adopts an analytical strategy that mobilises an anatomical metaphor – skin, flesh, and bones – to disentangle the different layers through which the material and symbolic construction of DIR has been historically understood. The tripartite metaphor draws upon a long-standing architectural tradition in which the human body serves as a conceptual model for understanding buildings. From Vitruvian anthropomorphism to Renaissance anatomical analogies, architects have historically mapped bodily layers onto architectural elements. Contemporary scholarship continues this lineage: the façade as skin has been theorised as a primary site of architectural identity and mediation; structural frames have been interpreted as the bones of architecture; and recent work has expanded bodily analogies to include flesh as the inhabitable and material thickness between surface and structure.
Furthermore, the article uses the anatomical metaphor not merely as an illustrative device, but as a framework for unpacking how different material layers – cladding, infill, and structure – participated in the making of a transnational architectural fiction. It is structured into four sections: first, it focuses on the lore of the skin (beklædning); second, it cuts through its flesh analysing the specification of the wall sections (mursten); third, it unveils the bones highlighting the wall structure (beton). Lastly, by engaging with a temporary architectural installation by the author presented at DIR that bear the same title as this article, the discussion advances a set of concluding considerations regarding the interpretative frameworks of a transnational alternative historiography.
BEKLÆDNING: SKIN
It was already a year before the Inauguration – Indvielsen – on 24 October 1967 that the DIR’s director at that time Per Krarup remarked in an official speech at the end of 1966: “it is a distinctly Danish house which will be inaugurated in Rome next year. With its yellow bricks, its large plain surfaces, its imposing external stairwell, and all in all its layout made of low rooms and wooden ceilings, it is a clear expression of contemporary Danish architecture.” Such an endorsement of Danish-ness clashes with another official speech that Krarup made on the occasion of the Topping Out – Rejsegildet – on 3 July 1965, where instead he claimed with less national emphasis: “we just reached a new cornerstone (at the building site) – we reached the top and concluded with the reinforced concrete works.” Although archival records show both speeches, only the 1966 speech contained the foundational ideas that would shape the prevailing architectural historiography focused on Danish character and craftsmanship for years to come. A Danishness that levered upon the Flensborgsten brick format – a format never implemented in Rome – and a Danish technique of laying load-bearing bricks without infill insulation – a technique implemented only once in Rome for the Cornerstone – Grundstensnedlæggelsen – on 22 April 1964, when the highest authorities had to perform a whole ritual to symbolise Danish craftsmanship. Furthermore, these two key features were already explicitly mentioned by the voice-over of a celebrative documentary released after the inauguration, commissioned to director Jens Henriksen and producer Jørgen Bagger Filmproduktion by Carlsbergfondet, the foundation donating the building. The construction of such a narrative was thus intentional and should be grounded on key aspects of diplomatic architecture, as the material representations of one country, Denmark, within the borders of another, Italy. Therefore, since DIR was conceived as an integral part of the diplomatic agenda of the sending state, it becomes clear why an apology of Danish identity emerged. However, this came at a cost, leading to a collective amnesia about the building techniques used and a resulting misconception that persists to this day.
A crucial shred of evidence to understand the materiality of such a narrative is the first compilation of building specifications by the Kay Fisker Arkitektkontor whose renowned founder, the Danish architect Kay Fisker, was commissioned for the project in Rome. In such a document, all the building techniques were detailed to allow contractors to offer estimated budgets. A document in which, the Flensborgsten was explicitly mentioned: “all externally visible brickwork are to be built as a stone shell wall of yellow hand-brushed Flensborgsten of excellent quality. Samples from various Danish precedents must be submitted.” Similarly, the interior walls were to be:
built with alternating courses, achieving a height of 1 meter for every 15 courses. The use of standing teething or block teething is prohibited. The brick façade must be separated on the scaffolding, and cut bricks are not permitted. All walls must be built with filled joints and levelled. For walls exceeding one brick in thickness, binding must be applied on both sides. In the longitudinal corridors, the walls are to remain blank, with the assumption that these corridors will require patterning. Detailed drawings will be prepared.
Also, regarding the recessed mortar among bricks:
the joints are scraped out to a depth of 100 mm, leaving approximately a 5 cm residual joint. Tray mortar is used for grouting. After grouting, the masonry is meticulously cleaned, using diluted hydrochloric acid, if necessary, followed by thorough washing with clean water. The joints between the brickwork and external doors and windows must be tight and firm, with the joint pressed back 5 mm from the frame.
What was instead never mentioned was a load-bearing technique, on the contrary instead the intention of the Danish design team was always to match a so-called “Roman way.” The team probably knew that undeniably a Danish building site in Italy would have to adapt not only to Italian building procedures and regulations – among others a licensed profession that would have never granted the building permit to a project whose drawings were signed by a Danish architect without an Italian architectural license, with due respect to Fisker – but also to local workers and their masonry skills. The key actor, who was supposed to bring about the Roman way and also hire and coordinate all the local workers in his commissioned role as project manager, direttori lavori, was the Italian engineer Luciano Rubino – who spoke “a picturesque Scandinavian […] [despite being] married to [the Danish interior designer] Inge Pedersen.” Even though he had accepted the specifications since the beginning, Rubino admitted during the building process how
the brick curtain cladding work was exceptionally challenging due to the intricate texture design and the unique solutions required for each corner, the architraves of doors, windows, French windows, and ribbon windows, as well as the steps and the inclined plinths of all the stairs and ramps. These solutions demanded an unpredictable and unusual process, necessitating the careful selection of skilled teams capable of executing the entire operation proficiently.
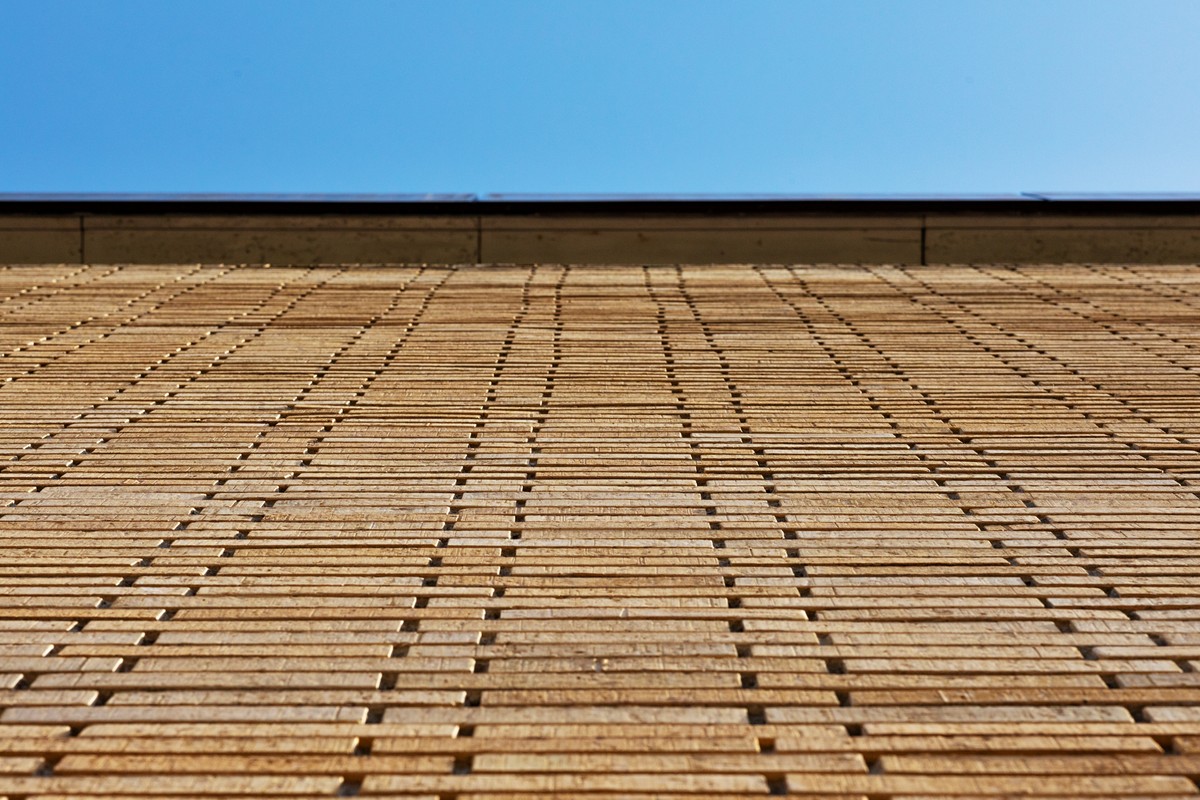
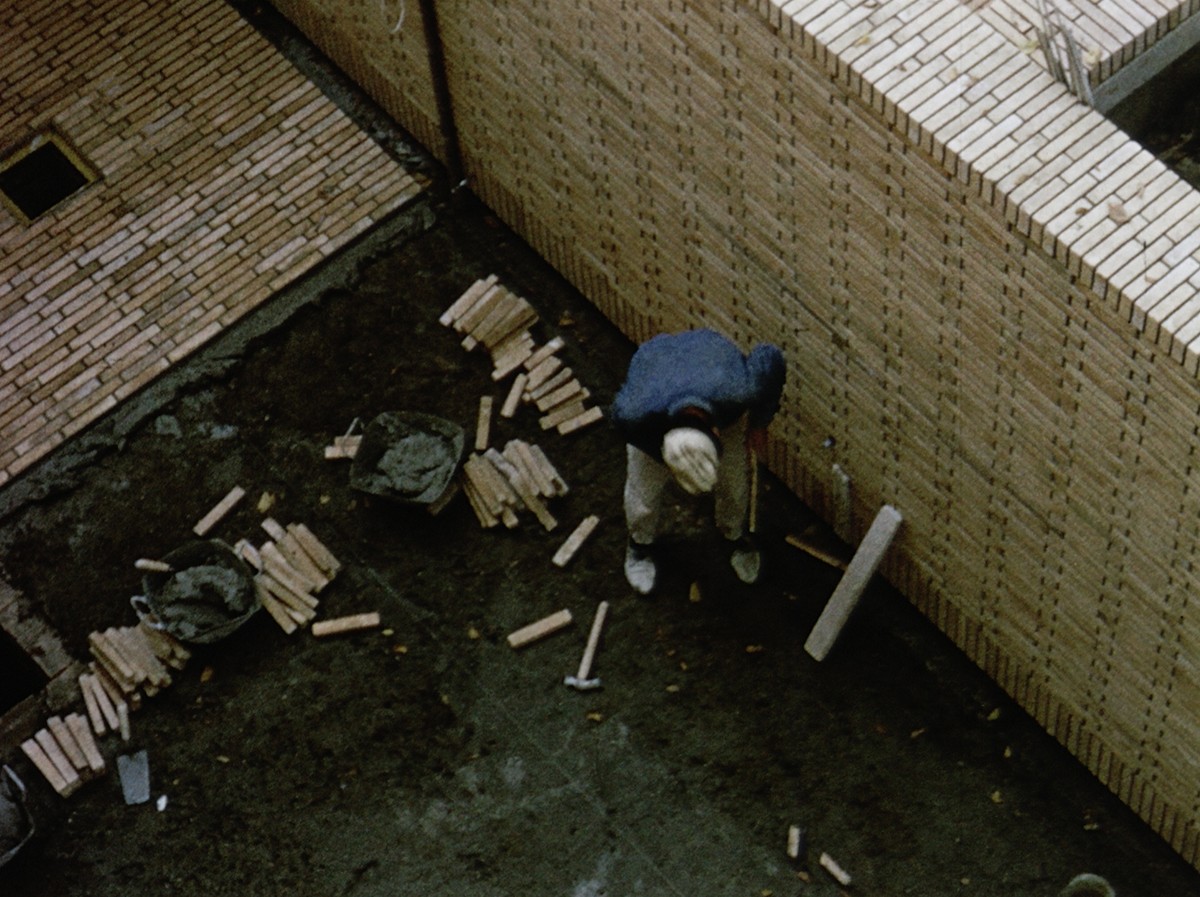
In one of his reports, Rubino counted “more than 517,500 facing bricks.” However, although the Italian government had guaranteed Denmark tax exemption on the importation of building materials and furniture, the thousands of yellow “special bricks (4x5x23),” that were meant to form the DIR’s skin, were not produced in a Danish kiln and shipped to Italy but, possibly due to cost considerations, were instead manufactured in Italy, closely resembling Danish samples [ill. 2]. The dispatching of samples was demanded by Rubino who stated that “for the hand-laid yellow bricks […] nothing like those is available in Italy.” Getting those in Rome would have allowed Italian suppliers to mimic materials produced in Denmark at that time. After such a request, it was Krarup who had to write to Fisker explaining that “to find out if materials can be obtained in Italy, Rubino wants a sample of the desired type of bricks sent as soon as possible (or if possible two) […] he believed that possibly [a kiln in Rome] can produce them but must get a ‘campione’.” What follows was a rather long ping-pong between the two suppliers, that ironically shared a similar surname: Fisker’s supplier, D’Angelo in Copenhagen and, Rubino’s supplier, De Angelis in Rome. Still four years later the samples were not found, and Rubino frustratedly reported “De Angelis here has sent various samples to D’Angelo in Copenhagen: the brick is, as desired, more yellow and rough; the two samples of klinker for the floors are not yet satisfactory. They have promised me to make another one that is closer to the colour of the sample.” Five months later, at the fourteenth meeting in the Building commission – Byggeudvalget – the skin’s materials were nailed: “we had succeeded in obtaining precisely the bricks that Professor Fisker had placed so much emphasis on. The stones were of the desired quality and with the right shade of colour, and it would thus not be necessary to ship bricks to Italy.” Despite the name of the kiln is not recorded in the archive, many years later Rubino reported that the façade cladding bricks, which so effectively evoke Danish national identity to the local Italian population, were produced by the Fratelli Proietti Santini kiln. This kiln became the main supplier before ceasing operations after completing the DIR project, its final undertaking.
MURSTEN: FLESH
As above mentioned, the Danish design team aimed from the beginning to learn about any possible advice offered in Italy by local authorities: on the one hand, the scope was to best match Italian construction companies’ skills; on the other hand, ensuring the fastest and smoothest process towards the building permit. The first evidence of this intention can be found at the first survey meeting dated 18 April 1961 between Rubino and the Danish architect Robert Duelund Mortensen, Fisker’s partner. In the meeting minutes it is reported: “outer walls are made from reinforced concrete columns, infill masonry approximately 26 cm with 5-10 cm insulation in cavities and internally plastered with hollow stone blocks.” Leaving for later the discussion about reinforced concrete columns, and thus the bones of the building, it is precisely the infill masonry, the flesh, at stake in this section. This has been clarified very little in the specification and only in terms of insulation: “all brickwork facing the wall [skin] must be coated with cuprinol.”
However, some further evidence, regarding how such infill was to be realised, can be found analysing two drawings referring to the section wall: a first one was exchanged between Fisker and the Swedish architect Ivar Tengbom, who had designed the neighbouring Swedish Institute twenty years earlier; and, a second one between Fisker and Rubino.
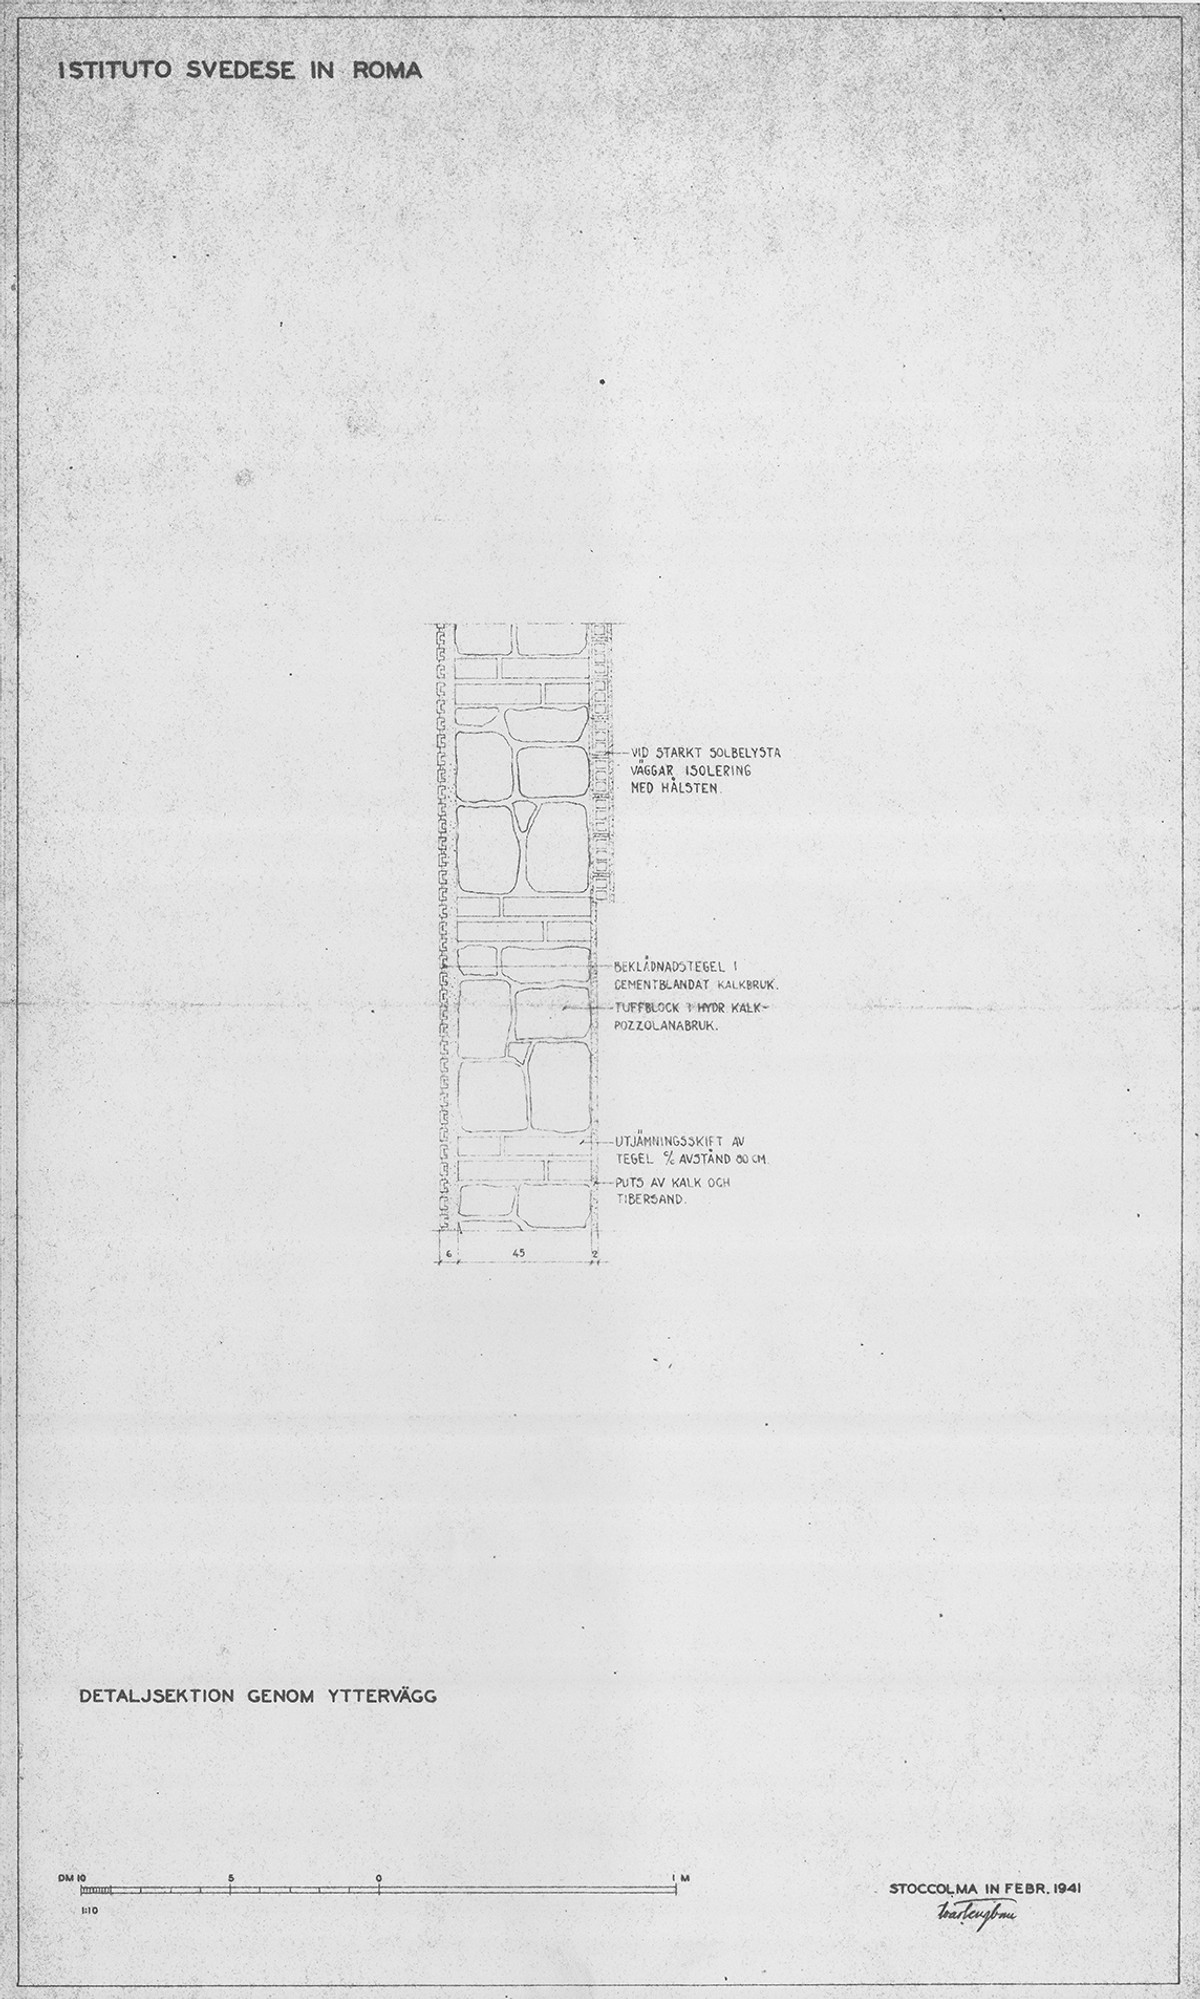
The first drawing belongs to an early phase in the conceptualisation of the building when Fisker was commissioned to investigate a combined building that would possibly host the upcoming Danish Academy and an extension of the existing Swedish Institute. Such a concept was strongly backed by the Swedish King Gustaf VI Adolf and his daughter, Queen Ingrid of Denmark, Swedish by birth but Danish by marriage, who since 1960 expressed the desire to have the Swedish and Danish cultural legations under the same roof. However, to develop the task, Fisker needed the drawings of the Swedish building, and furthermore it was equally important that Tengbom was willing to share them. To prevent any potential misunderstandings, Krarup devised a suitable pretext to facilitate communication between Fisker and Tengbom: “since the (Swedish) Institute possesses only one copy of these drawings, they are reserved for use in Rome. However, by directly contacting the architect in Stockholm, you will likely be able to obtain a set of drawings to initiate the project.” Among the several drawings Fisker received, one is relevant here: a load-bearing section of tuff and lime of pozzolan, cladded with bricks dated 1941 [ill. 3]. This was arguably chosen to match an Italian load-bearing technique deployed in masonry before the blossoming of concrete structures after WWII.
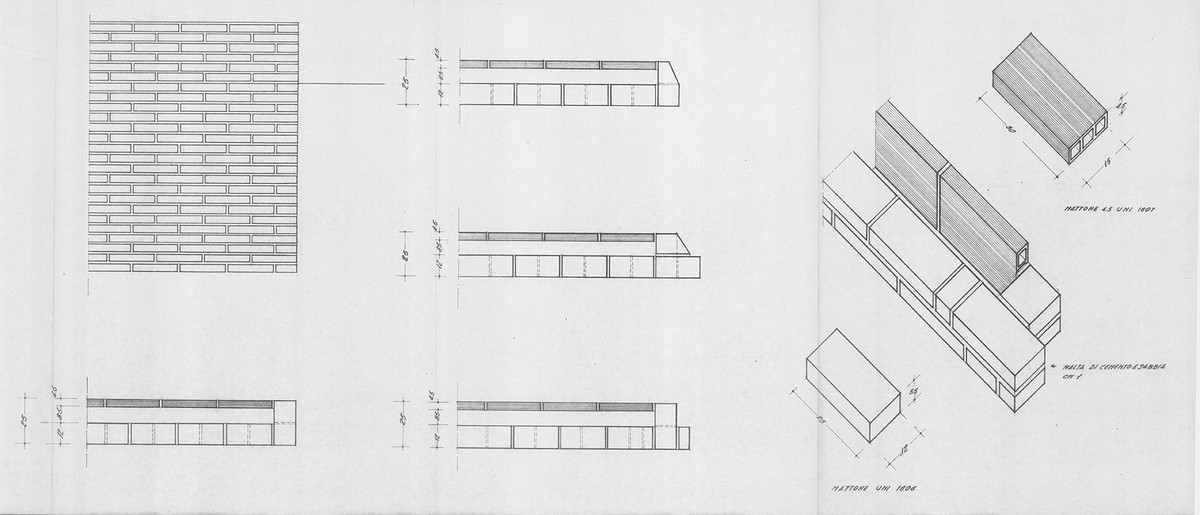
The second drawing can instead be attributed either to Rubino – or to the engineer Leonardo Parducci, who was hired at DIR to oversee concrete and masonry work [ill. 4]. The attribution is related to the format and to the specification added to the drawing. The drawing shows several proposals for a corner solution that deployed a type of wall section in which the skin is made with full bricks, while the flesh is an empty air insulation followed by a hollow brick towards the interior. This second drawing is the closest drawing to the final solution then deployed on site, thus detailing a hollow bricks infill cladded towards the exterior with a skin of facing bricks laid one by one with recessed mortars by the Italian masons’ hands [ill. 5]. The format of the bricks as reported in the drawing (25x12x5.5 cm) nevertheless differs from the one deployed at the end in the cladding (23.5x5.5x4 cm) which is much closer to one of the initial specifications.
BETON: BONES
What possibilities were then left for the skeleton meant as the bones hidden behind the flesh and skin? Historians have seldomly questioned this aspect and when rarely doing so the answer oversimplified the technique used as “that idea to realise the façade of the Academy with a facing smooth wall of yellow bricks in the Roman way used as a cladding for the concrete structure.” On the one hand, it is undeniable that the choice of technique was consistent with Italian construction technology at that time, in which reinforced concrete structures were cast directly on site. This meant that Italian workers must have been more used to such a technique and that is confirmed also by the specification. On the other hand, the more pragmatic motivation refers to the fact that only a concrete backbone would have allowed to successfully overcome structural challenges that seemed insurmountable with a brick technique. That is why already in the above specification for the tender phase it was clarified that “the basis to be met for the offer and the assignment of the works are: […] local [Italian] building regulations, local [Italian] drainage regulations and the [Danish] ‘Engineering Association’s norms for reinforced concrete structures’.”
Furthermore, in the very same document at least in four key passages the use of concrete is specified: for the foundations; the concrete floors; the external walls; and beams and columns. First, the “foundations, basement walls, etc., should be cast from concrete, cube strength 56 kg/cm […] the height of the foundation must be at least 1.5 times the projection, but at least 30 cm high.” Second, the concrete floors “are made at least 15 cm thick, mixing ratio 1:4:7. The floors are cast immediately after the sewers have been laid […] before all casting of basement floors, the substrate is tamped down and watered carefully.” Third, the external walls:
must be bricked up, transverse partitions, main shelves and rafters are made of reinforced concrete cast on site, according to those on engineering drawings regarding dimensions. The formwork is inserted on the underside and front of the balconies for casting 1.5 cm thick slate slabs with bronze electricity copper anchors. In rafters, conical mouldings are cast into the upper edge for later fastening roof battens. In outer walls are cast in copper studs for every 4 shifts […] and with a distance of 50 cm.
Fourth, regarding the reinforced concrete beams and columns:
those specified on the engineering drawings […] reinforced concrete girders are carried out in strict accordance with the detailed drawings, and for all reinforced concrete work, this applies according to the Danish Engineers’ Association's standards for “Concrete and reinforced concrete constructions D.S. 411.”
The Italian counterpart described the Danish engineering drawings as “proposals by the Danish structuralist [that] were very theoretical, while in reality it was a question of making a real bridge that could support the overlying concrete partitions between the rooms and rest.” It was again Rubino who more than once referred to the Danish-Italian gap between building techniques: “I had understood the difficulty that should have been overcome, given the different construction methodology compared to the local Italian tradition […] to overcome the not indifferent problems of structure.” Hence, what historians consistently have been unable to see, was evident at that time: such a design would never have been possible with a Danish load-bearing bricks technique.
Furthermore, not only during its construction were the bones exposed to Italians at the building site; but, remarkably, there was also a moment during the building site operation in which the backbone was completely exposed to the Danish public as well. It was thanks to another documentary, this time made by DR, the Danish national TV station, for a show titled “High over the City of the Dolcevita” (Højt over byens søde liv), broadcast in prime time, on Saturday 25 July 1965. Such a show not only introduced to a Danish audience a completely nude skeleton filmed from the roof of the next-door Swedish Institute; but also, it offered a harsh criticism by the Swedish architect Börje Blomé who commented on the ongoing Danish construction. Blomé blamed both the project management, i.e., Rubino, and the quality of the works in concrete, i.e., Parducci. What was recorded was an elaborated system of beams and pillars cast on site in reinforced concrete traversed by Italian workers during their daily operations. The documentary also shows that not only was the full backbone structure made of concrete, but the foundation slab was as well – the only option to support the steep site declivity and match the site’s topography. It goes without saying that such content was destabilising for all the actors involved in the construction, for three main reasons: (1) it was considered “friendly fire” being commissioned by the Danish broadcasting network; (2) the opinions were one-sided and there was not the possibility of reacting to the Swedish criticism offering a Danish version; (3) lastly, it was bad timing, precisely only a month after the passing of Kay Fisker and few weeks after the Danish Topping-out Ceremony. Probably for all these reasons it generated an outrage, and its existence was completely forgotten to the point that only by analysing the minutes and correspondences it was possible to trace and gain access to it at the DR Archive. Therefore, both the Danish and Italian actors felt outraged: Rubino, who blamed the Danish management of not having defended “an Italian construction company that is working for you and your construction manager [that] were insulted on a Danish television broadcast.” And Duelund-Mortensen, who had denounced to the board meeting “the deplorable broadcast on Danish television.” The result was an official complaint by the board towards DR with a request to amend, a request that despite the many back and forth correspondences remained unfulfilled.
CONCLUSION
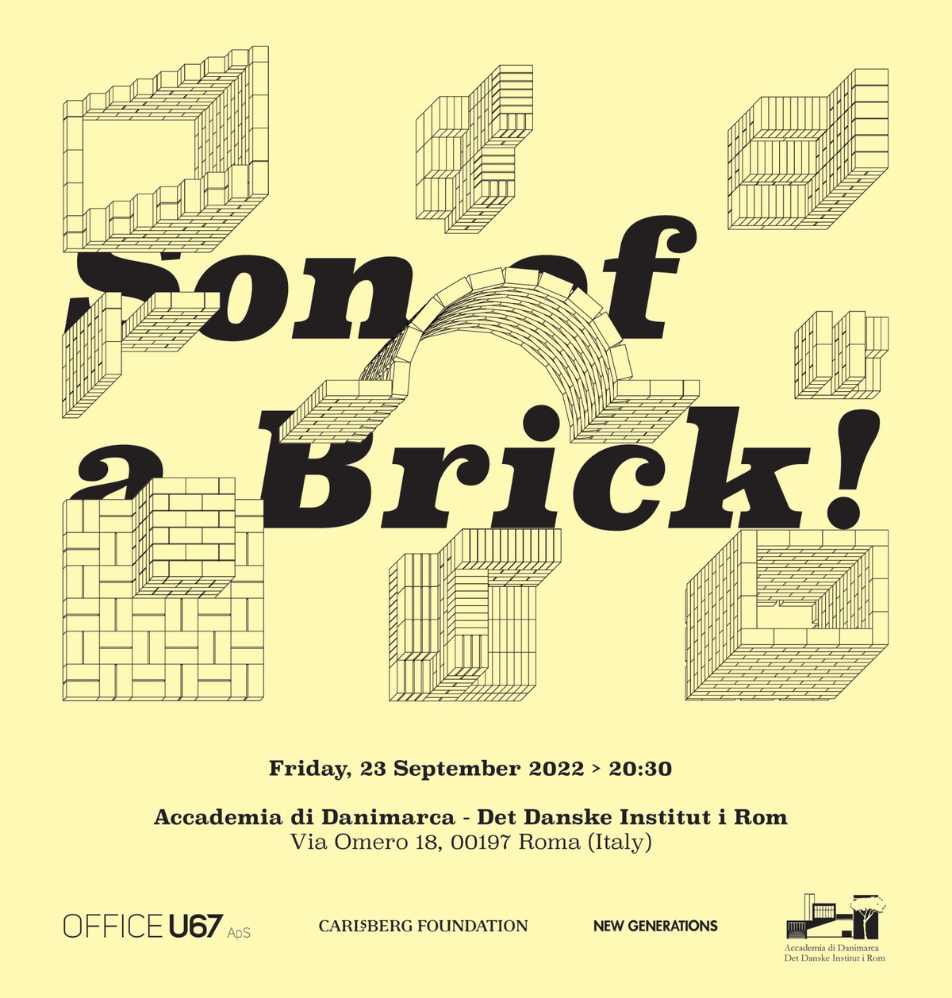
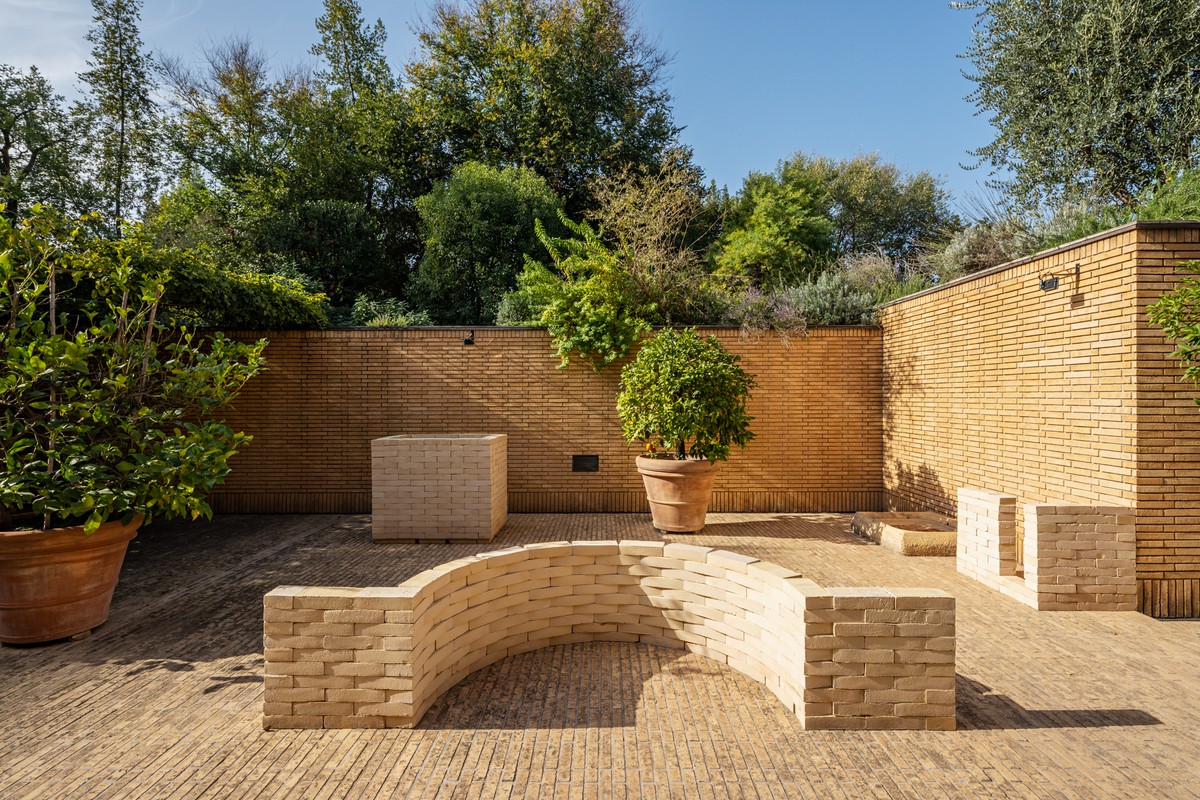
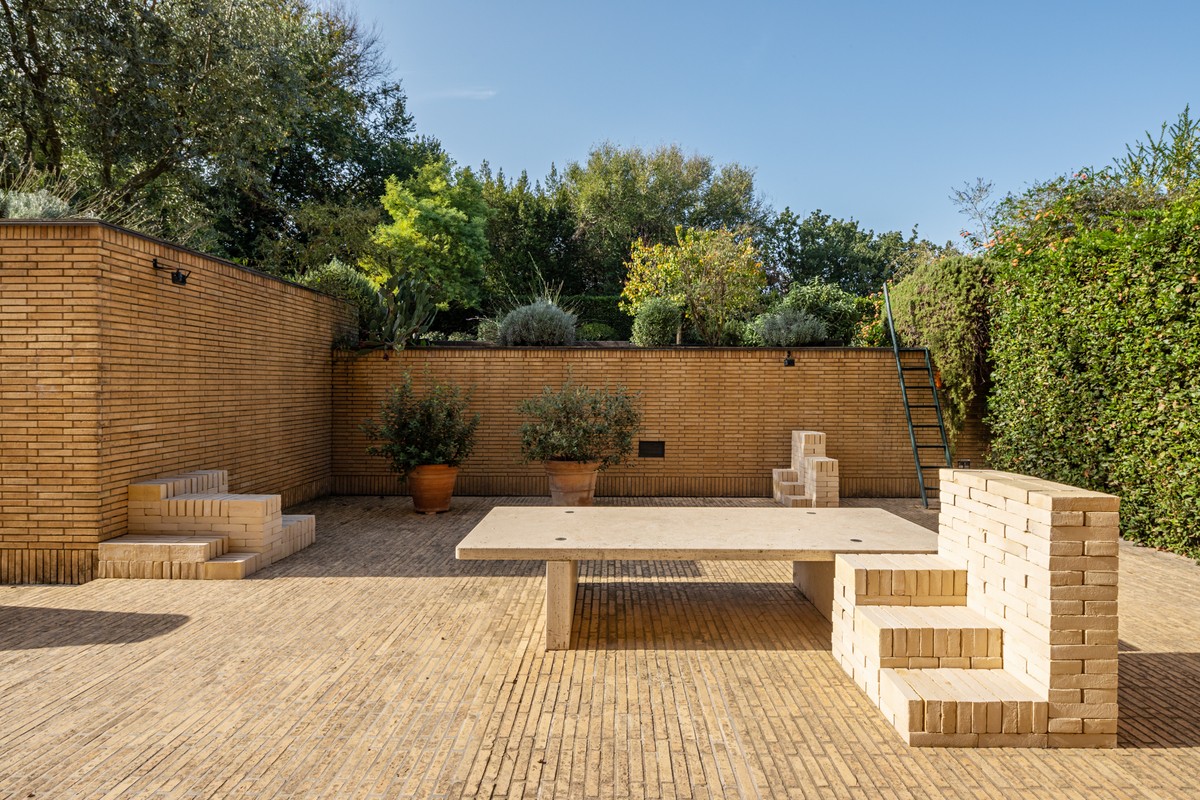
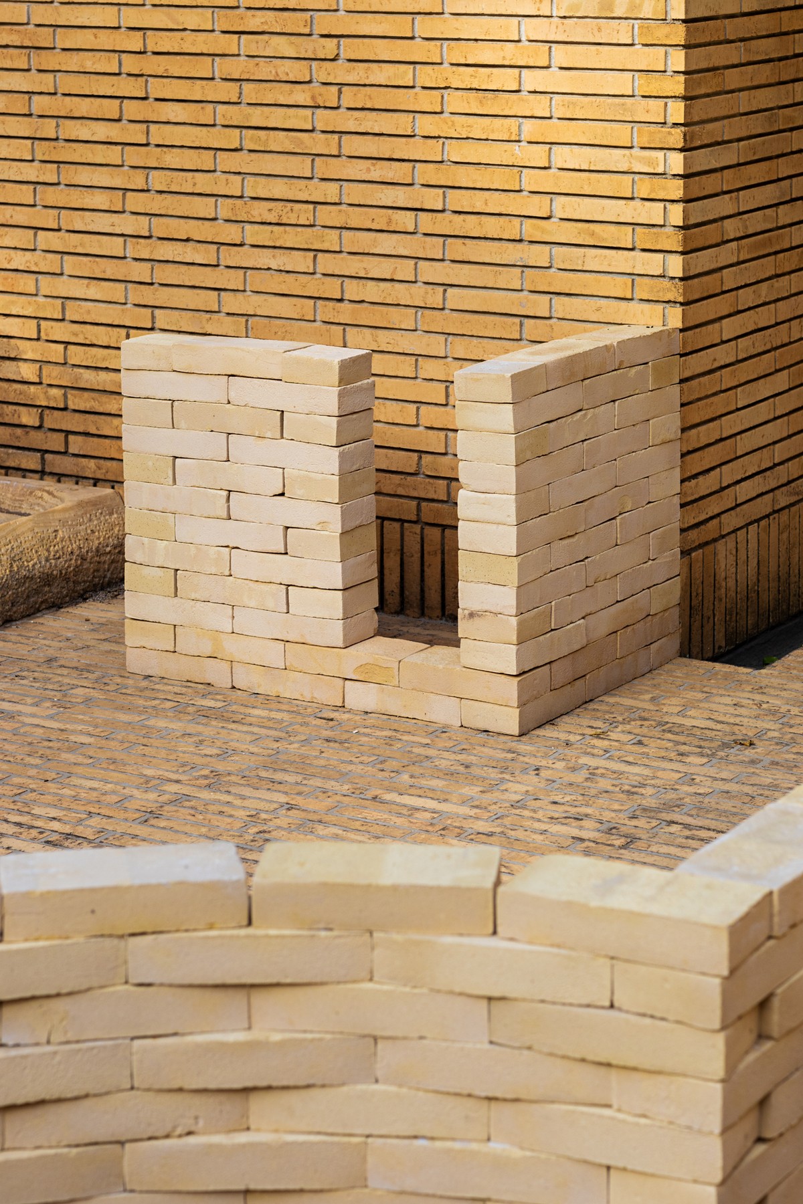
On 22 September 2022, during the New Generations Festival, the author presented the installation “Son of a Brick!” at DIR. This installation emerged from a series of misconceptions in the current historiography of the very building that hosted it. These misconceptions concerned its architectural tectonics, materiality, the perceived smoothness of its construction process, authorship, and even its supposed uniqueness. For the first time, the installation introduced a general audience to several critical issues discussed in this article. Among these, it notably displayed nine full-scale volumes built with load-bearing bricks and without mortar [ill. 6]. Rather than replicating corners and details of DIR, these volumes depicted elements designed elsewhere by different authors [ill. 7-9]. Specifically, the cut-out details were drawn from four private villas on Lake Bracciano in Trevignano Romano, designed by Luciano Rubino and Inge Pedersen. Rubino as the one officially commissioned by Kay Fisker, while Pedersen as unofficially involved: a sort of ghostwriter for numerous letters and documents translated from Italian into Danish – a language Rubino likely did not master as fluently as the correspondence suggests. This short-lived Italo-Danish architectural office not only produced a foursome of buildings à la danoise but also trained Italian builders to work transnationally and transculturally, adapting Danish building techniques to the Italian countryside.
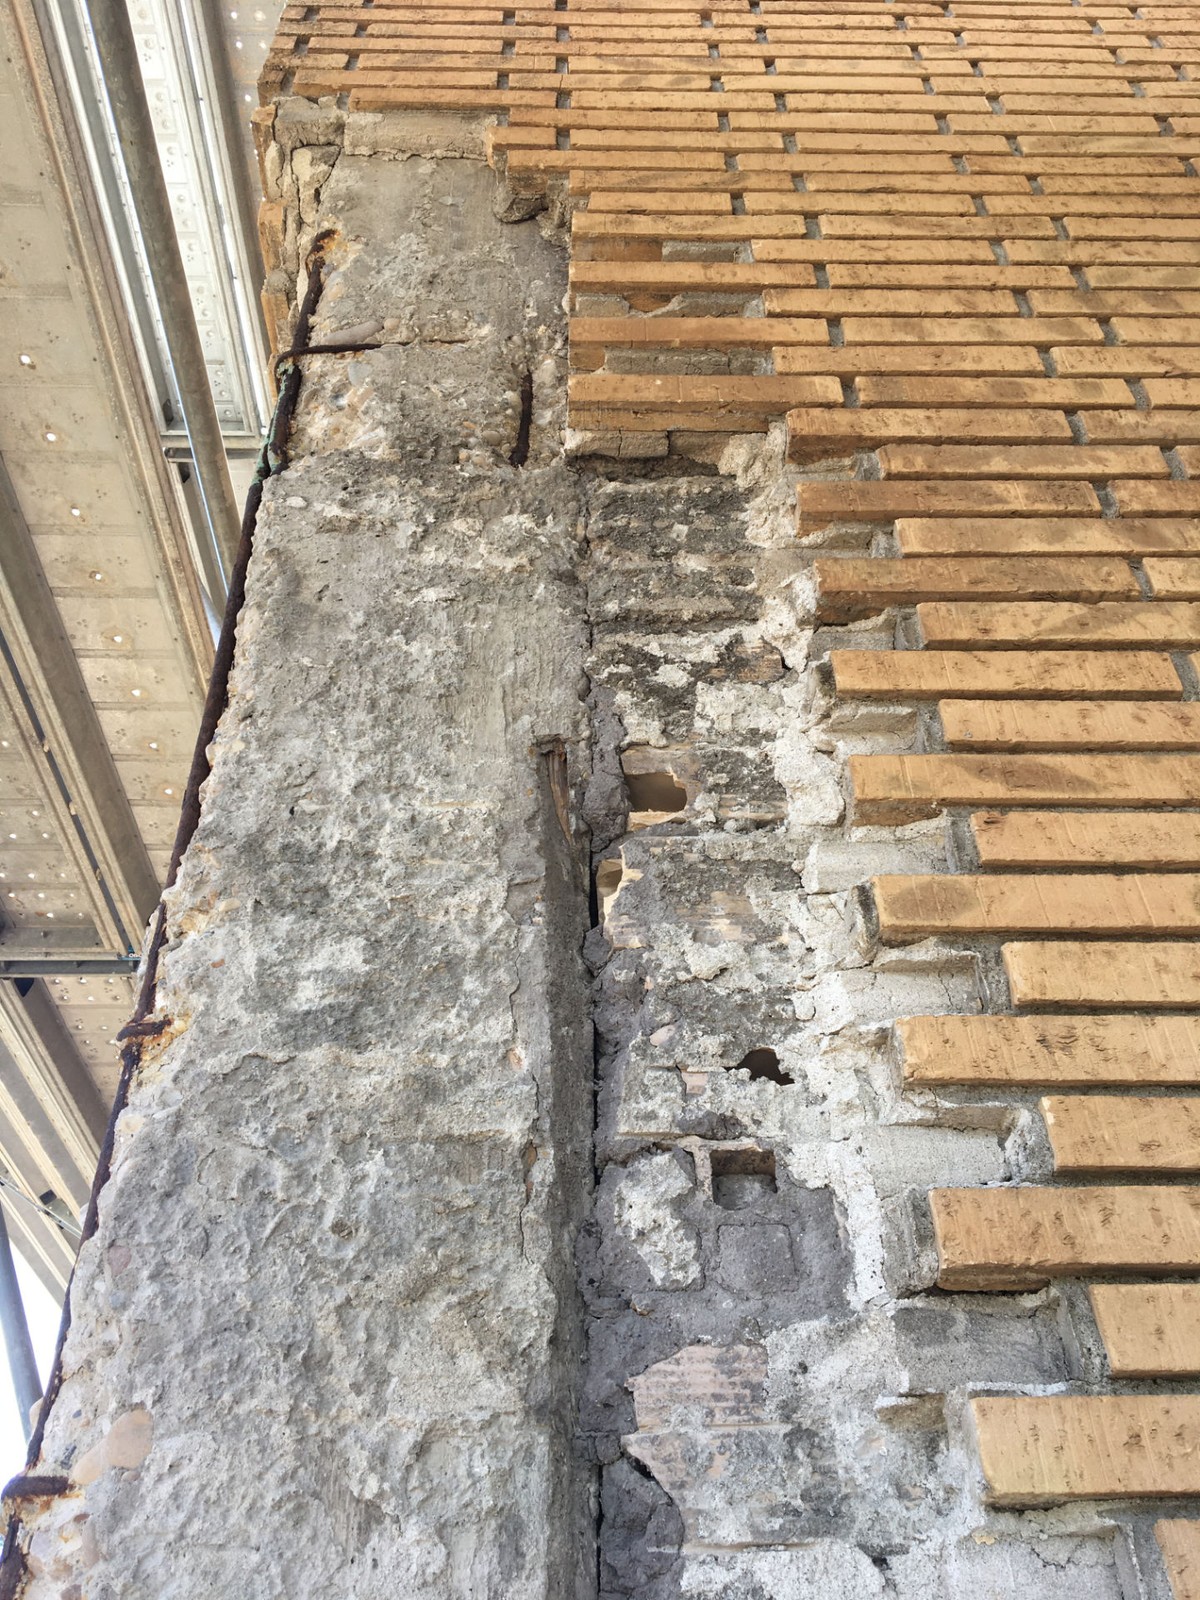
Returning to Rome, this article has traced the processes and narratives that sustained – and indulged – the myth of Danish modernism abroad, particularly the idea of a majestic load-bearing brick building that, in reality, never existed. Its material presence emerged only decades later, embodied in the nine volumes of the installation Son of a Brick! constructed on-site nearly sixty years after the original project. Yet, the traces of this myth were always latent: over the past decades, the building’s concrete backbone has persistently revealed itself, forcing its rusting steel rebars outward, dislodging the brick cladding, and demanding repeated interventions [ill. 10]. As introduced above, during the Topping-out Ceremony Krarup celebrated the completion of reinforced concrete and likewise the Danish architect Hans Christian Carlsen – standing in for Fisker and Duelund-Mortensen – mentioned how such a step would never have been possible without the involved Italian actors. However, even though the excitement of the celebration might have exaggerated the reality, both speeches touched a key point. The Danish-Italian collaboration was not a straightforward design task, but rather one that caused everybody involved stress and fatigue, as Krarup remarked
I will not deny that this whole situation has taken me by surprise. I feel somewhat let down by the architects, despite the fact that we are dealing with exceptionally nice and genuine people […] The great differences [are] not only in language and mentality, but also in construction methods and approaches.
One example above all: while Fisker in 1963 asked Rubino to provide “a rough estimate of the entire work,” attaching the mentioned specification, it was only much later in the process that Rubino and Parducci realised that “the systems requested […] were truly unusual and required a particular technique, especially the vertical and horizontal rows between element and element.” However, such challenges and negotiations along the construction process allowed the achievement of an architectural outcome that needs to be interpreted as a successful case of transnational architecture that was possible only thanks to the frictions caused by the exchange of know-how, building techniques, and materials. In other words, circling back to the anatomic metaphor: while for the skin, Italian workers had to be trained to something unusual to them (i.e., recessed mortar), both the flesh with hollow bricks and the bones with a concrete technology were techniques that Italians completely mastered, yet novel to the Danish actors. Therefore, if the yellow bricks are considered widely by historians as the signature of Danishness; this article has demonstrated not only how that was perfectly mimicked by the Italians but also how the many other aspects of the implemented building techniques deserve to get prime roles in the reappraisal of an historiography centred on the concept of diplomatic architecture.
To conclude, these findings also provide an opportunity to reconsider Kay Fisker’s role within the wider landscape of Danish modernism. Instead of affirming the familiar narrative of Fisker as the master of brick tectonics and continuity, the construction of DIR reveals a less studied aspect of his practice: his willingness – in fact, his necessity – to adapt design intentions to local regulatory frameworks, labour traditions, and material economies. Viewing through the lens of production and construction history, the Det Danske Institut i Rom complicates common interpretations of Kay Fisker’s functional tradition by shifting focus from formal continuity to operational adaptability. The building shows that what is often described as a coherent Danish tectonic ethos was, in reality, the result of negotiated alignments with local expertise, regulations, and technologies. In this way, the Roman case does not contradict Fisker’s regionalism but expands it, illustrating how the functional tradition functioned as a flexible framework capable of absorbing transnational conditions without losing its architectural identity. The building itself reveals a tension between Fisker’s architectural ideals, particularly regarding how architecture must adapt to regional circumstances, and the material realities of building abroad, demonstrating that the export of Danishness was neither smooth nor solely authored by him. Consequently, DIR challenges the traditional image of Fisker, positioning him not only as a transmitter of national identity but also as an actor engaged in transnational negotiations that shaped, constrained, and ultimately transformed his architectural intentions. The case therefore calls for a broader re-evaluation of how Fisker’s work operated beyond Denmark, and how these international encounters may nuance prevailing interpretations of his contribution to modern architecture.
–
Angela Gigliotti is an architect, researcher and educator. She authored the PhD monographic thesis “The Labourification of Work” (Aarhus Arkitektskolen, 2020). She was a Visiting PhD Candidate (2018) at the Architectural Association – School of Architecture of London (Prof. Dr Pier Vittorio Aureli). She has been an academic guest at the Chair of the History and Theory of Urban Design (Prof. Dr Tom Avermaete) at gta/ETH Zürich since 2021. In this role, she initiated two research projects: “Unheard workers” (HM Queen Margrethe II’s Distinguished Postdoctoral Fellowship at the Det Danske Institut i Rom, Carlsbergfondet, 2021–24) and “The Italian Ticinification” (2025–ongoing). She was the Roma Calling Research Fellow 2024/2025 at Istituto Svizzero and is currently a Postdoctoral Fellow in the SNSF-funded project “Aerial Spatial Revolution” (2025-27). Over the past decade, she has served as a Tenured Lecturer and Research Faculty at DIS Copenhagen. As of Fall 2025 she has joined Syracuse University in Florence.