Through the description of two projects by Sarah Wigglesworth Architects, this essay argues for an architectural approach that involves community analysis beyond what’s presented in the brief in order to find the key for a solution.
9 min
INTRODUCTION
At SWA, we try not to take anything for granted. What usually limits us is time and money. When given the opportunity to direct our own work, however, we want to get under the skin of the project and explore the context that gave rise to it; what the real goals might be, who the people are that want to build and why they want to build. Once we start to unpack this set of forces, we find a complex web of potentially competing interests, social situations, herstories and events, all of which give us insights into how we can shape our response.
We see it as the job of the architect to try and tease out these relationships and find a balance that somehow expresses the complexities of the relationship in a way that both fulfils the ‘brief’ while exciting people and ensuring that they have ownership of the project. After all, the architect is a short-time interloper into a set of relationships, and we should act as invited guests. Nonetheless, we can also act as social psychologists and artists, revealing things that may be in plain sight but are unacknowledged by those involved. Architects have a unique and privileged position to be the catalyst for change, helping communities realise their ambitions and potential. But it is a privilege we need to treat with respect, and it can sometimes make us unpopular, for we are the lightning rod for strong emotions and beliefs.
In the two descriptions that follow, we outline our approach to two quite different projects. One is a school in a northern town in the UK and the other is a research project initiated by SWA that centres on the potential rehabilitation of a prison local to our practice.
SANDAL MAGNA PRIMARY SCHOOL
Sandal Magna Primary School was commissioned by Wakefield Council education department in 2005. The brief was for a new primary school that met the standards prescribed by the UK’s Department of Education, that would replace one on the same site. Talking to the Head teacher during the early phases of the design development, however, it became clear that these mothers (pictured) were the chief target of the new building, although this was by no means explicit in the briefing requirements.
The school community was made up of 80% people of Pakistani origin, a conservative Muslim society where arranged marriages are commonplace. 15% of families were economic migrants (mainly from Eastern Europe) and 5% were in the Traveller community. There was a 25% turnover among pupils every year.
The school had high ambitions to embed sustainable practices in its teaching and its routines such as school management. We developed a design that would use the building to put its own functionality ‘on display’, becoming a teaching tool in its own right. Accordingly, ventilation towers, opening windows, rainwater harvesting feeding the WCs, clear downpipes that showed water flowing during rainstorms and CO2 monitors in classrooms, as well as PV-panels all over the roof of the hall; all contributed to the building being a demonstrator. In addition, respect for the natural setting and husbandry, with its ability to stimulate every teaching topic as well as inspire a love of nature and nurturing, were integral to the design concept as well as the pedagogy. The rich material palette was also intended to inspire children’s curiosity and imagination.
These issues were fundamental to understanding how the building addressed the needs of the children in this community. It was common for children to arrive in the Early Years not able to speak English, not physically robust and very withdrawn. One reason for this behaviour is the cultural expectation for good children to be quiet. Mothers often did not speak English themselves and, being young and in an alien environment, they lacked a support network that would help their integration. The school was regarded as a safe space where mums could be in a public place without a male escort. So, Sandal Magna worked with mothers to learn English, acquire parenting skills, develop links with social services and find support and mentorship from staff and their peers.
The community room was key to enabling this. Located close to the staff room but accessible directly from outside, it could function as a discreet place women could easily slip into on the way to and from school, and it offered space to work with other mothers and their children within the school but slightly separate from the main teaching areas. This also allowed it to operate as a polling hall during elections and a community room for use out-of-hours.
This room was subject to a number of proposed cost-cutting exercises but every time, the school defended the need for this additional space because they knew that education takes place not just at school but before and after – in the home. This is something that, as designers, we could not possibly have understood without an analysis of the particular situation of this school and the desire to find a bespoke formula to address the education of its pupils.
UNLOCKING PENTONVILLE
‘Unlocking Pentonville’ is a speculative project initiated and carried out by Sarah Wigglesworth Architects in 2017. It focuses on Pentonville Prison, which is situated less than a kilometre from our office. While based on a real, timely situation, this project aimed to address what could happen to the site if it were sold. However, we quickly saw that this would involve an ethical stance on what prisons have to do with people and places. In researching the reasons people go to prison, we came to address the problem of social exclusion – that results in serial incarceration – from a spatial organisation and socioeconomic perspective, while addressing the wellbeing of residents and the local community. Moreover, as it involved the potential reinvention of the prison site, the project accessed ideas of freedom and social justice, and the role of the built environment in securing these for everyone.
Completed in 1842, Pentonville Prison is a ‘model prison,’ based on a formula developed in the early 19th century for a centralised hub with wings forming spokes leading outwards from here. The Listed design was based on two key ideas: Individual confinement using a system of separate cells (isolation), and surveillance along the arms of the radial plan. As a ‘Local Prison’, the prison serves the surrounding population. It also holds prisoners awaiting trial as well as some longer-term inmates. Public executions used to take place here, and there is a small cemetery within the walls. Originally designed to hold 520 prisoners, it now houses 1,264 as a result of extensions and additions to the original five wings. Violence, including murder, has occurred within its walls.
The UK prison estate is in very poor condition. In 2016, the Government decided to sell off its historic prisons and build a set of new prisons in remote locations. This would release the former prison sites for redevelopment, where new housing could be built. We wanted to imagine how the Pentonville site could be redeemed if it were sold. Our challenge was to envision a new life for the site that both communicated its past and considered its relevance for the future.
SWA began to investigate which social conditions created the ‘need’ for the prison. Statistics show that young people, ethnic minorities and those living in poverty are more likely to be incarcerated. We found that the area in which the prison is located is one of the most deprived in the UK and the most deprived in Islington, with very high densities, poorer than average educational and skills attainment, access to open space and healthcare, higher levels of obesity and lower life expectancy than the national average. High housing costs are a primary cause of inequality. Public-sector cuts and reductions in state welfare provision have worsened these conditions. Islington has one of the highest crime rates and youth reoffending rates in London. It costs over £30,000 a year to keep someone in a prison like Pentonville, yet prison offers little in the way of education, reskilling or even help with basic literacy. As a result, people return to prison again and again, and it is clear that prison, as it stands at present, offers no long-term solution to serial reoffending.
The Unlocking Pentonville project aimed to retain parts of the existing prison’s structures for their historical association and memory, but to configure a new neighbourhood in their place. We wanted to eliminate the prison walls, reconnect the site with the surrounding streets and replace the hub at the centre of the radial arms with a new public square at the heart of the site. This inverts the focus on the centralised control point and restores power to the community.
The proposals create an entire new neighbourhood comprising social housing, education and training facilities, a daycare, open spaces including gardens for food growing, a marketplace and community centre, places for sport, a medical surgery, live/work and maker spaces, retail, and multigenerational housing. Our aim was to create spaces of wellbeing and self-determination, making an environment in which people had sufficient resources to make positive life choices. Some of these were provided in purpose-designed new units, while others converted the existing structures, rendering some unrecognisable yet still embodying the essence of their original design. We felt it important to redeem the structures by transforming them into something positive while recalling the memory of the site, which has made such an influential mark on the surrounding neighbourhood over the course of its 180-year existence.
ANALYSIS
This essay shows that finding the issue that reveals the key to a project is critical, but it isn’t always apparent in the ‘official’ brief. Analysis of the context can offer clues to a deeper understanding of the project which, in turn, embeds the proposals into a cultural dialogue with the past, the present and the future for the community. In our opinion, this is essential material for making places that will be meaningful and ultimately last.
—
Sarah Wigglesworth visited the Royal Danish Academy for the international lecture series The Art of Analysis on October 24, 2019.

Ill. 1. Sarah Wigglesworth Architects, Sandal Magna Primary School
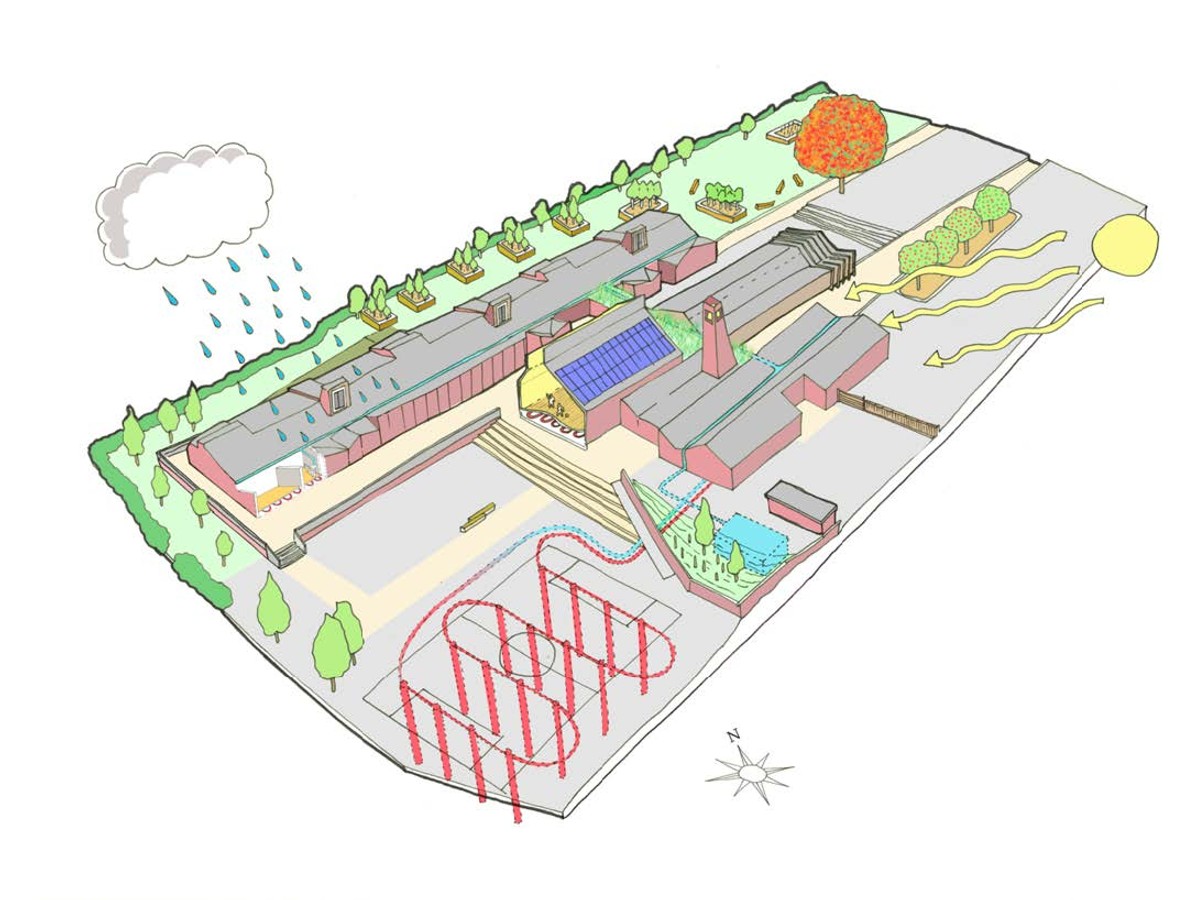
Ill. 2. Sarah Wigglesworth Architects, Sandal Magna Primary School
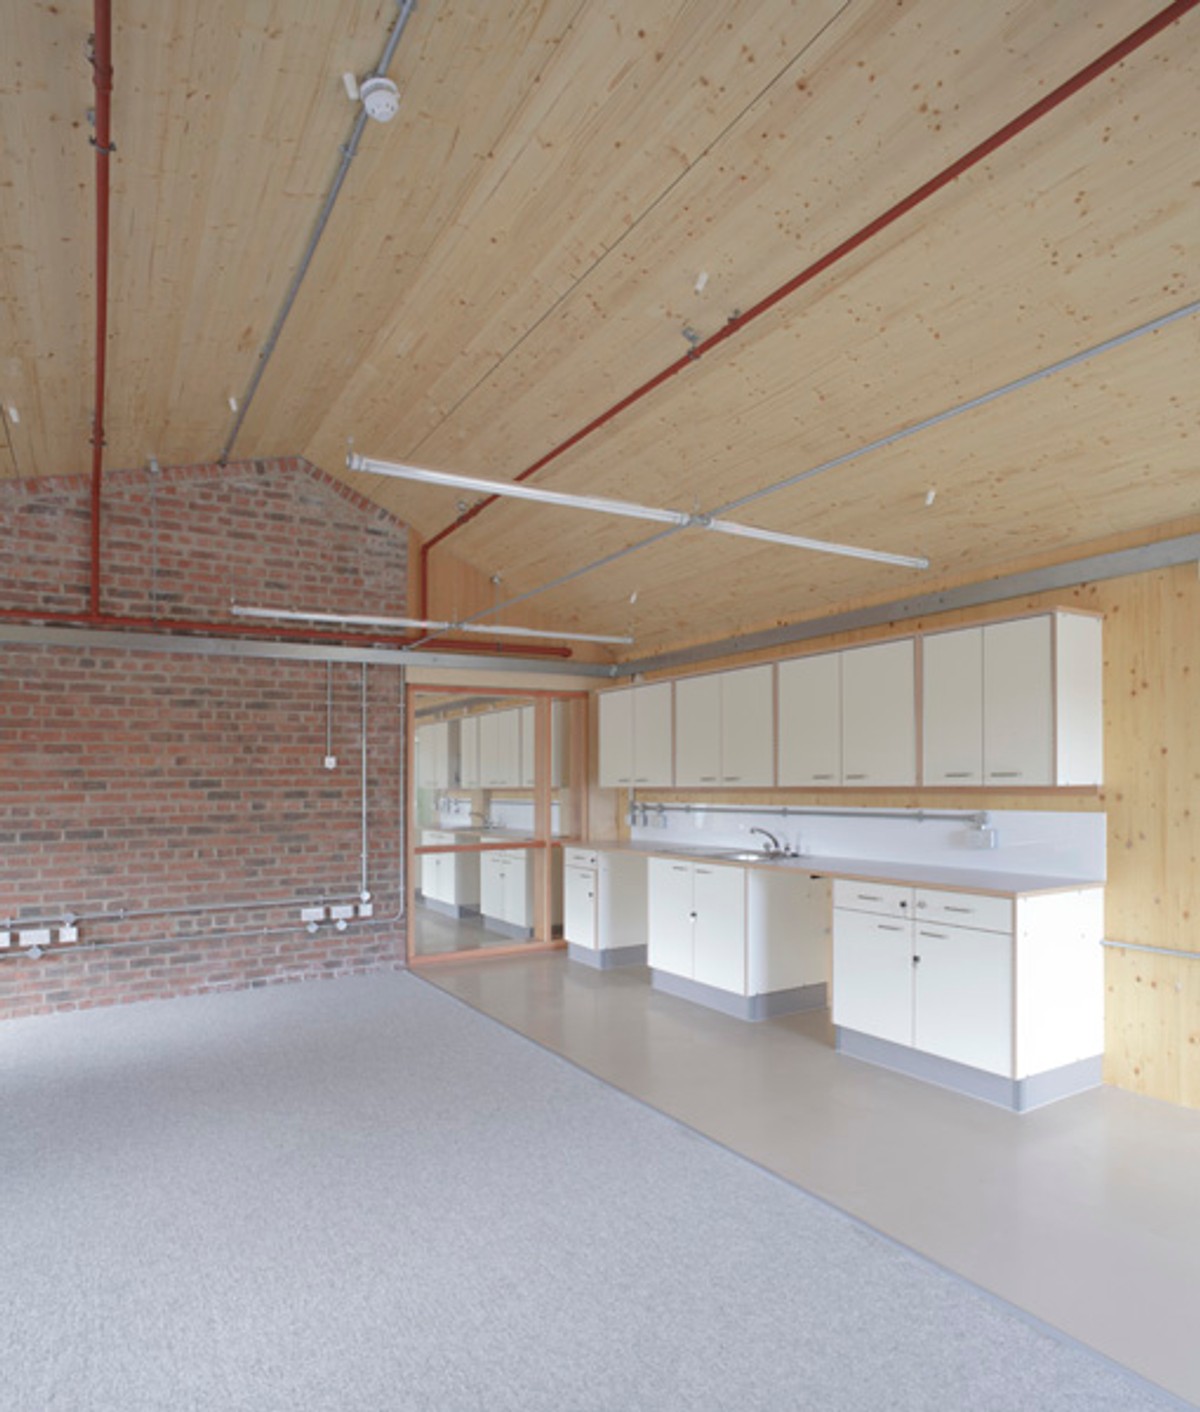
Ill. 3. Sarah Wigglesworth Architects, Sandal Magna Primary School
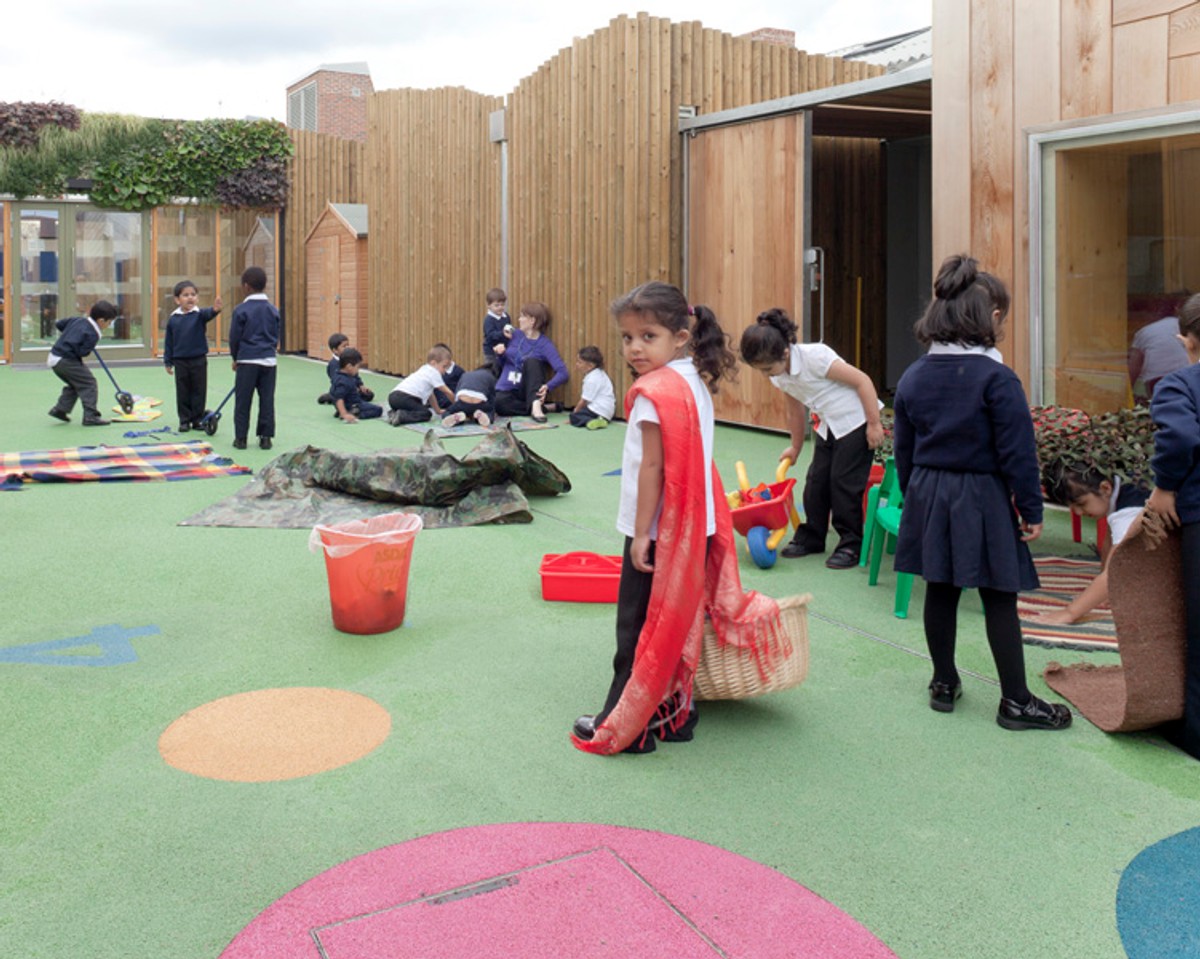
Ill. 4. Sarah Wigglesworth Architects, Sandal Magna Primary School
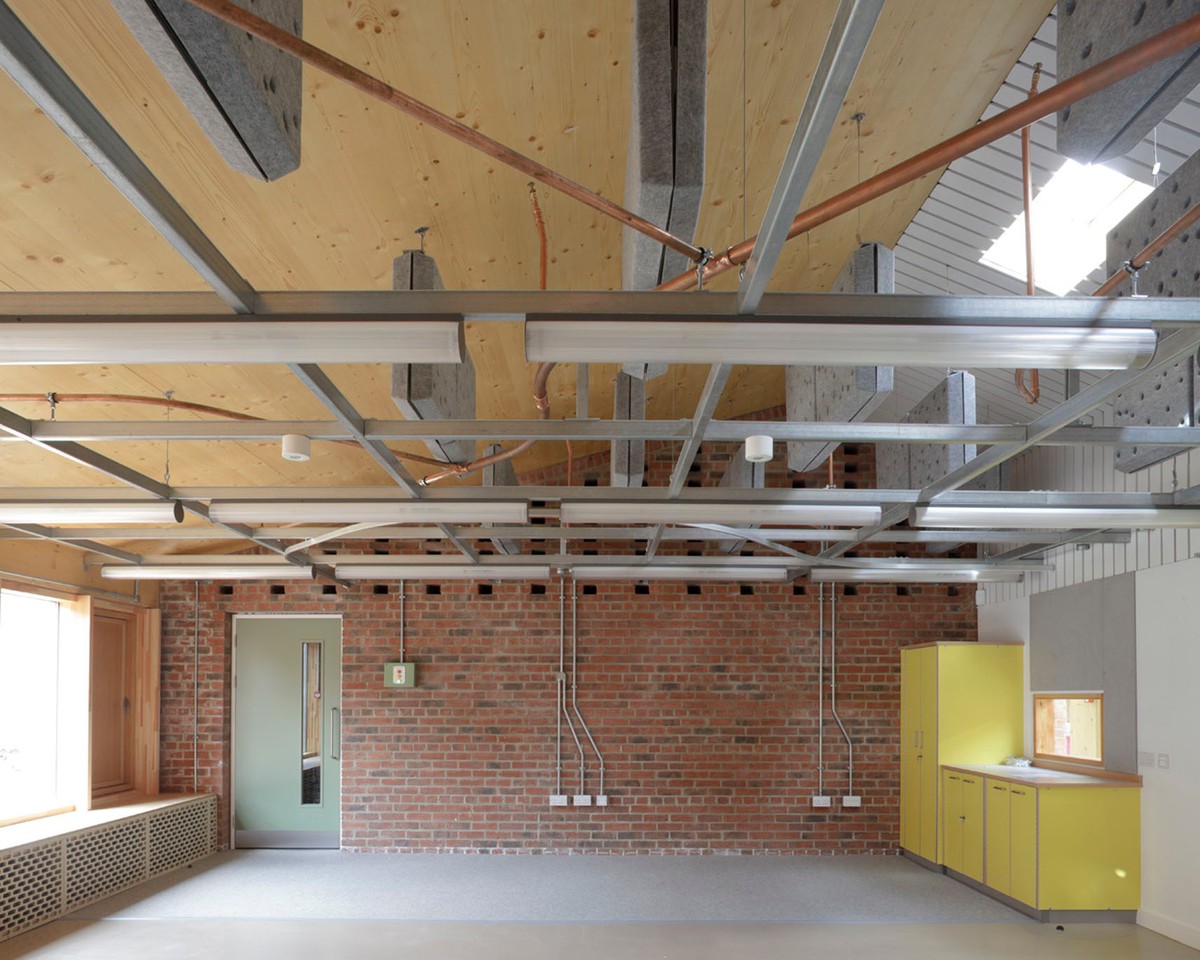
Ill. 5. Sarah Wigglesworth Architects, Sandal Magna Primary School
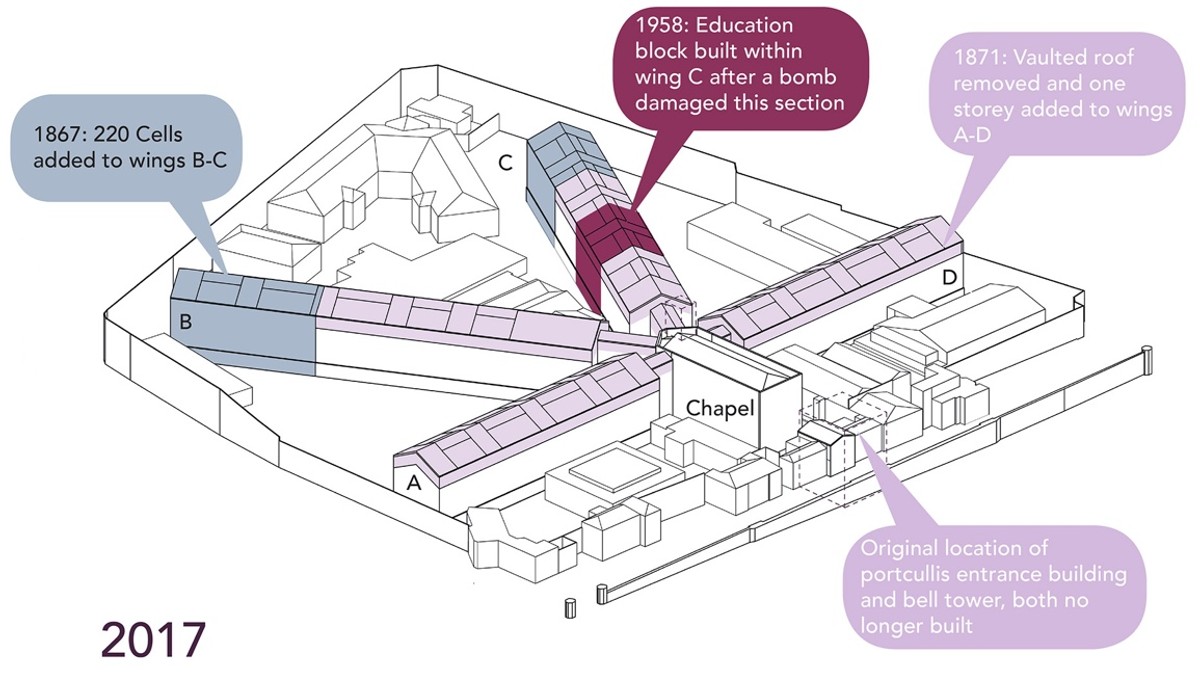
Ill. 6. Sarah Wigglesworth Architects, Unlocking Pentonville
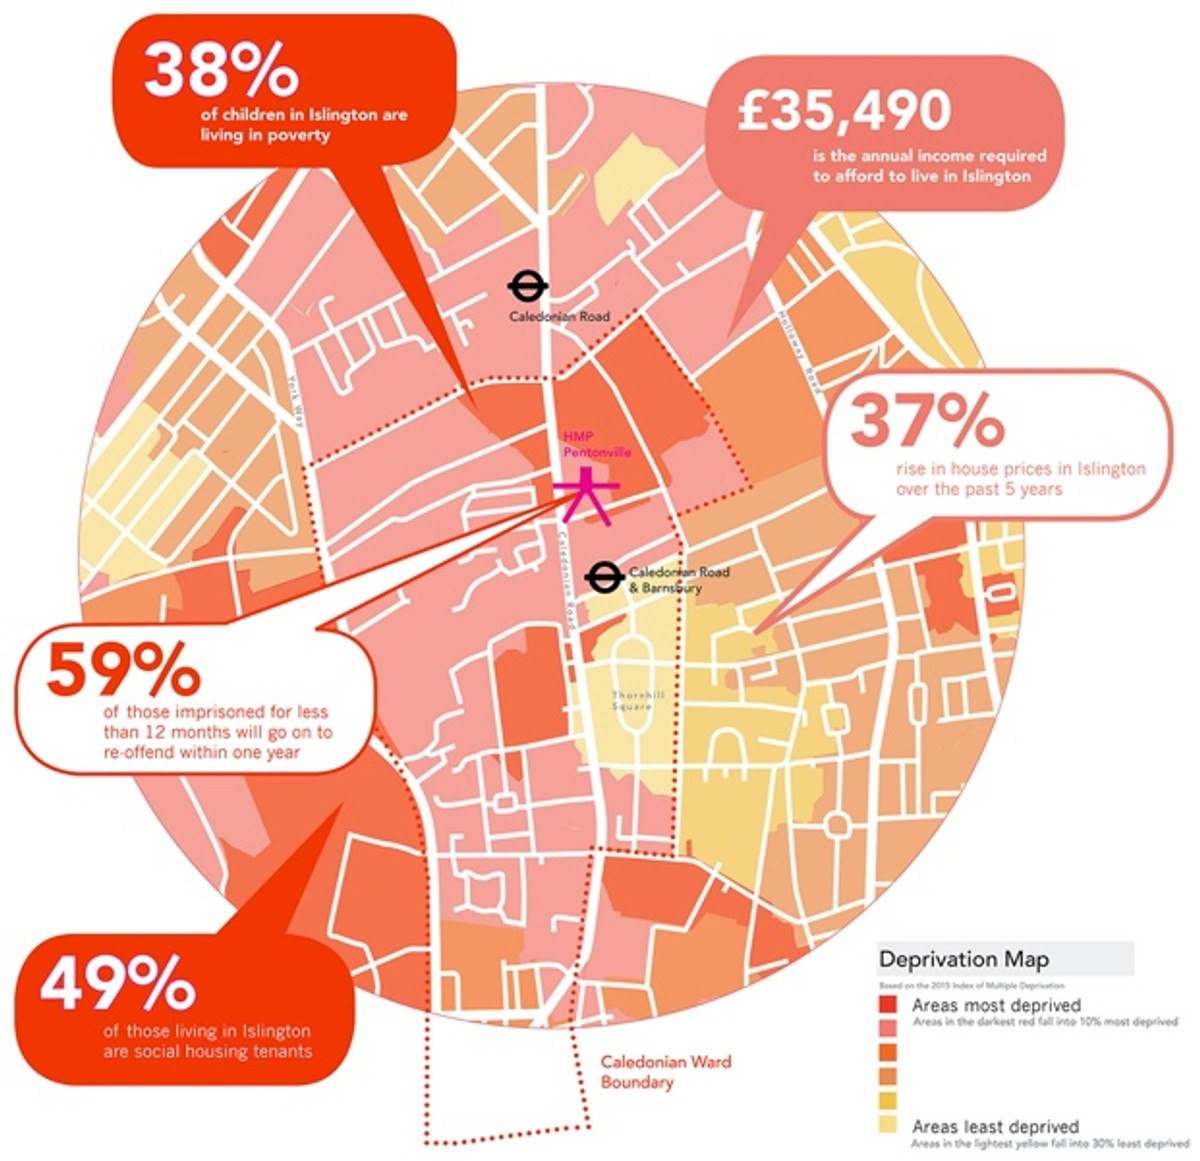
Ill. 7. Sarah Wigglesworth Architects, Unlocking Pentonville
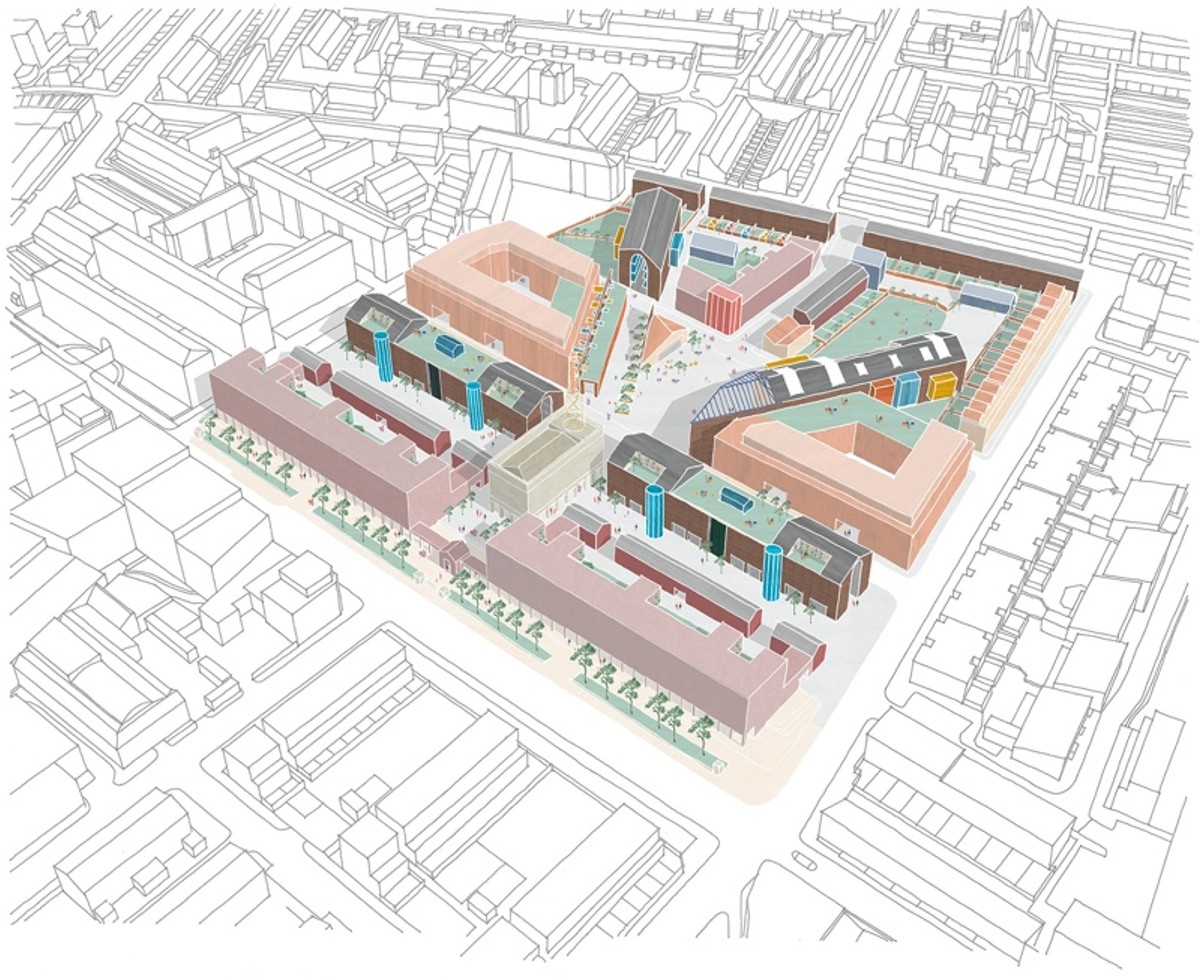
Ill. 8. Sarah Wigglesworth Architects, Unlocking Pentonville
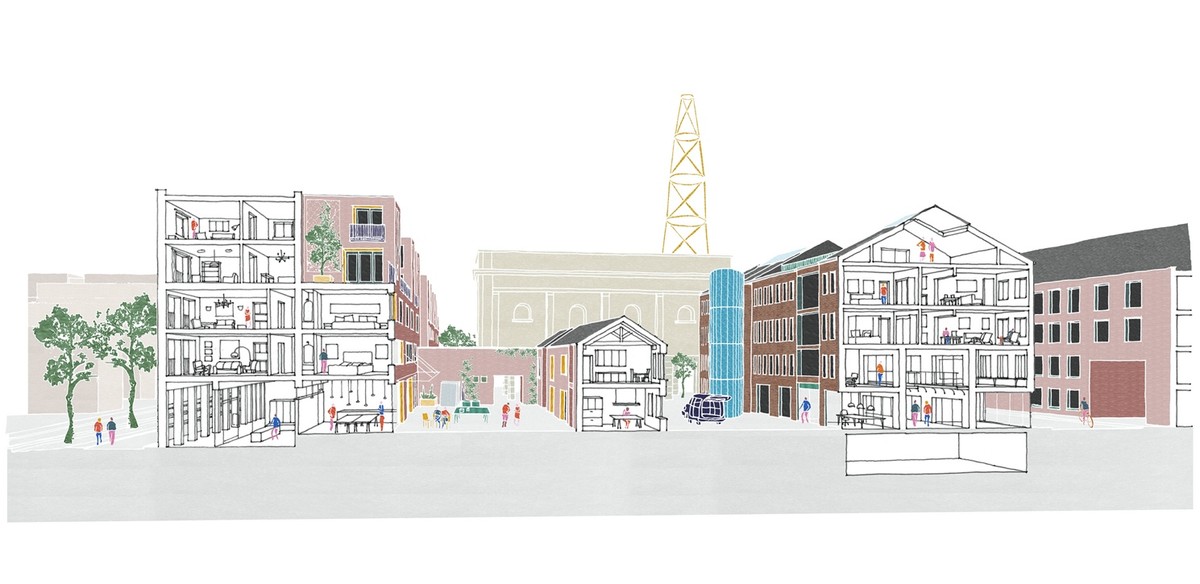
Ill. 9. Sarah Wigglesworth Architects, Unlocking Pentonville
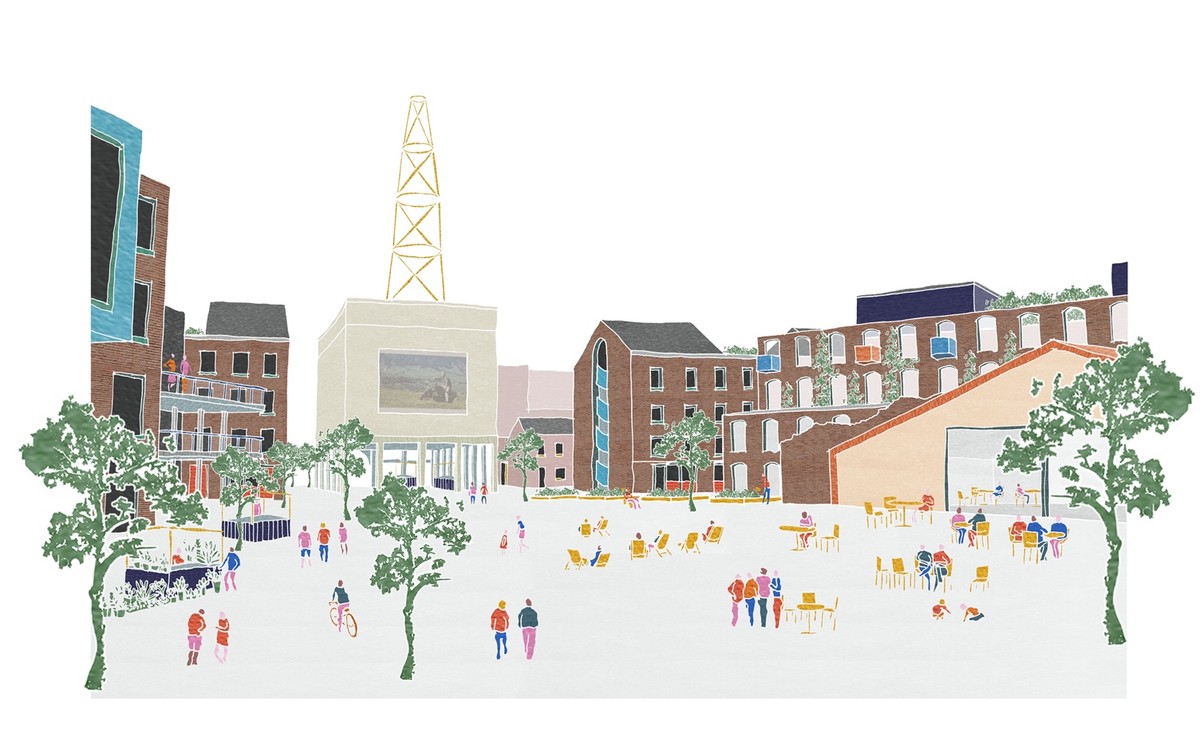
Ill. 10. Sarah Wigglesworth Architects, Unlocking Pentonville