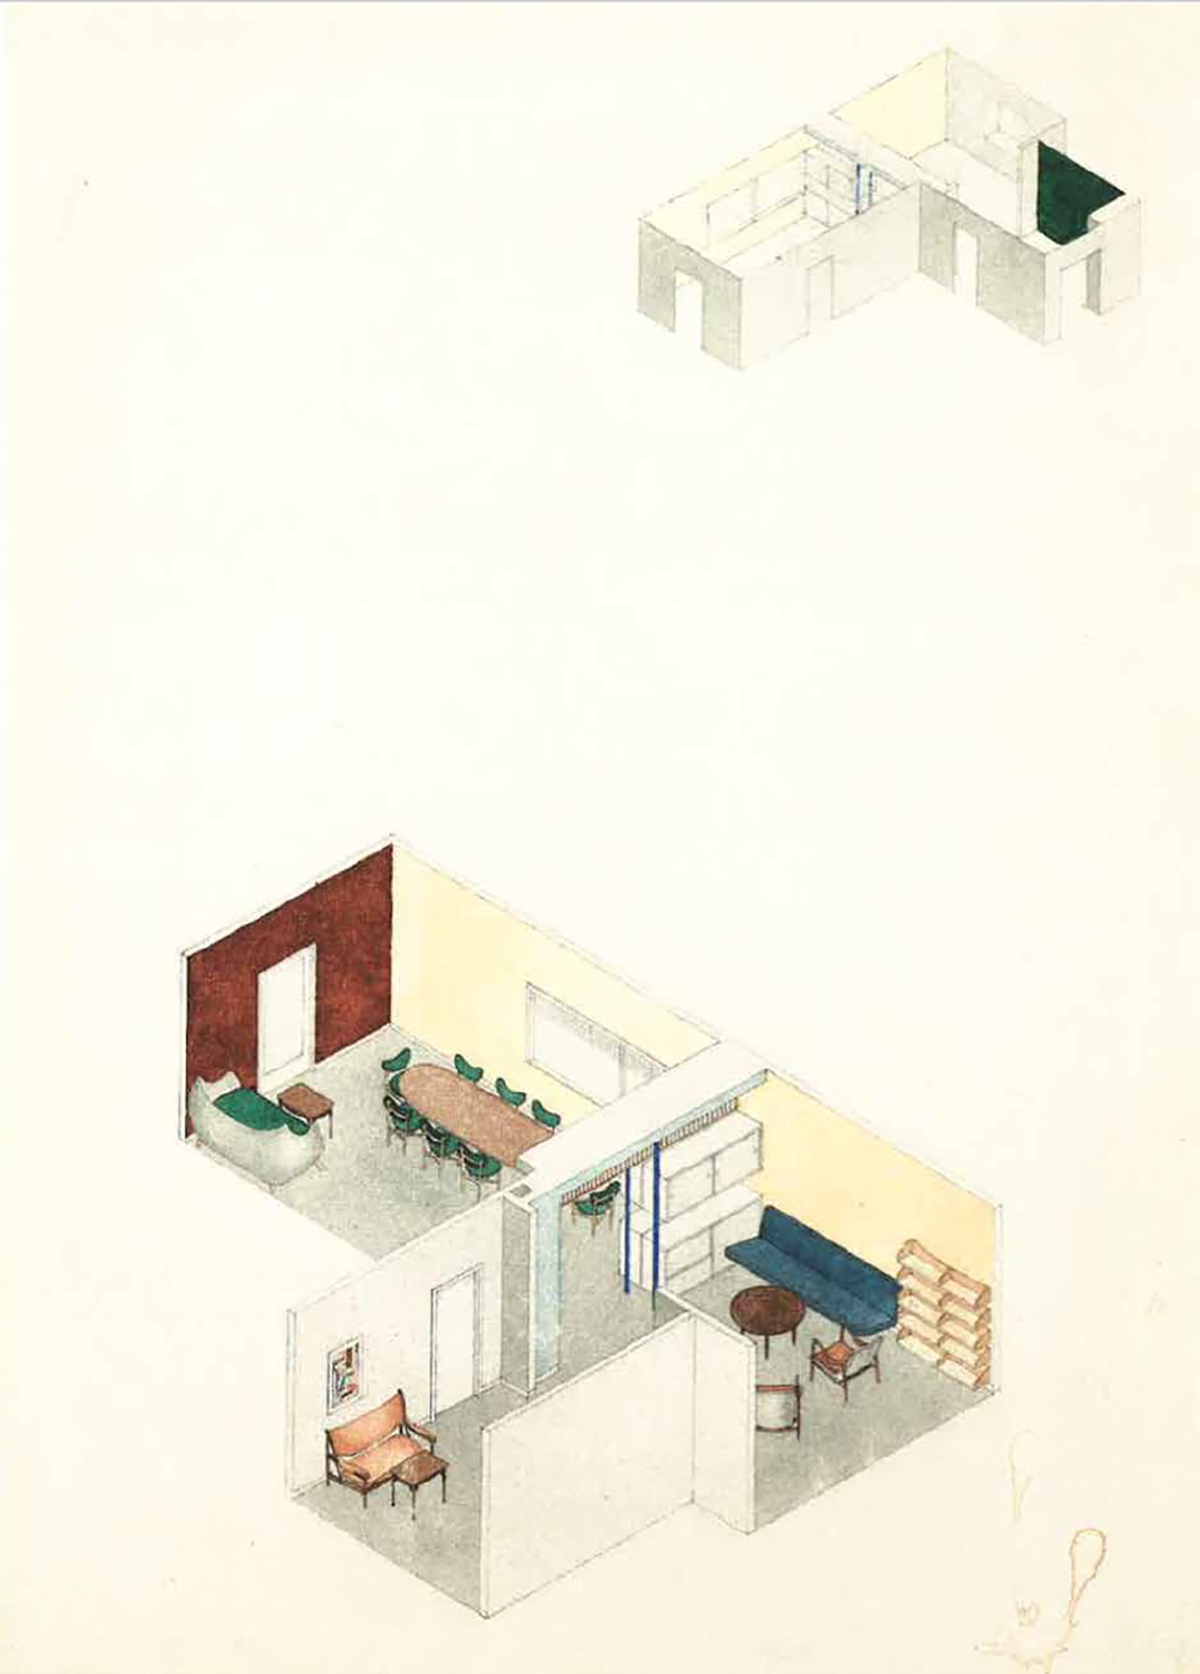
One amongst a series of exquisitely executed watercolours – most likely authored by the designer’s female assistant, Marianne Riis-Carstensen – depicts an assemblage of three rooms, completely isolated from their surroundings [ill. 1]. As if thrown into a spatial void, the rooms are depicted on a thin paperboard in an axonometric view. They unfold one next to another. More than the colour of the surfaces, which appear abstract and serve to give a three-dimensional effect, the highlight is the interior atmosphere. It is the colour scheme used for the interior, together with the drawn furniture in each room, that takes centre stage, revealing another scale of care in representation.
This excerpt belongs to a series of watercolours and technical drawings related to the Villa Aubertin, built in 1952 in Nakskov, Denmark, by Danish architect and designer Finn Juhl (1912–1989). Juhl belongs to a group of Nordic designers who adapted and reconfigured the more mechanistic traits of the modern movement toward a less rigid approach and a more pronounced focus on human needs, ultimately giving rise to what has become a true taste phenomenon today: the so-called Scandinavian style. Unlike other Scandinavian designers who engaged with modernist architectural discourse and production, such as Alvar Aalto and Jørn Utzon, Juhl never achieved true international scholarly recognition as an architect. His reputation remains largely tied to his work as a furniture designer, while serious academic engagement with his architectural practice remains marginalised. Today, Juhl is known primarily as either a furniture designer or, thanks to his own house, now a museum in Ordrup, outside of Copenhagen. His reputation as a furniture designer – predominantly Danish, American, and Japanese – was cemented through a series of overseas exhibitions that advanced the so-called “Good Design” in the 1950s and 1960s, efforts also supported by his acquaintance with Edgar Kaufmann Jr., then curator at MoMA in New York.
However, more than a renowned furniture designer and ambassador of Danish modernism, Juhl was also an architect who balanced interior architecture, furniture design, craft, and the arts. He theorised and practised a vision of domesticity articulated in his 1954 monograph, Hjemmets Indretning. Like many of his generation, Juhl experimented with various artistic media. He not only designed buildings but also worked across related design fields, including graphic design, furniture, exhibition design and even airline interiors. Given the period in which his monograph was written and its integration of sociological and anthropological notions, Juhl may even be considered one of the earliest interior architecture theoreticians. In envisioning his architectural works, he began precisely from the interior: adopting a micro-scale design approach that started with the object and moved outward toward the room and, eventually, the exterior spatial configuration. As design historian Esbjørn Hiort observed, Juhl’s domestic vision unfolded “from the inside out.” This attention to interior atmosphere underscores his method of integrating exterior and interior architectural elements, grounding his practice in design scenarios for the diverse spatial organisation of family life.
This article does not aim to offer a comprehensive account, nor yet another celebratory account, of a white, Western, male modernist architect. Juhl’s works, including his watercolours, were not solely his own but rather the product of collaborations, personal, material, and social factors. Simultaneously, at a time when we are surrounded by recurring images of so‑called Scandinavian domesticity and when interior design has increasingly become, on the one hand, an historiographical focus and, on the other, a practice marked by the kind of dynamism and flexibility professed by Juhl, it appears valuable to study Juhl as a figure implicated in the foundational social principles that once underpinned these spatial ideals. While the article adopts a more traditional author- and object-based historical approach due to the difficulty of disentangling Juhl’s biography from his oeuvre, it also aligns with scholars who have emphasised the complexity of modernity formation in design and architecture across different Scandinavian contexts. In doing so, Juhl’s oeuvre is positioned in relation to concurrent events and influential figures, acknowledging that his work did not emerge in a vacuum but was the product of years of intense modern thinking, making, and learning. Juhl began studying architecture in 1930 at the Royal Academy’s School of Architecture under the mentorship of Kay Fisker (1893-1965). Fisker’s influence on Juhl’s work is evident on both theoretical and compositional levels, even though, at first glance, one might not associate the two architects with each other. Indeed, as much as Juhl learnt from Fisker, he also distinguished himself from his mentor, who, in turn, is barely known for his interiors and furniture. Acclaimed particularly for his contributions to architecture, Fisker is typically associated with socially driven modernism, as reflected in large, block-based housing developments. From the outset, Juhl can be seen as a furniture designer who created a few residential buildings with a distinct character: more contained, detached single-family houses for the upper-middle class. This article reveals a more complicated picture of the entanglements between these two architects from different generations and elaborates on the translations of Kay Fisker’s lessons into Juhl’s domestic interiors.
THE DANISH MODERN AND JUHL’S FORMATIVE YEARS UNDER FISKER
Initially aspiring to become an art historian, Juhl was finally drawn to modern architecture through his admiration for Fisker. At just eighteen years old, Juhl visited the 1930 Stockholm Exhibition, which also left a profound impression on him. The breakthrough of modernism in Sweden and, by influence, in Denmark, the exhibition centred around the themes of “Housing, Transportation, Furnishing,” focused on industrial responses to the needs of Sweden’s nascent welfare state system. The 1930 Swedish manifesto was an amalgam of old and new. It was deeply rooted in the European avant-garde discourse on architecture and urban planning, yet it displayed a distinct emphasis on tradition and a new form of “social engineering.” This approach not only sought to adapt modernism but also to articulate a social theory that underpins it, portraying it as a locally rooted phenomenon. As scholars have explored the plurality of Swedish modernity, the Danish case reveals a similarly intricate trajectory. For example, the foundation for the postwar international success of Danish modern furniture was already being established during the interwar years. However, the market entry of Danish modernism was by no means easy: most consumers did not want it, and the furniture industry, in general, was not willing to take on the risk of producing modern furniture when there was no apparent demand. Markets and demand had to be created through narrative construction.
When Juhl began studying architecture, Denmark stood at a critical crossroads. It was a period of stylistic tension and transition, where competing artistic and architectural movements, along with diverse production and craft methods, coexisted. In the 1920s, glimpses of modernity emerged alongside vernacular, romantic, and neoclassical trends. Before advocating for modernism, Fisker himself had undertaken a romantic education and spent several years working in the office of the architect Anton Rosen, who combined historicist styles with influences from Jugendstil. Later, during his tenure at the Royal Academy, Fisker began championing modernist ideals, encouraging students to look to internationally renowned designers such as Frank Lloyd Wright, and Walter Gropius, as well as to typological sources, to broaden their knowledge. For many years, including when Juhl studied under his mentorship, Fisker held the chair of Housing (BoligKlassen). His course centred on the design of dwellings – particularly the perimeter block, the terraced house, and the detached single-family house – which was considered foundational for young architects. The academic curriculum included a preliminary course in which students learned basic principles, followed by a main course taught by a professor of their choice, and concluded with a final exam. Juhl chose Fisker as his design studio professor, with whom he could experiment with his ideas for single-family houses. Housing was one of the most crucial debates for many twentieth-century European architects. Starting from Denmark, Fisker played a key role in this discourse, including through his teaching.
While absorbing Fisker’s lessons, Juhl also began to explore modern design in practice by interning with the architect Vilhelm Lauritzen (1894–1984), who was also a professor at the Royal Academy. From 1934 to 1945, Juhl worked for Lauritzen, first as an intern and later as a full-time architect. At the time, the Lauritzen team was engaged in several major public commissions, including the design of Radiohuset (Radio House for the Danish Broadcasting Corporation) and Kastrup Airport. Diverging from Fisker’s more rigorous and severe style, which reinterpreted traditional Danish architecture, Lauritzen’s projects were internationally oriented and unprecedentedly modern not only in function – a radio house and an airport, both symbols of speed and connection in an increasingly globalised world – but also in design. They marked a clear departure from vernacular typologies and forms, embracing instead clean lines, rational planning, and new technological materials. In addition to working as an architect, Juhl developed a passion for other forms of creative expression, including art and craft. In 1933, he moved to the centre of Copenhagen and designed his own interiors in collaboration with cabinetmaker Niels Vodder. Juhl did not seem inspired by Fisker’s limited production of furniture, which instead resulted in more rigid interiors – reflecting a Gesamtkunstwerk – and decorative pieces, at times marked by the tradition of designer Kaare Klint, still leaning towards eclecticism and period furniture. Influenced rather by concurrent art movements, Juhl’s furniture lines were modern, at times even eccentric, despite being bound to tradition through Vodder’s production of unique, handmade furniture. It was at this time that the interior architect and the craftsman began a long-lasting collaboration, launching their work at the Copenhagen Cabinetmakers’ Guild. The Guild played a significant role in the transition to modernity. The first movers of innovation in Danish furniture design and production were, paradoxically, the traditional cabinetmakers. Foundational to Denmark’s subsequent global design success during the post-war period, the Guild enabled young furniture designers to collaborate with artisans and exhibit their experimental pieces annually.
HJEMMETS INDRETNING AND FISKER’S STUDIES ON HOUSING
Juhl’s ongoing participation in the Guild’s exhibitions and his early designs for his own studio marked the beginning of his career as a modern interior architect, defined by a distinctive synthesis of craftsmanship, rational design, and a commitment to housing as a cultural concern. In fact, it was never solely about the furniture pieces. Even at the Guild’s exhibitions, it was the room as a whole and the overall ambiance it offered to the viewer. The broader cultural climate deeply shaped Juhl’s interest in housing. As Eugenio Gentili Tedeschi wrote in Abitare in 1962, “any discourse on Denmark often begins and ends with a single topic: the home.” The construction of housing in Copenhagen had already changed significantly during the early decades of the twentieth century in response to a doubling of the population. Until then, housing construction had primarily been driven by private developments. It was only in 1916 that a national housing committee was appointed to address the housing shortage through legal frameworks and funding, leading to increased public financial support. Moving on, between 1922 and 1928, state loans were distributed through the State Housing Foundation, providing municipalities, housing associations, and private developers with substantial funding. Although the term “welfare state” wasn’t used in Danish politics until the late 1950s, its democratic foundations were laid decades earlier. The Social Democratic Party was in office from 1929 to 1982, and the 1930s were marked by a political will to allow the public sector to play a more active role in improving people’s housing, public health, and education.
By the 1920s, Fisker had already established himself as a leading architect in the field of housing and related discourse. Through his appointment as a professor, he became responsible for educating architects, thereby extending his influence on younger generations. In addition to teaching housing courses, Fisker published his ongoing research, such as Københavnske boligtyper fra 1914 til 1936 (Copenhagen Building Types from 1914 to 1936), which appeared in Arkitekten in 1936. This publication was based on research conducted with his students – among them, Juhl – at the Royal Academy’s School of Architecture. Københavnske boligtyper was a critical assessment of housing in Copenhagen, focusing on the possible compositions and distributions of plans, to provide a foundation for the development of modern housing. Composed of a set of comparative plates of various kinds, photographs, and quantitative data, Fisker’s study was not seen as a catalogue of prototypes to be copied directly, nor as a pattern book. It was rather a typological investigation, intended to support both the transformation of existing housing types and the development of new ones. In Fisker's view, housing models that had been favoured a decade earlier could appear inadequate for contemporary needs, suggesting an evolutionary process of adaptation and refinement. He emphasised that changing political and economic conditions had a significant impact on housing, identifying these factors as essential for designing both large-scale housing blocks and individual apartments’ layouts. In one of Fisker’s many studies on housing types, particularly the one on row houses, the mentor even praises Juhl’s entry, submitted together with his colleague Ole Hagen for the “Crisis Construction Competition” of 1940, considering two of their proposals as models for adding greater expressiveness to the often boring-looking row-house typology.
As mentioned, Juhl began engaging firsthand with domestic interiors as early as 1933, when he moved into his studio in Nyhavn, Copenhagen. Then, he started working on a series of residential projects, the first of which was his own single-family house in 1941. Yet Juhl’s contributions to modern housing in Denmark extended beyond his realised works. Through his distinctive lens, he drew upon and reinterpreted the discursive efforts absorbed from Fisker. In 1954, Juhl published his studies on housing under a single-authored monograph. A compact publication, almost like a handbook, Hjemmets Indretning serves as a guide to interior design. It is aimed at an indeterminate audience, at times seemingly addressing expert readers, at others, speaking directly to ordinary readers. On one hand, this is likely due to a deeply rooted understanding of homemaking in Denmark. The Danish ideal of hygge, often described as a cozy, homey sense of conviviality and contentment, suggests that not even highly regarded specialists, whether architects, urban or interior designers, can dictate how one should decorate their home to foster such a uniquely evocative atmosphere. On the other hand, Juhl’s writings could read as contributing to the feminisation of interiors and homemaking, domains traditionally associated with amateur practice and the female gender, in contrast to the usual masculine connotations of modern architecture.
More than just Juhl’s personal vision of domesticity, Hjemmets Indretning reflected a collective endeavour to study home interiors and included many of the articles on domesticity that Juhl had written during his time as a professor. From 1954 to 1955, alongside his architectural practice, Juhl taught at the Danish School of Interior Architecture. Like his mentor, Fisker, he engaged in several outward-looking activities and adopted a more international approach in his pedagogy, albeit in the field of interiors. Whereas under the former director, HaraldWillerup, Danish and Scandinavian design had taken centre stage, Juhl encouraged his students – mostly well-off young women – to read, for example, American home furnishing magazines or to look to the Eames’ furniture designs for inspiration. Like Willerup and Fisker, Juhl was concerned with social issues. His arrival at the school built upon the existing emphasis on designing democratic interiors, while also introducing a stronger inclination towards aesthetics. Affordable, small interiors for low-income households, he believed, should not have to sacrifice their aesthetic potential. All elements – from the architectural framework and layout to the furnishings, colour scheme, natural light, lighting, and so on – were conceived as parts of a unified whole – “helhed,” in his words. Juhl believed that architects should design living spaces by carefully considering the furniture within them. These, in turn, depended on family life and household conditions. Juhl conveyed the same lesson to both the readers of his manuscript and his students, whom he also encouraged to undertake real-life furnishing assignments in collaboration with the families they lived with.
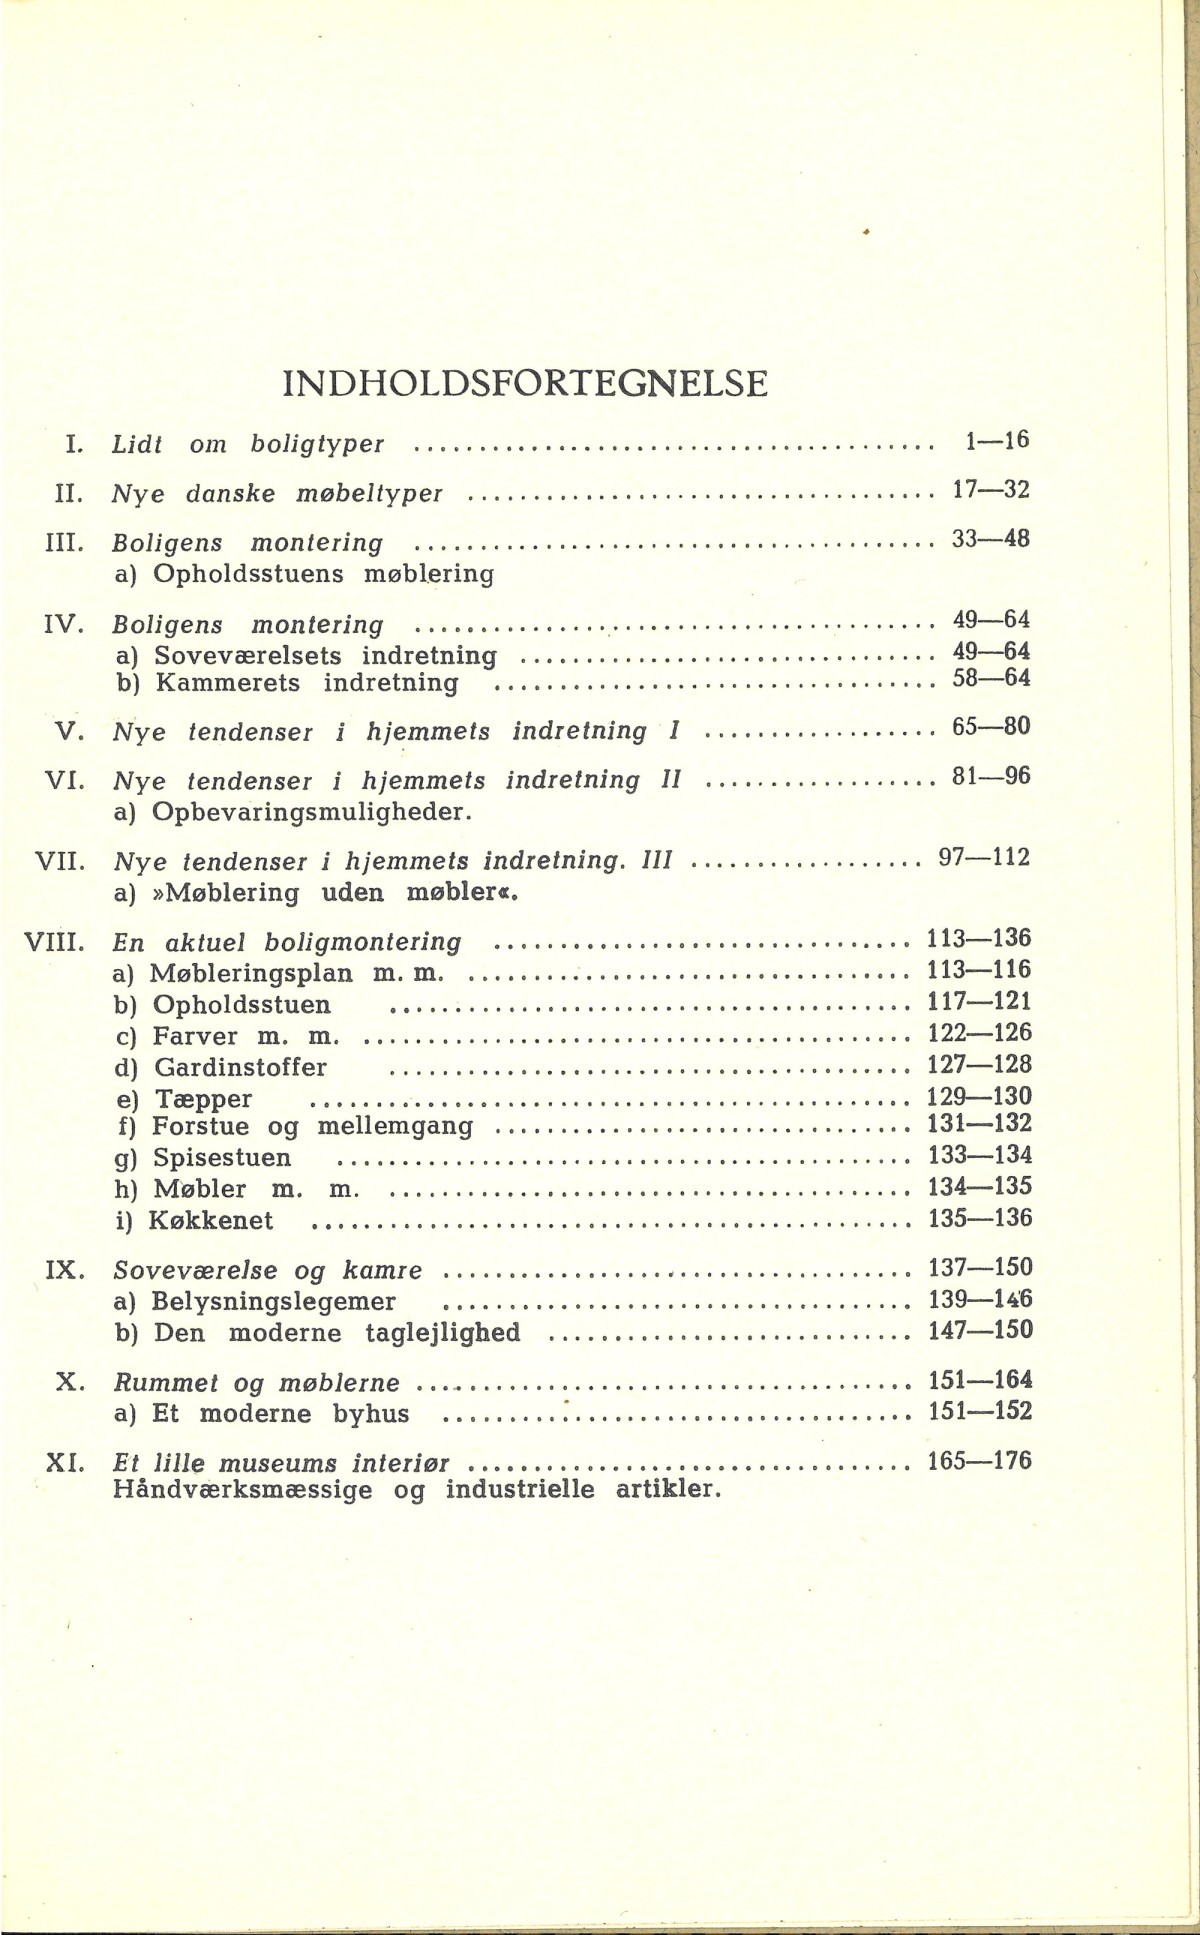
Hjemmets Indretning consists of eleven sections, totalling 176 pages [ill. 2]. The first chapter, titled “A little about housing types,” immediately highlights the connection to Fisker’s persistent typological thinking. Both in Fisker’s and Juhl’s typological approaches, we observe the development and implementation of a learning method that establishes an interaction between old and new, between the architecture of the past and the field of design in which their students would operate in the future. Yet while Fisker dealt only with building types (and often through their relation to the urban fabric), in Juhl’s chapters, the emphasis is on furniture, with which architecture merges and through which the two continuously inform one another. From the second section titled “New Danish furniture types,” through the following chapters, beginning with “New trends” in home décor, we observe a blending of space, furniture, and atmospheric elements: from the choice of colours to strategies for storing the growing number of household commodities. Among the most interesting sections is “Assembly of the home.” This reveals Juhl’s understanding of domestic interiors as an “open work” in continuous transformation, shaped by life changes and the creative influence of the person designing them, whether the user or the official architect. The text reflects Juhl’s pedagogical approach and his deep care for housing as a democratic issue, a concern inherited from his mentor Fisker, yet here shifted from a large-scale dimension to the intimacy of the room.
At the heart of Juhl’s work is his interest in family life. In “Assembly of the Home,” he guides readers through potential design scenarios tailored to the needs of different households. Alongside textual descriptions, such as those of a newborn in the family or a mother requiring a home office, Juhl includes interior plan solutions, usually furnished and complete with items like rugs, houseplants, and even fabric suggestions. His advice reads less as prescriptive instruction and more as personal suggestions; what he might do himself when faced with certain situations. Today, following the Covid-19 pandemic, which has compelled interiors to accommodate increasingly diverse work and living functions, Juhl’s foresight appears remarkably innovative. His flexible and dynamic approach to domestic space planning, articulated over seventy years ago, remains strikingly relevant. While Fisker did not participate in the Copenhagen Cabinetmakers’ Guild and envisioned furniture only upon request, such as commissions from shipping companies, Juhl took furniture very seriously. He placed furniture, alongside colour palettes, fabrics, and even artworks, at the core of his creative spatial process.
Beyond his personal design guidance, Hjemmets Indretning features sample plan layouts and references, including housing projects from contemporaries such as Arne Jacobsen. To these references, Juhl adds his distinctive approach. His use of typologies extends beyond floor plans to encompass home decorative and furnishing objects, offering various representations of potential spatial layouts and commercially available pieces. As with Fisker’s typological method, Juhl presents these references as foundational material for prospective designers to interpret and reflect on their engagement with interior space. The displayed samples aim to show the heterogeneity of interior architecture and serve as prompts for imagining site- and life-specific design solutions.
JUHL IN PRACTICE
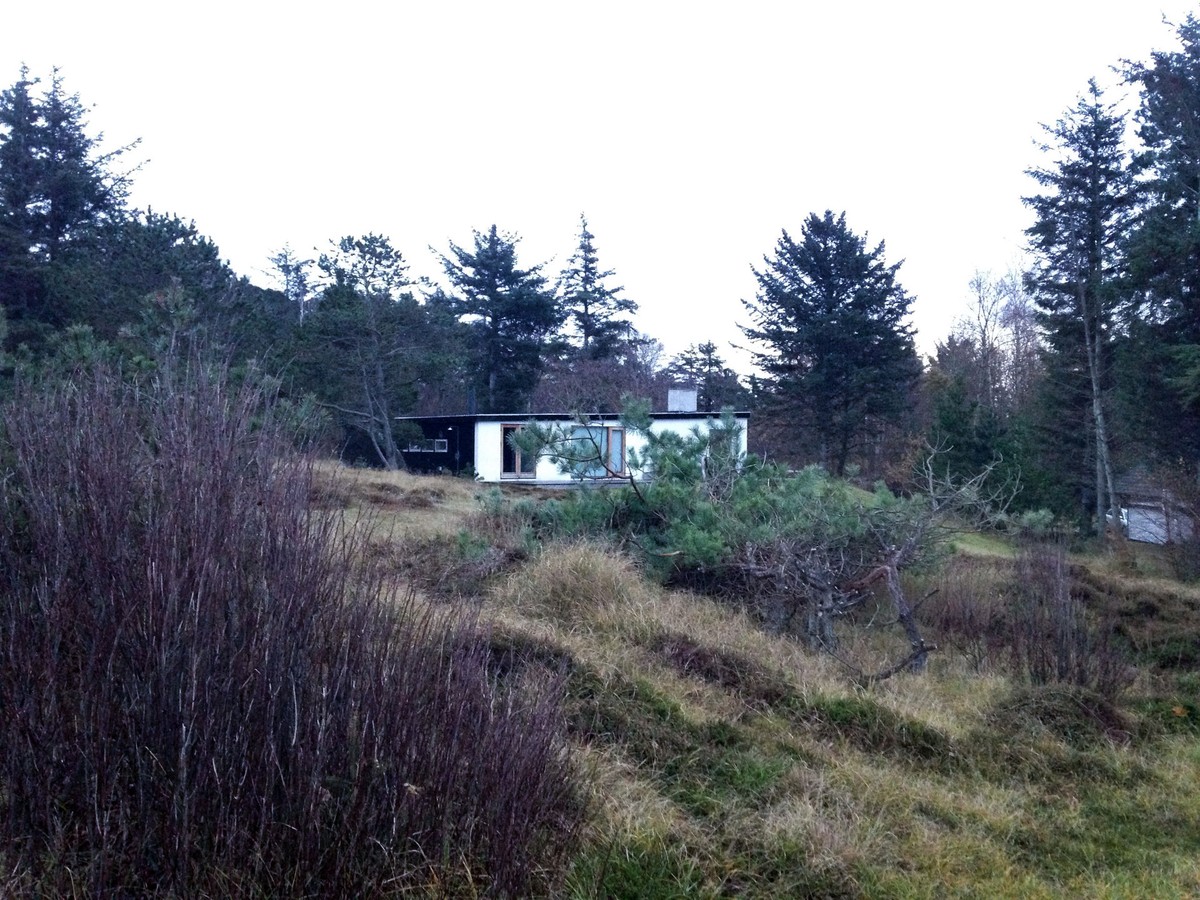
Juhl’s domesticity was also practiced and thrived in the favourable climate of the time. The government’s 1922 housing subsidy was expanded in 1928 to include low-cost loans for single-family homes. Almost a decade later, between the 1940s and the beginning of the 1960s, Juhl designed six single-family houses, four of which I visited personally, and two of which remained unbuilt [ill. 3]. Starting with his first family house in 1941 in Ordrup, Juhl became part of a network of upper-middle-class people who asked him to design both the exterior and interior elements of their residences. Unlike Fisker, who became known in Denmark mostly for his large-scale social housing and welfare state program buildings, Juhl, between the end of the 1940s and the beginning of the 1950s, was approached by several personal individuals: a lumber dealer, Mr. Aubertin, for a villa in Nakskov, on the island of Lolland in southern Denmark, and by Miss Anthon Petersen for a summer house in Asserbo. Then, Count L. N. Moltke-Huitfeldt asked Juhl to design two residences near the Klelund plantation in the village of Hovborg, in Jutland, in 1953. Lastly, the Director of Georg Jensen A/S, Anders Hostrup-Pedersen, whom Juhl had already worked with on the brand’s retail stores, invited him to design his summer house in Vejby, Rågeleje, in the province of Zealand in 1961. Except for the two residences in Hovborg, the other single-family houses were designed and built under Juhl’s supervision.
Reminiscent of his mentor’s interest in housing’s collective character, as reflected, for example, in the landscape design of the shared courtyard in Hornbækhus, Juhl also paid attention to the quality of his residential architecture in relation to its landscape. Like some of Fisker’s projects, Juhl’s house was a collaborative effort, involving, among others, landscape architect Troels Erstad and craftsmen Vodder and Pontoppidan, who created many of the interior elements. All the villas are set within an almost untouched scenic landscape and follow modernist principles in their interior planning [ill. 4]. They feature open plans and views of multiple areas of the house from a central space, typically the living room, and the use of large windows framing the surrounding land. In each villa, the relationship between inside and outside is carefully orchestrated: while the exterior conveys a sense of modesty, recalling Fisker’s interpretation of Danish vernacular architecture, the interiors are warm and meticulously designed in their colours, furnishings, and details.
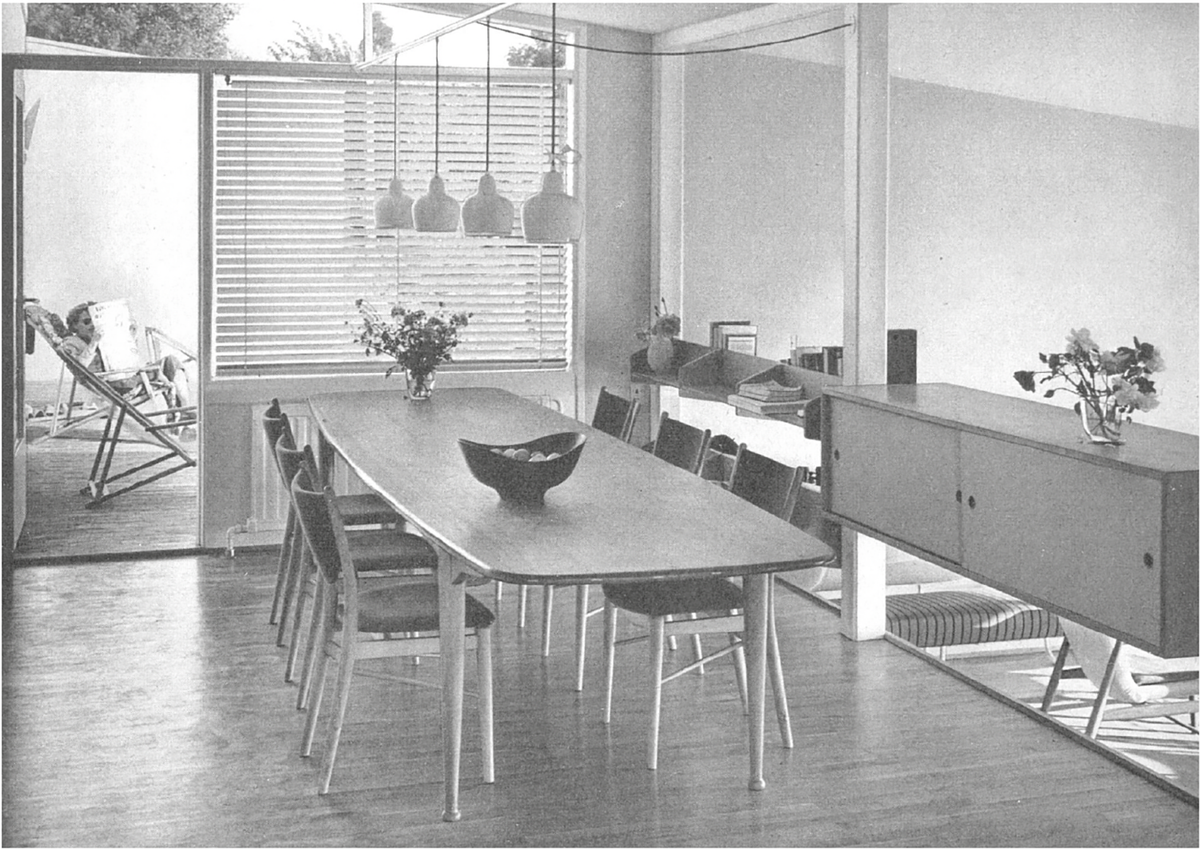
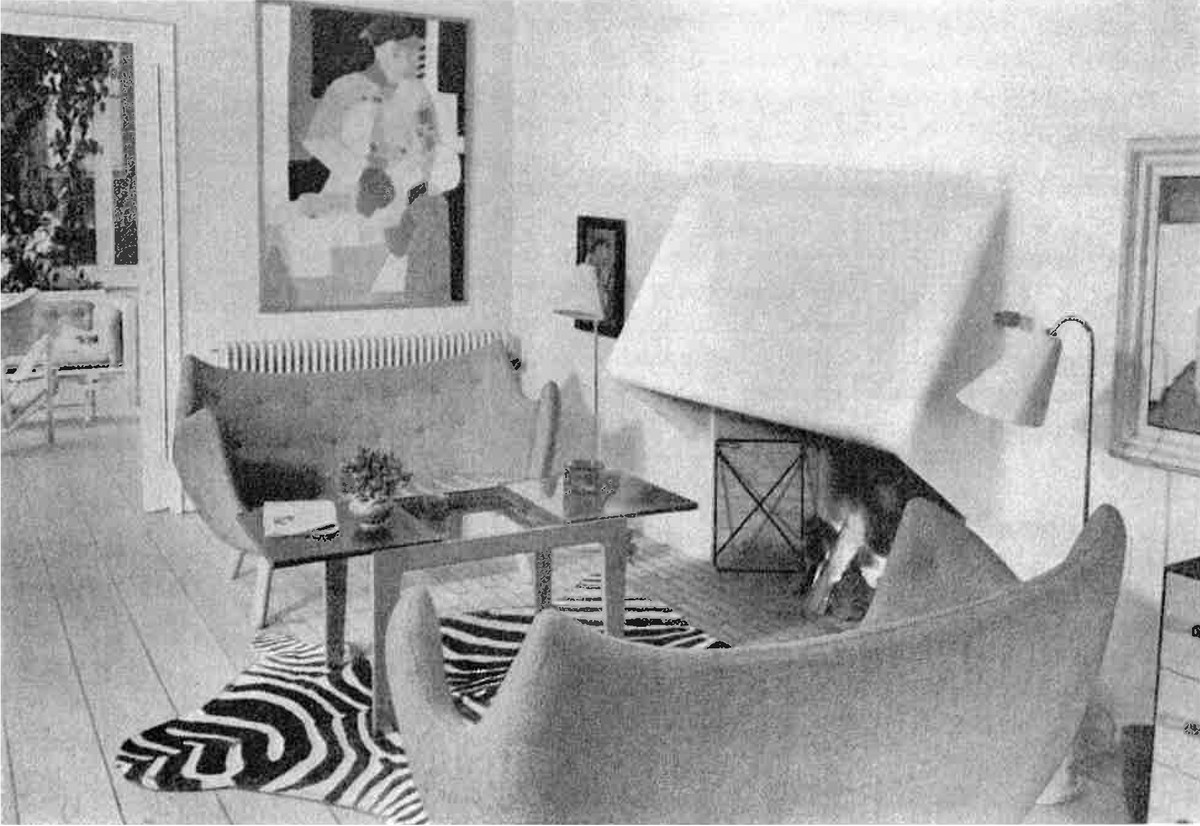
Beginning with his house in Ordrup, a residential area in the North of Copenhagen, many of the principles Juhl theorised can be seen unfolding spatially. First, the house is among the earliest examples of an open-plan single-family house in Denmark, reflecting his and his mentor’s fascination with modernist principles. Morphologically, with its tectonically simple yet seemingly vernacular outdoor structure and tilted roof, the project also recalls Fisker’s early-career proposals for summer cottages in 1916 and 1917, or the Friis country house designed in 1918 in the north of Copenhagen. Yet most importantly, the house is a testing ground for the theories later put down in Hjemmets Indretning, which reinterprets Fisker’s interest in housing typologies. Juhl sees the house as an “open work.” This can also be argued based on the analysis of, beyond the well‑known watercolours, several other documents related to this and other architectural projects he designed, in particular Juhl’s technical drawings and tender documents. By consulting these sources, it is possible to note that although the first retrieved document dates to April 1941, his house evolved as a lifelong endeavour, with Juhl still drawing potential changes as late as 1970, about 20 years before his death. Accordingly, the analysis of Juhl’s home can only be undertaken as an archaeological study. In general, the study of interiors presents historiographical challenges due to their inherently spatial and temporal nature, as they can be understood only as aggregations of disparate objects, many of which are lost. However, in the case of Juhl’s interiors, we observe a distinct layering of materials and objects that closely trace the personal trajectory of the inhabitant’s life. It was arguably the marriage with Inge-Marie Skaarups that led him to buy the land and design the first proposal. Later, Juhl divorced and married Hanne Wilhelm Hansen, who then moved in with him. At another point in Juhl’s life, the layout of the home needed to be expanded, especially the main bedroom. And more broadly, he envisioned and designed several variations for both the interior and exterior components, though only a few were ever realised. Consequently, the house continued to assume different configurations, both in its layout and in its interior decoration, as evidenced by the presence of selected furniture pieces or paintings in some photographs but not in others [ill. 5]. In Juhl’s words:
The home is the framework for family and human life. When we talk about home, we associate it with cohesion and human relationships, which are far more important than the framework. We know we cannot create human happiness and satisfaction through design, the framework (the home), or the beautiful furnishings within it. On the other hand, a poorly designed home hinders family life and can cause dissatisfaction, ultimately harming it.
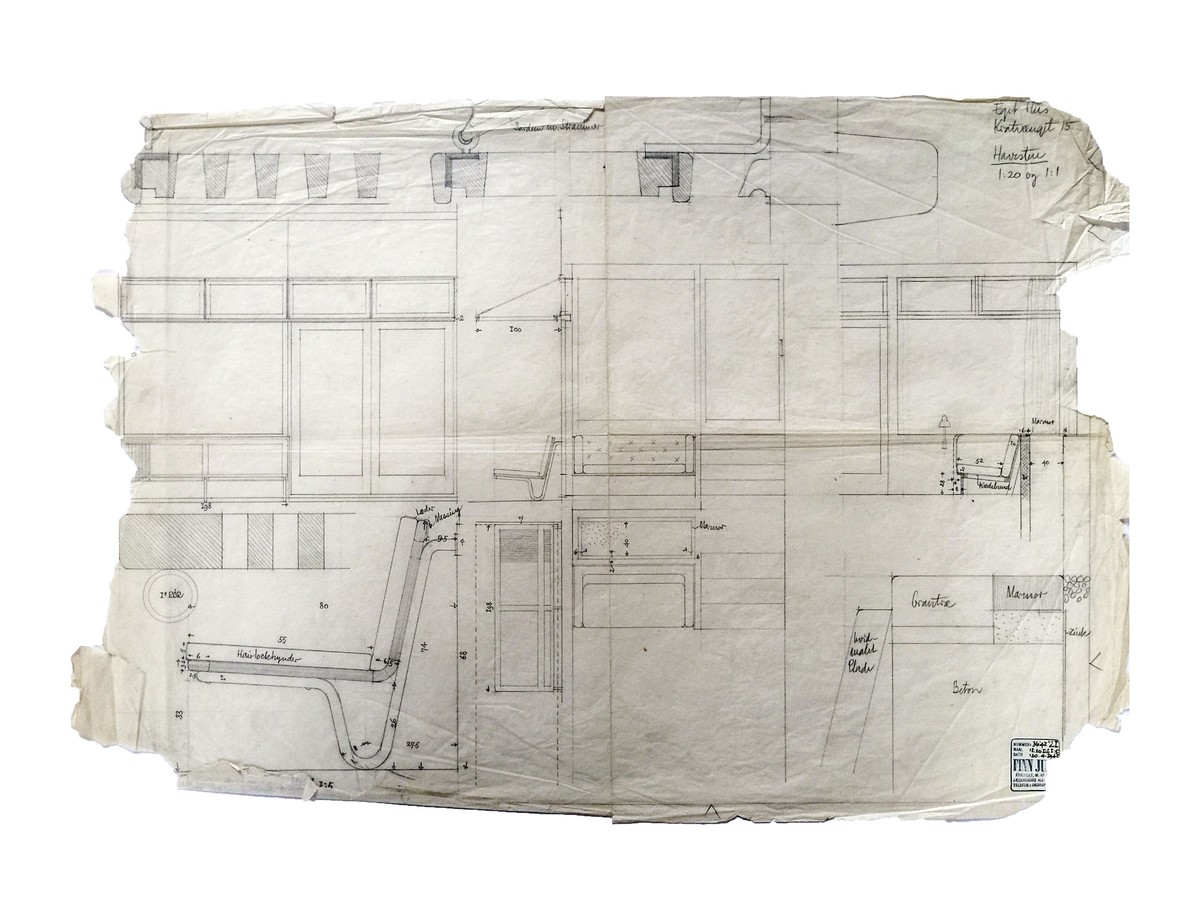
As is evident from his words, furniture plays a predominant role in determining the family's interior happiness and, therefore, in shaping home design. Though expressed through an “inside‑out” approach rather than the contrary, this principle clearly aligns Juhl with his mentor Fisker, as both share a democratic understanding of the home as a place meant to bring health and joy to the household. Juhl’s vision is focused on the design of domestic interiors. Not only in his own home but also in other single-family houses he designed, Juhl began his creative process precisely with the detailed drawing of the interior furniture [ill. 6]. The first retrieved technical drawing belonging to his house project is, in fact, that of the outdoor bench and porch, drawn at a 1:20 scale, with some details even at 1:5 and 1:1, including notes and clarifying text. This shows how, before even considering façades and exterior configurations, it was fundamental for Juhl to visualise where the inhabitant would sit, where they would pass through before entering, and how a certain atmosphere would make them feel. Indeed, Juhl’s domestic interiors are not confined to the indoors. He also draws exteriors as if they were interiors. And because the design depends on family life,the home interior is subject to a sort of “Darwinian” evolution: furniture that is no longer needed can be removed, making space for other pieces with new functions. This approach clearly reinterprets other aspects of Fisker’s architectural teachings, which reflected broader discussions on standardisation that echoed evolutionary theories of the time.
ARCHITECT OF DOMESTIC INTERIORS
Far from being a univocal, solitary modernist figure, Juhl was shaped by a constellation of influences: his mentor Fisker, the Danish state’s democratic approach to housing, and the inherently hybrid and collaborative nature of design. This article has chronicled some of the experiences and inspirations he drew upon, particularly those related to his academic mentor. In understanding both cultures – that of Fisker and that of Juhl – the article has highlighted Juhl’s contribution to interior architecture while clarifying certain similarities and divergences from the lessons he absorbed. Juhl’s monograph Hjemmets Indretning stands as a testament to a strikingly modern vision of the home as a dynamic, highly intimate space, where architecture and furniture coalesce to support the rhythms of everyday life. Such an approach to design was rooted in the interior. Beginning with furniture and extending outward, this inside-out methodology – partly inherited from Fisker’s typological studies and transposed to a smaller scale – was not merely theoretical. It was practiced and refined through Juhl’s own home, the residences he designed, and the simultaneous projects he undertook as an exhibition designer and ambassador of Danish Modern. His house served as a lifelong project and living laboratory for his ideas, shaped by personal circumstances, career evolution, and thus in continuous adaptation.
Fisker’s influence is evident not only in Juhl’s pedagogical lineage but also in his democratic understanding of housing. Perhaps, given Fisker’s limited dedication to interiors and furniture, we should not term it “domesticity” in his case; nonetheless, both Fisker and Juhl understood the home as a right and as a place of wellbeing for the inhabitant. Both Juhl and Fisker were proponents of what Martin Søberg defines as a “soft” modern approach: an architectural sensibility that sought to advance Denmark into a functionalist trajectory while also valuing and balancing tradition, craft, and vernacular forms of expression. This “soft” approach is as present in Juhl’s work as in Fisker’s, with both advocating a middle ground between the reactionary and the pioneering. Beyond aesthetic resemblances, what unites the two is their understanding of architecture and design as tools to shape the subject, gently initiating them into a new spatial modernity. Juhl was perhaps more of a mannerist, experimenting extensively with shapes, colour, and style, and standing out as an eccentric figure within art and design circles. In turn, Fisker seemed to prefer an “erasure of authorship,” favouring simple, traditional, and clean forms. Nevertheless, Fisker’s moral approach to housing is clearly observable in Juhl’s domestic interiors.
As this article focuses on Juhl as Fisker’s pupil and a second-generation architect, it is, moreover, worth interrogating why, while Fisker’s work as a professor, architect, and writer has increasingly become the subject of contemporary research and critical studies, Juhl still struggles to be recognised to the same extent for his architectural contributions.And yet, while Juhl became internationally famous for his contributions to design in the postwar period, with his pieces exhibited in prestigious venues, Fisker’s furniture design is not included in discussions of twentieth-century Danish furniture design. Almost no Danish museum today possesses furniture by Fisker. In other words, there seems to be a disconnect between disciplinary historiographical studies, which has affected the notoriety of each figure in specific areas of artistic production. Juhl was neither solely a designer nor an architect. He was a figure who contributed to Danish modernity in heterogeneous ways, blending spatial and punctual artworks, mixing architecture with craft and space with design objects. Juhl was an interior architect, and, due to ongoing confusion, gender bias, and difficulty in categorising the interior profession, he remained in the shadows despite his fascinating approach to domesticity. The emphasis on the overall atmosphere, flexibility, and the emotional resonance of space aligns with broader Scandinavian ideals such as hygge. Yet Juhl’s work also epitomises what is now understood as interior design, evident in his borrowing from other fields, his multidisciplinarity, and his challenge to gendered assumptions in architecture, while embracing the feminised domain of homemaking. While interior design tends to remain locked in a relationship of “inferiority” or “otherness” to architecture, Juhl’s interiors celebrate the blurring of boundaries between inside and outside, between architecture and furniture, and between designer and amateur. Juhl’s contribution to Danish Modern lies not only in his celebrated furniture but in his holistic vision of the home as an emotional framework. By revisiting Juhl through the lens of Fisker’s teachings, this essay hopes to reposition him as a key figure in the development of twentieth-century modern interior architecture.
–
Dr. Rebecca Carrai is an architectural historian working at the intersection of modern design and architecture through a cross‑disciplinary approach spanning business and consumer studies, anthropological and philosophical subjects, and media analysis. She holds a postdoctoral fellowship from the Research Foundation Flanders at KU Leuven and previously held a postdoctoral position at the Kunsthistorisches Institut in Florenz – Max Planck Institute. She also co‑coordinates the Interest Group “Building Word Image” within the European Architectural History Network.