Through a comparative analysis of two recently completed housing projects in Switzerland, this article explores the notion of Sufficient Dwelling through three overlapping heuristic domains: Spatial Sufficiency, Material Sufficiency and Social Sufficiency. Over the course of the research inquiry, it is concluded that generosity is an important constituent of a Sufficient Dwelling, whereby the introduction of generous spatial moments in the domestic built environment can contribute to the “good life” of its inhabitants. The production of sufficient housing also necessitates the challenging of conventional modes of practice, requiring agility from architects in embracing “tentacular thinking” as a response to the binary ways of thinking that have led to, and continue to contribute to, a “crisis” in domestic architecture.
The Earth is facing unprecedented threats and challenges caused by human activity, namely the climate crisis, ecosystem collapse and biodiversity loss. Set against this backdrop, we find ourselves in the midst of a “wicked” crisis in domestic architecture that demands innovation from architects involved in the production of housing. Most acutely in the developed Western world, and driven by increasing wealth inequality, real-estate prices, and irresponsible speculative property development, there is an increasing lack of affordable housing stock. Conversely, domestic spatial consumption per capita has increased in recent years, notably in Denmark, marking a significant contribution to anthropogenic CO2 emissions. In addition to these challenges, the contemporary writings of Robin Evans, Bernard Leupen, Stephen Bates and more recently, Shumi Bose, Jack Self and Finn Williams and their contributions to the Home Economics Exhibition at La Biennale di Venezia, identify an underlying “crisis” in domestic architecture based upon the replication of normative plan layouts with very little critical discussion.
During her lecture entitled “Architecture as an Act of Kindness” at OPEN24, the French architect Anne Lacaton proclaimed, “Housing is the most beautiful challenge for contemporary architecture, but also the most critical.” The domestic built environment has great significance given the central position it plays in our lives by supporting and shaping our human relationships, behaviour and daily routines through its spatial organisation. In his essay “Figures, Doors and Passages,” included in the seminal book Translations from Drawing to Building and Other Essays, the British architectural historian Robin Evans eloquently underlines the influence that the architect has on the lives of those who inhabit the houses that they design. He writes, “If anything is described by an architectural plan, it is the nature of human relationships, since the elements whose trace it records – walls, doors, windows and stairs – are employed first to divide and then selectively to re-unite inhabited space.” In other words, inhabitants deserve to live in dwellings that are more than simply a conglomerate of programmatic functions placed in a plan layout and then translated into material form.
In recent years, there has been an increasing focus on spatial consumption, particularly in relation to housing within a Danish context. This is in part due to the fact that Denmark has the highest domestic spatial consumption per capita in Europe, at 54.36 m2 per person. Alarmingly, this figure has increased by 6 m2 over the last 30 years. In a recent report from Realdania on Mikroboliger i Danmark Mette Mechlenborg and Jesper Ole Jensen highlight that 30% of Denmark’s CO2 emissions come from the building sector, with 10% coming from construction and building materials and 20% resulting from a building’s operation. The report goes on to advocate for micro-houses as part of a strategy for more sustainable housing solutions, whereby a smaller domestic footprint per person will directly impact CO2 emissions through a reduction in material and energy consumption, as well as indirectly by limiting the accumulation of personal belongings, thereby promoting a simpler lifestyle. Recent articles in the Danish press, notably Politiken, Information and Jyllands-Posten, also represent a broader interest from the public in acknowledging the impacts of domestic spatial consumption.
A reduction in domestic spatial consumption might suggest that we must all now live within a minimal floor area, in other words, a Minimum Dwelling. However, it would seem more useful at this juncture to consider the potential opportunities that arise from exploring the notion of a Sufficient Dwelling. Focusing purely on a reduction of absolute m2 of domestic space also risks reinforcing normative approaches to the spatial organisation of the home. If instead, we shift energy on exploring ways to improve the quality of the m3 that constitute our homes, we might find that the Sufficient Dwelling provides opportunities for social interactions, more intimate interior spaces, greater connections with exterior spaces, as well as the constructive rethinking of private, public and common boundaries. In other words, what are the architectural opportunities embedded in working with a reduction in domestic spatial consumption?
Through a comparative analysis of two recently completed housing projects located in Switzerland, this article investigates what can be learnt from studying how the architects have addressed Spatial, Material and Social Sufficiency concerns?
DEFINING A SUFFICIENCY TRIAD
There is a growing body of literature that points to a Sufficiency Turn within the field of sustainable consumption that is now propagating itself in other disciplines, including architecture. In The Logic of Sufficiency the political economist Thomas Princen describes sufficiency in a highly accessible way, “Sufficiency as an idea is straightforward, indeed simple and intuitive, arguably ‘rational.’ It is the sense that, as one does more and more of an activity, there can be enough and there can be too much.” Over the course of the book, Princen advocates for an approach to sufficiency based upon ensuring that all humans, for now and generations to come, can live a good life without overshooting the ecological limits of the Earth. More recently, the United Nations’s Climate Panel, the IPCC (The Intergovernmental Panel on Climate Change) published their Sixth Assessment Report entitled, Climate Change 2022: Mitigation of Climate Change (2022) that identifies three points in order of priority for restructuring construction: Sufficiency, Efficiency and Renewable Resources. Chapter 09 of the report states, “Applying sufficiency principles to buildings requires (i) optimising the use of buildings, (ii) repurposing unused existing ones, (iii) prioritising multi-family homes over single-family buildings, and (iv) adjusting the size of buildings to the evolving needs of households by downsizing dwellings.” While these guidelines are thought provoking, one can argue that points (i) and (iv) in particular lack specificity as to how they can be applied in practice. Indeed, “optimising use” might very well propagate normative modes of spatial organisation based upon the abstraction of human behaviour into “functions” that have contributed to the “crisis” in domestic architecture mentioned earlier. In the article “New Conceptions of Sufficient Home Size in High-Income Countries: Are We Approaching a Sustainable Consumption Transition?”, the professor of sustainability studies Maurie J. Cohen identifies a reduction in domestic spatial consumption per capita as an important contributor to meeting climate targets and commitments embodied by the UN’s Sustainable Development Goals for 2030. One of the central objectives of the article is to propose quantitative estimates for an environmentally tenable, yet globally equitable domestic spatial consumption per capita. For the purposes of defining a sufficient spatial consumption, Cohen has identified a “sustainable consumption corridor” between 14 m2 and 20 m2 of domestic space for an individual resident, based upon a minimum social floor area and a maximum biophysical ceiling. This is markedly lower than the average domestic spatial consumption of 54.36 m2 per person that we currently enjoy in Denmark.
When considering sufficiency, it is easy to place sole focus on an absolute reduction in m2 of domestic space since it is easily quantifiable. However, it is important that other attributes and qualities are considered when designing more sufficient dwellings. This sentiment is also echoed by the Realdania report, Mikroboliger i Danmark where it points to the limitations of solely focusing on absolute floor area as an indicator of sufficiency and instead recommends considering the quality of the cubic meters that constitute the domestic space, and the opportunities for inhabitation and socialisation that these places provide. With this in mind, it is proposed that the notion of the Sufficient Dwelling can be unfolded into three overlapping heuristic domains: Spatial Sufficiency, Material Sufficiency and Social Sufficiency. Spatial Sufficiency will not only consider the domestic spatial consumption in m2 per capita, but also the characteristics and qualities of the places provided, including programmatic flexibility. Material Sufficiency will consider the material resources utilised in the production, construction, maintaining and indeed disassembly of a housing project. Social Sufficiency will consider the often-overlooked anthropological aspects of housing, such as privacy, occasions for social interactions and opportunities for different forms of inhabitant appropriation.
The methodological framework for this research inquiry involves a comparative analysis of two case-study housing projects, S, M, L, XL Apartments (2024) in Zurich, Switzerland, designed by Lütjens Padmanabhan Architekt*innen and Movable House (2018) in Riehen, Basel-City, Switzerland, designed by Rahbaran Hürzeler Architekten. As a criterion for their selection, the two housing projects have been categorised as “influential” case studies by using the definitions developed by Jason Seawright and John Gerring in the article “Case Selection Techniques in Case Study Research.” This is justified by the two projects’ substantial deviation from normative housing models and the architects’ explicit focus on exploring Sufficiency as a central driver for their designs. Secondly, the two projects have both been internationally published and thereby recognized by the architectural community as noteworthy examples of housing. The two case studies are analysed through three overlapping heuristic domains outlined above. Empirical information has been collected through studio visits, site visits, semi-structured interviews, e-mail correspondence with the architects and published photographic and written documentation, including interviews with the multiple parties involved in the realisation of the two housing projects.
DISPATCHES FROM SWITZERLAND
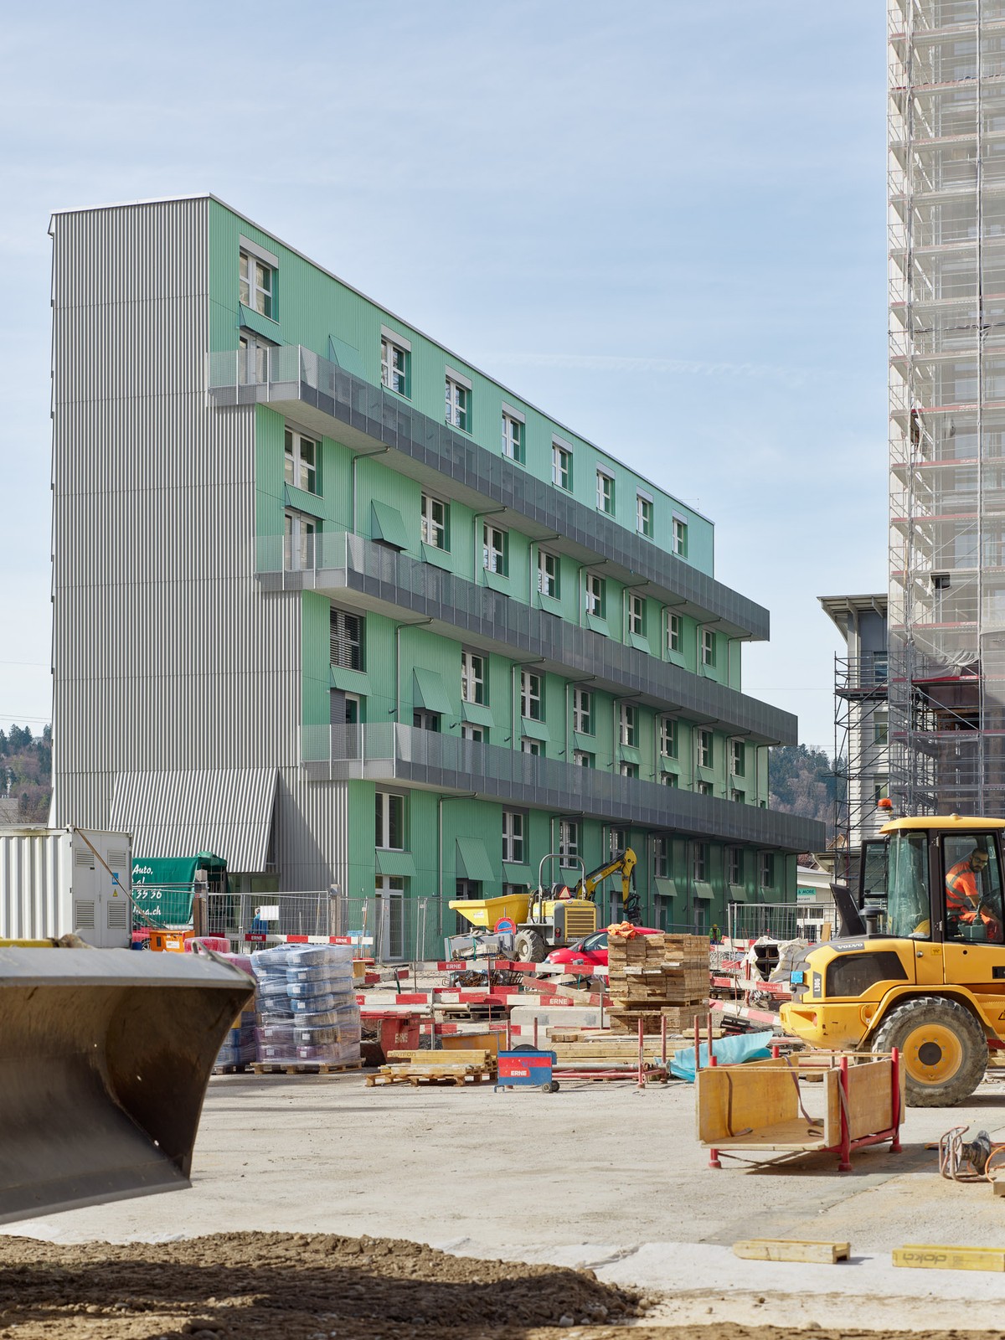
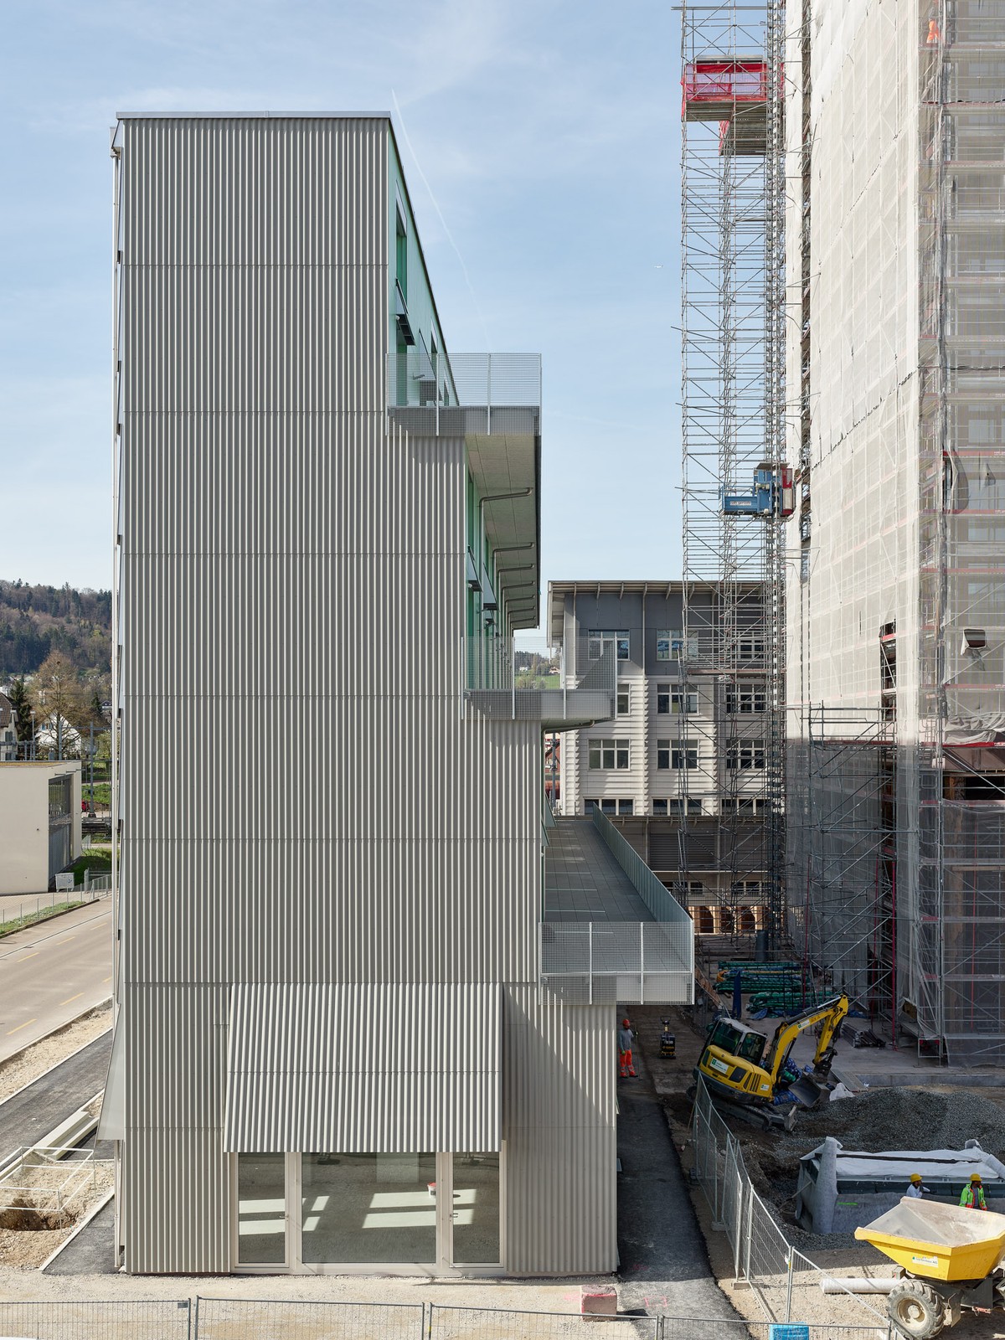
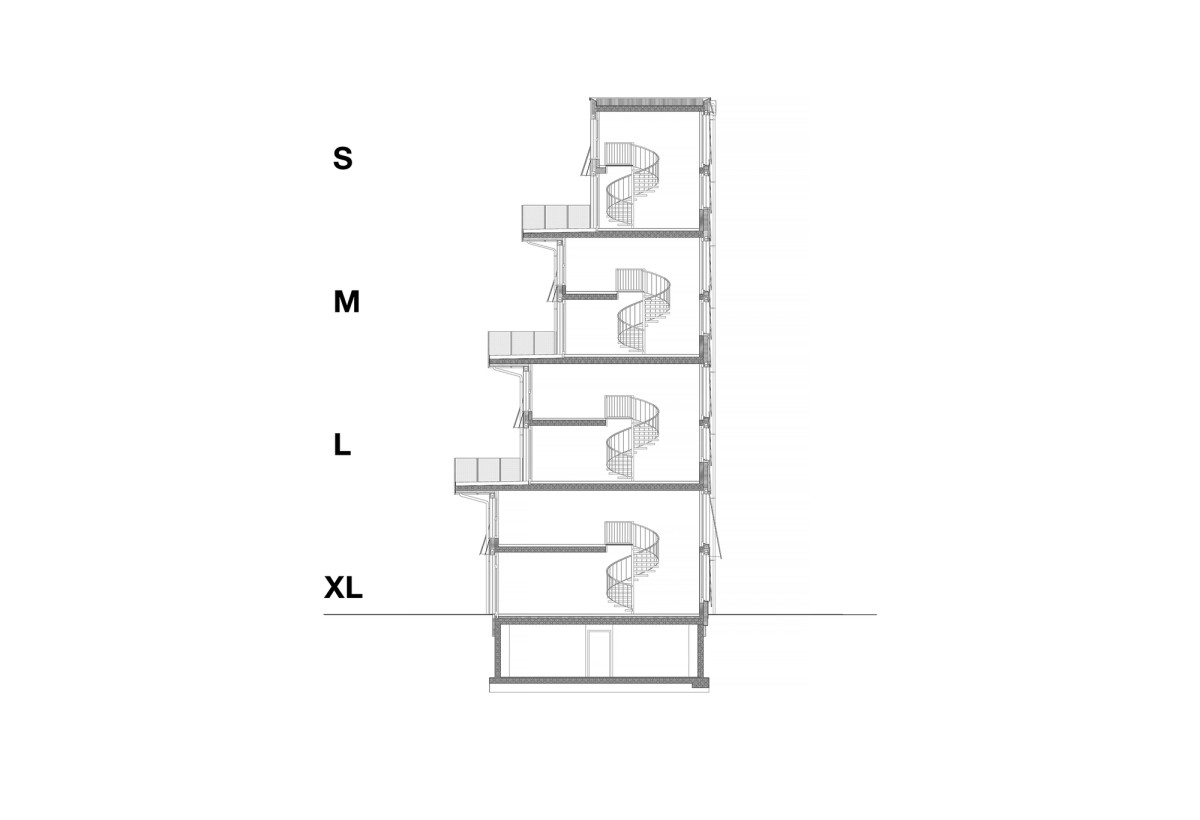
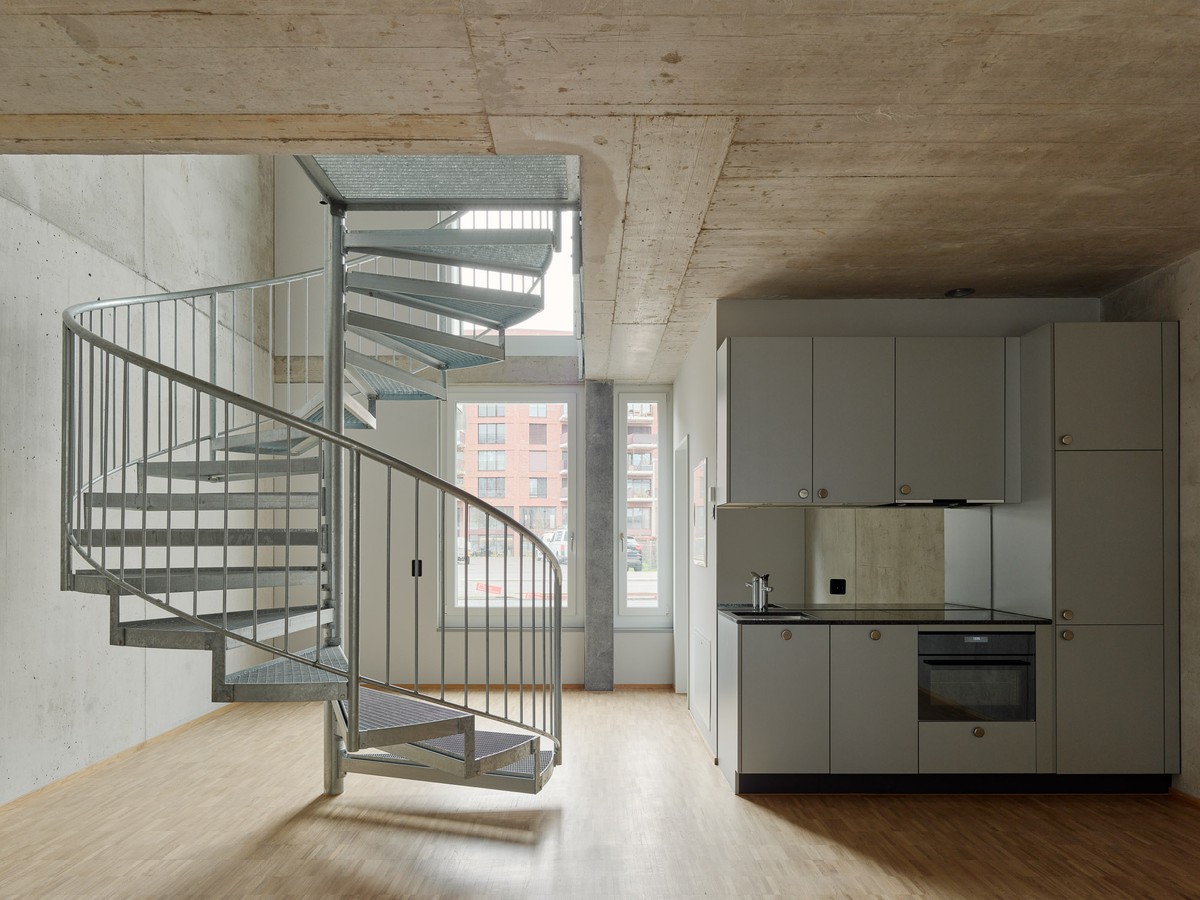
Intended by the architects as a pilot project to explore the theme of Sufficiency in relation to housing, the S, M, L, XL Apartments have been designed by the Zurich-based studio Lütjens Padmanabhan Architekt*innen for Pensimo Management AG. The building, comprising of thirty-one affordable rental apartments, forms part of a newly built urban district, Zwhatt, located in Regensdorf, a municipality on the outskirts of Zurich. Taking the form of an eight-storey high terraced block, four different sizes of two-storey “maisonette loft” apartments are stacked on top of each other, which progressively get smaller in absolute floor area as one ascends the building, giving rise to the S, M, L, XL moniker. In section, the vertical tiering of the apartments results in three communal terraces, which provide access to the apartments on the upper floors, opportunities for social interactions between neighbours due to the generous width of the shared balconies, as well as serving as a means of fire escape. The apartment sizes range from 40.2m2, 59.3m2, 75.5m2 and 92.9m2. From its inception, the financial framework within which the architects had to develop the S, M, L, XL Apartments was very tight. As a point of departure for the project the architects, Oliver Lütjens and Thomas Padmanabhan asked themselves, “Can we build something really cheap and special at the same time?” In response to this question, the architects have focused on standardising components, the removal of unnecessary building elements and the introduction of generous spatial gestures.
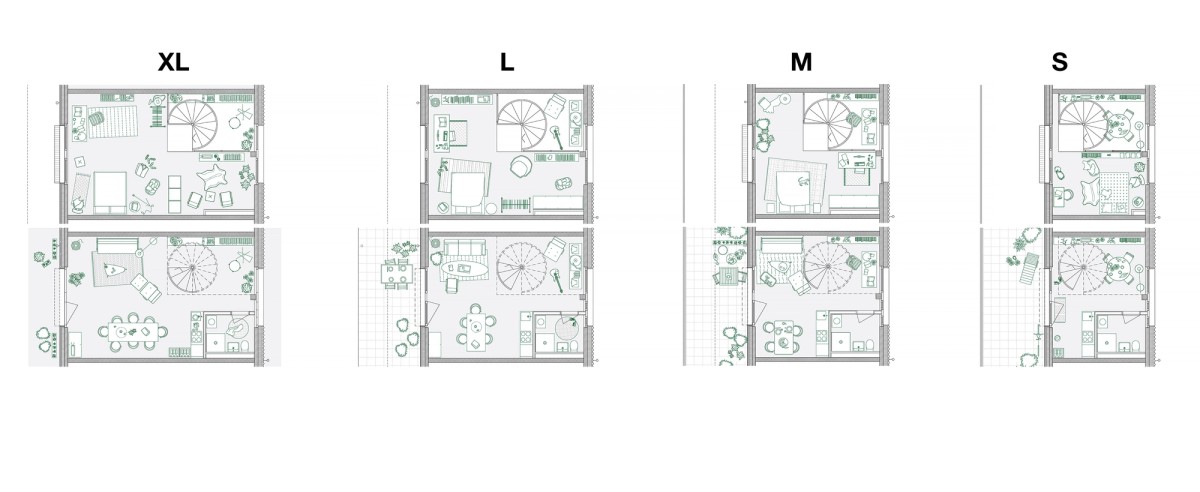
Every apartment, regardless of size, has the same essential plan layout spread over two floors, based upon a standard bathroom module, an identical kitchen unit and a spiral staircase element being placed in the same location vertically through the building. Variation in apartment size is achieved by extruding the façade facing onto the tiered communal terraces. The apartments have been delivered to the client with no interior partition walls, except for the bathroom module. By splitting every apartment over two levels, even the smallest-sized S type dwelling offers some form of privacy between spaces, without the need for interior partition walls. The interior finishes of the S, M, L, XL Apartments are also kept simple and untreated. The lateral walls, ceilings and structural frame are left in raw exposed concrete showing casting marks and discolouration, while the remaining interior walls are finished in white plaster. The kitchen units and bathroom modules are also finished in simple monochrome materials with utilitarian fixtures and fittings. The spiral staircases and their associated landings and balustrades are left in their raw galvanized steel finish. While the bathroom module and kitchen unit are minimal spatially, all apartments, regardless of their absolute floor area accommodate several generous spatial gestures, including a surprisingly wide spiral staircase (1.1 m), an adjacent double-height space and broad (2.85 m) communal terraces.
The architects have engaged with Spatial Sufficiency in a number of ways, while designing the S, M, L, XL Apartments. Firstly, the architects have tried as much as possible, to maximise the amount of floor area within the permitted building dimensions through the removal of all interior partition walls. With regards to spatial consumption, it is of course difficult to make a comprehensive assessment of the average domestic spatial consumption per capita without knowing the actual number of residents living in the building. On the Lütjens Padmanabhan Architekt*innen website, it states that the S, M, L, XL Apartments are “mainly intended for one-person or two-person households.” At the top end of the spectrum, this could result in a single resident living alone in one of the XL type apartments, thereby occupying 92.9m2 to themselves. If we assumed only one resident in every apartment, then the average domestic spatial consumption per capita would effectively average out to 66.1m2 per person, due to the four different apartment types. If we then assumed two residents per apartment, then the average domestic spatial consumption per capita would halve to 33.1m2 per person. While multiple sources refer to intention of accommodating one or two persons per apartment, the co-operative housing website promoting the S, M, L, XL Apartments states that they can accommodate singles, couples or shared-apartment households. This intention was also confirmed when discussing the project with Thomas Padmanabhan. Bearing this in mind, if we now consider what the potential maximum occupancy for the building might be, it is worth noting that the L and XL type apartments have been designed to accommodate two bedrooms on the upper floor and according to the architects, many of the units have already been converted to this layout. Taking this into consideration, the average domestic spatial consumption per capita could effectively drop to 22.3m2 per person.
The architects have carefully considered flexibility in the spatial organisation of the apartments. The location of the spiral staircase in the floor plan, the size of its associated landing on the upper floor, the careful placement of an exposed concrete column, together with the positioning and design of the windows, intuitively invites the introduction and indeed removal of interior partition walls to accommodate and fulfil the diverse needs of successive inhabitants. The unfinished aesthetic of the apartment interiors also supports the notion that they can be easily altered and customised by the occupants. In contrast to the sparse aesthetic and the relatively compact floor areas of the apartments, a feeling of spatial abundance is achieved through the generously large communal terraces and unexpectedly wide spiral staircases, with their adjacent double height spaces.
We move onto a discussion about Material Sufficiency. According to the architects, the S, M, L, XL Apartments have been constructed as cost-efficiently as possible. This was in part due to the premise of the original competition for the project, which demanded the inclusion of a stringent budget developed together with a construction contractor. In conversation, the architects highlighted how rigorous they were when costing for the material realisation of the project, which even included budgeting for the scaffolding during construction. By considering Material Sufficiency, the architects selected and combined a broad mix of materials highly suitable to their specific applications to minimise the footprint of the actual construction. The individual apartments have been sparsely furnished with minimal amenities. The primary load-bearing concrete construction has been left exposed showing casting marks and discolouration, while the spiral staircases have been locally fabricated in galvanized steel. The kitchen units have been designed to contain a bare minimum, while allowing for expansion depending upon the individual inhabitants’ needs. By designing the apartments with minimal amenities, one can argue that the inhabitants can appropriate the interior more easily by adding what they deem to be necessary, while also reducing the physical quantity of materials utilised in the construction process. While discussing Material Sufficiency we must also consider the types of materials used in the building of the S, M, L, XL Apartments, which have been primarily constructed from concrete and steel. When discussing these choices, Thomas Padmanabhan explained that many material options had been investigated during the design development phase of the project, including a wooden structure at one point, however, the demand by the client and the desire from the architects to provide the most affordable housing possible meant that the economic limitations predetermined conventional choices in building materials. At this juncture, it is of interest to note that the adjacent mixed-used building designed by Bolthauser Architekten utilises a hybrid wood construction system, probably due to its higher budget.
The S, M, L, XL Apartments are co-operative rental apartments intended to provide affordable housing within the newly built Zwhatt district as part of an approach to Social Sufficiency. The building sits adjacent to High-Rise H1, a hybrid wood construction mixed-use tower designed by Bolthauser Architekten, which incorporates luxury apartments, indicating the intention to establish a diverse neighbourhood with residents from varying socio-economic groups. While designing the S, M, L, XL Apartments, the architects have tried to maximise the amount of rentable space as much as possible within the permitted building dimensions by minimising the thickness of the exterior walls and removing all interior partition walls, apart from the bathroom modules, with the aim of making the apartments as affordable as possible. By removing all interior partition walls, yet introducing distinct spatial elements, such as the spiral staircase and the exposed concrete structure, the individual apartments have a high level of flexibility that allows for intuitive adaptation of the plan layout to accommodate the varying requirements of successive inhabitants, as well as the changing needs of an individual occupant. The architects state, “The raw and the assembled are part of an open attitude to life that invites us to adopt it.” For example, the unexpectedly wide spiral staircase is in part the result of a desire to allow for the easy retrofit of a chair lift, if required by an individual inhabitant in the future. The communal terraces primarily function as a means of fire escape, however, their generous width allows them to be inhabited with furniture such as dining tables and sun loungers, which encourages social interaction between residents. These “streets in the sky” are reminiscent of Alison and Peter Smithson’s anthropologically focused housing projects from the 1950s/1960s.
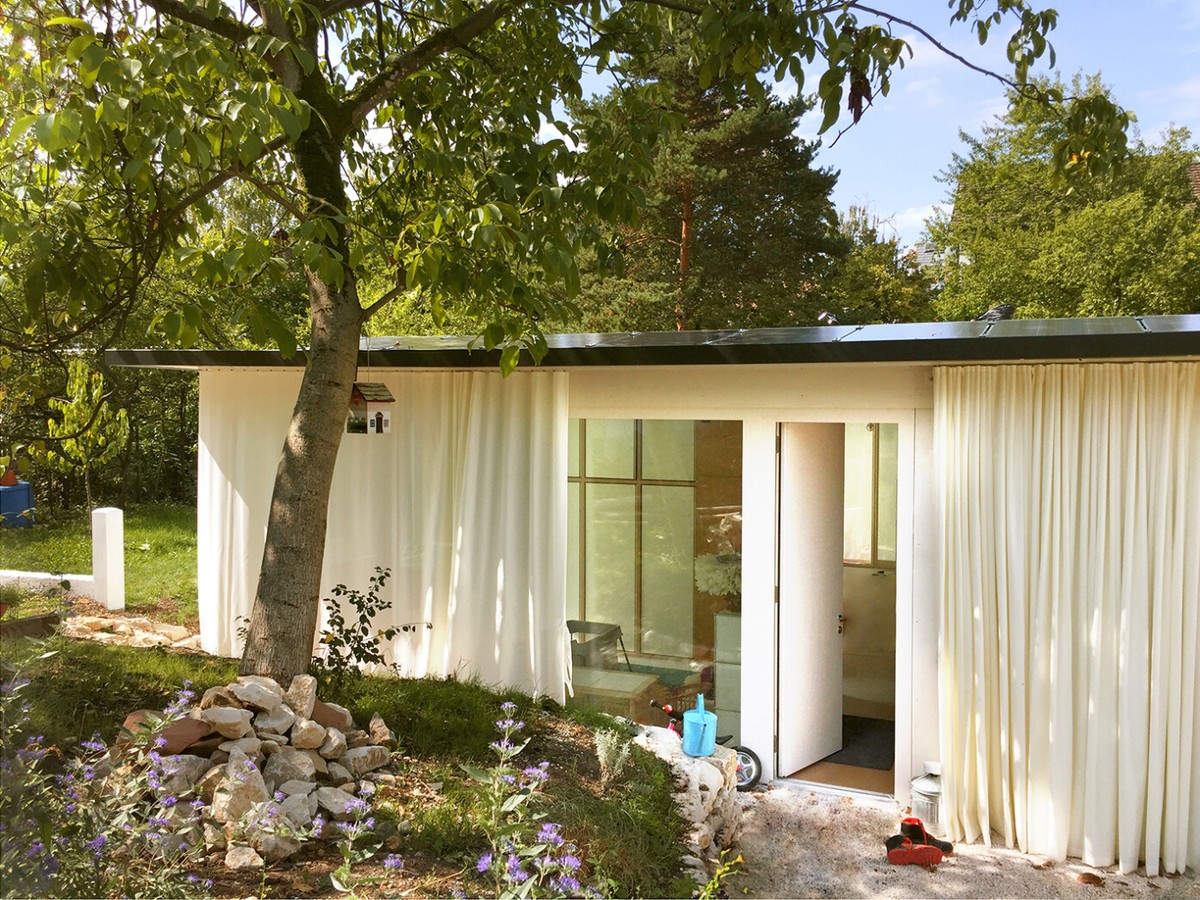
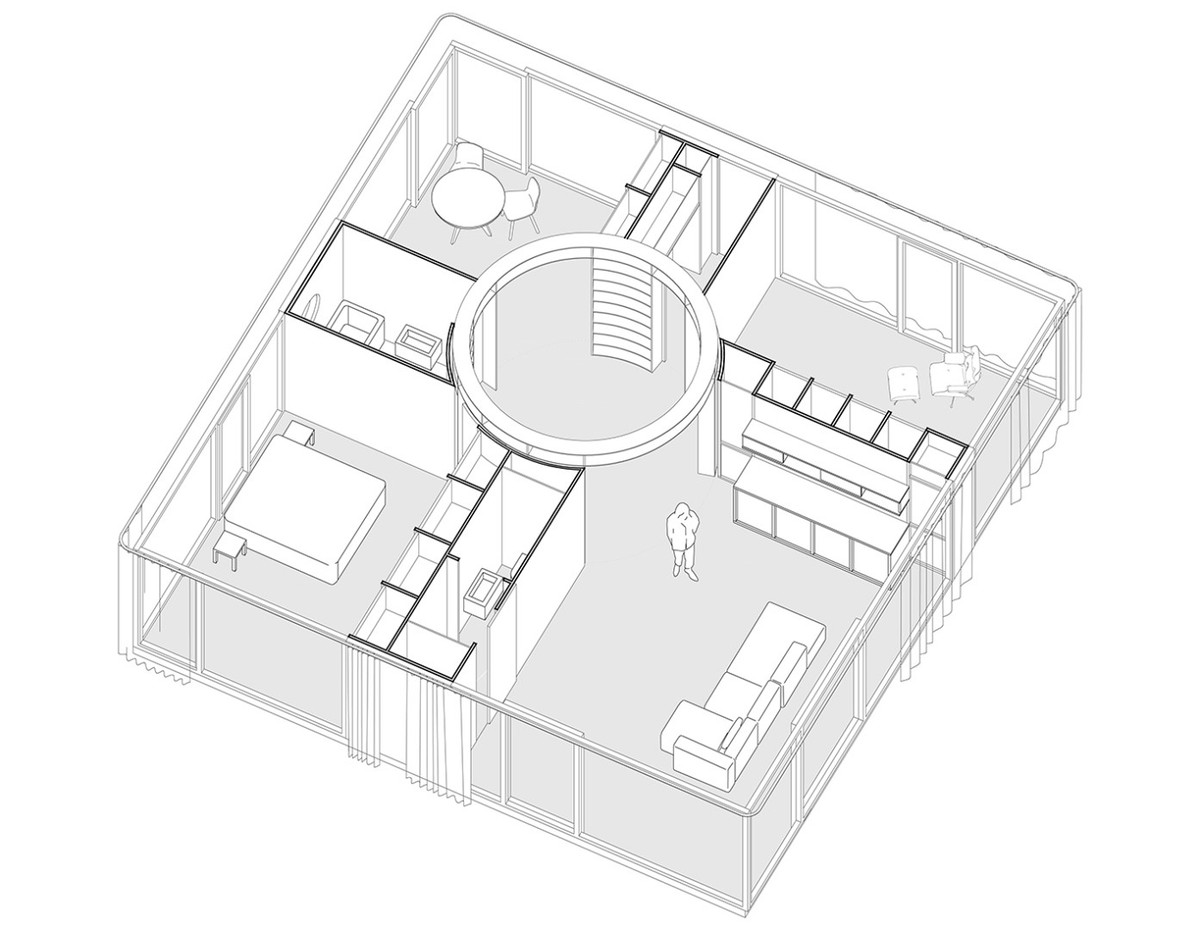
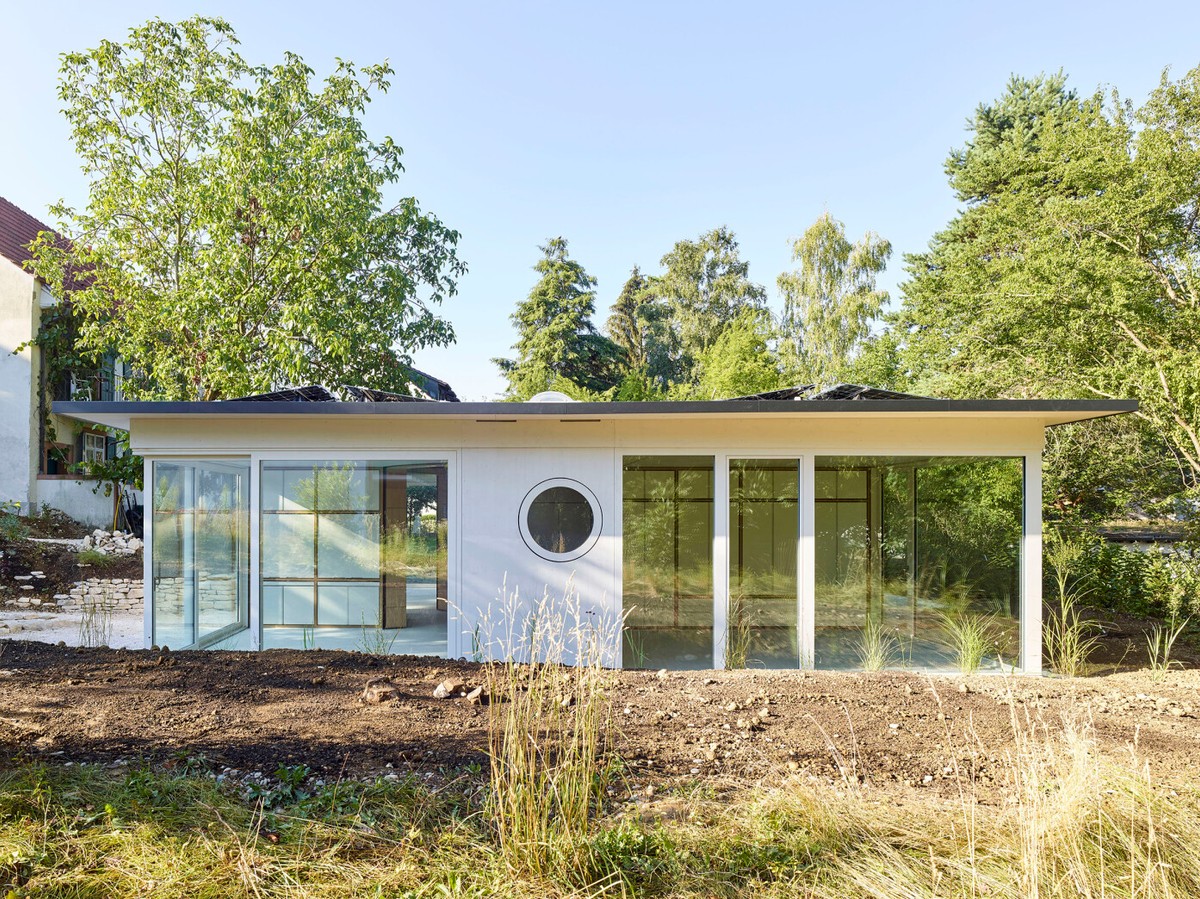
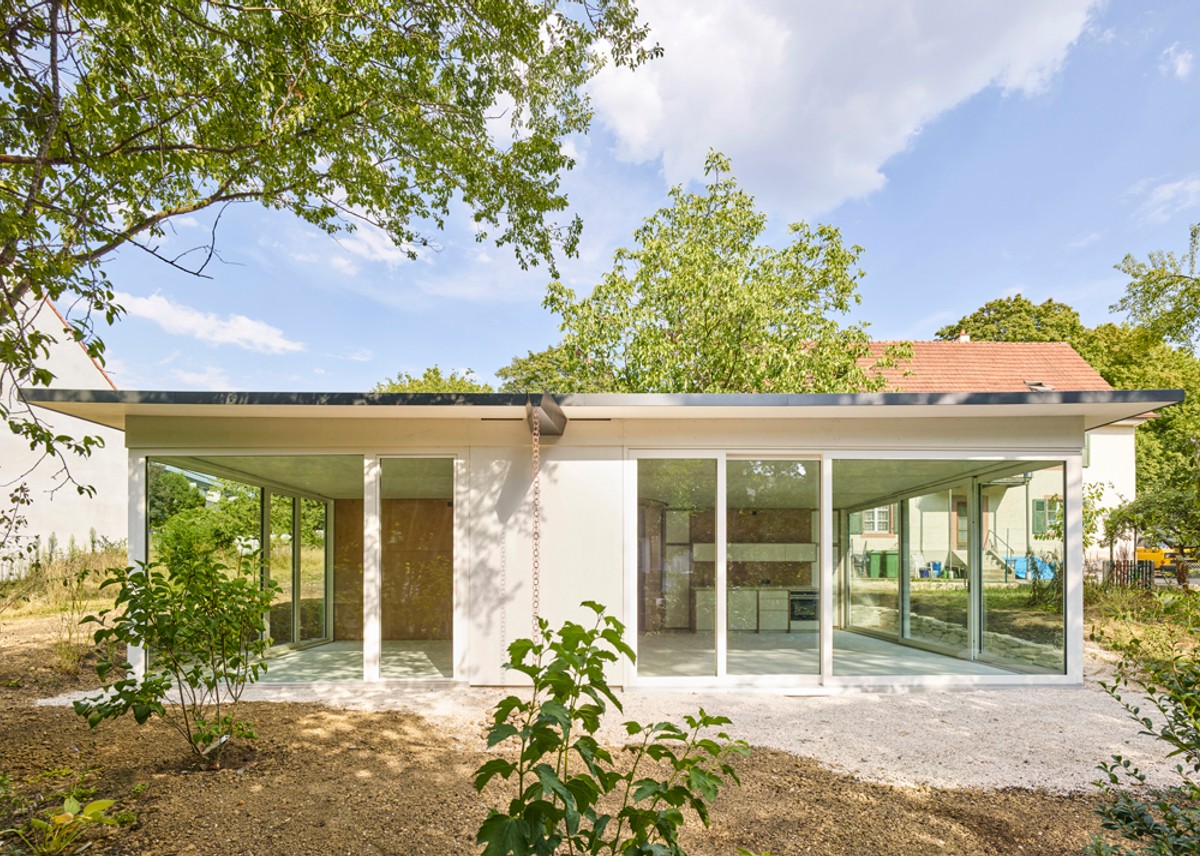
Intended as “both a prototype and a pilot project at the same time,” Movable House, located in Riehen, Basel-City, has been designed for a private client to accommodate a family of four by the Basel-based studio Rahbaran Hürzeler Architekten. The original brief from the client called for the design of a house that could be relocatable, through a consideration for design for disassembly into easily transportable prefabricated building elements, a minimal use of materials, an avoidance of layered construction techniques and a primarily glazed façade that could adapt to suit a multitude of sites. While the completed house would seem to be permanently situated in its garden plot, there remains an intention from the architects to explore the design of Movable House further, perhaps even in a multi-storey configuration. Movable House occupies a modest 10×10 m footprint. The plan layout is divided by four furniture-wall elements resulting in five distinctly sized living spaces. The four rooms located at each corner of the house are connected on a diagonal axis by a central circular room lined with shelving resulting in an enfilade plan layout. The furniture-wall elements form insulated spatial volumes containing “secondary use” functions, such as bathrooms, the kitchen, an entrance vestibule, storage cupboards, as well as accommodating all of the building’s services. The furniture-walls also function as the sole load-bearing elements by supporting the concrete roof slabs, which allow the resulting living spaces to be free of structure and service installations.
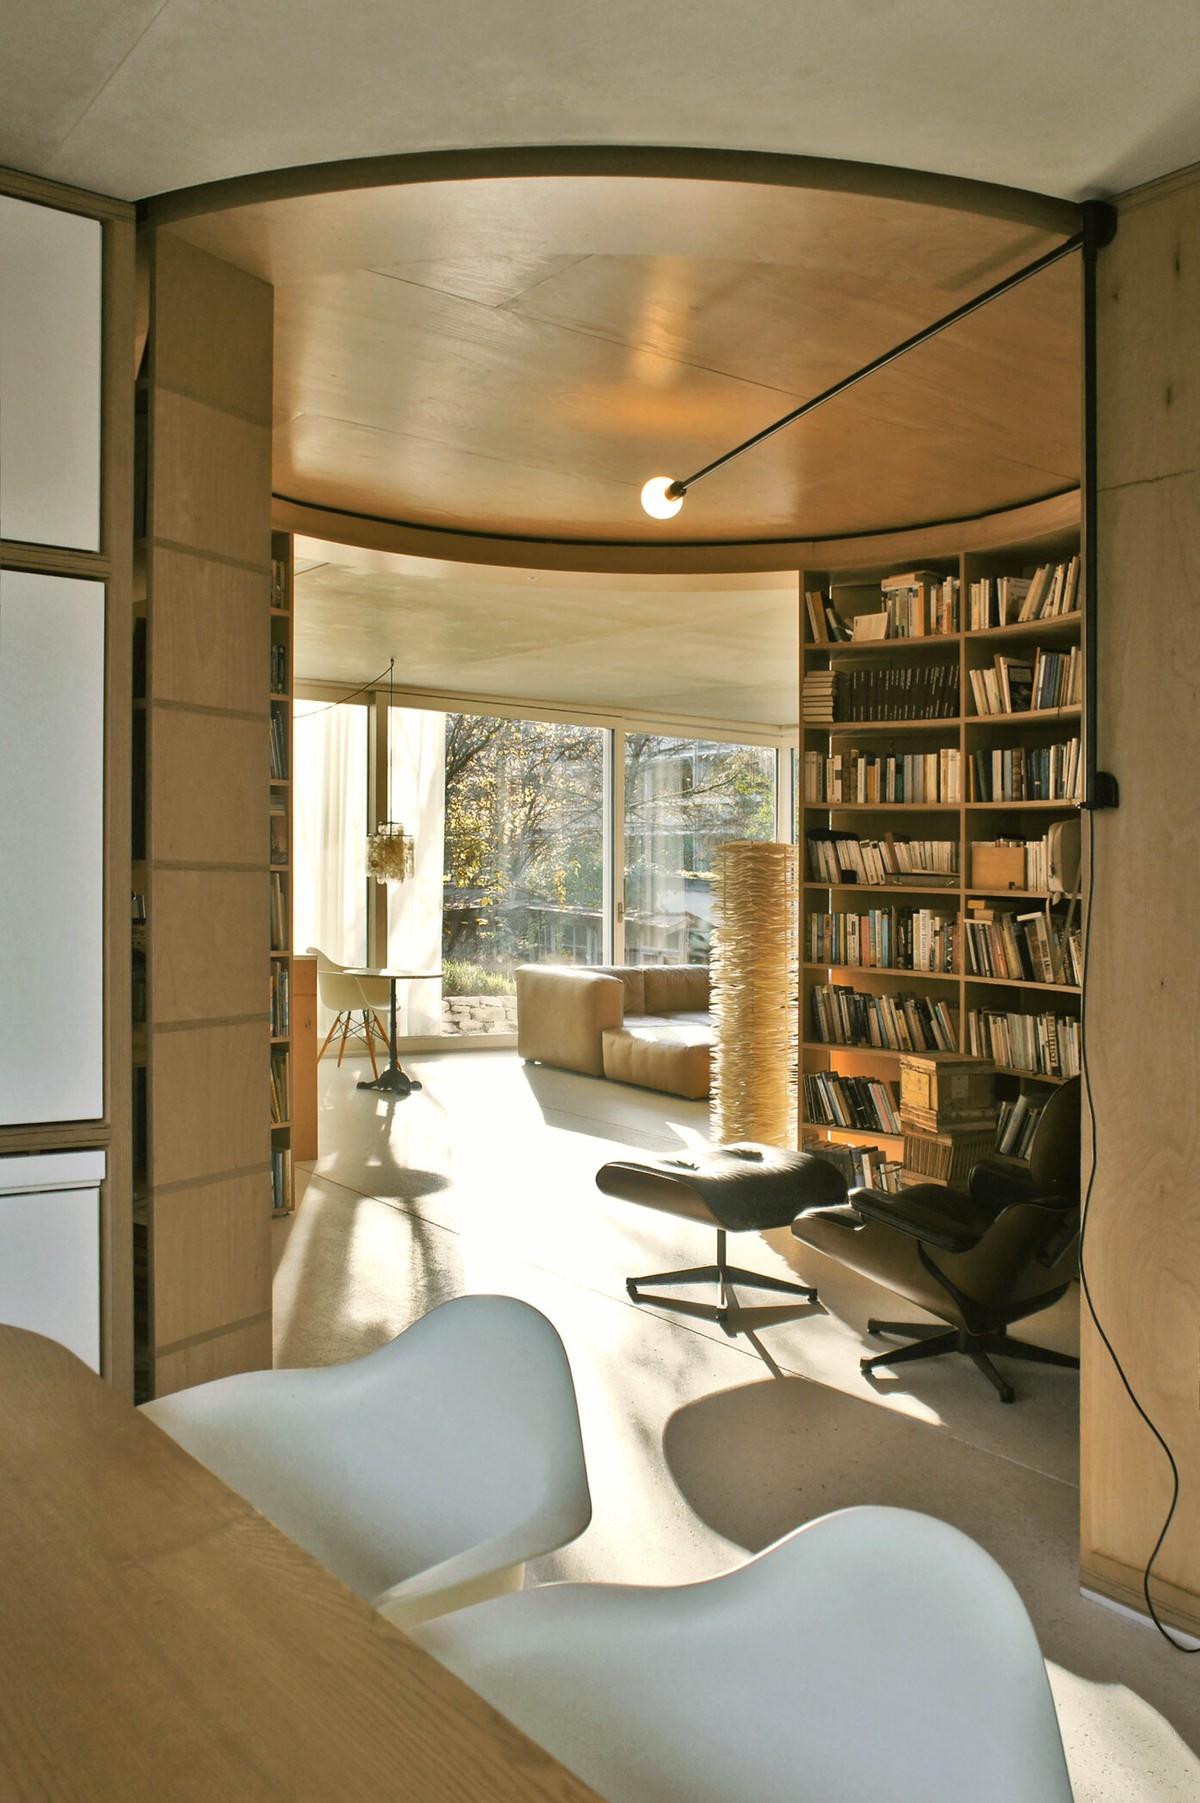
With regards to Spatial Sufficiency, Movable House is currently inhabited by a family of four, resulting in a domestic spatial consumption of only 23m2 per person, which is half the average for Switzerland at 46m2 per capita. Despite the compact floor area, the sophisticated spatial organisation of the house results in a surprising level of spatial depth, making the interior seem much larger than it actually is. The generous inclusion of an entrance vestibule, as well as the characteristic circular room lined with bookshelves located at the centre of the plan, adds to the impression of spatial abundance. The position of the central circular room in the enfilade plan layout also removes the need for a dedicated corridor or circulation space, and its programmatic ambiguity invites interpretive appropriation from the house’s occupants. During a visit to the house, the placement of a lounge chair and coffee table indicated that the circular room functions as a type of secondary living room space for its current inhabitants. The usable living area is maximised through the compact spatial planning of the furniture-wall elements that include all service installations for the house, as well as the thinness of their structural load-bearing components, which are constructed from 40 mm thick laminated beech wood veneer boards. The five primary living spaces are distinctly sized, to accommodate a wide variety of specific uses in each room. This is largely due to the careful offsetting in the position of the circular room in the plan layout, which results in spatial differentiation between the living spaces.
Arguably, Shadi Rahbaran and Ursula Hürzeler have explored Material Sufficiency to the greatest extent, while developing the design for Movable House. First and foremost, the architects have worked to minimise the physical quantity of materials used in the fabrication of the house. Secondly, they have attempted to limit the number of layers in the building’s construction as an approach to design for disassembly, whereby the house can be easily broken down into its material components. Thirdly, technological innovation in materials has been incorporated into the design of Movable House, as a way to minimise energy consumption during the building’s operation. Movable House has been designed to minimise material resources in a number of ways. For example, the building itself has no conventional load-bearing structure, instead, the furniture-wall elements support the concrete roof slabs. The architects write, “the innovation lies in the use of beech wood veneer boards as the sole load-bearing elements and the development of a special joinery detail to connect concrete and timber on site.” Cladding is avoided throughout the house, leaving most building services exposed, while at the same time the furniture-wall elements are left untreated and unclad. While it can be argued that the original intention of designing a relocatable house has been backgrounded in its realisation on the site in Riehen, Basel-City, the dimensions of the prefabricated elements that constitute the house do not exceed 12×2.55×4 m, so that they are easily transportable by truck if required in the future. Rahbaran Hürzeler Architekten have explored technological innovation in the materials utilised in Movable House. Due to the reduced thermal storage mass of the building as a result of minimising the physical quantity of materials used in its lightweight construction, the architects have experimented with phase change materials (PCM). These salt and wax elements are incorporated into the floor slab segments of the house absorbing, storing, and releasing thermal energy. Renewable energy is gained from Photovoltaic (PV) solar panels incorporated into the roof panels and geothermal systems, namely a ground heat collector in the form of a coiled pipe and a heat pump.
Given that the built version of Movable House has been designed to accommodate the needs of a specific family, the architects have not had to consider Social Sufficiency in the same way as if it were a housing cooperative. However, the distinct spatial organisation of the house indicates a clear intention from the architects to carefully consider the social needs of the individual family members, particularly in relation to privacy and opportunities for social interactions within a limited floor area. The entrance vestibule provides a distinct place for the welcoming of guests to Movable House, serving as a spatial buffer prior to entering the central circular room. While the central circular room, located at the heart of the enfilade plan layout, functions as a social hub to the house by facilitating informal interactions between inhabitants, its position and orientation creates spatial depth that provides a surprisingly high level of privacy between family members. Living spaces more suitable to serve as bedrooms are kept on one diagonal axis, while rooms that are better suited to social functions are kept on the other axis. Curved sliding doors are integrated into the furniture-wall elements so that it is easy to isolate the individual rooms from one another. It should also be noted that one of the original intentions from the architects for Movable House was that it could be replicated as a strategy for “a re-densification infill within the urban context for small remaining lots, courtyard developments, or it can even be symbiotically attached to or stacked on top of existing buildings.”
SPATIAL, MATERIAL AND SOCIAL SUFFICIENCY
In the following section, a comparison will be carried out between the two housing projects and how their architects have engaged with Spatial Sufficiency. Let us start by considering domestic spatial consumption per person. For the S, M, L, XL Apartments this number is likely to be somewhere between 33.1 m2 and 22.3 m2 per inhabitant depending upon the overall occupancy of the building, while the figure stands at 23 m2 for Movable House. While these figures are both substantially lower than the current average of 46 m2 per capita in Switzerland, they also do not reach the “sustainable consumption corridor” identified by Maurie J. Cohen.
Perhaps not surprisingly, a common approach utilised in both housing projects has been the maximisation of usable living floor area, primarily by optimising the thickness of the exterior walls to a minimum. Lütjens Padmanabhan Architekt*innen go a step further and remove all interior partition walls, while Rahbaran Hürzeler Architekten minimise the thickness of structural load-bearing elements, as well as the compact spatial planning of the furniture-wall elements. Flexibility has been a careful consideration for the architects in the design of both case-study projects, however, they take very different approaches. In the S, M, L, XL Apartments, the architects have approached flexibility through spatial surplus, by removing all interior partition walls resulting in an “unfinished” volume, while at the same time providing spatial cues as to how inhabitants can subdivide the space with partition walls to suit their individual needs, if required. These spatial cues include the location of the spiral staircase in the floor plan, the size of its associated landing on the upper floor, the careful placement of an exposed concrete column, together with the positioning and design of the windows.
On the other hand, the architects of Movable House have approached flexibility through a kind of polyvalency, whereby an abundance of diverse and distinct spaces accommodate a multitude of specific uses. Shadi Rahbaran writes, “Spatial diversity, architectural quality and expression play an eminent role in communicating that sufficiency doesn’t mean less.” These two forms of flexibility are the direct result of two very different approaches to spatial organisation, a singular volume, albeit spread over two floors, versus a dense enfilade plan layout containing a multitude of isolatable rooms. Regardless of this stark difference in their approaches to the spatial organisation of domestic space, both architects have incorporated generous spatial moments into their projects. In fact, generosity seems to be an essential aspect of Sufficiency in both projects. In the case of the S, M, L, XL Apartments, a feeling of spatial abundance is achieved through the generously large communal terraces and wide spiral staircases, together with their adjacent double height spaces. When visiting in person, Movable House has a striking level of spatial depth resulting from its arrangement, and to a great degree the characteristic circular room lined with bookshelves at the heart of the house that connects and separates the other rooms, which makes the interior feel a lot bigger than it is in reality. Shadi Rahbaran writes that sufficiency is about, “constantly searching for means and tools to create spaces that actually feel generous even when they are compact, for example, through […] flexible floor plans, connectivity between rooms, shared common areas, overlapping functions and uses within the primary structure.”
A common Material Sufficiency strategy employed by both architects has been a focus on the reduction of construction materials used in the building of the housing projects. In the case of the S, M, L, XL Apartments, the purpose of this has primarily been to maximise usable floor area within the building envelope, and to reduce the construction cost of the building with the intention of reducing the eventual rents for the individual apartments. The architects have explored, selected and combined a broad mix of conventional building materials highly suitable to their specific applications, in order to reduce both volumetric quantity, and construction cost. Lütjens Padmanabhan Architekt*innen have also worked with standardising building components, such as the bathroom and kitchen modules, together with the spiral staircase, with the aim of reducing construction costs once again. While the reduction of construction materials used in Movable House has also been to maximise the usable floor area, a differentiating aim has been to limit the number of material layers in the building’s construction as part of a design for disassembly approach. The architects state that in Movable House, “Material use for wall and ceiling structures is reduced by 60% against conventional construction methods.” While Rahbaran Hürzeler Architekten have employed conventional materials in the construction of Movable House, they have also experimented with innovative materials such as PCMs. This use of these innovative materials, together with Photovoltaic (PV) solar panels, and geothermal systems has resulted in the “heating demand undercutting regulatory requirements by 40%.”
While both architects have embraced a “raw” finish to the materials used on the interior surfaces of the two projects, there is clear difference in their approaches to furnishing domestic space. The S, M, L, XL Apartments are sparsely furnished with minimal amenities, inviting subsequent inhabitants to appropriate their domestic spaces by adding and removing interior layers as they see fit. The interior of Movable House is defined by the carefully designed and detailed furniture-wall elements that contain an abundance of in-built amenities and storage solutions. These divergent approaches can be easily explained by the way in which the two projects were commissioned, in other words, a housing cooperative development designed for affordable rentals, versus a private single-family house designed for a specific client. Although, it is worth remembering at this juncture that Movable House was originally intended as a pilot project that could be replicated in a wide variety of contexts.
In terms of Social Sufficiency, affordability has been foundational to the development of the S, M, L, XL Apartments, being a housing cooperative within a newly planned neighbourhood with diverse residents from various socio-economic groups. The architects have worked tirelessly to reduce the construction cost, while at the same time maximising the usable floor area of the apartments with the aim of reducing the resulting rental costs as much as possible. In conversation, Thomas Padmanabhan stated that the original aim was for the S type apartments to have a monthly rent below 1000 CHF. As a private single-family residence, the architects of Movable House have not had to consider affordability in the same way as if it were a housing cooperative. A commonality between the two projects has been a focus on anthropological considerations for social interactions and modes of inhabitant appropriation. In the S, M, L, XL Apartments, the architects have considered intuitive adaptation of the plan layout to accommodate the varying requirements of successive inhabitants, as well as the changing needs of an individual occupant. Precious resources have been purposely used on specific spatial situations, namely the unusually wide spiral staircase that can easily accommodate a chair lift depending upon the needs of the individual inhabitant, and the generously wide communal terraces, or “streets in the sky,” that are intended to encourage greater social interaction between residents. In the case of Movable House, its distinct spatial organisation indicates a clear intention from the architects to carefully consider the social needs of the individual family members, particularly in relation to privacy, and the opportunities for social interactions within a limited floor area.
OBSTACLES TO SUFFICIENCY
At this juncture, it would seem beneficial to discuss some of the challenges and obstacles that architects face when applying the principles of Sufficiency to housing. First and foremost, neither the S, M, L, XL Apartments, nor Movable House reach the “sustainable consumption corridor,” meaning that one can fundamentally question if the projects can be considered Sufficient, at least in relation to domestic spatial consumption. It is also noteworthy that both projects work with relatively conventional building materials, albeit with some experimental examples in the case of Movable House. When asked about the challenges and obstacles facing architects working with Sufficiency, Thomas Padmanabhan points to a general, “Conservatism in Housing.” This conservatism is understood to be a general critique of all parties involved in the production of contemporary housing, including clients, developers, regulatory institutions, constructors, material fabricators and indeed architects unwilling to take on additional risk and liability for realising novel housing projects. These sentiments are echoed by Shadi Rahbaran, who writes, “Implementing unconventional construction methods can be challenging in terms of costs, know-how, planning time and liability. Regulations, excessive standards, over-defined requirements (by the authorities and the building industry) hinder new solutions and innovation to apply and realise sufficiency in housing.” These challenges and obstacles demand an agility from the stakeholders involved in the production of housing, including a concerted effort from the architectural profession, in order to respond to the climate crisis, and its myriad of associated threats.
GENEROSITY AND AGILITY
Through the comparative analysis of the S, M, L, XL Apartments and Movable House, a number of useful insights can be drawn. First and foremost, it is imperative to differentiate between a Minimum Dwelling and a Sufficient Dwelling. While both approaches are concerned with compact living, the two case study projects have shown that generosity is an important constituent of a Sufficient Dwelling, contributing perhaps to the “good life” discussed by Thomas Princen in The Logic of Sufficiency. The S, M, L, XL Apartments and Movable House both represent prototypes that challenge normative housing models, demanding from inception to realisation, agility from their architects and clients, through additional risk, experimentation and complex responses to “wicked” challenges. While Lütjens Padmanabhan Architekt*innen and Rahbaran Hürzeler Architekten have been instrumental in the realisation of the projects, they have had to explore more holistic and interwoven ways of thinking with their clients, consultants, contractors, fabricators and regulatory institutions. In the book Staying with the Trouble: Making Kin in the Chthulucene, the American philosopher Donna Haraway introduces the notion of “tentacular thinking,” which promotes an epistemology based upon distributed and entangled connections that, when acknowledged and nurtured can foster, “collective knowing and doing, an ecology of practices.” Central to the realisation of Sufficient Dwellings is the agility of the architect in embracing “tentacular thinking” as a response to the “binary thinking,” whether it be the replication of normative housing models or the embracing of new polemic dogmas, that has led to and continues to contribute to the “crisis” in domestic architecture.
_
Nicholas Thomas Lee, PhD, Architect MAA, is an Assistant Professor at the Royal Danish Academy – Architecture, Design, Conservation. He is a member of the Centre for Interior Studies and the Cluster for Housing Research. His research interests occupy the fertile domain between the disciplines of architecture and design, with a particular focus on the domestic interior.
ACKNOWLEDGEMENTS
The author would like to acknowledge that this article is a result of a research project entitled The Sufficient Dwelling, undertaken together with architect and teaching associate professor Lin Kappel. The author would also like to personally thank Thomas Padmanabhan, Shadi Rahbaran, and Ursula Hürzeler for their time while generously hosting Lin and I in Switzerland in September 2024, and for the continued dialogue regarding sufficiency and housing.