




Ill. 1. 1970s-era logo for Grønlands Tekniske Organisation GTO, from: Værd at Vide om: Grønlands Tekniske Organisation, 1979, 3.
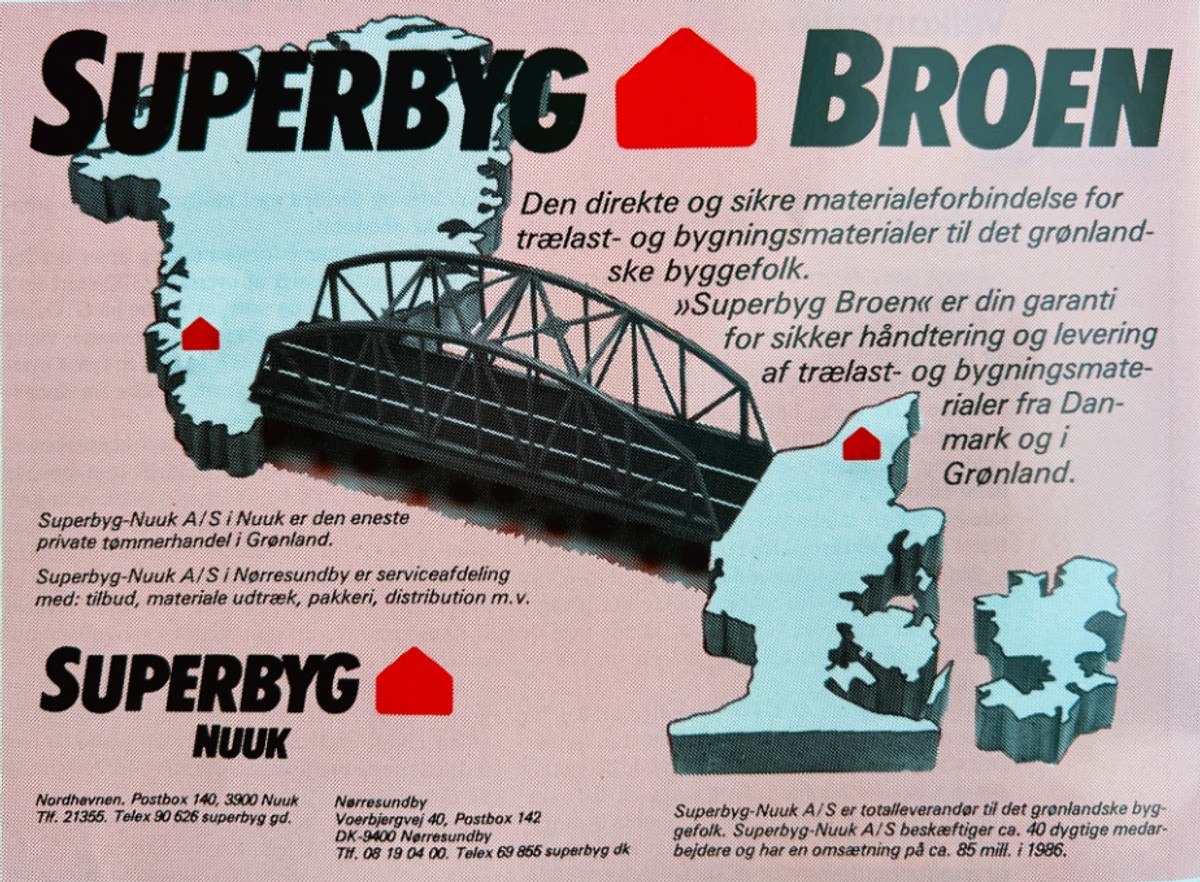
Ill. 2. "Superbyg Broen" advertisement by Superbyg-Nuuk A/S, 1986, from: Poul Erik Skriver, Grønland - i går - i dag - i morgen: Teksthæfte til en udstilling om Grønlands tekniske udvikling og om Grønlands Tekniske Organisation GTO, 1986. Permission from STARK Group.

Ill. 3. Survey of a house in Ikerasat (Ummannaq), survey by Grønslandskommisionen 1948-1950, from: Jens Christian Madsen, Grønlandske Boliger – selvbyggeri og typehuse, 49. Image credit: Danmarks Rigsarkivet, “Grønlandske huse – gæstehjem, Egedesminde 1947”, Grønlands Tekniske Organisation, Jens Christian Madsens embedsarkiv, Projektmateriale 1947-1995, pk. 50.
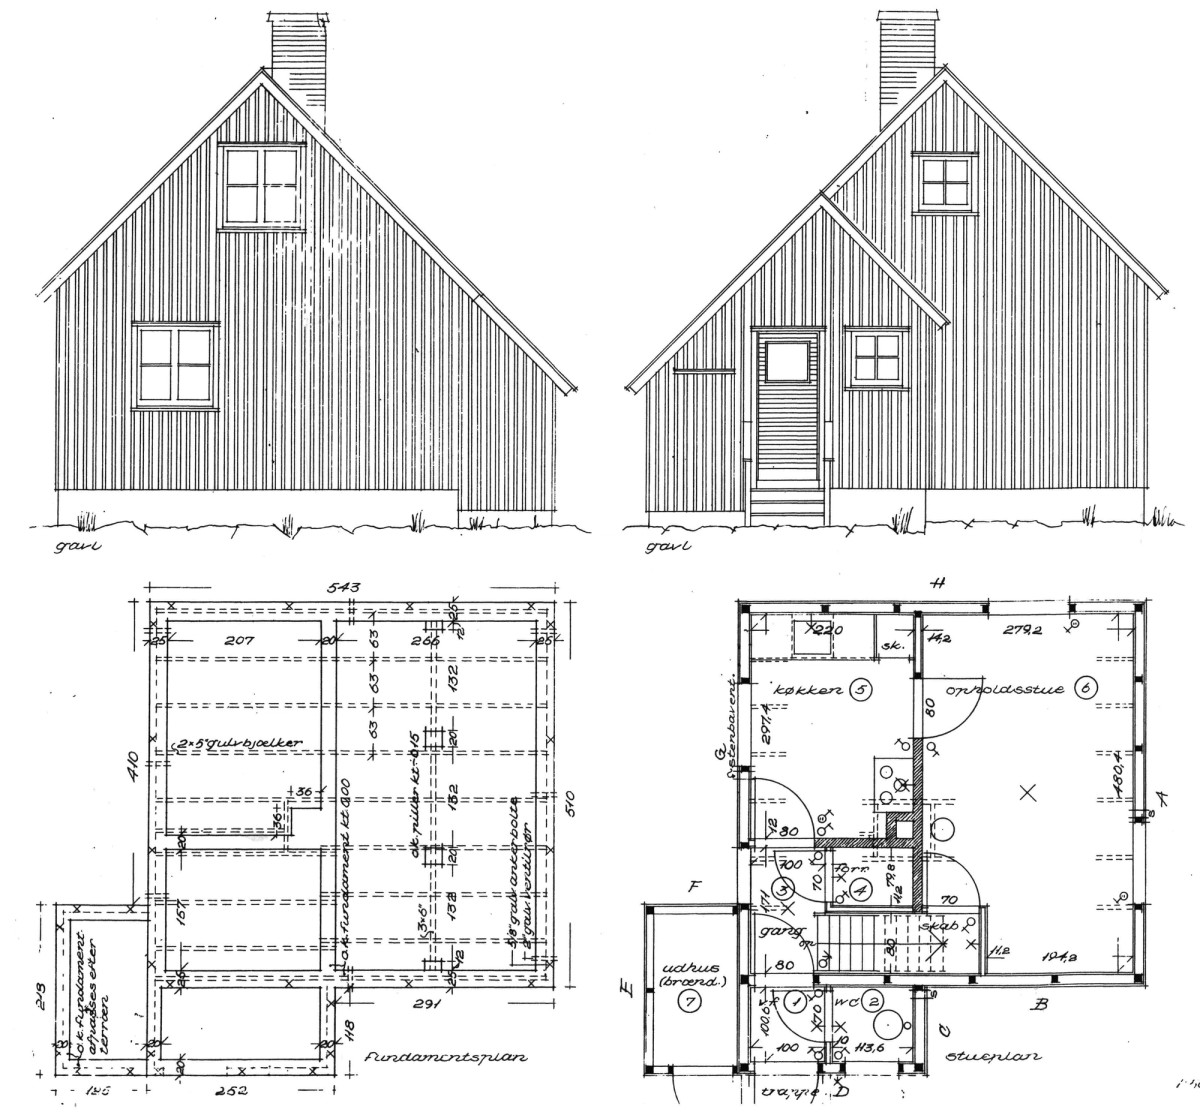
Ill 4. GTO Type House (Boligstøttehus Type 16), Ministeriet for Grønland, Grønlands Tekniske Organisation, 1957. Image credit: Grønlands Nationalmuseum og Arkiv.
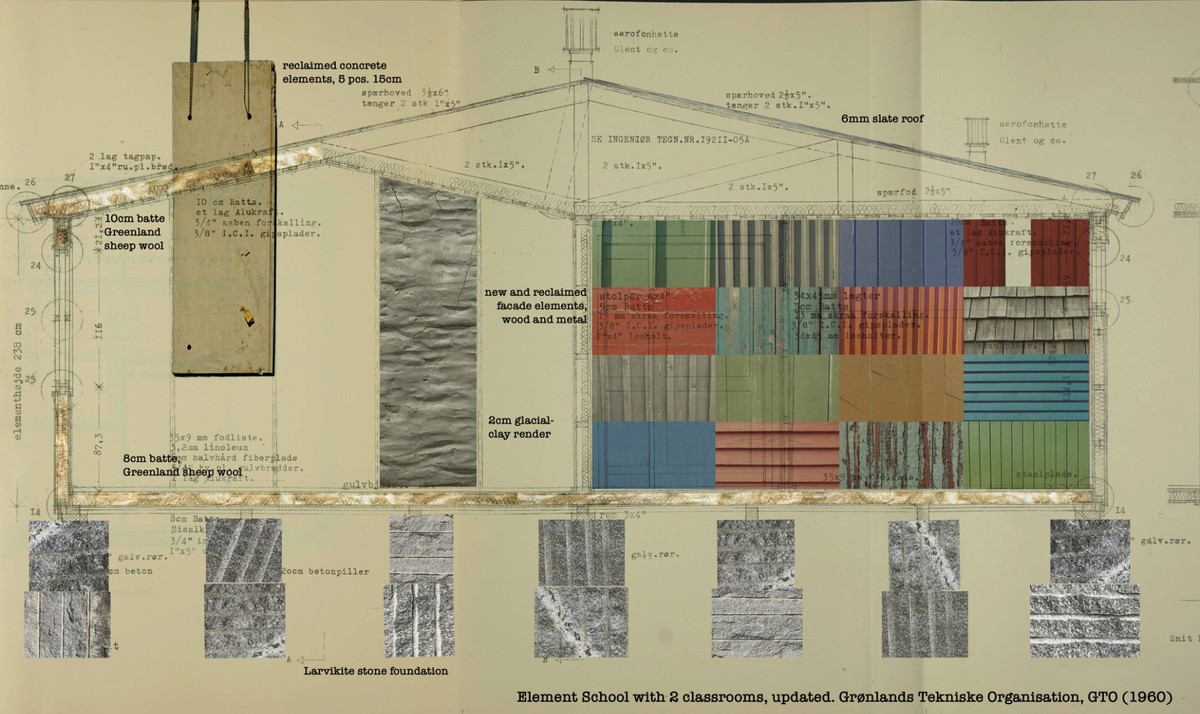
Ill. 5. Speculations on a building laboratory: Element School (Elementskole), 1960 with 2 classrooms, updated. Image by authors; supporting image credit: Danmarks Rigsarkivet, ”Elementskole med 2 klasser 1960,” Grønlands Tekniske Organisation, Jens Christian Madsens embedsarkiv, Projektmateriale 1947-1995, pk. 50, s. 36. [Zoomable version]
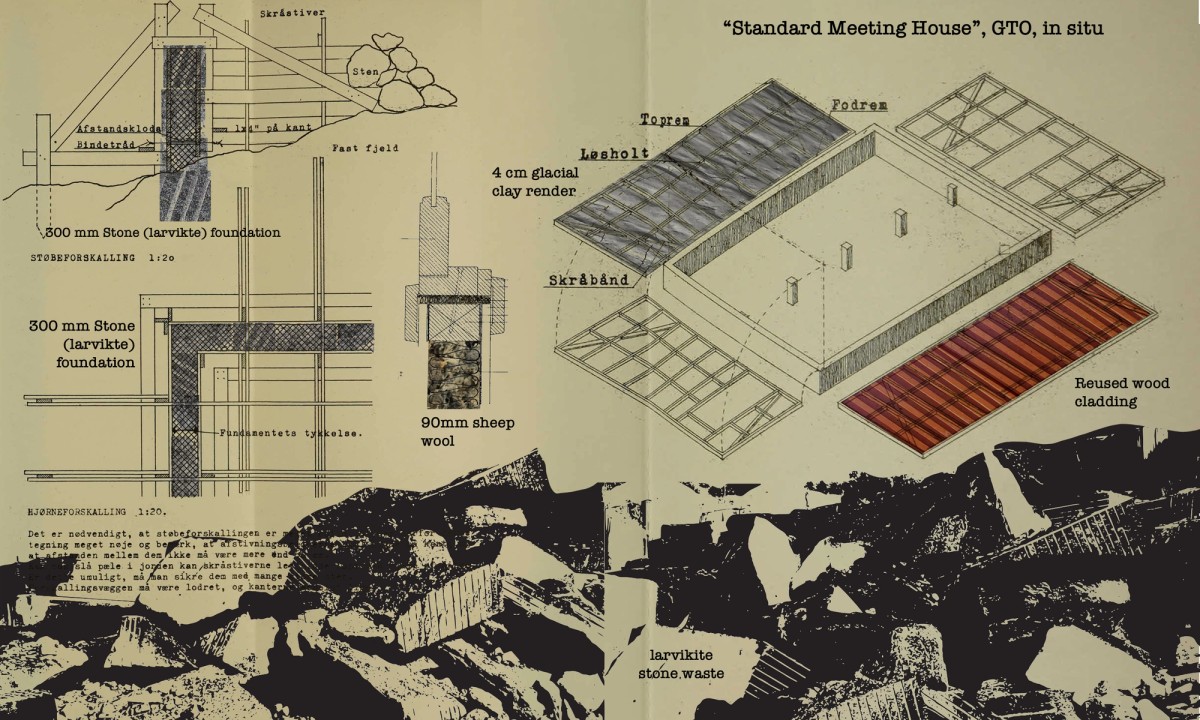
Ill. 6. Speculations on a building laboratory: Extension of Timber Frame House: Manual for Self-builders. Image by authors; supporting image credit: Selvbyggerhus : Vejledning : Ilitserût, 1.5.1974, Grønlands Tekniske Organsation, vol.1, 3.e and 4.d. [Zoomable version]
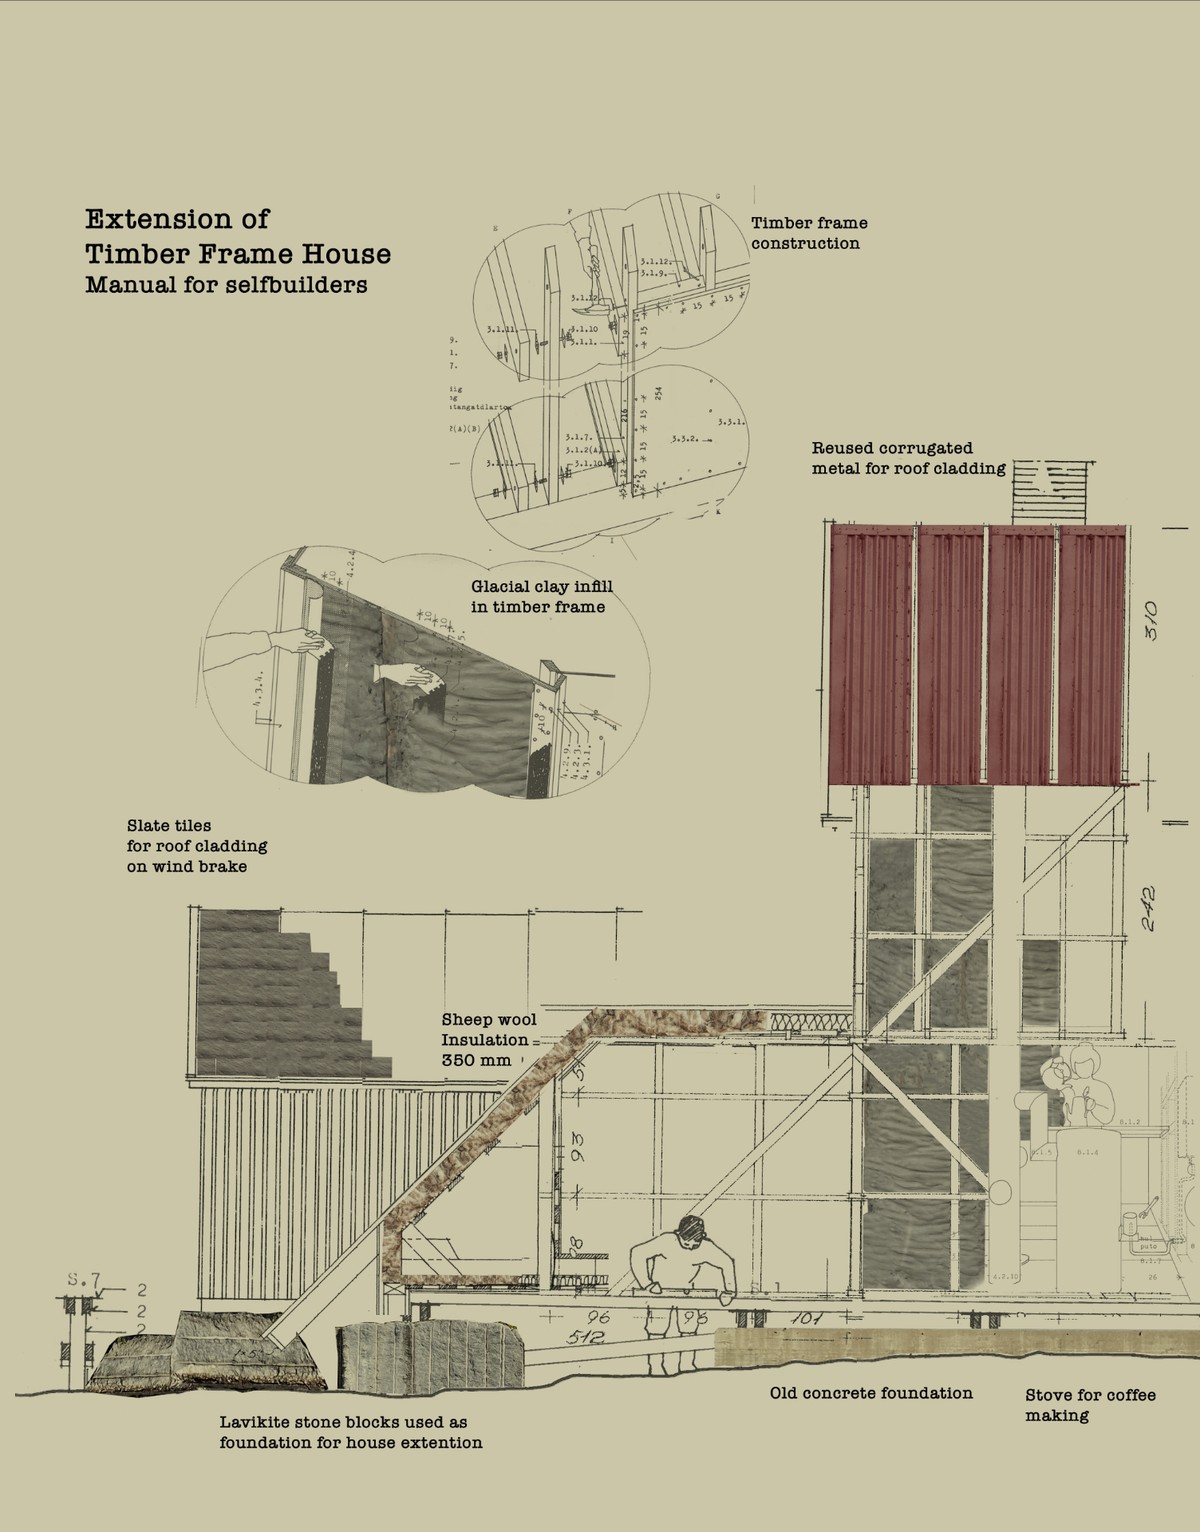
Ill. 7. Speculations on a building laboratory: Standard Meeting House (Standardmødehus) in-situ, updated. 1958. Image by authors; supporting image: Danmarks Rigsarkivet, ”Standardmødehuse på udstederne 1962,” Grønlands Tekniske Organisation, Jens Christian Madsens embedsarkiv, Projektmateriale 1947-1995, pk. 50, s.22. [Zoomable version]
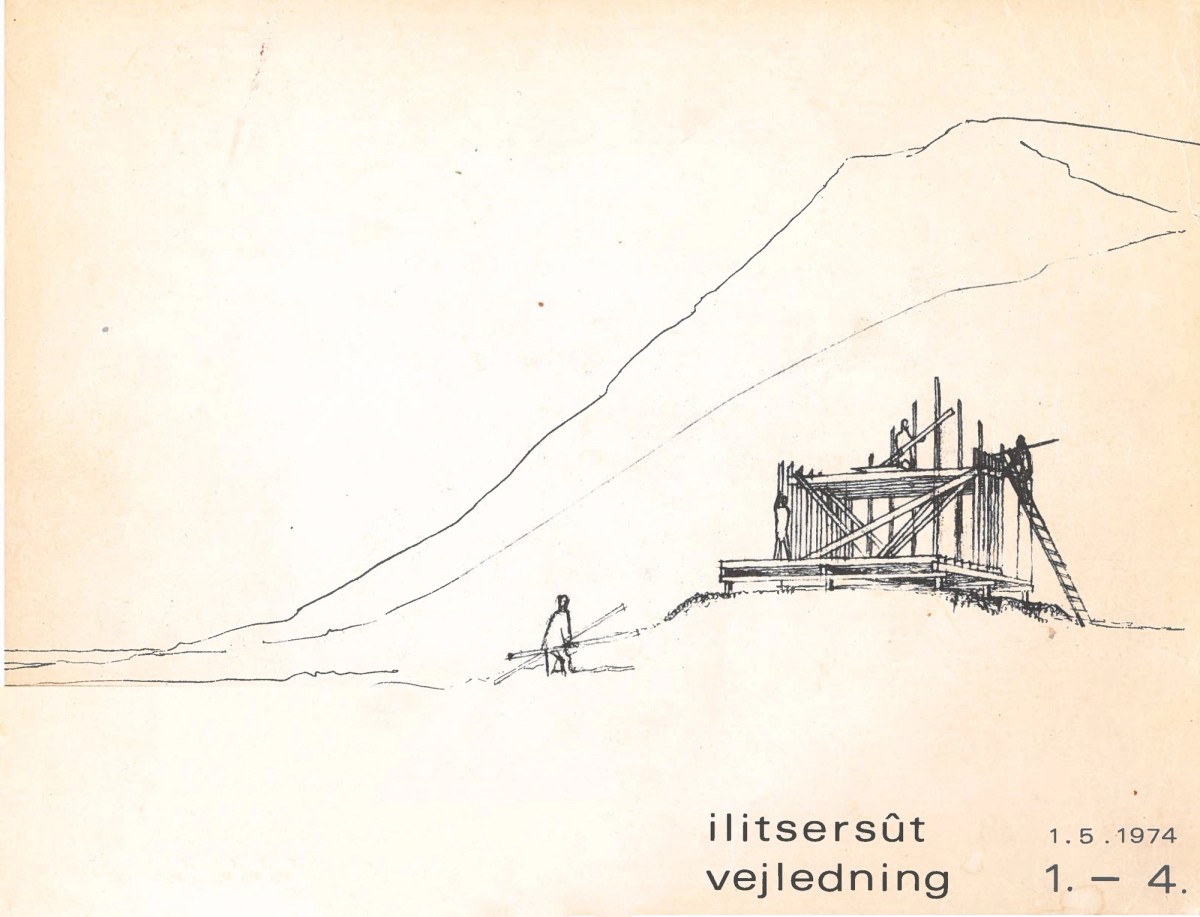
Ill. 8. Book cover for self-build manual by GTO, from: Selvbyggerhus : Vejledning : Ilitserût, 1.5.1974, Grønlands Tekniske Organsation.
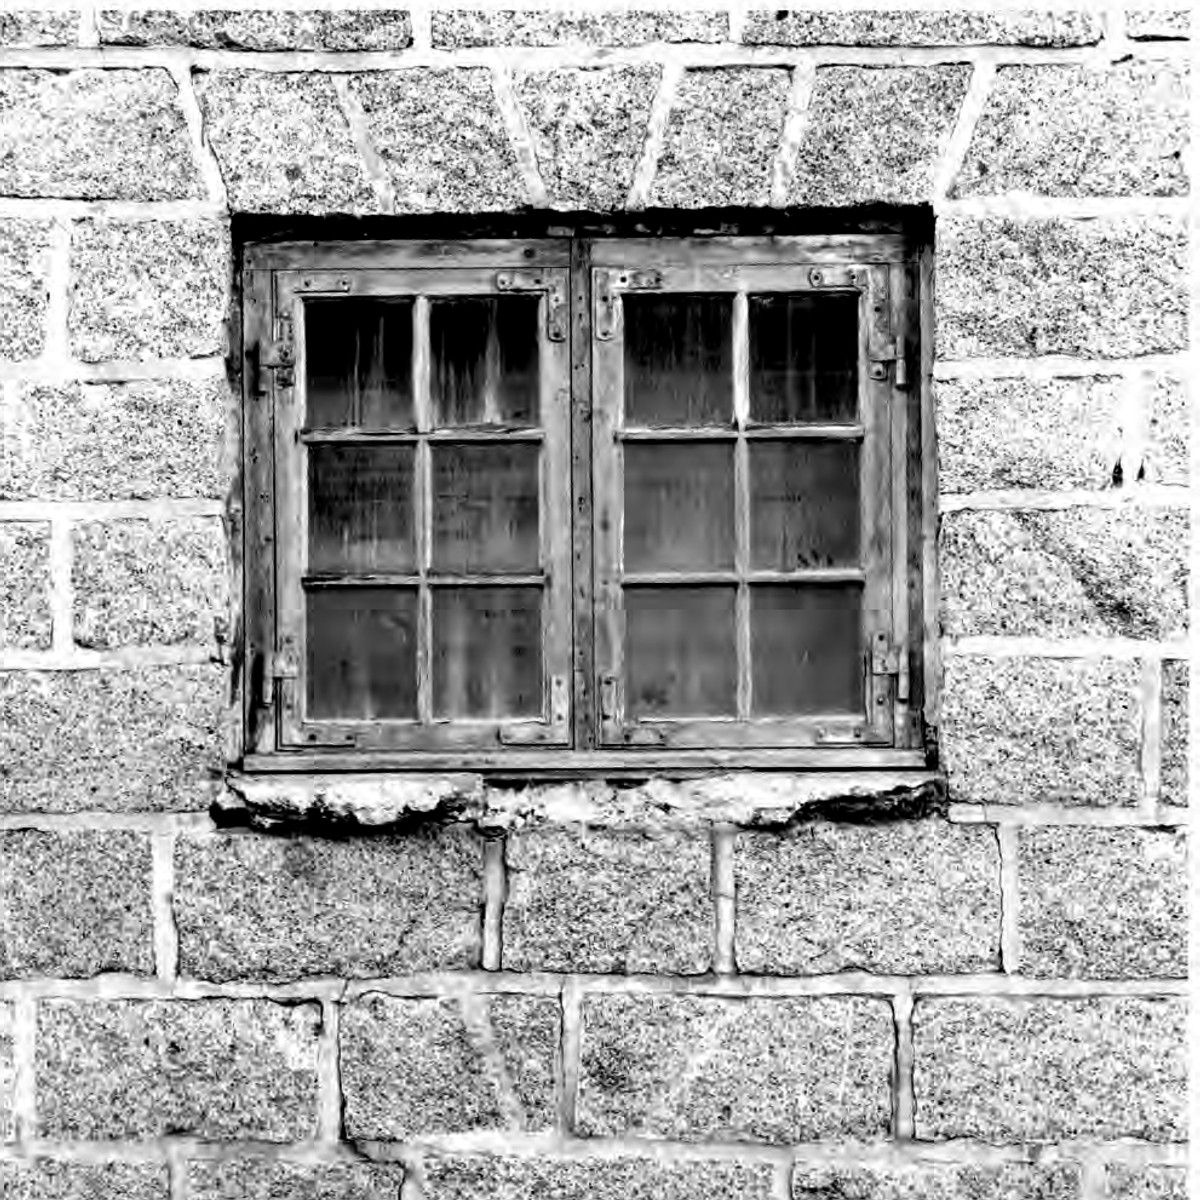
Ill. 9: Stone detail of Pakhus B 64, student photo from "Fotoregistrering af Pakhusene B 64 of B 65 i Qaqortoq Kommune" (Arkitektskolen i Aarhus, August 1989).
The 18th century colonization of Greenland brought dramatic transformations to all aspects of life and culture in the region. The gradual shift from nomadic cultures to urban life led to a revolution in building methods and housing, among other radical changes. After Greenland officially ceased to be a colony of Denmark in 1953, the practices of the early colonial rule not only continued but were significantly expanded under the methods and full backing of the Danish welfare state. Throughout the second half of the 20th century, both the planning and execution of new buildings and infrastructure was exclusively entrusted to one organisation, Grønlands Tekniske Organisation, GTO. [Ill.1] Although the organisation only functioned for about 40 years (1950–1987), its work has had an almost unparalleled on modern day Greenland.
GTO operated with the goal of providing, virtually from scratch and as quickly as possible, a new home to nearly every member of the postwar society. It was also tasked with building the institutions and public infrastructure needed to align with the emerging Danish welfare state. This included, among others, heating, electricity, water, sewage, roads, harbours, airports, town halls, schools, kindergartens and hospitals. The transformation was to be done in spite of the paucity of knowledge on how to build in the harsh and extremely diverse climatic and geographic settings of the Arctic. In retrospect, it is therefore tempting to understand GTO as a centrally-managed laboratory for nation building through the means of architecture and engineering, even if defined firstly by the standards of a Scandinavian welfare state and only secondly by the wants of the Greenlandic population. As such, the scale of technical, environmental and cultural change was remarkable, given the short time frame in which GTO operated.
Looking to the future of Greenland, one can imagine another such state-level building laboratory being formed – one that continues building a nation, yet from the standpoint of an increasingly independent Greenland. The need arises since it is not at all clear whether the gradual liberalization of economic structures, mirroring the Danish neoliberal shift, has produced a more favourable outcome in terms of building practice in Greenland. Rather, professionals involved in the Greenlandic building industry often have a very narrow and limited view of the available resources, and innovation is largely held back by the status-quo dependence on the building industry in Denmark. Local materials are largely overlooked for practical reasons, even if the challenges are not insurmountable. Deeper societal traditions such as self-building are hardly encouraged and, in many cases, very difficult to undertake. As is common everywhere, there is an overwhelming need for architecture and building construction to respond to market-driven conditions.
Outside of conventional building practice, however, there is an ideal opportunity for establishing a Greenlandic-state building laboratory to organize, take risks, finance, and creatively produce architecture for society aiming toward greater political and economic autonomy. Such a building laboratory could spearhead fresh approaches to building culture and materials. To explore its potential, we first probe the history of GTO and a few of its more lasting innovations, such as the type-houses of the 1960s and the self-build initiatives of the early 1970s; and second, following a method of creative practice, we propose a series of technical drawings that speculate on the production of architecture in Greenland using local materials and self-build partnerships. [Ill. 5–7]
STATE ACTOR AS BUILDING LABORATORY – GTO
To understand GTO as a building laboratory, one should briefly expand on its political context and activities, particularly in relation to housing policy. In addition to functioning as the technical arm of Copenhagen in Greenland, it had to negotiate a number of ground-up realities inherited from both colonial and Inuit traditions. Although economic pressures forced a high level of technical efficiency, such as pre-fabrication and repeated use of type-buildings, the underlying motivations behind GTO's activities were primarily aimed toward supporting the colonial relation as a sustainable socio-cultural and economic model, following a tendency established already in the 18th century. There is little question that the concentrated efforts of GTO were remarkably successful in the goal to modernize and improve the living condition of the general population. However, it is equally undeniable that modernization and improvement from a Copenhagen perspective led to western-style urban life in the colonial towns and, as a result, the habits that characterized nomadic Inuit culture faded in an increasingly rapid pace. As such, GTO's work must be seen as an integral part of the Danish Government's more general political goals and ideals for deepening ties with Greenland. One 1986 advertisement for a Nuuk-based entrepreneur illustrated itself as a literal bridge between Nuuk and Aalborg, GTO's originating port for building materials to Greenland. [Ill. 2]
The end of the second world war was a pivotal moment for Greenland. After the wartime interruption, Denmark resumed its governance of the colony with an aim to increase the standard of living and develop social and industrial infrastructure. Through the work of Grønlandskommissionen 1948–1950, plans were made to improve healthcare, education, jobs and housing and to deepen democratic integration with the kingdom. Politically, this resulted in new laws, institutions and legal changes initiated in 1950 – the so-called G-50 – followed by the 1953 amendment of the Danish constitution that changed Greenland's status from a colony to an integral region (amt) within the Kingdom. It was in this context that GTO was introduced in the early 1950s, charged with developing the technical and infrastructural aspects of the modernization and implementation of the welfare state in Greenland.
In the lead up to Grønlandskommissionen, a team of medical doctors and architects undertook a survey of the state of Greenlandic houses. The surveys were organized and performed with the goal of understanding the life conditions of the population in order to improve them. The architectural survey left us with a series of schematic plan drawings of self-built, permanent houses of the 1920s, 30s and 40s. [Ill. 3] The plans revealed that western-style habitation forms with timber frame constructions and a separate living room (opholdsstue), kitchen, and sleeping area were gaining popularity among the urban population. Little is known about the houses described or the people who inhabited them, but similar self-built timber frame houses from the pre-war era can still be found today. Some of the surveyed houses integrate turf and stone structures, known from the nomadic long houses, with a timber frame structure and a western-style spatial organisation. A majority of the population, however, still lived densely packed in smaller and more intermittently built houses with one or two rooms. One can imagine that a Greenlandic town at the end of the second world war would be defined by a few colonial buildings and a majority of self-built structures in wood, turf, stone and whatever left over building elements and materials that could be found. As such, the practices of the Inuit partly survived urbanization. However, because they were taken out of their nomadic context where housing was constantly moved, rebuilt and adapted according to changing weather and living conditions, these houses showed to be poor permanent housing. The conclusion of the surveys of the late 1940’s was clear: a majority of the existing building mass was “kasserbar” or ready to be demolished.
Although quite schematic, the survey by Grønlandskommissionen indicated that, throughout the first half of the 20th century, there was a gradual shift towards building with timber. Although this shift was not formally driven by KGH or other state institutions, driftwood was already integrated into indigenous building culture, and the simple techniques and re-usable component-based tectonics in timber construction was sympathetic to Greenlandic self-build tradition. As colonization and Danish presence grew, then, so did Scandinavian building traditions and the presence of wood increase in local building practices.
Following these surveys, GTO oriented toward providing housing through wooden, pre-fabricated type houses of varying sizes and compositions provided to small families under a large subsidy from the Danish State. Timber structures were easy to implement in standardized building projects that could be planned, scaled and shipped far from the building site. Yet, it could be argued that one of the reasons for their early success was that they draw on quasi-vernacular traditions of self-build among Inuit culture. Timber or wood is accessible for self-builders with little experience, and it can be easily adapted to specific needs and site conditions. Traces of the traditions of nomadic adaptability are still evident in the contemporary building culture of Greenland. Scattered over the landscape, one finds leftover foundations of turf houses as well as concrete perimeter foundations from timber frame houses. In many if not most cases, these foundations are not signs of abandonment or decay, but of a long tradition of mobility and careful use of material, in which parts of the houses can be moved to new dwellings. Many of the early timber frame houses observable in larger towns today have originally been placed in smaller settlements and moved with its owner.
By the mid-1950s, under pressure to streamline the production of housing projects in the larger towns, GTO distilled their research into a series of eight type houses to be provided for small families. [Ill. 4] The wide proliferation of these type houses is one of GTO's most lasting and iconic outcomes. Most of these houses are still in use, and they are widely loved by many Greenlanders today. The houses varied in size and composition but were similar in construction and architectural expression. Although there were several attempts at designing type houses meant for self-building, GTO only issued type houses that needed professional craftsmanship, a specific requirement of the G-50. As the state-subsidized type houses spread across the country, the self-build tradition diminished. Not only was much of the design process and planning done in Copenhagen or Nuuk, the craftsmen who built the houses were often Danes coming on short work visits. To complicate matters even further, by the 1960s GTO had shifted focus from single family houses to mass social housing, with row houses and apartment blocks in concrete elements. This enabled the government to swiftly provide housing for a far greater part of the population. Blok P in Nuuk, for instance, is notorious for housing more than one percent of the population in its 200m concrete structure. However, these mass housing projects and the increasing use of concrete distanced the user even further from the building process. Whereas the initial focus was to increase and improve housing in the larger towns, it became increasingly clear to that there was a need to also provide quality houses and basic welfare infrastructure in the smaller settlements as well. In the 1960s and 70s small schools and community houses made of wooden elements were shipped to many remote settlements around the country and constructed with the help of well-illustrated manuals. These projects are evidence of not only a bureaucratic shift within GTO but also of a more general political change in the relation between Greenland and Denmark.
By the 1970s there was an increasing demand for self-rule and discontent with the colonial centralism and urbanism. GTO revitalized earlier attempts at designing and organizing the infrastructure for self-build projects, leaving one of its most innovative, if under-studied, centrally-planned housing projects. After having focused almost exclusively on the larger towns, GTO saw the need to provide quality houses in the smaller settlements in order to not let them fade out completely. In this new initiative, kit houses were designed and shipped with hardly any pre-fabrication. Rather, pre-sorted quantities of timber, insulation, roofing, special hardware and installations arrived for cutting, fitting and assembling by a local, untrained labor-force, much more in the nomadic tradition of constructing a home as a communal effort. Like before, GTO put the power of state-planning behind the initiative, controlling all aspects of the project delivery. This included publishing a series of 'how-to' manuals, in both Danish and Greenlandic, illustrating the self-build process through illustrative drawings, photography, and measured plans. [Ill. 7]
The self-build projects of the 1970s exemplify how GTO, when seen as a laboratory for building experimentation, could be aimed toward inclusive responses to dynamic and complex social conditions. Today, pressures for increasing economic and political autonomy create an opportunity for taking control of the ecological impact of the building sector as well. For this, a new building laboratory for Greenland is needed.
SPECULATIONS ON A BUILDING LABORATORY
The idea of a building laboratory for a contemporary Greenland arises from a unique combination of historical precedent in GTO and the current need to more deeply integrate Greenlandic building practice with the political, social and economic aims of greater autonomy. As Greenland already has a deep well of cultural traditions and material resources, what is needed is a new political approach that can operate outside the hegemony of the market. To speculate further on the potential of such a laboratory, we engage with creative practices to proposed a series of images exploring the contemporary use of self-build and local materials within the historical context of GTO. [Figs. 5-7] Based on technical drawings produced between the 1950s and 1970s, the images take a few of GTO's principal typologies as a starting point – the type-house, the school, and the self-built house. The speculations are intended to provoke further discussion around the relation between historical precedent and future building practices. The practical and bureaucratic character of these drawings become a canvas to re-think the relationship between industrialized building culture, local materials, and political institutions.
In the history of architecture, imported building materials are overwhelmingly an exception; today, for much of the developed world, they are often the rule. Architecture is made possible through massive, global supply chains, most of which is totally concealed from designers and end users. Local use of Greenland's raw material wealth has been a part of Inuit culture since the stone age, but, following colonization in the 18th century, raw materials and mineral extraction has been associated almost exclusively with an export economy. Contemporary geopolitical and economic pressures on mineral exploitation are merely an intensification of the industrialization of mineral extraction that started in 1854 with the now-closed Ivituut cryolite mine in southern Greenland. Today, following the building strategies of GTO, nearly all building materials are imported from Denmark.
A building laboratory for Greenland could provide a pivotal step in re-establishing a connection between territory and architecture through materials; something inspired, for example, by recent successes under the Balearic Social Housing Institute (IBAVI), which helped revive the use of local sandstone through social housing policy. In the following paragraphs, we briefly discuss some possibilities that could be investigated and promoted through such a laboratory, with a focus on two of the most opportune, local materials: natural stone and sheep wool. However, other local materials could also be included as research progresses, such as glacial clay, for mortars and renders, and slate, for roofing materials. This is not to mention the plethora of reused elements and materials from the aging military and shipping infrastructure.
The Paleoarchean supracrustal belts of southwest Greenland exhibit some of the best preserved and oldest geological formations on earth, and the rocky coastline and deep-cut fjords make a strong impression an any visitor. Paleo-Inuit and Inuit dwellings utilized locally-collected field stones for bracing structures and blocking the wind. When Norse settlers arrived in the late 10th century, local stone played an essential role in establishing the early villages. The religious structures of Igaliku, among the oldest of Norse settlements, developed a rich building culture based in the local red sandstone. Ruins are still visible for the 12th century Cathedral at Gardar and the Hvalsey Church from c.1300, both made of Igaliku sandstone. A number houses in Igaliku from the 1920s and 30s were constructed entirely of the local sandstone, continuing in the tradition established in the Norse period.
As farming and European settlement patterns took hold in the late 18th century, year-around wooden houses, built in Scandinavia and transported to Greenland, were constructed and often placed on top of locally-sourced stone foundations. Most prominently, stone played an essential role in constructing colonial institutions in trade and religion. Churches well into the 1930s, as in Uummannaq, were built entirely of local stone. As trading links deepened between Denmark and Greenland, the warehouse or pakhus became an essential building type in the import/export economies. The importance of a robust, fireproof construction meant that warehouses were built on high stone foundations or, in some cases, entirely out of stone. Two such warehouses in Qaqortoq were surveyed by students at Aarhus School of Architecture in 1989 but were demolished shortly thereafter. [Ill. 9] Stone foundations were the norm for significant commercial, public and religious structures until the introduction of concrete into Greenland in the early 1930s.
In addition to a long history of local stone use, Denmark has engaged in several projects to extract resources from Greenland for export. Industrial marble quarrying operated in the Uummannaq district of west Greenland from 1934–1940 and again in 1967–71, resulting in a combined 9,500 tons exported. It remains the only commercial example of dimension stone quarrying in Greenland. The Geological Survey of Greenland – today the Geological Survey of Denmark and Greenland (GEUS) – concluded after thorough field work in the 1990s that dimension stone found in west and south Greenland was not suitable for export. While the types and colour variations would be attractive to a commercial market, the report wrote, rock formations exhibit a high fracture density which discourages the quarrying of large, commercial grade blocks (defined in size as 1.3x1.3x2.5m). Further dimension stone prospecting occurred in 2003, but the results were inconclusive. A recent expedition in 2018 to the Nunarssuit Complex in south Greenland targeted younger rocks from the Mesoproterozoic period (1,35–1,13 billion years old). Some potential for dimension stone export of larvikites was identified, although no further geological or commercial prospecting has taken place since then.
In spite of a range of challenges for a stone export industry in Greenland, a re-introduction of the local use of stone resources remains completely unexplored. GEUS has identified a number of possible extraction sites, mainly in south Greenland, but their selection and evaluation criteria are based solely on developing an industry for a market-based, export economy. This is further clouded by conventional use of dimension stone for cladding, finishes and pavements, a context in which local demand for stone is extremely limited.
When considered for structural purposes in walls, foundations, and columns; or as a substitute for in-situ cast concrete and concrete elements, the scenario changes considerably. Stone is being utilized again for structural purposes by architects such as Groupwork (UK), Atelier Archiplein (CH), IBAVI (ES) and Barrault Pressacco (FR), who have instigated something of a 'stone revival' in mainland Europe. In this way, natural stone offers some advantages: half the embodied energy and one-fourth the carbon footprint of reinforced concrete, the ability to be easily disassembled and reused in perpetuity, and a high capacity to support biodiversity. Given the exceptional conditions for natural stone use - an already existing building culture, easily reachable stone outcrops, an extensive marine infrastructure, and favourable geology – a building laboratory in Greenland could overcome the limitations imposed by market conditions and re-establish stone as a low-carbon, locally sourced alternative to importing cement from Denmark.
Construction in arctic environments relies heavily on insulating materials. In the rapid transformations administered by GTO, this was accomplished commonly through the application of mineral wool supplied the Danish industrial enterprise, Rockwool. Traditional insulating materials in Greenland, such as turf, seaweed and sheep wool, were rapidly replaced with industrialized materials that could be easily integrated into wooden type houses and quickly constructed public buildings. Contemporary certifications for insulation – thermal, moisture and fire performance and resistance to mould – erect high barriers for non-standard insulation products to enter into small-market applications such as Greenland. However, when freed from market forces and focused on small-scale production and processing, the possibility of innovative approaches to natural building insulation increases considerably.
Sheep's wool is a magnificent, natural insulator, as is well-known from anyone who puts on a wool sweater in the winter. In south Greenland there is a long history of wool textile production. The first Norse settlers introduced short-tailed sheep from Iceland into the so-called Eastern Settlement, which was re-founded as a sheep farm in 1924 and known today as Qassiarsuk. It still thrives today as part of the recently protected Kujataa World Heritage Site, which recognizes the unique farming, pastoralism and marine mammal hunting heritage that has developed between the Norse and Inuit tradition. Around 20km to the south and also in the protected area lies Igaliku, previously mentioned in relation to stone, a site that was also pivotal in re-introducing sheep farming during the colonial period. In 1783 an Inuit woman named Tuperna and Anders Olsen, from Norway, combined sheep grazing and gardening in combination with traditional Inuit marine hunting.
Wool is currently experiencing renewed interest as a substitute for artificial batt insulations such as mineral and glass wool. It is not only comparable to mineral or glass wool in terms of thermal efficiency, it is also naturally fire-resistant, contributes to better indoor climate, and is completely bio-degradable. Sheep, raised mostly for meat, must be shorn annually in the spring with the vast majority discarded or burned due its unsuitability for the global textile industry, which demands finer wools. Currently, in the Kujataa region, where Nordic, course-wooled sheep are primarily raised for meat, an estimated 24 tons of sheep wool is being burned, even as a burgeoning cultural effort is underway to promote the tradition of local wool textiles. As it happens, the courser fibres of Nordic breeds are more suitable for building insulation. While significant challenges remain in converting raw wool into a suitable batt insulation product, its potential as a focus for a building laboratory is obvious. Sheep wool insulation in Greenland adds significant value to what is currently a waste product as well as supports the unique, cross-cultural tradition of farming in place since Norse times.
A COOPERATIVE BUILDING LABORATORY FOR GREENLAND
The de-facto governmental monopoly on the building industry seen in KGH and the early GTO years was certainly an arm of colonialism with a large disregard towards the local traditions, but it also created a foundation from which to build good quality housing and a welfare infrastructure for the general population that in its simplicity and sensibility compliments both the people and landscape. In the current conditions of welfare society, new research into building materials is often subject to a time-consuming, competitive bidding process following the neoliberal logic of a 'marketplace' of ideas. Only after strong potentials have been identified can the larger, for-profit building sector – architects, entrepreneurs, and craftsmen – assume the financial and legal risks needed for wider implementation, in-situ experimentation and societal impact. In this way, 'innovation' is commonly bound to the forces of competition rather than collective action. Is such a market-based system up to the task of creating more autonomy in the building industry of Greenland? Might Greenland have a unique opportunity to work toward a more cooperative model of innovation? Greenland could set a world-wide example for ecological building and material processing. Working more closely with what is already there in terms of materials, building culture, expertise and political history could open the door for fresh approaches to the complex mix of current pressures, aims and opportunities.
–
Jonathan Foote, PhD, is an architect and Associate Professor at Aarhus School of Architecture. He has lectured, chaired conferences and published widely on architectural drawing, materiality, and stone in the humanities, including work in Michelangelo’s paper template drawings and a recent, co-edited book, Imaginaries on Matter: Tools, Materials, Origins. He leads the research group, Ecologies of Stone, a transdisciplinary research group that examines stone extraction and massive stone construction as an interconnected, cyclical process. He has published and lectured on the Danish project to extract marble from Greenland (Maarmorilik) in the 1930s.
Frederik Rosing, Architect MAA, graduated from Aarhus School of Architecture in 2022 and is currently an Architect with Slots- og Kulturstyrelsens enhed for Bygningsfredning og Arkitektur.He has a strong personal connection to Greenænad and has throughout many years worked with Greenlandic building culture and practices and its relation to nomadic cultures, colonial history and political and cultural independence. In recent years he has worked among others with UNESCO - world heritage area Aasivissuit - Nipisat and with the architectural firm Frydenrejn in Sisimiut.
For a general history of GTO, see Poul Erik Skriver, Grønland - i går - i dag - i morgen: Teksthæfte til en udstilling om Grønlands tekniske udvikling og om Grønlands Tekniske Organisation GTO, 1986.
Hans P. Steenfos and Jørgen Taagholt, Grønlands Teknologihistorie (Gyldendal, 2012), 173-195.
This economic shift is reviewed in Henrik Thomasen (2000). "OECD-rapporten 'Grønlands økonomi: En strategi for fremtiden',". Politica 32, no. 1(2000).
Eva Møller and Martin Kotol, "Building Strategies in Greenland," DTU Byg - Institut for Byggeri og Anlæg, 1-10. https://wiki.cchrc.org/images/0/02/Moeller_Building_Greenland.pdf. Accessed 19 August 2025.
Møller and Kotol "Building Strategies," 3. Common barriers to innovation the long distances between settlements, the expenses for small-scale processing and transport, and the arctic climate.
Kristine Møller and Bart Pushaw, "Contesting the Colonial Illu: Sealing and Social Change in Kalaallit Architecture, 1750– 1860," in Architecture and Extraction in the Atlantic World, 1500-1850 (Routledge, 2023), 74-87; Gunnar P. Rosendahl, "Et teknisk udviklet samfund," in Skriver, Grønland - i går - i dag - i morgen, 57.
Jens Heinrich, Mira Maria Jo Kleist, Bo Lidegaard, Grønland - En rejse fra de tidligste tider til et moderne samfund (Lindhardt og Ringhof, 2025), 110-125.
Mads Lidegaard, "Grønland 1950-1986," in Skriver, Grønland - i går - i dag - i morgen, 13-14.
Gunnar P. Rosendahl, "Grønland – Sådan set – Rammerne om dagligdagen," in Steenfos and Taagholt, Grønlands Teknologihistorie, 179-183.
Jens Christian Madsen, Grønlandske Boliger – selvbyggeri og typehuse (Forlaget Atuagkat, 2000), 44-66.
In Sismiut for instance, several of such houses were built by carpenters employed at the local ship yard, and who therefore had both the skills and the economy to invest in a larger house with several rooms.
Jens Christian Madsen, Grønlandske Boliger, 67-68
On the long tradition of driftwood, see Lísabet Guðmundsdóttir, "Driftwood utilization and procurement in Norse Greenland," Acta Borealia (2022) 39:2, 138-167.
Jens Christian Madsen, Grønlandske Boliger, 177.
Sofie Frydenrejn Johansen, Frederik Arqaluk Rosing, Piet Rose, Katinka Sif Grundvald Skovgaard, By of Bygdeatlas (Qeqqata Kommunia, 2025) Digital PDF, 28.
Steenfos and Taagholt, Grønlands Teknologihistorie, 320.
Jens Christian Madsen, Grønlandske Boliger, 204.
Minik Rosing, "Block P - The Greenlandic Self-Image," in Possible Greenland : The Official Danish Contribution to the 13th International Architecture Exhibition, La Biennale di Venezia. Edited by Joana da Rocha Sá Lima, 2012, 216-219.
Heinrich, Kleist and Lidegaard, Grønland, 147-155.
Jens Christian Madsen, Grønlandske Boliger, 207-210. 7
GTO, Igdlorput 1974 / Selvbyggerhus 1974 Grønlands Tekniske Organisation, 1974
Joseph Grima, "Design without Depletion: On the Need for a New Paradigm in Architecture," in Non-Extractive Architecture: On Designing without Depletion, vol. 1, edited by Space Caviar (Sternberg Press, 2021), 7-26.
Jens Fog Jensen, Lykke Johansen og Erik Brinch Petersen, "Grønlands ældste minedrift," Det Grønlandske Selskab, no. 4 (Juli 1997), 137-149; and Steenfos and Taaghold, Grønlands Teknologihistorie, 71-86. 2
K. Secher, "Early mining activities in South Greenland," Exploration and Mining in Greenland, Fact Sheet No. 2. Bureau of Minerals and Petroleum and Geological Survey of Denmark and Greenland, 2002. https://eng.geus.dk/media/13337/go_fs02.pdf. Accessed 22 August 2025; and Thomas N. Hale and Saleem H. Ali, "Mineral diplomacy in Greenland: learning from US-European history of engagement at the Ivituut cryolite mine," Frontiers in Political Science 7:1584988 (2025), 5.
Eva B. Møller and Tove Lading, Current building strategies in Greenland. E3S Web of Conferences, 172, Article 19004. 2020, 2. https://doi.org/10.1051/e3sconf/202017219004
Márquez Cecilia, Fernando, and Richard Levene, eds. 2023. IBAVI, 2019-2023 Una Investigación Colectiva. (El Croquis Editorial, 2025), 6-37.
A.C. Allwood, Minik T. Rosing, D.T. Flannery, et al. "Reassessing evidence of life in 3,700-million-year-old rocks of Greenland," Nature 563, (2018), 241–244. https://doi.org/10.1038/s41586-018-0610-4
Inge Bisgaard, "Building customs and architecture," 2022. https://trap.gl/en/kultur/byggeskik/. Accessed 19 August 2025.
Mogens Skaaning Høesberg, "A reassessment of the development of the cathedral at Garðar, Greenland," Archaeologica Islandica, vol. 6 (2007), 73-91, 81.
Vibeke Krogh, "Igaliku huse: En opmåling, beskrivelse og tilstandsvurdering af de ældre huse i bygden Igaliku, Narsaq Kommen," Grønlands Nationalmuseum og Arkiv (1996); interview with Inge Bisgaard at Grønlands Nationalmuseum & Arkiv.
Søren Vadstrup, "Kort Kompendium om ældre bygningstyper i Grønland, 1734-1950," (2014) 3, 6. https://www.bevardithus.dk/wp-content/uploads/Søren-Vadstrup-ældre-Bygningstyper-i-Grønland-juni-2014.pdf. Accessed 19 August 2025.
Jens Christian Madsen, Offentligt Byggeri i Grønland 1900-1946 (Forlaget Atuagkat, 2007), 286-289.
ibid., 168-183.
"Fotoregistrering af Pakhusene B 64 of B 65 i Qaqortoq Kommune" (Arkitektskolen i Aarhus, August 1989). Thanks to Inge Bisgaard for the reference and case material.
The first cast-in-place building was the B-66 "Betonpakhus" in Nuuk by architect Helge Bojsen-Møller, erected in 1935-1936. https://da.nka.gl/om-nka/nkas-historie/nkas-bygninger/. Accessed 18 August 2025.
Per Kalvig and Christian Knudsen, "Assessment of the dimension stone potential in South Greenland," Danmarks og Grønlands Geologiske Undersøgelse Rapport 2018/26, 7.
Jens Gothenborg, Adam A. Garde and Christian Bugnon, "Greenland ornamental stone resources: The 1990/91 ornamental stone project" Grønlands Geologiske Undersøgelse, Open File Series no. 94/2, February 1994.
Thomas V. Rasmussen and Hans Kristian Olsen, "Dimension stone prospecting in West and South Greenland 2003," Danmarks og Grønlands Geologiske Undersøgelse Rapport 2003/107.
Christian Knudsen and Per Kalvig, "Prospecting for dimension stone in South Greenland 2018," Danmarks og Grønlands Geologiske Undersøgelse Rapport 2019/26.
Knudsen and Kalvig, "Prospecting for dimension stone," 5. The report prioritized colour, large block size, and homogeneity. See also, Danmarks og Grønlands Geologiske Undersøgelse Rapport 2018/26, 8-9.
Steve Webb, “Stone Age: A new architecture from an old material”, Architectural Review, Stone Issue, April 2022, 6-12.
ibid., 9.
As observed in GTO technical drawings.
K.W. Corscadden, J.N. Biggs, D.K. Stiles, "Sheep's wool insulation: A sustainable alternative use for a renewable resource?," Resources, Conservation and Recycling, vol. 86 (2014), 9-15.
UNESCO World Heritage Convention. Kujataa Greenland: Norse and Inuit Farming at the Edge of the Ice Cap. https://whc.unesco.org/en/list/1536/. Accessed 24 August 2025.
Greenland National Museum and Archives, et al., Management plan 2016-2020 - Kujtataa: a subarctic farming landscape in Greenland, 2016, p.44.https://whc.unesco.org/document/155719. Accessed 24 August 2025.
Köbberling, Folke. 2024. Wollbau : Wolle - Eine Unterschätzte Ressource (adocs), 94-112.
Martin Volf, Jakub Diviš, Filip Havlík, "Thermal, Moisture and Biological Behaviour of Natural Insulating Materials," Energy Procedia, vol. 78 (2015), 1599-1604.
Formafantasma, and Nasjonalmuseet for kunst, arkitektur og design, Formafantasma: Oltre Terra. Edited by Hanne Eide and Kristian Wikborg Wiese. (Verlag der Buchhandlung Walther und Franz Koenig, 2023).
https://visitsouthgreenland.com/greenlandic-wool/. Accessed 24 August 2025.
Rebecca Lave, "Neoliberalism and the Production of Environmental Knowledge," Environment and Society, vol. 3 (2012), 19-38.
Mikkel Thomassen, et al., Innovation of Nothing: The Capabilities needed to lead sustainable change in the built environment (Royal Danish Academy - Institute of Architecture and Technology, 2023), 22-24.
Similar questions were raised in Julia Martin, "Greenland as the avant-garde of post-carbon and post-growth economies?" in Possible Greenland : The Official Danish Contribution to the 13th International Architecture Exhibition, La Biennale di Venezia. Edited by Joana da Rocha Sá Lima, 2012
Næste: Bebyggelse i et arktisk landskab
Ill. 1. 1970s-era logo for Grønlands Tekniske Organisation GTO, from: Værd at Vide om: Grønlands Tekniske Organisation, 1979, 3.
Ill. 2. "Superbyg Broen" advertisement by Superbyg-Nuuk A/S, 1986, from: Poul Erik Skriver, Grønland - i går - i dag - i morgen: Teksthæfte til en udstilling om Grønlands tekniske udvikling og om Grønlands Tekniske Organisation GTO, 1986. Permission from STARK Group.
Ill. 3. Survey of a house in Ikerasat (Ummannaq), survey by Grønslandskommisionen 1948-1950, from: Jens Christian Madsen, Grønlandske Boliger – selvbyggeri og typehuse, 49. Image credit: Danmarks Rigsarkivet, “Grønlandske huse – gæstehjem, Egedesminde 1947”, Grønlands Tekniske Organisation, Jens Christian Madsens embedsarkiv, Projektmateriale 1947-1995, pk. 50.
Ill 4. GTO Type House (Boligstøttehus Type 16), Ministeriet for Grønland, Grønlands Tekniske Organisation, 1957. Image credit: Grønlands Nationalmuseum og Arkiv.
Ill. 5. Speculations on a building laboratory: Element School (Elementskole), 1960 with 2 classrooms, updated. Image by authors; supporting image credit: Danmarks Rigsarkivet, ”Elementskole med 2 klasser 1960,” Grønlands Tekniske Organisation, Jens Christian Madsens embedsarkiv, Projektmateriale 1947-1995, pk. 50, s. 36. [Zoomable version]
Ill. 6. Speculations on a building laboratory: Extension of Timber Frame House: Manual for Self-builders. Image by authors; supporting image credit: Selvbyggerhus : Vejledning : Ilitserût, 1.5.1974, Grønlands Tekniske Organsation, vol.1, 3.e and 4.d. [Zoomable version]
Ill. 7. Speculations on a building laboratory: Standard Meeting House (Standardmødehus) in-situ, updated. 1958. Image by authors; supporting image: Danmarks Rigsarkivet, ”Standardmødehuse på udstederne 1962,” Grønlands Tekniske Organisation, Jens Christian Madsens embedsarkiv, Projektmateriale 1947-1995, pk. 50, s.22. [Zoomable version]
Ill. 8. Book cover for self-build manual by GTO, from: Selvbyggerhus : Vejledning : Ilitserût, 1.5.1974, Grønlands Tekniske Organsation.
Ill. 9: Stone detail of Pakhus B 64, student photo from "Fotoregistrering af Pakhusene B 64 of B 65 i Qaqortoq Kommune" (Arkitektskolen i Aarhus, August 1989).