




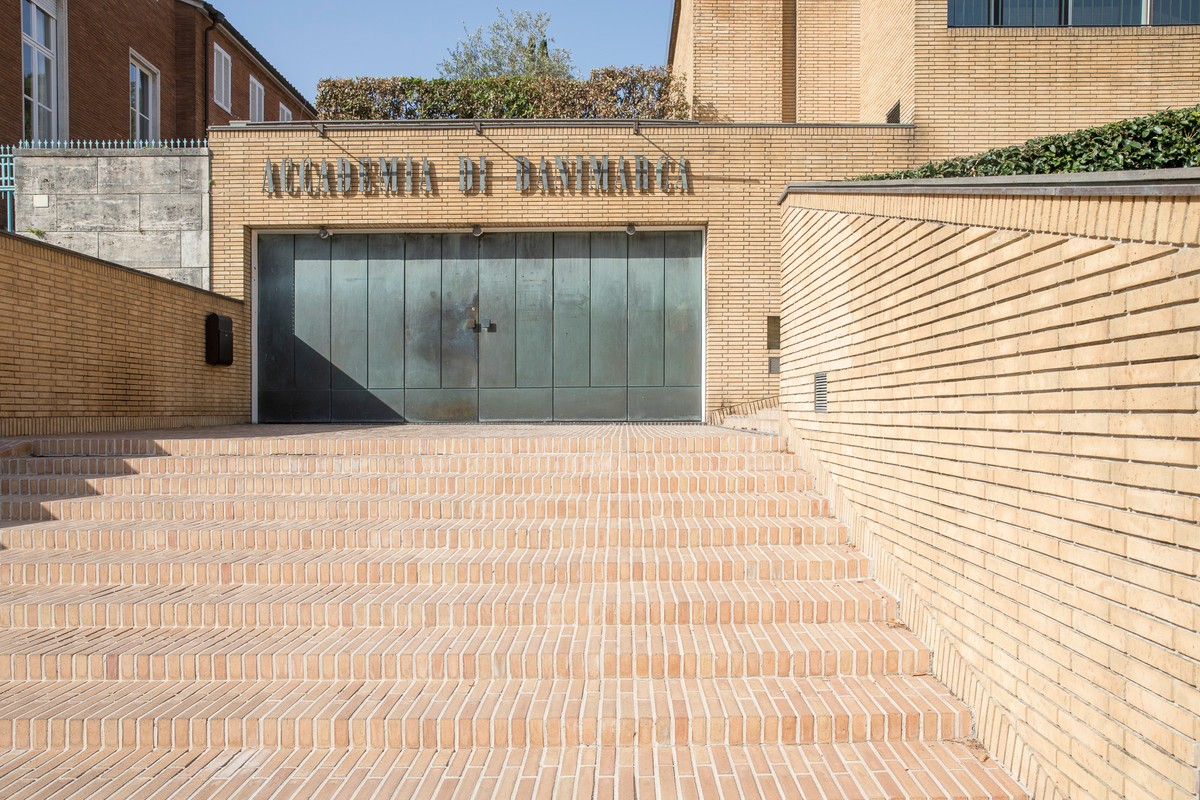
Ill. 1. The entrance stairway to the Danish Academy, with the metal doors and the peculiar lettering. Photo by Silvia Palmi, Panteon Magazine no. 4-5/Knowledge (Roma 2022).
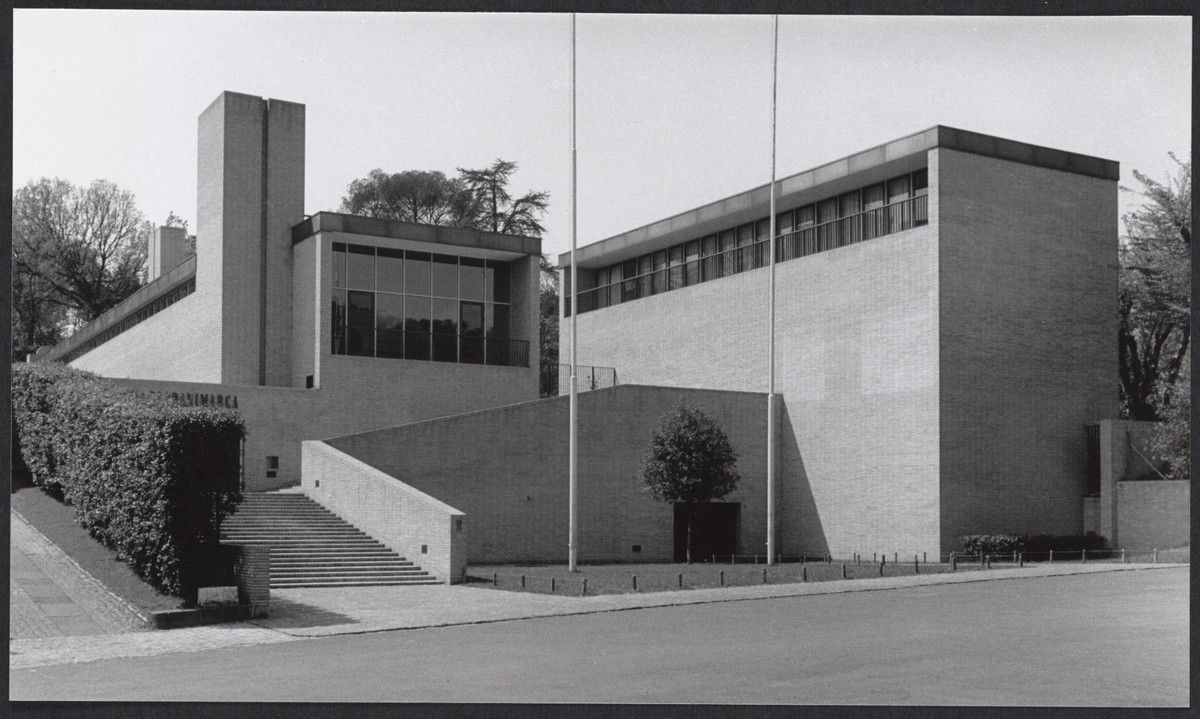
Ill. 2. Photo of the Danish Academy from Via Omero. Royal Danish Library – The Art Library, Digital collections – images, Ving 109, række 19-20, DAF kasse 38_0459.
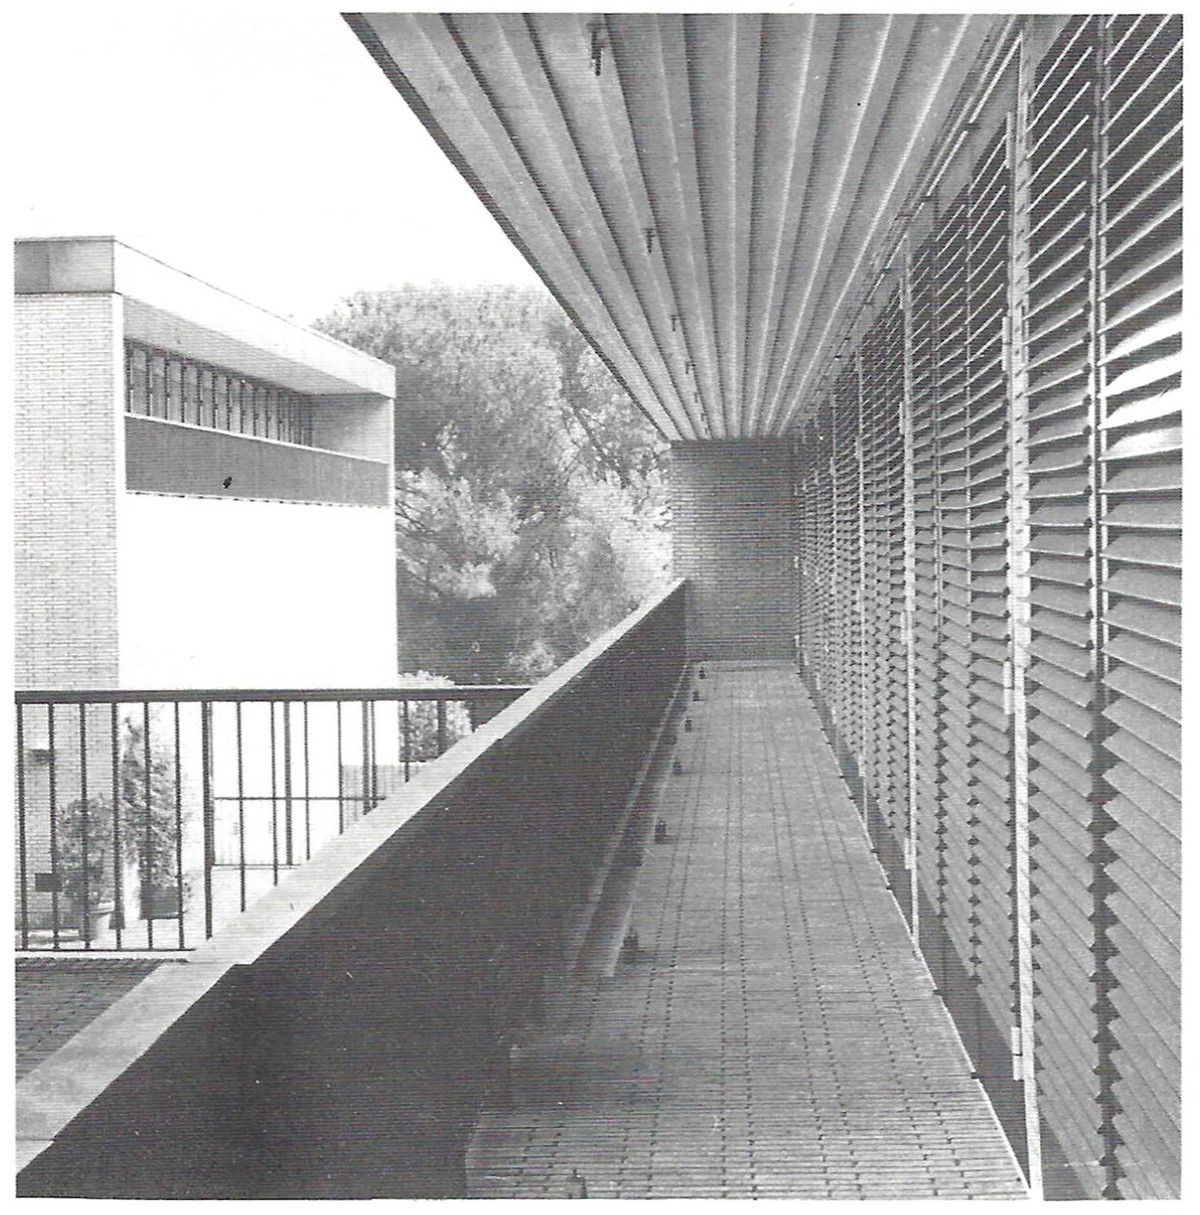
Ill. 3. The balcony on the upper floor of the dormitory block. Photo by K. H. Petersen, in Parametro no. 142 (1985).
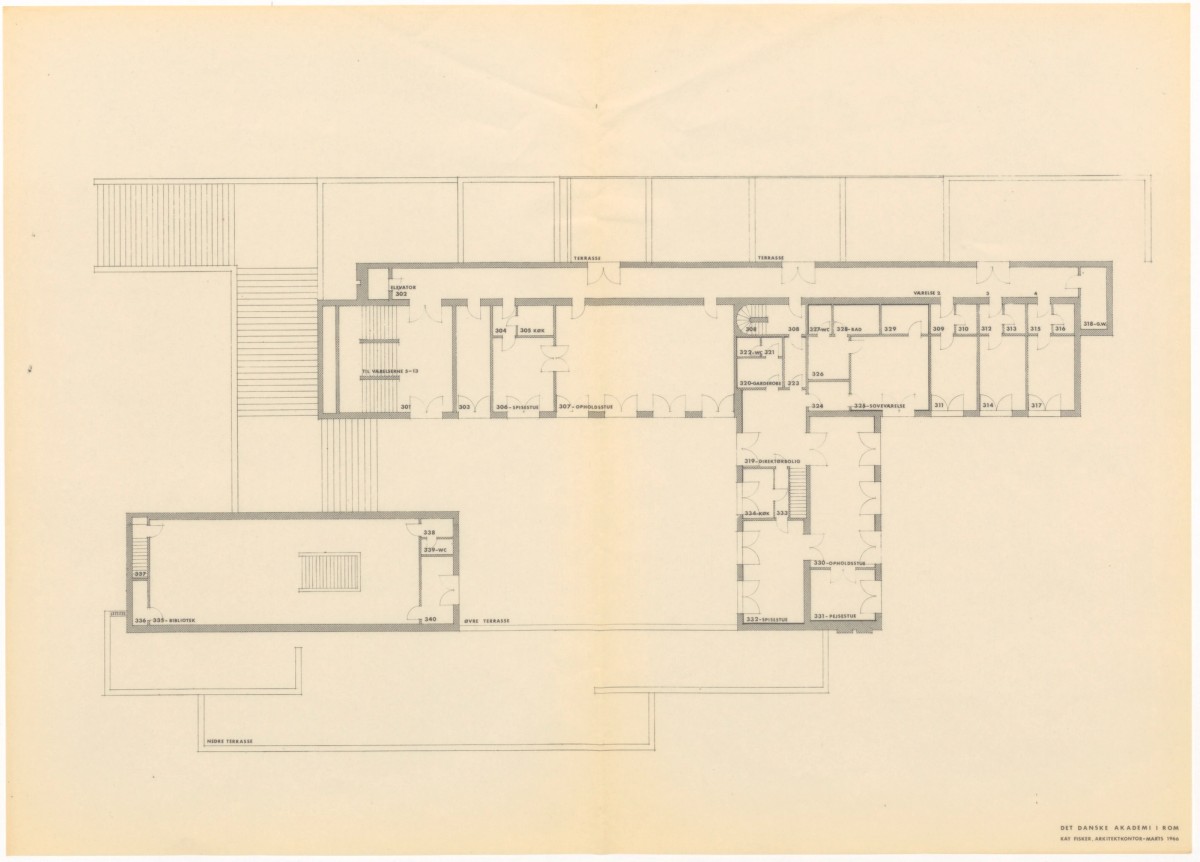
Ill. 4. Plan of the terrace level with common areas, the director apartment, and the library. Royal Danish Library – The Art Library, Digital collections – images, call. n. 155, mappe 15, 55122.
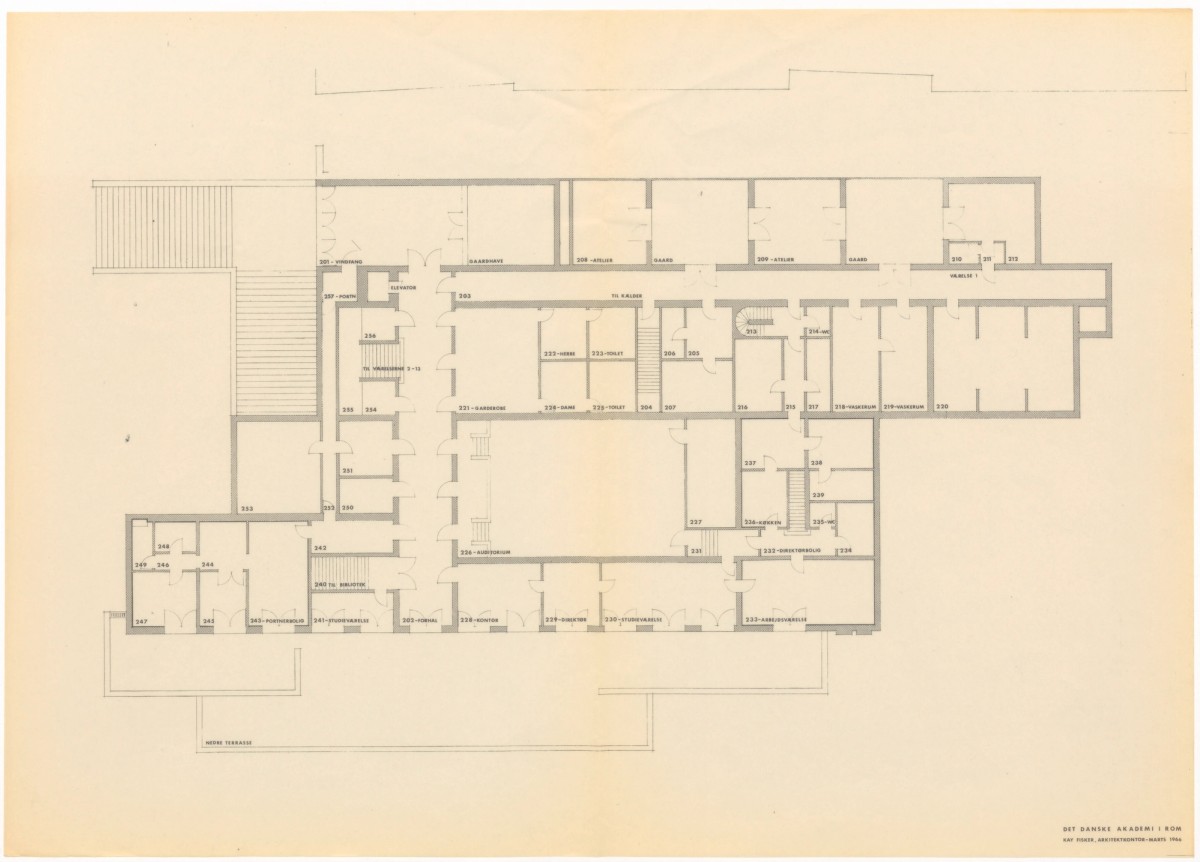
Ill. 5. Plan of the ground floor with entrance, laboratories, auditorium, and the library staircase. Royal Danish Library – The Art Library, Digital collections – images, call. n. 155, mappe 15, 807, mappe 1, 57876
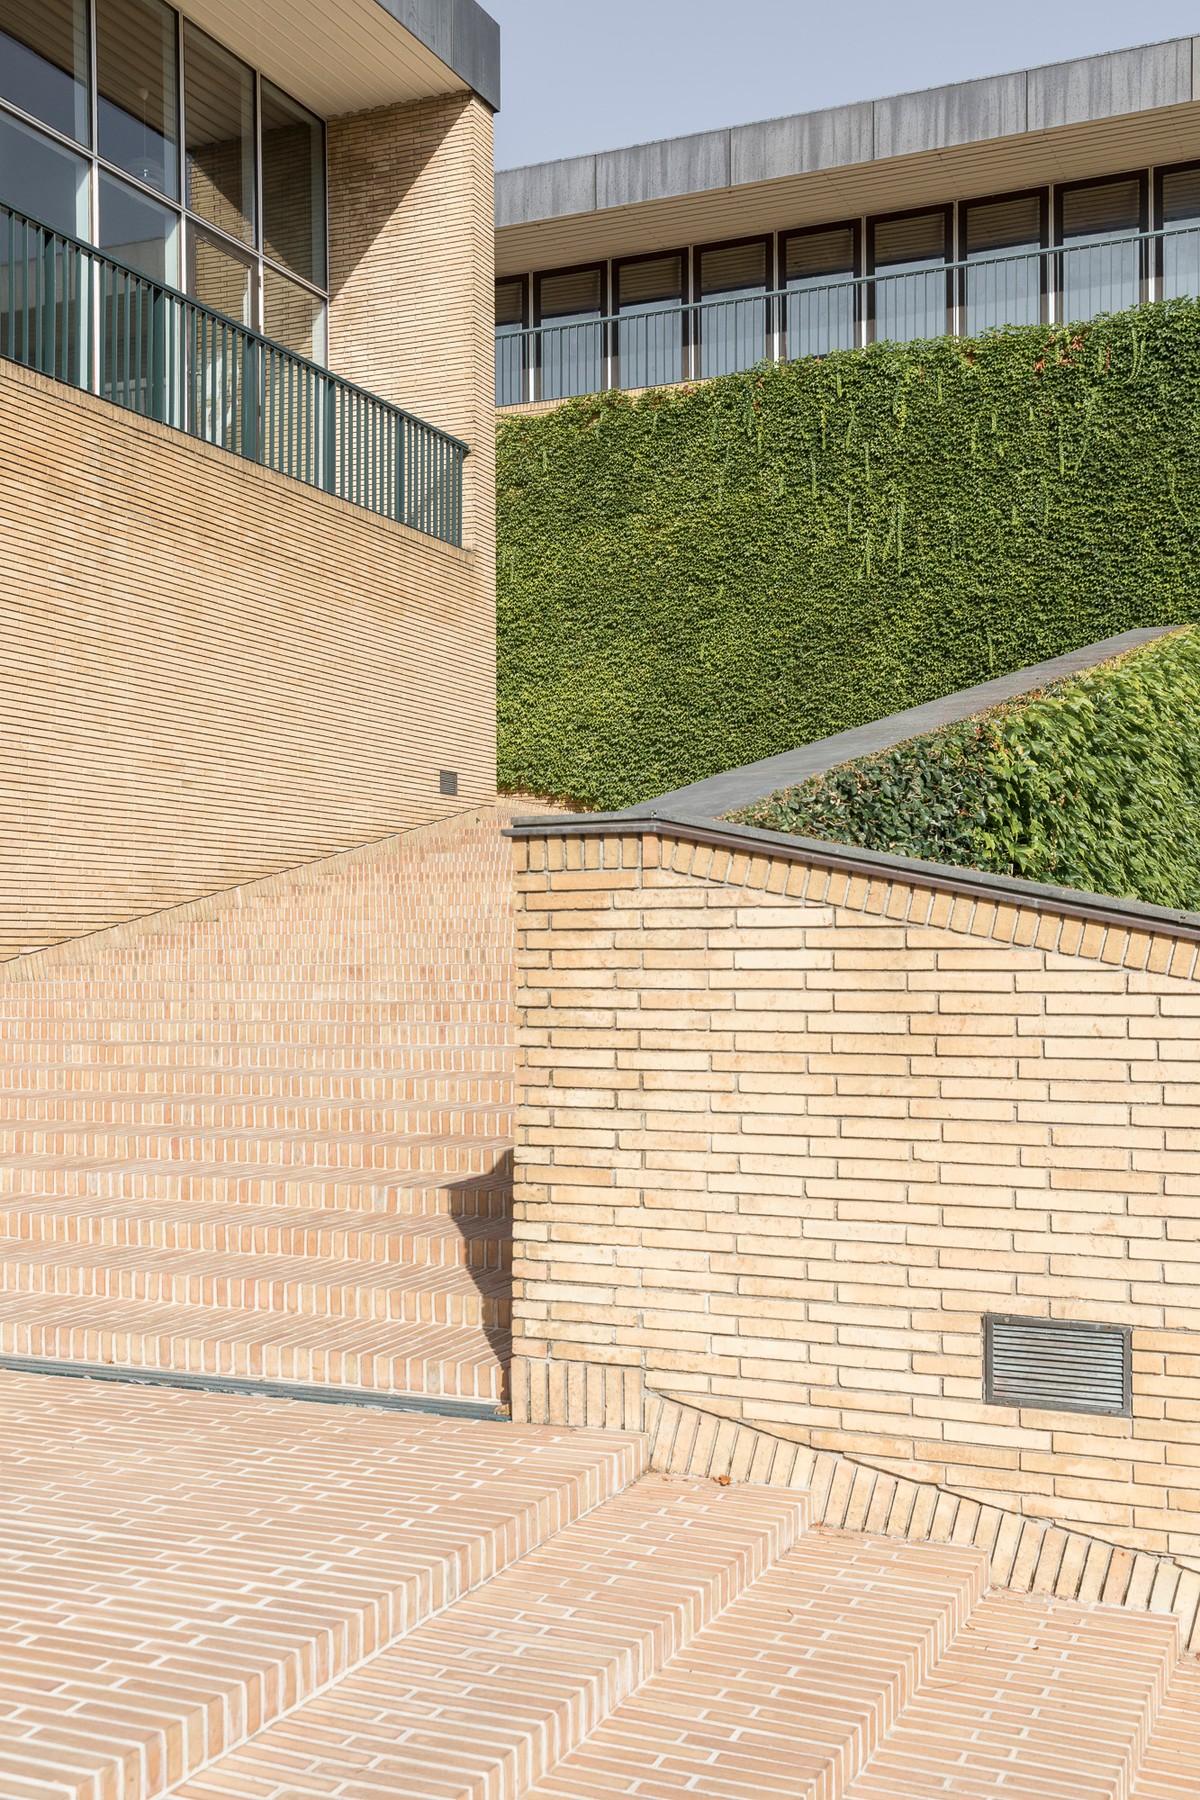
Ill. 6. The entrance stairway with the staggered volumes of the residential quarters (left) and the library block (right). Photo by Silvia Palmi, Panteon Magazine no. 4-5/Knowledge (Roma 2022).
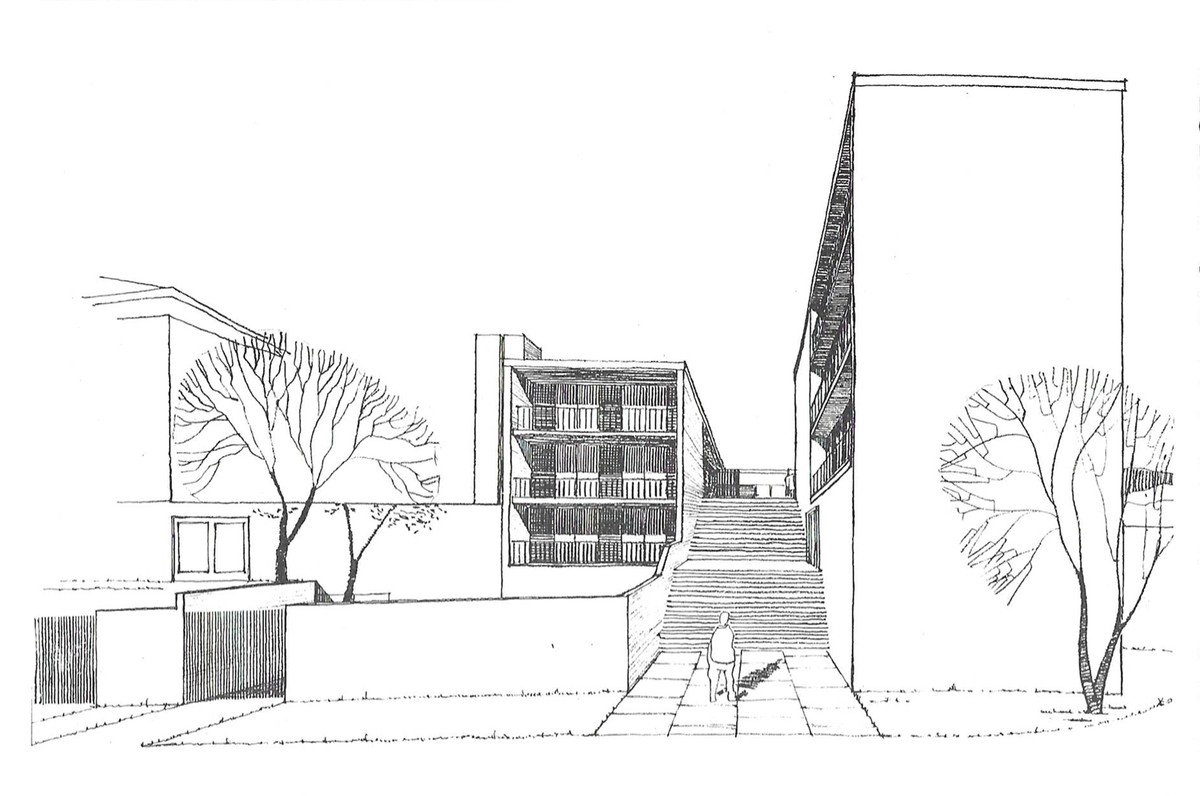
Ill. 7. Kay Fisker, Perspective sketch of the second proposal, with focus on the visual axes freed through the project volumes, 1962, in Parametro no. 142 (1985).
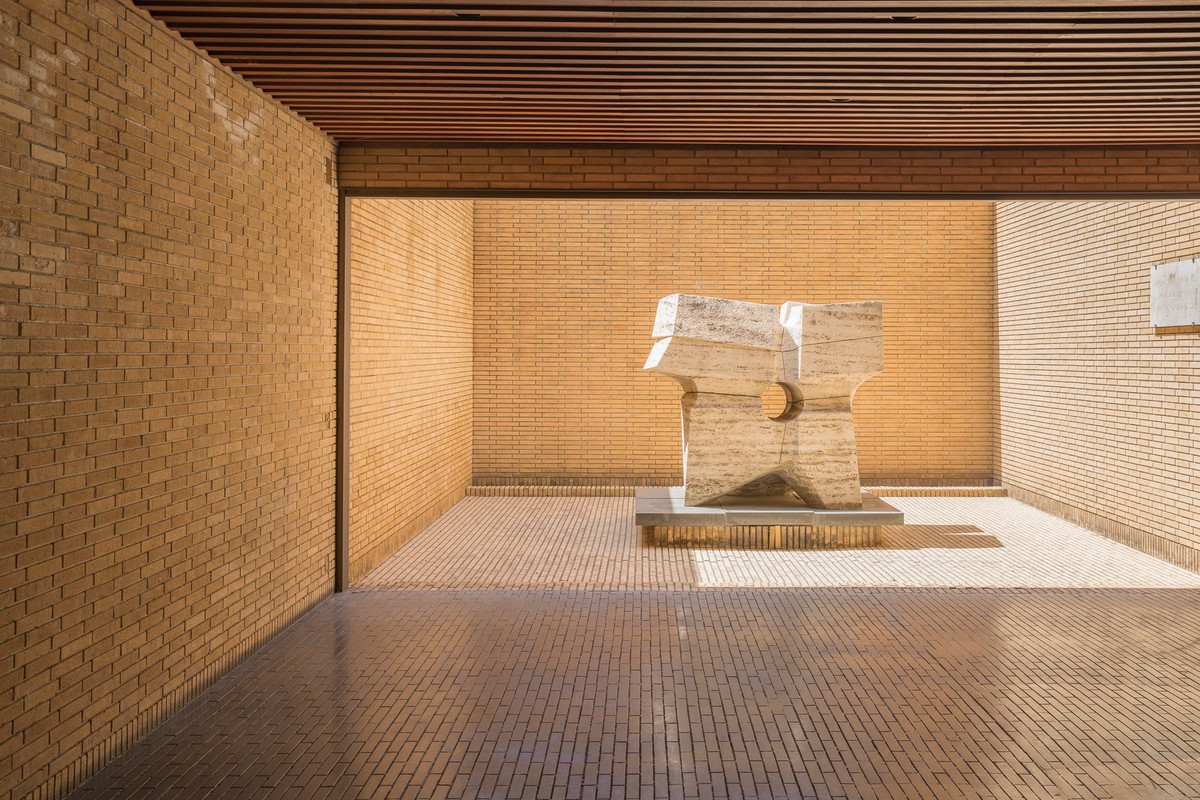
Ill. 8. The patio at the end of the entrance vestibule with the sculpture Aurora Septentrionalis by Søren Georg Jensen. Photo by Silvia Palmi, Panteon Magazine no. 4-5/Knowledge (Roma 2022).
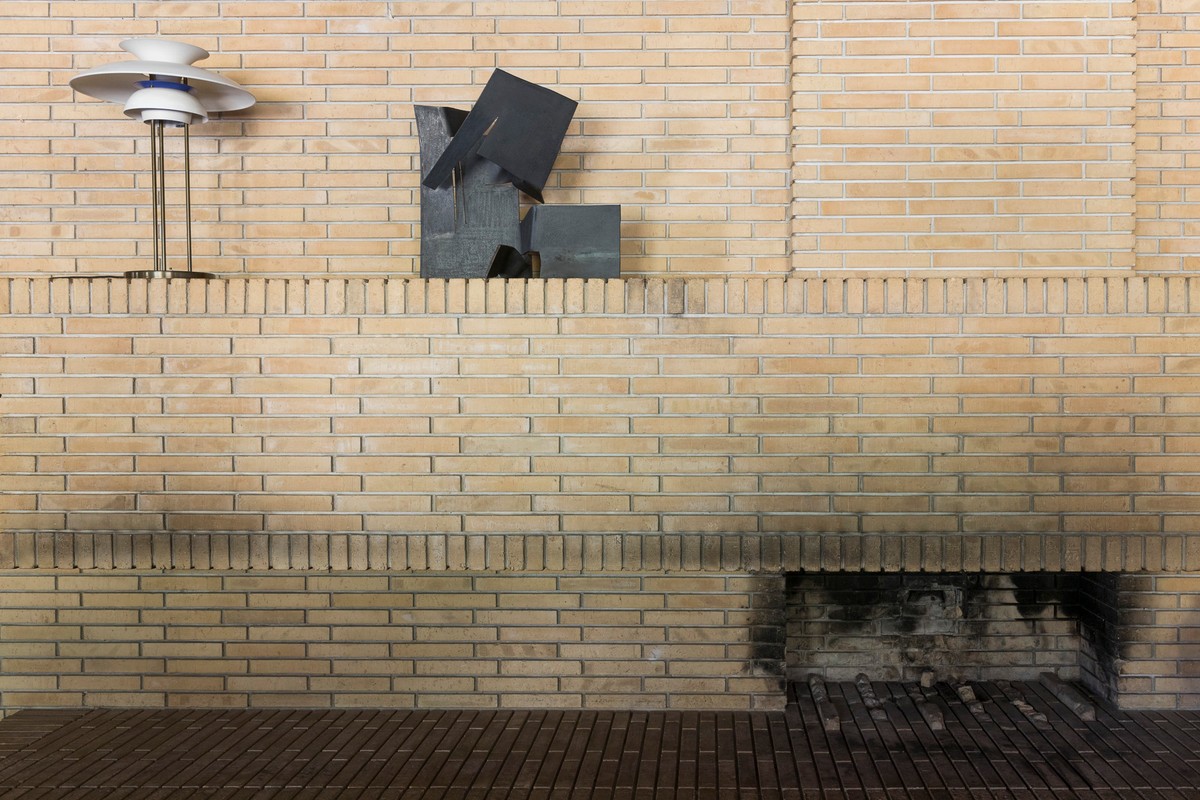
Ill. 9. The chimney in the common living room. Photo by Silvia Palmi, Panteon Magazine no. 4-5/Knowledge (Roma 2022).
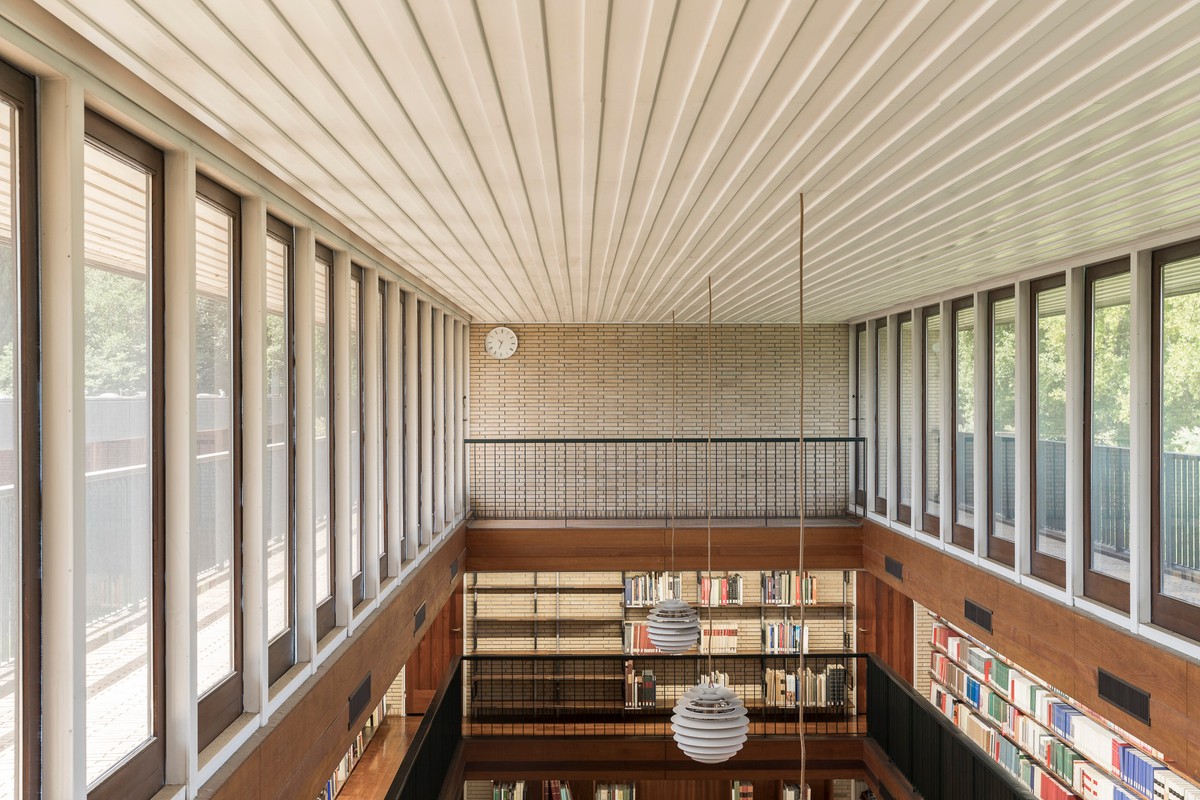
Ill. 10. A detail of the internal space of the library, from the upper balcony. Photo by Silvia Palmi, Panteon Magazine no. 4-5/Knowledge (Roma 2022).
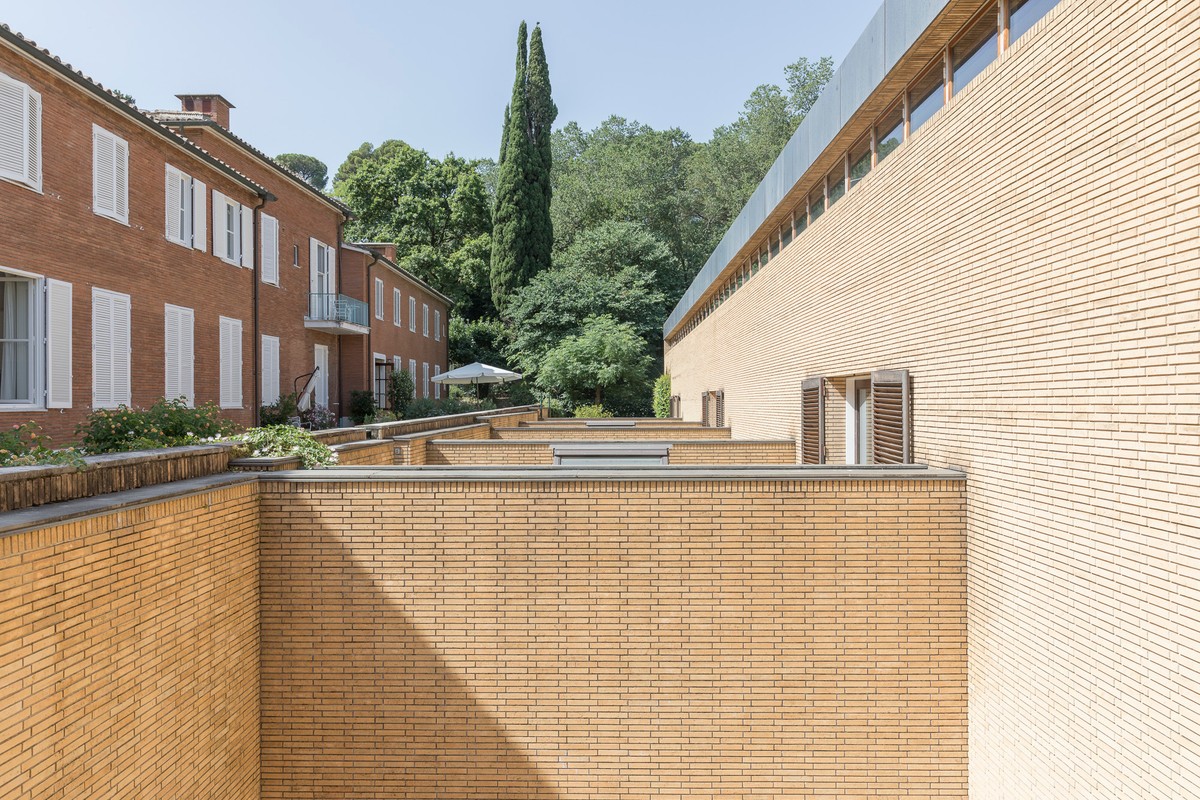
Ill. 11. The enfilade of the patios in the laboratory wing (platform, lower level), on the left the Swedish Institute of Classical Studies. Photo by Silvia Palmi, Panteon Magazine no. 4-5/Knowledge (Roma 2022).
It occurs to me that perhaps I cannot be a modern architect because I am a Mediterranean architect. Wasn’t “modernity” invented by the peoples of the North? Where it is cold and rainy, and the fruit never gets sweet enough?
Ettore Sottsass, Foto dal finestrino, Adelphi, Milano 2009
Exploring the etymology of words can offer a valuable opportunity to delve into their historical evolution and contemplate the geographical and cultural characteristics that unexpectedly resurface in human endeavour. This process can unveil aspects that transcend contemporary national boundaries, fostering a reconnection with the past and reinforcing the notion that history and memory are indispensable components that must be given due consideration in design [ill.1].
The term academy is rooted in the myth of the hero Academus, who revealed to the Dioscuri brothers the location of Helen (the Helen of Troy), who was being held captive by Theseus. It is widely accepted that the philosopher Plato founded his Ἀκαδήμεια near the burial place of the Greek hero, on the edge of a forest sacred to Athena along the banks of the river Cephissus. Another, less documented version of the myth tells of the god Apollo offering the hero the gift of a wood in which he could question and converse with anyone – even the gods – without fear for his life. This representation of freedom of expression convinced Plato to establish his school in that same place. Understood as a locus of exchange and study, the Academy thus became the ultimate symbol of the space in which speech and thought were exercised and elaborated, personifying cultural progress.
In the city of Rome, one reaches the Danish Academy (Det Danske Institut for Videnskab og Kunst i Rom/Accademia di Danimarca) by ascending the modest slope of Via Omero, leaving behind the exedra of Piazza Thorvaldsen, dominated by the distinctly English façade of the 1911 complex of the British Academy by Sir Edwin Lutyens (1869–1944), reminiscent of the first modern Rome International Exhibition. The sequence of façades of the Romanian Academy, the Egyptian Academy of Fine Arts, the Belgian Academy, the Royal Dutch Institute, and the Swedish Institute of Classical Studies leads to a final widening, where the entrance staircase to the Danish Academy opens. As you walk through Via Omero, you gradually transition from the urban, chaotic rhythms to a space of apparently suspended animation; this is, eventually, accentuated by the proximity of Villa Borghese Park and the garden of Villa Strohl Fern [ill. 2].
It is within this context that the clean and, at first glance, austere volumes of the Danish Academy emerge, designed by Kay Otto Fisker (1893–1965) between 1960 and 1967, when the Danish State was able to transfer the Academy from its historic headquarters, Palazzo Primoli, thanks to a Carlsberg Foundation donation.
During the 1930s, the Italian Fascist government decided to allocate several plots of land along both Via Omero and the present-day Via Gramsci. These were exempt from State property taxes, a privilege granted to foreign academies and research institutes that sought to establish a presence in the capital. In exchange for this concession, Italy would receive similar benefits in the respective countries.
Created primarily for political reasons, these institutions represented and still represent today the value attributed to research and cultural exchange as a tool for collective and transnational progress.
The architecture of these Roman academies, therefore, frequently exhibits hybrid characteristics, incorporating local trends and typical atmospheres, often “Italian on the outside, foreign on the Inside,” leading to complexes of controversial architectural interest precisely for their curious origins and characters, which appear sometimes foreign to the context they occupy.
In this sense, Fisker's project is perhaps one of the most successful examples of this contamination; it stands out as a clear attempt at connecting rather than affirming a diverse identity. “Unlike any other foreign architect, influenced by the great cultural role played by Rome, Fisker appears somewhat indifferent to the weight of history and seems more interested in exporting the reality of his own country than in embracing that of his host country.” With these words, Giancarlo Rosa emphasised the uniqueness of Fisker’s project in Parametro magazine in 1985. The Danish Academy marked a decisive rejection of an architecture that presented itself as a Danish variation on an Italian theme and, on the contrary, affirmed its cultural roots in the tradition of Danish building and crafts tradition, both in terms of construction and, undoubtedly, in terms of materials and space. It must be said, as we shall see, that Fisker’s mastery allowed him to interpret, through the tools most congenial to him and reminiscent of the Nordic tradition, certain characteristics of Roman and Mediterranean atmospheres and architecture, resulting in a complex and elegant outcome in terms of narration and identity.
NORTH-SOUTH CONNECTIONS
The distance between Nordic-Scandinavian and Mediterranean architectural and construction cultures may appear insurmountable, especially when considering the results produced by these societies over time. However, it is evident that, despite substantial disparities shaped by geographical and climatic contexts, certain trends can converge in how individuals and communities experience space. Christian Norberg-Schulz referred to this dichotomy in the following, somewhat picturesque way:
Let us examine more closely what southern space means for people and things, in order that we might better understand the Nordic. In “sun-space,” each thing becomes discrete, with its own form and distinct character. Thus Plato recognized the essence of the thing in its appearance, or eidos. […] Nonetheless, the southern sun-space has always acted as a determinant for Mediterranean architecture, from the Greek definition of corporal presence to the Roman representation of space as such.
It is unnecessary in this context to conduct an exhaustive analysis of the southern environment, but it must be emphasized that spatial homogeneity entails that thing’s eidos resides not merely in its limiting contour but also in its plastic-tactile substance. In the South, things appear as bodies. […] We must measure the reaction of southerners visiting the North against this background (where forms and beings are express – even in the arts – in their figurative characters, ed. note), for they encounter a world that is hardly complete but rather unfinished and fragmentary. This is not to suggest that the Nordic landscape lacks strength or form, but that it rarely combines these qualities as a rounded gestalt. […] Such is the northern space: an unsurvivable manifold of places without fixed boundary or clear geometric form.
Based on these affirmations, one can say that the corporeality of Southern forms aspires more to static contemplation in the search for the ideal (or its comparison). At the same time, in the Nordic lands, a certain non-finiteness of context leads to a more practical application of the tradition. Within the context of Southern light, architectural figures are often expressed in their physical and material form. This form and the composition of its parts define its main characteristics.
On the other hand, it has often been observed that the innermost part of local and regional architecture (whether “Nordic” or “Mediterranean”) remains the focolare (the hearth) and the communal living around it. Therefore, contrary to Norberg-Schulz’s Nightlands, the study of regional and typical architecture provides an alternative interpretation of these two “divergent” worlds, demonstrating the care that architects and builders devote to domestic spaces. These spaces are considered the primary expression of living – whether private or collective – and are a crucial element in the development of a particular building tradition.
What remain diverse are the construction methods, the use of materials and techniques adapted to define the living space, and the relation to the context of application – environment, climate, culture, and sociality. Recalling Ettore Sottsass’ (1917–2007) entry quote to this article, a Mediterranean architecture would be illuminated by direct sunlight and marked by harsh shadows, while, when observing the Nordic landscapes from a non-Nordic perspective, the concept of non-finiteness catches our eyes. This brings a continuous, experimental approach to research, to attain a deemed correct design, rather than an ideal of finiteness; since the 1930s, this shift has resulted in architectural projects proposing a reduced emphasis on monumental, celebratory buildings, favouring instead those with a civic purpose, thereby creating an environment that appears more intimate and focused on community care and well-being, rather than affirmation or celebration of an idealistic way of living. In 1965, Stefano Ray (1934–1988) published a critical analysis of the Scandinavian architecture, where he noted that,
stripped of its most radical elements, such as the claim that art has a supra-historical mission, rationalism finds concrete political content in Scandinavia and, while ideological harshness and lexical Jansenism are consequently softened, functional achievements such as “the development of new working methods” and “new relationships with urban planning and industrial production” were enriched with pedagogical implications, within the context of a society intent on giving itself a new coherent structure.
And, specifically on Danish architecture:
In the context of Danish architectural culture, which is characterised by a generic social commitment, the theme of the home emerges as the most prevalent. This phenomenon can be attributed to the historical association of the problem of housing with the concept of home, as well as to a sociological structure that is, in general, of a bourgeois nature. This structure prioritises the home for all, and more specifically, the home of each, known as the enfamilie-huset [ill. 3].
The apical role of the familiar as a category of belonging leads to a further symptom of a divergent attitude towards it between the Mediterranean and the Nordic, yet also to a possible, unexpected connection between the two. This familiar aspect will prove to be a key element of Kay Fisker’s architecture as a whole, particularly in the results of his Roman project, where we find design solutions that achieve an intimate architecture without sacrificing a certain compositional firmitas and formal clarity, which always eschew the folkloric.
THE ACADEMY PROJECT EVOLUTION
The Academy’s archives contain the original drawings of the proposals submitted over the years, including an initial project by Carl D. Brummer (1864–1953) in 1938, which was never given due consideration. It was not until 1960 that the Danish government was able to finance the project, entrusting it to Kay Fisker, a prominent figure in Danish architecture at the time, who was firmly convinced that architecture should be conceived as a reinterpretation and elaboration of the compositional processes and architectural solutions advocated by the Modern Movement, but from a local perspective. The aim was to redefine modernity in accordance with the cultural and social status of a specific community.
So, we have identified the two extremes between which current Danish architecture seems to be stretched: a stubborn loyalty to early rationalism and the temptations of exaggerated expressionism. Apart from this, and somewhat as a compositional alibi, we might consider buildings with a “rustic” or quasi-rustic influence, which are sometimes tempted by folklore, or touched by skilful yet discreet traditional allusions.
Despite these harsh comments by Agnoldomenico Pica (1907–1990), published in 1969 in his review of Tobias Faber’s (1915–2010) book Neue dänische Architektur, this trend was not driven by a desire for autarchy. Rather, it was an attempt to consolidate the processes within structures that did not deny specific identities. The result is an architecture that embraces the technical and constructive aspects of the contemporary era, while often referencing memory, tradition, and sometimes folklore, without resorting to stylism. As stated by Silvano Tintori (1929-2020) in 1960: “The aim is not to seek a break with the past or an entirely autonomous vocation, but rather an expression that is suited to the needs and requirements of a civilisation undergoing profound change.” Fisker’s role as a professor and a key contributor to Nordic architectural discourse, as well as his authorship of several seminal works that have significantly influenced Copenhagen’s contemporary appearance and that of other major centres, established him as a pivotal figure in the field. Stefano Ray argued in 1965 that “Beyond any judgement in terms of aesthetic values, Fisker’s importance in Danish architectural culture derives from the permanence of the fundamental characteristics of the modern tradition.”
From 1960 to 1965, Fisker devoted himself to developing the project for the Danish Academy – the last project of his career that he would never see realised. Over five years, he developed four main proposals that offer scholars the opportunity to observe a process of definition and growth in the Danish master’s intentions, through an ever-increasing level of formal clarity and typological identification of the parts.
The initial designs proposed an open courtyard facing the side wing of the more traditional Swedish Academy building, designed by Ivar Tengbom (1878–1968) in 1939. According to an original agreement, some areas would be shared between the two institutes. The new design consisted in a central porticoed atrium, with dimensions and proportions evoking the semi-sheltered impluvia of the Roman domus and the typical architecture of Mediterranean landscapes: low buildings preceded by large porticoes or verandas with light veils to provide shelter from the sun [ill. 4].
Over the years, and partly due to the failure to reach an agreement with the Swedish Academy, the project had to be scaled back within the plot to comply with the regulations of the time, which imposed restrictions on the distances between buildings, and to make the most of the size and natural slope of the land. Consequently, alternative proposals were formulated, all of which were developed in accordance with the elongated shape of the plot. These involved the construction of a series of staggered longitudinal buildings: bedrooms and guest quarters were to be situated on one side, and the common and study areas on the other. The only constant element throughout the project was the library's volume, which extended to the square in front of the Academy and was intended to play a crucial urban role, thereby bringing Via Omero to a conclusion [ill. 5].
The final design, the most concise, features a platform providing access to the interior spaces and two volumes grafted onto it: the bibliotek (library) and the residential quarters with bedrooms and communal areas. The programme is precise and meets the Danish Academy’s primary function of conducting research in the artistic and cultural fields: the Academy, in fact, is involved in archaeological excavation campaigns and, at the same time, offers artists from different backgrounds the opportunity to stay in Rome to develop and refine their creative tools and production.
The city is characterised by a dynamic and invigorating atmosphere, a quality that was aptly captured by Steen Eiler Rasmussen (1898–1990) in his 1956 article, where he described it as “a continuous succession of unexpected beauty” [ill. 6]:
When you arrive in Rome from the grey streets of Copenhagen with its excessive abundance of insignificant details, you will be surprised by the grand simplicity of the buildings. The buildings are securely embedded as enormous, clear-cut blocks, ogre-yellow or oxblood-red, permanently illuminated with fully lit surfaces and deep shadows. [...] Rome is filled with such surprising effects, so much up and down, that it requires one place where the elementary qualities of horizontal and rectilinear are made clear. [...] From the heights of the large palace blocks, you walk down streets of stairs to the profusion of wonderfully rich street spaces of Baroque Rome.
Kay Fisker’s architectural approach appears to be in dialogue with the observations of the historian and critic Rasmussen by offering architectural solutions that reinterpret and reimagine fragments of a city built over centuries through continuous reworking and transformation. The large entrance staircase abandons the monumental single-line route, instead leading to the upper terrace by dividing into three wide ramps that are perpendicular to one another; the size and proportions of the steps recall the tradition of “streets of stairs” mentioned by Rasmussen. The rapid pace and reduced rise force the body to slow down and allow the gaze to turn not to the climb itself, but to the observation of the surroundings [ill. 7].
Similarly, the terrace, accessed via the staggered volumes, evokes the sensation of the open spaces that abruptly emerge between the alleys of the historic centre or the elevated gardens overlooking the renowned Roman panoramas. A choice that seems to be underlined by the numerous sketches and drawings of central perspectives of the project preserved in the Academy archives: the shifting of the volumes and the decision to keep the inner space free of obstacles – except for the gate designed to maintain an unobstructed view – highlight the intention to strengthen and enhance the visual axis, providing a more complex and complete experience of the surrounding landscape, both human-designed and natural. Moreover, this design evokes the memorable Roman terraces, which have contributed significantly to the city’s image.
The choice to use monochromatic, single-material brick cladding serves to mitigate the abstract nature of the almost anonymous volumes, thereby engendering an almost archaeological sense of memory. In this context, the remaining visible surfaces are those that could have been clad and decorated with facings, yet they instead serve to affirm their role as a tangible testament to the past.
Nevertheless, the building exhibits an intrinsically Nordic architectural language: the use of brick as a wall texture is reminiscent of the Danish building tradition and the designs of significant residential complexes built by Fisker himself in Copenhagen. As Tobias Faber noted: “Danish architecture has been influenced by a functional tradition which had dominated large parts of building activities, with close relation to the crafts and the materials in common use; timber and brick.” It also recalls the grandiose Grundtvig’s Church, a true manifesto of Danish regionalism designed by P. V. Jensen-Klint (1853–1930) and his son Kaare Klint (1888–1954). Explicit allusions to Fisker’s own work are also evident in the various hypotheses, mainly recalling solutions adopted for the campus of Aarhus University, which Fisker designed in the 1930s with Povl Stegmann (1888–1944) and C. F. Møller (1898–1988). Some preliminary proposals for the elevation of the dormitory wing also recall façade solutions with loggias and balconies similar to those in some Copenhagen residential complexes built by Fisker between the 1940s and 1950s.
Furthermore, the ascent to the terrace overlooking the garden evokes a similar approach to that employed by Alvar Aalto (1898–1976) for the town hall in Säynätsalo (1951). Just as Aalto’s Council tower commands the elevated municipal square, Fisker’s Roman terrace is situated at the base of the imposing library building, which is conceived as a modern book tower and inaccessible from the exterior. Eventual, and maybe romantic, link to Umberto Eco's (1932–2016) The Name of the Rose inaccessible library, where literary treasures are kept hidden and safe.
The rigor of the external façades facing Via Omero and the Swedish Academy is counterbalanced by the attention that the architect has paid to the proportions of the interiors and the architectural details visible upon passing through the large bronze doors, reminiscent of the imposing entrances of some of the monuments of Rome’s imperial past, and dominated by the elegant lettering of the words ACCADEMIA DI DANIMARCA.
Bente Lange suggested that the design of the entry vestibule may have been inspired by a photograph taken in Pompeii, which, in turn, relates to the interplay of sunlight and shadow in Italy. Visitors are greeted by dim light in the low, wide space when the impenetrable metal doors are opened. The only source of light is the patio at the back, which prevents visitors from seeing the sky's blue. Instead, they are left with the sharp shadow cast by the Roman sun in the square impluvium, occupied by the sculpture Aurora septentrionalis by Søren Georg Jensen (1917–1982): a solid carved travertine reminiscent of an ancient artefact, resting as if in a lapidary on a base that exposes its apparently unfinished form; or one shaped by the vicissitudes of time. It is also, however, a large boulder resting on a slender base, suggesting a certain instability and transfiguring the dolmens that are occasionally found in the Danish countryside; reminders of an even more distant past and, as Jensen-Klint affirmed, crucial to the mental landscape from which Danish architects should draw inspiration in constructing their own identity [ill. 8].
The choice to contrast the light-coloured bricks of the walls with similar dark-coloured on the floor allows this to absorb part of the reflection of external light, so that no room is subject to daylight glare. The design of the windows, which are screened by deep adjustable blinds, and the entry of natural light into the ground floor laboratories through a series of patios also ensures diffused light in the work areas during the day, ensuring a comfortable working and studying environment and an undoubtedly evocation of the northern diffuse light, where shadows rarely play a role in shaping the landscape.
The organisation of the spaces intended for private and communal use responds to a spatial programme that sees the individual workspaces (studios, rehearsal rooms, offices, and an auditorium) efficiently organised in the basement platform, while the communal areas, such as the dining room and living room, open onto the upper floor with large French windows onto the terrace. Above, two floors of single rooms for the Academy’s fellows and guests open onto the terrace via a continuous balcony along the western façade.
Rather than being mere passageways, corridors and staircases are treated as possible spaces for meeting and exchange: the studio corridor houses a long continuous bookcase with part of the Academy’s important library archive, so does the main staircase connecting the residential areas; this, opened with a magnificent window on the panorama of Villa Giulia, from which one can glimpse the Japanese Cultural Institute and the Austrian Forum, as well as the Faculty of Architecture of La Sapienza Università di Roma. The open-air patios, aligned with the entrance hall, are utilised by two artists’ studios, thereby fostering interaction. The corridors on the residential floors are sufficiently large to facilitate the development of interpersonal relationships among guests.
Attention to detail is evident in the skilful use of materials, a hallmark of the Nordic tradition of carpentry and working with natural materials in ways that best respond to their full potential. An example of this meticulous work is the iconic fireplace in the common room, treated as an extrusion of the wall masonry itself, in absolute material continuity with it and with the floor. However, rather than utilising brick as a conventional building material, the architect treats them as units in a textile pattern, the interlocking of a weave or tapestry. This transforms the wall into a three-dimensional structure that acts as a backdrop to the communal living space, demonstrating modern virtuosity and evoking the tones of the travertine stones that built the Eternal City [ill. 9].
The scale of the spaces – whether the private rooms, the common areas, or the dedicated laboratories and work-rooms – and the elements that animate them are designed with the accuracy and the eye of a master architect, known for the care he dedicated to the space for human being; in these terms the work of Fisker remains emblematic for the capacity to join a deep consciousness of the trends of contemporary architecture and the needs and request of a modern society, together with a “sober” experience of the built environment, which brings to mind a domestic, safe,and intimate room. As Tobias Faber argued in 1969:
Furthermore, technology does not take over as an analytical component of a superficial renewal of romantic and popular language […] For Fisker, technology is an essential tool for ensuring precise construction, fostering professional and social responsibility, and serving as a foundation for practical applications [ill. 10].
Finally, the library stands alone in the north-west corner of the complex, the only building that breaks away from the alignment of the urban elevations on Via Omero in an almost overbearing position given the absence of any decorative elements and the austerity of its shape, which is only interrupted by the upper balcony. The treasure is not accessible from the outside; it can only be reached from the dark entrance hall on the ground floor, via a steep staircase of twenty steps, which, once taken, still does not allow you to gauge the size of the space you are entering. The large room occupies the entire height of the building: on the walls is a teoria of volumes, and in the centre are the study stations, with original furniture designed specifically for the Academy by Ole Wanscher (1903-1985). Light enters through the continuous windows on the east and west sides on the second floor, set back from the edge of the façades to leave room for a continuous balcony and shield the space from the harsh Mediterranean sun. It is not possible to see outside from the study areas; the attention shall remain on the pages.
A QUIET SIGNIFICANCE
Kay Fisker’s architecture departs from the trend of overly representational design, favouring instead a narrative determined by the purpose of the space and its relationship with the surroundings. His architecture has often been described as anonymous, but in the words of the author himself, this definition is rather a symptom of the appropriateness and moderation he aims to achieve: “I do not venture to consider myself as a pioneer, nor do I hope that I might justly be classified as a reactionary architect. I shall be pleased to be taken as a representative of the high average level of Danish architecture.” Luca Ortelli has argued that,
In 1981, in a letter published in “Op. cit.” on the notion of modern architecture, its myths and the “uneven tradition of the new,” Manfredo Tafuri pointed to the necessity of “constructing a role in history for those who wanted to be untimely.” […] The untimeliness of Kay Fisker does not emerge on a temporal plane: it does not have discrepancies or delays in relation to orthodox modern architecture, being its contemporary. Nor it can be explained in terms of a supposed provincialism […] Therefore, what we are examining was a conscious choice, clearly against the trend but not clashing in opposition to the movements that shook architecture in the period between the two World Wars.
Fisker argues that “neutral and anonymous” architecture should be supported and encouraged as timeless despite a contemporary practice that he identified as too focused on the representation of a particular personality, often that of the author himself, which leads to recognisable architecture and therefore inextricably rooted in the time of its creation, consequently losing that “healthy naturalness” that shall distinguish a coherent progression in the design of the city and the human landscape [ill. 11].
The project for the Danish Academy in Rome represents an ultimate example of this approach: in an accurately searched ambivalence, Kay Fisker, together with Robert Duelund Mortensen (1918–1967), Svend Høgsbro (1911–1998), and Luciano Rubino (1926–2005), succeeded in transforming the matrices of Roman architecture into a warp on which to weave a narrative of the capital using a foreign vocabulary.The architectural language remains the same, but the lexical composition varies to respond to a dual audience, as if Rome were the canvas on which a Nordic opera was to unfold.
In fact, it is this aspect that makes the Danish Academy so relevant today. It is not so much its specific compositional solutions or mastery of architectural detail that make it exceptional, but rather its attitude towards projects and intentions. The Danish Academy has always sought to provide ideas and opportunities for collective connection, dialogue, and debate. These are themes that are now even more prevalent in contemporary architectural and cultural debate, with a focus on community rather than individual identity and a growing awareness of the natural environment in which architecture is situated. Fisker’s work and architecture reinforce this message of awareness and appropriateness, which is particularly significant in a context such as Rome, which we all acknowledge (and cheer) as the archetypal Italian mess.
–
Riccardo Petrella is an Italian architect, PhD in Architecture (IUAV University of Venice, with research focused on Jørn Utzon’s platform projects). He studied in Milan, Porto, and Venice, has been tutor at the Politecnico di Milano since 2015 and at University of Genoa, and collaborates in a research project at Sapienza Università di Roma concerning the relationship between architecture and UNESCO recognition. He works as an architect and is member of the editorial board of Panteon, an independent magazine on 20th century architecture in Rome. He participates in national and international competitions and conducts personal research through the Instagram profile @alleventitre.
Ettore Sottsass, Foto dal finestrino (Adelphi, 2009), 11.
Academus (Ἀκάδημος or Ἑκάδημος) is mentioned in connection with the devastation of Attica by the Lacedaemonians, when the hero reveals to Castor and Pollux where Theseus was hiding his sister Helen (Plutarch, Theseus). Diogenes Laertius mentions him in his Lives and Opinions of Eminent Philosophers when describing the place where the Platonic Academy was founded, while Eupolis in the Kolakes recites Plato as saying that “he taught in the shade of the avenues of the god Academus.”
Rome 1911 International Exhibition of Fine Arts, together with the twin Esposizione Internazionale dell'Industria e del Lavoro in Turin, were organised to celebrate the fifty years of the Unification of the Italian Reign and to present internationally the progress of the Country.
The Danish Academy was inaugurated in 1956 and was located near Piazza Navona, inside Palazzo Primoli, until Kay Fisker’s project was completed eleven years later.
In 1966, following agreements regarding the Academy in Rome, the Danish government donated a complex in Hellerup to house the Istituto Italiano di Cultura di Copenhagen, which was inaugurated in 1968.
Federica Dal Falco, “Valle Giulia, the Valley of the Academies. From the International Exhibition of 1911 to the New Cultural and Academic Complex,” in The Academia Belgica in Rome: Building for the Arts & Sciences in the Eternal City, ed. Charles Bossu and Sabine van Sprang (Yale University Press 2023), 31-40.
This refers to foreign Academies and research Institutes that are not housed or based in historic residences and palaces in Rome.
Giancarlo Rosa, “Un’architettura danese a Roma vent'anni dopo. Kay Fisker, l’accademia di Danimarca e i progetti degli architetti stranieri a Roma,” Parametro 142 (1985): 52 (48-53). Translation by the author.
Christian Norberg-Schulz,Nightlands: Nordic Building, (The MIT Press, 1996), 3-6.
Stefano Ray, L’architettura moderna nei paesi scandinavi (Cappelli Editore, 1965), 82-83 Translation by the author.
Ray, L’architettura moderna nei paesi scandinavi, 65. Translation by the author.
Agnoldomenico Pica, “Tobias Faber: ‘Neue dänische Architektur’. Verlag Gerd Hatje, Stuttgart 1968,” Domus 475 (June 1969): 17. Translation by the author.
Silvano Tintori, “Kay Fisker, architetto danese,” Casabella 239 (1960): 5-6. Translation by the author.
Ray, L’architettura moderna nei paesi scandinavi, 108. Translation by the author.
Steen Eiler Rasmussen, “En arkitekt oplever Rom,” Politiken, May 8th, 1956, quoted in Martin Søberg, Kay Fisker: Works and Ideas in Danish Modern Architecture (Bloomsbury Visual Arts, 2021), 164.
One shall here consider the steps leading up to Piazza del Quirinale in Rome, against the ochre-yellow wall of the Italian Presidential Palace, or the Trajan Markets, where the exposed brickwork is interrupted by sections of lintels or half-pillars, arches and capitals that hint at the richness of a lost covering.
Tobias Faber, Nuova architettura danese (Edizioni di Comunità, 1968), 6.
Examples are the different proposals that Fisker presented for the library volume, such as the prismatic solution of June 1961, the composition of staggered adjacent volumes (June, April, October 1961), or the final adapted silent design with no openings of the short elevation of the library, recalling most of the blocks at Aarhus University.
Bente Lange, “How did Fisker build in Via Omero”, in Bente Lange, Marianne Pade, Scandinavian modernism in Rome: Kay Fisker and The Danish Academy, 2018
Søren Georg Jensen created a plaster sketch of Aurora Septentrionalis in 1971 during a stay at the Danish Academy; the sculpture was then created by the Studio Rossi Sculpture Workshop and placed in the entrance impluvium in 1974.
See the voice on P. V. Jensen-Klint in Macmillan Encyclopedia of Architects, vol.2 (The Free Press, 1982, 497), where Lisbeth Balslev Jorgensen includes a statement by the father of Danish regionalism, which reads: “The architecture student must be trained in construction rather than drawing. They must study the landscape of dolmens, churches, cottages and farms; and when all these manifestations of their ancestors have become part of them, only then can they bring them back to life, without copying, because then they will be giving of themselves.” Translation by the author.
Faber, Nuova architettura danese, 6-8.
Kay Fisker, manuscript for an introductory speech given at the Massachusetts Institute of Technology, Cambridge, 1953, Kay Fisker Arkiv, Danmarks Kunstbibliotek.
Luca Ortelli, “Kay Fisker, Danish architect,” Casabella 957 (May 2024), 37 (36-43).
Kay Fisker, manuscript for an introductory speech given at the Massachusetts Institute of Technology, 1953.
Næste: Fisker, arkivet og maskinen
Ill. 1. The entrance stairway to the Danish Academy, with the metal doors and the peculiar lettering. Photo by Silvia Palmi, Panteon Magazine no. 4-5/Knowledge (Roma 2022).
Ill. 2. Photo of the Danish Academy from Via Omero. Royal Danish Library – The Art Library, Digital collections – images, Ving 109, række 19-20, DAF kasse 38_0459.
Ill. 3. The balcony on the upper floor of the dormitory block. Photo by K. H. Petersen, in Parametro no. 142 (1985).
Ill. 4. Plan of the terrace level with common areas, the director apartment, and the library. Royal Danish Library – The Art Library, Digital collections – images, call. n. 155, mappe 15, 55122.
Ill. 5. Plan of the ground floor with entrance, laboratories, auditorium, and the library staircase. Royal Danish Library – The Art Library, Digital collections – images, call. n. 155, mappe 15, 807, mappe 1, 57876
Ill. 6. The entrance stairway with the staggered volumes of the residential quarters (left) and the library block (right). Photo by Silvia Palmi, Panteon Magazine no. 4-5/Knowledge (Roma 2022).
Ill. 7. Kay Fisker, Perspective sketch of the second proposal, with focus on the visual axes freed through the project volumes, 1962, in Parametro no. 142 (1985).
Ill. 8. The patio at the end of the entrance vestibule with the sculpture Aurora Septentrionalis by Søren Georg Jensen. Photo by Silvia Palmi, Panteon Magazine no. 4-5/Knowledge (Roma 2022).
Ill. 9. The chimney in the common living room. Photo by Silvia Palmi, Panteon Magazine no. 4-5/Knowledge (Roma 2022).
Ill. 10. A detail of the internal space of the library, from the upper balcony. Photo by Silvia Palmi, Panteon Magazine no. 4-5/Knowledge (Roma 2022).
Ill. 11. The enfilade of the patios in the laboratory wing (platform, lower level), on the left the Swedish Institute of Classical Studies. Photo by Silvia Palmi, Panteon Magazine no. 4-5/Knowledge (Roma 2022).