
logo
CALL 13: DEN ARKITEKTONISKE KANON
CALL 13: DEN ARKITEKTONISKE KANON 06.10.2026

Det 13. nummer af Magasin for Bygningskunst og Kultur sætter fokus på arkitekturens kanon for at blive klogere på, hvordan fagets styrende fortællinger etableres i dag og skal blive det i fremtiden.

LANCERING: MBK 11 – KAY FISKER
LANCERING: MBK 11 – KAY FISKER 10.04.2026

Det 11. nummer af Magasin for Bygningskunst og Kultur, som er dedikeret den danske arkitekt Kay Fisker, lanceres på Det kongelige Akademi tirsdag den 28. april kl. 15. Alle er velkommen.

CALL MBK 12: PASSÉ
CALL MBK 12: PASSÉ 11.02.2026

Under temaet Passé retter tolvte nummer af Magasin for Bygningskunst og Kultur opmærksomheden imod arkitekturens trend-rotationer og det netop passé. Gæsteredaktører Rose Risager og Tobias Fennö Sandberg inviterer til en diskussion af arkitekturens forhold til tidsånden i både magasinet og en udstilling.

CALL MBK 12: PASSÉ (ENG)
CALL MBK 12: PASSÉ (ENG) 11.02.2026

With the theme Passé, the twelfth edition of Magasin for Bygningskunst og Kultur (Magazine for Architecture and Culture) focuses on trend rotations in architecture and what is currently considered passé. Guest editors Rose Risager and Tobias Fennö Sandberg invite readers to take part in a discussion on how architecture relates to shifting fashion trends in both the online magazine and an exhibition.

LANCERING AF GRØNLANDSNUMMERET
LANCERING AF GRØNLANDSNUMMERET 06.11.2025

Lanceringsseminar af Magasin for Bygningskunst og Kultur med tema om Grønland d. 20/11 kl. 15.

CALL: MBK NO. 11 KAY FISKER (ENG)
CALL: MBK NO. 11 KAY FISKER (ENG) 02.05.2025

With this call, Magasin for Bygningskunst og Kultur invites interested parties to contribute to a themed issue dedicated to the Danish architect Kay Fisker (1893-1965), his work, context and influence.

CALL: MBK NR. 11: KAY FISKER
CALL: MBK NR. 11: KAY FISKER 01.05.2025

Magasin for Bygningskunst og Kultur inviterer med dette call interesserede til at bidrage til et temanummer dedikeret til den danske arkitekt Kay Fisker (1893-1965), hans arbejde, samtid og eftervirkninger.

CALL: GRØNLAND
CALL: GRØNLAND 19.03.2025

Call'et til Magasin for Bygningskunst og Kultur no. 10 handler om "Fremtidens Grønlandske Bygnings- og Landskabskultur".

CALL: GREENLAND
CALL: GREENLAND 18.03.2025

Call for Magasin for Bygningskunst og Kultur - Greenland (in English)

Call peqataasussarsiorneq: Kalaallit Nunaat
Call peqataasussarsiorneq: Kalaallit Nunaat 17.03.2025

Call til Magasin for Bygningskunst og Kultur med temaet "Grønland" - på Grønlandsk

NYE PUBLIKATIONER: DRAWING ON THE ARCHIVES
NYE PUBLIKATIONER: DRAWING ON THE ARCHIVES 25.09.2024

Studerende på kandidatuddannelsen Kulturarv, Transformation og Restaurering har i forårssemesteret 2023 og efterårssemesteret 2023/2024 anvendt Københavns Stadsarkivs arkivtegninger som et kritisk grundlag for deres studieopgaver om Nationalmuseets bygninger samt Gasværksvejens Skole og Amager Koblingsstation begge designet af Hans Christian Hansen (1901 – 1978).

MORTEN BIRK MEDREDAKTØR PÅ NYT MAGASIN
MORTEN BIRK MEDREDAKTØR PÅ NYT MAGASIN 15.09.2024

Morten Birk Jørgensen, lektor på Institut for Bygningskunst og Kultur, er medredaktør på det nye magasin ”Nordisk revy for arkitektur (NORA).”

UDSTILLING: A HOME REPAIR
UDSTILLING: A HOME REPAIR 10.09.2024

Ph.d.-stipendiat Charlie Steenberg deltager i udstillingen The Great Repair Form/Design Center Malmø.

CALL nr. 9
CALL nr. 9 23.08.2024

Boligen under forandring

9. udgave af Magasin for Bygningskunst og Kultur kommer til at omhandle Boligen under forandring. Det kan være historiske, globale, typologiske, teknologiske eller klimamæssige aspekter.

Deadline for indsendelse af abstracts er den 26. september 2024.

SOMMERFUGLEMANIFESTET
SOMMERFUGLEMANIFESTET 01.07.2024

Studielektor Jonathan Meldgaard Houser, medprogramansvarlig på Institut for Bygningskunst og Kulturs BA-program Finder Sted, har skrevet et manifest for den nye generation af arkitekter – en generation som har omskabelse, bevaring, transformation og genbrug i deres DNA.

FORNEM BOGANMELDELSE
FORNEM BOGANMELDELSE 20.06.2024

Lektor Thomas Ryborg Jørgensen fra Institut for Bygningskunst og Kultur har fået en virkelig grundig anmeldelse af sin bog ”Værelser til tilværelser – fra, om og med bygningskunstens helhedsdannelser” i Nordisk Arkitekturforskning.

PRIS TIL GITTE JUUL
PRIS TIL GITTE JUUL 04.06.2024

Gitte Juul, studielektor på Institut for Bygningskunst og Kultur, modtager den 4/6-24 Dr. Ana Mayer Kansky Award på Universitetet i Ljubljana for doktorafhandlingen Building Relational Spaces.

RUINOUS LANDSCAPES
RUINOUS LANDSCAPES 22.05.2024

Studerende fra kandidatprogrammet Political Architecture: Critical Sustainability (PACS) udstiller værker fra deres feltarbejde på Refshaleøen på galleriet Angels & Angles på Refshaleøen.

HÆDERSYDELSE
HÆDERSYDELSE 15.05.2024

Kjeld Vindum, professor MSO på Institut for Bygningskunst og Kultur har modtaget Kunstfondens hædersydelse.

Kunstfonden skriver i deres pressemeddelelse:

»Kjeld Vindum formidler, fremkalder og tydeliggør arkitektur fra helhed til detalje, fra teori til den sansede oplevelse. Han øser til stadighed generøst ud af sin omfattende viden, dybe indsigt og sit særlige blik. Horisonten udvides, og teorien gøres tilgængelig for de, som har lyttet til hans forelæsninger, læst hans bøger, utallige artikler og nydt hans fotografier,« skriver Statens Kunstfond blandt andet i begrundelsen.

»Vi vil gerne hædre en kunstner, som har markeret sig afgørende inden for denne vigtige genre: at formidle arkitekturen. Kjeld Vindum fastfryser aldrig tiden og tanken, men formår til stadighed at bidrage til en større forståelse af os selv og vores plads i verden, her og nu – i fortid og fremtid.«

CALL 8: REBUILDING
CALL 8: REBUILDING 10.05.2024

Magasin for Bygningskunst og Kultur #8 thematises rebuilding as challenge, concept, project, aspiration and practice.

CALL 8: GENOPBYGNING
CALL 8: GENOPBYGNING 09.05.2024

I det ottende nummer af Magasin for Bygningskunst og Kultur tematiseres genopbygning som udfordring, begreb, projekt, målsætning og praksis.

BOGANMELDELSE
BOGANMELDELSE 08.05.2024

Bogen 'The Artful Plan – Architectural Drawing Reconfigured', redigeret af lektor Martin Søberg fra IBK og arkitekten Anna Hougaard, er blevet anmeldt i det Canadiske medie Spacing og bliver kaldt: “A must-read for architects, designers, educators…”

UDSTILLING AF MODER BORD
UDSTILLING AF MODER BORD 15.04.2024

Maria Mengel og Ida Flarup, studielektorer på Institut for Bygningskunst og Kultur, udstiller resultatet af deres kunstneriske udviklingsvirksomhed - MODER BORD - i Stockholm fra på fredag.

BAROKKEN GENBESØGT
BAROKKEN GENBESØGT 11.04.2024

Anne Romme, lektor på Institut for Bygningskunst og Kultur, medvirker i udstillingen ”Forkrøpninger og Grænseløse Rum – Barokken Genbesøgt” i Officinet.

FAGFÆLLEBEDØMTE ARTIKLER
FAGFÆLLEBEDØMTE ARTIKLER 11.04.2024

Center for Bæredygtig Bygningskultur var stærkt repræsenteret på konferencen Prague – Heritages: Past and Present – Built and Social. Nu er de fagfællebedømte artikler, der fulgte i kølvandet på konferencen, udgivet.

ÅBEN FORELÆSNING
ÅBEN FORELÆSNING 13.03.2024

Lektor Thomas Ryborg Jørgensen holder en åben forelæsning om sin bog ’Værelser til Tilværelser – fra, om og med Bygningskunstens Helhedsdannelser’.

FOTOUDSTILLING
FOTOUDSTILLING 09.03.2024

Fotoudstillingen "ARV. Vesterbro - porten til det moderne" er bl.a. tilrettelagt af lektor Martin Søberg og Kandidatprogrammet Kulturarv, Transformation og Restaurering.

UDSTILLING
UDSTILLING 28.02.2024

Fra torsdag d. 29. februar og to måneder frem udstiller Angels and Angles værket ”Softwar” af Signe Dige.

KONFERENCE: KLOGE HUSE
KONFERENCE: KLOGE HUSE 27.02.2024

Nicolai Bo Andersen og Victor Boye Julebæk fra Det Kongelige Akademi – Institut for Bygningskunst og Kultur taler ved konferencen: ”Kloge huse. Formidling af bæredygtighed på frilandsmuseer.”

ANNE ROMME I AKADEMIET
ANNE ROMME I AKADEMIET 23.02.2024

Lektor på Institut for Bygningskunst og Kultur, Anne Romme, er netop blevet valgt til Det Kongelige Akademi for de skønne kunster.

ÅBEN FORELÆSNING
ÅBEN FORELÆSNING 12.02.2024

Dag Petersson og Christoffer Harlang holder dobbeltforelæsning om Vikingeskibshallen.

Skal parcelhuset dø?
Skal parcelhuset dø? 23.01.2024

Videnskab.dk har dykket ned i det spændende projekt som Charlie
Steenberg, arkitekt og ph.d.-stipendiat ved Center for Bæredygtig Bygningskultur har lavet sammen med 64 arkitektstuderende fra kandidatprogrammet ‘Kulturarv, Transformation og Restaurering’.

Anmeldelse af monografi
Anmeldelse af monografi 17.01.2024

Martin Søbergs monografi ”Kay Fisker. Moderne arkitektur – levende tradition” er blevet flot anmeldt i Politiken af Karsten R.S. Ifversen.

Debatindlæg om vinduer
Debatindlæg om vinduer 16.01.2024

Thomas Kampmann, lektor på Institut for Bygningskunst og Kultur, har skrevet et debatindlæg om de tungtvejende argumenter for at bevare oprindelige vinduer frem for at udskifte til nye.

Open call: videoværker
Open call: videoværker 11.01.2024

Studerende fra Institut for Bygningskunst og Kultur står bag den nye videoplatform open_source.tv og søger nu i et open call værker med temaet ”breaking through”.

Anmeldelse
Anmeldelse 23.12.2023

Morten Birk Jørgensen har netop anmeldt Pihlmann Architects’ renovering af hus 14a ved Strandvejen i Hellerup.

Ny forskningsbevilling
Ny forskningsbevilling 22.12.2023

Augustinus Fonden har bevilliget 1,4 millioner til forskningsprojektet BO GODT! Projektet er en undersøgelse af, hvordan boligidealer bliver til.

Restaureringsseminar 2024
Restaureringsseminar 2024 20.12.2023

Institut for Bygningskunst og Kultur er i januar 2024 vært for det årlige restaureringsseminar.

Delisted - A Political Story
Delisted - A Political Story 15.12.2023

Få indblik i Dag Peterssons nye bog ”Delisted - A Political Story” ved forfattersalon på Det Kongelige Akademis bibliotek og i Byrumsmonitors artikel.

Forfattersalon
Forfattersalon 11.12.2023

Martin Søberg fortæller om sin nye bog ”Kay Fisker. Moderne arkitektur – levende tradition” på Det Kongelige Akademis bibliotek mandag den 18. december 2023, kl. 15.00-16.00.

Interview med Nicolai Bo
Interview med Nicolai Bo 30.11.2023

Optimistisk artikel med professor MSO Nicolai Bo Andersen i det nyeste nummer af Magasinet Byggeri.

CALL 7: BYGGESTOP?
CALL 7: BYGGESTOP? 15.11.2023

I syvende nummer af Magasin for Bygningskunst og Kultur stiller vi skarpt på følgende spørgsmål: Skal vi som arkitekter af hensyn til den grønne omstilling arbejde for et generelt stop for nyt byggeri i den udviklede verden?

CALL 7: STOP BUILDING?
CALL 7: STOP BUILDING? 15.11.2023

In the seventh issue, we raise the following complex question: Should we, as architects, work for a general halt to new construction in the developed world as a strategy to achieve the green transition?

Ny bog om arkitektur og politik
Ny bog om arkitektur og politik 13.11.2023

Den 24. november udgiver Dag Peterssonfra PACS på IBK en bog om de mange politiske kampe om Vikingeskibshallen i Roskilde.

MONOGRAFI OM KAY FISKER
MONOGRAFI OM KAY FISKER 13.11.2023

I den danske arkitekturhistorie er Kay Fisker (1893-1965) ikke til at komme uden om, og nu udgiver lektor Martin Søberg både en dansk monografi og medvirker i en podcast om den store arkitekt.

Udstilling: Planetary Boundaries
Udstilling: Planetary Boundaries 13.11.2023

Charlie Steenberg udstiller med sit Ph.d.-projekt PARCEL-HUS-KVARTER

BOG OG UDSTILLING: ISLANDS
BOG OG UDSTILLING: ISLANDS 13.11.2023

Anne Romme fra IBK har sammen med Jacob S. Bang fra IBD udgivet publikationen ”Ø / Islands” og udstiller nu på Arkitektforeningen.

Nyt essay af Arne Høi
Nyt essay af Arne Høi 10.11.2023

Arne Høi, institutleder på Institut for Bygningskunst og Kultur, har bidraget til Realdania By og Bygs jubilæumspublikation ”Realdania By og Bygs historiske ejendomme 2003-2023.”

Arne Høi i nyt ekspertudvalg
Arne Høi i nyt ekspertudvalg 10.11.2023

Kulturministeren har beskikket institutleder Arne Høi til at deltage i regeringens ekspertudvalg til udpegning af nationale kulturmiljøer.

Afgang 2023: De nye kandidater
Afgang 2023: De nye kandidater 09.11.2023

Institut for Bygningskunst og Kultur tog før sommerferien afsked med en lang række dygtige kandidater. De vil med deres store arbejde og spændende projekter uden tvivl fremover komme til at gøre en forskel som arkitekter.

International sommerskole
International sommerskole 09.11.2023

Sommerskolen Paraply School afholdte i år en faglig ambitiøs arkitektur-sommerskole med internationale gæstelærere.

Debatbog om Lynetteholmen
Debatbog om Lynetteholmen 03.11.2023

Jens Kvorning professor emeritus ved IBK bidrager til debatbog om Lynetteholmen.

Genudgivelse: Architects Draw
Genudgivelse: Architects Draw 03.11.2023

Anne Romme, lektor på Institut for Bygningskunst og Kultur, medvirker til genudgivelsen af Sue Ferguson Gussow’s bog ”Architects Draw”.

UDSTILLING PÅ DAC
UDSTILLING PÅ DAC 03.11.2023

"Metaforiske Huse" kan ses på udstillingen "Copenhagen in Common" på Dansk Arkitektur Center i København indtil den 25. februar 2024.

Udstilling på Københavns Rådhus
Udstilling på Københavns Rådhus 03.11.2023

På udstillingen ”Drawing on the Archives” kan du få indblik i, hvordan eksisterende bygninger kan transformeres og bruges på ny i et bæredygtigt og kulturhistorisk helhedsgreb.

Studerende har skabt galleri
Studerende har skabt galleri 03.11.2023

Angels og Angles er et nyt, uafhængigt udstillingssted på Refshaleøen, skabt af studerende fra Kunst og Arkitektur på IBK.

IBK under ét tag
IBK under ét tag 01.11.2023

For første gang er Institut for Bygningskunst og Kultur samlet under ét tag.

ARTIKEL OG OPLÆG
ARTIKEL OG OPLÆG 27.10.2023

Ph.d.-stipendiat på IBK Anne Pind skriver om feministiske viceværtindepraksisser omkring år 1900.

FORSKNING: BAROKKENS HAVEKUNST
FORSKNING: BAROKKENS HAVEKUNST 27.10.2023

Martin Søberg fra IBK har bidraget til forskningsantologien Lauritz de Thurah: Barokkens arkitektur og verdensbillede med en artikel om Lauritz de Thurah og barokkens havekunst.

SEMINAR OM DIVERSITET
SEMINAR OM DIVERSITET 27.10.2023

Det internationale seminar om diversitet i arkitekturhistorien ’Diversifying architecture histories’ er bl.a. arrangeret af Ph.d.-stipendiat på IBK Anne Pind. Her deltager internationale forskere og studerende fra PACS og Skovskolen (KU) til workshops og efterfølgende debat.

Sommerskolen ORBI Vrå
Sommerskolen ORBI Vrå 15.10.2023

Sommerskolen ORBI Vrå har i samarbejde med Dinesen i Jels afholdt både sommer- og efterårsskole.

CALL 6: KUNSTEN I ARKITEKTUREN
CALL 6: KUNSTEN I ARKITEKTUREN 04.04.2023

Magasinets sjette nummer sætter fokus på Kunsten i arkitekturen, både som det kunstneriske værk i en bygning og som den kunstneriske dimension i bygningsværket selv.

NYT PROJEKT: CITY MEMORIES
NYT PROJEKT: CITY MEMORIES 21.03.2023

På Institut for Bygningskunst og Kultur glæder vi os til et nyt projekt i samarbejde med stadsarkiverne i Stockholm, København og Budapest. Projektet har til formål at styrke kendskabet til og øge brugen af arkivtegninger fra Københavns Stadsarkiv som væsentlig del af vidensgrundlaget for en fremtidig bæredygtig bygningskultur., Projektet involverer studerende fra kandidatprogrammet Kulturarv, Transformation og Restaurering samt forskere fra Center for Bæredygtig Bygningskultur.

Læs mere

UDSTILLING: METAFORISKE HUSE
UDSTILLING: METAFORISKE HUSE 19.03.2023

Lige nu kan du se udstillingen Metaforiske Huse i Det Kongelige Akademis foyer/reception. Udstillingen er udarbejdet af Ida Flarup, Maria Mengel, Anne Romme, Tine Bernstoff Aagaard, Anne Pind, Camilla Hornemann og Mathilde Zeuthen Lesenecal, der alle er undervisere på bachelorprogrammet Finder Sted.

Læs mere om udstillingen

PRÆSENTATION: HAR PARCELHUSKVARTERET EN FREMTID?
PRÆSENTATION: HAR PARCELHUSKVARTERET EN FREMTID? 15.03.2023

Hvordan kan parcelhuskvartererne fra 1960-75 være med til at afhjælpe klimaforandringerne og danne ramme om nye boformer og ’Det gode liv’ – uden at kompromittere bygningsarv og identitet? Se videon, hvor Charlie Steenberg, der er ph.d.-studerende på Institut for Bygningskunst og Kultur, fortæller om 64 kandidatstuderendes undersøgelse af ARCHIBO II i Ishøj til Arkitektforeningens MAA-frokost.

Se video

NY BOG: VÆRELSER TIL TILVÆRELSER
NY BOG: VÆRELSER TIL TILVÆRELSER 13.02.2023

Lektor Thomas Ryborg Jørgensen har udgivet bogen: Værelser til tilværelser - fra, om og med Bygningskunstens Helhedsdannelser. Bogen henvender sig til alle, der er interesseret i en mere overordnet helhedsbetragtning af bygningsværker, og deres komplekse forhold til omgivelser, tiden og samfundet med udgangspunkt i rumbegrebet værelse og dets tætte og udvekslende relation til eksistensbegrebet tilværelse.

Bogen kan købes hos Arkitektforeningen

STUDERENDE UDSTILLER PÅ CHARLOTTENBORG
STUDERENDE UDSTILLER PÅ CHARLOTTENBORG 02.02.2023

I perioden 2. februar 2023 til 5. marts 2023 kan du på Charlottenborgs forårsudstilling se to værker af de studerende på Institut for Bygningskunst og Kultur. Det ene værk 'Det Utætte Hus' er udført af studerende fra kandidatprogrammet for Kunst og Arkitektur. Det andet værk 'Dryp fra en melodi', der er en video på 12. min., er udført af Laurits Honoré Rønne, der studerer på Political Architecture: Critical Sustainability.
Læs mere om udstillingen

RESTAURERINGSSEMINAR AFHOLDT MED SUCCES 27.01.2023

D. 26. januar blev det årlige restaureringsseminar afholdt på Det Kongelige Akademi. Seminaret er arrangeret i samarbejde mellem de to arkitektskoler og Slots- og Kulturstyrelsen. Her mødtes 550 professionelle deltagere og drøftede de særlige forhold, der knytter sig til bevaring, brug og udvikling af den byggede kulturarv. I år med et særligt fokus på de fredede bygninger og de processer, der knytter sig arbejdet med de fredede bygninger fra analyse, undersøgelse til formgivning. Som institut er vi glade for at være en del af dette vigtige arrangement, hvor fagfæller kan mødes for at diskutere og blive klogere og udvikle fælles begrebsapparater på tværs af faggrænser.

Se program/invitation

KONKURRENCE OM RÅDHUSTÅRN AFGJORT
KONKURRENCE OM RÅDHUSTÅRN AFGJORT 17.01.2023

Tillykke til studerende Anne Marie Stahl fra Kunst og Arkitektur og Nikolaj Exner Carstens fra Produkt+, der vandt konkurrencen om alternativ til Københavns Rådhustårn. Rådhustårnet skal i 2023 renoveres og i den forbindelse bliver tårnet pakket ind i stillads og et dække med de studerendes bud på et alternativ til Rådhustårnet, der er inspireret af tre ting: hverdagen, naturen og historien. Prisen blev overrakt af teknik- og miljøborgmester Line Barfod på Københavns Rådhus i forbindelse med åbningen af København som Arkitekturhovedstad 2023.

Se Anne Marie og Nikolaj fortælle om deres projekt

RE-NEIGHBOURING: BESØG FRA UKRAINE 17.01.2023

Projektet Re-Neighbouring, som gennemføres i samarbejde mellem Henning Larsen Architects og kandidatprogrammet Political Architecture: Critical Sustainability (PA:CS) har fået en ny spændende og aktuel udvikling i kraft af et samarbejde med studerende og undervisere fra arkitektskolen i Kiev. Samarbejdet er i gang og fra d. 21. januar – 27. januar kommer 8 studerende fra Ukraine og deres undervisere til København. De studerende vil deltage i en workshop på Taastrupgaard sammen med studerende på PA:CS og beboere i området.

UDSTILLING: EN ARREST
UDSTILLING: EN ARREST 16.01.2023

Kom til fernisering d. 24. januar kl. 17.00-19.30 på udstillingen En arrestpå Galopperiet i Christinia. Udstillingen, der er lavet af studerende på Kunst og Arkitektur, tager udgangspunkt i de danske fængsler og arresthuse, og deres mangeårige problemer med pladsmangel og dårlige arbejdsforhold. De studerende har arbejdet med forskellige forslag til at bygge og placere arresthuse rundt om i byen, som alternativ til at bygge et nyt stort arresthus. Udstillingen er åben hver dag fra d. 25.- 29. januar kl. 14-18.

UDSTILLING: EN NY FREMTID – ET PARCELHUSKVARTER I ISHØJ 16.01.2023

Kan et klassisk parcelhus fra 1970 omdannes til to ældreboliger? Eller kan parcelgrunde lægges sammen til fælleshaver, der sikrer beboerne grøntsager, socialt fællesskab og klimasikrer husene? Se udstillingen En ny fremtid - et parcelhuskvarter i Ishøj fra d. 20.-30. januar 2023 i Ishøj Bycenter, hvor studerende fra Kulturarv, Transformation og Restaurering udstiller deres forslag til, hvordan fremtidens parcelhuskvarterer kan se ud. Under titlen PARCEL – HUS – KVARTER har de studerende undersøgt parcelhuskvarteret Bredekærs Vænge, som blev opført i 1970 som parcelhusudstillingen ARCHIBO II. Udgangspunktet for projekterne var at lade kvarteret, parcellerne og husene gennemgå en form for transformation, som muliggør en bedre udnyttelse af de byggede kvadratmeter, men uden at bruge nye byggematerialer. Der er udstillingsåbning d. 20. januar kl. 13 med Ishøjs borgmester Merete Amdisen.

Læs mere 

PHD-FORSVAR: STOF OG VIRKNING 15.01.2023

Victor Julebæk forsvarer sin phd-afhandling Stof og Virkning d. 19. januar kl. 13-16 i Mandrupsalen. Afhandlingen undersøger de mulige betydninger af stoflige virkninger i fremstillingen og erfaringen af arkitektur. Det, der ligger til grund for undersøgelsen, er en undren og en grebethed af materialer i arkitekturen, forstået ikke så meget som byggetekniske entiteter, men som egenskabsbærende kvaliteter, der har en bestemt retning eller virkning i vores interagerende omgang med verden. Forelæsningen er åben for alle.

Læs mere

MASTER I BYGNINGSKULTUR: IMFORMATIONSMØDE 15.01.2023

Nu har du chancen for at skrive dig op til Master i Bygningskultur - Bæredygtighed, Strategi og Transformation i efteråret. Master i Bygningskultur er en efteruddannelse, der retter sig mod arkitekter, ingeniører og bygningskonstruktører, der ønsker at opbygge kompetencer og ajourføre deres viden om strategisk byplanlægning i de former, der modsvarer aktuelle og fremtidige udfordringer. Den 18. januar 2023 kl. 15-17 holder vi et online informationsmøde, hvor de faglige kræfter bag uddannelsen vil fortælle om uddannelsens formål, indhold og struktur. Du vil kunne høre nærmere om det forventede udbytte af uddannelsen, hvilke kompetencer du kan forventes at udvikle undervejs, og det netværk du vil blive en del af. Endelig kan du få svar på en række praktiske spørgsmål.

Læs mere og tilmeld dig

CALL 5: AT BYGGE SAMMEN
CALL 5: AT BYGGE SAMMEN 18.11.2022

Femte nummer af magasinet handler om byggefællesskaberne som alternativ model for byudvikling. Hvilken arkitektur kan vi opnå hvis vi fjerner ejendomsudviklerne som mellemregning?

HANDS ON: KONFERENCE OM BÆREDYGTIG BYGNINGSKULTUR
HANDS ON: KONFERENCE OM BÆREDYGTIG BYGNINGSKULTUR 13.10.2022

Sæt X i kalenderen fredag d. 18. november 2022 kl. 13:00 – 16:30, hvor Institut for Bygningskunst og Kultur holder konferencen HANDS ON - manifester for en bæredygtig bygningskultur.

Forskere fra Center for Bæredygtig Bygningskultur på Det Kongelige Akademi lægger op til diskussion af bygningsarv og værdisætning / materialer og tektonik / ressourcer og bæredygtighed.

Tilmeld dig her

UDSTILLING: WORKS+WORDS
UDSTILLING: WORKS+WORDS 13.10.2022

Fra d. 5. november 2022 til 8. januar 2023 kan du se udstillingen WORKS+WORDS 2022 i Bibliotekssalen i Rundetårn. Udstillingen præsenterer aktuelle arkitekturværker fra hele verden, der viser, hvordan kunstnerisk praksis i arkitekturen er nødvendigt for at producere relevante svar på aktuelle udfordringer.

NY PH.D. I TYPEHUSE 10.10.2022

Velkommen til arkitekt Camilla Muldorff Frellsen, der er ansat som phd-studerende på IBK pr. 1. oktober. Camilla vil bl.a. arbejde med at undersøge kvaliteter og særlige karaktertræk i typehuse og typehusserier (varianter) fra perioden 1960-1974. Formålet er at anskueliggøre, hvordan det er muligt at renovere husene og styrke iboende arkitektoniske potentialer med respekt for den arkitektoniske grundidé og husets særkende. Projektet skal ligeledes afdække de rammevilkår, der har ligget til grund for typehuse i perioden, for derigennem at pege på fremtidige rammevilkår, som tilgodeser bæredygtigheds- og LCA-perspektivet med det formål at skabe incitament for at bevare de eksisterende typehuse.

Camilla har tidligere været museumsinspektør på Kroppedal Museum, der dækker 14 forstadskommuner omkring København og har lavet kulturarvsprojekter sammen med kommunerne om velfærdssamfundets bygningskultur.

NY PH.D. OM TILGÆNGELIGHED TIL KULTURARVEN 10.10.2022

Ibk har påbegyndt et treårigt ph.d.-projekt skal udvikle en helt ny metode til, hvordan man med kreative arkitektoniske helhedsløsninger kan skabe ligeværdig adgang til kulturarvens mange kvaliteter og oplevelser, samtidig med at bygningernes værdier bevares.

Arkitekt MAA Eva Sievert Rasmussen, der kommer fra en stilling som arkitekt og specialkonsulent i Slots- og Kulturstyrelsen, er ansat til projektet, der gennemføres i et tæt partnerskab mellem Slots- og Kulturstyrelsen, BEVICA Fonden og Det Kongelige Akademi, Institut for Bygningskunst og Kultur. Foruden midler fra de ovenstående er projektet støttet af Realdania og Vanførefonden.

Projektet vil være tilknyttet Center for Bæredygtig Bygningskultur og vil også være tilknyttet de øvrige projekter, som Det Kongelige Akademi har i samarbejde med BEVICA.

Læs mere om projektet

PARCEL - HUS – KVARTER
PARCEL - HUS – KVARTER 06.10.2022

Parcelhuskvartererne udgør en stor del af den danske boligmasse og står for en stor del af CO2-udledningen, samtidig med at de optager et stort areal med få beboere pr. m2. Derfor arbejder studerende fra Kulturarv, Transformation og Renovering i efterårssemesteret med transformation af parcelhuskvarteret Bredekærs Vænge i Ishøj, der oprindeligt udgjorde boligudstillingen Archibo II fra 1970. Opgavens sigte er at pege på måder at tilføje flere boliger i det eksisterende kvarter og samtidig tilføje færrest mulige nye m2.

KTR STUDIETUR TIL BORNHOLM
KTR STUDIETUR TIL BORNHOLM 05.10.2022

1. og 3. semester fra KTR er netop kommet hjem fra studietur til Bornholm, hvor de bl.a. har studeret den lokale byggeskik og besøgt Hammershus Besøgscenter. Og med fokus på sokkel, vindue og tagfod er der også blevet set på både rundkirker, bornholmsk bindingsværk og Gudhjembanens stationsbygninger. Billedet er taget ved den smukt restaurerede Melstedgaard.

NY BOG OM KAY FISKER
NY BOG OM KAY FISKER 04.10.2022

Kay Fisker: Danish Functionalism and Block-based Housing er en ny bog redigeret af de irske arkitekter Andrew Clancy and Colm Moore fra Clancy Moore Architects og udgivet af Lund Humphries. Gennem tegninger og artikler undersøger bogen Kay Fiskers københavnske boligbyggerier. Lektor Martin Søberg fra IBK har bidraget med artiklen ‘Kay Fisker’s Classical Principles for Modern Housing’.

Læs mere om bogen

ARKITEKTURENS DAG
ARKITEKTURENS DAG 04.10.2022

På Arkitekturens Dag d. 3. oktober holdt Institut for Bygningskunst og Kultur i samarbejde med Arkitektforeningen åbent hus i den fredede vandflyverhangar, hvor to af instituttets programmer har til huse. Her tog Bachelorprogrammet Finder sted imod og fortalte om uddannelse, studiekultur og bygningen for de mange interesserede gæster.

Læs mere

HAUBARG PÅ FRILANDSMUSEET
HAUBARG PÅ FRILANDSMUSEET 21.09.2022

Kommer du forbi Frilandsmuseet, så kan du se KTR’s 1:1-projekt Haubarg, der er en nyfortolkning af Frilandsmuseets historiske gård fra Ejdersted. Den er en del af et forskningsprojekt, der undersøger, hvordan bygningskulturen, som bærer af viden om materialemæssige egenskaber og miljømæssige faktorer, kan aflejre sig som æstetisk erkendelse og give inspiration til fremtidige bæredygtige handlinger.

UDSTILLING: ADFÆRD / VELFÆRD
UDSTILLING: ADFÆRD / VELFÆRD 16.09.2022

Udstillingen Adfærd/Velfærd viser, hvordan arkitektur og design kan øge sundhed og skabe velfærd for alle mennesker – blandt andet ved at ændre vores adfærd. Forskningsprojektet Spaces of Danish Welfare deltager i udstillingen, herunder to forskere fra Institut for Bygningskunst og Kultur. Lektor Niels Grønbæk viser sin undersøgelse af krematoriet som velfærdsarkitektur, og lektor Martin Søberg viser sin undersøgelse af børn, fotografi og velfærdsarkitektur. Udstillingen kan ses på Det Kongelige Akademi fra 15. september 2022 – 23. marts 2023.

Læs mere om udstillingen

Læs mere om forskningsprojektet

UDSTILLING I NEW YORK
UDSTILLING I NEW YORK 02.09.2022

Forskere og undervisere ved Institut for Bygningskunst og Kultur på Det Kongelige Akademi udstiller den 6-25. september projekter på The Cooper Union i New York.

Udstillingen “At the Intersection of Ideas and Material Conditions” præsenterer projekter placeret i krydsfeltet mellem idéer og materielle forhold fra forskellige tidsperioder og bygningskulturer. Arkitekturhistorie er netop relevant for at forstå nutidig arkitektonisk praksis. Hvis man ser på arkitektur som en kunstform, kan den ikke blot være en løsning på et givent problem, men skal undersøge grundlæggende spørgsmål inden for disciplinen, på tværs af tid og rum. Projekterne rejser metodiske og pædagogiske spørgsmål og undersøger betingelser for kreative samarbejder og fællesskaber.

Udstillingen er en del af et løbende samarbejde mellem The Irwin S. Chanin School of Architecture i New York og Institut for Bygningskunst og Kultur på Det Kongelige Akademi.

Læs mere

FORNEM PRIS TIL KJELD VINDUM
FORNEM PRIS TIL KJELD VINDUM 01.09.2022

Uddannelses- og Forskningsministeriet har netop offentliggjort vinderne af dette års undervisningspriser, som skal skabe mere anerkendelse om underviserrollen på de videregående uddannelser. I år går en af priserne til lektor Kjeld Vindum, der er ansat på IBK, og er en af arkitekterne bag den tværgående undervisning på arkitektuddannelsen.

Dekan Jakob Brandtberg siger om prisen:

"Det er utrolig velfortjent at Kjeld Vindum modtager undervisningsprisen. Han er en af de vigtigste kræfter bag den tværgående undervisning - han er meget ambitiøs på de studerendes vegne og udfordrer dem til stadighed ved at søge mod og rokke ved fagets grænser. Undervisningen gror aldrig fast under Kjelds ledelse. Han udvikler hele tiden indhold og formater, så undervisningen altid er aktuel og har kant, ligesom han konsekvent inddrager den nyeste forskningsbaserede viden ved at inddrage forskere og praksis fra ind- og udland."

Læs mere om prisuddelingen

NY BOG: ARCHITECTURES OF DISMANTLING AND RESTRUCTURING
NY BOG: ARCHITECTURES OF DISMANTLING AND RESTRUCTURING 15.08.2022

Hvordan kan arkitektur understøtte borgernes velfærd? Det undersøger bogen Architectures of Dismantling and Restructuring. Spaces of Danish Welfare, 1970–Present, der er udgivet for nyligt. Bogen er baseret på det tværfaglige forskningsprojekt Spaces of Danish Welfare, der i perioden 2017-2022 har udforsket de rumlige aspekter af danske velfærdssystemer.

FORSKNING: SPACES OF WELFARE
FORSKNING: SPACES OF WELFARE 15.08.2022

Hvordan opfatter man velfærd rundt omkring i verden? Og hvordan skaber man rum til velfærd i forskellige lokale situationer? Det undersøger særnummeret Spaces of Welfare (vol. 10, no. 1) af det internationale forskningstidsskrift Architecture and Culture, redigeret af lektor Martin Søberg fra IBK i samarbejde med Kirsten Marie Raahauge og Runa Johannessen fra Det Kongelige Akademi.

ARKITEKTFORENINGENS BACHELORLEGAT
ARKITEKTFORENINGENS BACHELORLEGAT 10.08.2022

Arkitektforeningens Bachelorlegat er i år tildelt Sofie Leervad-Bjørn og Anna Louise Damgaard Jensen for deres projekt Utopia på instituttets bachelorprogram Finder Sted.

Alle studerende på bachelorprogrammet har arbejdet med den Svenske by Kiruna. Med projektet Utopia ønsker de to bachelorer at sætte spørgsmålstegn ved byens udvikling og give et nyt bud på, hvordan man kan tilgå fremtidig arkitektur. I dette tilfælde arkitektur, der sætter nostalgi, tid og den individuelle, sanselige oplevelse på dagsordenen. Projektet roses for de mange undersøgelser med fokus på form, sanselighed og sammenhænge sammen med de smukke, håndtegnede planer og snit, der skaber en fortryllende verden og pirrer nysgerrigheden.

Se projektet

VOLALEGAT TIL AFGANGSPROJEKT
VOLALEGAT TIL AFGANGSPROJEKT 04.07.2022

Tillykke til den nyuddannede arkitekt Josephine Langebæk fra kandidatprogrammet Kulturarv, Transformation og Renovering, der modtog Volas legat for sit afgangsprojekt Bevaring af Københavns værkstedsområder.

Legatet motiveres således: ”Projektet udmærker sig ved at komme med et gennemarbejdet alternativ til den developerdrevne byudvikling i København. På baggrund af en omfattende analyse og værdisætning af et værkstedområde på Amager udvikles en fasedelt helhedsplan, hvor eksisterende industribygninger samles omkring nye byrum. Med udgangspunkt i en begavet forståelse for industribygningernes historie og pragmatiske eksistens, transformeres kvarterets største industrihal til en hybrid, der rummer sportshal og kollegium. Formgivning og rumforståelse udspændes på overbevisende manér fra byplan til detalje, og derved fremkaldes en vision for byens udvikling, hvor de historiske spor får lov at leve videre i en ny sammenhæng.”

Se projektet

VOLALEGAT TIL AFGANGSPROJEKT
VOLALEGAT TIL AFGANGSPROJEKT 04.07.2022

Tillykke til den nyuddannede arkitekt Askan Moltke Johansen fra kandidatprogrammet Kunst og Arkitektur, som modtog Volas legat for afgangsprojekt Skyens Varme.

I legatets motivering står: "Projektet synliggør internettets ulegemlige sky midt i byen for at gøre opmærksom på den rolle, skyen spiller i vores ressourceforbrug. Det problematiserer samtidig mere konservative kulturarvsstrategier, da den eksisterende bygning vedbliver med at fungere som kraftværk. Overskudsvarmen fra serverne bruges til fjernvarme. Projektet kombinerer med andre ord museum, teknologoformidling og kraftværk."

Se projektet

BEVICALEGAT TIL AFGANGSPROJEKT
BEVICALEGAT TIL AFGANGSPROJEKT 04.07.2022

Tillykke til den nyuddannede arkitekt Zhenghao Guo fra kandidatprogrammet Political Architecture / Critical Sustainability, der modtog BEVICA-Fondens legat med følgende motivation:

"Zhenghao Guo looks at Rooftop Communities – traditional a first stop for many migrants coming to Hong Kong. Zhenghao gives these communities a new role as catalyst for strengthening civil society, currently under pressure from new anti-democratic Hong Kong Laws. Thus, with its 'Refuge for all', the project suggest that these migrant communities could come to play a more general role for strengthening Hong Kong´s civil society currently under pressure”

Se projektet

UDSTILLING I BRØNSHØJ VANDTÅRN
UDSTILLING I BRØNSHØJ VANDTÅRN 12.05.2022

Tirsdag d. 17. maj åbner udstillingen Practices of Risk, Control and Productive Failure i Brønshøj Vandtårn. Udstillingen viser 17 arkitektoniske projekter, der udfordrer og udvider vores opfattelser af arkitekturen i dag. Det handler bl.a. om at turde løbe en risiko og have mod til at fejle.

Der er reception d. 17. maj ml. kl. 16-19, hvor alle er velkomne. Udstillingen har herefter åbent tirsdag-fredag ml. kl. 9-15 indtil 10. juni.

Udstillingen er arrangeret af Institut for Bygningskunst og Kultur i samarbejde med the Irwin S Chanin School of Architecture at the Cooper Union, New York. Udstillingen er støttet af Statens Kunstfond og af Det Kongelige Akademi.

Læs mere / Peter Bertram & Anne Romme

NYT PROJEKT: RE-NEIGHBOURING
NYT PROJEKT: RE-NEIGHBOURING 11.05.2022

Hvordan puster vi nyt liv i det gode naboskab i byen? Og kan vi give eksisterende nabolag en stærkere social sammenhængkraft? Det undersøges i projektet Re-neighbouring, der er et samarbejde mellem studerende fra IBK, studerende fra MIT og Henning Larsen.

CALL 04: FAGLIG ORGANISERING
CALL 04: FAGLIG ORGANISERING 05.04.2022

Det fjerde nummer søger bidrag med fokus på arkitekters organisering. Af rammerne for deres arbejdsliv og for at fremme særlige dagsordener. Frist for forslag er 1. maj.

CENTER FOR BÆREDYGTIG BYGNINGSKULTUR
CENTER FOR BÆREDYGTIG BYGNINGSKULTUR 18.03.2022

Det Kongelige Akademi har fået et nyt center: Center for Bæredygtig Bygningskultur. Målsætningen er at koble kravet om reduktion af drivhusgasser og ressourcer med bevarelse og styrkelse af bygningsarvens kulturelle og æstetiske værdier – til glæde for nutidige og fremtidige generationer.

ECOLOGIES OF ARCHITECTURE
ECOLOGIES OF ARCHITECTURE 17.03.2022

Wednesday the 16th March the institute held the first event in a series of four focused on the theme Ecologies of Architecture. The aim with the events is to discuss the ubiquitous notion of ecology and the way is influences education and building culture. The relation between ecology and architecture is not just another thematic on the list of lectures but a fundamental issue that influences our understanding of architecture today on several levels.

The first two lectures introduced the concept of ecology and related it to architecture. Lector Ulrik Schmidt from RUC talked about Space and general ecology and professor MSO Nicolai Bo Andersen from IBK talked about Ecopoiesis - architectural ecologies in a phenomenological perspective. This led to an interesting debate on how we should understand the issue at hand and act accordingly.

The next event will be held on Wednesday the 20th April.

Peter Bertram

NY BOG: DEN FJERDE TYPOLOGI
NY BOG: DEN FJERDE TYPOLOGI 17.03.2022

Bogen, der er skrevet af Peter Bertram, beskriver typologiens rolle i arkitekturen i dag. En arkitekturtypologi beskæftiger sig med arkitektfagets identitet, viden og genstandsfelt og etablerer et praktisk og refleksivt felt mellem arkitekturuddannelse, forskning, professionel praksis og byggeriets forskellige aktører.

Der har været tre store typologier i arkitekturhistorien: oplysningstidens idealtyper, modernismens prototyper og nyrationalismens historiske typer. Bogen etablerer udgangspunktet for en fjerde typologi og beskriver nogle af dens potentialer for arkitekturen.

Peter Bertram

RESTAURERING ER MEST KLIMAVENLIGT
RESTAURERING ER MEST KLIMAVENLIGT 17.03.2022

Forskningsprojekt med livscyklusvurderinger på bindingsværkshuset Lærlingenes hus viser, at det er meget mere klimavenligt at restaurere gamle bygninger end at renovere og især at rive ned og bygge nyt. Da det restaurerede hus har et større varmetab, end både det renoverede og de nye huse, og alligevel er det mest klimavenlige, er det vigtigt at medtage livscyklusanalyse og levetider i de kommende bygningsreglementer, mener lektor Thomas Kampmann.

NY BOG: HUSE I FARVER
NY BOG: HUSE I FARVER 17.03.2022

Engang var husene på Mors rødkalkede og på Østbornholm var de gule. Hver dansk egn havde sine farver. I dag skeler de færreste til vores kulturhistorie, når de skal male nye eller renovere gamle huse. Men der er mange fordele ved at kende til de klassiske pigmenter og den historiske brug af dem i både land og by, mener lektor Søren Vadstrup, der har udgivet bogen Huse i farver.

Med denne bog i hånden kan du vurdere farven på et hus ud fra dets alder, arkitektur, materialer og ikke mindst geografiske placering. Du bliver også i stand til at arbejde med de klassiske pigmenter i praksis og at genetablere den immaterielle kulturhistorie.

Køb bogen / Søren Vadstrup

NYT PHD-PROJEKT OM TYPEHUSE
NYT PHD-PROJEKT OM TYPEHUSE 16.03.2022

IBK har opslået et ph.d.-projekt, der skal undersøge typehuse som bygningsform i det 20. århundrede og frem til i dag. Hensigten er at tilvejebringe ny viden og bidrage til forståelsen af typehuset og dets potentiale i den grønne omstilling. Ansættelsesprocessen er i gang.

Arne Høi

NY BOG AF CARSTEN THAU
NY BOG AF CARSTEN THAU 15.03.2022

Bogen Carsten Thau - Om transparens og andre essays består af 18 af hans vigtigste tekster om bl.a. arkitektur, film og billedkunst. Carsten Thau var professor i Arkitekturens ide og historie på Institut for Bygningskunst og Kultur. Teksterne er udvalgt af en redaktionsgruppe efter hans død i 2021.

MASTER I BYGNINGSKULTUR
MASTER I BYGNINGSKULTUR 14.03.2022

Master i Bygningskultur – Bæredygtighed, Strategi og Transformation er kommet godt fra start. Et fuldt hold bestående af 24 arkitekter, konstruktører og ingeniører vidner om stor interesse og et stort behov for den nye efteruddannelse med fokus på bæredygtig bygningskultur.

STUDIEPROJEKT PÅ DÆMPEGÅRD
STUDIEPROJEKT PÅ DÆMPEGÅRD 11.03.2022

Studerende fra kandidatprogrammet Kulturarv, Transformation og Restaurering på IBK havde i efteråret skiftet undervisningslokalet ud med de gamle bygninger på Dæmpegård - en nedrivningstruet skovridergård fra 1788 med en høj kulturhistorisk værdi, der ligger midt i Tokkekøb Hegn omkranset af skov, slette, vandfyldte lergrave og fortidsminder.

De studerende foretog dybdegående undersøgelser og opmåling af gårdens fem bygninger, hvilket gav en unik viden om den gamle skovridergård og dens historie. Undersøgelserne mundede ud i løsningsforslag til bevaringen af gården. Skitseprojekterne blev vist på en udstilling, der blev holdt på Dæmpegård d. 11. december.

Charlie Steenberg

CALL: ARKITEKTURENS ØKOLOGIER
CALL: ARKITEKTURENS ØKOLOGIER 14.11.2021

I tredje nummer af Magasin for Bygningskunst og Kultur rettes opmærksomheden imod arkitekturens økologier som en ramme for at diskutere arkitekturens rolle i en påtrængende klimakrise.

BYGNINGSKULTUR OG DEMOKRATI
BYGNINGSKULTUR OG DEMOKRATI 13.10.2021

Racha regionen i Georgien er rig på træ og oprindelig naturskov, men den traditionelle træbyggeskik er truet. Derfor indleder vi et projekt, der søger en selvbærende og helhedsorienteret forståelse af regionens kulturelle og materielle ressourcer. Projektet er støttet af Udenrigsministeriets demokratifond, og det har fokus på respekt og samarbejde og demokratisk ansvar. Projektet udspringer af instituttets sommerskoler, der afholdes i samarbejde med Dinesen Gulve i Jels og bl.a. bygger på udveksling og projektarbejder på tværs af kulturer. Projektets mål er at udvikle Rachas traditionelle træbyggeskik mod en selvbærende og bæredygtig bygningskultur, der omfatter kulturarv og produktion af træ og bygningsdele, turisme og bæredygtigt skovbrug inden for rammerne af gensidig respekt, samarbejde og demokratisk ansvar. Projektet er et samarbejde mellem Det Kongelige Akademi, Institut for Bygningskunst og Kultur, VAADS - Visual Arts, Architecture & Design School (Tiblisi), Oni Municipality, Oni Carpentry School, Fair Trees Foundation og Dinesen Gulve.

Peter Møller Rasmussen

BWERK – ARKITEKTURGALLERI
BWERK – ARKITEKTURGALLERI 13.10.2021

Studerende på instituttet driver arkitekturgalleriet BWERK, der igennem de seneste år har præsenteret en række kuraterede udstillinger med arbejder fra studerende. Der er nu et Open Call til ny udstilling 15. november 2021.

Læs mere / Kontakt

ROBUST BYGNINGSKULTUR
ROBUST BYGNINGSKULTUR 13.10.2021

Hvordan transformerer vi vores bygningskulturarv med respekt for fortid og fremtid? Det vil et nyt forskningsprojekt, der er startet på baggrund af en generøs bevilling fra Realdania, undersøge. Bevillingen på 5 mio. kr. giver mulighed for at etablere bl.a. en ph.d. og to adjunkturer, der vil indgå i samarbejde med fagområdets seniorforskere. Projektet Robust Bygningskultur indgår i et større forskningssamarbejde med bl.a. Instituttets ph.d.-projekt om universelt design og kulturarv og forskningsprojektet Dér, hvor vi bor, nu, engang og i fremtiden.

Læs mere / Nicolai Bo Andersen

NY MASTER
NY MASTER 13.10.2021

24 topprofessionelle deltagere, der spænder fra spænder fra partnere og medarbejdere på tegnestuer, arkitekter i kommunale forvaltninger og offentlige styrelser, leverandører og en række faggrupper inden for byggebranchen, er netop begyndt på den nye 2-årige uddannelse Master i Bygningskultur – Bæredygtighed, Strategi og transformation.Den nye Masteruddannelse gennemføres i samarbejde med Institut for Bygningskunst og Teknologi og er en del af Det Kongelige Akademis Efter- og Videreuddannelse.

Læs mere / Nicolai Bo Andersen

LANDHUSET OG CIRKULÆR ØKONOMI
LANDHUSET OG CIRKULÆR ØKONOMI 13.10.2021

I den nye bog Landhuset tager Søren Vadstrup afsæt i sin forskning på Institut for Bygningskunst og Kultur. Bogen giver en grundig beskrivelse af landhuset med gode råd om vedligeholdelse og viser, hvordan traditionel byggeskik kan lære os om grøn omstilling, cirkulær økonomi og den måde, vi vil bygge på i fremtiden. Bogen er udgivet på forlaget Lindhardt og Ringhoff.

Læs mere / Søren Vadstrup

KONFERENCE OM ARKITEKTURKRITIK
KONFERENCE OM ARKITEKTURKRITIK 13.10.2021

Den internationale konference On the Duty and Power of Architectural Criticism arrangeres af arkitekturprofessor Wilfried Wang på University of Texas. I den kommende weekend bidrager adjunkt på IBK Morten Birk med paperet Verdicts on the Viking Ship Hall og der er fri entré via zoom for alle interesserede.

Læs mere / Morten Birk

INTERNATIONALT VÆRK OM KAY FISKER
INTERNATIONALT VÆRK OM KAY FISKER 13.10.2021

Forlaget Bloomsbury har netop udgivet Martin Søbergs Kay Fisker, works and Ideas in Danish mordern Architecture. Bogen er baseret på Martin Søbergs forskning, der bl.a. er en det af af et tværgående forskningsprojekt ”Spaces of Danish Velfare”. Monografien blev præsenteret ved en offentlig forelæsning d. 22. september hvor resultaterne blev delt med interesse- og bygherreorganisationer, tegnestuer, myndigheder og interesseorganisationer og fag- og lægfolk.

Læs mere / Martin Søberg

NORDISKE MASTERCLASSES
NORDISKE MASTERCLASSES 13.10.2021

Markante nordiske arkitekter holder oplæg om ny nordisk arkitektur, og professor Christoffer Harlang faciliterer. Mød Petra Gipp, Mette Tony, Bolle Tham og Martin Videgård, Kim Lenschow Andersen & Søren Thirup Pihlmann. De fire masterclasses er arrangeret i samarbejde med Realdania og BARK. De er gratis og åbne for alle.

Læs mere / Christoffer Harlang

JÄVLA KRITIKER! I MALMØ
JÄVLA KRITIKER! I MALMØ 13.10.2021

Udstillingen Jävla kritiker! som spørger nysgerrigt til arkitekturkritikkens former, mål og fremtid er nu nået til Malmö. Kuratorer og arrangører er bl.a. Morten Birk, adjunkt ved Institut for Bygningskunst og Kultur og Andrea Ougaard, der er arkitektstuderende på Instituttet. Bidragsydere fra instituttet er bl.a. Martin Søberg og Jonathan Hauser. Du kan se udstillingen på Form/Design Center frem til 7. november 2021.

Læs mere / Morten Birk

METAFORISK HUS
METAFORISK HUS 13.10.2021

En kollektiv praksis mellem Ida Flarup, Maria Mengel, Anne Romme, Tine Aagaard, Mathilde Lesenecal og Anne Pind. I rammerne af arkitekturfestivallen Women in Architecture præsenterede vi samskabelsesprojektet Metaforisk Hus på symposiet Dream – Play – Challenge: The Future of Residential Living, der blev afholdt på de Nordiske Ambassader i Berlin i juni 2021. Præsentationen var en hybrid mellem talk, tekstoplæsning, udstilling og involvering og blev afrundet af en invitation til alle i salen om at komme nærmere. Det gjorde de, og i et magisk øjeblik skiftede vores medbragte træmodeller hænder, blev holdt om, udfordret, adskilt, sammensat og båret som børn og hatte. How do we live together?, spurgte symposiet. Måske sådan. Modigt, frimodigt og omsorgsfuldt, mellem hinandens hænder. Projektet er støttet af Dreyers Fond.

Anne Pind

SOMMERSKOLE 2021
SOMMERSKOLE 2021 13.10.2021

I sommer afholdtes for tredje gang Dinesen + Det Kongelige Akademi Sommerskole i Vrå, Sønderjylland. Sommerskolen var optaget af relationen mellem det bymæssige og det landlige – ikke som konflikt mellem uforenelige verdenssyn eller som en nostalgisk sondring, men som aktuel og meningsbærende forskel. Årets sommerskole etablerede faciliteter til et nyt residency. Residency-programmet henvender sig til forskellige faggrupper, som samles i og omkring Dinesens faciliteter. Den landlige lokalitets bygninger, biologi og landskab bliver fælles grund for disse udvekslinger. Arbejdet med etablering af residency’et fortsætter i den kommende tid i samarbejde mellem IBK og Dinesen.

Peter Møller Rasmussen

GRØN LÆRING FRA HISTORIEN
GRØN LÆRING FRA HISTORIEN 13.10.2021

Sammen med RUC og Frilandsmuseet undersøger vi historiske huse for at blive klogere på, hvordan man kan bo mere bæredygtigt i fremtiden. Projektet Dér, hvor vi bor, nu, engang og i fremtiden er støttet af VELUX FONDEN, og det vil udmønte sig i fysiske værker, der udstilles på Frilandsmuseet, der bygges i samarbejde mellem forskere og studerende fra kandidatprogrammet Kulturarv, Transformation og Restaurering.

Læs mere / Nicolai Bo Andersen

CALL: THE ART OF ANALYSIS
CALL: THE ART OF ANALYSIS 04.05.2021

Magasin for Bygningskunst og Kultur indkalder hermed forslag til bidrag til magasinets anden udgave med titlen The Art of Analysis. Læs det fulde call ved at trykke på pilen herunder. Der er deadline for abstracts 1. juni.

VELKOMMEN
VELKOMMEN 10.03.2021

Magasin for Bygningskunst og Kultur er i luften! Gå på opdagelse i første nummer og se dig omkring her i KORT NYT. Vi håber I vil tage godt imod os.

Læs mere / Arne Høi

INTERNATIONALE FORELÆSNINGER
INTERNATIONALE FORELÆSNINGER 09.03.2021

Det Kongelige Akademi åbner igen dørene for forelæsninger med internationale arkitekter. Temaet ’The Art of Analysis’ er en fortsættelse af sidste års forelæsningsrække om arkitekturanalysens samspil med det arkitektoniske værk og dets sted. Rækken er arrangeret af Institut for Bygningskunst og Kultur, er åben og finder sted online.

Læs mere / Ida Flarup Barnett

KONFERENCE: SPACES OF WELFARE 08.03.2021

Den 6. og 7. maj 2021 afholdes den internationale konference Spaces of Welfare. Formålet med konferencen er at drøfte, hvordan rumlige forandringer som følge af omfattende ændringer i velfærdssamfundets indretning siden 1970’erne har ført til forskydninger i borgerens velfærdsopfattelse. Projektet er støttet af Danmarks Frie Forskningsfond.

Læs mere
/ Niels Grønbæk

NY MASTERUDDANNELSE 07.03.2021

For at imødekomme et stigende behov for viden om omdannelsen af den eksisterende bygningsmasse åbner Det Kongelige Akademi en ny masteruddannelse, med fokus på bæredygtighed, bygningskultur og bygningskunst. Den henvender sig til byggebranchen, og målet er, at deltagerne udvikler redskaber og kompetencer til at kunne agere som rådgiver og specialist på området. Den nye uddannelse gennemføres i samarbejde mellem IBK og Institut for Bygningskunst og Teknologi. Der er netop åbnet for tilmelding.

Læs mere
/ Nicolai Bo Andersen

BLOX BYGGESKOLE
BLOX BYGGESKOLE 06.03.2021

I samarbejde med EUC Hjørring har IBK gennemført et kursusforløb for arkitekter, håndværkere, ingeniører og konstruktører. Kurset har fokus på arkitektur, bæredygtighed og byggeteknik og der undervises i analyse, værdisætning, projektforslag og bygningsudsnit i 1:1. Kurset blev afholdt gennem 2020, men vi fortsætter samarbejdet, og arbejder på at udbyde forløbet igen. Projektet er en del af BLOX Byggeskole, støttet af Realdania og GI.

Læs mere
/ Arne Høi

BYGNINGSBEVARING I TEORI OG PRAKSIS
BYGNINGSBEVARING I TEORI OG PRAKSIS 05.03.2021

Center for Bygningsbevaring i Raadvad, Slots- og Kulturstyrelsen samt Institut for Bygningskunst og Kultur inviterer byggebranchen til en kursusrække, der sætter fokus på bygningsbevaring og på traditionelle byggematerialer set i bæredygtigt helhedsperspektiv.

Læs mere / Søren Vadstrup

CALL: WORDS + WORKS 2022
CALL: WORDS + WORKS 2022 05.03.2021

Works+Words 2022 udsender i marts et call om internationale eksempler på kunstnerisk udviklingsvirksomhed (KUV). KUV er en integreret del af en arkitektonisk praksis, hvor fremstillingen af værker belyses af tekstlige refleksioner. De to tidligere biennaler fandt sted i udstillingshallen på Det Kongelige Akademi og præsenterede værker fra Skandinavien og Europa. Works+Words 2022 viser værker fra hele verden og afholdes i Rundetårn.

Læs mere
/ Peter Bertram /
Thomas Knud Gunnersen Harboe

NY KLYNGE: MEANING AND MEASURE 04.03.2021

Det Kongelige Akademi har netop godkendt forskningsklynge, Meaning and Measure in Architecture, som er forankret på IBK. Titlen antyder en modsætning mellem mentale/affektive og fysiske/materielle kapaciteter i arkitekturen. Klyngen studerer og arbejder på at nedbryde denne efterhånden udbredte modsætning. Arkitekturens relationer mellem målbare egenskaber og kapaciteter for betydning er komplekse, gensidige og fundamentale for faget.

Læs mere / Morten Birk Jørgensen

NY KLYNGE OM STRATEGI OG POLITIK 03.03.2021

Architecture, Strategy and Politics is a new research group that studies architecture’s share in the political sphere. Our focus is on issues of strategy, spatial agency, political justification, non-discursive governance and societal form. Architecture is considered broadly, encompassing urban and landscape planning, education, industrial practice, drawing and more. A key concept is disposition. Participating researchers are Camilla Hedegaard Møller, Jonna Majgaard Kraarup, Niels Grønbæk and Dag Petersson.

Dag Petersson

NYE KRÆFTER TIL KUV 02.03.2021

Som en del af en samlet indsats for Kunstnerisk udviklingsvirksomhed (KUV) på Akademiet har IBK ansat tre studielektorer. Der er lagt vægt på, at de tre nye KUV-medarbejdere er tilknyttet en praksis udenfor Akademiet, hvorfor der er tale om deltidsstillinger. KUV-stillingerne skal bidrage til instituttets arbejde med hhv. værk- og stedsanalyse og med materialer og tektonik og har alle fokus på begrebet samskabelse. Velkommen i KUV-stillingerne til, Ida Flarup, Maria Mengel og Jonathan Hauser.

Læs mere / Arne Høi

NY LEKTOR FOR TEORI, KUV OG POETIK 01.03.2021

Som en del af Akademiets indsats med kunstnerisk udviklingsvirksomhed (KUV) er Martin Søberg blevet ansat som lektor på Institut for Bygningskunst og Kultur. Lektoratet vil indgå i et bredere arbejde på Instituttet og skal bl.a. styrke dialogen på tværs af KUV-udøvere samt perspektivering og formidling til fagets praksis. Velkommen til Martin i det nye lektorat.

Læs mere
/ Martin Søberg

UDSTILLING: JÄVLA KRITIKER!
UDSTILLING: JÄVLA KRITIKER! 28.02.2021

Det nordiske arkitektureksperient Jävla kritiker! åbner udstilling lørdag d. 13. marts på Färgfabriken i Stockholm. I efteråret 2020 var det udstillet på ROM for Kunst og Arkitektur i Oslo og det vil ved en senere lejlighed kunne opleves i København. Morten Birk Jørgensen og Andrea Ougaard fra IBK står sammen med Anders Rubing bag eksperimentet.

Læs mere
/ Morten Birk Jørgensen

KONFERENCE: NETVÆRK FOR BINDINGSVÆRK
KONFERENCE: NETVÆRK FOR BINDINGSVÆRK 27.02.2021

Netværk for Bindingsværk samler politikere, embedsmænd, museumsfolk, håndværkere og ejere til konference d. 14. maj 2021. Netværket er et samarbejde mellem Landsforeningen for Bygnings- og Landskabskultur, Center for Bygningsbevaring i Raadvad og IBK. Søren Vadstrup bidrager til netværket med bl.a. sit forskningsprojekt ’Det danske bindingsværkshus – før, nu og i fremtiden fremtiden’.

Læs mere
/ Søren Vadstrup

CALL: ARCHITECTURE & CULTURE 26.02.2021

Som del af det forskningsprojekt etSpaces of Danish Welfare redigerer Martin Søbergfra IBK sammen med Kirsten Marie Raahauge og Jesper Pagh et særnummer af det internationale forskningstidsskriftArchitecture and Cultureunder overskriftenSpaces of Welfare. Temaet retter sig imod rumlige, arkitektoniske og socio-kulturelle konsekvenser af velfærdssamfundenes forandringer siden 1970 i et internationalt perspektiv. Der er åbent for bidrag frem til d. 31. maj 2021.

Læs mere
/ Martin Søberg

Magasin for Bygningskunst og Kultur Nr. 11, 2026

Son of a Brick! When the Lore of the Skin Bypassed Facts at the Det Danske Institut i Rom

Det Danske Institut i Rom is celebrated as an outpost of Danish modernism in Italy, its yellow bricks, teak, and brass finishes projecting a confident national identity onto foreign soil. But behind the skin lies a different story – one of Italian concrete, local labour, and transnational negotiation that this article brings to light for the first time.


► OPLÆST ARTIKEL (Spotify)

► OPLÆST ARTIKEL (Apple)

Research article by Angela Gigliotti

25 min

Ill. 1. Photo: Luca Chiaudano. Reproduced with permission.
Ill. 1. Photo: Luca Chiaudano. Reproduced with permission.

Ill. 2. Photo: Luca Chiaudano. Reproduced with permission.
Ill. 2. Photo: Luca Chiaudano. Reproduced with permission.

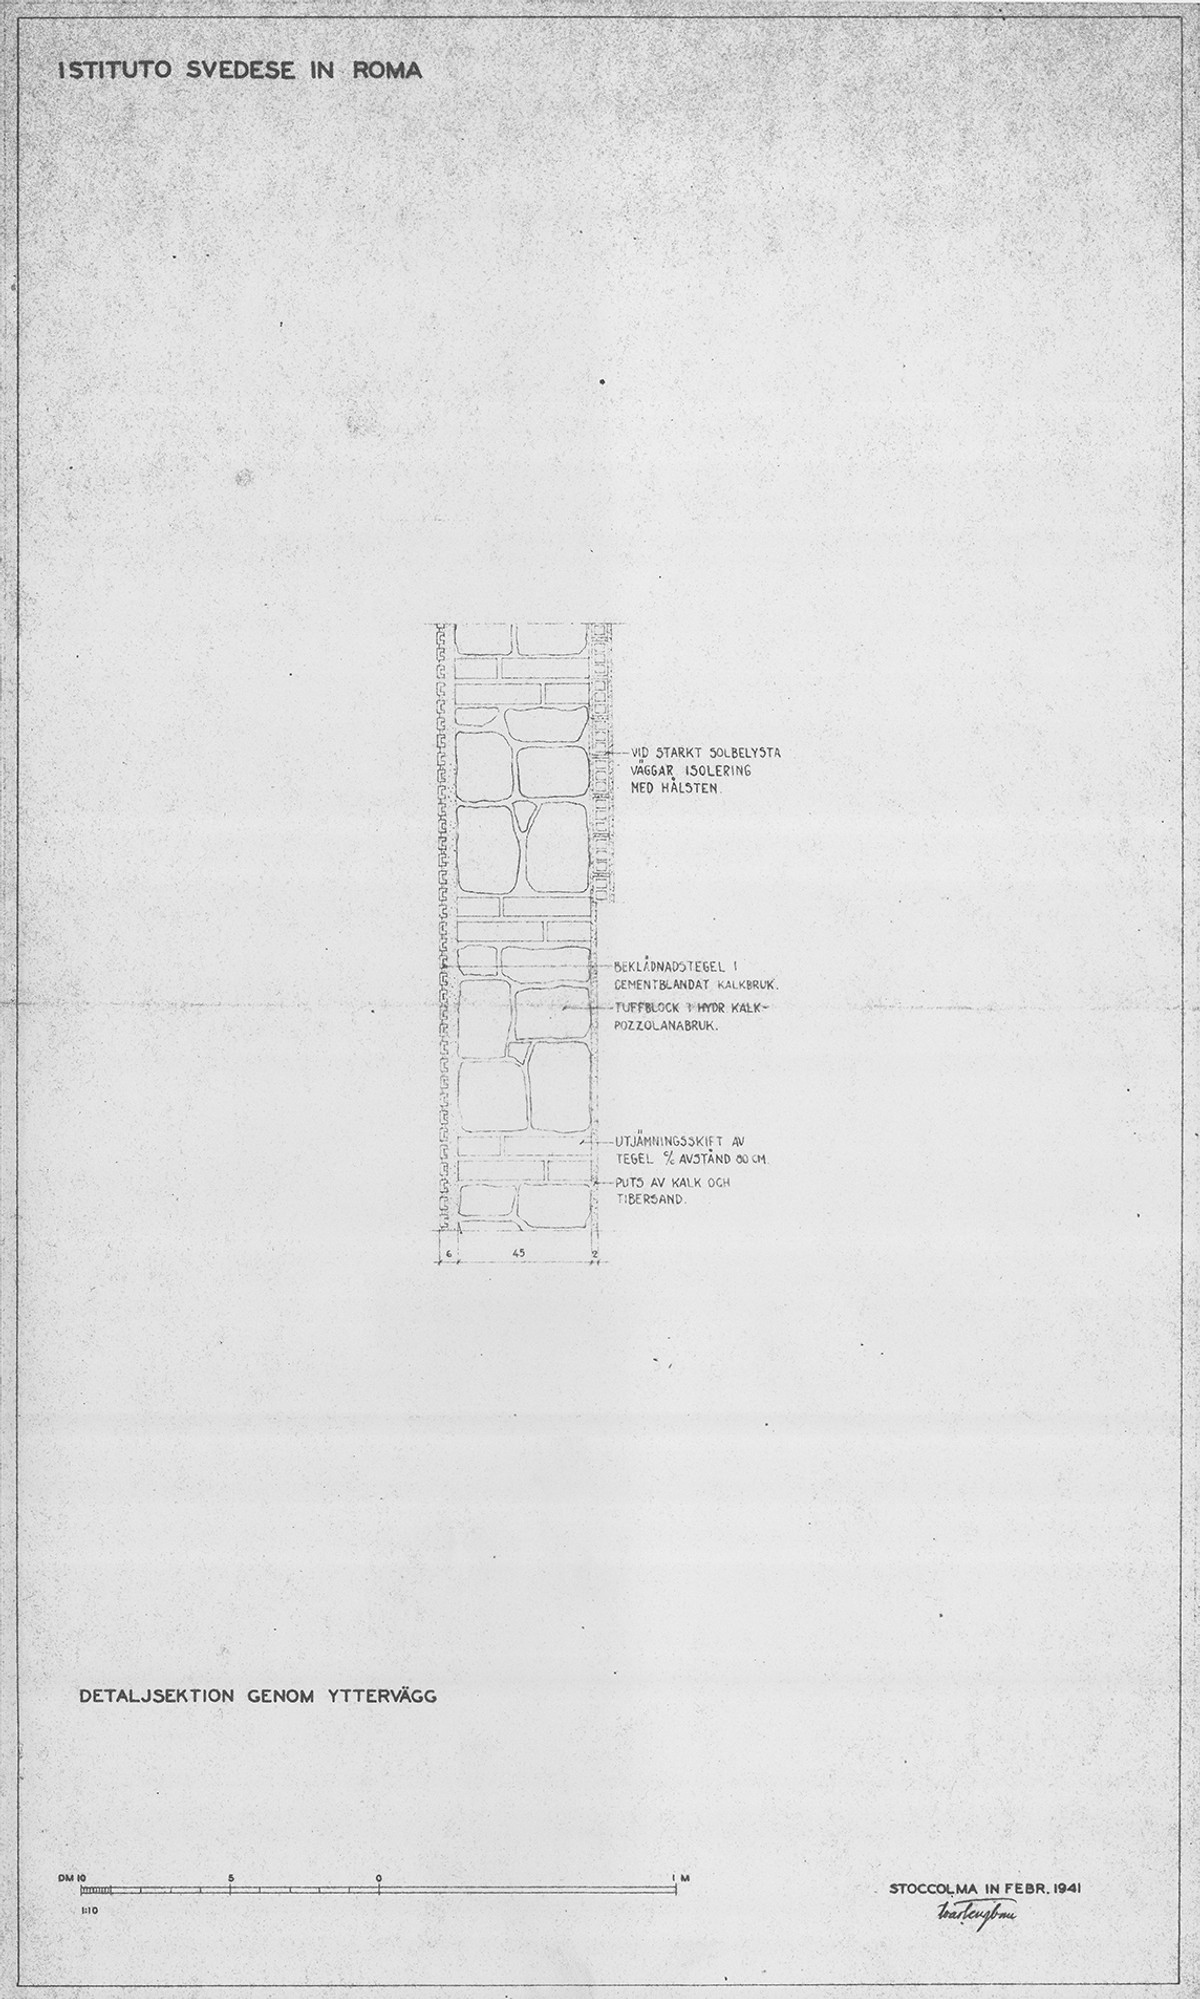
Ill. 3. Detailed wall section of the Swedish Institute in Rome by Ivar Tengbom (1941) Source: DIR Archive in Cartella 3 – Document 3028 – Copyright Det Danske Institut i Rom. Reproduced with permission from the archive.
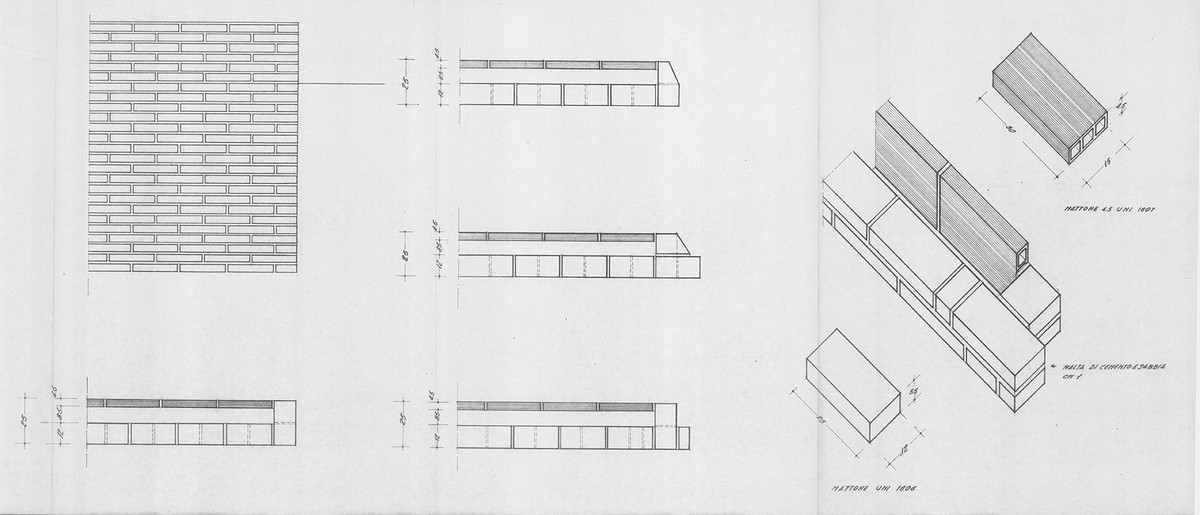
Ill. 3. Detailed wall section of the Swedish Institute in Rome by Ivar Tengbom (1941) Source: DIR Archive in Cartella 3 – Document 3028 – Copyright Det Danske Institut i Rom. Reproduced with permission from the archive.

Ill. 4. Proposal for the wall section of the Danish Institute in Rome. Attributed to Luciano Rubino. Source: DIR Archive in Cartella 5 – Document 5036 – Copyright Det Danske Institut i Rom. Reproduced with permission from the archive.
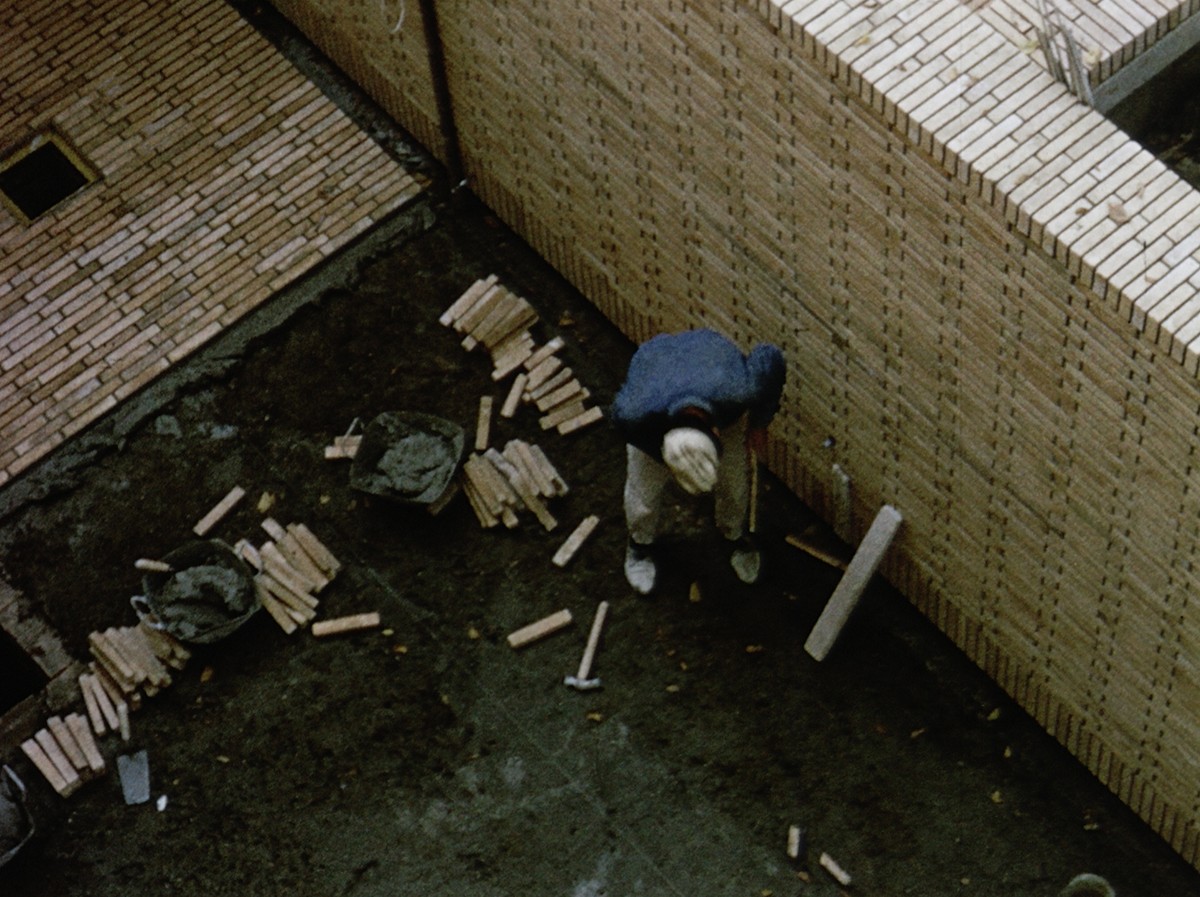
Ill. 4. Proposal for the wall section of the Danish Institute in Rome. Attributed to Luciano Rubino. Source: DIR Archive in Cartella 5 – Document 5036 – Copyright Det Danske Institut i Rom. Reproduced with permission from the archive.

Ill. 5. Frame from the movie "Det Danske Institut i Rom – Accademia di Danimarca" depicting an Italian mason laying the bricks by hand. 1967 Source: DIR Archive – Copyright Det Danske Institut i Rom. Reproduced with permission from the archive.
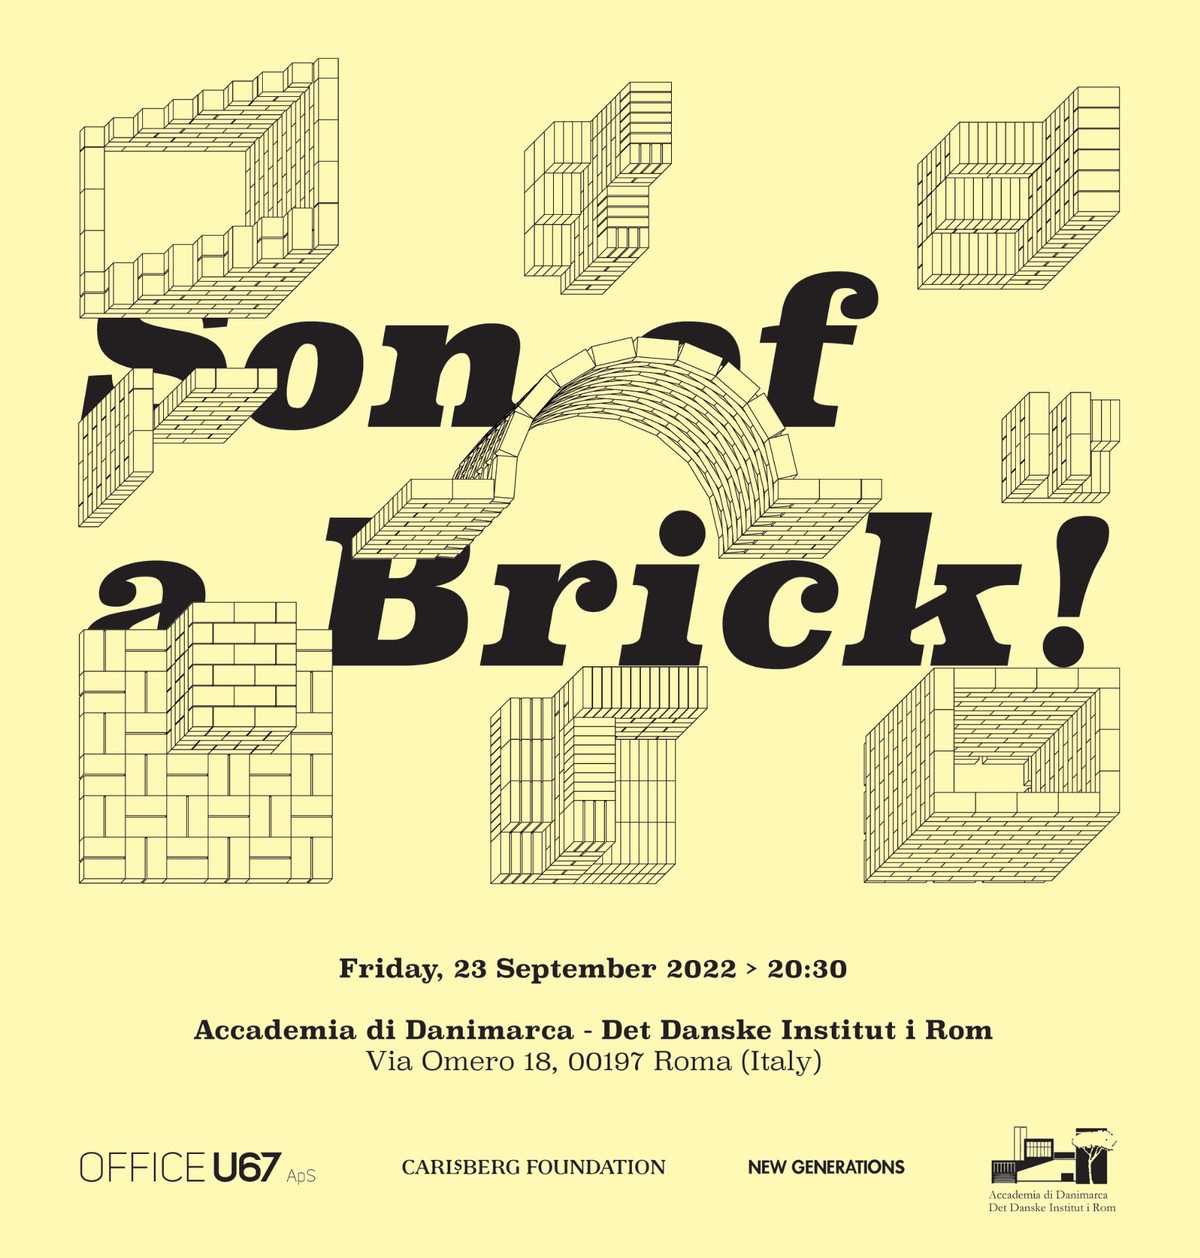
Ill. 5. Frame from the movie "Det Danske Institut i Rom – Accademia di Danimarca" depicting an Italian mason laying the bricks by hand. 1967 Source: DIR Archive – Copyright Det Danske Institut i Rom. Reproduced with permission from the archive.

Ill. 6. Poster of the vernissage of the “Son of a Brick!” by OFFICE U67. Reproduced with permission.
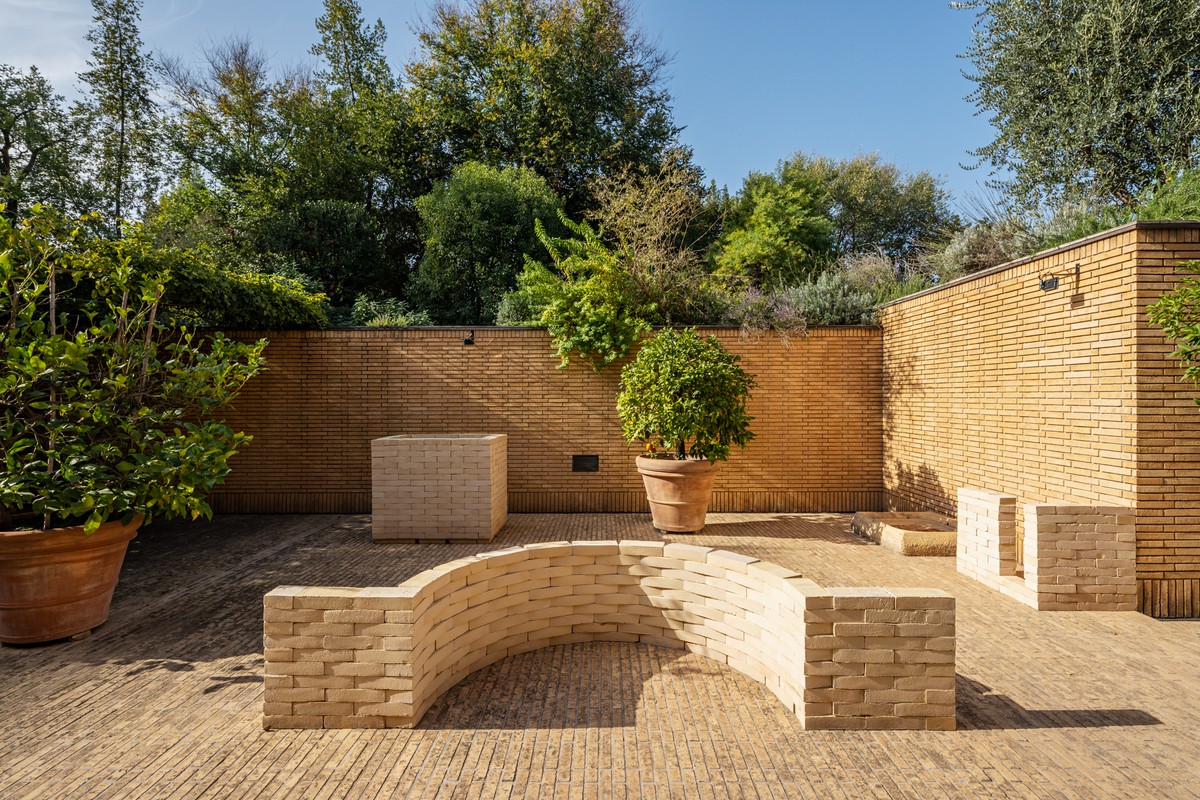
Ill. 6. Poster of the vernissage of the “Son of a Brick!” by OFFICE U67. Reproduced with permission.

Ill. 7. Photo of the installation “Son of a Brick!”. Photo: Luca Chiaudano. Reproduced with permission.
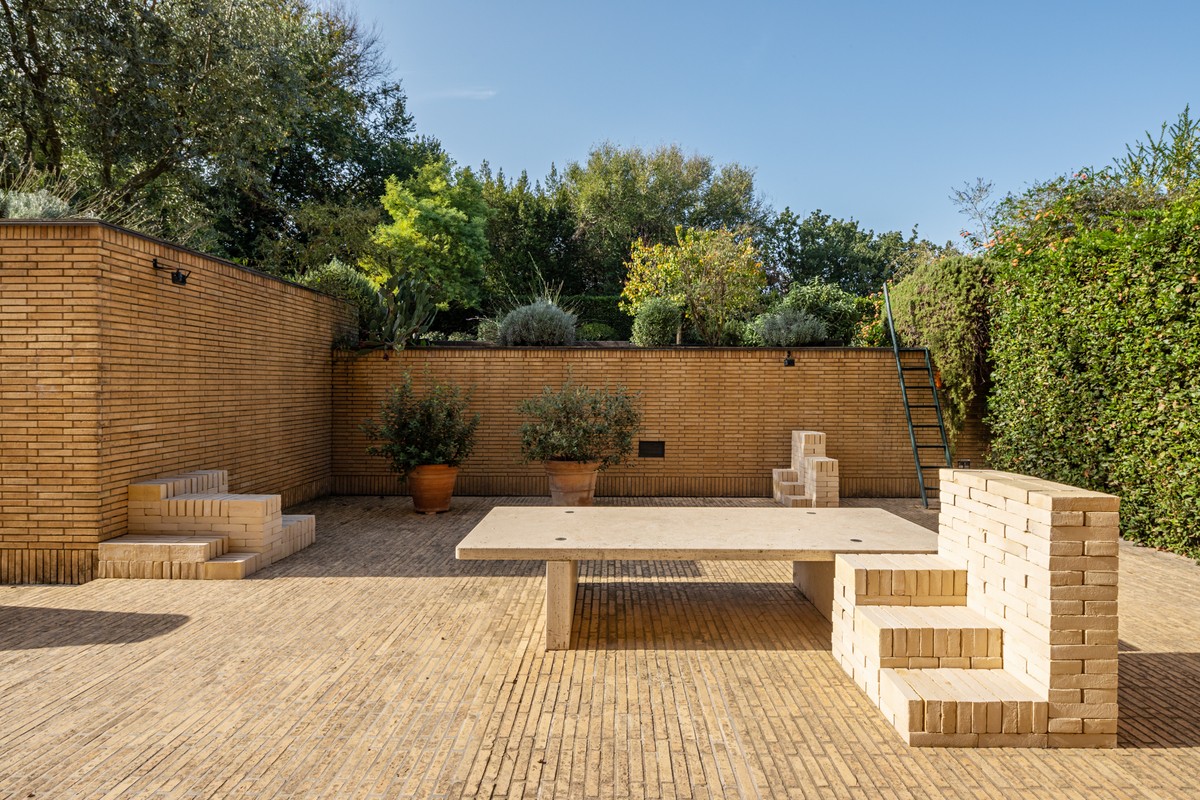
Ill. 7. Photo of the installation “Son of a Brick!”. Photo: Luca Chiaudano. Reproduced with permission.

Ill. 8. Photo of the installation “Son of a Brick!”. Photo: Luca Chiaudano. Reproduced with permission.
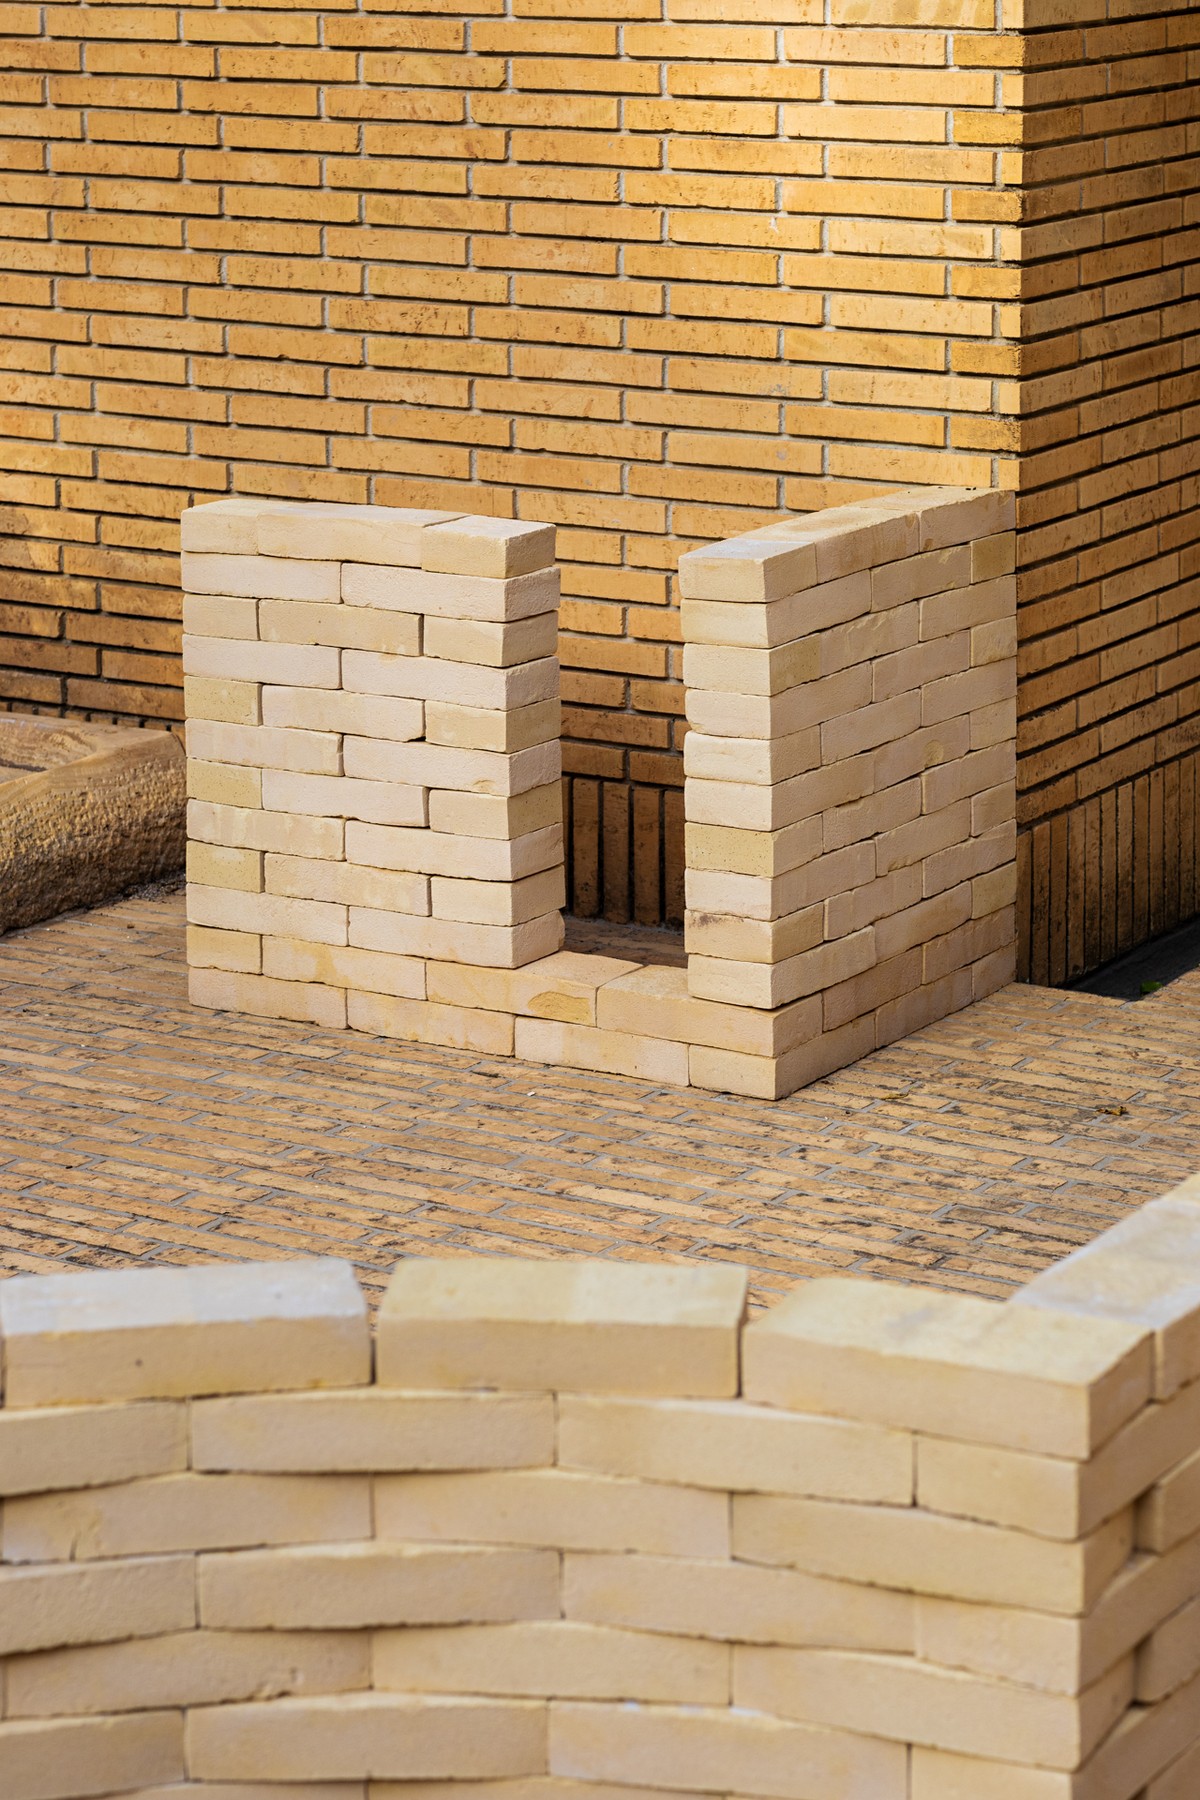
Ill. 8. Photo of the installation “Son of a Brick!”. Photo: Luca Chiaudano. Reproduced with permission.

Ill. 9. Photo of the installation “Son of a Brick!”. Photo: Luca Chiaudano. Reproduced with permission.
Ill. 9. Photo of the installation “Son of a Brick!”. Photo: Luca Chiaudano. Reproduced with permission.

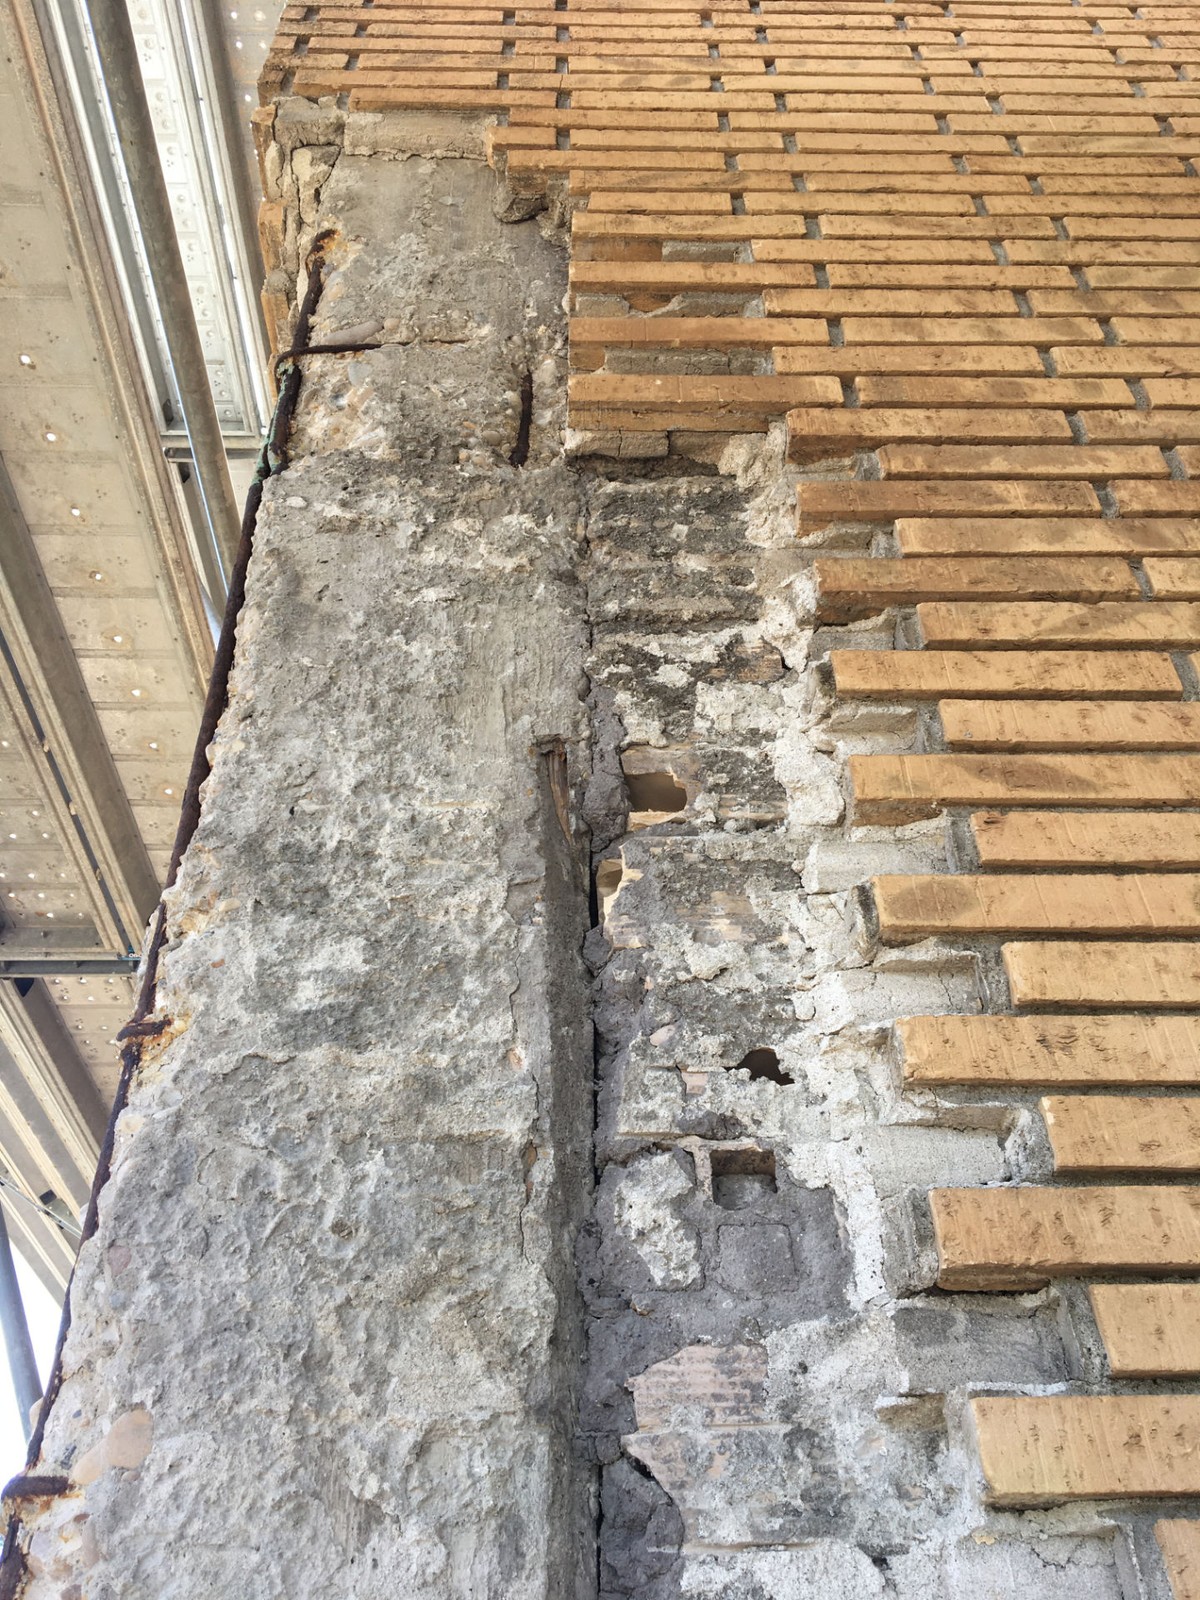
Ill. 10. Photo of a detail of the cladding of the lift taken during the maintenance work (June 2022). Photo: Angela Gigliotti.

Ill. 10. Photo of a detail of the cladding of the lift taken during the maintenance work (June 2022). Photo: Angela Gigliotti.


On 22 April 1964, an entire city celebrated the official visit of the Danish Royal Family for the cornerstone ceremony of Det Danske Institut i Rom / Accademia di Danimarca, marking the culmination of a long-standing diplomatic relationship between Italy and Denmark. The objective was clear: to establish Danish cultural presence abroad by occupying the last available spot in the cultural diplomatic compound of Valle Giulia, Rome, Italy.

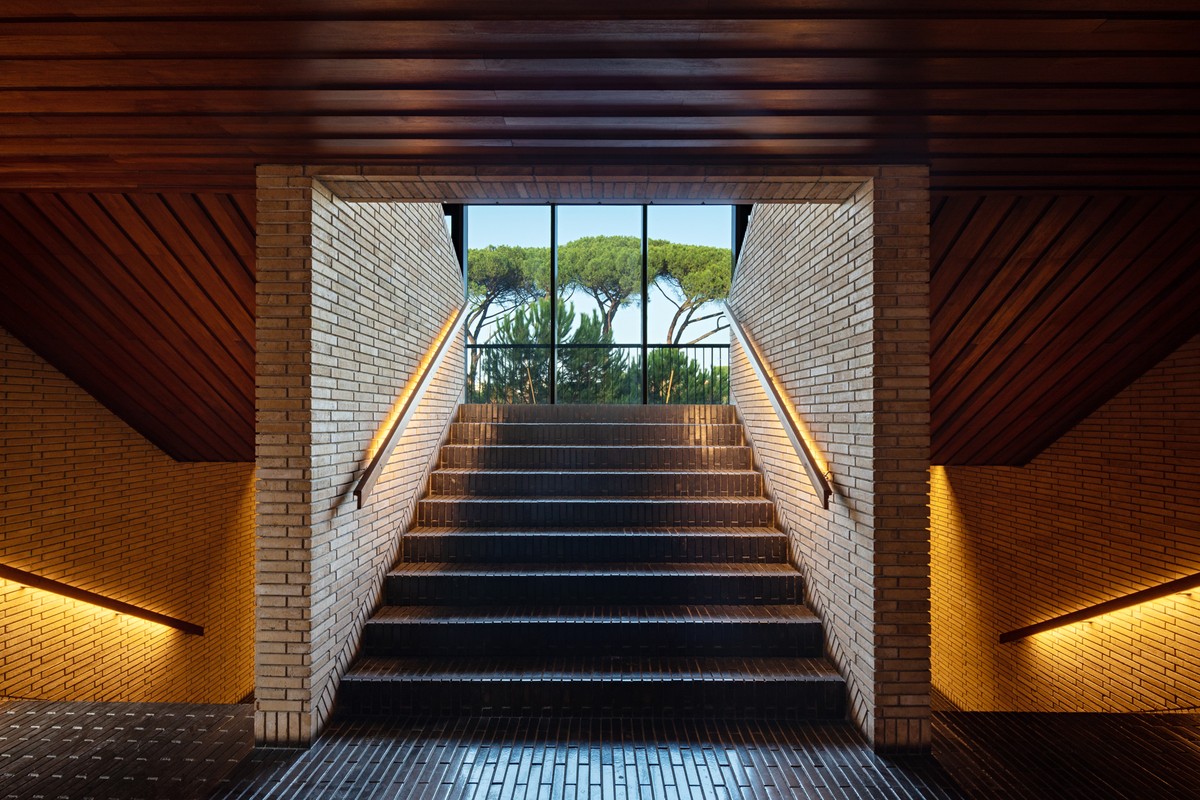
Det Danske Institut i Rom (DIR) – the Accademia di Danimarca – is one of those buildings that perfectly matches the definition of outposts in diplomatic architecture as “a broad category of buildings and spaces constructed on foreign territory by nations, national institutions or organisations, or supranational governments or organisations with the explicit aim of facilitating cultural or political exchange.” Moreover, it fulfils its role of hosting and mediating soft diplomacy by embodying – and indulging on – the myth of Danish modernism 2,000 kilometres southward [ill. 1]. What materially makes the magic are: thousands of yellow bricks, black klinker paving, teak woods, brass finishes, and typographies. What structurally allows all of that to exist is the real elephant in the architectural historians’ room, many know it is there, but nobody names it, the backbone behind the skin: the reinforced concrete. To the commissioned Italian builders, the task must have seemed Sisyphean: more than five hundred thousand clay yellow “bricks” had to be laid by hand to form the architectural skin of Danishness. We can easily imagine the toil and grief – and almost hear the accompanying swearing – of the workers at the building site. Yet, that was the price of embodying the myth of Danish modernism abroad. Since myths are made to last, so did the lore of the skin. So far, DIR has been extensively studied from various architectural perspectives, such as its typological description, the diplomatic context of its construction, its reception by the architectural professional press and the academic one and, contemporary maintenance challenges. Likewise, going beyond architectural perspectives, the building has so far been studied by scholars from as many fields as those covered by its mission (i.e., archaeology, architecture, art, history, literature, music, and philology) as I have discussed in detail elsewhere. However, although current historiography has focused on form and style addressing how Danishness was grafted onto foreign land and how it matched or not the contextual conditions, it often overlooks the backbone behind it, indulging in the myth of a majestic load-bearing brick building.

Such an approach aligns with recent scholarship that reconsiders the material and documentary dimensions of construction precisely in the establishment of production studies as a field of investigation. In particular, the architectural historian Katie Lloyd Thomas together with the scholars involved in the research project of the TF/TK have widely demonstrated that architectural specifications are not neutral technical descriptions but active sites where materials, labour, and socio‑technical processes are constituted and negotiated. Their work reveals how specifications participate in the making of architectural mythologies and material identities, providing a broader framework for re‑examining modernist narratives through the lens of production and material practice. This article builds upon this body of works as part of a broader research project. It addresses the construction of DIR within the cultural diplomatic compound of Valle Giulia, Rome, Italy by offering an alternative historiography centred on labour, transnational, and production histories and by highlighting the contributions of many unheard workers who supported the construction of such a pervasive fiction of Danishness forged on the skin, seldom questioned by historians so far and, even more rarely, verified. It challenges the current narrative by posing new research questions to the recently digitised archival sub-collection compiled by the author named the Construction Dossier – the Byggesager Dossier – which focuses on identifying all documents related to the building construction, in total 1,223 items, as a distinct clustering with detailed and searchable archival treatment. Such comprehensive reorganisation, digitisation, and text processing is advantageous for the overall archive, serving as a detailed subsection of the data and supporting the specific objectives of the broader research project.

This article, specifically, frames the materiality of the building with an historical trajectory that reappraises some blind spots in the current historiography. Building upon a previous article, that anticipated the backbone of reinforced concrete and its findings, it problematises and reappraises the cladding by offering a very different interpretation to what so far has ever endured about a load bearing brick structure made of Flensborgsten. It retraces some key moments before and under the construction process to investigate the employed building techniques, while reinterpreting a series of archival data, so far unpublished. The scope is to unveil those transnational actors, goods, and dynamics that were fundamental to shaping DIR as an outpost, or, in other words as a hybrid Danish and Italian architectural project.

The article adopts an analytical strategy that mobilises an anatomical metaphor – skin, flesh, and bones – to disentangle the different layers through which the material and symbolic construction of DIR has been historically understood. The tripartite metaphor draws upon a long-standing architectural tradition in which the human body serves as a conceptual model for understanding buildings. From Vitruvian anthropomorphism to Renaissance anatomical analogies, architects have historically mapped bodily layers onto architectural elements. Contemporary scholarship continues this lineage: the façade as skin has been theorised as a primary site of architectural identity and mediation; structural frames have been interpreted as the bones of architecture; and recent work has expanded bodily analogies to include flesh as the inhabitable and material thickness between surface and structure.

Furthermore, the article uses the anatomical metaphor not merely as an illustrative device, but as a framework for unpacking how different material layers – cladding, infill, and structure – participated in the making of a transnational architectural fiction. It is structured into four sections: first, it focuses on the lore of the skin (beklædning); second, it cuts through its flesh analysing the specification of the wall sections (mursten); third, it unveils the bones highlighting the wall structure (beton). Lastly, by engaging with a temporary architectural installation by the author presented at DIR that bear the same title as this article, the discussion advances a set of concluding considerations regarding the interpretative frameworks of a transnational alternative historiography.


BEKLÆDNING: SKIN

It was already a year before the Inauguration – Indvielsen – on 24 October 1967 that the DIR’s director at that time Per Krarup remarked in an official speech at the end of 1966: “it is a distinctly Danish house which will be inaugurated in Rome next year. With its yellow bricks, its large plain surfaces, its imposing external stairwell, and all in all its layout made of low rooms and wooden ceilings, it is a clear expression of contemporary Danish architecture.” Such an endorsement of Danish-ness clashes with another official speech that Krarup made on the occasion of the Topping Out – Rejsegildet – on 3 July 1965, where instead he claimed with less national emphasis: “we just reached a new cornerstone (at the building site) – we reached the top and concluded with the reinforced concrete works.” Although archival records show both speeches, only the 1966 speech contained the foundational ideas that would shape the prevailing architectural historiography focused on Danish character and craftsmanship for years to come. A Danishness that levered upon the Flensborgsten brick format – a format never implemented in Rome – and a Danish technique of laying load-bearing bricks without infill insulation – a technique implemented only once in Rome for the Cornerstone – Grundstensnedlæggelsen – on 22 April 1964, when the highest authorities had to perform a whole ritual to symbolise Danish craftsmanship. Furthermore, these two key features were already explicitly mentioned by the voice-over of a celebrative documentary released after the inauguration, commissioned to director Jens Henriksen and producer Jørgen Bagger Filmproduktion by Carlsbergfondet, the foundation donating the building. The construction of such a narrative was thus intentional and should be grounded on key aspects of diplomatic architecture, as the material representations of one country, Denmark, within the borders of another, Italy. Therefore, since DIR was conceived as an integral part of the diplomatic agenda of the sending state, it becomes clear why an apology of Danish identity emerged. However, this came at a cost, leading to a collective amnesia about the building techniques used and a resulting misconception that persists to this day.

A crucial shred of evidence to understand the materiality of such a narrative is the first compilation of building specifications by the Kay Fisker Arkitektkontor whose renowned founder, the Danish architect Kay Fisker, was commissioned for the project in Rome. In such a document, all the building techniques were detailed to allow contractors to offer estimated budgets. A document in which, the Flensborgsten was explicitly mentioned: “all externally visible brickwork are to be built as a stone shell wall of yellow hand-brushed Flensborgsten of excellent quality. Samples from various Danish precedents must be submitted.” Similarly, the interior walls were to be:

built with alternating courses, achieving a height of 1 meter for every 15 courses. The use of standing teething or block teething is prohibited. The brick façade must be separated on the scaffolding, and cut bricks are not permitted. All walls must be built with filled joints and levelled. For walls exceeding one brick in thickness, binding must be applied on both sides. In the longitudinal corridors, the walls are to remain blank, with the assumption that these corridors will require patterning. Detailed drawings will be prepared.

Also, regarding the recessed mortar among bricks:

the joints are scraped out to a depth of 100 mm, leaving approximately a 5 cm residual joint. Tray mortar is used for grouting. After grouting, the masonry is meticulously cleaned, using diluted hydrochloric acid, if necessary, followed by thorough washing with clean water. The joints between the brickwork and external doors and windows must be tight and firm, with the joint pressed back 5 mm from the frame.

What was instead never mentioned was a load-bearing technique, on the contrary instead the intention of the Danish design team was always to match a so-called “Roman way.” The team probably knew that undeniably a Danish building site in Italy would have to adapt not only to Italian building procedures and regulations – among others a licensed profession that would have never granted the building permit to a project whose drawings were signed by a Danish architect without an Italian architectural license, with due respect to Fisker – but also to local workers and their masonry skills. The key actor, who was supposed to bring about the Roman way and also hire and coordinate all the local workers in his commissioned role as project manager, direttori lavori, was the Italian engineer Luciano Rubino – who spoke “a picturesque Scandinavian […] [despite being] married to [the Danish interior designer] Inge Pedersen.” Even though he had accepted the specifications since the beginning, Rubino admitted during the building process how

the brick curtain cladding work was exceptionally challenging due to the intricate texture design and the unique solutions required for each corner, the architraves of doors, windows, French windows, and ribbon windows, as well as the steps and the inclined plinths of all the stairs and ramps. These solutions demanded an unpredictable and unusual process, necessitating the careful selection of skilled teams capable of executing the entire operation proficiently.

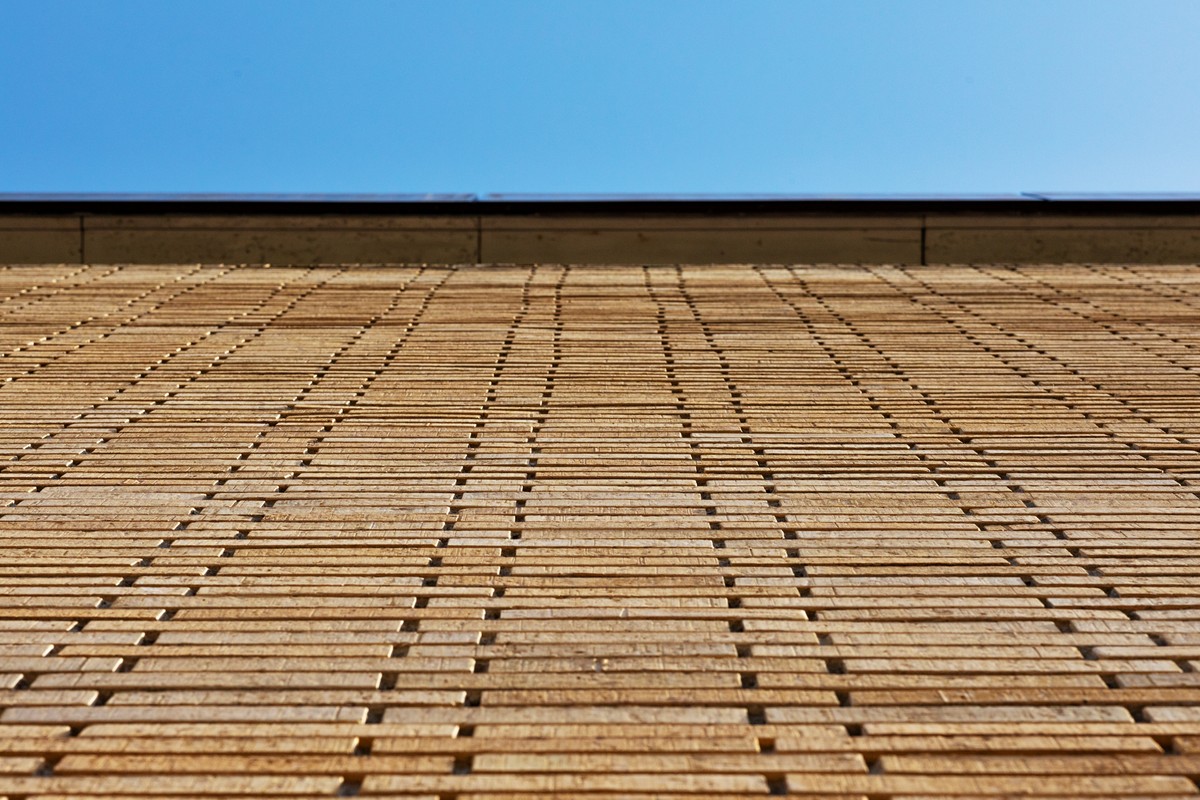
In one of his reports, Rubino counted “more than 517,500 facing bricks.” However, although the Italian government had guaranteed Denmark tax exemption on the importation of building materials and furniture, the thousands of yellow “special bricks (4x5x23),” that were meant to form the DIR’s skin, were not produced in a Danish kiln and shipped to Italy but, possibly due to cost considerations, were instead manufactured in Italy, closely resembling Danish samples [ill. 2]. The dispatching of samples was demanded by Rubino who stated that “for the hand-laid yellow bricks […] nothing like those is available in Italy.” Getting those in Rome would have allowed Italian suppliers to mimic materials produced in Denmark at that time. After such a request, it was Krarup who had to write to Fisker explaining that “to find out if materials can be obtained in Italy, Rubino wants a sample of the desired type of bricks sent as soon as possible (or if possible two) […] he believed that possibly [a kiln in Rome] can produce them but must get a ‘campione’.” What follows was a rather long ping-pong between the two suppliers, that ironically shared a similar surname: Fisker’s supplier, D’Angelo in Copenhagen and, Rubino’s supplier, De Angelis in Rome. Still four years later the samples were not found, and Rubino frustratedly reported “De Angelis here has sent various samples to D’Angelo in Copenhagen: the brick is, as desired, more yellow and rough; the two samples of klinker for the floors are not yet satisfactory. They have promised me to make another one that is closer to the colour of the sample.” Five months later, at the fourteenth meeting in the Building commission – Byggeudvalget – the skin’s materials were nailed: “we had succeeded in obtaining precisely the bricks that Professor Fisker had placed so much emphasis on. The stones were of the desired quality and with the right shade of colour, and it would thus not be necessary to ship bricks to Italy.” Despite the name of the kiln is not recorded in the archive, many years later Rubino reported that the façade cladding bricks, which so effectively evoke Danish national identity to the local Italian population, were produced by the Fratelli Proietti Santini kiln. This kiln became the main supplier before ceasing operations after completing the DIR project, its final undertaking.


MURSTEN: FLESH

As above mentioned, the Danish design team aimed from the beginning to learn about any possible advice offered in Italy by local authorities: on the one hand, the scope was to best match Italian construction companies’ skills; on the other hand, ensuring the fastest and smoothest process towards the building permit. The first evidence of this intention can be found at the first survey meeting dated 18 April 1961 between Rubino and the Danish architect Robert Duelund Mortensen, Fisker’s partner. In the meeting minutes it is reported: “outer walls are made from reinforced concrete columns, infill masonry approximately 26 cm with 5-10 cm insulation in cavities and internally plastered with hollow stone blocks.” Leaving for later the discussion about reinforced concrete columns, and thus the bones of the building, it is precisely the infill masonry, the flesh, at stake in this section. This has been clarified very little in the specification and only in terms of insulation: “all brickwork facing the wall [skin] must be coated with cuprinol.”

However, some further evidence, regarding how such infill was to be realised, can be found analysing two drawings referring to the section wall: a first one was exchanged between Fisker and the Swedish architect Ivar Tengbom, who had designed the neighbouring Swedish Institute twenty years earlier; and, a second one between Fisker and Rubino.

The first drawing belongs to an early phase in the conceptualisation of the building when Fisker was commissioned to investigate a combined building that would possibly host the upcoming Danish Academy and an extension of the existing Swedish Institute. Such a concept was strongly backed by the Swedish King Gustaf VI Adolf and his daughter, Queen Ingrid of Denmark, Swedish by birth but Danish by marriage, who since 1960 expressed the desire to have the Swedish and Danish cultural legations under the same roof. However, to develop the task, Fisker needed the drawings of the Swedish building, and furthermore it was equally important that Tengbom was willing to share them. To prevent any potential misunderstandings, Krarup devised a suitable pretext to facilitate communication between Fisker and Tengbom: “since the (Swedish) Institute possesses only one copy of these drawings, they are reserved for use in Rome. However, by directly contacting the architect in Stockholm, you will likely be able to obtain a set of drawings to initiate the project.” Among the several drawings Fisker received, one is relevant here: a load-bearing section of tuff and lime of pozzolan, cladded with bricks dated 1941 [ill. 3]. This was arguably chosen to match an Italian load-bearing technique deployed in masonry before the blossoming of concrete structures after WWII.

The second drawing can instead be attributed either to Rubino – or to the engineer Leonardo Parducci, who was hired at DIR to oversee concrete and masonry work [ill. 4]. The attribution is related to the format and to the specification added to the drawing. The drawing shows several proposals for a corner solution that deployed a type of wall section in which the skin is made with full bricks, while the flesh is an empty air insulation followed by a hollow brick towards the interior. This second drawing is the closest drawing to the final solution then deployed on site, thus detailing a hollow bricks infill cladded towards the exterior with a skin of facing bricks laid one by one with recessed mortars by the Italian masons’ hands [ill. 5]. The format of the bricks as reported in the drawing (25x12x5.5 cm) nevertheless differs from the one deployed at the end in the cladding (23.5x5.5x4 cm) which is much closer to one of the initial specifications.


BETON: BONES

What possibilities were then left for the skeleton meant as the bones hidden behind the flesh and skin? Historians have seldomly questioned this aspect and when rarely doing so the answer oversimplified the technique used as “that idea to realise the façade of the Academy with a facing smooth wall of yellow bricks in the Roman way used as a cladding for the concrete structure.” On the one hand, it is undeniable that the choice of technique was consistent with Italian construction technology at that time, in which reinforced concrete structures were cast directly on site. This meant that Italian workers must have been more used to such a technique and that is confirmed also by the specification. On the other hand, the more pragmatic motivation refers to the fact that only a concrete backbone would have allowed to successfully overcome structural challenges that seemed insurmountable with a brick technique. That is why already in the above specification for the tender phase it was clarified that “the basis to be met for the offer and the assignment of the works are: […] local [Italian] building regulations, local [Italian] drainage regulations and the [Danish] ‘Engineering Association’s norms for reinforced concrete structures’.”

Furthermore, in the very same document at least in four key passages the use of concrete is specified: for the foundations; the concrete floors; the external walls; and beams and columns. First, the “foundations, basement walls, etc., should be cast from concrete, cube strength 56 kg/cm […] the height of the foundation must be at least 1.5 times the projection, but at least 30 cm high.” Second, the concrete floors “are made at least 15 cm thick, mixing ratio 1:4:7. The floors are cast immediately after the sewers have been laid […] before all casting of basement floors, the substrate is tamped down and watered carefully.” Third, the external walls:

must be bricked up, transverse partitions, main shelves and rafters are made of reinforced concrete cast on site, according to those on engineering drawings regarding dimensions. The formwork is inserted on the underside and front of the balconies for casting 1.5 cm thick slate slabs with bronze electricity copper anchors. In rafters, conical mouldings are cast into the upper edge for later fastening roof battens. In outer walls are cast in copper studs for every 4 shifts […] and with a distance of 50 cm.

Fourth, regarding the reinforced concrete beams and columns:

those specified on the engineering drawings […] reinforced concrete girders are carried out in strict accordance with the detailed drawings, and for all reinforced concrete work, this applies according to the Danish Engineers’ Association's standards for “Concrete and reinforced concrete constructions D.S. 411.”

The Italian counterpart described the Danish engineering drawings as “proposals by the Danish structuralist [that] were very theoretical, while in reality it was a question of making a real bridge that could support the overlying concrete partitions between the rooms and rest.” It was again Rubino who more than once referred to the Danish-Italian gap between building techniques: “I had understood the difficulty that should have been overcome, given the different construction methodology compared to the local Italian tradition […] to overcome the not indifferent problems of structure.” Hence, what historians consistently have been unable to see, was evident at that time: such a design would never have been possible with a Danish load-bearing bricks technique.

Furthermore, not only during its construction were the bones exposed to Italians at the building site; but, remarkably, there was also a moment during the building site operation in which the backbone was completely exposed to the Danish public as well. It was thanks to another documentary, this time made by DR, the Danish national TV station, for a show titled “High over the City of the Dolcevita” (Højt over byens søde liv), broadcast in prime time, on Saturday 25 July 1965. Such a show not only introduced to a Danish audience a completely nude skeleton filmed from the roof of the next-door Swedish Institute; but also, it offered a harsh criticism by the Swedish architect Börje Blomé who commented on the ongoing Danish construction. Blomé blamed both the project management, i.e., Rubino, and the quality of the works in concrete, i.e., Parducci. What was recorded was an elaborated system of beams and pillars cast on site in reinforced concrete traversed by Italian workers during their daily operations. The documentary also shows that not only was the full backbone structure made of concrete, but the foundation slab was as well – the only option to support the steep site declivity and match the site’s topography. It goes without saying that such content was destabilising for all the actors involved in the construction, for three main reasons: (1) it was considered “friendly fire” being commissioned by the Danish broadcasting network; (2) the opinions were one-sided and there was not the possibility of reacting to the Swedish criticism offering a Danish version; (3) lastly, it was bad timing, precisely only a month after the passing of Kay Fisker and few weeks after the Danish Topping-out Ceremony. Probably for all these reasons it generated an outrage, and its existence was completely forgotten to the point that only by analysing the minutes and correspondences it was possible to trace and gain access to it at the DR Archive. Therefore, both the Danish and Italian actors felt outraged: Rubino, who blamed the Danish management of not having defended “an Italian construction company that is working for you and your construction manager [that] were insulted on a Danish television broadcast.” And Duelund-Mortensen, who had denounced to the board meeting “the deplorable broadcast on Danish television.” The result was an official complaint by the board towards DR with a request to amend, a request that despite the many back and forth correspondences remained unfulfilled.


CONCLUSION

On 22 September 2022, during the New Generations Festival, the author presented the installation “Son of a Brick!” at DIR. This installation emerged from a series of misconceptions in the current historiography of the very building that hosted it. These misconceptions concerned its architectural tectonics, materiality, the perceived smoothness of its construction process, authorship, and even its supposed uniqueness. For the first time, the installation introduced a general audience to several critical issues discussed in this article. Among these, it notably displayed nine full-scale volumes built with load-bearing bricks and without mortar [ill. 6]. Rather than replicating corners and details of DIR, these volumes depicted elements designed elsewhere by different authors [ill. 7-9]. Specifically, the cut-out details were drawn from four private villas on Lake Bracciano in Trevignano Romano, designed by Luciano Rubino and Inge Pedersen. Rubino as the one officially commissioned by Kay Fisker, while Pedersen as unofficially involved: a sort of ghostwriter for numerous letters and documents translated from Italian into Danish – a language Rubino likely did not master as fluently as the correspondence suggests. This short-lived Italo-Danish architectural office not only produced a foursome of buildings à la danoise but also trained Italian builders to work transnationally and transculturally, adapting Danish building techniques to the Italian countryside.

Returning to Rome, this article has traced the processes and narratives that sustained – and indulged – the myth of Danish modernism abroad, particularly the idea of a majestic load-bearing brick building that, in reality, never existed. Its material presence emerged only decades later, embodied in the nine volumes of the installation Son of a Brick! constructed on-site nearly sixty years after the original project. Yet, the traces of this myth were always latent: over the past decades, the building’s concrete backbone has persistently revealed itself, forcing its rusting steel rebars outward, dislodging the brick cladding, and demanding repeated interventions [ill. 10]. As introduced above, during the Topping-out Ceremony Krarup celebrated the completion of reinforced concrete and likewise the Danish architect Hans Christian Carlsen – standing in for Fisker and Duelund-Mortensen – mentioned how such a step would never have been possible without the involved Italian actors. However, even though the excitement of the celebration might have exaggerated the reality, both speeches touched a key point. The Danish-Italian collaboration was not a straightforward design task, but rather one that caused everybody involved stress and fatigue, as Krarup remarked

I will not deny that this whole situation has taken me by surprise. I feel somewhat let down by the architects, despite the fact that we are dealing with exceptionally nice and genuine people […] The great differences [are] not only in language and mentality, but also in construction methods and approaches.

One example above all: while Fisker in 1963 asked Rubino to provide “a rough estimate of the entire work,” attaching the mentioned specification, it was only much later in the process that Rubino and Parducci realised that “the systems requested […] were truly unusual and required a particular technique, especially the vertical and horizontal rows between element and element.” However, such challenges and negotiations along the construction process allowed the achievement of an architectural outcome that needs to be interpreted as a successful case of transnational architecture that was possible only thanks to the frictions caused by the exchange of know-how, building techniques, and materials. In other words, circling back to the anatomic metaphor: while for the skin, Italian workers had to be trained to something unusual to them (i.e., recessed mortar), both the flesh with hollow bricks and the bones with a concrete technology were techniques that Italians completely mastered, yet novel to the Danish actors. Therefore, if the yellow bricks are considered widely by historians as the signature of Danishness; this article has demonstrated not only how that was perfectly mimicked by the Italians but also how the many other aspects of the implemented building techniques deserve to get prime roles in the reappraisal of an historiography centred on the concept of diplomatic architecture.

To conclude, these findings also provide an opportunity to reconsider Kay Fisker’s role within the wider landscape of Danish modernism. Instead of affirming the familiar narrative of Fisker as the master of brick tectonics and continuity, the construction of DIR reveals a less studied aspect of his practice: his willingness – in fact, his necessity – to adapt design intentions to local regulatory frameworks, labour traditions, and material economies. Viewing through the lens of production and construction history, the Det Danske Institut i Rom complicates common interpretations of Kay Fisker’s functional tradition by shifting focus from formal continuity to operational adaptability. The building shows that what is often described as a coherent Danish tectonic ethos was, in reality, the result of negotiated alignments with local expertise, regulations, and technologies. In this way, the Roman case does not contradict Fisker’s regionalism but expands it, illustrating how the functional tradition functioned as a flexible framework capable of absorbing transnational conditions without losing its architectural identity. The building itself reveals a tension between Fisker’s architectural ideals, particularly regarding how architecture must adapt to regional circumstances, and the material realities of building abroad, demonstrating that the export of Danishness was neither smooth nor solely authored by him. Consequently, DIR challenges the traditional image of Fisker, positioning him not only as a transmitter of national identity but also as an actor engaged in transnational negotiations that shaped, constrained, and ultimately transformed his architectural intentions. The case therefore calls for a broader re-evaluation of how Fisker’s work operated beyond Denmark, and how these international encounters may nuance prevailing interpretations of his contribution to modern architecture.

–

Angela Gigliotti is an architect, researcher and educator. She authored the PhD monographic thesis “The Labourification of Work” (Aarhus Arkitektskolen, 2020). She was a Visiting PhD Candidate (2018) at the Architectural Association – School of Architecture of London (Prof. Dr Pier Vittorio Aureli). She has been an academic guest at the Chair of the History and Theory of Urban Design (Prof. Dr Tom Avermaete) at gta/ETH Zürich since 2021. In this role, she initiated two research projects: “Unheard workers” (HM Queen Margrethe II’s Distinguished Postdoctoral Fellowship at the Det Danske Institut i Rom, Carlsbergfondet, 2021–24) and “The Italian Ticinification” (2025–ongoing). She was the Roma Calling Research Fellow 2024/2025 at Istituto Svizzero and is currently a Postdoctoral Fellow in the SNSF-funded project “Aerial Spatial Revolution” (2025-27). Over the past decade, she has served as a Tenured Lecturer and Research Faculty at DIS Copenhagen. As of Fall 2025 she has joined Syracuse University in Florence.

NOTER
  1. Fredie Floré, Angela Gigliotti, and Anne‑Francoise Morel, eds., Building on Foreign Territory: An Architectural History of Diplomacy (Bloomsbury Publishing, forthcoming, 2027).

  2. Samuel Quagliotto, Kay Otto Fisker: Architetto danese della monumentalità del quotidiano (Campisano Editore, 2021).

  3. Jørgen Birkedal Hartmann, “Ore Romane: Da Quarant´anni a Questa Parte,” Strenna Dei Romanisti MMDCCXLVII (1994): 241-260.

  4. Giancarlo Rosa, “Un’architettura Danese a Roma Vent’anni Dopo: Kay Fisker, l’accademia Di Danimarca e i Progetti Degli Architetti Stranieri a Roma,” Parametro: Mensile Internazionale Di Architettura e Urbanistica 142 (1985): 49-53.

  5. Martin Søberg, Kay Fisker: Works and Ideas in Danish Modern Architecture (Bloomsbury Visual Arts, 2021).

  6. Bente Lange and Marianne Pade, Scandinavian Modernism in Rome: Kay Fisker and the Danish Academy, Analecta Romana Instituti Danici. Supplementum, XLVIll (Edizioni Quasar, 2018).

  7. Angela Gigliotti, “The Byggesager Dossier and the Reclaim of a Plural Authorship for Det Danske Institut i Rom,” in Netzwerk Architekturwissenschaft: The Power of Sources – Forum 8, ed. Eva Froschauer et al. (Universitätsverlag der TU Berlin, forthcoming).

  8. Matt Davies, Will Thomson, Katie Lloyd Thomas, and João Marcos de Almeida Lopes, eds. Building Sites : Architecture, Labour, and Production Studies ( Routledge, 2025).

  9. This article is based on the findings of research supported by the author’s HM Queen Margrethe II’s Distinguished Postdoctoral Fellowship at Det Danske Institut i Rom, Italy in affiliation with the Chair of the History and Theory of Urban Design, ETH Zürich, Switzerland, and Arkitektskolen Aarhus, Denmark (Carlsbergfondet Grant: CF20-0463; 2021-24).

  10. Federica Dal Falco, “Valle Giulia, the Valley of the Academies. From the International Exhibition of 1911 to the New Cultural and Academic Complex,” in The Academia Belgica in Rome: Building for the arts & sciences in the Eternal City, ed. Charles Bossu and Sabine van Sprang (Mercatorfonds and Yale University Press, 2023), 31-40.

  11. Angela Gigliotti, “Ceci N’est Pas Béton Armé: Unveiling the Backbone Behind the Bricks at Det Danske Institut in Rome,” in Urban Corporis – To the Bones, ed. Mickael Milocco Borlini, Andrea Califano, and Anna Riciputo (Anteferma, 2023), 94-103.

  12. Scott Drake, “Anatomy and Anthropomorphism: Architecture and the Origins of Science,” in The Play of Design: Proceedings of the 34th Conference of the Australia and New Zealand Architectural Science Association (ANZAScA, 2000), 1-10.

  13. Philip Plowright, “Extending Skin: Architecture Theory and Conceptual Metaphors,” ARCC Conference Repository (2018), https://doi.org/10.17831/rep:arcc%y552.

  14. Alejandro Cervilla García, “The Skin and Bones of Structure: A Brief History of How Mies Van Der Rohe Revealed the Skeleton of the House,” Architectus 2, no. 58 (2019): 1-18, https://doi.org/10.5277/arc190202.

  15. Marcos Cruz, The Inhabitable Flesh of Architecture (Routledge, 2018).

  16. Per Krarup, in: B47-F5, 38. Det Danske Institut Archive, Rome (1966).

  17. Per Krarup (attrib.), “Allocuzione Alla Cerimonia Della Copertura,” Box 4 – Byggesag + Grundens – Grundstensnedlæggelsen – Discorsi Tetto. Document001. Det Danske Institut Archive, Rome (3 July 1965).

  18. Gigliotti, “Ceci N’est Pas Béton Armé,” 94-103.

  19. Kay Fisker Arkitektkontor, B46‑F3 (1963), 10, Det Danske Institut Archive, Rome.

  20. Kay Fisker Arkitektkontor, B46‑F3 (1963), 10, Det Danske Institut Archive, Rome

  21. Kay Fisker Arkitektkontor, B46‑F3 (1963), 10, Det Danske Institut Archive, Rome.

  22. Kjeld de Fine Licht, “L’Accademia Danese a Roma. Anatomia di una architettura,’ Parametro: Mensile internazionale di architettura e urbanistica 142 (1985): 54.

  23. Angela Gigliotti, ‘Building civicness across borders. The case of Rome as a pars pro toto’ Materia Arquitectura, 29 (2025): 140-165, https://doi.org/10.56255/ma.vi29.626

  24. Hans Baebenroth, B43‑F1, 38, Det Danske Institut Archive, Rome (1961).

  25. Luciano Rubino to Carlsbergfondet, ‘Situazione lavori al 14.4.1967 – Previsioni,’ Box 1 – Byggesag 1966-1967 – Folder Green, Document007, Det Danske Institut Archive, Rome (14 April 1967).

  26. Luciano Rubino to Carlsbergfondet, ‘Accademia di Danimarca in Roma,’ Box 1 – Byggesag 1966–67 – Folder Green, Document047, Det Danske Institut Archive, Rome (19 October 1966).

  27. Gazzetta Ufficiale della Repubblica Italiana, November 29, 1962, no. 304, anno 103, Law 1605; Det Danske Institut Archive, Rome (28 October 1962).

  28. Luciano Rubino, B43‑F3, 19, Det Danske Institut Archive, Rome (1963).

  29. Luciano Rubino, B43‑F1, 13, Det Danske Institut Archive, Rome (1961).

  30. Per Krarup, B40‑F4, 28, Det Danske Institut Archive, Rome (1961).

  31. Luciano Rubino, B43‑F6, 11, Det Danske Institut Archive, Rome (1965).

  32. Bestyrelsen Byggeudvalg, ‘Referat 14. møde i byggeudvalget,’ Box 1 – Byggesag 1966-1967 – Folder Brown, Document021 (new location: B45‑F2), Det Danske Institut Archive, Rome (August 17, 1965).

  33. Fabia Masciello, ‘Accademia di Danimarca,’ Abitare 408 (2001): 172.

  34. Ermanno Pagni, interview by the author (unpublished, 2021).

  35. Kay Fisker Arkitektkontor, B40‑F3, 17, Det Danske Institut Archive, Rome (1961).

  36. Kay Fisker Arkitektkontor, B46‑F3 (1963), 15, Det Danske Institut Archive, Rome.

  37. Angela Gigliotti, ‘Almost Frenemies: That time that transregional Swedish-Danish exchanges in architecture failed,’ Konsthistorisk tidskrift/Journal of Art History (2025): 1–26, https://doi.org/10.1080/00233609.2025.2546576.

  38. Per Krarup to Kay Fisker, B40‑F2, 24, Det Danske Institut Archive, Rome (5 October 1960).

  39. Kjeld De Fine Licht, “L’Accademia Danese a Roma. Anatomia di una architettura,” Parametro: Mensile internazionale di architettura e urbanistica 142 (1985): 54–63.

  40. See the architectural projects designed and built in Italy across the same years (1958-1967) by several Italian Engineers mainly deploying casted concrete, such as Pier Luigi Nervi, Riccardo Morandi, Sergio Musmeci, and Eugenio Montuori.

  41. Kay Fisker Arkitektkontor, B46‑F3 (1963), 3, Det Danske Institut Archive, Rome.

  42. Kay Fisker Arkitektkontor, B46‑F3 (1963), 8, Det Danske Institut Archive, Rome.

  43. Kay Fisker Arkitektkontor, B46‑F3 (1963), 9, Det Danske Institut Archive, Rome.

  44. Kay Fisker Arkitektkontor, B46‑F3 (1963), 9, Det Danske Institut Archive, Rome.

  45. Kay Fisker Arkitektkontor, B46‑F3 (1963), 10, Det Danske Institut Archive, Rome.

  46. Luciano Rubino (attrib.) to Hans Christian Carlsen, Box 1 – Folder White – Byggesag 1968, Document033, Det Danske Institut Archive, Rome (1 March 1968).

  47. Luciano Rubino (attrib.) to Hans Christian Carlsen, Box 1 – Folder White – Byggesag 1968, Document033, Det Danske Institut Archive, Rome (1 March 1968).

  48. Højt over byens søde liv (DR, 25 July 1965); available – thanks to the author – within Det Kgl. Biblioteks Digital Collection at: : http://hdl.handle.net/109.3.1/uuid:4c6fdfd3-9d25-4ef7-baa3-778ace87a99bhttp://hdl.handle.net/109.3.1/uuid:4c6fdfd3-9d25-4ef7-baa3-778ace87a99b(accessed 28 March 2026).

  49. Luciano Rubino to Carlsbergfondet, “Accademia di Danimarca in Roma,” Box 1 – Byggesag 1966-67 – Folder Green, Document047, Det Danske Institut Archive, Rome (19 October 1966).

  50. Bestyrelsen Byggeudvalg, “Referat 14. møde i byggeudvalget,” Box 1 – Byggesag 1966-1967 – Folder Brown, Document021 (new location: B45‑F2), Det Danske Institut Archive, Rome (17 August 1965).

  51. “Son of a Brick!,” an installation displayed at Det Danske Institut i Rom (September 2022-September 2023). It was curated by the author and designed by OFFICE U67 ApS (Angela Gigliotti and Fabio Gigone). Sponsored by the Carlsberg Foundation.

  52. Angela Gigliotti, “Built to Vanish: When Landscape Made Architecture and Authorship Disappear,” Studies in History and Theory of Architecture 12 (2024): 173-192, https://sita.uauim.ro/article/12_11_Gigliotti.

  53. Robert Duelund‑Mortensen to Per Krarup, “Rejsegildet på Det Danske Institut i Rom,” Box 4 – Byggesag + Grundens – Grundstensnedlæggelsen – Discorsi Tetto, Document001, Det Danske Institut Archive, Rome (June 1965).

  54. Per Krarup to Agnete Vøhtz, “Formanden for byggeudvalget,” Box 1 – Byggesag 1966-1967 – Folder Green, Document111, Det Danske Institut Archive, Rome (17 September 1966).

  55. Luciano Rubino (attrib.) to Hans Christian Carlsen, Box 1 – Folder White – Byggesag 1968, Document033, Det Danske Institut Archive, Rome (1 March 1968).

  56. Luciano Rubino (attrib.) to Hans Christian Carlsen, Box 1 – Folder White – Byggesag 1968, Document033, Det Danske Institut Archive, Rome (1 March 1968).

  57. Martin Søberg, “Regionalism and the Functional Tradition in Danish Modern Architecture,” in Regionalism, Nationalism & Modern Architecture: Proceedings, ed. Jorge Cunha Pimentel; Alexandra Trevisan; Alexandra Cardoso (CEAA Centro de Estudos Arnaldo Araújo, 2018): 412–423, http://hdl.handle.net/10400.26/24606.

Ill. 1. Photo: Luca Chiaudano. Reproduced with permission.

Ill. 1. Photo: Luca Chiaudano. Reproduced with permission.

Ill. 2. Photo: Luca Chiaudano. Reproduced with permission.

Ill. 2. Photo: Luca Chiaudano. Reproduced with permission.

Ill. 3. Detailed wall section of the Swedish Institute in Rome by Ivar Tengbom (1941) Source: DIR Archive in Cartella 3 – Document 3028 – Copyright Det Danske Institut i Rom. Reproduced with permission from the archive.

Ill. 3. Detailed wall section of the Swedish Institute in Rome by Ivar Tengbom (1941) Source: DIR Archive in Cartella 3 – Document 3028 – Copyright Det Danske Institut i Rom. Reproduced with permission from the archive.

Ill. 4. Proposal for the wall section of the Danish Institute in Rome. Attributed to Luciano Rubino. Source: DIR Archive in Cartella 5 – Document 5036 – Copyright Det Danske Institut i Rom. Reproduced with permission from the archive.

Ill. 4. Proposal for the wall section of the Danish Institute in Rome. Attributed to Luciano Rubino. Source: DIR Archive in Cartella 5 – Document 5036 – Copyright Det Danske Institut i Rom. Reproduced with permission from the archive.

Ill. 5. Frame from the movie "Det Danske Institut i Rom – Accademia di Danimarca" depicting an Italian mason laying the bricks by hand. 1967 Source: DIR Archive – Copyright Det Danske Institut i Rom. Reproduced with permission from the archive.

Ill. 5. Frame from the movie "Det Danske Institut i Rom – Accademia di Danimarca" depicting an Italian mason laying the bricks by hand. 1967 Source: DIR Archive – Copyright Det Danske Institut i Rom. Reproduced with permission from the archive.

Ill. 6. Poster of the vernissage of the “Son of a Brick!” by OFFICE U67. Reproduced with permission.

Ill. 6. Poster of the vernissage of the “Son of a Brick!” by OFFICE U67. Reproduced with permission.

Ill. 7. Photo of the installation “Son of a Brick!”. Photo: Luca Chiaudano. Reproduced with permission.

Ill. 7. Photo of the installation “Son of a Brick!”. Photo: Luca Chiaudano. Reproduced with permission.

Ill. 8. Photo of the installation “Son of a Brick!”. Photo: Luca Chiaudano. Reproduced with permission.

Ill. 8. Photo of the installation “Son of a Brick!”. Photo: Luca Chiaudano. Reproduced with permission.

Ill. 9. Photo of the installation “Son of a Brick!”. Photo: Luca Chiaudano. Reproduced with permission.

Ill. 9. Photo of the installation “Son of a Brick!”. Photo: Luca Chiaudano. Reproduced with permission.

Ill. 10. Photo of a detail of the cladding of the lift taken during the maintenance work (June 2022). Photo: Angela Gigliotti.

Ill. 10. Photo of a detail of the cladding of the lift taken during the maintenance work (June 2022). Photo: Angela Gigliotti.