




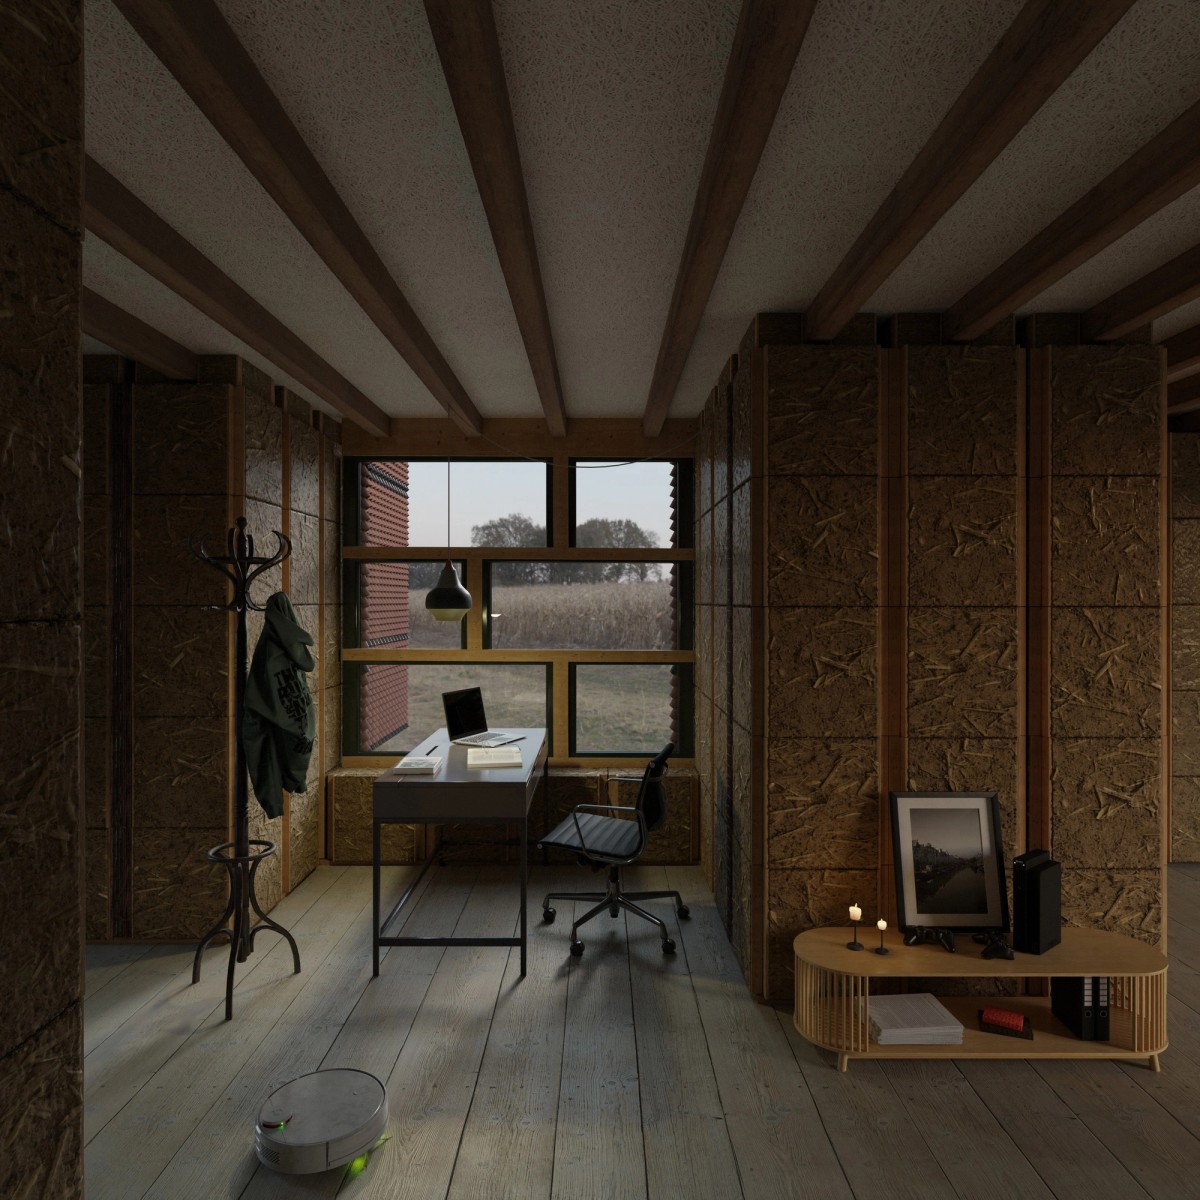
Ill. 1. Interior view of FOREVER BUILDING. Animali Domestici, 2024.
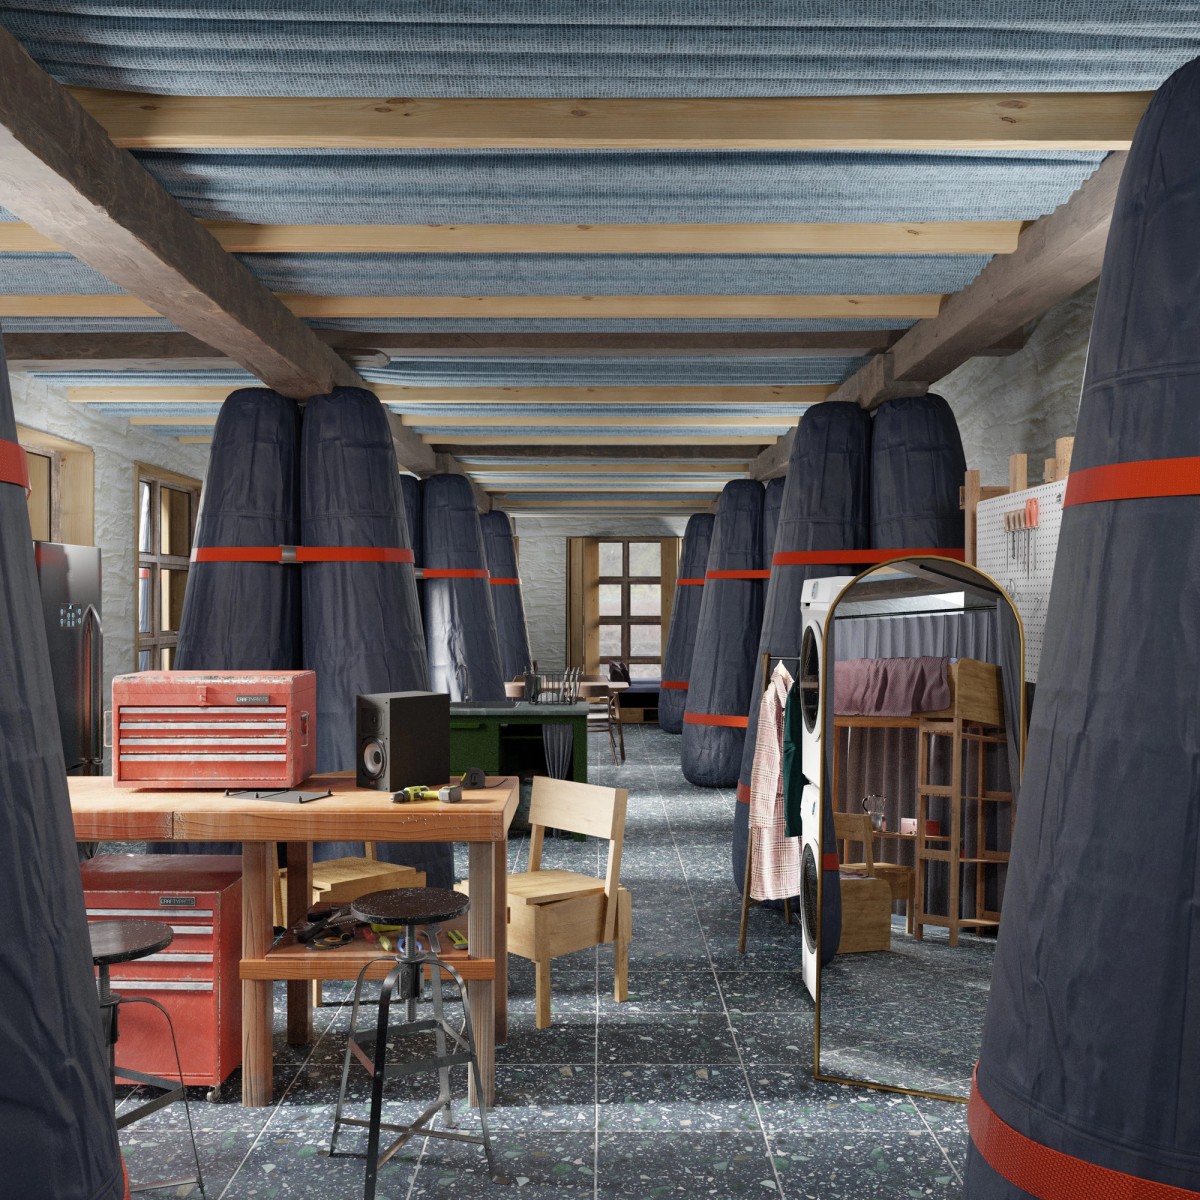
Ill. 2. Interior view of EVERYTHING IS BUILDING. Animali Domestici, 2024.
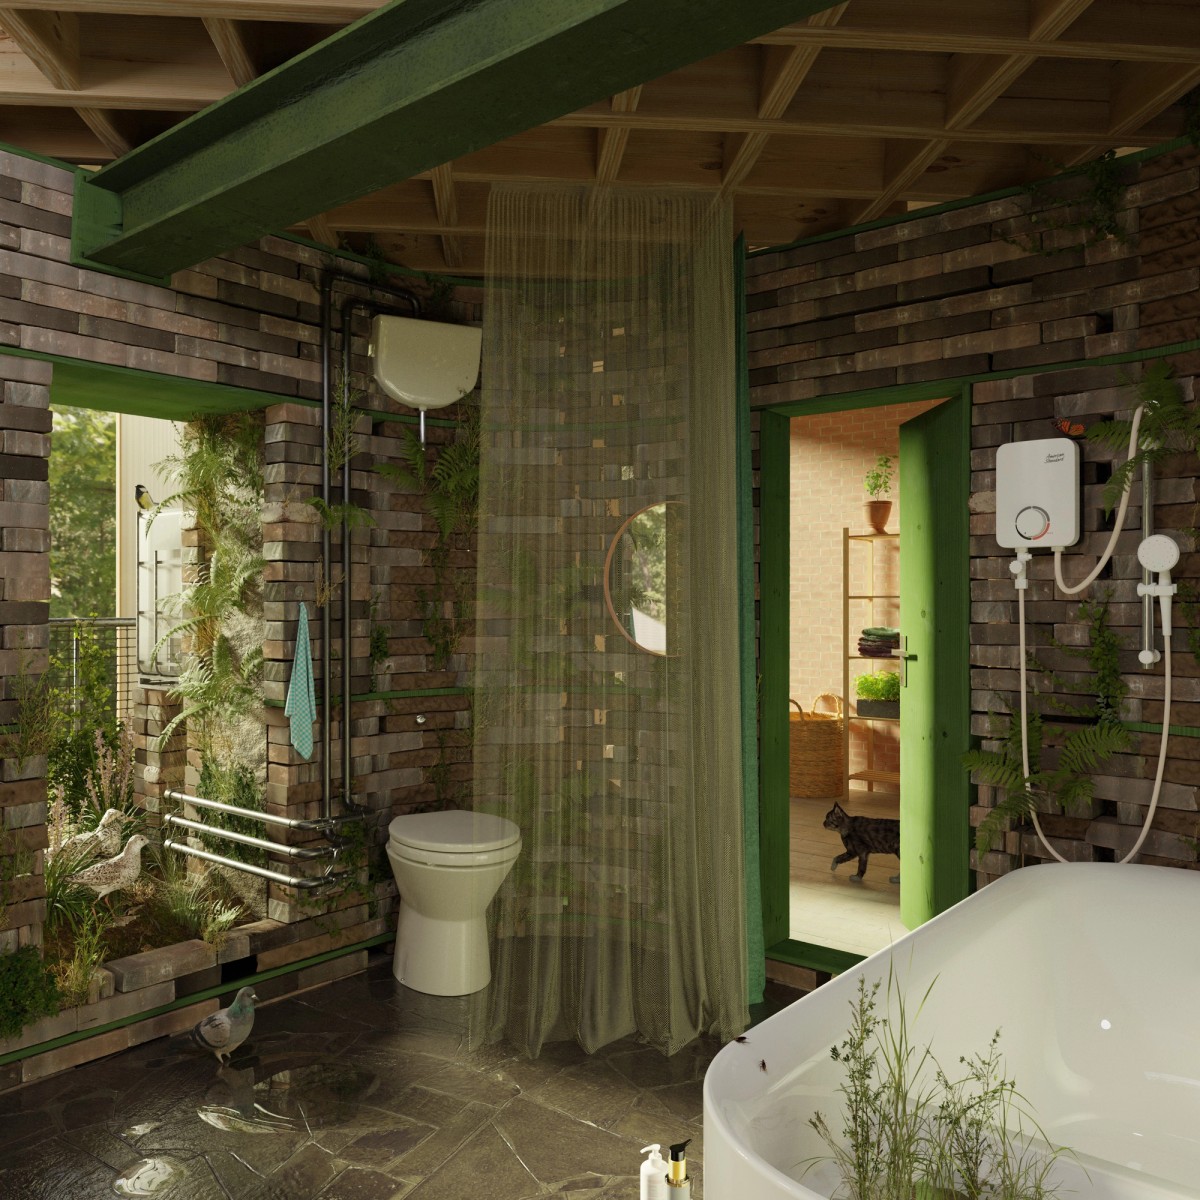
Ill. 3. Interior view of BUILDING ALIVE. Animali Domestici, 2024.
Stop Building is a call for a radical change, that’s immediately obvious to anyone who hears that expression. Since it started to appear and circulate in publications, events, or social media in the last couple of years, it acts as a strong and effective motto, but, perhaps more importantly, it can instantly explain the core question it stands for: The construction process has a huge impact on the environment, let’s stop it forever; which seems to also implicitly suggest to find alternative ways to house human activities within the building stock that already exists. It’s an impressive amount of content for such a short expression, that in the Danish version, Byggestop, shrinks even down to just a single word.
The downside to its directive is that it necessarily tends to polarize on binary positioning, either building or not, which might constitute a substantial limitation to establishing a constructive and critically collective debate depending upon context and situation. Yet, with a more nuanced elaboration on the measures to possibly implement such radical change, the directive would lose effectiveness and immediacy. As a message, Stop Building works because, in a matter of seconds, the round concept it represents can evoke a prominent image and a clear narrative, both for disciplinary circles and for a broad generalist audience. Stopping any new construction is, therefore, the condition that defines a future scenario of radical reduction in environmental impact, but it shouldn’t be considered the only alternative. Can we imagine other slogans that also embody more nuanced forms of extreme reduction?
Understanding the modus operandi of Stop Building suggests that other radical scenarios could be introduced with similar objectives and modalities. Adopting the so-called “What -ifs” perspective of speculative design helps foster provocative “thought experiments” and alternative imaginations.
Within the Danish context, the debate on impact reduction has been broadened and emphasized by the introduction of the regulation on Life Cycle Assessment (LCA) in early 2023 and its planned implementation, with progressive reduction of the capping parameters on emissions of carbon dioxide. The wide extent of the predicted changes pushed the question to enter the general public discourse, also through mainstream media, like national newspapers.
Considering, therefore, its crucial role for the Byggestop discussion in Denmark, the recent LCA regulation has been considered in the construction of other speculative scenarios of radical reduction, each related to a specific motto. In this essay, these are presented through three short stories, as a means to hint at the ripple effects and implications that each scenario would generate.
A NOTE ON FORMAT
Indeed, hypotheses of extreme reduction of impact have already been fields of experimentation for several decades, first for countercultural ecological design and architecture and later in progressively growing portions of academia and critical practice. What now seems to have changed, at least within the Danish architectural community, is that it has become a widespread general concern.
This broadening of the audience does not only represent a question of numbers but also of media and register. Newspapers immediately come to mind as a relevant source of inspiration for communication techniques and styles, providing numerous examples that target immediacy and appeal to the general public. It is not by chance that the use of catchy slogans, like Stop Building itself, is widespread in journalism. Multiple features of journalism, such as the frequent use of direct discourse in quotes, for instance, appears useful to combine smoothly very different elements, like descriptions, technical arguments, subjective impressions, and more.
The stories have, therefore, been structured as critical newspaper articles, but, considering the limited experience of the authors with journalistic writing, they have been constructed through an artistic methodical process. Starting from operations of rewriting a selection of existing critical articles, the stories have been progressively modified and adapted, leaving only a few small portions of the original texts, which are, nevertheless, cited in the notes.
So, now, let’s follow the headlines..
EVIGT BYGGERI – FOREVER BUILDING
“It will always be good here”: how Lyng Bakker will survive sceptics and bulldozers, capture carbon, and evolve without destruction. [Ill. 1]
“I love Lyng Bakker because you will always know when you’re home,” says Stine Jensen. “When I come back by bike, I look up and think: ‘Wow, This will still be here in 2200.’” She’s talking about the new housing estate that stands on the hillside above Viborg like a great bio-castle, built as the result of the last implementation of LCA regulations, the so-called EVIGT BYGGERI turn. She was among the first residents to buy into the bold vision of 200 social housing flats when it opened last year. Jensen got her flat on the north-east side. She thinks it will age well in times to come, given the expected rise in temperatures, despite the typical misconceptions that generally arise when talking about biomaterials’ durability.
“They made a space that feels very special yet very normal,” she says, “like a timeless dress, with good shoes and a good hat to be protected from moisture and rain. I’m sure it will always feel good living here.”
Lyng Bakker is, like other housing estates that are currently under completion, the result of a significant amendment introduced last year to LCA regulation, where what is defined as the ‘reference study period’, meaning the timespan of use before its end of life, has been extended to 300 years, with the push for load-bearing elements to survive until that date too, while storing as much carbon as possible.
As a result, the materials, construction, spatial organization, and the management of Lyng Bakker are very different from typical housing projects. The 200 new flats store 350 tons of carbon, embedded within a load-bearing structure of 60.000 blocks of adobe and straw. It will require careful monitoring over the years, by both residents and experts and will become a radical testimony of how attitudes toward climate crisis have shifted and how architecture can respond by reinventing itself.
“It was amazing to develop it,” says Signe Darlan, an engineering consultant. “We really had to think on many different levels at the same time. For example, for the load-bearing wall to be able to last 300 years, it was fundamental to think about how non-destructive testing (NDT) could be performed at regular intervals. This required quite a lot of prototyping, as we need to manage materials that are actually quite fragile, even if their scale is huge.” “Another engineering headache was speculating on how the building would face the introduction of new energy regulations in the following years,” says Darlan. “Finally we decided to provide extra insulation but with breathable materials and considering that the so-called carbon capture, usage and storage (CCUS) was a must, we could allow ourselves very unusual proportions. As a consequence, floor plans are more compact, but they’re also rather agile.”
In fact, while providing the possibility of design for disassembly, fundamental to running structural tests over the next decades, the design team carefully considered multiple changes of use as probable possibilities, given the targeted life span of the building. This resulted in different decisions: The layout of the typical flats is a hybrid between an open plan and a more subdivided solution, with spatial qualities reminiscent of commercial spaces. Moreover, the apartments are very easy to rewire, with all cables and services easily accessible on walls and ceilings.
“We have it all,” says Jensen. “You buy a flat today and your nephews will be able to turn it into anything they want. It’s a good investment, especially in this uncertain time. Also, fixing it up is quite straightforward. Every hole on the adobe blocks or change to the lighting fitting can be taken care of almost for free. A sponge and some sealer in one hand, and pliers and cables in the other. We don’t need expensive toxic products anymore, nor to make a mess every time we want to change a switch. I guess this is a real luxury.”
“We had to do something radical,” admits Peter Andersen, the main developer. “The perception of the housing market offers was very uniform, so we had to make a big statement. I did the job I was supposed to do – bringing together like-minded people, from the design team to the engineers, to the tenants. We all know each other, now. We are all in for a long-time commitment.”
“I am not nostalgic, dreaming of the good old days of building big architectures that last forever,” adds Christina Holm, the main architect. “But the fallout of what we can call the modern project, so connected to our climate breakdown, is requesting us to think again. We can stop building or build less, but once we do, it’s a generational commitment.”
At the top of the hill stands Lyng Bakker, the first block in the new EVIGT BYGGERI era. In every detail, it emphasises its willingness to last, in a new, fragile, form. “We will never be derelict” says a poster from the common laundry. “Never out of sight” reminds a doormat in front of an apartment. And on the desk of Stine Jensen sits “On Time and Water,” the last book of Icelandic author Andri Snær Magnason. “Climate justice is generational justice,” she argues, “and living in this house gives us a constant reminder.”
ALT ER OPBYGNING – EVERYTHING IS BUILDING
I've seen the future and it's Thorsvej-68: The energy-saving, sufficiency-minded cooperative revolution. [Ill. 2]
Rows of salvaged roof tiles glisten in the afternoon mist, dripping like a neatly controlled oil slick along the facades. They cap a long row of housing, whose walls curve gently around the corners at the end of the street, dissolving into hedges, marking the presence of blooming gardens, dotted with communal tables and benches, where neighbours are sitting down to an outdoor meal.
This is Thorsvej-68, a new development for approximately 200 inhabitants, built in Skanderborg, from a cooperative formed across a very diverse group of dwellers, both in terms of age, occupation, and ethnic group. This housing is the first prototype of the ALT ER OPBYGNING movement, which advocates calculating the impact of new constructions together with the ecosystem of a building as a whole, comprising landscape, materials from extraction, but also the dwellers' lifestyle. It might not look groundbreaking from the outside, but this little neighbourhood represents something remarkable quietly.
Inspired by recent cases of German Baugruppen, a group of tenants formed a cooperative to build a housing estate as a case study, putting a cap on the carbon dioxide emission per tenant and not per sqm.
In 2021, the municipality took the brave step of supporting this experiment by subsidizing part of the development. It was a big risk, as the proposed model required a holistic commitment: The ethos of the cooperative was in fact to move from the paradigm of efficiency to the one of sufficiency, downsizing, de facto, the demand for energy, materials, land, but also many more mundane everyday needs.
“It’s one of the most energy-efficient housing estates ever built in Denmark, meeting the exact German Passivhaus standards – which translates into a 70% reduction in fuel bills for us tenants, but that’s not the point,” says Niels Larsen, a dweller. “It’s about people having good quality homes able to fit within planetary boundaries. This is much more than saving energy, what we are doing here is radically rethinking our lifestyle.”
In fact, the conditions to live in Thorsvej-68 require tenants to adopt a series of policies and practices that translate into less consumption in absolute terms: From the need to repair broken house appliances, to drastically reducing the intake of red meat and other commodities, to refraining from flying.
The architects worked closely with the tenants to ensure the most compact layout possible and a careful combination of private and shared spaces.
Laura Sørensen, the main architect, was initially apprehensive when the cooperative suggested the sufficiency route. “After the first meetings, it was obvious that it was not just an exercise of squeezed space planning, but the materials themselves have to adhere to the same logic. An early collaboration with LCA consultants allowed us to move away from the usual cut-off logic for considering the impact, where we see a building as an isolated object, to a relational framework, including all the steps we can in the chain of impact on the environment. In this way, we discovered new waste materials, entangled in the Danish economy, for which we found a new destination.”
Thorsvej-68’s material palette is mainly made up by agricultural by-products and rubble, which resulted in special thick walls, alternative columns, and unconventional floors.
“We need to move from globalised, extractive supply chains towards regional ecosystems of materials. Where others might see waste, we see opportunities,” says Sørensen. Given that the built environment accounts for around 40% of global CO2 emissions, she argues it is time we embraced locally sourced by-products, that right now are not fully utilized.
“What we are doing here is borrowing those materials,” Sørensen explains. “We take what is on its way to the waste energy plant or landfill and we use it. You can say that this is already quite monumental, but actually, we go one step further. All our components are designed for disassembly, which means that at the end of their life, they can go back to their old end-of-life cycle unless we have found better solutions in the meantime.”
What Sørensen is referring to is especially evident in the rubble columns: Piles of rubble and ground concrete without any binder are contained in floor-to-floor bags made of reused tarp and held together by heavy-duty flat belts. In combination with thick straw bale walls, they reach the desired load-bearing capacity.
“It’s onerous in a good way,” Rasmus Pedersen, one of the engineers, admits. “You have no idea how many tests were performed in the construction phase, from structural prototyping to fire, to airtightness tests, both during and after construction. Only government incentives and the strong will of the cooperative made it possible. One pinprick in a membrane can destroy the whole thing. At one point, the builders had to go around with a thermal imaging camera to find one small tear. There’s no cutting corners.”
There are additional chance benefits, too. Passivhaus means windows have to be raised up around half a metre from the ground, which happens to be a good height for a little reading place. Other relevant interior touches include small workshop spaces to promote repair on every floor, which the tenants with relevant skills facilitate on rotations.
It seems the only thing stopping cases like Thorsvej-68 from appearing everywhere is the current state of LCA regulation. “There is a lot of rhetoric about cutting CO2 emissions, but nobody wants to give up old living or building habits”, says Larsen. “What we wanted to do here is to find artistic approaches to reuse, to decrease our carbon impact, and to find desirable ways to live together cutting down what is unnecessary. This is not a new idea, but now it’s essential. We have collective reading groups discussing ideas of post-growth. Last week we talked about what philosopher Kate Soper defines as alternative hedonism. We find those concepts very relevant to empower our community. How can this not be right?”
The ultimate eco building – a symbiotic approach to negotiate cohabitation, and it can recycle its own urine. [Ill. 3]
In an area with a risk of flooding in the north of Aalborg, sits a new housing project in balance with the wetland surrounding it. Walls are made out of reed and grasses, thermal insulation made from wool extracted from cattail; and bathroom tiles made of waste clay from a nearby quarry.
Moreover, bathrooms are wetlands themselves, absorbing the excess water in rainy seasons, and kitchens revolve around composting and fermenting appliances. Nearby, a willow field takes care of the dwellers' wastewater while producing biomass.
Have you heard of our bodies' metabolic paths? The very process that makes us alive? Well, this is metabolic architecture: The latest voice in the battle against the climate crisis, to overcome what has been referred to as carbon blindness. “We call it symbiotic design or, to be more effective BYG LEVENDE” says Selma Bjerre, director of Swamp Group. Given that the current climate crisis is not only measured in carbon emission but also in biodiversity loss, she argues it is time to move from a problem-solving attitude towards “pattern solving.” “We need to understand that while taking care of our carbon emissions is fundamental and cannot be postponed, we don’t need to forget other aspects. Designing together with live ecosystems is a way to make two friends with one gift. And it’s not new, we just need to recover and actualize old wisdom.”
The housing project is the latest addition to the rewilding plan of the Lølrup area. What was once a farmland expanse, kept dry by continuous pumping, has now been transformed into a landscape of swamps, great for carbon sinking but also the host for a large population of birds and amphibious creatures. The idea of bringing housing in an uncomfortable environment such as wetlands was the result of a series of studies that measured the possibility of integrating these different ecosystems successfully.
Selma grew up in Aarhus, where her grandmother, Majken, was a pioneering naturalist who fought to conserve the Jutland wetlands against aggressive agricultural practices. She sees Swamp Group as a means of continuing her work but with a profitable skew. “I wanted to move forward with conservation,” she says, “without being a green conservative agent. We need to act. LCA regulations are, right now, just focusing on carbon emissions, but we can also target biodiversity, prioritizing materials whose processes imply a low consumption of water and land but also hosting plants and animals in our sites and our buildings. In this housing project, we want to prove that we can achieve both.”
The process began with mapping the wetlands metabolic dynamics, their material ecologies, and identifying streams of both materials and local know-how. Armed with trend forecasting and supported by public incentives, she put together a team that is quite unusual for a developer: Together with economists and engineers, there are also professionals with backgrounds in chemistry, sociology, and biology. “This is a long-lasting project, we are reinventing housing typologies,” says Selma. “We see it as an ongoing testing ground. Through collaboration, we can up each other’s games, creating a magical place that oozes invention.”
Ilse Landrup, a sociologist working on the project describes the main challenges of living in an alive house in this way “There is a need to understand cohabitation as a process that might generate some uncomfortable or conflictive situations. We all love dearly our pets but finding a mouse walking in your bathroom can be a different experience. Yet, it’s been quite a recent cultural move to divide animals into pets and pests, and the project confronts this issue at its core.” She continues: “We had to make sure that the dwellers were up for the tasks, and understood what living in this house implied beyond enjoying a beautiful landscape.”
For example, the experience of the bathroom is not for everyone. Partly opened to a balcony that is, in fact, a planter box, its walls contain a 50 cm thick continuous soil substrate meant to host plants with articulated root systems. It is planted with species that bloom at different moments of the year, to help insects through seasonal uncertainty but, for that reason, it’s indeed very alive. Tropical mosquito nets, actually targeting mainly spiders and wasps, are installed in the bathroom to help negotiate what here is understood as ‘coexistence’.
“We see the building itself as an alive being that we need to take care of” says Peter Olsen, a dweller, explaining how the toilet system divides grey and black water, that is treated onsite with different organic practices. “Grey waters go first to a wheel and then to the willow pond, lined with a rubber membrane, where it can’t escape and it’s absorbed by the plant's root systems. This means that we can’t use normal soaps, but only biodegradable ones. In the eco-community of Friland, they have been doing the same for a long time, and they came and explained this process to us. It was fundamental to see that Selma’s ideas were not just a dream, but that they were based on local knowledge.”
Yet, the 4-storey height wet core made of reused bricks and soil is not something that you could find in an ecovillage. It can absorb up to 13.500 litres of water, meaning that, in theory, it can store water during heavy rains and retain humidity during droughts. Alone, it hosts 67 species of plants, and during the last spring, residents observed more than 50 different types of insects. Recording this aliveness is imperative to move forward with the project: An unusual contract clause requires residents to produce weekly data on the development’s biodiversity, carefully noting it down through detailed spreadsheets. It’s still early but, overall, the results are quite promising. Yet, according to Selma, they’re “definitely improvable”, as here, there will never be enough bugs.
–
Alicia Lazzaroni and Antonio Bernacchi are Teaching Assistant Professors at Aarhus Architecture School in Denmark and were previously instructors and year coordinators at INDA, Chulalongkorn University in Bangkok, Thailand.In 2017 they co-founded Animali Domestici, a design collaborative with an active interest in ecology in its wider sense. Their work is focused on the development of speculative design projects, products, and processes, at the intersection between ecological and economic systems, proposing multi-species explorations with a hands-on approach.
The motto Stop Building appeared in multiple architectural publications and dissemination contexts internationally in the last few years, as in the case of the roundtable series A Global Moratorium on New Construction organized by Charlotte Malterre-Barthes and Berlin-based studio B+ in 2021. Within the Danish context various architects and academics have promoted the debate in very different venues, from architecture schools, to social media or national newspapers, as in the case of Søren Nielsen’s participation in The Living podcast of Politiken in September 2023.
Dunne, Anthony, and Fiona Raby. Speculative Everything: Design, Fiction, and Social Dreaming (Cambridge: MIT Press, 2013), 86-87.
ibid.
Some relevant moments in the long history of experimental inquiries in ecological design have recently been recollected in the exhibition Emerging Ecologies. Architecture and the Rise of Environmentalism opened in September 2023 at the Museum of Modern Art in New York.
A similar method has been used previously by the authors to produce artworks involving storytelling techniques, like, for instance, “Le Biennali Invisibili”, commissioned and exhibited by Goethe Zentrum Baku in 2020.
What about different time horizons than the LCA fifty-year reference study period? What if new buildings were requested to last at least three hundred years to be worth existing? What would be the relevance of the LCA Module B - Use under these premises?These initial questions helped shape this first speculative scenario.
This story has artistically appropriated the article ‘‘It always felt good here’: how Sheffield’s brutalist Park Hill estate survived the haters and their bulldozers’, by Oliver Wainwright, published in theguardian.com on April 7th 2022. It retains, in minor portions, the same words of the original text.
Today, the reference study period is 50 years, as stated in DS/EN15978.
S. Samdal, Jan-Erik; Grumsen, Per; Kortermann Hansen, Henrik; Bøwig Brøndum, Anders; Høegh-Jørgensen, Jacob (2023). Structural Reuse - WP2. M2.1 Non-destructive test methods. Technical University of Denmark. Online resource. https://doi.org/10.11583/DTU.24118047.v1
What would be the impact on LCA if what is calculated would be the entangled impact of the ecosystem of a building as a whole, comprising landscape, materials from extraction, and also the dwellers' lifestyle?These initial questions helped shape this second speculative scenario.
This story has artistically appropriated the article ‘I've seen the future and it's Norwich: the energy-saving, social housing revolution’, by Oliver Wainwright, published in theguardian.com on July 16th 2019. It retains, in minor portions, the same words of the original text.
The notion of sufficiency is elaborated by Daniel A. Barber, “Drawing the Line,” Places Journal, January 2024. <https://placesjournal.org/article/drawing-the-line-architecture-in-the-anthropocene/> He refers to the IPCC Mitigation Report, Chapter 9, “Buildings”, p.957
This term is used in analogy to the the so-called cut-off approach in the definitions of parameters for an environmental product declarations (EPD) according to the European standard for EPDs in the construction industries (EN 15804), which could be understood as the approximated elimination of factors, that are considered secondary and irrelevant, in the manufacturing of a product.
This element references the prototype “Another Column” developed for Oslo Architecture Triennale 2019 by design research duo YYYY-MM-DD, which was a column that could be made from crushed construction waste.
Kate Soper, “The Trouble with Consumption,” Places Journal, November 2020. https://doi.org/10.22269/201110
Attention to biodiversity is not fully considered in current LCA environmental impacts (that addresses only eutrophication and acidification). What if new buildings could be made when they could host a large and diverse population of coexisting beings?These initial questions helped shape this third speculative scenario.
This story has artistically appropriated the article ‘The ultimate eco building – made of salt, sunflowers and recycled urine’, by Oliver Wainwright, published in theguardian.com on Jun 5th 2023. It retains, in minor portions, the same words of the original text.
Wastewater Treatment and Wood Production of Willow System in Cold Climate, by Ganbaatar Khurelbaatar, Manfred van Afferden, Christopher M. Sullivan, Christoph Fühner, Jamsaran Amgalan, Jöerg Londong and Roland Arno Müller. MDPI Journal, Water, 2021
Berry, Wendell. Solving for Pattern. Chapter 9 in The Gift of Good Land: Further Essays Cultural & Agricultural (North Point Press, 1981)
DS/EN15978, biodiversity is currently not considered in LCA environmental impact.
Næste: Samtidens resursförvaltning
Ill. 1. Interior view of FOREVER BUILDING. Animali Domestici, 2024.
Ill. 2. Interior view of EVERYTHING IS BUILDING. Animali Domestici, 2024.
Ill. 3. Interior view of BUILDING ALIVE. Animali Domestici, 2024.