




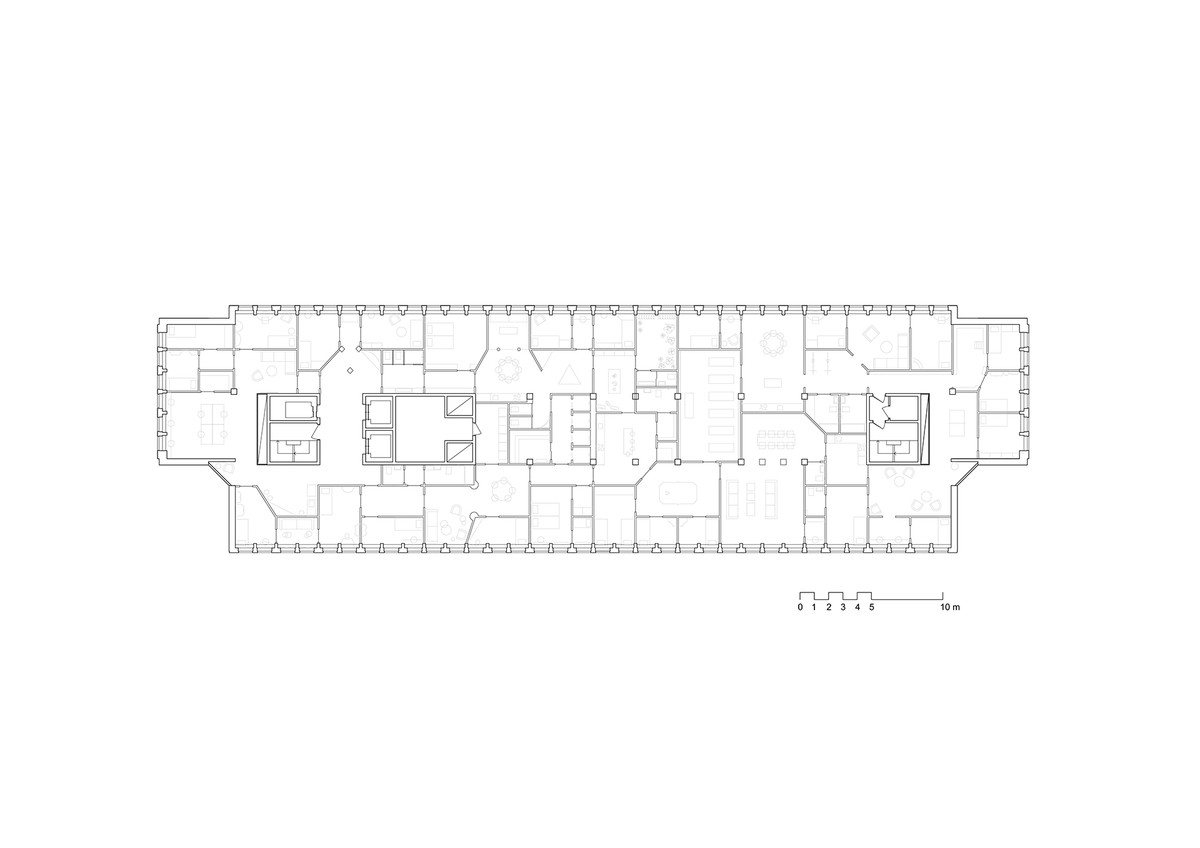
Ill. 1. Palazzo plan, tested on typical floor plate, Solna Access office complex, Stockholm. Secretary, 2024.
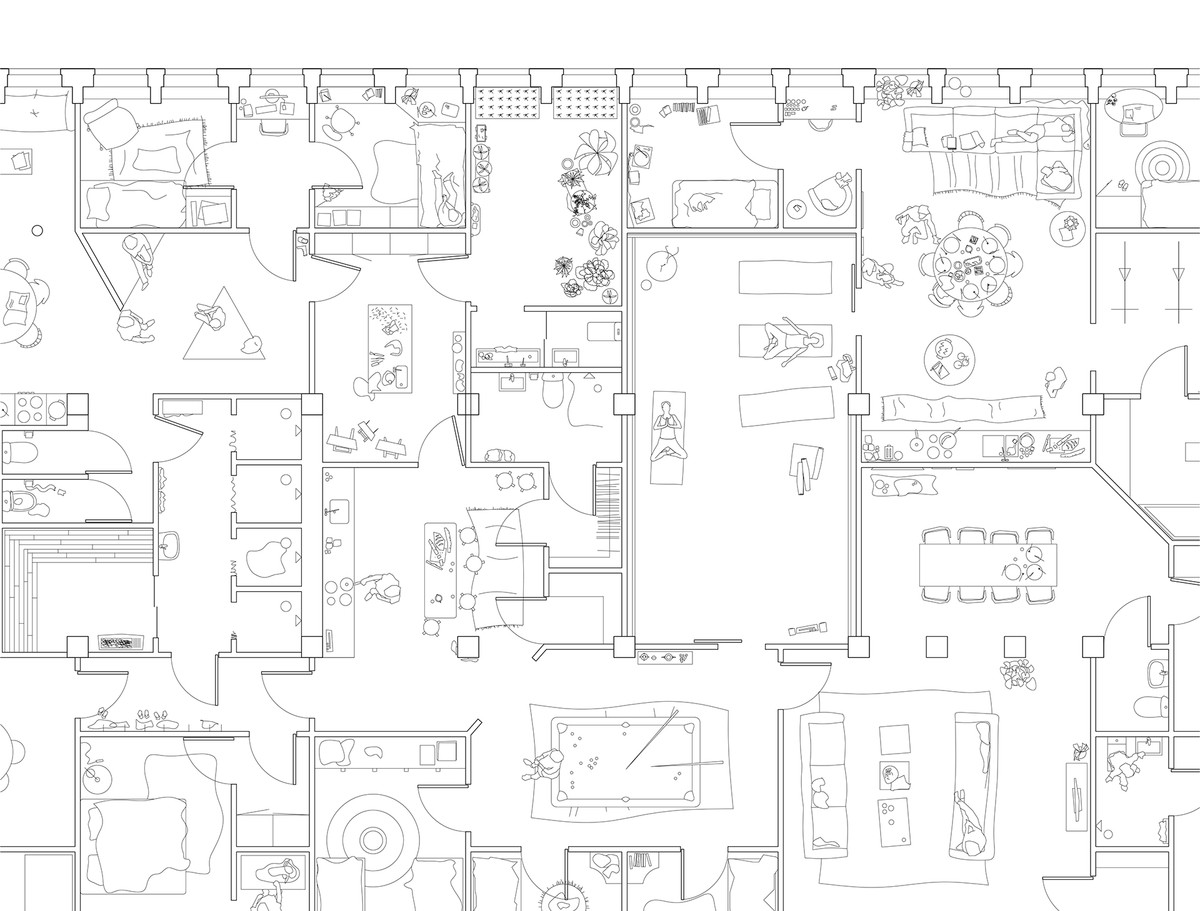
Ill. 2. Zoom-in, Palazzo plan, tested on typical floor plate, Solna Access office complex, Stockholm. Secretary, 2024.
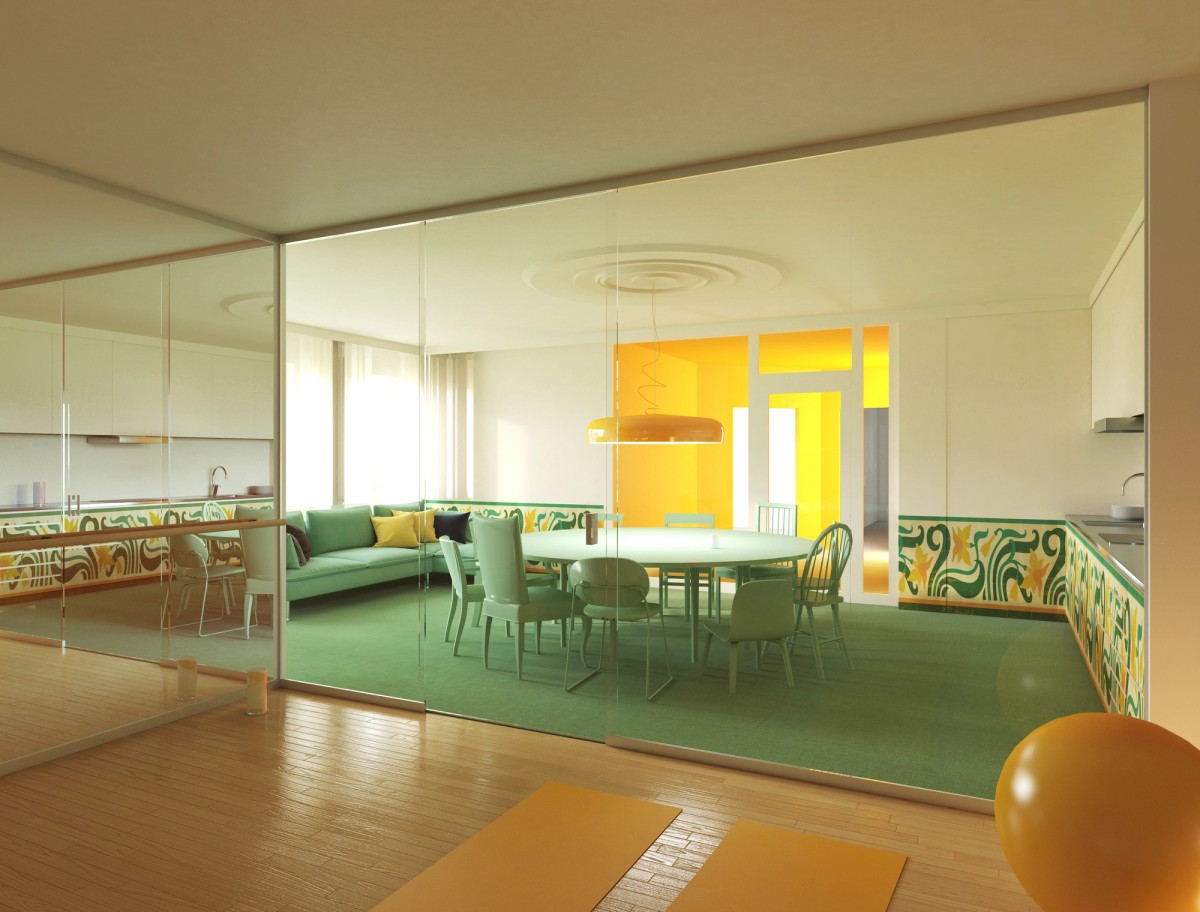
Ill. 3. Visualization, Palazzo plan, Solna Access office complex, Stockholm. Secretary, 2024.
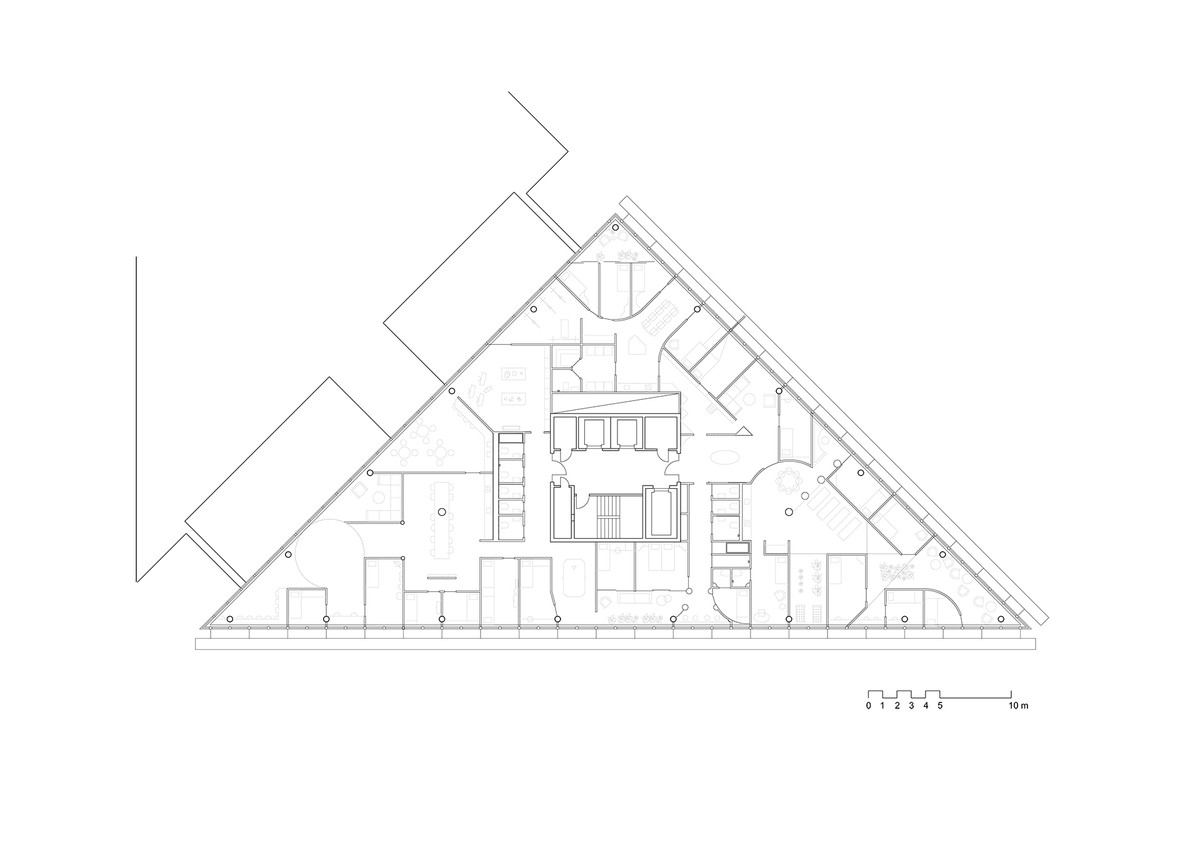
Ill. 4. Palazzo plan, tested on typical floor plate, Kista Science Tower, Stockholm. Secretary, 2024.
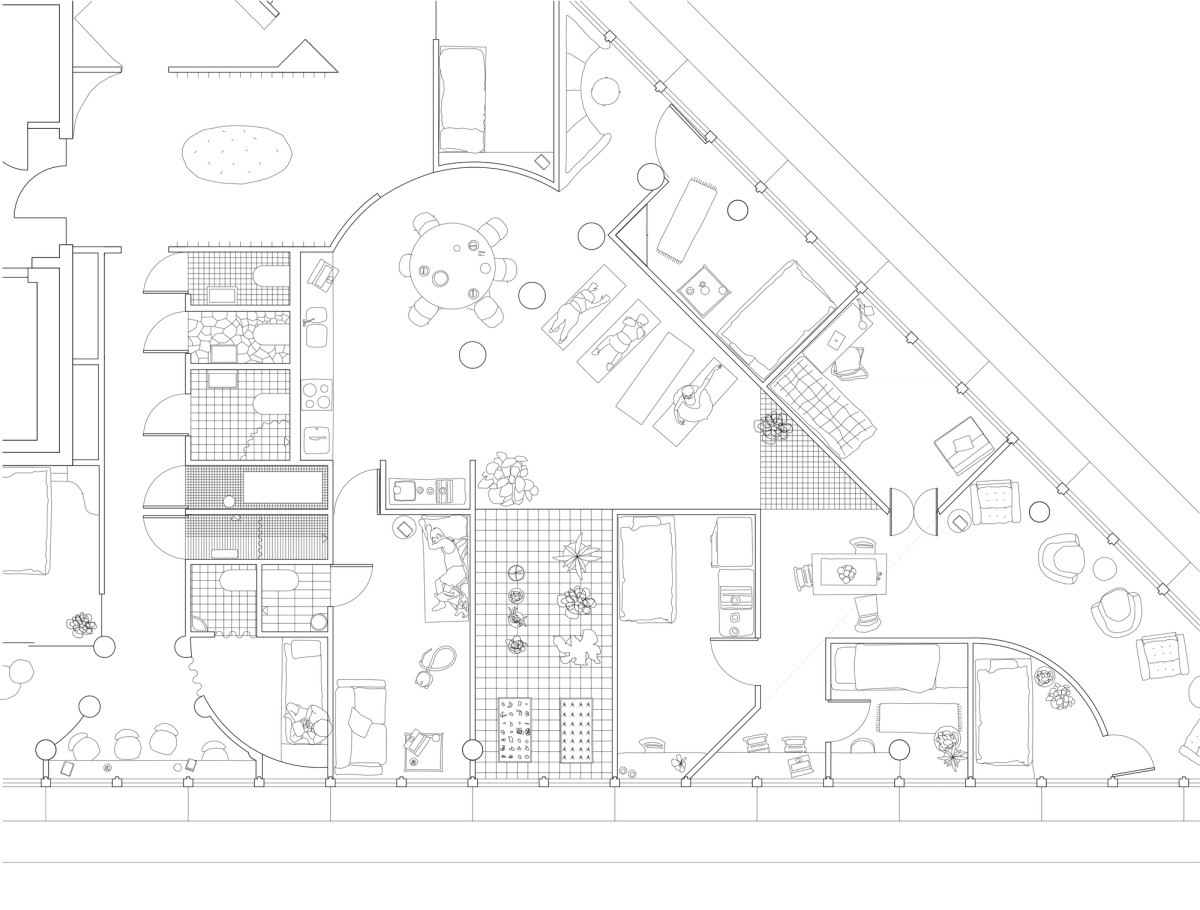
Ill. 5. Zoom-in, Palazzo plan, tested on typical floor plate, Kista Science Tower, Stockholm. Secretary, 2024.
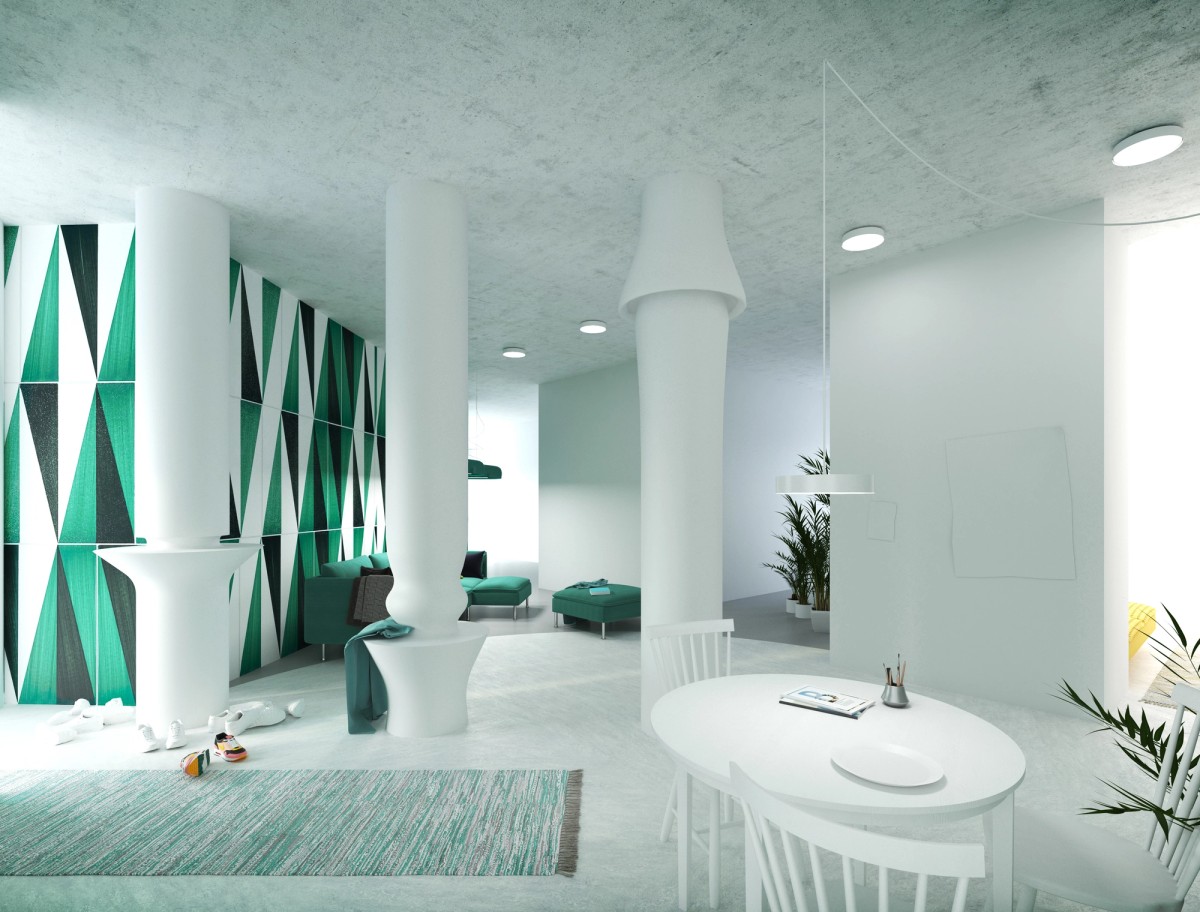
Ill. 6. Visualization, Palazzo plan, Kista Science Tower, Stockholm. Secretary, 2024.
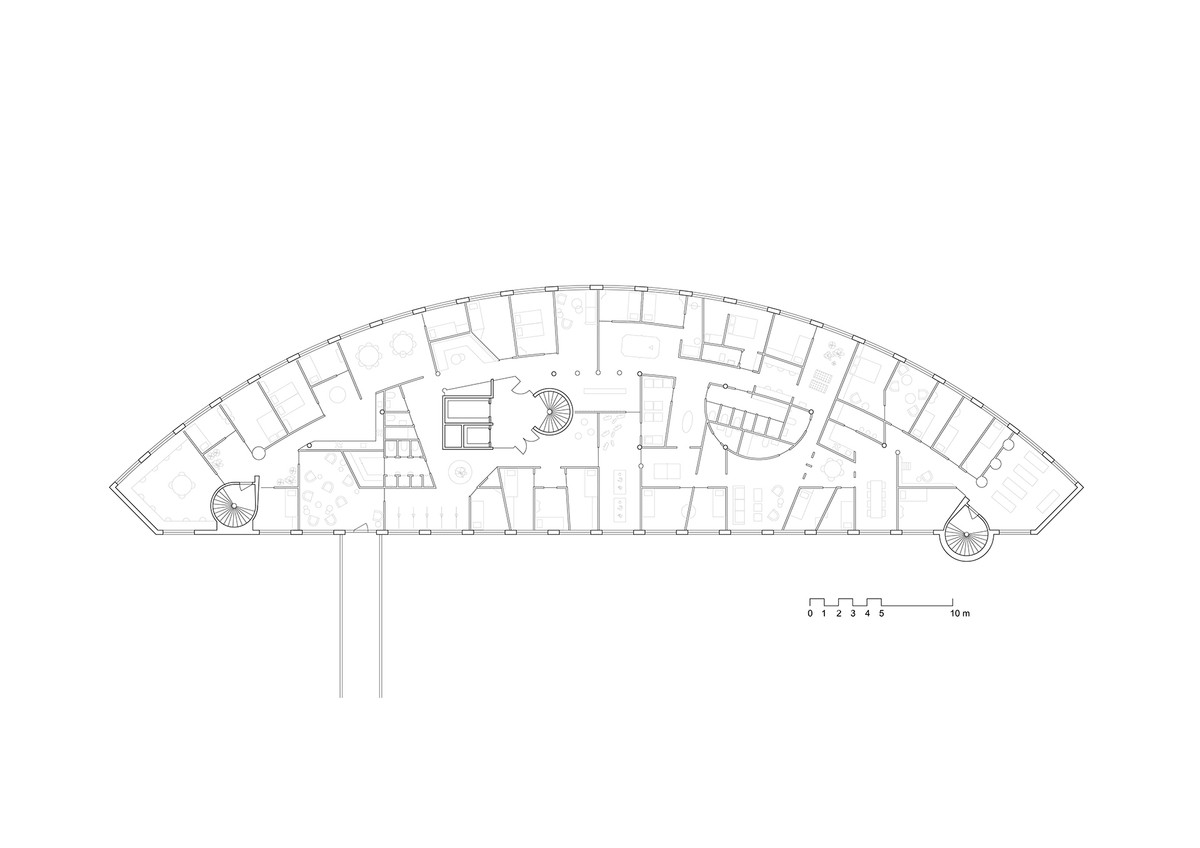
Ill. 7. Palazzo plan, tested on typical floor plate, Alviks strand office complex, Stockholm. Secretary, 2024.
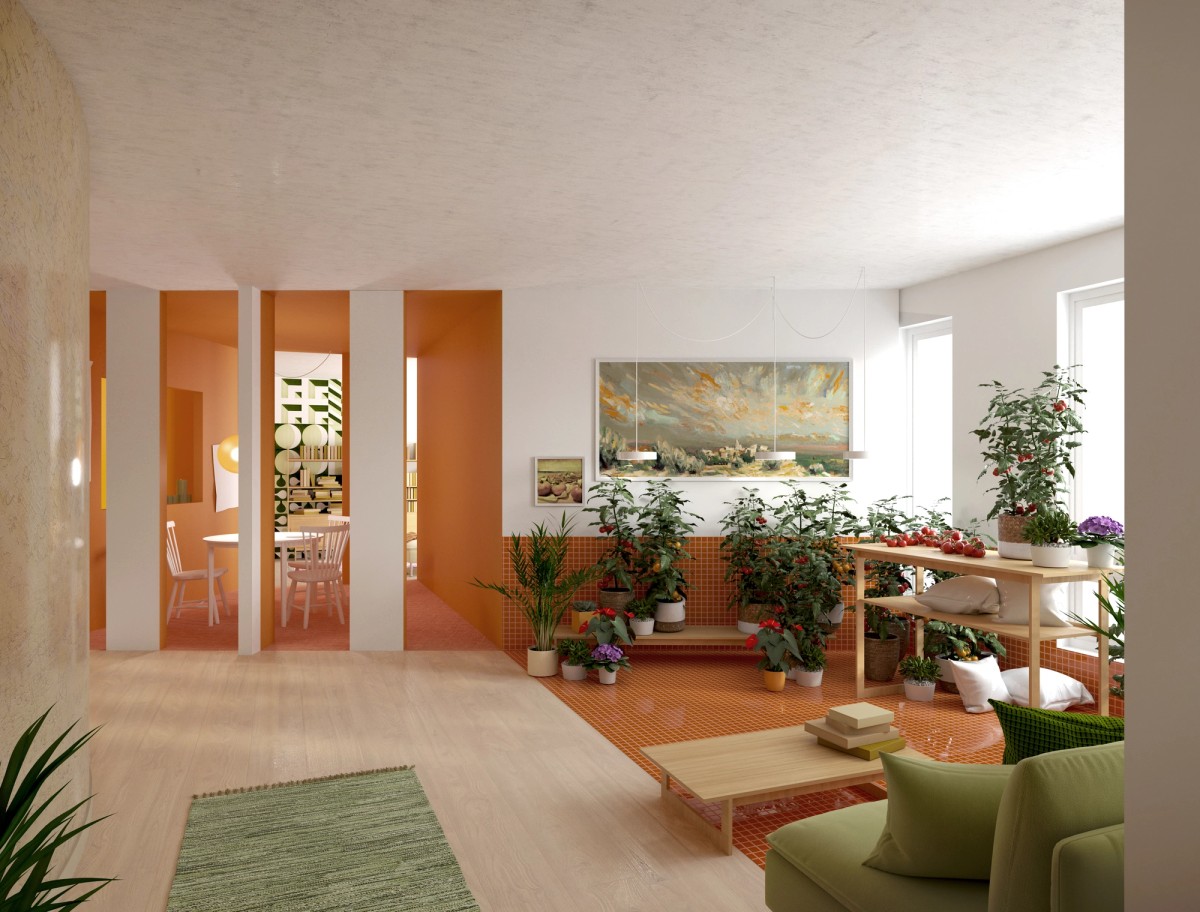
Ill. 8. Visualization, Palazzo plan, Alviks strand office complex, Stockholm. Secretary, 2024.
An uneasy quiet reigns over Swedish architecture at present. In moments of existential anxiety, it’s important to look beyond a silent present; the future is a powerful concept that can shake things up, that can move things forward. At a moment when architecture is reassessing its relation to the new, a norm-critical attitude towards the past and present, and a longing for the future, may be precisely what we need to hold onto.
THE SILENT TREATMENT
Whether we are talking about the industry, the field, or the scene, a sense of moody stasis seems to have set in in amongst Swedish architectural practitioners. For the commercial offices, times are not good: Housing construction is at a virtual standstill despite a deepening housing crisis, unemployment is growing due to an economic recession, and the work that will likely become available in the prison and mining sectors under our new government offers little ethical or aesthetic comfort.
In the research world, climate change and segregation, previously core objects of inquiry, are being heavily deprioritized in government policy (and thus presumably soon funding), while a new openness about architecture’s role in settler-colonial occupation has necessitated a once-in-a-generation rethink of the discipline internationally, which has received oddly peripheral attention (ArkDes lifted Sapmí artist Joar Nango at the Venice Biennale but has been silent on Palestine, Architects Sweden has tackled reconstruction in the Ukraine but remained silent on Palestine, Sweden’s four schools of architecture have released no public statements about climate, unemployment, or politics in general). The disparate publics of the scene, as well as its critics, provocateurs, or audiences, exhausted by a decade of debating the zombie-like return of neoclassicism, seem to have sunk into either the critical vagaries of new materialist, anthropocenic surrender or a retreat to earnest truths offered by male-led architecture offices working in massive timber.
RETENTION AS CARE
Against this beige, postcritical backdrop, the only issue to generate any real interest in architecture Sweden seems to be the critique of demolition, and on this there appears to exist a near-total consensus. Everyone (everyone!) is in agreement: We must stop demolishing perfectly good buildings (particularly offices from the 1970s-1990s) in order to build new buildings (particularly new, sustainably certified office buildings). To do this, we must prioritize retention through practices of reuse, retrofitting, or renovation. Whilst this is nothing new—buildings, representational and everyday, have always been renovated—the emerging paradigm does so under new, moral terms, that are denoted by the rubric care.
The term care has indeed attained almost hegemonic status in the architectural discourse in recent years, and no wonder: In dark times, it does some admirable PR-heavy lifting, not only suggesting that architecture can be ethical (buildings and architects alike can care for users) but that it can be popular too (architecture can be cared about by its publics). When framed as an argument for retention – and thus against demolition – care can be used to challenge symbolic erasure and mass displacement; in the case of postwar welfare-state architecture, it offers, for instance, a line of resistance in relation to the controlled demolition of mass housing, a practice stretching from Pruitt-Igoe (1972) to Glasgow’s Red Road (2015) to threats of demolition in areas like Mjølnerparken and Gellerup in neighboring Denmark.
When invoked as a precondition for retrofitting, the care-as-retention paradigm can also open up for more equitable or better-detailed architectural outcomes, as the much-cited examples of Druot and Lacaton and Vassal’s Tour Bois le Prêtre (2011) or Flores and Pratt’s Sala Beckett (2014) attest, and a way to stand up against the unassailable bottom-lines of demolition-happy developer-clients. But care is also ideologically slippery—in safeguarding the status quo, it remains caught up in many of the double-binds of its sister-term heritage (with its authorized heritage discourse and nationalist tendencies).
In Stockholm, the critique of the postwar demolition and rebuilding of Stockholm’s central city (the Klara debate) in many ways sedimented a critique of modernism in the 1970s that continues to echo in the stigmatizing critique of modernist, Million Program suburbs (and their inhabitants). Retention and demolition are thus caught up in more complex relations than the discourse generally acknowledges, and we must be highly vigilant against assuming that retention – or even care – are morally good acts in and of themselves.
One of the great risks in an ideology of retention lies in what Bifo Berardi has termed “the slow cancellation of the future.” Cultural theorist Mark Fisher unpacked this term, explaining that if nothing is ever obsolete, and nothing new is ever created, it becomes hard – if not impossible – to create alternatives. This is a process that is sped up, in Fisher’s view, in a culture of anxiety and under a politics of austerity, where there is little slack (public housing, free education) in which experimental cultural production can occur.
Whilst we don’t have time to dig into Fisher’s arguments fully, it may help to point out that we don’t have to subscribe to modernism’s often violent obsession with progress to acknowledge that the present is far from perfect or to figure out that a retreat into the past is neither possible nor desirable. As such, we are left with the future as a space where new generations can locate new forms of cultural expression and political life; “a refusal of the failure of the future,” as Fisher puts it, thus potentially offers architecture (and society) an alternative to “the silent treatment” that we discussed in opening. As such, if architects are in consensus that we must replace the demolition-construction paradigm with a retention-retrofitting paradigm, the vigilance we raise above might be boiled down to the questions: Can we locate new, architectural futures, which experiment with substantial deviations from the present and the past, when retrofitting retained buildings? And if the future is a temporal concept, what spatial forms might such an experiment take?
TOGETHERNESS
Secretary is a small, Stockholm-based architecture office; having just finished our first student housing project (Generatorn, a collaboration with two other architecture offices, Spridd and Septembre) and with little chance of getting a similar commission in a deepening recession, we decided to leveragethis rare moment of consensus in order to apply for a research grant to investigate exactly these questions. An R&D grant would give us the slack space we needed in order to test some spatially deviant housing typologies. Building on our work with Generatorn, we directed the study specifically at student housing. By advancing the accepted premise that it is possible to kill two birds with one stone by retrofitting empty office buildings for the purpose of building new student housing, collaborating with an established architecture practice (Vera Arkitekter) and Sweden’s State-owned property manager (Vasakronan), and, finally, by agreeing to 40% co-funding in the form of unpaid labor (a hit ameliorated somewhat by the 20% overhead), we applied for, and got, a sizeable grant (just over 800,000 sek) from the government innovation agency Vinnova. We called the project Gemensamhet (togetherness). Our comments in this essay reflect only the position of Secretary; the collaborative work will be released in a print publication later this year.
AN OPTIMIZED PRESENT
Student housing is classed as special housing in Sweden. Alongside the bodies of the aging and the cognitively and physically varied, the student body is categorized as deviating from societal norms: This is evidenced in the fact that Sweden’s building code overtly states that student dwellings do not need to comply to the same spatial minimum standards as ordinary dwellings. In line with concerted market-liberal lobbying efforts, the present government have even launched an inquiry to see if present standards can be further relaxed (read: lowered) to allow for less space, daylight, and access.
Despite winning prizes, our recent student housing project, Generatorn, acts as a good illustration of contemporary student housing: With the exception of a few communal apartments, most students are housed in studio apartments with full kitchens and laundry facilities in each room (studios of 21-31 square meters now comprise 44% of the entire student housing stock in Sweden, an increase of 10% over the last 10 years).
The common room in Generatorn doubles as a storage space, rentable square meters are maximized just as non-rentable floor area is minimized, and these spatial gymnastics are performed in order to meet both government subsidy provisions and the demands of a development industry skilled at pushing towards spatial minimums. This is also rather typical of the logic of individualization that is applied to students, who, as temporary residents, are expected to be more tolerant and flexible than most people in making their spaces multi-task, in both the cramped conditions of small apartments and the heavily optimized collective spaces of developer-led co-living models. These conditions of spatial austerity were the present conditions to which a different future might be sought. In architectural terms, the question (typological in nature) that we confronted was: How might a new type of student flat be conceived that would socialize the pressures of student life rather than individualizing them?
Secretary and Vera were provided with three case study objects by Vasakronan: These buildings operated as speculative floor plates which we could use to generate plans, rather than actual sites for commercial design commissions. The first was a floor of Solna Access, a late-modernist corporate headquarters that was designed by Kjessler och Mannerstråle and custom-built for the Swedish stationary giant Esselte in 1979-1984; the second, a floor in one of the five buildings making up the postmodern Alviks Strand office complex, designed by CAN Arkitektkontor and built 1986-1990; and the third comprised of a floor in Kista Science Tower, designed by White Akitekter and built 2000-2003. These three floor plates, from three adjacent historical eras, each with their own inherent structural and spatial logics, formed the past conditions to which a different future would be sought. In architectural terms, this introduced a second aspect to the problem, namely that of the plan and its geometric logic, which boils down to a seemingly simple question: How might an office floor plate be retrofitted for new student flats, in ways that would resist the organizational logics of an optimized workspace?
PALAZZO
The project proceeded by way of collaborative workshops, to which each of the two architecture practices involved contributed their own solutions. The Palazzo plan that we address here was developed by Secretary. Deliberately attempting to tackle spatial austerity through spatial generosity, the plan used the floorplate to allow a single dwelling to sprawl leisurely over an area of around 1.000 square meters.
Typical office layouts – whether individual cell offices with a corridor, or a totally open-plan layout—inevitably pull the architect towards disciplinary arrangements: Lines of cells, accessed by corridors. Evading this geometry is difficult; the architect has to trick herself out of regularized divisions. Controlled self-deception is necessary so that the plan doesn’t simply become arbitrary and here we employed a fiction: The retrofitting of the floor would proceed as if we were renovating another object – a suite of rooms in a palace. The root of the Palazzo plan thus lies in the pursuit of an oblique approach to rooms: Placing bedrooms in the façade, we used antechambers and foyer-spaces to channel light into the core of the building; fin de siècle, enfilade spatial sequences removed the need for corridors.
How many people can a household accommodate and how varied or deviant a life can they live, within the collective? A household, we decided, can be thought of as a collection of people who sleep in proximity to each other (some who sleep alone in the collective, some who sleep with others, and some who sleep next to others in separate beds, including children). Here, daylight became the single most important resource, dictating a household size of 24-28, depending on configuration.
Finally, beyond the necessary bathrooms and kitchens, we also attempted to thicken the spatial joints between in the apartments: Inhabitants meet each other in diverse spatial circumstances and rather than one space having many uses (the multi-tasking we critique earlier). Our aim was to socialize and spatialize life: Rather than the temporal negotiations of a responsibilized individual (when to sleep, when to eat, when to watch TV, when you only have one space for all of these things?!), to seek out spatial negotiations in the collective (can we use the yoga studio for a séance?).
REBUILDING THE FUTURE
Everyone (everyone!) is in agreement: The extractive exploitation of planetary resources must cease, as must the wasteful destruction of existing built fabric. Such a project does not have to be pursued with a historicist or regressive project in mind. Far from the end of history hypothesis put forward by Frances Fukuyama and his neoliberal acolytes, or the slow cancellation of the future sensed by critical theorists like Bifo Berardi and Mark Fisher, the matter of how to live today remains, we argue, far from settled. We are not finished in the task of developing new housing typologies in the search for new, more collective approaches to the (always political) organization of the personal.
Following over a hundred years of feminist critique, the 20th century’s nuclear family, with its enclosures of compulsory heterosexuality, enforced parenthood, and unpaid affective labor, holds little promise for a progressive architectural take on domesticity. Equally, the bourgeois households of the 18th and 19th centuries, with their brutal dependence on class divisions between domestic laborers, make it clear that a return to that which preceded modernity is also far from desirable. And beyond these enclosures of the disciplinary society, the free-floating nomadic spaces of the 21st-century control society have given little rest to the housing precariat they house without giving a home. These models point to an unsatisfactory past, which should not be uncritically revived just because we have decided to proceed by way of retrofitting rather than new-build.
In this illustrated piece, we have provided plans and visualizations which form a small part of a 2-year artistic research study which took the thick, dark, and seductively optimizable floorplates of office buildings and attempted to test the limits of a (very) large apartment, a (very) large building, and a (very) large household. The result, we argue, is less a solution, an act of care, or do the right thing, than an attempt to bring a future into view in the midst of the anxious silence that characterizes Sweden’s architectural present.
–
Helen Rix Runting is an urban designer and architectural theorist. She holds a PhD in Critical Studies from KTH School of Architecture, and has taught at KTH, BTH, MAU, EKA and Konstfack. Her work, which focuses on architecture's biopolitics, insists that another world is possible.
Rutger Sjögrim is an architect and founding partner in the Stockholm-based practice Secretary (2017-present). Rutger's practice focuses on the production of futurity through architecture and its media. He is an adjunct lecturer at KTH School of Architecture where he teaches a Masters studio called Offshore.
Karin Matz is an architect with a background in the design of multi-unit housing. A founding partner in the Stockholm-based practice Secretary (2017-2023), she is an adjunct lecturer at the KTH School of Architecture, and currently makes pottery (KM Ceramics) and engages in self-initiated apartment renovation projects (Karin Matz Architect).
In their latest (October 2023) revised analysis, the Swedish National Board of Housing, Building, and Planning (Boverket) note that the construction of 27,000 new dwellings was initiated in the preceding year, 55% less than their 2022 evaluation; in 2024, they expect this to drop to 19,500 new dwellings, or 33% of the 2022 level. See: Boverket, “Byggprognos revidering oktober 2023,” October 17, 2023, https://www.boverket.se/sv/samhallsplanering/bostadsmarknad/bostadsmarknaden/byggprognos/rev-oktober-2023/. At the same time, Board estimate that 63,700 new dwellings must be constructed per year in Sweden 2023-2030 if the country is to be able to adequately house its population in spatial terms (without taking into account affordability).
See: Boverket, “Behov av bostadsbyggande 2023-2030” [New housing needed 2023-2030], September 21, 2023, https://www.boverket.se/sv/samhallsplanering/bostadsmarknad/bostadsmarknaden/behov-av-bostadsbyggande/behov-2023/.
Between January and December 2023, the number of Architects Sweden members on unemployment benefits increased from 2.1% to 5.3% (180 to 500 people); 1 in 5 new architecture graduates have work. Towe Boström, “Arbetslösa arkitekter: ‘Vi är lämnade åt vargarna’” [Unemployed architects: We have been left to the wolves], Dagens Nyheter, January 27, 2024, https://www.dn.se/ekonomi/arbetslosa-arkitekter-vi-ar-lamnade-at-vargarna/.
See, for instance, the recent, well-attended lecture “Teknikens rum – Elding Oscarson om Wisdome Stockholm” [The space of technology: Elding Oscarsson on the Widsome in Stockholm] organized by the Stockholm Association of Architects and Arkitektur, February 7, 2024.
See, for instance, the recent event “Att riva eller inte riva - är det frågan?” [To demolish or not demolish: is that the question?], a panel discussion organized by Bostad2030, February 27, 2024, which addressed the ongoing demolition of both Marievik and the planned demolition of Stockholmsmässan in Stockholm. For a selection of debate articles, see: Cecilia Tiberg, “Arkitekter: ‘Sluta riva fungerande byggnader’” [Architects: “Stop demolishing functioning buildings], SVT Nyheter, March 4, 2024, https://www.svt.se/kultur/arkitekter-sluta-riva-fungerande-byggnader; Joanna Zawieja, “Kampen mot rivningsraseriet,” Arkitektur, October 4, 2022, https://arkitektur.se/reportage/rasera-rivningsnormen/; Joanna Zawieja, “Dags att ställa om från rivande till återbruk” [Time to shift from demolition to reuse], Svenska Dagbladet, July 26, 2022, https://www.svd.se/a/Kzdjo4/70-talets-arkitektur-kan-byggas-om-i-stallet-for-rivas.
See, for instance, the Architectural Humanities Research Association (AHRA) International Conference’s 2023 framing “Situated Ecologies of Care” (October 25, 26, and 27, 2023 at the University of Portsmouth); or the anthology: Angelika Fitz & Elke Krasny, eds., Critical Care: Architecture and Urbanism for a Broken Planet (Architekturzentrum Wien, Vienna, 2019), and Helen Runting, “Book Review: Critical Care: Architecture and Urbanism for a Broken Planet,” The Journal of Architecture (May 2021), DOI:10.1080/13602365.2021.1926692.
See: Laurajane Smith, Uses of Heritage (London and New York: Routledge, 2006); Daar (Sandi Hilal and Alessandro Petti), Refugee Heritage (Stockholm: Art and Theory Publishing, 2021).
On the matter of stigmatization, see Jennifer Mack’s work on Sweden’s Million Program, most recently: . Jennifer Mack, “On the Edge: Suburbia, Disturbia, Futurbia,” in Urbanizing Suburbia: Hyper-Gentrification, the Financialization of Housing, and the Remaking of the Outer European City, eds. Tahl Kaminer, Helen Runting, and Leonard Ma (Berlin: Jovis, 2023).
Franco ‘Bifo’ Berardi, After the Future, Gary Genosko and Nicholas Thoburn, eds. (Edinburgh: AK Press, 2011).
Mark Fisher, Ghosts of My Life: Writings on Depression, Hauntology, and Lost Futures (Winchester, UK: Zero Books, 2014).
Mark Fisher, Ghosts of My Life: Writings on Depression, Hauntology, and Lost Futures (Winchester, UK: Zero Books, 2014).
Mark Fisher, Ghosts of My Life: Writings on Depression, Hauntology, and Lost Futures (Winchester, UK: Zero Books, 2014).
Lucas Ljungberg, “2 300 studentbostäder fler [2,3000 more student apartments”],” Timbro Briefing Paper 39 (June 2022), https://timbro.se/app/uploads/2022/06/2300.pdf; Benjamin Dousa, “Timbro: Mindre badrum ger fler studentbostäder” [“Timbro: Smaller Bathrooms Produce More Student Housing”], Dagens Nyheter, June 14, 2022, https://www.dn.se/sverige/timbro-mindre-badrum-ger-fler-studentbostader/.
Statistics Sweden, “Antal lägenheter efter region, typ av specialbostad, bostadsarea och år” [Number of apartments by region, type of special housing, floor area, and year], database, accessed January 25, 2024, https://www.statistikdatabasen.scb.se/pxweb/sv/ssd/START__BO__BO0104__BO0104D/BO0104T7/table/tableViewLayout1/.
See: Secretary (Helen Rix Runting, Karin Matz, and Rutger Sjögrim), “Designing Excess: Housing the Student Body in Times of Spatial Austerity,” in “Inifinite Flex,” special issue, Katie Lloyd Thomas and Tijana Stevanovic, Journal of Architecture (forthcoming 2024); Hélène Frichot and Helen Runting, “In Captivity: The Real Estate of Co-Living,” in Architecture and Feminisms: Ecologies Economies, Technologies, eds. Hélène Frichot, Catharina Gabrielsson, andHelen Runting (London: Routledge, 2017): 140–149.
The discipline vs. control binary references: Gilles Deleuze, “Postscript on the Societies of Control,” October 59 (Winter, 1992): 3-7.
Næste: Areal overconsumption
Ill. 1. Palazzo plan, tested on typical floor plate, Solna Access office complex, Stockholm. Secretary, 2024.
Ill. 2. Zoom-in, Palazzo plan, tested on typical floor plate, Solna Access office complex, Stockholm. Secretary, 2024.
Ill. 3. Visualization, Palazzo plan, Solna Access office complex, Stockholm. Secretary, 2024.
Ill. 4. Palazzo plan, tested on typical floor plate, Kista Science Tower, Stockholm. Secretary, 2024.
Ill. 5. Zoom-in, Palazzo plan, tested on typical floor plate, Kista Science Tower, Stockholm. Secretary, 2024.
Ill. 6. Visualization, Palazzo plan, Kista Science Tower, Stockholm. Secretary, 2024.
Ill. 7. Palazzo plan, tested on typical floor plate, Alviks strand office complex, Stockholm. Secretary, 2024.
Ill. 8. Visualization, Palazzo plan, Alviks strand office complex, Stockholm. Secretary, 2024.