
logo
CALL 13: DEN ARKITEKTONISKE KANON
CALL 13: DEN ARKITEKTONISKE KANON 06.10.2026

Det 13. nummer af Magasin for Bygningskunst og Kultur sætter fokus på arkitekturens kanon for at blive klogere på, hvordan fagets styrende fortællinger etableres i dag og skal blive det i fremtiden.

LANCERING: MBK 11 – KAY FISKER
LANCERING: MBK 11 – KAY FISKER 10.04.2026

Det 11. nummer af Magasin for Bygningskunst og Kultur, som er dedikeret den danske arkitekt Kay Fisker, lanceres på Det kongelige Akademi tirsdag den 28. april kl. 15. Alle er velkommen.

CALL MBK 12: PASSÉ
CALL MBK 12: PASSÉ 11.02.2026

Under temaet Passé retter tolvte nummer af Magasin for Bygningskunst og Kultur opmærksomheden imod arkitekturens trend-rotationer og det netop passé. Gæsteredaktører Rose Risager og Tobias Fennö Sandberg inviterer til en diskussion af arkitekturens forhold til tidsånden i både magasinet og en udstilling.

CALL MBK 12: PASSÉ (ENG)
CALL MBK 12: PASSÉ (ENG) 11.02.2026

With the theme Passé, the twelfth edition of Magasin for Bygningskunst og Kultur (Magazine for Architecture and Culture) focuses on trend rotations in architecture and what is currently considered passé. Guest editors Rose Risager and Tobias Fennö Sandberg invite readers to take part in a discussion on how architecture relates to shifting fashion trends in both the online magazine and an exhibition.

LANCERING AF GRØNLANDSNUMMERET
LANCERING AF GRØNLANDSNUMMERET 06.11.2025

Lanceringsseminar af Magasin for Bygningskunst og Kultur med tema om Grønland d. 20/11 kl. 15.

CALL: MBK NO. 11 KAY FISKER (ENG)
CALL: MBK NO. 11 KAY FISKER (ENG) 02.05.2025

With this call, Magasin for Bygningskunst og Kultur invites interested parties to contribute to a themed issue dedicated to the Danish architect Kay Fisker (1893-1965), his work, context and influence.

CALL: MBK NR. 11: KAY FISKER
CALL: MBK NR. 11: KAY FISKER 01.05.2025

Magasin for Bygningskunst og Kultur inviterer med dette call interesserede til at bidrage til et temanummer dedikeret til den danske arkitekt Kay Fisker (1893-1965), hans arbejde, samtid og eftervirkninger.

CALL: GRØNLAND
CALL: GRØNLAND 19.03.2025

Call'et til Magasin for Bygningskunst og Kultur no. 10 handler om "Fremtidens Grønlandske Bygnings- og Landskabskultur".

CALL: GREENLAND
CALL: GREENLAND 18.03.2025

Call for Magasin for Bygningskunst og Kultur - Greenland (in English)

Call peqataasussarsiorneq: Kalaallit Nunaat
Call peqataasussarsiorneq: Kalaallit Nunaat 17.03.2025

Call til Magasin for Bygningskunst og Kultur med temaet "Grønland" - på Grønlandsk

NYE PUBLIKATIONER: DRAWING ON THE ARCHIVES
NYE PUBLIKATIONER: DRAWING ON THE ARCHIVES 25.09.2024

Studerende på kandidatuddannelsen Kulturarv, Transformation og Restaurering har i forårssemesteret 2023 og efterårssemesteret 2023/2024 anvendt Københavns Stadsarkivs arkivtegninger som et kritisk grundlag for deres studieopgaver om Nationalmuseets bygninger samt Gasværksvejens Skole og Amager Koblingsstation begge designet af Hans Christian Hansen (1901 – 1978).

MORTEN BIRK MEDREDAKTØR PÅ NYT MAGASIN
MORTEN BIRK MEDREDAKTØR PÅ NYT MAGASIN 15.09.2024

Morten Birk Jørgensen, lektor på Institut for Bygningskunst og Kultur, er medredaktør på det nye magasin ”Nordisk revy for arkitektur (NORA).”

UDSTILLING: A HOME REPAIR
UDSTILLING: A HOME REPAIR 10.09.2024

Ph.d.-stipendiat Charlie Steenberg deltager i udstillingen The Great Repair Form/Design Center Malmø.

CALL nr. 9
CALL nr. 9 23.08.2024

Boligen under forandring

9. udgave af Magasin for Bygningskunst og Kultur kommer til at omhandle Boligen under forandring. Det kan være historiske, globale, typologiske, teknologiske eller klimamæssige aspekter.

Deadline for indsendelse af abstracts er den 26. september 2024.

SOMMERFUGLEMANIFESTET
SOMMERFUGLEMANIFESTET 01.07.2024

Studielektor Jonathan Meldgaard Houser, medprogramansvarlig på Institut for Bygningskunst og Kulturs BA-program Finder Sted, har skrevet et manifest for den nye generation af arkitekter – en generation som har omskabelse, bevaring, transformation og genbrug i deres DNA.

FORNEM BOGANMELDELSE
FORNEM BOGANMELDELSE 20.06.2024

Lektor Thomas Ryborg Jørgensen fra Institut for Bygningskunst og Kultur har fået en virkelig grundig anmeldelse af sin bog ”Værelser til tilværelser – fra, om og med bygningskunstens helhedsdannelser” i Nordisk Arkitekturforskning.

PRIS TIL GITTE JUUL
PRIS TIL GITTE JUUL 04.06.2024

Gitte Juul, studielektor på Institut for Bygningskunst og Kultur, modtager den 4/6-24 Dr. Ana Mayer Kansky Award på Universitetet i Ljubljana for doktorafhandlingen Building Relational Spaces.

RUINOUS LANDSCAPES
RUINOUS LANDSCAPES 22.05.2024

Studerende fra kandidatprogrammet Political Architecture: Critical Sustainability (PACS) udstiller værker fra deres feltarbejde på Refshaleøen på galleriet Angels & Angles på Refshaleøen.

HÆDERSYDELSE
HÆDERSYDELSE 15.05.2024

Kjeld Vindum, professor MSO på Institut for Bygningskunst og Kultur har modtaget Kunstfondens hædersydelse.

Kunstfonden skriver i deres pressemeddelelse:

»Kjeld Vindum formidler, fremkalder og tydeliggør arkitektur fra helhed til detalje, fra teori til den sansede oplevelse. Han øser til stadighed generøst ud af sin omfattende viden, dybe indsigt og sit særlige blik. Horisonten udvides, og teorien gøres tilgængelig for de, som har lyttet til hans forelæsninger, læst hans bøger, utallige artikler og nydt hans fotografier,« skriver Statens Kunstfond blandt andet i begrundelsen.

»Vi vil gerne hædre en kunstner, som har markeret sig afgørende inden for denne vigtige genre: at formidle arkitekturen. Kjeld Vindum fastfryser aldrig tiden og tanken, men formår til stadighed at bidrage til en større forståelse af os selv og vores plads i verden, her og nu – i fortid og fremtid.«

CALL 8: REBUILDING
CALL 8: REBUILDING 10.05.2024

Magasin for Bygningskunst og Kultur #8 thematises rebuilding as challenge, concept, project, aspiration and practice.

CALL 8: GENOPBYGNING
CALL 8: GENOPBYGNING 09.05.2024

I det ottende nummer af Magasin for Bygningskunst og Kultur tematiseres genopbygning som udfordring, begreb, projekt, målsætning og praksis.

BOGANMELDELSE
BOGANMELDELSE 08.05.2024

Bogen 'The Artful Plan – Architectural Drawing Reconfigured', redigeret af lektor Martin Søberg fra IBK og arkitekten Anna Hougaard, er blevet anmeldt i det Canadiske medie Spacing og bliver kaldt: “A must-read for architects, designers, educators…”

UDSTILLING AF MODER BORD
UDSTILLING AF MODER BORD 15.04.2024

Maria Mengel og Ida Flarup, studielektorer på Institut for Bygningskunst og Kultur, udstiller resultatet af deres kunstneriske udviklingsvirksomhed - MODER BORD - i Stockholm fra på fredag.

BAROKKEN GENBESØGT
BAROKKEN GENBESØGT 11.04.2024

Anne Romme, lektor på Institut for Bygningskunst og Kultur, medvirker i udstillingen ”Forkrøpninger og Grænseløse Rum – Barokken Genbesøgt” i Officinet.

FAGFÆLLEBEDØMTE ARTIKLER
FAGFÆLLEBEDØMTE ARTIKLER 11.04.2024

Center for Bæredygtig Bygningskultur var stærkt repræsenteret på konferencen Prague – Heritages: Past and Present – Built and Social. Nu er de fagfællebedømte artikler, der fulgte i kølvandet på konferencen, udgivet.

ÅBEN FORELÆSNING
ÅBEN FORELÆSNING 13.03.2024

Lektor Thomas Ryborg Jørgensen holder en åben forelæsning om sin bog ’Værelser til Tilværelser – fra, om og med Bygningskunstens Helhedsdannelser’.

FOTOUDSTILLING
FOTOUDSTILLING 09.03.2024

Fotoudstillingen "ARV. Vesterbro - porten til det moderne" er bl.a. tilrettelagt af lektor Martin Søberg og Kandidatprogrammet Kulturarv, Transformation og Restaurering.

UDSTILLING
UDSTILLING 28.02.2024

Fra torsdag d. 29. februar og to måneder frem udstiller Angels and Angles værket ”Softwar” af Signe Dige.

KONFERENCE: KLOGE HUSE
KONFERENCE: KLOGE HUSE 27.02.2024

Nicolai Bo Andersen og Victor Boye Julebæk fra Det Kongelige Akademi – Institut for Bygningskunst og Kultur taler ved konferencen: ”Kloge huse. Formidling af bæredygtighed på frilandsmuseer.”

ANNE ROMME I AKADEMIET
ANNE ROMME I AKADEMIET 23.02.2024

Lektor på Institut for Bygningskunst og Kultur, Anne Romme, er netop blevet valgt til Det Kongelige Akademi for de skønne kunster.

ÅBEN FORELÆSNING
ÅBEN FORELÆSNING 12.02.2024

Dag Petersson og Christoffer Harlang holder dobbeltforelæsning om Vikingeskibshallen.

Skal parcelhuset dø?
Skal parcelhuset dø? 23.01.2024

Videnskab.dk har dykket ned i det spændende projekt som Charlie
Steenberg, arkitekt og ph.d.-stipendiat ved Center for Bæredygtig Bygningskultur har lavet sammen med 64 arkitektstuderende fra kandidatprogrammet ‘Kulturarv, Transformation og Restaurering’.

Anmeldelse af monografi
Anmeldelse af monografi 17.01.2024

Martin Søbergs monografi ”Kay Fisker. Moderne arkitektur – levende tradition” er blevet flot anmeldt i Politiken af Karsten R.S. Ifversen.

Debatindlæg om vinduer
Debatindlæg om vinduer 16.01.2024

Thomas Kampmann, lektor på Institut for Bygningskunst og Kultur, har skrevet et debatindlæg om de tungtvejende argumenter for at bevare oprindelige vinduer frem for at udskifte til nye.

Open call: videoværker
Open call: videoværker 11.01.2024

Studerende fra Institut for Bygningskunst og Kultur står bag den nye videoplatform open_source.tv og søger nu i et open call værker med temaet ”breaking through”.

Anmeldelse
Anmeldelse 23.12.2023

Morten Birk Jørgensen har netop anmeldt Pihlmann Architects’ renovering af hus 14a ved Strandvejen i Hellerup.

Ny forskningsbevilling
Ny forskningsbevilling 22.12.2023

Augustinus Fonden har bevilliget 1,4 millioner til forskningsprojektet BO GODT! Projektet er en undersøgelse af, hvordan boligidealer bliver til.

Restaureringsseminar 2024
Restaureringsseminar 2024 20.12.2023

Institut for Bygningskunst og Kultur er i januar 2024 vært for det årlige restaureringsseminar.

Delisted - A Political Story
Delisted - A Political Story 15.12.2023

Få indblik i Dag Peterssons nye bog ”Delisted - A Political Story” ved forfattersalon på Det Kongelige Akademis bibliotek og i Byrumsmonitors artikel.

Forfattersalon
Forfattersalon 11.12.2023

Martin Søberg fortæller om sin nye bog ”Kay Fisker. Moderne arkitektur – levende tradition” på Det Kongelige Akademis bibliotek mandag den 18. december 2023, kl. 15.00-16.00.

Interview med Nicolai Bo
Interview med Nicolai Bo 30.11.2023

Optimistisk artikel med professor MSO Nicolai Bo Andersen i det nyeste nummer af Magasinet Byggeri.

CALL 7: BYGGESTOP?
CALL 7: BYGGESTOP? 15.11.2023

I syvende nummer af Magasin for Bygningskunst og Kultur stiller vi skarpt på følgende spørgsmål: Skal vi som arkitekter af hensyn til den grønne omstilling arbejde for et generelt stop for nyt byggeri i den udviklede verden?

CALL 7: STOP BUILDING?
CALL 7: STOP BUILDING? 15.11.2023

In the seventh issue, we raise the following complex question: Should we, as architects, work for a general halt to new construction in the developed world as a strategy to achieve the green transition?

Ny bog om arkitektur og politik
Ny bog om arkitektur og politik 13.11.2023

Den 24. november udgiver Dag Peterssonfra PACS på IBK en bog om de mange politiske kampe om Vikingeskibshallen i Roskilde.

MONOGRAFI OM KAY FISKER
MONOGRAFI OM KAY FISKER 13.11.2023

I den danske arkitekturhistorie er Kay Fisker (1893-1965) ikke til at komme uden om, og nu udgiver lektor Martin Søberg både en dansk monografi og medvirker i en podcast om den store arkitekt.

Udstilling: Planetary Boundaries
Udstilling: Planetary Boundaries 13.11.2023

Charlie Steenberg udstiller med sit Ph.d.-projekt PARCEL-HUS-KVARTER

BOG OG UDSTILLING: ISLANDS
BOG OG UDSTILLING: ISLANDS 13.11.2023

Anne Romme fra IBK har sammen med Jacob S. Bang fra IBD udgivet publikationen ”Ø / Islands” og udstiller nu på Arkitektforeningen.

Nyt essay af Arne Høi
Nyt essay af Arne Høi 10.11.2023

Arne Høi, institutleder på Institut for Bygningskunst og Kultur, har bidraget til Realdania By og Bygs jubilæumspublikation ”Realdania By og Bygs historiske ejendomme 2003-2023.”

Arne Høi i nyt ekspertudvalg
Arne Høi i nyt ekspertudvalg 10.11.2023

Kulturministeren har beskikket institutleder Arne Høi til at deltage i regeringens ekspertudvalg til udpegning af nationale kulturmiljøer.

Afgang 2023: De nye kandidater
Afgang 2023: De nye kandidater 09.11.2023

Institut for Bygningskunst og Kultur tog før sommerferien afsked med en lang række dygtige kandidater. De vil med deres store arbejde og spændende projekter uden tvivl fremover komme til at gøre en forskel som arkitekter.

International sommerskole
International sommerskole 09.11.2023

Sommerskolen Paraply School afholdte i år en faglig ambitiøs arkitektur-sommerskole med internationale gæstelærere.

Debatbog om Lynetteholmen
Debatbog om Lynetteholmen 03.11.2023

Jens Kvorning professor emeritus ved IBK bidrager til debatbog om Lynetteholmen.

Genudgivelse: Architects Draw
Genudgivelse: Architects Draw 03.11.2023

Anne Romme, lektor på Institut for Bygningskunst og Kultur, medvirker til genudgivelsen af Sue Ferguson Gussow’s bog ”Architects Draw”.

UDSTILLING PÅ DAC
UDSTILLING PÅ DAC 03.11.2023

"Metaforiske Huse" kan ses på udstillingen "Copenhagen in Common" på Dansk Arkitektur Center i København indtil den 25. februar 2024.

Udstilling på Københavns Rådhus
Udstilling på Københavns Rådhus 03.11.2023

På udstillingen ”Drawing on the Archives” kan du få indblik i, hvordan eksisterende bygninger kan transformeres og bruges på ny i et bæredygtigt og kulturhistorisk helhedsgreb.

Studerende har skabt galleri
Studerende har skabt galleri 03.11.2023

Angels og Angles er et nyt, uafhængigt udstillingssted på Refshaleøen, skabt af studerende fra Kunst og Arkitektur på IBK.

IBK under ét tag
IBK under ét tag 01.11.2023

For første gang er Institut for Bygningskunst og Kultur samlet under ét tag.

ARTIKEL OG OPLÆG
ARTIKEL OG OPLÆG 27.10.2023

Ph.d.-stipendiat på IBK Anne Pind skriver om feministiske viceværtindepraksisser omkring år 1900.

FORSKNING: BAROKKENS HAVEKUNST
FORSKNING: BAROKKENS HAVEKUNST 27.10.2023

Martin Søberg fra IBK har bidraget til forskningsantologien Lauritz de Thurah: Barokkens arkitektur og verdensbillede med en artikel om Lauritz de Thurah og barokkens havekunst.

SEMINAR OM DIVERSITET
SEMINAR OM DIVERSITET 27.10.2023

Det internationale seminar om diversitet i arkitekturhistorien ’Diversifying architecture histories’ er bl.a. arrangeret af Ph.d.-stipendiat på IBK Anne Pind. Her deltager internationale forskere og studerende fra PACS og Skovskolen (KU) til workshops og efterfølgende debat.

Sommerskolen ORBI Vrå
Sommerskolen ORBI Vrå 15.10.2023

Sommerskolen ORBI Vrå har i samarbejde med Dinesen i Jels afholdt både sommer- og efterårsskole.

CALL 6: KUNSTEN I ARKITEKTUREN
CALL 6: KUNSTEN I ARKITEKTUREN 04.04.2023

Magasinets sjette nummer sætter fokus på Kunsten i arkitekturen, både som det kunstneriske værk i en bygning og som den kunstneriske dimension i bygningsværket selv.

NYT PROJEKT: CITY MEMORIES
NYT PROJEKT: CITY MEMORIES 21.03.2023

På Institut for Bygningskunst og Kultur glæder vi os til et nyt projekt i samarbejde med stadsarkiverne i Stockholm, København og Budapest. Projektet har til formål at styrke kendskabet til og øge brugen af arkivtegninger fra Københavns Stadsarkiv som væsentlig del af vidensgrundlaget for en fremtidig bæredygtig bygningskultur., Projektet involverer studerende fra kandidatprogrammet Kulturarv, Transformation og Restaurering samt forskere fra Center for Bæredygtig Bygningskultur.

Læs mere

UDSTILLING: METAFORISKE HUSE
UDSTILLING: METAFORISKE HUSE 19.03.2023

Lige nu kan du se udstillingen Metaforiske Huse i Det Kongelige Akademis foyer/reception. Udstillingen er udarbejdet af Ida Flarup, Maria Mengel, Anne Romme, Tine Bernstoff Aagaard, Anne Pind, Camilla Hornemann og Mathilde Zeuthen Lesenecal, der alle er undervisere på bachelorprogrammet Finder Sted.

Læs mere om udstillingen

PRÆSENTATION: HAR PARCELHUSKVARTERET EN FREMTID?
PRÆSENTATION: HAR PARCELHUSKVARTERET EN FREMTID? 15.03.2023

Hvordan kan parcelhuskvartererne fra 1960-75 være med til at afhjælpe klimaforandringerne og danne ramme om nye boformer og ’Det gode liv’ – uden at kompromittere bygningsarv og identitet? Se videon, hvor Charlie Steenberg, der er ph.d.-studerende på Institut for Bygningskunst og Kultur, fortæller om 64 kandidatstuderendes undersøgelse af ARCHIBO II i Ishøj til Arkitektforeningens MAA-frokost.

Se video

NY BOG: VÆRELSER TIL TILVÆRELSER
NY BOG: VÆRELSER TIL TILVÆRELSER 13.02.2023

Lektor Thomas Ryborg Jørgensen har udgivet bogen: Værelser til tilværelser - fra, om og med Bygningskunstens Helhedsdannelser. Bogen henvender sig til alle, der er interesseret i en mere overordnet helhedsbetragtning af bygningsværker, og deres komplekse forhold til omgivelser, tiden og samfundet med udgangspunkt i rumbegrebet værelse og dets tætte og udvekslende relation til eksistensbegrebet tilværelse.

Bogen kan købes hos Arkitektforeningen

STUDERENDE UDSTILLER PÅ CHARLOTTENBORG
STUDERENDE UDSTILLER PÅ CHARLOTTENBORG 02.02.2023

I perioden 2. februar 2023 til 5. marts 2023 kan du på Charlottenborgs forårsudstilling se to værker af de studerende på Institut for Bygningskunst og Kultur. Det ene værk 'Det Utætte Hus' er udført af studerende fra kandidatprogrammet for Kunst og Arkitektur. Det andet værk 'Dryp fra en melodi', der er en video på 12. min., er udført af Laurits Honoré Rønne, der studerer på Political Architecture: Critical Sustainability.
Læs mere om udstillingen

RESTAURERINGSSEMINAR AFHOLDT MED SUCCES 27.01.2023

D. 26. januar blev det årlige restaureringsseminar afholdt på Det Kongelige Akademi. Seminaret er arrangeret i samarbejde mellem de to arkitektskoler og Slots- og Kulturstyrelsen. Her mødtes 550 professionelle deltagere og drøftede de særlige forhold, der knytter sig til bevaring, brug og udvikling af den byggede kulturarv. I år med et særligt fokus på de fredede bygninger og de processer, der knytter sig arbejdet med de fredede bygninger fra analyse, undersøgelse til formgivning. Som institut er vi glade for at være en del af dette vigtige arrangement, hvor fagfæller kan mødes for at diskutere og blive klogere og udvikle fælles begrebsapparater på tværs af faggrænser.

Se program/invitation

KONKURRENCE OM RÅDHUSTÅRN AFGJORT
KONKURRENCE OM RÅDHUSTÅRN AFGJORT 17.01.2023

Tillykke til studerende Anne Marie Stahl fra Kunst og Arkitektur og Nikolaj Exner Carstens fra Produkt+, der vandt konkurrencen om alternativ til Københavns Rådhustårn. Rådhustårnet skal i 2023 renoveres og i den forbindelse bliver tårnet pakket ind i stillads og et dække med de studerendes bud på et alternativ til Rådhustårnet, der er inspireret af tre ting: hverdagen, naturen og historien. Prisen blev overrakt af teknik- og miljøborgmester Line Barfod på Københavns Rådhus i forbindelse med åbningen af København som Arkitekturhovedstad 2023.

Se Anne Marie og Nikolaj fortælle om deres projekt

RE-NEIGHBOURING: BESØG FRA UKRAINE 17.01.2023

Projektet Re-Neighbouring, som gennemføres i samarbejde mellem Henning Larsen Architects og kandidatprogrammet Political Architecture: Critical Sustainability (PA:CS) har fået en ny spændende og aktuel udvikling i kraft af et samarbejde med studerende og undervisere fra arkitektskolen i Kiev. Samarbejdet er i gang og fra d. 21. januar – 27. januar kommer 8 studerende fra Ukraine og deres undervisere til København. De studerende vil deltage i en workshop på Taastrupgaard sammen med studerende på PA:CS og beboere i området.

UDSTILLING: EN ARREST
UDSTILLING: EN ARREST 16.01.2023

Kom til fernisering d. 24. januar kl. 17.00-19.30 på udstillingen En arrestpå Galopperiet i Christinia. Udstillingen, der er lavet af studerende på Kunst og Arkitektur, tager udgangspunkt i de danske fængsler og arresthuse, og deres mangeårige problemer med pladsmangel og dårlige arbejdsforhold. De studerende har arbejdet med forskellige forslag til at bygge og placere arresthuse rundt om i byen, som alternativ til at bygge et nyt stort arresthus. Udstillingen er åben hver dag fra d. 25.- 29. januar kl. 14-18.

UDSTILLING: EN NY FREMTID – ET PARCELHUSKVARTER I ISHØJ 16.01.2023

Kan et klassisk parcelhus fra 1970 omdannes til to ældreboliger? Eller kan parcelgrunde lægges sammen til fælleshaver, der sikrer beboerne grøntsager, socialt fællesskab og klimasikrer husene? Se udstillingen En ny fremtid - et parcelhuskvarter i Ishøj fra d. 20.-30. januar 2023 i Ishøj Bycenter, hvor studerende fra Kulturarv, Transformation og Restaurering udstiller deres forslag til, hvordan fremtidens parcelhuskvarterer kan se ud. Under titlen PARCEL – HUS – KVARTER har de studerende undersøgt parcelhuskvarteret Bredekærs Vænge, som blev opført i 1970 som parcelhusudstillingen ARCHIBO II. Udgangspunktet for projekterne var at lade kvarteret, parcellerne og husene gennemgå en form for transformation, som muliggør en bedre udnyttelse af de byggede kvadratmeter, men uden at bruge nye byggematerialer. Der er udstillingsåbning d. 20. januar kl. 13 med Ishøjs borgmester Merete Amdisen.

Læs mere 

PHD-FORSVAR: STOF OG VIRKNING 15.01.2023

Victor Julebæk forsvarer sin phd-afhandling Stof og Virkning d. 19. januar kl. 13-16 i Mandrupsalen. Afhandlingen undersøger de mulige betydninger af stoflige virkninger i fremstillingen og erfaringen af arkitektur. Det, der ligger til grund for undersøgelsen, er en undren og en grebethed af materialer i arkitekturen, forstået ikke så meget som byggetekniske entiteter, men som egenskabsbærende kvaliteter, der har en bestemt retning eller virkning i vores interagerende omgang med verden. Forelæsningen er åben for alle.

Læs mere

MASTER I BYGNINGSKULTUR: IMFORMATIONSMØDE 15.01.2023

Nu har du chancen for at skrive dig op til Master i Bygningskultur - Bæredygtighed, Strategi og Transformation i efteråret. Master i Bygningskultur er en efteruddannelse, der retter sig mod arkitekter, ingeniører og bygningskonstruktører, der ønsker at opbygge kompetencer og ajourføre deres viden om strategisk byplanlægning i de former, der modsvarer aktuelle og fremtidige udfordringer. Den 18. januar 2023 kl. 15-17 holder vi et online informationsmøde, hvor de faglige kræfter bag uddannelsen vil fortælle om uddannelsens formål, indhold og struktur. Du vil kunne høre nærmere om det forventede udbytte af uddannelsen, hvilke kompetencer du kan forventes at udvikle undervejs, og det netværk du vil blive en del af. Endelig kan du få svar på en række praktiske spørgsmål.

Læs mere og tilmeld dig

CALL 5: AT BYGGE SAMMEN
CALL 5: AT BYGGE SAMMEN 18.11.2022

Femte nummer af magasinet handler om byggefællesskaberne som alternativ model for byudvikling. Hvilken arkitektur kan vi opnå hvis vi fjerner ejendomsudviklerne som mellemregning?

HANDS ON: KONFERENCE OM BÆREDYGTIG BYGNINGSKULTUR
HANDS ON: KONFERENCE OM BÆREDYGTIG BYGNINGSKULTUR 13.10.2022

Sæt X i kalenderen fredag d. 18. november 2022 kl. 13:00 – 16:30, hvor Institut for Bygningskunst og Kultur holder konferencen HANDS ON - manifester for en bæredygtig bygningskultur.

Forskere fra Center for Bæredygtig Bygningskultur på Det Kongelige Akademi lægger op til diskussion af bygningsarv og værdisætning / materialer og tektonik / ressourcer og bæredygtighed.

Tilmeld dig her

UDSTILLING: WORKS+WORDS
UDSTILLING: WORKS+WORDS 13.10.2022

Fra d. 5. november 2022 til 8. januar 2023 kan du se udstillingen WORKS+WORDS 2022 i Bibliotekssalen i Rundetårn. Udstillingen præsenterer aktuelle arkitekturværker fra hele verden, der viser, hvordan kunstnerisk praksis i arkitekturen er nødvendigt for at producere relevante svar på aktuelle udfordringer.

NY PH.D. I TYPEHUSE 10.10.2022

Velkommen til arkitekt Camilla Muldorff Frellsen, der er ansat som phd-studerende på IBK pr. 1. oktober. Camilla vil bl.a. arbejde med at undersøge kvaliteter og særlige karaktertræk i typehuse og typehusserier (varianter) fra perioden 1960-1974. Formålet er at anskueliggøre, hvordan det er muligt at renovere husene og styrke iboende arkitektoniske potentialer med respekt for den arkitektoniske grundidé og husets særkende. Projektet skal ligeledes afdække de rammevilkår, der har ligget til grund for typehuse i perioden, for derigennem at pege på fremtidige rammevilkår, som tilgodeser bæredygtigheds- og LCA-perspektivet med det formål at skabe incitament for at bevare de eksisterende typehuse.

Camilla har tidligere været museumsinspektør på Kroppedal Museum, der dækker 14 forstadskommuner omkring København og har lavet kulturarvsprojekter sammen med kommunerne om velfærdssamfundets bygningskultur.

NY PH.D. OM TILGÆNGELIGHED TIL KULTURARVEN 10.10.2022

Ibk har påbegyndt et treårigt ph.d.-projekt skal udvikle en helt ny metode til, hvordan man med kreative arkitektoniske helhedsløsninger kan skabe ligeværdig adgang til kulturarvens mange kvaliteter og oplevelser, samtidig med at bygningernes værdier bevares.

Arkitekt MAA Eva Sievert Rasmussen, der kommer fra en stilling som arkitekt og specialkonsulent i Slots- og Kulturstyrelsen, er ansat til projektet, der gennemføres i et tæt partnerskab mellem Slots- og Kulturstyrelsen, BEVICA Fonden og Det Kongelige Akademi, Institut for Bygningskunst og Kultur. Foruden midler fra de ovenstående er projektet støttet af Realdania og Vanførefonden.

Projektet vil være tilknyttet Center for Bæredygtig Bygningskultur og vil også være tilknyttet de øvrige projekter, som Det Kongelige Akademi har i samarbejde med BEVICA.

Læs mere om projektet

PARCEL - HUS – KVARTER
PARCEL - HUS – KVARTER 06.10.2022

Parcelhuskvartererne udgør en stor del af den danske boligmasse og står for en stor del af CO2-udledningen, samtidig med at de optager et stort areal med få beboere pr. m2. Derfor arbejder studerende fra Kulturarv, Transformation og Renovering i efterårssemesteret med transformation af parcelhuskvarteret Bredekærs Vænge i Ishøj, der oprindeligt udgjorde boligudstillingen Archibo II fra 1970. Opgavens sigte er at pege på måder at tilføje flere boliger i det eksisterende kvarter og samtidig tilføje færrest mulige nye m2.

KTR STUDIETUR TIL BORNHOLM
KTR STUDIETUR TIL BORNHOLM 05.10.2022

1. og 3. semester fra KTR er netop kommet hjem fra studietur til Bornholm, hvor de bl.a. har studeret den lokale byggeskik og besøgt Hammershus Besøgscenter. Og med fokus på sokkel, vindue og tagfod er der også blevet set på både rundkirker, bornholmsk bindingsværk og Gudhjembanens stationsbygninger. Billedet er taget ved den smukt restaurerede Melstedgaard.

NY BOG OM KAY FISKER
NY BOG OM KAY FISKER 04.10.2022

Kay Fisker: Danish Functionalism and Block-based Housing er en ny bog redigeret af de irske arkitekter Andrew Clancy and Colm Moore fra Clancy Moore Architects og udgivet af Lund Humphries. Gennem tegninger og artikler undersøger bogen Kay Fiskers københavnske boligbyggerier. Lektor Martin Søberg fra IBK har bidraget med artiklen ‘Kay Fisker’s Classical Principles for Modern Housing’.

Læs mere om bogen

ARKITEKTURENS DAG
ARKITEKTURENS DAG 04.10.2022

På Arkitekturens Dag d. 3. oktober holdt Institut for Bygningskunst og Kultur i samarbejde med Arkitektforeningen åbent hus i den fredede vandflyverhangar, hvor to af instituttets programmer har til huse. Her tog Bachelorprogrammet Finder sted imod og fortalte om uddannelse, studiekultur og bygningen for de mange interesserede gæster.

Læs mere

HAUBARG PÅ FRILANDSMUSEET
HAUBARG PÅ FRILANDSMUSEET 21.09.2022

Kommer du forbi Frilandsmuseet, så kan du se KTR’s 1:1-projekt Haubarg, der er en nyfortolkning af Frilandsmuseets historiske gård fra Ejdersted. Den er en del af et forskningsprojekt, der undersøger, hvordan bygningskulturen, som bærer af viden om materialemæssige egenskaber og miljømæssige faktorer, kan aflejre sig som æstetisk erkendelse og give inspiration til fremtidige bæredygtige handlinger.

UDSTILLING: ADFÆRD / VELFÆRD
UDSTILLING: ADFÆRD / VELFÆRD 16.09.2022

Udstillingen Adfærd/Velfærd viser, hvordan arkitektur og design kan øge sundhed og skabe velfærd for alle mennesker – blandt andet ved at ændre vores adfærd. Forskningsprojektet Spaces of Danish Welfare deltager i udstillingen, herunder to forskere fra Institut for Bygningskunst og Kultur. Lektor Niels Grønbæk viser sin undersøgelse af krematoriet som velfærdsarkitektur, og lektor Martin Søberg viser sin undersøgelse af børn, fotografi og velfærdsarkitektur. Udstillingen kan ses på Det Kongelige Akademi fra 15. september 2022 – 23. marts 2023.

Læs mere om udstillingen

Læs mere om forskningsprojektet

UDSTILLING I NEW YORK
UDSTILLING I NEW YORK 02.09.2022

Forskere og undervisere ved Institut for Bygningskunst og Kultur på Det Kongelige Akademi udstiller den 6-25. september projekter på The Cooper Union i New York.

Udstillingen “At the Intersection of Ideas and Material Conditions” præsenterer projekter placeret i krydsfeltet mellem idéer og materielle forhold fra forskellige tidsperioder og bygningskulturer. Arkitekturhistorie er netop relevant for at forstå nutidig arkitektonisk praksis. Hvis man ser på arkitektur som en kunstform, kan den ikke blot være en løsning på et givent problem, men skal undersøge grundlæggende spørgsmål inden for disciplinen, på tværs af tid og rum. Projekterne rejser metodiske og pædagogiske spørgsmål og undersøger betingelser for kreative samarbejder og fællesskaber.

Udstillingen er en del af et løbende samarbejde mellem The Irwin S. Chanin School of Architecture i New York og Institut for Bygningskunst og Kultur på Det Kongelige Akademi.

Læs mere

FORNEM PRIS TIL KJELD VINDUM
FORNEM PRIS TIL KJELD VINDUM 01.09.2022

Uddannelses- og Forskningsministeriet har netop offentliggjort vinderne af dette års undervisningspriser, som skal skabe mere anerkendelse om underviserrollen på de videregående uddannelser. I år går en af priserne til lektor Kjeld Vindum, der er ansat på IBK, og er en af arkitekterne bag den tværgående undervisning på arkitektuddannelsen.

Dekan Jakob Brandtberg siger om prisen:

"Det er utrolig velfortjent at Kjeld Vindum modtager undervisningsprisen. Han er en af de vigtigste kræfter bag den tværgående undervisning - han er meget ambitiøs på de studerendes vegne og udfordrer dem til stadighed ved at søge mod og rokke ved fagets grænser. Undervisningen gror aldrig fast under Kjelds ledelse. Han udvikler hele tiden indhold og formater, så undervisningen altid er aktuel og har kant, ligesom han konsekvent inddrager den nyeste forskningsbaserede viden ved at inddrage forskere og praksis fra ind- og udland."

Læs mere om prisuddelingen

NY BOG: ARCHITECTURES OF DISMANTLING AND RESTRUCTURING
NY BOG: ARCHITECTURES OF DISMANTLING AND RESTRUCTURING 15.08.2022

Hvordan kan arkitektur understøtte borgernes velfærd? Det undersøger bogen Architectures of Dismantling and Restructuring. Spaces of Danish Welfare, 1970–Present, der er udgivet for nyligt. Bogen er baseret på det tværfaglige forskningsprojekt Spaces of Danish Welfare, der i perioden 2017-2022 har udforsket de rumlige aspekter af danske velfærdssystemer.

FORSKNING: SPACES OF WELFARE
FORSKNING: SPACES OF WELFARE 15.08.2022

Hvordan opfatter man velfærd rundt omkring i verden? Og hvordan skaber man rum til velfærd i forskellige lokale situationer? Det undersøger særnummeret Spaces of Welfare (vol. 10, no. 1) af det internationale forskningstidsskrift Architecture and Culture, redigeret af lektor Martin Søberg fra IBK i samarbejde med Kirsten Marie Raahauge og Runa Johannessen fra Det Kongelige Akademi.

ARKITEKTFORENINGENS BACHELORLEGAT
ARKITEKTFORENINGENS BACHELORLEGAT 10.08.2022

Arkitektforeningens Bachelorlegat er i år tildelt Sofie Leervad-Bjørn og Anna Louise Damgaard Jensen for deres projekt Utopia på instituttets bachelorprogram Finder Sted.

Alle studerende på bachelorprogrammet har arbejdet med den Svenske by Kiruna. Med projektet Utopia ønsker de to bachelorer at sætte spørgsmålstegn ved byens udvikling og give et nyt bud på, hvordan man kan tilgå fremtidig arkitektur. I dette tilfælde arkitektur, der sætter nostalgi, tid og den individuelle, sanselige oplevelse på dagsordenen. Projektet roses for de mange undersøgelser med fokus på form, sanselighed og sammenhænge sammen med de smukke, håndtegnede planer og snit, der skaber en fortryllende verden og pirrer nysgerrigheden.

Se projektet

VOLALEGAT TIL AFGANGSPROJEKT
VOLALEGAT TIL AFGANGSPROJEKT 04.07.2022

Tillykke til den nyuddannede arkitekt Josephine Langebæk fra kandidatprogrammet Kulturarv, Transformation og Renovering, der modtog Volas legat for sit afgangsprojekt Bevaring af Københavns værkstedsområder.

Legatet motiveres således: ”Projektet udmærker sig ved at komme med et gennemarbejdet alternativ til den developerdrevne byudvikling i København. På baggrund af en omfattende analyse og værdisætning af et værkstedområde på Amager udvikles en fasedelt helhedsplan, hvor eksisterende industribygninger samles omkring nye byrum. Med udgangspunkt i en begavet forståelse for industribygningernes historie og pragmatiske eksistens, transformeres kvarterets største industrihal til en hybrid, der rummer sportshal og kollegium. Formgivning og rumforståelse udspændes på overbevisende manér fra byplan til detalje, og derved fremkaldes en vision for byens udvikling, hvor de historiske spor får lov at leve videre i en ny sammenhæng.”

Se projektet

VOLALEGAT TIL AFGANGSPROJEKT
VOLALEGAT TIL AFGANGSPROJEKT 04.07.2022

Tillykke til den nyuddannede arkitekt Askan Moltke Johansen fra kandidatprogrammet Kunst og Arkitektur, som modtog Volas legat for afgangsprojekt Skyens Varme.

I legatets motivering står: "Projektet synliggør internettets ulegemlige sky midt i byen for at gøre opmærksom på den rolle, skyen spiller i vores ressourceforbrug. Det problematiserer samtidig mere konservative kulturarvsstrategier, da den eksisterende bygning vedbliver med at fungere som kraftværk. Overskudsvarmen fra serverne bruges til fjernvarme. Projektet kombinerer med andre ord museum, teknologoformidling og kraftværk."

Se projektet

BEVICALEGAT TIL AFGANGSPROJEKT
BEVICALEGAT TIL AFGANGSPROJEKT 04.07.2022

Tillykke til den nyuddannede arkitekt Zhenghao Guo fra kandidatprogrammet Political Architecture / Critical Sustainability, der modtog BEVICA-Fondens legat med følgende motivation:

"Zhenghao Guo looks at Rooftop Communities – traditional a first stop for many migrants coming to Hong Kong. Zhenghao gives these communities a new role as catalyst for strengthening civil society, currently under pressure from new anti-democratic Hong Kong Laws. Thus, with its 'Refuge for all', the project suggest that these migrant communities could come to play a more general role for strengthening Hong Kong´s civil society currently under pressure”

Se projektet

UDSTILLING I BRØNSHØJ VANDTÅRN
UDSTILLING I BRØNSHØJ VANDTÅRN 12.05.2022

Tirsdag d. 17. maj åbner udstillingen Practices of Risk, Control and Productive Failure i Brønshøj Vandtårn. Udstillingen viser 17 arkitektoniske projekter, der udfordrer og udvider vores opfattelser af arkitekturen i dag. Det handler bl.a. om at turde løbe en risiko og have mod til at fejle.

Der er reception d. 17. maj ml. kl. 16-19, hvor alle er velkomne. Udstillingen har herefter åbent tirsdag-fredag ml. kl. 9-15 indtil 10. juni.

Udstillingen er arrangeret af Institut for Bygningskunst og Kultur i samarbejde med the Irwin S Chanin School of Architecture at the Cooper Union, New York. Udstillingen er støttet af Statens Kunstfond og af Det Kongelige Akademi.

Læs mere / Peter Bertram & Anne Romme

NYT PROJEKT: RE-NEIGHBOURING
NYT PROJEKT: RE-NEIGHBOURING 11.05.2022

Hvordan puster vi nyt liv i det gode naboskab i byen? Og kan vi give eksisterende nabolag en stærkere social sammenhængkraft? Det undersøges i projektet Re-neighbouring, der er et samarbejde mellem studerende fra IBK, studerende fra MIT og Henning Larsen.

CALL 04: FAGLIG ORGANISERING
CALL 04: FAGLIG ORGANISERING 05.04.2022

Det fjerde nummer søger bidrag med fokus på arkitekters organisering. Af rammerne for deres arbejdsliv og for at fremme særlige dagsordener. Frist for forslag er 1. maj.

CENTER FOR BÆREDYGTIG BYGNINGSKULTUR
CENTER FOR BÆREDYGTIG BYGNINGSKULTUR 18.03.2022

Det Kongelige Akademi har fået et nyt center: Center for Bæredygtig Bygningskultur. Målsætningen er at koble kravet om reduktion af drivhusgasser og ressourcer med bevarelse og styrkelse af bygningsarvens kulturelle og æstetiske værdier – til glæde for nutidige og fremtidige generationer.

ECOLOGIES OF ARCHITECTURE
ECOLOGIES OF ARCHITECTURE 17.03.2022

Wednesday the 16th March the institute held the first event in a series of four focused on the theme Ecologies of Architecture. The aim with the events is to discuss the ubiquitous notion of ecology and the way is influences education and building culture. The relation between ecology and architecture is not just another thematic on the list of lectures but a fundamental issue that influences our understanding of architecture today on several levels.

The first two lectures introduced the concept of ecology and related it to architecture. Lector Ulrik Schmidt from RUC talked about Space and general ecology and professor MSO Nicolai Bo Andersen from IBK talked about Ecopoiesis - architectural ecologies in a phenomenological perspective. This led to an interesting debate on how we should understand the issue at hand and act accordingly.

The next event will be held on Wednesday the 20th April.

Peter Bertram

NY BOG: DEN FJERDE TYPOLOGI
NY BOG: DEN FJERDE TYPOLOGI 17.03.2022

Bogen, der er skrevet af Peter Bertram, beskriver typologiens rolle i arkitekturen i dag. En arkitekturtypologi beskæftiger sig med arkitektfagets identitet, viden og genstandsfelt og etablerer et praktisk og refleksivt felt mellem arkitekturuddannelse, forskning, professionel praksis og byggeriets forskellige aktører.

Der har været tre store typologier i arkitekturhistorien: oplysningstidens idealtyper, modernismens prototyper og nyrationalismens historiske typer. Bogen etablerer udgangspunktet for en fjerde typologi og beskriver nogle af dens potentialer for arkitekturen.

Peter Bertram

RESTAURERING ER MEST KLIMAVENLIGT
RESTAURERING ER MEST KLIMAVENLIGT 17.03.2022

Forskningsprojekt med livscyklusvurderinger på bindingsværkshuset Lærlingenes hus viser, at det er meget mere klimavenligt at restaurere gamle bygninger end at renovere og især at rive ned og bygge nyt. Da det restaurerede hus har et større varmetab, end både det renoverede og de nye huse, og alligevel er det mest klimavenlige, er det vigtigt at medtage livscyklusanalyse og levetider i de kommende bygningsreglementer, mener lektor Thomas Kampmann.

NY BOG: HUSE I FARVER
NY BOG: HUSE I FARVER 17.03.2022

Engang var husene på Mors rødkalkede og på Østbornholm var de gule. Hver dansk egn havde sine farver. I dag skeler de færreste til vores kulturhistorie, når de skal male nye eller renovere gamle huse. Men der er mange fordele ved at kende til de klassiske pigmenter og den historiske brug af dem i både land og by, mener lektor Søren Vadstrup, der har udgivet bogen Huse i farver.

Med denne bog i hånden kan du vurdere farven på et hus ud fra dets alder, arkitektur, materialer og ikke mindst geografiske placering. Du bliver også i stand til at arbejde med de klassiske pigmenter i praksis og at genetablere den immaterielle kulturhistorie.

Køb bogen / Søren Vadstrup

NYT PHD-PROJEKT OM TYPEHUSE
NYT PHD-PROJEKT OM TYPEHUSE 16.03.2022

IBK har opslået et ph.d.-projekt, der skal undersøge typehuse som bygningsform i det 20. århundrede og frem til i dag. Hensigten er at tilvejebringe ny viden og bidrage til forståelsen af typehuset og dets potentiale i den grønne omstilling. Ansættelsesprocessen er i gang.

Arne Høi

NY BOG AF CARSTEN THAU
NY BOG AF CARSTEN THAU 15.03.2022

Bogen Carsten Thau - Om transparens og andre essays består af 18 af hans vigtigste tekster om bl.a. arkitektur, film og billedkunst. Carsten Thau var professor i Arkitekturens ide og historie på Institut for Bygningskunst og Kultur. Teksterne er udvalgt af en redaktionsgruppe efter hans død i 2021.

MASTER I BYGNINGSKULTUR
MASTER I BYGNINGSKULTUR 14.03.2022

Master i Bygningskultur – Bæredygtighed, Strategi og Transformation er kommet godt fra start. Et fuldt hold bestående af 24 arkitekter, konstruktører og ingeniører vidner om stor interesse og et stort behov for den nye efteruddannelse med fokus på bæredygtig bygningskultur.

STUDIEPROJEKT PÅ DÆMPEGÅRD
STUDIEPROJEKT PÅ DÆMPEGÅRD 11.03.2022

Studerende fra kandidatprogrammet Kulturarv, Transformation og Restaurering på IBK havde i efteråret skiftet undervisningslokalet ud med de gamle bygninger på Dæmpegård - en nedrivningstruet skovridergård fra 1788 med en høj kulturhistorisk værdi, der ligger midt i Tokkekøb Hegn omkranset af skov, slette, vandfyldte lergrave og fortidsminder.

De studerende foretog dybdegående undersøgelser og opmåling af gårdens fem bygninger, hvilket gav en unik viden om den gamle skovridergård og dens historie. Undersøgelserne mundede ud i løsningsforslag til bevaringen af gården. Skitseprojekterne blev vist på en udstilling, der blev holdt på Dæmpegård d. 11. december.

Charlie Steenberg

CALL: ARKITEKTURENS ØKOLOGIER
CALL: ARKITEKTURENS ØKOLOGIER 14.11.2021

I tredje nummer af Magasin for Bygningskunst og Kultur rettes opmærksomheden imod arkitekturens økologier som en ramme for at diskutere arkitekturens rolle i en påtrængende klimakrise.

BYGNINGSKULTUR OG DEMOKRATI
BYGNINGSKULTUR OG DEMOKRATI 13.10.2021

Racha regionen i Georgien er rig på træ og oprindelig naturskov, men den traditionelle træbyggeskik er truet. Derfor indleder vi et projekt, der søger en selvbærende og helhedsorienteret forståelse af regionens kulturelle og materielle ressourcer. Projektet er støttet af Udenrigsministeriets demokratifond, og det har fokus på respekt og samarbejde og demokratisk ansvar. Projektet udspringer af instituttets sommerskoler, der afholdes i samarbejde med Dinesen Gulve i Jels og bl.a. bygger på udveksling og projektarbejder på tværs af kulturer. Projektets mål er at udvikle Rachas traditionelle træbyggeskik mod en selvbærende og bæredygtig bygningskultur, der omfatter kulturarv og produktion af træ og bygningsdele, turisme og bæredygtigt skovbrug inden for rammerne af gensidig respekt, samarbejde og demokratisk ansvar. Projektet er et samarbejde mellem Det Kongelige Akademi, Institut for Bygningskunst og Kultur, VAADS - Visual Arts, Architecture & Design School (Tiblisi), Oni Municipality, Oni Carpentry School, Fair Trees Foundation og Dinesen Gulve.

Peter Møller Rasmussen

BWERK – ARKITEKTURGALLERI
BWERK – ARKITEKTURGALLERI 13.10.2021

Studerende på instituttet driver arkitekturgalleriet BWERK, der igennem de seneste år har præsenteret en række kuraterede udstillinger med arbejder fra studerende. Der er nu et Open Call til ny udstilling 15. november 2021.

Læs mere / Kontakt

ROBUST BYGNINGSKULTUR
ROBUST BYGNINGSKULTUR 13.10.2021

Hvordan transformerer vi vores bygningskulturarv med respekt for fortid og fremtid? Det vil et nyt forskningsprojekt, der er startet på baggrund af en generøs bevilling fra Realdania, undersøge. Bevillingen på 5 mio. kr. giver mulighed for at etablere bl.a. en ph.d. og to adjunkturer, der vil indgå i samarbejde med fagområdets seniorforskere. Projektet Robust Bygningskultur indgår i et større forskningssamarbejde med bl.a. Instituttets ph.d.-projekt om universelt design og kulturarv og forskningsprojektet Dér, hvor vi bor, nu, engang og i fremtiden.

Læs mere / Nicolai Bo Andersen

NY MASTER
NY MASTER 13.10.2021

24 topprofessionelle deltagere, der spænder fra spænder fra partnere og medarbejdere på tegnestuer, arkitekter i kommunale forvaltninger og offentlige styrelser, leverandører og en række faggrupper inden for byggebranchen, er netop begyndt på den nye 2-årige uddannelse Master i Bygningskultur – Bæredygtighed, Strategi og transformation.Den nye Masteruddannelse gennemføres i samarbejde med Institut for Bygningskunst og Teknologi og er en del af Det Kongelige Akademis Efter- og Videreuddannelse.

Læs mere / Nicolai Bo Andersen

LANDHUSET OG CIRKULÆR ØKONOMI
LANDHUSET OG CIRKULÆR ØKONOMI 13.10.2021

I den nye bog Landhuset tager Søren Vadstrup afsæt i sin forskning på Institut for Bygningskunst og Kultur. Bogen giver en grundig beskrivelse af landhuset med gode råd om vedligeholdelse og viser, hvordan traditionel byggeskik kan lære os om grøn omstilling, cirkulær økonomi og den måde, vi vil bygge på i fremtiden. Bogen er udgivet på forlaget Lindhardt og Ringhoff.

Læs mere / Søren Vadstrup

KONFERENCE OM ARKITEKTURKRITIK
KONFERENCE OM ARKITEKTURKRITIK 13.10.2021

Den internationale konference On the Duty and Power of Architectural Criticism arrangeres af arkitekturprofessor Wilfried Wang på University of Texas. I den kommende weekend bidrager adjunkt på IBK Morten Birk med paperet Verdicts on the Viking Ship Hall og der er fri entré via zoom for alle interesserede.

Læs mere / Morten Birk

INTERNATIONALT VÆRK OM KAY FISKER
INTERNATIONALT VÆRK OM KAY FISKER 13.10.2021

Forlaget Bloomsbury har netop udgivet Martin Søbergs Kay Fisker, works and Ideas in Danish mordern Architecture. Bogen er baseret på Martin Søbergs forskning, der bl.a. er en det af af et tværgående forskningsprojekt ”Spaces of Danish Velfare”. Monografien blev præsenteret ved en offentlig forelæsning d. 22. september hvor resultaterne blev delt med interesse- og bygherreorganisationer, tegnestuer, myndigheder og interesseorganisationer og fag- og lægfolk.

Læs mere / Martin Søberg

NORDISKE MASTERCLASSES
NORDISKE MASTERCLASSES 13.10.2021

Markante nordiske arkitekter holder oplæg om ny nordisk arkitektur, og professor Christoffer Harlang faciliterer. Mød Petra Gipp, Mette Tony, Bolle Tham og Martin Videgård, Kim Lenschow Andersen & Søren Thirup Pihlmann. De fire masterclasses er arrangeret i samarbejde med Realdania og BARK. De er gratis og åbne for alle.

Læs mere / Christoffer Harlang

JÄVLA KRITIKER! I MALMØ
JÄVLA KRITIKER! I MALMØ 13.10.2021

Udstillingen Jävla kritiker! som spørger nysgerrigt til arkitekturkritikkens former, mål og fremtid er nu nået til Malmö. Kuratorer og arrangører er bl.a. Morten Birk, adjunkt ved Institut for Bygningskunst og Kultur og Andrea Ougaard, der er arkitektstuderende på Instituttet. Bidragsydere fra instituttet er bl.a. Martin Søberg og Jonathan Hauser. Du kan se udstillingen på Form/Design Center frem til 7. november 2021.

Læs mere / Morten Birk

METAFORISK HUS
METAFORISK HUS 13.10.2021

En kollektiv praksis mellem Ida Flarup, Maria Mengel, Anne Romme, Tine Aagaard, Mathilde Lesenecal og Anne Pind. I rammerne af arkitekturfestivallen Women in Architecture præsenterede vi samskabelsesprojektet Metaforisk Hus på symposiet Dream – Play – Challenge: The Future of Residential Living, der blev afholdt på de Nordiske Ambassader i Berlin i juni 2021. Præsentationen var en hybrid mellem talk, tekstoplæsning, udstilling og involvering og blev afrundet af en invitation til alle i salen om at komme nærmere. Det gjorde de, og i et magisk øjeblik skiftede vores medbragte træmodeller hænder, blev holdt om, udfordret, adskilt, sammensat og båret som børn og hatte. How do we live together?, spurgte symposiet. Måske sådan. Modigt, frimodigt og omsorgsfuldt, mellem hinandens hænder. Projektet er støttet af Dreyers Fond.

Anne Pind

SOMMERSKOLE 2021
SOMMERSKOLE 2021 13.10.2021

I sommer afholdtes for tredje gang Dinesen + Det Kongelige Akademi Sommerskole i Vrå, Sønderjylland. Sommerskolen var optaget af relationen mellem det bymæssige og det landlige – ikke som konflikt mellem uforenelige verdenssyn eller som en nostalgisk sondring, men som aktuel og meningsbærende forskel. Årets sommerskole etablerede faciliteter til et nyt residency. Residency-programmet henvender sig til forskellige faggrupper, som samles i og omkring Dinesens faciliteter. Den landlige lokalitets bygninger, biologi og landskab bliver fælles grund for disse udvekslinger. Arbejdet med etablering af residency’et fortsætter i den kommende tid i samarbejde mellem IBK og Dinesen.

Peter Møller Rasmussen

GRØN LÆRING FRA HISTORIEN
GRØN LÆRING FRA HISTORIEN 13.10.2021

Sammen med RUC og Frilandsmuseet undersøger vi historiske huse for at blive klogere på, hvordan man kan bo mere bæredygtigt i fremtiden. Projektet Dér, hvor vi bor, nu, engang og i fremtiden er støttet af VELUX FONDEN, og det vil udmønte sig i fysiske værker, der udstilles på Frilandsmuseet, der bygges i samarbejde mellem forskere og studerende fra kandidatprogrammet Kulturarv, Transformation og Restaurering.

Læs mere / Nicolai Bo Andersen

CALL: THE ART OF ANALYSIS
CALL: THE ART OF ANALYSIS 04.05.2021

Magasin for Bygningskunst og Kultur indkalder hermed forslag til bidrag til magasinets anden udgave med titlen The Art of Analysis. Læs det fulde call ved at trykke på pilen herunder. Der er deadline for abstracts 1. juni.

VELKOMMEN
VELKOMMEN 10.03.2021

Magasin for Bygningskunst og Kultur er i luften! Gå på opdagelse i første nummer og se dig omkring her i KORT NYT. Vi håber I vil tage godt imod os.

Læs mere / Arne Høi

INTERNATIONALE FORELÆSNINGER
INTERNATIONALE FORELÆSNINGER 09.03.2021

Det Kongelige Akademi åbner igen dørene for forelæsninger med internationale arkitekter. Temaet ’The Art of Analysis’ er en fortsættelse af sidste års forelæsningsrække om arkitekturanalysens samspil med det arkitektoniske værk og dets sted. Rækken er arrangeret af Institut for Bygningskunst og Kultur, er åben og finder sted online.

Læs mere / Ida Flarup Barnett

KONFERENCE: SPACES OF WELFARE 08.03.2021

Den 6. og 7. maj 2021 afholdes den internationale konference Spaces of Welfare. Formålet med konferencen er at drøfte, hvordan rumlige forandringer som følge af omfattende ændringer i velfærdssamfundets indretning siden 1970’erne har ført til forskydninger i borgerens velfærdsopfattelse. Projektet er støttet af Danmarks Frie Forskningsfond.

Læs mere
/ Niels Grønbæk

NY MASTERUDDANNELSE 07.03.2021

For at imødekomme et stigende behov for viden om omdannelsen af den eksisterende bygningsmasse åbner Det Kongelige Akademi en ny masteruddannelse, med fokus på bæredygtighed, bygningskultur og bygningskunst. Den henvender sig til byggebranchen, og målet er, at deltagerne udvikler redskaber og kompetencer til at kunne agere som rådgiver og specialist på området. Den nye uddannelse gennemføres i samarbejde mellem IBK og Institut for Bygningskunst og Teknologi. Der er netop åbnet for tilmelding.

Læs mere
/ Nicolai Bo Andersen

BLOX BYGGESKOLE
BLOX BYGGESKOLE 06.03.2021

I samarbejde med EUC Hjørring har IBK gennemført et kursusforløb for arkitekter, håndværkere, ingeniører og konstruktører. Kurset har fokus på arkitektur, bæredygtighed og byggeteknik og der undervises i analyse, værdisætning, projektforslag og bygningsudsnit i 1:1. Kurset blev afholdt gennem 2020, men vi fortsætter samarbejdet, og arbejder på at udbyde forløbet igen. Projektet er en del af BLOX Byggeskole, støttet af Realdania og GI.

Læs mere
/ Arne Høi

BYGNINGSBEVARING I TEORI OG PRAKSIS
BYGNINGSBEVARING I TEORI OG PRAKSIS 05.03.2021

Center for Bygningsbevaring i Raadvad, Slots- og Kulturstyrelsen samt Institut for Bygningskunst og Kultur inviterer byggebranchen til en kursusrække, der sætter fokus på bygningsbevaring og på traditionelle byggematerialer set i bæredygtigt helhedsperspektiv.

Læs mere / Søren Vadstrup

CALL: WORDS + WORKS 2022
CALL: WORDS + WORKS 2022 05.03.2021

Works+Words 2022 udsender i marts et call om internationale eksempler på kunstnerisk udviklingsvirksomhed (KUV). KUV er en integreret del af en arkitektonisk praksis, hvor fremstillingen af værker belyses af tekstlige refleksioner. De to tidligere biennaler fandt sted i udstillingshallen på Det Kongelige Akademi og præsenterede værker fra Skandinavien og Europa. Works+Words 2022 viser værker fra hele verden og afholdes i Rundetårn.

Læs mere
/ Peter Bertram /
Thomas Knud Gunnersen Harboe

NY KLYNGE: MEANING AND MEASURE 04.03.2021

Det Kongelige Akademi har netop godkendt forskningsklynge, Meaning and Measure in Architecture, som er forankret på IBK. Titlen antyder en modsætning mellem mentale/affektive og fysiske/materielle kapaciteter i arkitekturen. Klyngen studerer og arbejder på at nedbryde denne efterhånden udbredte modsætning. Arkitekturens relationer mellem målbare egenskaber og kapaciteter for betydning er komplekse, gensidige og fundamentale for faget.

Læs mere / Morten Birk Jørgensen

NY KLYNGE OM STRATEGI OG POLITIK 03.03.2021

Architecture, Strategy and Politics is a new research group that studies architecture’s share in the political sphere. Our focus is on issues of strategy, spatial agency, political justification, non-discursive governance and societal form. Architecture is considered broadly, encompassing urban and landscape planning, education, industrial practice, drawing and more. A key concept is disposition. Participating researchers are Camilla Hedegaard Møller, Jonna Majgaard Kraarup, Niels Grønbæk and Dag Petersson.

Dag Petersson

NYE KRÆFTER TIL KUV 02.03.2021

Som en del af en samlet indsats for Kunstnerisk udviklingsvirksomhed (KUV) på Akademiet har IBK ansat tre studielektorer. Der er lagt vægt på, at de tre nye KUV-medarbejdere er tilknyttet en praksis udenfor Akademiet, hvorfor der er tale om deltidsstillinger. KUV-stillingerne skal bidrage til instituttets arbejde med hhv. værk- og stedsanalyse og med materialer og tektonik og har alle fokus på begrebet samskabelse. Velkommen i KUV-stillingerne til, Ida Flarup, Maria Mengel og Jonathan Hauser.

Læs mere / Arne Høi

NY LEKTOR FOR TEORI, KUV OG POETIK 01.03.2021

Som en del af Akademiets indsats med kunstnerisk udviklingsvirksomhed (KUV) er Martin Søberg blevet ansat som lektor på Institut for Bygningskunst og Kultur. Lektoratet vil indgå i et bredere arbejde på Instituttet og skal bl.a. styrke dialogen på tværs af KUV-udøvere samt perspektivering og formidling til fagets praksis. Velkommen til Martin i det nye lektorat.

Læs mere
/ Martin Søberg

UDSTILLING: JÄVLA KRITIKER!
UDSTILLING: JÄVLA KRITIKER! 28.02.2021

Det nordiske arkitektureksperient Jävla kritiker! åbner udstilling lørdag d. 13. marts på Färgfabriken i Stockholm. I efteråret 2020 var det udstillet på ROM for Kunst og Arkitektur i Oslo og det vil ved en senere lejlighed kunne opleves i København. Morten Birk Jørgensen og Andrea Ougaard fra IBK står sammen med Anders Rubing bag eksperimentet.

Læs mere
/ Morten Birk Jørgensen

KONFERENCE: NETVÆRK FOR BINDINGSVÆRK
KONFERENCE: NETVÆRK FOR BINDINGSVÆRK 27.02.2021

Netværk for Bindingsværk samler politikere, embedsmænd, museumsfolk, håndværkere og ejere til konference d. 14. maj 2021. Netværket er et samarbejde mellem Landsforeningen for Bygnings- og Landskabskultur, Center for Bygningsbevaring i Raadvad og IBK. Søren Vadstrup bidrager til netværket med bl.a. sit forskningsprojekt ’Det danske bindingsværkshus – før, nu og i fremtiden fremtiden’.

Læs mere
/ Søren Vadstrup

CALL: ARCHITECTURE & CULTURE 26.02.2021

Som del af det forskningsprojekt etSpaces of Danish Welfare redigerer Martin Søbergfra IBK sammen med Kirsten Marie Raahauge og Jesper Pagh et særnummer af det internationale forskningstidsskriftArchitecture and Cultureunder overskriftenSpaces of Welfare. Temaet retter sig imod rumlige, arkitektoniske og socio-kulturelle konsekvenser af velfærdssamfundenes forandringer siden 1970 i et internationalt perspektiv. Der er åbent for bidrag frem til d. 31. maj 2021.

Læs mere
/ Martin Søberg

Magasin for Bygningskunst og Kultur Nr. 9, 2025

Towards Sufficient Dwelling? Dispatches from Switzerland

Sufficient Dwelling is a concept that describes spatial, material and social sufficiency in housing in the face of growing housing crises and environmental challenges. In two recent Swiss housing projects, S, M, L, XL Apartments in Zurich and Movable House in Riehen, Basel, we encounter architectural work with sufficiency and a challenge to conventional practices.

Research article by Nicholas Thomas Lee

31 min

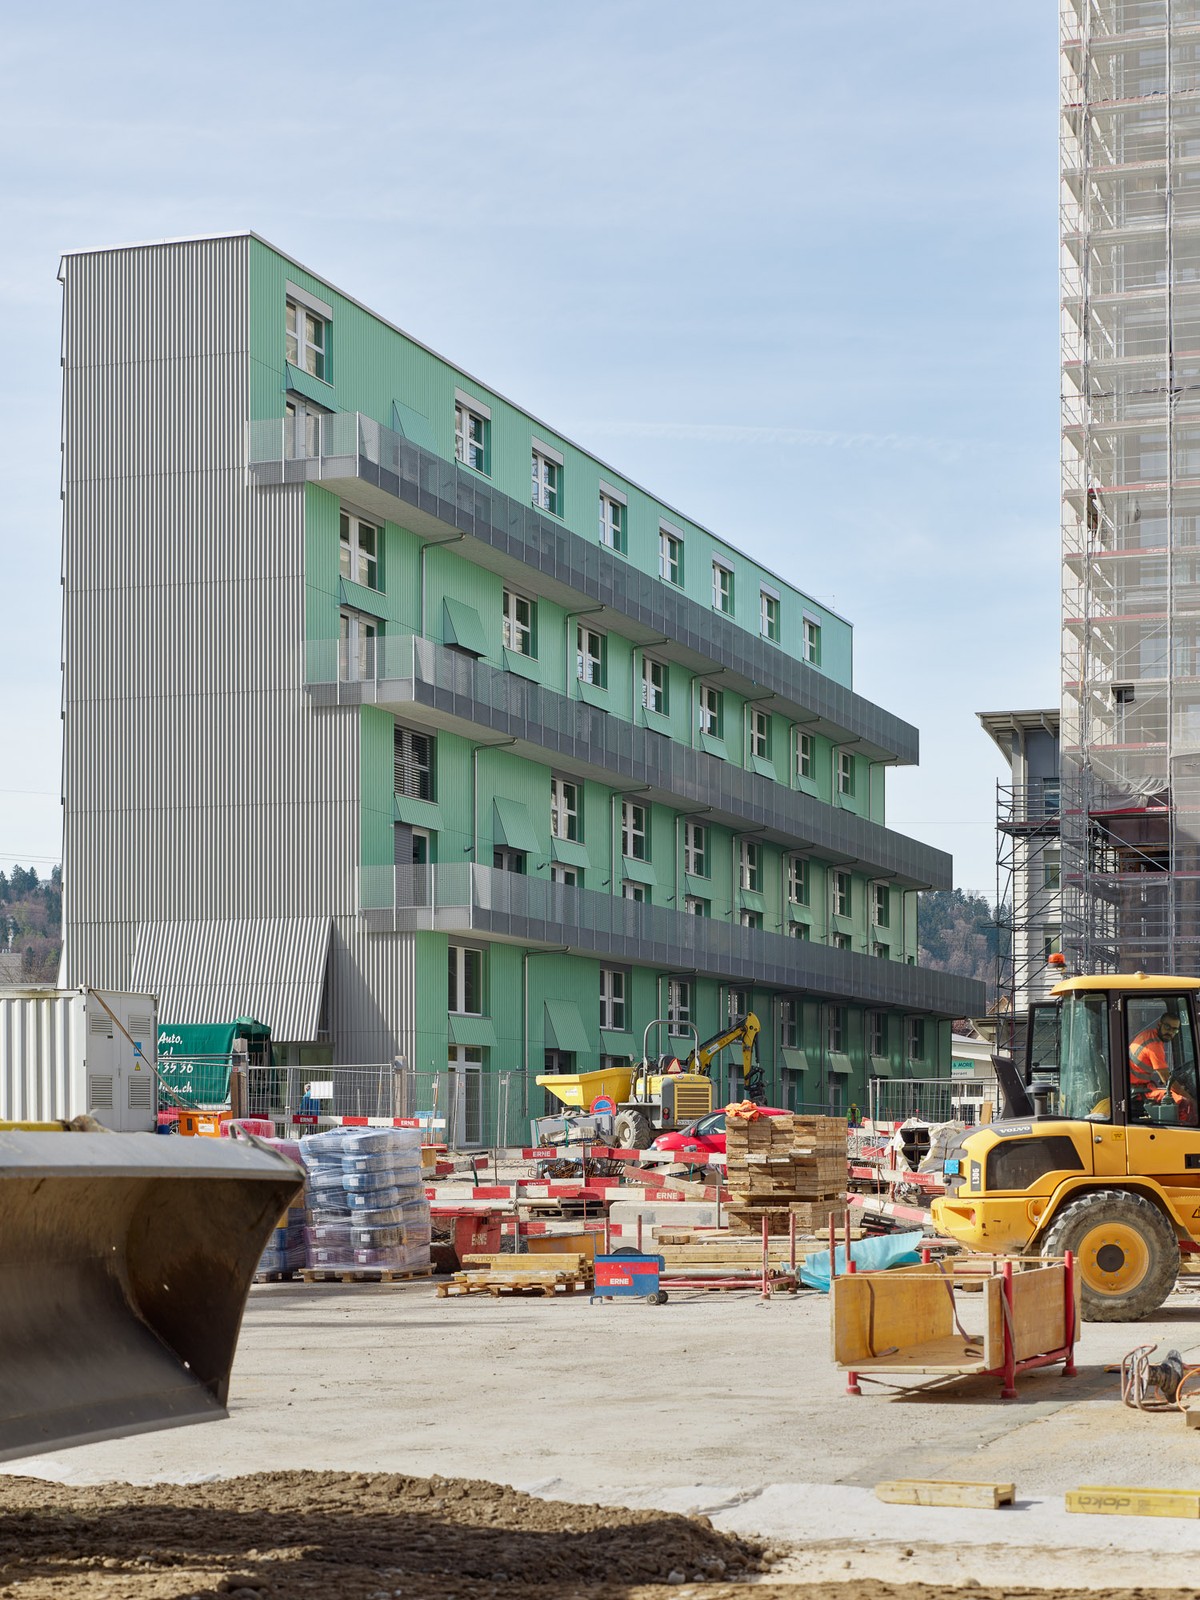
Ill. 1. Lütjens Padmanabhan Architekt*innen, S, M, L, XL Apartments, Zurich, Exterior Perspective 01 (2024). Digital image by Philip Heckhausen, 2024.
Ill. 1. Lütjens Padmanabhan Architekt*innen, S, M, L, XL Apartments, Zurich, Exterior Perspective 01 (2024). Digital image by Philip Heckhausen, 2024.

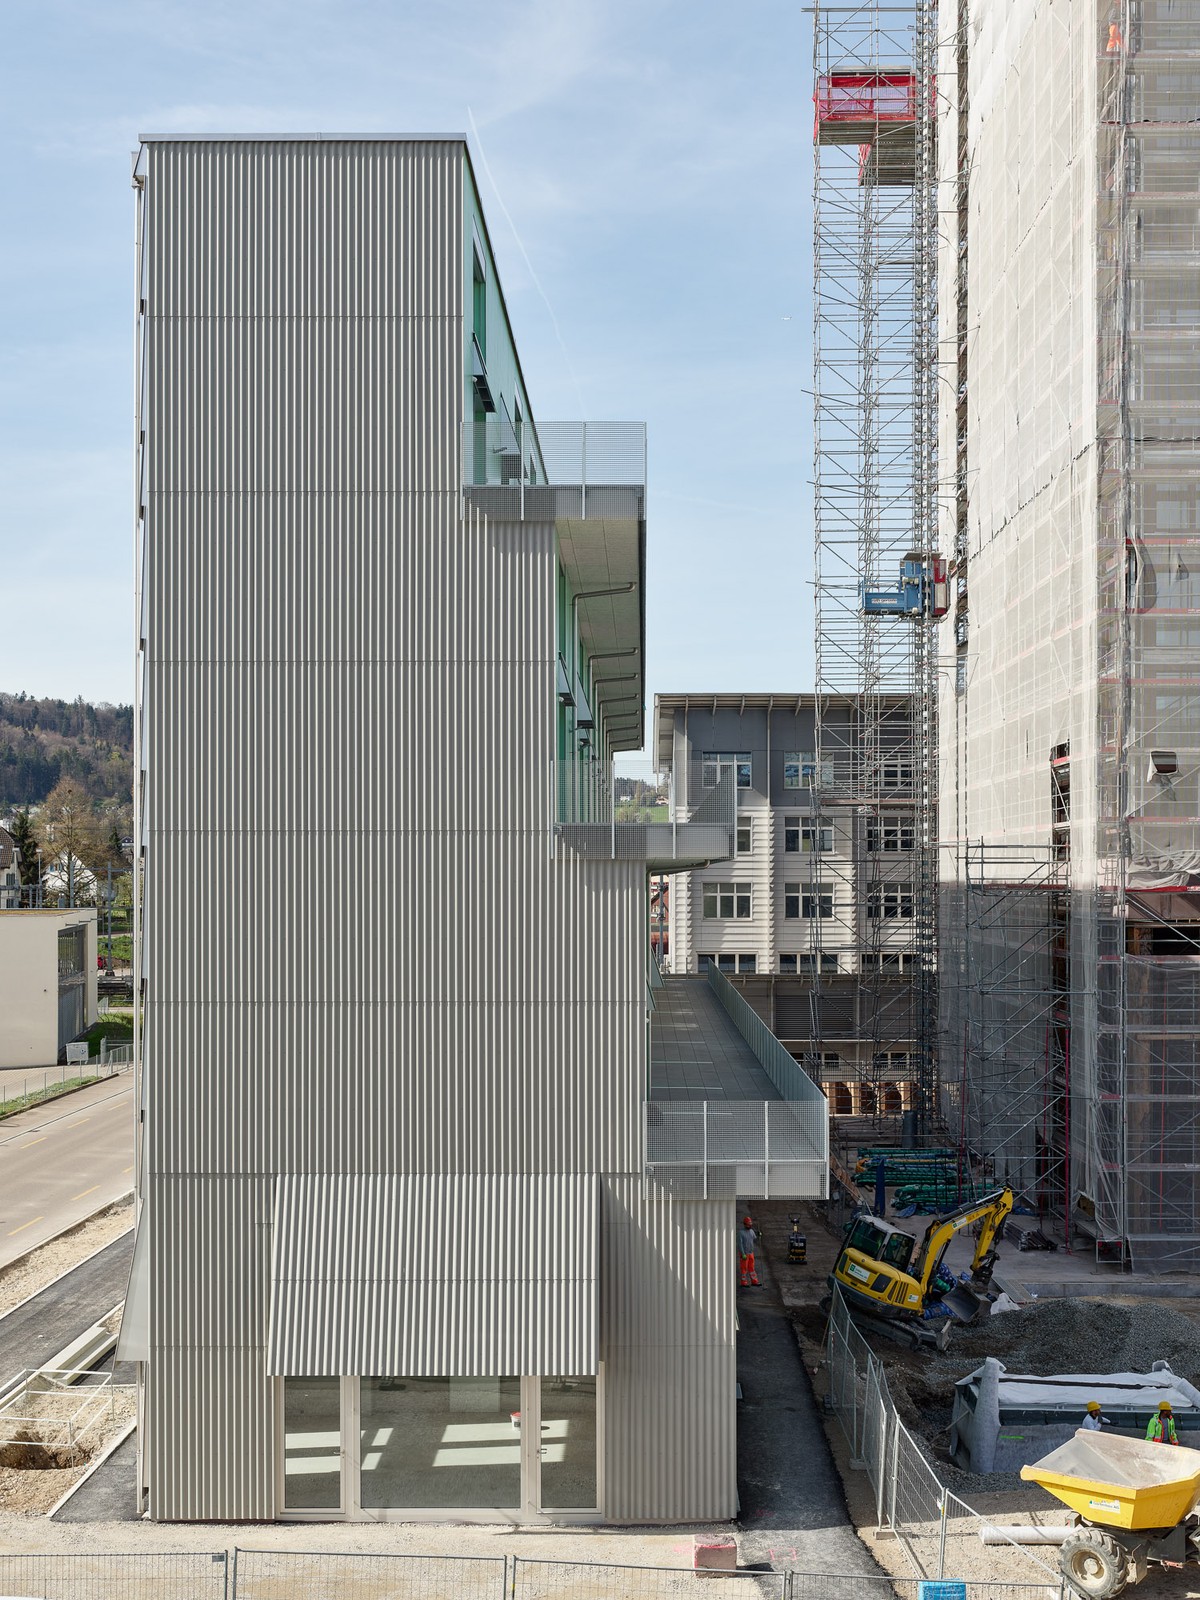
Ill. 2. Lütjens Padmanabhan Architekt*innen, S, M, L, XL Apartments, Zurich, Exterior Perspective 02 (2024). Digital image by Philip Heckhausen, 2024.
Ill. 2. Lütjens Padmanabhan Architekt*innen, S, M, L, XL Apartments, Zurich, Exterior Perspective 02 (2024). Digital image by Philip Heckhausen, 2024.

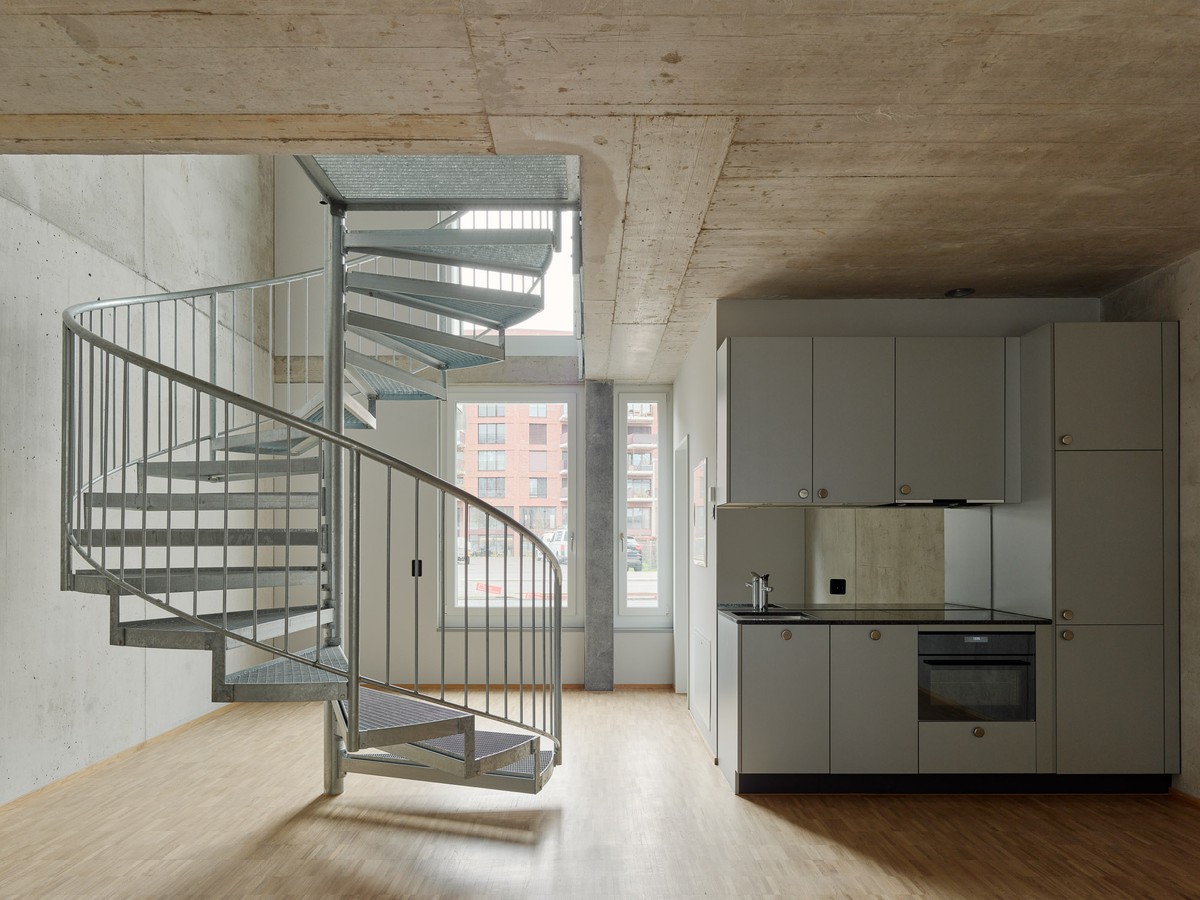
Ill. 3. Lütjens Padmanabhan Architekt*innen, S, M, L, XL Apartments, Zurich, Interior Perspective (2024). Digital image by Philip Heckhausen, 2024.
Ill. 3. Lütjens Padmanabhan Architekt*innen, S, M, L, XL Apartments, Zurich, Interior Perspective (2024). Digital image by Philip Heckhausen, 2024.

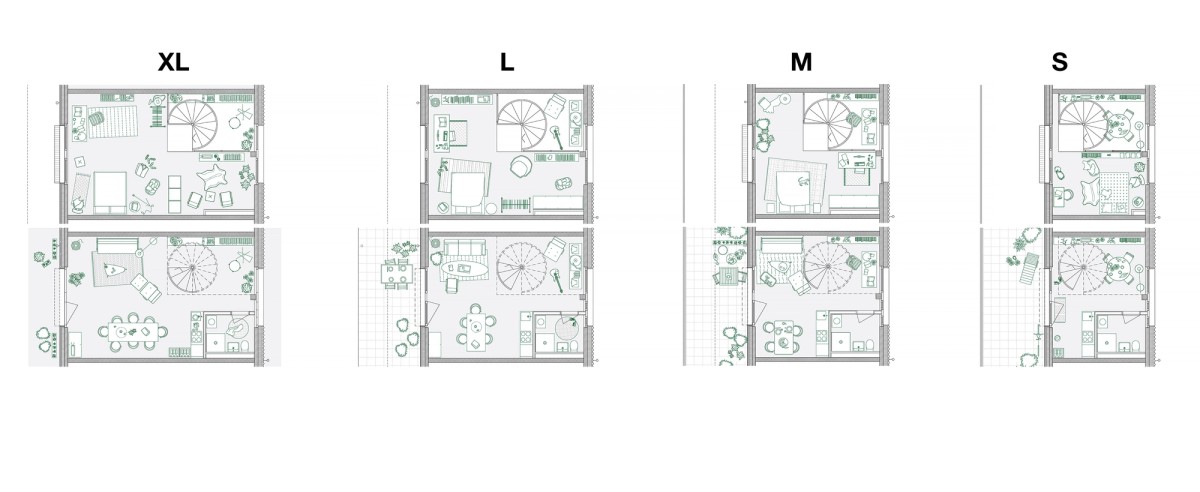
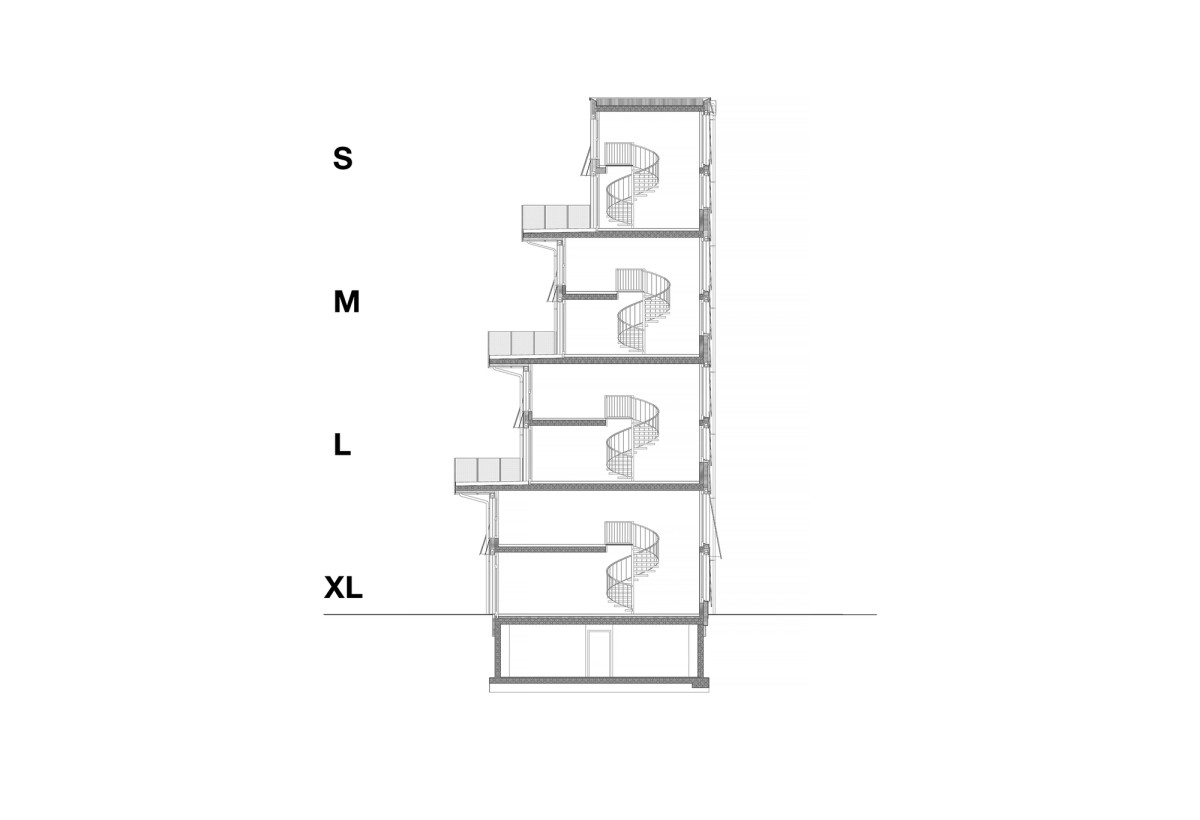
Ill. 4. Lütjens Padmanabhan Architekt*innen, S, M, L, XL Apartments, Zurich, Plan Layouts (2024). Digital drawing by Lütjens Padmanabhan Architekt*innen, 2024.
Ill. 4. Lütjens Padmanabhan Architekt*innen, S, M, L, XL Apartments, Zurich, Plan Layouts (2024). Digital drawing by Lütjens Padmanabhan Architekt*innen, 2024.

Ill.5. Lütjens Padmanabhan Architekt*innen, S, M, L, XL Apartments, Zurich, Section Drawing (2024). Digital drawing by Lütjens Padmanabhan Architekt*innen, 2024.
Ill.5. Lütjens Padmanabhan Architekt*innen, S, M, L, XL Apartments, Zurich, Section Drawing (2024). Digital drawing by Lütjens Padmanabhan Architekt*innen, 2024.

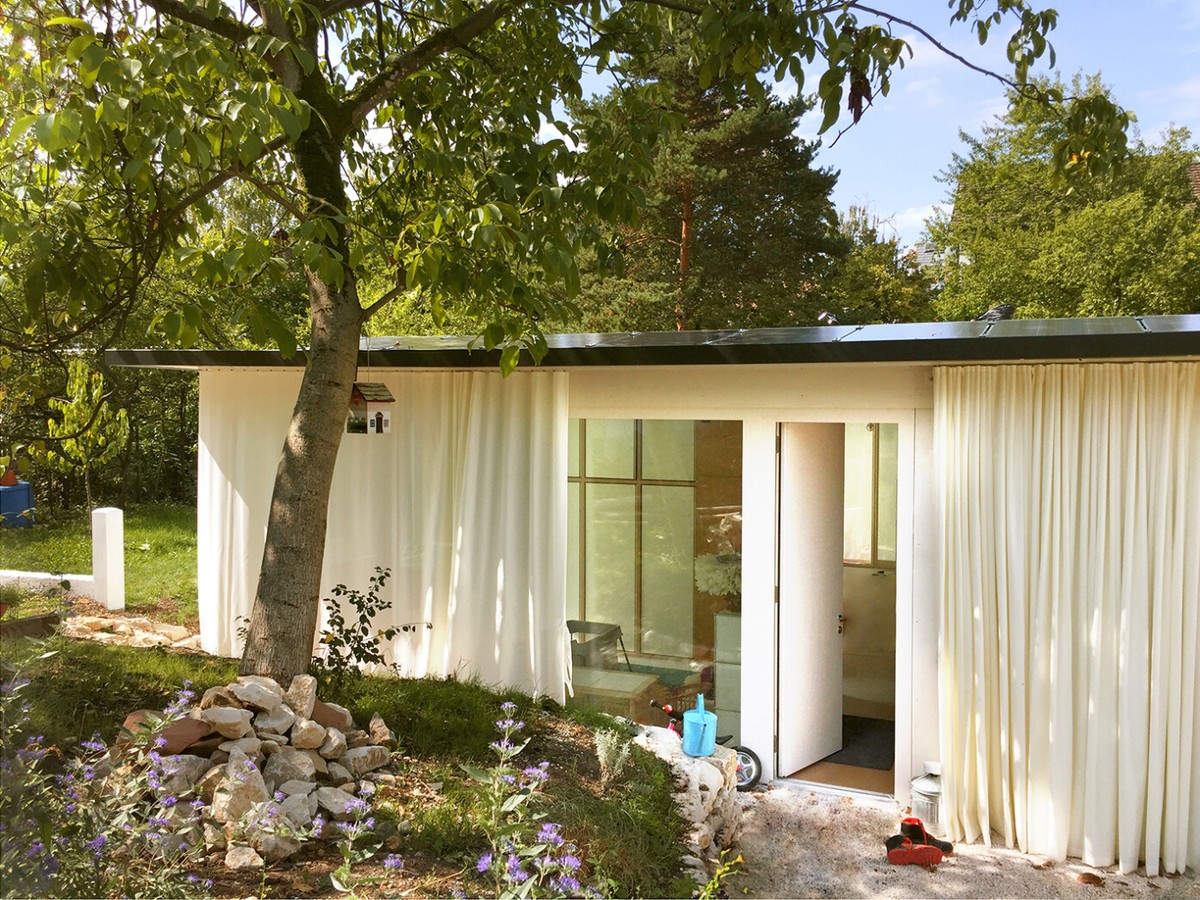
Ill. 6. Rahbaran Hürzeler Architekten, Movable House, Riehen, Exterior Perspective 01, (2018). Digital image by Rahbaran Hürzeler Architekten, 2018.
Ill. 6. Rahbaran Hürzeler Architekten, Movable House, Riehen, Exterior Perspective 01, (2018). Digital image by Rahbaran Hürzeler Architekten, 2018.

Ill. 7. Rahbaran Hürzeler Architekten, Movable House, Riehen, Exterior Perspective 02 (2018). Digital image by Weisswert, 2018.
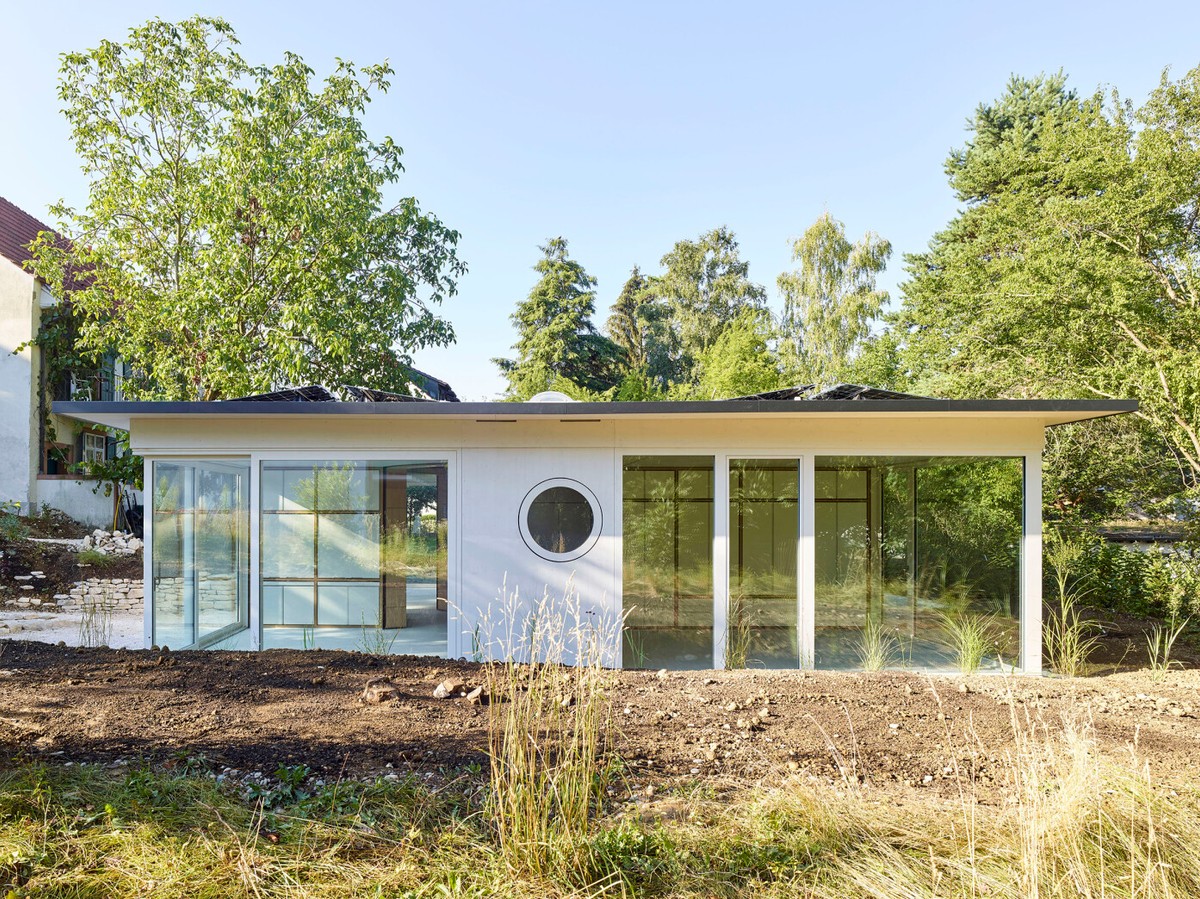
Ill. 7. Rahbaran Hürzeler Architekten, Movable House, Riehen, Exterior Perspective 02 (2018). Digital image by Weisswert, 2018.

Ill. 8. Rahbaran Hürzeler Architekten, Movable House, Riehen, Exterior Perspective 03 (2018). Digital image by Weisswert, 2018.
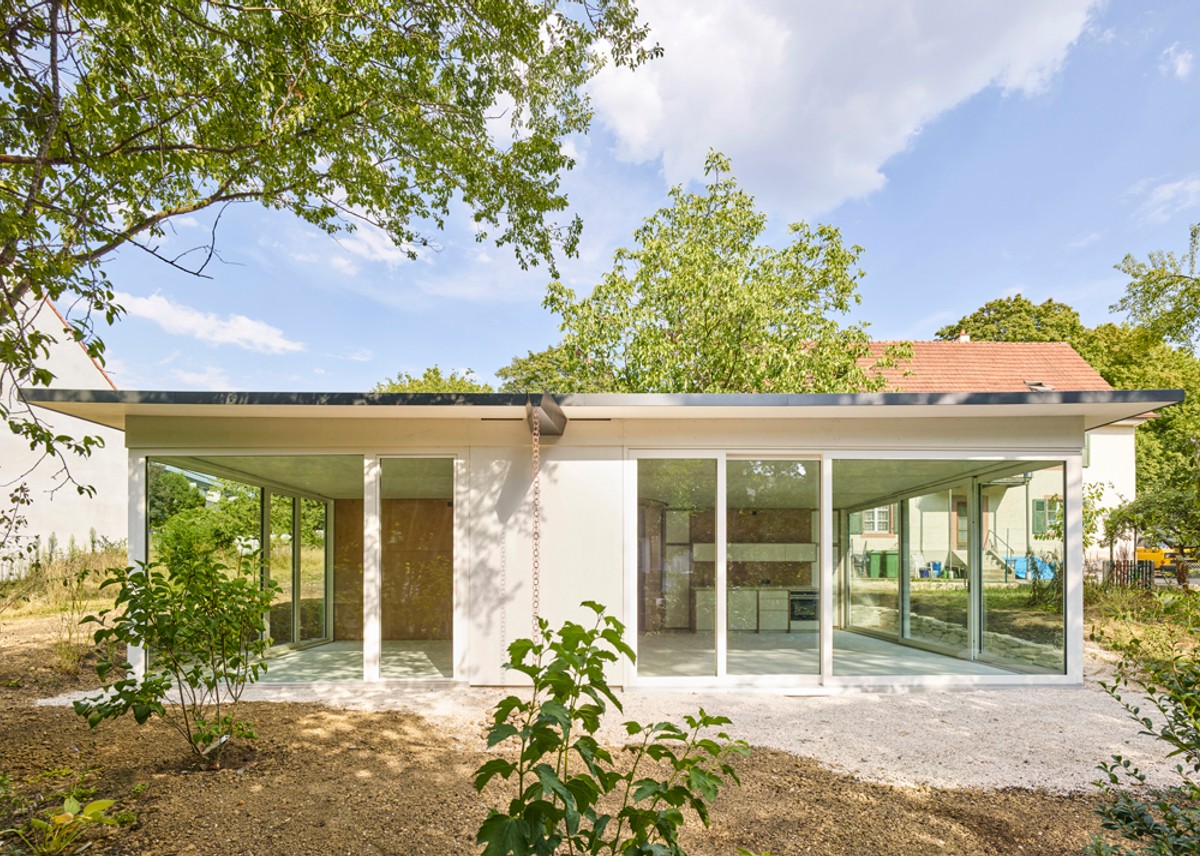
Ill. 8. Rahbaran Hürzeler Architekten, Movable House, Riehen, Exterior Perspective 03 (2018). Digital image by Weisswert, 2018.

Ill. 9. Rahbaran Hürzeler Architekten, Movable House, Riehen, Interior Perspective (2018). Digital image by Rahbaran Hürzeler Architekten, 2018.
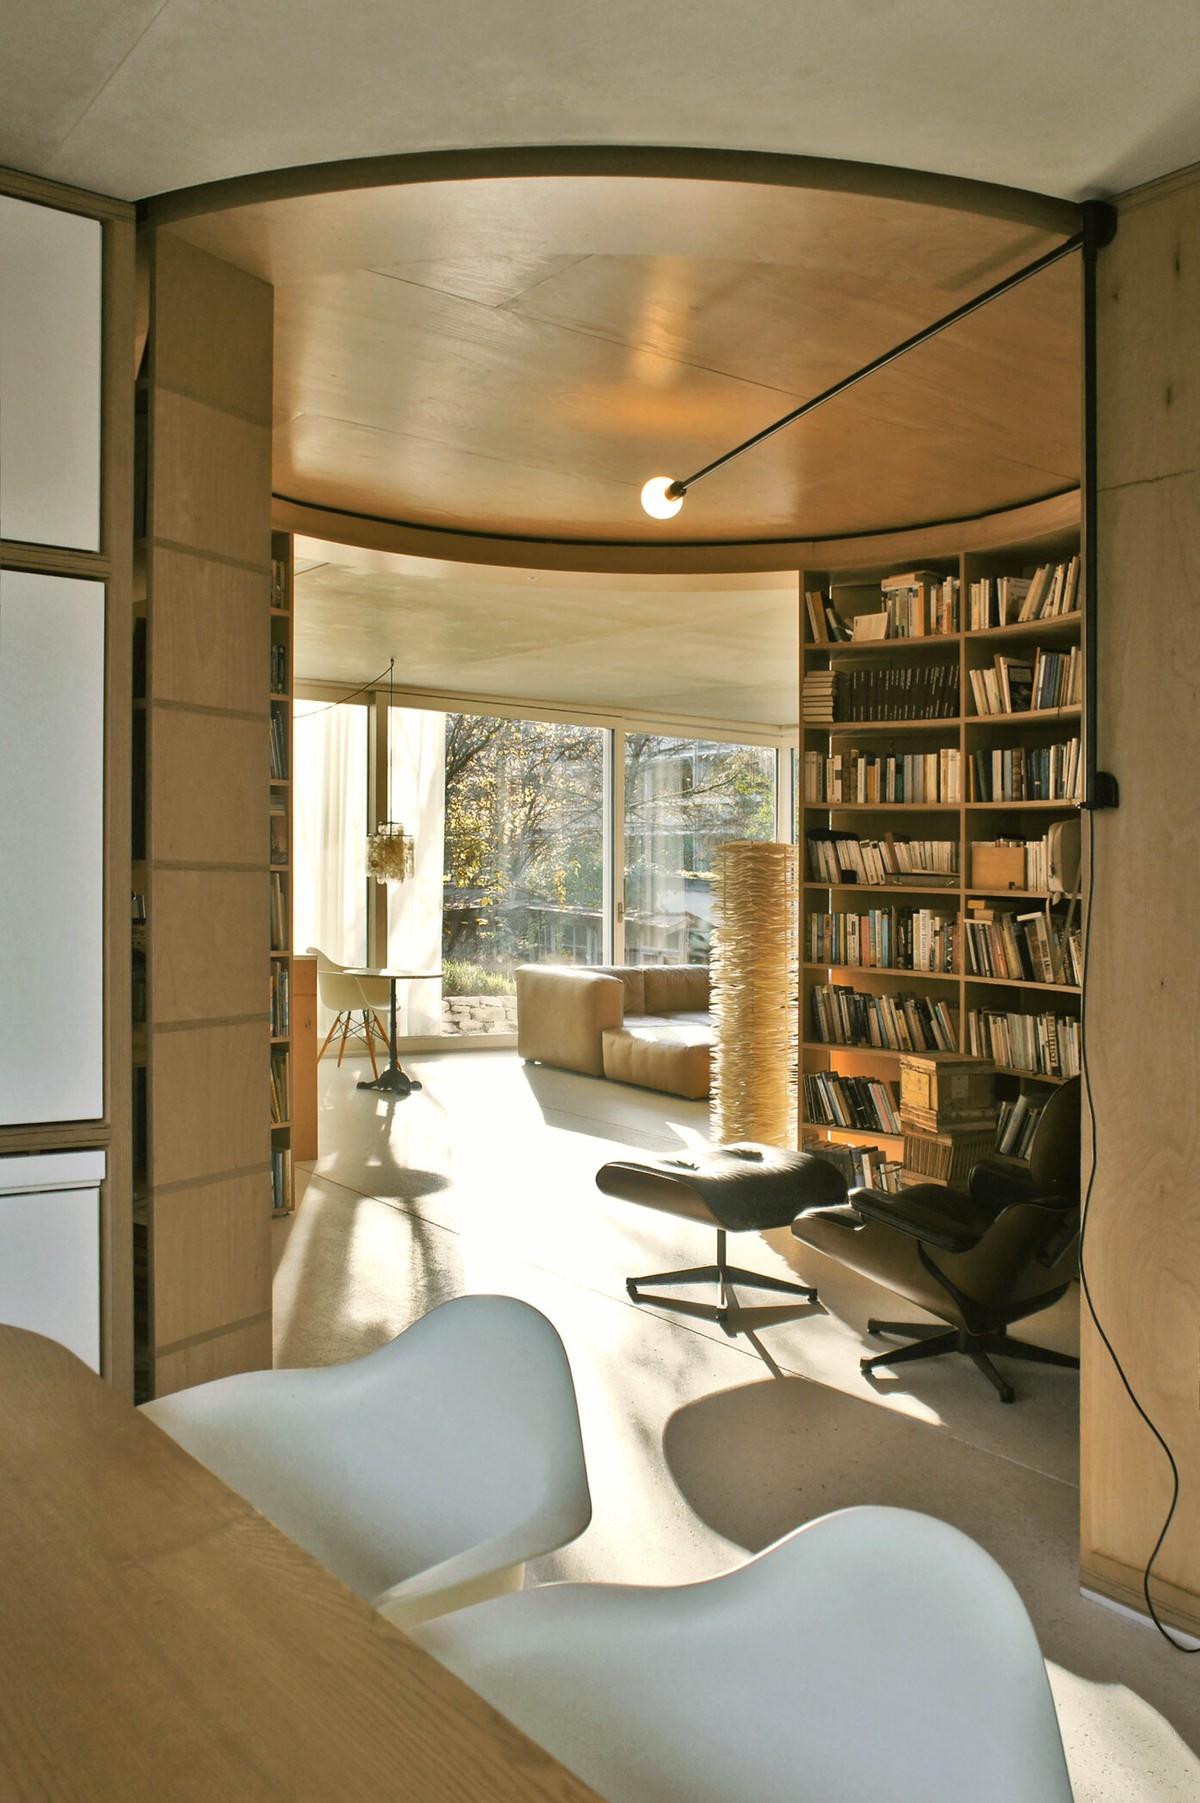
Ill. 9. Rahbaran Hürzeler Architekten, Movable House, Riehen, Interior Perspective (2018). Digital image by Rahbaran Hürzeler Architekten, 2018.

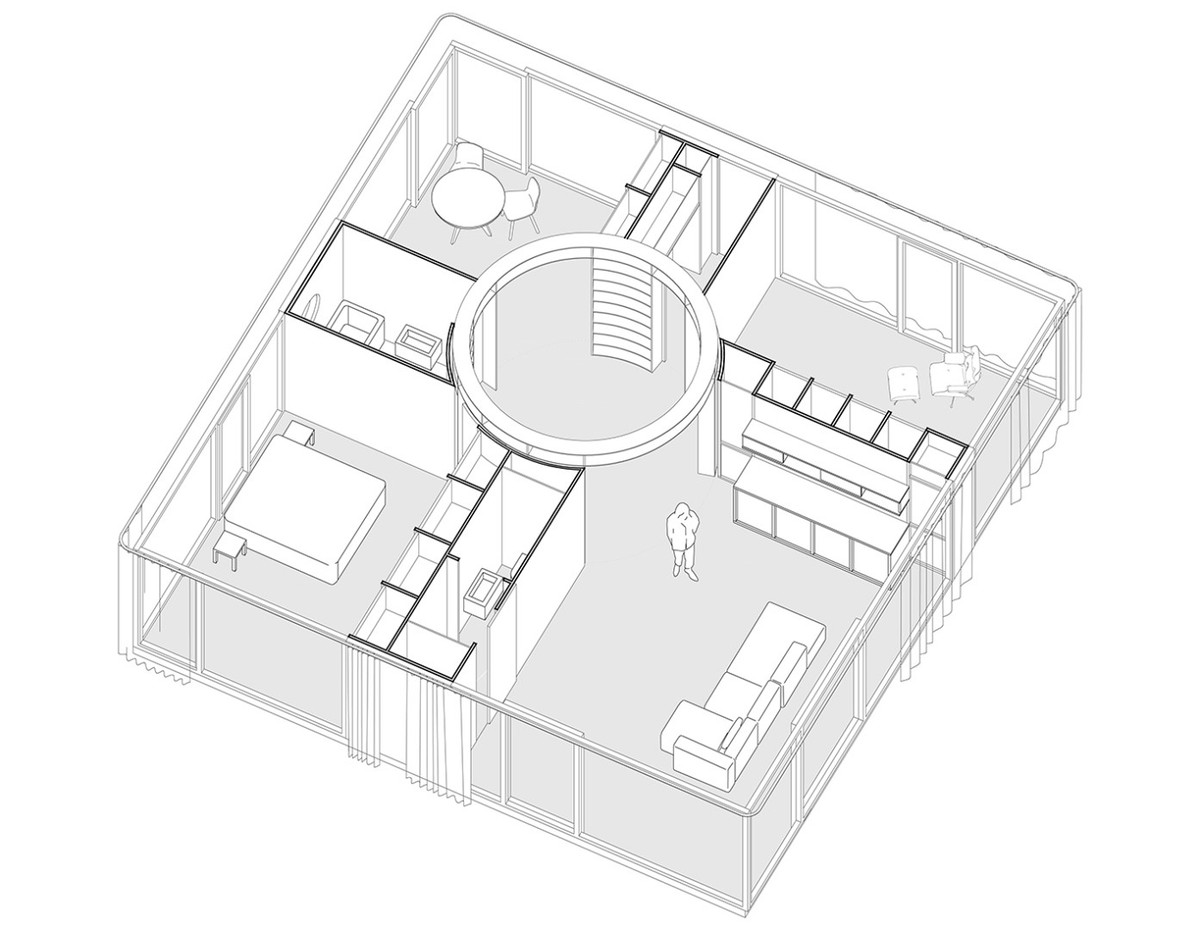
Ill. 10. Rahbaran Hürzeler Architekten, Movable House, Riehen, Axonometric (2018). Digital drawing by Rahbaran Hürzeler Architekten, 2018.

Ill. 10. Rahbaran Hürzeler Architekten, Movable House, Riehen, Axonometric (2018). Digital drawing by Rahbaran Hürzeler Architekten, 2018.


Through a comparative analysis of two recently completed housing projects in Switzerland, this article explores the notion of Sufficient Dwelling through three overlapping heuristic domains: Spatial Sufficiency, Material Sufficiency and Social Sufficiency. Over the course of the research inquiry, it is concluded that generosity is an important constituent of a Sufficient Dwelling, whereby the introduction of generous spatial moments in the domestic built environment can contribute to the “good life” of its inhabitants. The production of sufficient housing also necessitates the challenging of conventional modes of practice, requiring agility from architects in embracing “tentacular thinking” as a response to the binary ways of thinking that have led to, and continue to contribute to, a “crisis” in domestic architecture.

The Earth is facing unprecedented threats and challenges caused by human activity, namely the climate crisis, ecosystem collapse and biodiversity loss. Set against this backdrop, we find ourselves in the midst of a “wicked” crisis in domestic architecture that demands innovation from architects involved in the production of housing. Most acutely in the developed Western world, and driven by increasing wealth inequality, real-estate prices, and irresponsible speculative property development, there is an increasing lack of affordable housing stock. Conversely, domestic spatial consumption per capita has increased in recent years, notably in Denmark, marking a significant contribution to anthropogenic CO2 emissions. In addition to these challenges, the contemporary writings of Robin Evans, Bernard Leupen, Stephen Bates and more recently, Shumi Bose, Jack Self and Finn Williams and their contributions to the Home Economics Exhibition at La Biennale di Venezia, identify an underlying “crisis” in domestic architecture based upon the replication of normative plan layouts with very little critical discussion.

During her lecture entitled “Architecture as an Act of Kindness” at OPEN24, the French architect Anne Lacaton proclaimed, “Housing is the most beautiful challenge for contemporary architecture, but also the most critical.” The domestic built environment has great significance given the central position it plays in our lives by supporting and shaping our human relationships, behaviour and daily routines through its spatial organisation. In his essay “Figures, Doors and Passages,” included in the seminal book Translations from Drawing to Building and Other Essays, the British architectural historian Robin Evans eloquently underlines the influence that the architect has on the lives of those who inhabit the houses that they design. He writes, “If anything is described by an architectural plan, it is the nature of human relationships, since the elements whose trace it records – walls, doors, windows and stairs – are employed first to divide and then selectively to re-unite inhabited space.” In other words, inhabitants deserve to live in dwellings that are more than simply a conglomerate of programmatic functions placed in a plan layout and then translated into material form.

In recent years, there has been an increasing focus on spatial consumption, particularly in relation to housing within a Danish context. This is in part due to the fact that Denmark has the highest domestic spatial consumption per capita in Europe, at 54.36 m2 per person. Alarmingly, this figure has increased by 6 m2 over the last 30 years. In a recent report from Realdania on Mikroboliger i Danmark Mette Mechlenborg and Jesper Ole Jensen highlight that 30% of Denmark’s CO2 emissions come from the building sector, with 10% coming from construction and building materials and 20% resulting from a building’s operation. The report goes on to advocate for micro-houses as part of a strategy for more sustainable housing solutions, whereby a smaller domestic footprint per person will directly impact CO2 emissions through a reduction in material and energy consumption, as well as indirectly by limiting the accumulation of personal belongings, thereby promoting a simpler lifestyle. Recent articles in the Danish press, notably Politiken, Information and Jyllands-Posten, also represent a broader interest from the public in acknowledging the impacts of domestic spatial consumption.

A reduction in domestic spatial consumption might suggest that we must all now live within a minimal floor area, in other words, a Minimum Dwelling. However, it would seem more useful at this juncture to consider the potential opportunities that arise from exploring the notion of a Sufficient Dwelling. Focusing purely on a reduction of absolute m2 of domestic space also risks reinforcing normative approaches to the spatial organisation of the home. If instead, we shift energy on exploring ways to improve the quality of the m3 that constitute our homes, we might find that the Sufficient Dwelling provides opportunities for social interactions, more intimate interior spaces, greater connections with exterior spaces, as well as the constructive rethinking of private, public and common boundaries. In other words, what are the architectural opportunities embedded in working with a reduction in domestic spatial consumption?

Through a comparative analysis of two recently completed housing projects located in Switzerland, this article investigates what can be learnt from studying how the architects have addressed Spatial, Material and Social Sufficiency concerns?


DEFINING A SUFFICIENCY TRIAD

There is a growing body of literature that points to a Sufficiency Turn within the field of sustainable consumption that is now propagating itself in other disciplines, including architecture. In The Logic of Sufficiency the political economist Thomas Princen describes sufficiency in a highly accessible way, “Sufficiency as an idea is straightforward, indeed simple and intuitive, arguably ‘rational.’ It is the sense that, as one does more and more of an activity, there can be enough and there can be too much.” Over the course of the book, Princen advocates for an approach to sufficiency based upon ensuring that all humans, for now and generations to come, can live a good life without overshooting the ecological limits of the Earth. More recently, the United Nations’s Climate Panel, the IPCC (The Intergovernmental Panel on Climate Change) published their Sixth Assessment Report entitled, Climate Change 2022: Mitigation of Climate Change (2022) that identifies three points in order of priority for restructuring construction: Sufficiency, Efficiency and Renewable Resources. Chapter 09 of the report states, “Applying sufficiency principles to buildings requires (i) optimising the use of buildings, (ii) repurposing unused existing ones, (iii) prioritising multi-family homes over single-family buildings, and (iv) adjusting the size of buildings to the evolving needs of households by downsizing dwellings.” While these guidelines are thought provoking, one can argue that points (i) and (iv) in particular lack specificity as to how they can be applied in practice. Indeed, “optimising use” might very well propagate normative modes of spatial organisation based upon the abstraction of human behaviour into “functions” that have contributed to the “crisis” in domestic architecture mentioned earlier. In the article “New Conceptions of Sufficient Home Size in High-Income Countries: Are We Approaching a Sustainable Consumption Transition?”, the professor of sustainability studies Maurie J. Cohen identifies a reduction in domestic spatial consumption per capita as an important contributor to meeting climate targets and commitments embodied by the UN’s Sustainable Development Goals for 2030. One of the central objectives of the article is to propose quantitative estimates for an environmentally tenable, yet globally equitable domestic spatial consumption per capita. For the purposes of defining a sufficient spatial consumption, Cohen has identified a “sustainable consumption corridor” between 14 m2 and 20 m2 of domestic space for an individual resident, based upon a minimum social floor area and a maximum biophysical ceiling. This is markedly lower than the average domestic spatial consumption of 54.36 m2 per person that we currently enjoy in Denmark.

When considering sufficiency, it is easy to place sole focus on an absolute reduction in m2 of domestic space since it is easily quantifiable. However, it is important that other attributes and qualities are considered when designing more sufficient dwellings. This sentiment is also echoed by the Realdania report, Mikroboliger i Danmark where it points to the limitations of solely focusing on absolute floor area as an indicator of sufficiency and instead recommends considering the quality of the cubic meters that constitute the domestic space, and the opportunities for inhabitation and socialisation that these places provide. With this in mind, it is proposed that the notion of the Sufficient Dwelling can be unfolded into three overlapping heuristic domains: Spatial Sufficiency, Material Sufficiency and Social Sufficiency. Spatial Sufficiency will not only consider the domestic spatial consumption in m2 per capita, but also the characteristics and qualities of the places provided, including programmatic flexibility. Material Sufficiency will consider the material resources utilised in the production, construction, maintaining and indeed disassembly of a housing project. Social Sufficiency will consider the often-overlooked anthropological aspects of housing, such as privacy, occasions for social interactions and opportunities for different forms of inhabitant appropriation.

The methodological framework for this research inquiry involves a comparative analysis of two case-study housing projects, S, M, L, XL Apartments (2024) in Zurich, Switzerland, designed by Lütjens Padmanabhan Architekt*innen and Movable House (2018) in Riehen, Basel-City, Switzerland, designed by Rahbaran Hürzeler Architekten. As a criterion for their selection, the two housing projects have been categorised as “influential” case studies by using the definitions developed by Jason Seawright and John Gerring in the article “Case Selection Techniques in Case Study Research.” This is justified by the two projects’ substantial deviation from normative housing models and the architects’ explicit focus on exploring Sufficiency as a central driver for their designs. Secondly, the two projects have both been internationally published and thereby recognized by the architectural community as noteworthy examples of housing. The two case studies are analysed through three overlapping heuristic domains outlined above. Empirical information has been collected through studio visits, site visits, semi-structured interviews, e-mail correspondence with the architects and published photographic and written documentation, including interviews with the multiple parties involved in the realisation of the two housing projects.


DISPATCHES FROM SWITZERLAND

Intended by the architects as a pilot project to explore the theme of Sufficiency in relation to housing, the S, M, L, XL Apartments have been designed by the Zurich-based studio Lütjens Padmanabhan Architekt*innen for Pensimo Management AG. The building, comprising of thirty-one affordable rental apartments, forms part of a newly built urban district, Zwhatt, located in Regensdorf, a municipality on the outskirts of Zurich. Taking the form of an eight-storey high terraced block, four different sizes of two-storey “maisonette loft” apartments are stacked on top of each other, which progressively get smaller in absolute floor area as one ascends the building, giving rise to the S, M, L, XL moniker. In section, the vertical tiering of the apartments results in three communal terraces, which provide access to the apartments on the upper floors, opportunities for social interactions between neighbours due to the generous width of the shared balconies, as well as serving as a means of fire escape. The apartment sizes range from 40.2m2, 59.3m2, 75.5m2 and 92.9m2. From its inception, the financial framework within which the architects had to develop the S, M, L, XL Apartments was very tight. As a point of departure for the project the architects, Oliver Lütjens and Thomas Padmanabhan asked themselves, “Can we build something really cheap and special at the same time?” In response to this question, the architects have focused on standardising components, the removal of unnecessary building elements and the introduction of generous spatial gestures.

Every apartment, regardless of size, has the same essential plan layout spread over two floors, based upon a standard bathroom module, an identical kitchen unit and a spiral staircase element being placed in the same location vertically through the building. Variation in apartment size is achieved by extruding the façade facing onto the tiered communal terraces. The apartments have been delivered to the client with no interior partition walls, except for the bathroom module. By splitting every apartment over two levels, even the smallest-sized S type dwelling offers some form of privacy between spaces, without the need for interior partition walls. The interior finishes of the S, M, L, XL Apartments are also kept simple and untreated. The lateral walls, ceilings and structural frame are left in raw exposed concrete showing casting marks and discolouration, while the remaining interior walls are finished in white plaster. The kitchen units and bathroom modules are also finished in simple monochrome materials with utilitarian fixtures and fittings. The spiral staircases and their associated landings and balustrades are left in their raw galvanized steel finish. While the bathroom module and kitchen unit are minimal spatially, all apartments, regardless of their absolute floor area accommodate several generous spatial gestures, including a surprisingly wide spiral staircase (1.1 m), an adjacent double-height space and broad (2.85 m) communal terraces.

The architects have engaged with Spatial Sufficiency in a number of ways, while designing the S, M, L, XL Apartments. Firstly, the architects have tried as much as possible, to maximise the amount of floor area within the permitted building dimensions through the removal of all interior partition walls. With regards to spatial consumption, it is of course difficult to make a comprehensive assessment of the average domestic spatial consumption per capita without knowing the actual number of residents living in the building. On the Lütjens Padmanabhan Architekt*innen website, it states that the S, M, L, XL Apartments are “mainly intended for one-person or two-person households.” At the top end of the spectrum, this could result in a single resident living alone in one of the XL type apartments, thereby occupying 92.9m2 to themselves. If we assumed only one resident in every apartment, then the average domestic spatial consumption per capita would effectively average out to 66.1m2 per person, due to the four different apartment types. If we then assumed two residents per apartment, then the average domestic spatial consumption per capita would halve to 33.1m2 per person. While multiple sources refer to intention of accommodating one or two persons per apartment, the co-operative housing website promoting the S, M, L, XL Apartments states that they can accommodate singles, couples or shared-apartment households. This intention was also confirmed when discussing the project with Thomas Padmanabhan. Bearing this in mind, if we now consider what the potential maximum occupancy for the building might be, it is worth noting that the L and XL type apartments have been designed to accommodate two bedrooms on the upper floor and according to the architects, many of the units have already been converted to this layout. Taking this into consideration, the average domestic spatial consumption per capita could effectively drop to 22.3m2 per person.

The architects have carefully considered flexibility in the spatial organisation of the apartments. The location of the spiral staircase in the floor plan, the size of its associated landing on the upper floor, the careful placement of an exposed concrete column, together with the positioning and design of the windows, intuitively invites the introduction and indeed removal of interior partition walls to accommodate and fulfil the diverse needs of successive inhabitants. The unfinished aesthetic of the apartment interiors also supports the notion that they can be easily altered and customised by the occupants. In contrast to the sparse aesthetic and the relatively compact floor areas of the apartments, a feeling of spatial abundance is achieved through the generously large communal terraces and unexpectedly wide spiral staircases, with their adjacent double height spaces.

We move onto a discussion about Material Sufficiency. According to the architects, the S, M, L, XL Apartments have been constructed as cost-efficiently as possible. This was in part due to the premise of the original competition for the project, which demanded the inclusion of a stringent budget developed together with a construction contractor. In conversation, the architects highlighted how rigorous they were when costing for the material realisation of the project, which even included budgeting for the scaffolding during construction. By considering Material Sufficiency, the architects selected and combined a broad mix of materials highly suitable to their specific applications to minimise the footprint of the actual construction. The individual apartments have been sparsely furnished with minimal amenities. The primary load-bearing concrete construction has been left exposed showing casting marks and discolouration, while the spiral staircases have been locally fabricated in galvanized steel. The kitchen units have been designed to contain a bare minimum, while allowing for expansion depending upon the individual inhabitants’ needs. By designing the apartments with minimal amenities, one can argue that the inhabitants can appropriate the interior more easily by adding what they deem to be necessary, while also reducing the physical quantity of materials utilised in the construction process. While discussing Material Sufficiency we must also consider the types of materials used in the building of the S, M, L, XL Apartments, which have been primarily constructed from concrete and steel. When discussing these choices, Thomas Padmanabhan explained that many material options had been investigated during the design development phase of the project, including a wooden structure at one point, however, the demand by the client and the desire from the architects to provide the most affordable housing possible meant that the economic limitations predetermined conventional choices in building materials. At this juncture, it is of interest to note that the adjacent mixed-used building designed by Bolthauser Architekten utilises a hybrid wood construction system, probably due to its higher budget.

The S, M, L, XL Apartments are co-operative rental apartments intended to provide affordable housing within the newly built Zwhatt district as part of an approach to Social Sufficiency. The building sits adjacent to High-Rise H1, a hybrid wood construction mixed-use tower designed by Bolthauser Architekten, which incorporates luxury apartments, indicating the intention to establish a diverse neighbourhood with residents from varying socio-economic groups. While designing the S, M, L, XL Apartments, the architects have tried to maximise the amount of rentable space as much as possible within the permitted building dimensions by minimising the thickness of the exterior walls and removing all interior partition walls, apart from the bathroom modules, with the aim of making the apartments as affordable as possible. By removing all interior partition walls, yet introducing distinct spatial elements, such as the spiral staircase and the exposed concrete structure, the individual apartments have a high level of flexibility that allows for intuitive adaptation of the plan layout to accommodate the varying requirements of successive inhabitants, as well as the changing needs of an individual occupant. The architects state, “The raw and the assembled are part of an open attitude to life that invites us to adopt it.” For example, the unexpectedly wide spiral staircase is in part the result of a desire to allow for the easy retrofit of a chair lift, if required by an individual inhabitant in the future. The communal terraces primarily function as a means of fire escape, however, their generous width allows them to be inhabited with furniture such as dining tables and sun loungers, which encourages social interaction between residents. These “streets in the sky” are reminiscent of Alison and Peter Smithson’s anthropologically focused housing projects from the 1950s/1960s.

Intended as “both a prototype and a pilot project at the same time,” Movable House, located in Riehen, Basel-City, has been designed for a private client to accommodate a family of four by the Basel-based studio Rahbaran Hürzeler Architekten. The original brief from the client called for the design of a house that could be relocatable, through a consideration for design for disassembly into easily transportable prefabricated building elements, a minimal use of materials, an avoidance of layered construction techniques and a primarily glazed façade that could adapt to suit a multitude of sites. While the completed house would seem to be permanently situated in its garden plot, there remains an intention from the architects to explore the design of Movable House further, perhaps even in a multi-storey configuration. Movable House occupies a modest 10×10 m footprint. The plan layout is divided by four furniture-wall elements resulting in five distinctly sized living spaces. The four rooms located at each corner of the house are connected on a diagonal axis by a central circular room lined with shelving resulting in an enfilade plan layout. The furniture-wall elements form insulated spatial volumes containing “secondary use” functions, such as bathrooms, the kitchen, an entrance vestibule, storage cupboards, as well as accommodating all of the building’s services. The furniture-walls also function as the sole load-bearing elements by supporting the concrete roof slabs, which allow the resulting living spaces to be free of structure and service installations.

With regards to Spatial Sufficiency, Movable House is currently inhabited by a family of four, resulting in a domestic spatial consumption of only 23m2 per person, which is half the average for Switzerland at 46m2 per capita. Despite the compact floor area, the sophisticated spatial organisation of the house results in a surprising level of spatial depth, making the interior seem much larger than it actually is. The generous inclusion of an entrance vestibule, as well as the characteristic circular room lined with bookshelves located at the centre of the plan, adds to the impression of spatial abundance. The position of the central circular room in the enfilade plan layout also removes the need for a dedicated corridor or circulation space, and its programmatic ambiguity invites interpretive appropriation from the house’s occupants. During a visit to the house, the placement of a lounge chair and coffee table indicated that the circular room functions as a type of secondary living room space for its current inhabitants. The usable living area is maximised through the compact spatial planning of the furniture-wall elements that include all service installations for the house, as well as the thinness of their structural load-bearing components, which are constructed from 40 mm thick laminated beech wood veneer boards. The five primary living spaces are distinctly sized, to accommodate a wide variety of specific uses in each room. This is largely due to the careful offsetting in the position of the circular room in the plan layout, which results in spatial differentiation between the living spaces.

Arguably, Shadi Rahbaran and Ursula Hürzeler have explored Material Sufficiency to the greatest extent, while developing the design for Movable House. First and foremost, the architects have worked to minimise the physical quantity of materials used in the fabrication of the house. Secondly, they have attempted to limit the number of layers in the building’s construction as an approach to design for disassembly, whereby the house can be easily broken down into its material components. Thirdly, technological innovation in materials has been incorporated into the design of Movable House, as a way to minimise energy consumption during the building’s operation. Movable House has been designed to minimise material resources in a number of ways. For example, the building itself has no conventional load-bearing structure, instead, the furniture-wall elements support the concrete roof slabs. The architects write, “the innovation lies in the use of beech wood veneer boards as the sole load-bearing elements and the development of a special joinery detail to connect concrete and timber on site.” Cladding is avoided throughout the house, leaving most building services exposed, while at the same time the furniture-wall elements are left untreated and unclad. While it can be argued that the original intention of designing a relocatable house has been backgrounded in its realisation on the site in Riehen, Basel-City, the dimensions of the prefabricated elements that constitute the house do not exceed 12×2.55×4 m, so that they are easily transportable by truck if required in the future. Rahbaran Hürzeler Architekten have explored technological innovation in the materials utilised in Movable House. Due to the reduced thermal storage mass of the building as a result of minimising the physical quantity of materials used in its lightweight construction, the architects have experimented with phase change materials (PCM). These salt and wax elements are incorporated into the floor slab segments of the house absorbing, storing, and releasing thermal energy. Renewable energy is gained from Photovoltaic (PV) solar panels incorporated into the roof panels and geothermal systems, namely a ground heat collector in the form of a coiled pipe and a heat pump.

Given that the built version of Movable House has been designed to accommodate the needs of a specific family, the architects have not had to consider Social Sufficiency in the same way as if it were a housing cooperative. However, the distinct spatial organisation of the house indicates a clear intention from the architects to carefully consider the social needs of the individual family members, particularly in relation to privacy and opportunities for social interactions within a limited floor area. The entrance vestibule provides a distinct place for the welcoming of guests to Movable House, serving as a spatial buffer prior to entering the central circular room. While the central circular room, located at the heart of the enfilade plan layout, functions as a social hub to the house by facilitating informal interactions between inhabitants, its position and orientation creates spatial depth that provides a surprisingly high level of privacy between family members. Living spaces more suitable to serve as bedrooms are kept on one diagonal axis, while rooms that are better suited to social functions are kept on the other axis. Curved sliding doors are integrated into the furniture-wall elements so that it is easy to isolate the individual rooms from one another. It should also be noted that one of the original intentions from the architects for Movable House was that it could be replicated as a strategy for “a re-densification infill within the urban context for small remaining lots, courtyard developments, or it can even be symbiotically attached to or stacked on top of existing buildings.”


SPATIAL, MATERIAL AND SOCIAL SUFFICIENCY

In the following section, a comparison will be carried out between the two housing projects and how their architects have engaged with Spatial Sufficiency. Let us start by considering domestic spatial consumption per person. For the S, M, L, XL Apartments this number is likely to be somewhere between 33.1 m2 and 22.3 m2 per inhabitant depending upon the overall occupancy of the building, while the figure stands at 23 m2 for Movable House. While these figures are both substantially lower than the current average of 46 m2 per capita in Switzerland, they also do not reach the “sustainable consumption corridor” identified by Maurie J. Cohen.

Perhaps not surprisingly, a common approach utilised in both housing projects has been the maximisation of usable living floor area, primarily by optimising the thickness of the exterior walls to a minimum. Lütjens Padmanabhan Architekt*innen go a step further and remove all interior partition walls, while Rahbaran Hürzeler Architekten minimise the thickness of structural load-bearing elements, as well as the compact spatial planning of the furniture-wall elements. Flexibility has been a careful consideration for the architects in the design of both case-study projects, however, they take very different approaches. In the S, M, L, XL Apartments, the architects have approached flexibility through spatial surplus, by removing all interior partition walls resulting in an “unfinished” volume, while at the same time providing spatial cues as to how inhabitants can subdivide the space with partition walls to suit their individual needs, if required. These spatial cues include the location of the spiral staircase in the floor plan, the size of its associated landing on the upper floor, the careful placement of an exposed concrete column, together with the positioning and design of the windows.

On the other hand, the architects of Movable House have approached flexibility through a kind of polyvalency, whereby an abundance of diverse and distinct spaces accommodate a multitude of specific uses. Shadi Rahbaran writes, “Spatial diversity, architectural quality and expression play an eminent role in communicating that sufficiency doesn’t mean less.” These two forms of flexibility are the direct result of two very different approaches to spatial organisation, a singular volume, albeit spread over two floors, versus a dense enfilade plan layout containing a multitude of isolatable rooms. Regardless of this stark difference in their approaches to the spatial organisation of domestic space, both architects have incorporated generous spatial moments into their projects. In fact, generosity seems to be an essential aspect of Sufficiency in both projects. In the case of the S, M, L, XL Apartments, a feeling of spatial abundance is achieved through the generously large communal terraces and wide spiral staircases, together with their adjacent double height spaces. When visiting in person, Movable House has a striking level of spatial depth resulting from its arrangement, and to a great degree the characteristic circular room lined with bookshelves at the heart of the house that connects and separates the other rooms, which makes the interior feel a lot bigger than it is in reality. Shadi Rahbaran writes that sufficiency is about, “constantly searching for means and tools to create spaces that actually feel generous even when they are compact, for example, through […] flexible floor plans, connectivity between rooms, shared common areas, overlapping functions and uses within the primary structure.”

A common Material Sufficiency strategy employed by both architects has been a focus on the reduction of construction materials used in the building of the housing projects. In the case of the S, M, L, XL Apartments, the purpose of this has primarily been to maximise usable floor area within the building envelope, and to reduce the construction cost of the building with the intention of reducing the eventual rents for the individual apartments. The architects have explored, selected and combined a broad mix of conventional building materials highly suitable to their specific applications, in order to reduce both volumetric quantity, and construction cost. Lütjens Padmanabhan Architekt*innen have also worked with standardising building components, such as the bathroom and kitchen modules, together with the spiral staircase, with the aim of reducing construction costs once again. While the reduction of construction materials used in Movable House has also been to maximise the usable floor area, a differentiating aim has been to limit the number of material layers in the building’s construction as part of a design for disassembly approach. The architects state that in Movable House, “Material use for wall and ceiling structures is reduced by 60% against conventional construction methods.” While Rahbaran Hürzeler Architekten have employed conventional materials in the construction of Movable House, they have also experimented with innovative materials such as PCMs. This use of these innovative materials, together with Photovoltaic (PV) solar panels, and geothermal systems has resulted in the “heating demand undercutting regulatory requirements by 40%.”

While both architects have embraced a “raw” finish to the materials used on the interior surfaces of the two projects, there is clear difference in their approaches to furnishing domestic space. The S, M, L, XL Apartments are sparsely furnished with minimal amenities, inviting subsequent inhabitants to appropriate their domestic spaces by adding and removing interior layers as they see fit. The interior of Movable House is defined by the carefully designed and detailed furniture-wall elements that contain an abundance of in-built amenities and storage solutions. These divergent approaches can be easily explained by the way in which the two projects were commissioned, in other words, a housing cooperative development designed for affordable rentals, versus a private single-family house designed for a specific client. Although, it is worth remembering at this juncture that Movable House was originally intended as a pilot project that could be replicated in a wide variety of contexts.

In terms of Social Sufficiency, affordability has been foundational to the development of the S, M, L, XL Apartments, being a housing cooperative within a newly planned neighbourhood with diverse residents from various socio-economic groups. The architects have worked tirelessly to reduce the construction cost, while at the same time maximising the usable floor area of the apartments with the aim of reducing the resulting rental costs as much as possible. In conversation, Thomas Padmanabhan stated that the original aim was for the S type apartments to have a monthly rent below 1000 CHF. As a private single-family residence, the architects of Movable House have not had to consider affordability in the same way as if it were a housing cooperative. A commonality between the two projects has been a focus on anthropological considerations for social interactions and modes of inhabitant appropriation. In the S, M, L, XL Apartments, the architects have considered intuitive adaptation of the plan layout to accommodate the varying requirements of successive inhabitants, as well as the changing needs of an individual occupant. Precious resources have been purposely used on specific spatial situations, namely the unusually wide spiral staircase that can easily accommodate a chair lift depending upon the needs of the individual inhabitant, and the generously wide communal terraces, or “streets in the sky,” that are intended to encourage greater social interaction between residents. In the case of Movable House, its distinct spatial organisation indicates a clear intention from the architects to carefully consider the social needs of the individual family members, particularly in relation to privacy, and the opportunities for social interactions within a limited floor area.


OBSTACLES TO SUFFICIENCY

At this juncture, it would seem beneficial to discuss some of the challenges and obstacles that architects face when applying the principles of Sufficiency to housing. First and foremost, neither the S, M, L, XL Apartments, nor Movable House reach the “sustainable consumption corridor,” meaning that one can fundamentally question if the projects can be considered Sufficient, at least in relation to domestic spatial consumption. It is also noteworthy that both projects work with relatively conventional building materials, albeit with some experimental examples in the case of Movable House. When asked about the challenges and obstacles facing architects working with Sufficiency, Thomas Padmanabhan points to a general, “Conservatism in Housing.” This conservatism is understood to be a general critique of all parties involved in the production of contemporary housing, including clients, developers, regulatory institutions, constructors, material fabricators and indeed architects unwilling to take on additional risk and liability for realising novel housing projects. These sentiments are echoed by Shadi Rahbaran, who writes, “Implementing unconventional construction methods can be challenging in terms of costs, know-how, planning time and liability. Regulations, excessive standards, over-defined requirements (by the authorities and the building industry) hinder new solutions and innovation to apply and realise sufficiency in housing.” These challenges and obstacles demand an agility from the stakeholders involved in the production of housing, including a concerted effort from the architectural profession, in order to respond to the climate crisis, and its myriad of associated threats.


GENEROSITY AND AGILITY

Through the comparative analysis of the S, M, L, XL Apartments and Movable House, a number of useful insights can be drawn. First and foremost, it is imperative to differentiate between a Minimum Dwelling and a Sufficient Dwelling. While both approaches are concerned with compact living, the two case study projects have shown that generosity is an important constituent of a Sufficient Dwelling, contributing perhaps to the “good life” discussed by Thomas Princen in The Logic of Sufficiency. The S, M, L, XL Apartments and Movable House both represent prototypes that challenge normative housing models, demanding from inception to realisation, agility from their architects and clients, through additional risk, experimentation and complex responses to “wicked” challenges. While Lütjens Padmanabhan Architekt*innen and Rahbaran Hürzeler Architekten have been instrumental in the realisation of the projects, they have had to explore more holistic and interwoven ways of thinking with their clients, consultants, contractors, fabricators and regulatory institutions. In the book Staying with the Trouble: Making Kin in the Chthulucene, the American philosopher Donna Haraway introduces the notion of “tentacular thinking,” which promotes an epistemology based upon distributed and entangled connections that, when acknowledged and nurtured can foster, “collective knowing and doing, an ecology of practices.” Central to the realisation of Sufficient Dwellings is the agility of the architect in embracing “tentacular thinking” as a response to the “binary thinking,” whether it be the replication of normative housing models or the embracing of new polemic dogmas, that has led to and continues to contribute to the “crisis” in domestic architecture.

_

Nicholas Thomas Lee, PhD, Architect MAA, is an Assistant Professor at the Royal Danish Academy – Architecture, Design, Conservation. He is a member of the Centre for Interior Studies and the Cluster for Housing Research. His research interests occupy the fertile domain between the disciplines of architecture and design, with a particular focus on the domestic interior.


ACKNOWLEDGEMENTS

The author would like to acknowledge that this article is a result of a research project entitled The Sufficient Dwelling, undertaken together with architect and teaching associate professor Lin Kappel. The author would also like to personally thank Thomas Padmanabhan, Shadi Rahbaran, and Ursula Hürzeler for their time while generously hosting Lin and I in Switzerland in September 2024, and for the continued dialogue regarding sufficiency and housing.

NOTER
  1. Donna Haraway uses the term tentacular thinking based upon distributed and entangled connections as a counter point to binary thinking. See, Donna Haraway, Staying with the Trouble: Making Kin in the Chthulucene (Durham: Duke University Press, 2016), 34.

  2. This “crisis” in domestic architecture has been highlighted most recently by Shumi Bose, Jack Self and Finn Williams in their publication and associated exhibition, Home Economics at La Biennale di Venezia in summer 2016. See Shumi Bose, Jack Self and Finn Williams, Home Economics: Five New Models for Domestic Life (London: The Spaces with REAL, 2016).

  3. Wicked Problems are discussed at length in Richard Buchanan, “Wicked Problems in Design Thinking,” Design Issues vol. 8, no. 2 (Spring, 1992): 5-21.

  4. William Sass, “Sådan voksede det danske parcelhus med 100 kvadratmeter. Forstå byggeriets klimaaftryk,” Information, November 10, 2024, https://www.information.dk/indland/2024/11/saadan-voksede-danske-parcelhus-100-kvadratmeter-forstaa-byggeriets-klimaaftryk.

  5. Robin Evans, Translations from Drawing to Building and Other Essays (London: Architectural Association, 1997); Bernard Leupen, Frame and Generic Space (Rotterdam: 010 Publishers, 2006); Bernard Leupen, Housing Design: A Manual (Rotterdam: NAi Publishers, 2011); Stephen Bates, “The Idea of Comfort,” In Papers 3. Sergison Bates Architects, ed. Jonathan Sergison and Stephen Bates (Luzern: Quartz Publishers, 2016), 56-57; Shumi Bose, Jack Self and Finn Williams, Home Economics: Five New Models for Domestic Life (London: The Spaces with REAL, 2016).

  6. Anne Lacaton, “Architecture as an Act of Kindness,” OPEN24: The Ocean in Which We All Swim, Aarhus School of Architecture, September 20, 2024.

  7. Robin Evans, “Figures, Doors and Passages,” in Translations from Drawing to Building and Other Essays (London: Architectural Association, 1997), 56 (54-91).

  8. See “Average floor area per capita”, Entranze, accessed January 12, 2025, https://entranze.enerdata.net/.

  9. See Reduction Roadmap, Beyond the Roadmap: A Transition Plan for the Danish Building Industry Version 2 (November 14, 2024), 83.

  10. Mette Mechlenborg and Jesper Ole Jensen, Mikroboliger i Danmark: Erfaringer med tiny houses, mikrolejligheder og co-living i en aktuel dansk kontekst (Copenhagen: Institut for Byggeri, By og Miljø (BUILD), Aalborg Universitet and Realdania, 2024).

  11. Anne Rumland Østbygaard, “Søerne er hendes have,” Politiken, September 8, 2024,https://politiken.dk/kultur/design/art10016096/Hvor-stor-er-din-lejlighed-Folk-bliver-overraskede-n%C3%A5r-hun-svarer; Mathilde Moestrup, “Er det skamfuldt at indrømme, at vi skal affinde os med at eje mindre end vores forældre?,” Information, March 21, 2024, https://www.information.dk/debat/2024/03/skamfuldt-indroemme-affinde-eje-mindre-vores-foraeldre; Nicoline Winther, “Mange flere danskere vil bo på mindre plads: Nogle af dem bliver overrasket over, hvor besværligt det er,” Jyllands-Posten, February 8, 2025, https://jyllands-posten.dk/bolig/ECE17873306/gamle-regler-spaender-ben-for-danskere-der-gerne-vil-bo-smaat-nu-vil-ministeren-se-paa-om-loven-skal-aendres/?fp-exp=60320002&fp-alg=603200021.

  12. A growing body of academic literature pints to a “sufficiency turn” within the field of sustainable consumption. See Thomas Princen, The Logic of Sufficiency (Cambridge, MA: MIT Press, 2005); Frank Figge, William Young, and Ralf Barkemeyer, “Sufficiency or Efficiency to Achieve Lower Resource Consumption and Emissions? The Role of the Rebound Effect,” Journal of Cleaner Production 69 (2014): 216-224. https://doi.org/10.1016/j.jclepro.2014.01.031; Adel Daoud, “Unifying Studies of Scarcity, Abundance, and Sufficiency” Ecological Economics 147 (2018): 208-217. https://doi.org/10.1016/j.ecolecon.2018.01.019; Boqian Yan and Joachim H. Spangenberg, “Needs, Wants and Values in China: Reducing Physical Wants for Sustainable Consumption,” Sustainable Development vol. 26, no. 6 (2018): 772-780. https://doi.org/10.1002/sd.1847.

  13. Princen, The Logic of Sufficiency, 6.

  14. IPCC, Climate Change 2022: Mitigation of Climate Change. Working Group III Contribution to the Sixth Assessment Report of the Intergovernmental Panel on Climate Change, ed. Priyadarshi R. Shuklaet, Jim Skea et al. (Cambridge and New York: Cambridge University Press, 2022), https://doi.org/10.1017/9781009157926.

  15. IPCC, Climate Change 2022, 952.

  16. Maurie J. Cohan, “New Conceptions of Sufficient Home Size in High-Income Countries: Are We Approaching a Sustainable Consumption Transition?” Housing, Theory and Society vol. 38, no. 2 (2022): 173-203. https://doi.org/10.1080/14036096.2020.1722218.

  17. Mechlenborg and Jensen, Mikroboliger i Danmark, 9 (8-13).

  18. In the article, ‘influential’ case studies are defined as, “Cases (one or more) with influential configurations of the independent variables.” Jason Seawright and John Gerring, “Case Selection Techniques in Case Study Research,” Political Research Quarterly, 61(2). (2008), 297 (294-308)

  19. “Zwhatt,” Lütjens Padmanabhan Architekt*innen, accessed January 12, 2025, https://www.luetjens-padmanabhan.ch/en/projects/zwhatt.

  20. Adrian Schräder, “Interview mit den Architekten,”Zwhatt Magazin, accessed January 12, 2025, https://www.zwhatt.ch/de-ch/magazin/ueber-fuenf-meter-hohe-lofts-zu-erschwinglichem-preis.html.

  21. Schräder, “Interview mit den Architekten.”

  22. “Zwhatt”, Lütjens Padmanabhan Architekt*innen, accessed January 12, 2025, https://www.luetjens-padmanabhan.ch/en/projects/zwhatt.

  23. “Längsbau”, Zwhatt, accessed January 12, 2025, https://www.zwhatt.ch/de-ch/wohnungen/laengsbau.html.

  24. Thomas Padmanabhan, interview by Nicholas Thomas Lee and Lin Kappel at Lütjens Padmanabhan Architekt*innen, Zurich, September 9, 2024.

  25. Thomas Padmanabhan, interview by Nicholas Thomas Lee via Microsoft Teams, December 10, 2024.

  26. “Zwhatt,” Lütjens Padmanabhan Architekt*innen.

  27. Padmanabhan, interview, September 9, 2024.

  28. During the interview with Thomas Padmanabhan he noted that they had originally planned to utilise standardised and prefabricated staircase elements, however, it was cheaper to have these produced bespoke in Switzerland by their local metal fabricator. Padmanabhan, Interview, September 9, 2024.

  29. Padmanabhan, interview, September 9, 2024.

  30. “High-Rise H1 Zwhatt Site,” Bolthauser Architekten, accessed January 12, 2025, https://boltshauser.info/projekt/hochhaus-h1-zwhatt-areal/.

  31. “High-Rise H1 Zwhatt Site,” Bolthauser Architekten.

  32. Schräder, “Interview mit den Architekten.”

  33. Padmanabhan, interview, September 9, 2024.

  34. Shadi Rahbaran and Ursula Hürzeler, “Rahbaran Hürzeler Architects,” A+U 580. Re: Swiss – Emerging Architects Under 45 in Switzerland (2019): 74-97.

  35. Shadi Rahbaran and Ursula Hürzeler, interview by Nicholas Thomas Lee and Lin Kappel at Rahbaran Hürzeler Architekten, Basel, September 4, 2024.

  36. Shadi Rahbaran and Ursula Hürzeler, “Movable House,” A+U 580. Re: Swiss – Emerging Architects Under 45 in Switzerland (2019): 76.

  37. “MOVABLE,” Rahbaran Hürzeler Architekten, accessed January 12, 2025, https://www.rharchitekten.ch/movable_en.

  38. “MOVABLE,” Rahbaran Hürzeler Architekten.

  39. “MOVABLE,” Rahbaran Hürzeler Architekten.

  40. Rahbaran and Hürzeler, “Movable House,” 76.

  41. Rahbaran and Hürzeler, “Movable House,” 76.

  42. Rahbaran and Hürzeler, Interview.

  43. Shadi Rahbaran, e-mail correspondence between Shadi Rahbaran and Nicholas Thomas Lee, January 3, 2025.

  44. Cohan, “New Conceptions.”

  45. Rahbaran, e-mail correspondence.

  46. Rahbaran, e-mail correspondence.

  47. Rahbaran, e-mail correspondence.

  48. Rahbaran, e-mail correspondence.

  49. Rahbaran and Hürzeler, “Movable House,” 76.

  50. Padmanabhan, interview, September 9, 2024.

  51. Padmanabhan, interview, December 10, 2024.

  52. Rahbaran, e-mail correspondence.

  53. Princen, The Logic of Sufficiency, 6.

  54. Haraway, Staying with the Trouble, 34.

Næste: Oplevet arkitektonisk kvalitet som en nøgle til fremtidens bæredygtige boformer

Arrow Down
Ill. 1. Lütjens Padmanabhan Architekt*innen, S, M, L, XL Apartments, Zurich, Exterior Perspective 01 (2024). Digital image by Philip Heckhausen, 2024.

Ill. 1. Lütjens Padmanabhan Architekt*innen, S, M, L, XL Apartments, Zurich, Exterior Perspective 01 (2024). Digital image by Philip Heckhausen, 2024.

Ill. 2. Lütjens Padmanabhan Architekt*innen, S, M, L, XL Apartments, Zurich, Exterior Perspective 02 (2024). Digital image by Philip Heckhausen, 2024.

Ill. 2. Lütjens Padmanabhan Architekt*innen, S, M, L, XL Apartments, Zurich, Exterior Perspective 02 (2024). Digital image by Philip Heckhausen, 2024.

Ill. 3. Lütjens Padmanabhan Architekt*innen, S, M, L, XL Apartments, Zurich, Interior Perspective (2024). Digital image by Philip Heckhausen, 2024.

Ill. 3. Lütjens Padmanabhan Architekt*innen, S, M, L, XL Apartments, Zurich, Interior Perspective (2024). Digital image by Philip Heckhausen, 2024.

Ill. 4. Lütjens Padmanabhan Architekt*innen, S, M, L, XL Apartments, Zurich, Plan Layouts (2024). Digital drawing by Lütjens Padmanabhan Architekt*innen, 2024.

Ill. 4. Lütjens Padmanabhan Architekt*innen, S, M, L, XL Apartments, Zurich, Plan Layouts (2024). Digital drawing by Lütjens Padmanabhan Architekt*innen, 2024.

Ill.5. Lütjens Padmanabhan Architekt*innen, S, M, L, XL Apartments, Zurich, Section Drawing (2024). Digital drawing by Lütjens Padmanabhan Architekt*innen, 2024.

Ill.5. Lütjens Padmanabhan Architekt*innen, S, M, L, XL Apartments, Zurich, Section Drawing (2024). Digital drawing by Lütjens Padmanabhan Architekt*innen, 2024.

Ill. 6. Rahbaran Hürzeler Architekten, Movable House, Riehen, Exterior Perspective 01, (2018). Digital image by Rahbaran Hürzeler Architekten, 2018.

Ill. 6. Rahbaran Hürzeler Architekten, Movable House, Riehen, Exterior Perspective 01, (2018). Digital image by Rahbaran Hürzeler Architekten, 2018.

Ill. 7. Rahbaran Hürzeler Architekten, Movable House, Riehen, Exterior Perspective 02 (2018). Digital image by Weisswert, 2018.

Ill. 7. Rahbaran Hürzeler Architekten, Movable House, Riehen, Exterior Perspective 02 (2018). Digital image by Weisswert, 2018.

Ill. 8. Rahbaran Hürzeler Architekten, Movable House, Riehen, Exterior Perspective 03 (2018). Digital image by Weisswert, 2018.

Ill. 8. Rahbaran Hürzeler Architekten, Movable House, Riehen, Exterior Perspective 03 (2018). Digital image by Weisswert, 2018.

Ill. 9. Rahbaran Hürzeler Architekten, Movable House, Riehen, Interior Perspective (2018). Digital image by Rahbaran Hürzeler Architekten, 2018.

Ill. 9. Rahbaran Hürzeler Architekten, Movable House, Riehen, Interior Perspective (2018). Digital image by Rahbaran Hürzeler Architekten, 2018.

Ill. 10. Rahbaran Hürzeler Architekten, Movable House, Riehen, Axonometric (2018). Digital drawing by Rahbaran Hürzeler Architekten, 2018.

Ill. 10. Rahbaran Hürzeler Architekten, Movable House, Riehen, Axonometric (2018). Digital drawing by Rahbaran Hürzeler Architekten, 2018.